Egg (Flawil) - Property for buy

Try expanding your search criteria so we can show you similar properties. Currently, there are no matches.

We suggest you try to:

  • increase the radius
  • change filters, such as price

You can create a search alert with the current criteria and get notified when matching properties are available.

More objects in your automatically expanded search area
262 results - Radius: + 10km
  • Two-story white house with green shutters, multiple windows, and a brown roof. There are flower boxes on the walls and a small garden area with plants. Three cars are parked in front of the house.
  • A two-story white house with green shutters and a brown roof, surrounded by greenery and parked cars.
  • A panoramic view of a town with a mix of residential and commercial buildings, surrounded by green hills and a clear blue sky. A prominent aqueduct structure is visible in the distance.
  • A panoramic view of a rural village nestled in a green valley, with scattered houses, trees, and open fields under a clear blue sky.
  • Bright kitchen with light wooden cabinets, a dining area with a table and chairs, and various appliances including an oven and a sink.
  • Living room with a dark sectional sofa, coffee table, fireplace, bookshelf, and dining area visible in the background.
  • Bright bedroom with wooden floor, large bed, wardrobe, chair, and curtains on windows.
  • Modern bathroom with double sink, large mirror, bathtub, and ample natural light from a window overlooking a scenic view.
  • Modern bathroom with a bathtub, toilet, glass-enclosed shower, radiator, and large windows offering a scenic view.
  • A cozy children's room with a small bed covered in stuffed animals, a wicker basket, and various picture frames and wall art on the walls. The room has wooden flooring and an open doorway leading to another area.
  • A multi-functional room with a wooden floor, a sofa, a desk with chairs, a refrigerator, and a wicker basket. The room is well-lit with natural light from large windows and has a cozy, lived-in feel.
  • Bright bedroom with wooden walls and ceiling, featuring a bed, nightstand, vase with dried plants, and an open door leading to another room with a small table and chair.
  • Living room with green textured walls, white ceiling, white sofa with throw pillows, coffee table with decorative items, mirror on wall, wall sconce, and visible adjacent room with TV and chair.
  • Attic space with wooden beams and exposed ceiling, featuring a cream-colored sofa, a small table, a chair, and several storage boxes.
  • A cluttered storage room with shelves holding wine bottles, cleaning supplies, and miscellaneous items. There are also buckets, baskets, and a vacuum cleaner visible.
1 / 15
A two-story white house with green shutters and a brown roof, surrounded by greenery and parked cars.
A panoramic view of a town with a mix of residential and commercial buildings, surrounded by green hills and a clear blue sky. A prominent aqueduct structure is visible in the distance.
A panoramic view of a rural village nestled in a green valley, with scattered houses, trees, and open fields under a clear blue sky.
CHF 970,000.– Premium
8.5 rooms170m² living space
Degersheimerstrasse 60, 9100 Herisau

Large 8.5 room single-family house with a very beautiful view

The residential house, formerly a three-family house, was merged into one unit during the renovation in 2006. It has 8.5 rooms as well as basement rooms and storage space in the attic. The rooms were gently renovated and largely preserved in their original layout, as the necessary insulation was applied externally during the facade renovation. The optimally sunny house offers beautiful views all around, from Säntis to Herisau and far beyond Gossau. On the north side, the property borders the agricultural zone. The house has a spacious kitchen and a bright living room with a wood stove, three rooms on the first floor, three rooms on the second floor, and an attic room with running water. The bathroom on the first floor was renewed in 2017. In the basement, there is a laundry room and two cellar rooms. The property has an area of 479 m2, with a seating area accessible directly from the kitchen, a hedge-enclosed playground, a small rose garden, and a meadow behind the house. There are three parking spaces in front of the house entrance, and another parking space is located at the back of the house. The building is located just outside the center of the Herisau municipality and is accessible via the Herisau-Degersheim connecting road. The Regiobus (Herisau, line 175 Ramsen) stops twice an hour directly in front of the house. The village of Herisau and the city of St. Gallen are within a short walking distance. Schools, kindergartens, sports facilities, and shops are easily accessible on foot or by public transport. The building was constructed in 1913. Foundation: rubble stone masonry, upper structure: solid wood frame construction, mansard roof with tile cladding. Facade Eternit, triple-glazed plastic windows, copper roofing, gas central heating "Elco" with hot water preparation. The entire residential house has been continuously renovated and maintained and is in a very well-kept condition. It has the usual internal infrastructure in the basement, a surrounding area with meadow, hedges, rose bed, and four parking spaces. Property area 479m2.

Travel time
-
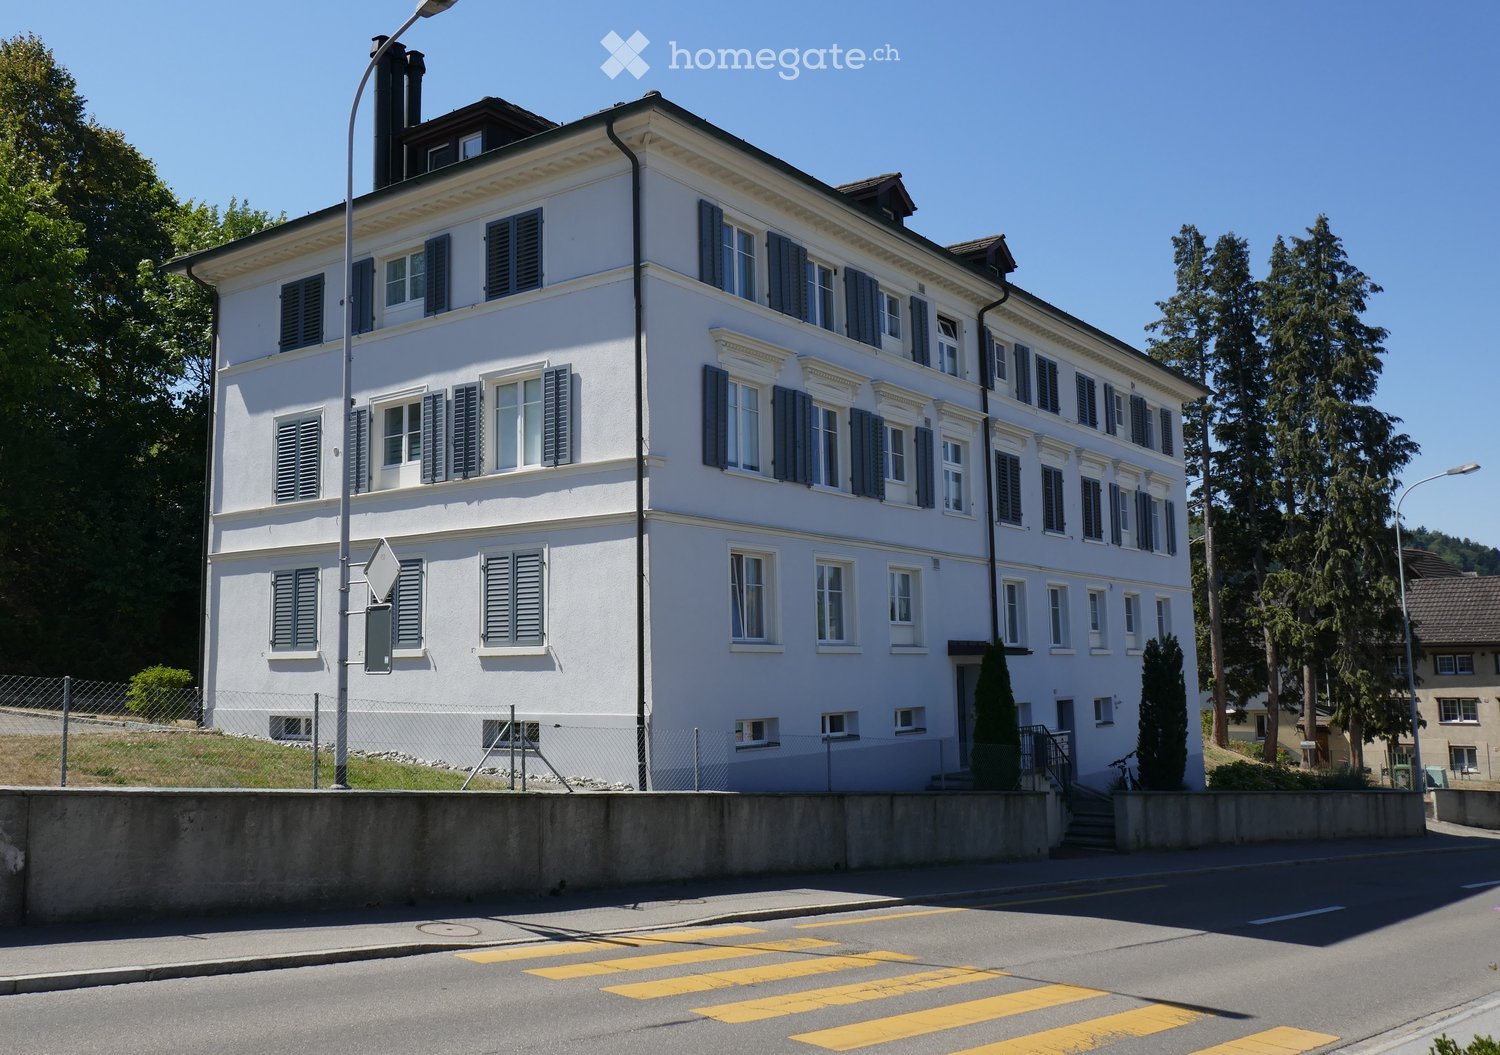
  • A large, white, multi-story building with numerous windows and blue shutters, situated on a raised ground floor with a concrete barrier and steps leading to the entrance.
  • A large, multi-story residential building with white walls, green shutters, and multiple windows. The building has a classic architectural style with a pitched roof and chimney. A white van is parked in front, and the building is situated near a road with
  • A multi-story residential building with white walls, green shutters, and a brown roof. The building has multiple windows and a chimney. There is a fenced area in front with a parked car, a van, and a basketball hoop.
  • Modern kitchen with red cabinets, granite countertop, stainless steel oven, and sink.
  • Floor plan of a residential unit with multiple rooms including a living area, bedrooms, bathrooms, and a kitchen. Dimensions are labeled in meters.
  • Empty room with tiled floor, white walls, and two windows, one of which is a sliding glass door leading to a balcony.
  • Empty room with tiled floor, white walls, a built-in fireplace with wooden mantel, and a large window with wooden frame showing the street view.
  • Empty room with white walls, wooden floor, and a single window with a view of greenery outside. Natural light streams in, casting shadows on the floor.
1 / 8
A large, multi-story residential building with white walls, green shutters, and multiple windows. The building has a classic architectural style with a pitched roof and chimney. A white van is parked in front, and the building is situated near a road with
A multi-story residential building with white walls, green shutters, and a brown roof. The building has multiple windows and a chimney. There is a fenced area in front with a parked car, a van, and a basketball hoop.
Modern kitchen with red cabinets, granite countertop, stainless steel oven, and sink.
CHF 525,000.– Premium
4.5 rooms86m² living space
Flawilerstrasse 24, 9242 Oberuzwil

Charming 4.5-room apartment on Flawilerstrasse in Oberuzwil

Welcome to Flawilerstrasse 24 in Oberuzwil – here you will find a well-maintained and freshly renovated 4.5-room apartment on the 1st floor of a classic multi-family house with white walls, green window shutters, and a characteristic pitched roof. The apartment was renovated in 2025 and offers modern living comfort on 85.6 m² of living space in a quiet location.The apartment impresses with the following highlights: • Balcony: Enjoy the summer sun on your own outdoor area – in the summer, the property benefits from plenty of sunlight. • Parking & Garage: Convenient parking for your vehicle directly at the house. • Quiet location: The apartment is pleasantly quiet – ideal for relaxing and unwinding. • Child-friendly: The building and surroundings are perfectly suited for families with children – there is even a basketball hoop in front of the house. • Freshly renovated: Modern equipment and contemporary living standards thanks to the renovation in 2025. Location & Infrastructure:Oberuzwil offers an excellent everyday infrastructure in the immediate vicinity. The Volg supermarket is just a 3-minute walk away, as is the Oberuzwil Post bus stop. The Oberuzwil Primary School is only 4 minutes away on foot – a great advantage for families. The Uzwil train station is about 14 minutes away on foot and provides a good connection to public transport.This well-maintained apartment combines living comfort, family-friendliness, and a practical location in one. An ideal opportunity for families or couples looking for a new home in the beautiful canton of St. Gallen. We look forward to your contact!

Travel time
-
  • Two-story residential house with grey siding, wooden trim, multiple windows, and a covered balcony on the upper level. The ground floor features a storefront with potted plants and a wooden fence.
  • Cozy bedroom with two single beds, green bedding, a white rug, and wooden flooring.
1 / 35
CHF 490,000.– Premium
5.5 rooms135m² living space
Alpsteinstrasse 13, 9100 Herisau

Charming 5.5-room single-family house with a shop on Alpsteinstrasse in Herisau

Discover this enchanting, historic single-family house from 1899 on Alpsteinstrasse 13 in Herisau. The lovingly renovated old building (renovation 2023) combines the charm of bygone times with modern living comfort and offers spacious 5.5 rooms on three floors.House overview: • Living area: 135 m² living area on three floors with a total room volume of 580 m³ • Property: Well-maintained property with 143 m² plot area • Balcony: Cozy outdoor area with a beautiful view • Parking: Private parking available • Old building charm: Historic building substance from 1899, renovated in 2023 • Availability: Available immediately Location and surroundings: The house is located quietly and sunny – during the day and at night, there is pleasant silence. In summer, you benefit from plenty of sunlight. The location scores with excellent infrastructure: the bus stop Lederbach is just a 2-minute walk away, as is the next Migros supermarket (open 24/7) – ideal for daily shopping. The Wilen train station is only 4 minutes away on foot and offers excellent public transport connections. The Wilen school (primary school) is also nearby and can be easily reached on foot – ideal for families with children in primary school age.This charming old building combines historic flair with modern living comfort in a quiet, well-connected location in Herisau. A rare opportunity for all those who are looking for something special – available for immediate occupancy!
Travel time
-
New building
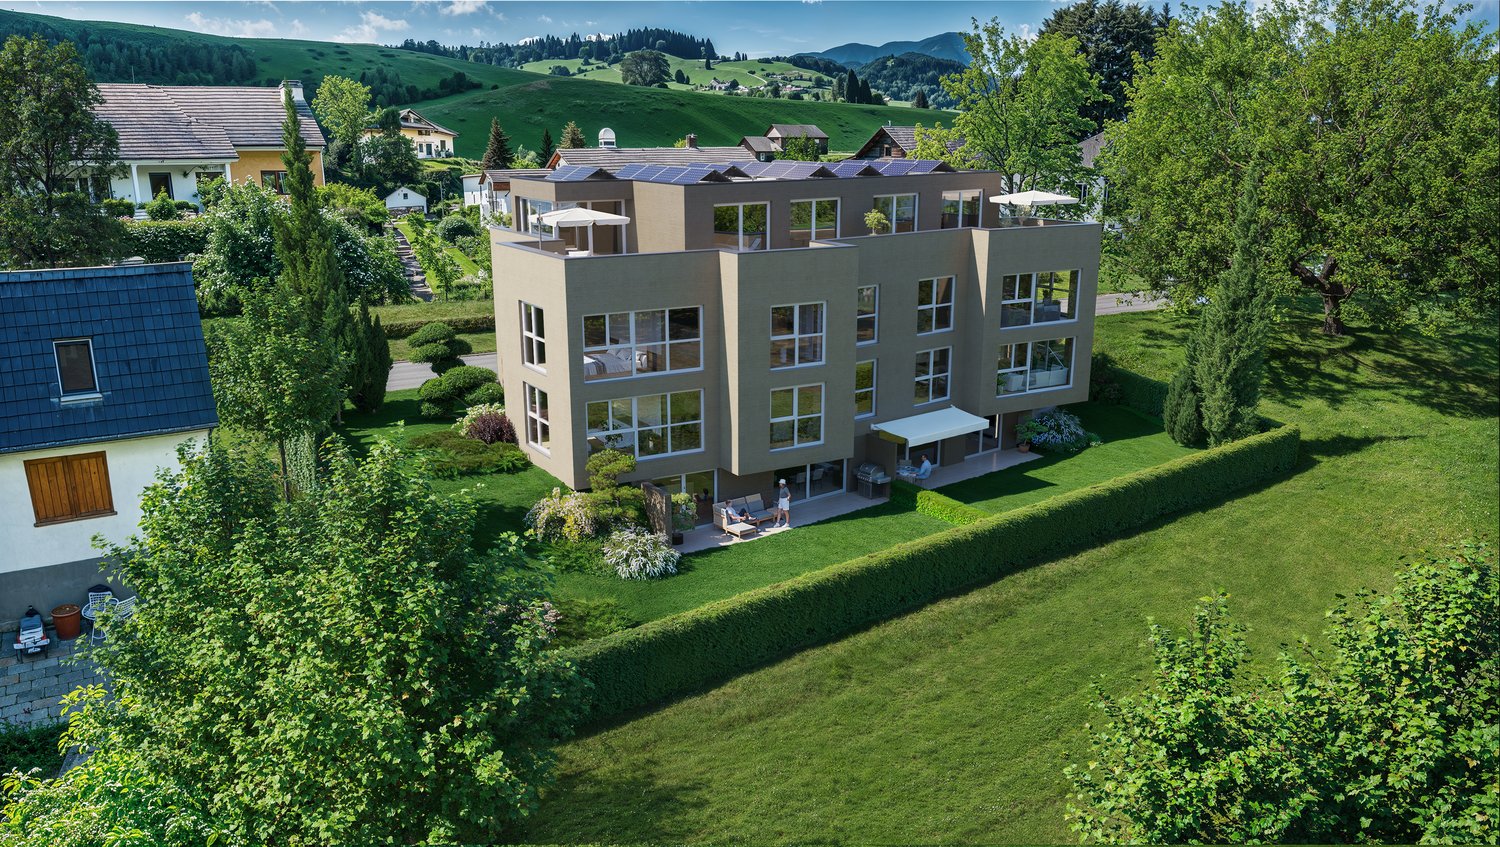
1 / 7
CHF 1,435,000.– Premium
5.5 rooms143m² living space
Kreuzbühlstrasse 27, 9015 St. Gallen

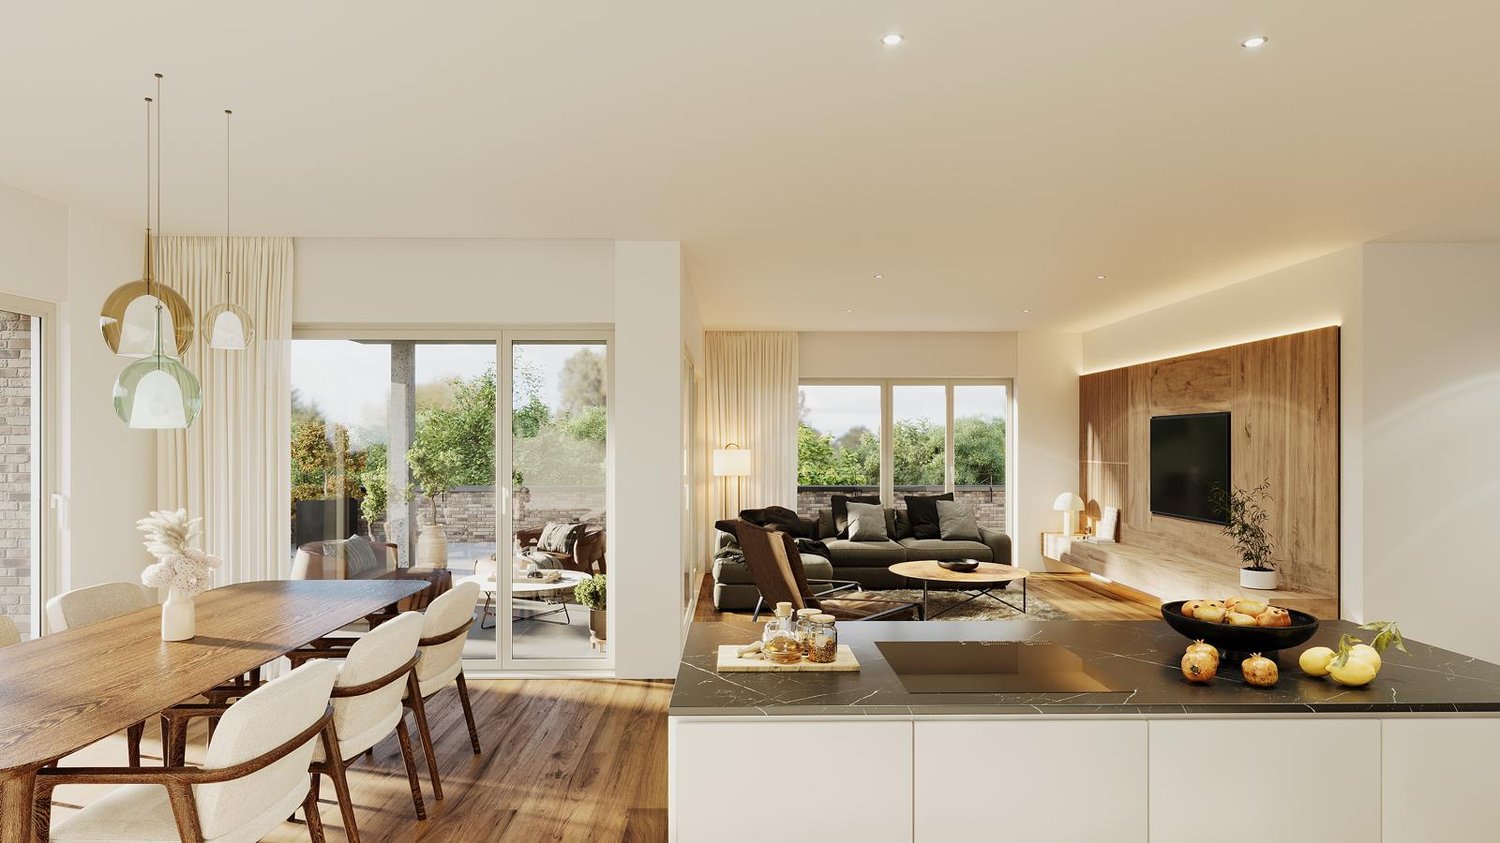
Enjoy mountain views and park air - 5.5-room maisonette apartment

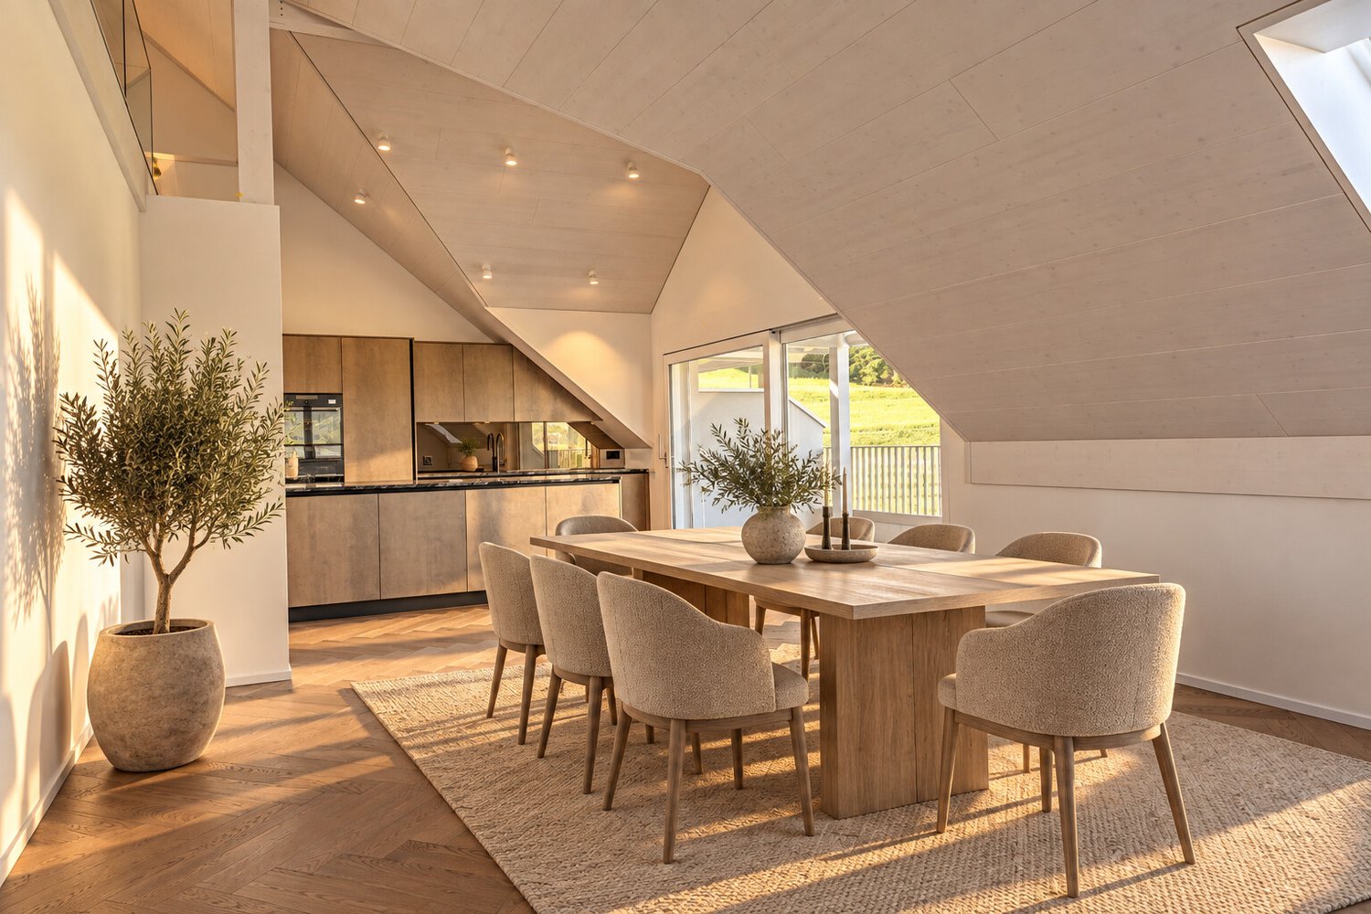
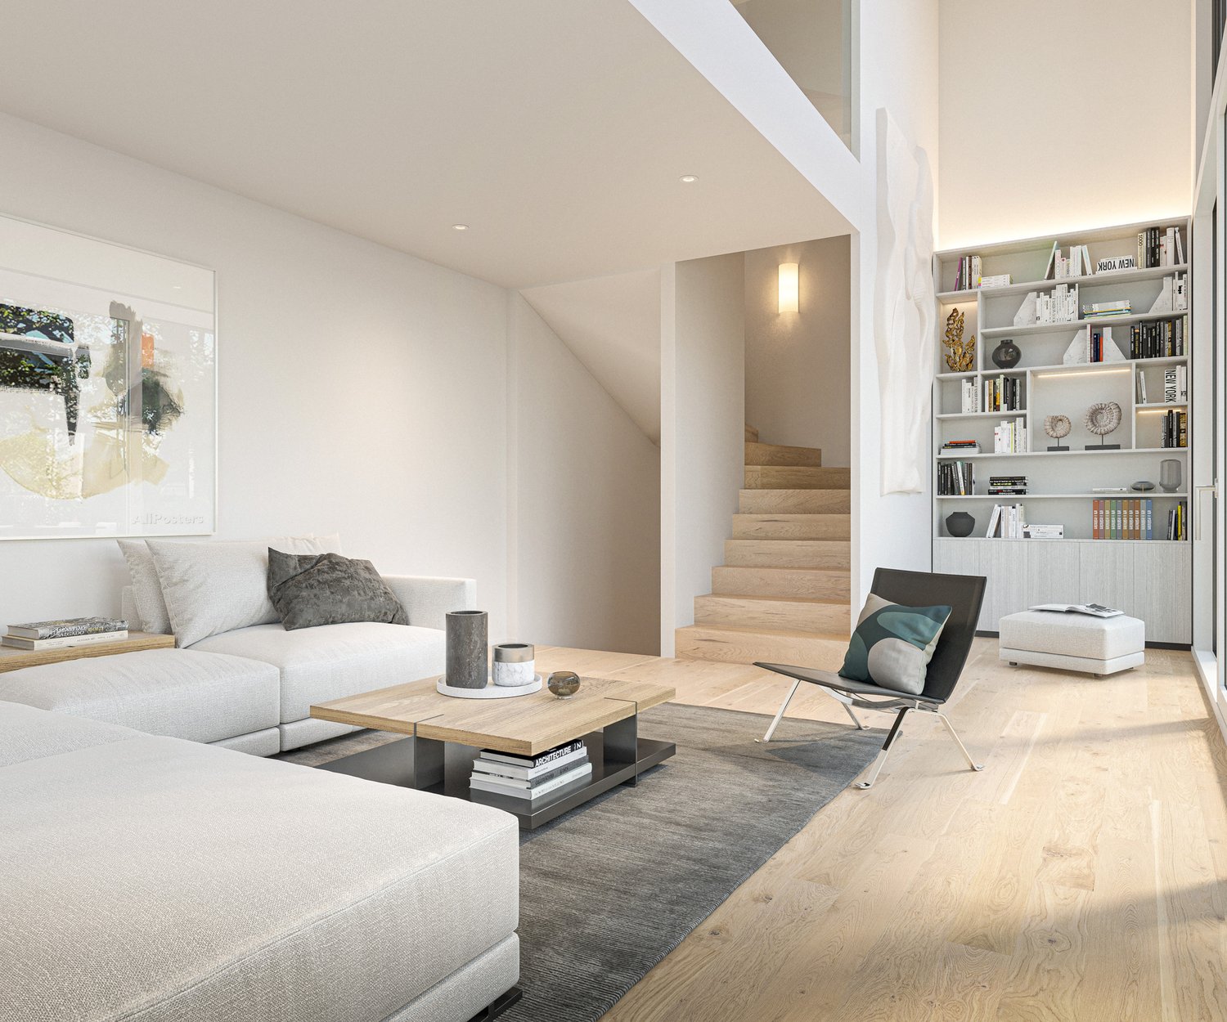
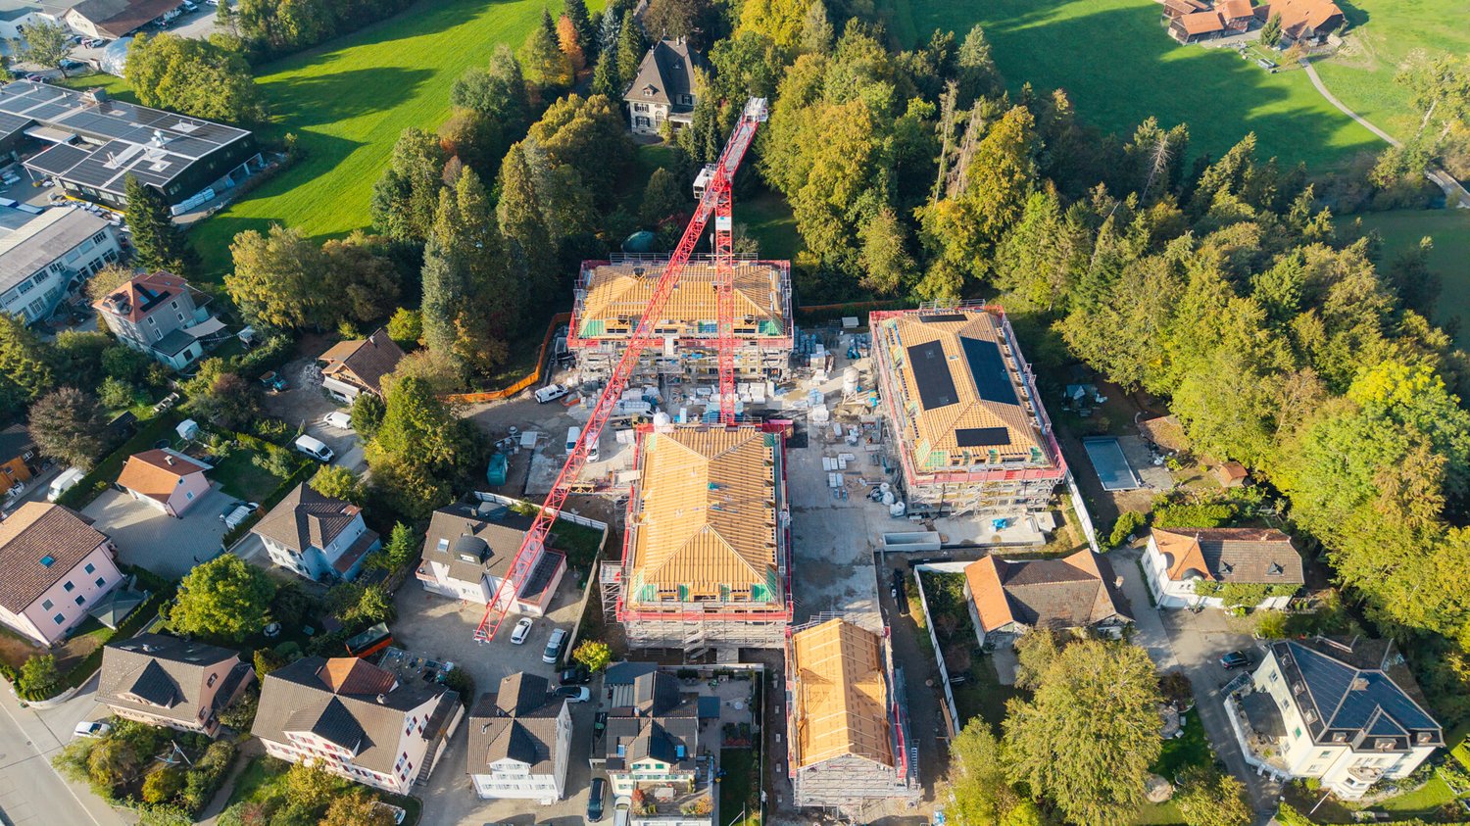
Discover this exclusive 5.5-room maisonette apartment in Kreuzbühlstrasse 27 in St. Gallen. This high-quality new building apartment spans two floors and offers modern living comfort on the highest level on 143 m² of living space.The attractive apartments are designed in harmony with the unique location: bright rooms, open kitchens. The linearly constructed floor plans allow for contemporary and versatile design options. With the large window fronts, quality of life is enhanced.PARKSIDE LIVING – LIVING AT KREUZBÜHLParkside Living – Living at Kreuzbühl is the new development in St. Gallen Winkeln. At this attractive location, a multi-family house with seven condominiums is being built. You live with a direct view of the village park, with the hilly Appenzellerland and the majestic Alpstein behind you. The property is embedded in greenery, surrounded by trees and shrubs. The location convinces with an excellent infrastructure: The primary schools Hof and Kreuzbühl are just a few minutes' walk away and offer ideal conditions for families. Public transportation is conveniently accessible on foot, and the nearby Shopping Arena and the Säntispark invite you to relaxed shopping experiences. «Parkside Living – Living at Kreuzbühl» combines quiet living on the outskirts of the city with proximity to the vibrant city center of St. Gallen. The ideal residential address for families and couples, singles and seniors, who value quality of life and proximity to nature. • 3 of the 7 apartments are already reserved. • 1 underground parking space is included in the price I'm happy to provide more information.

Travel time
-
New building
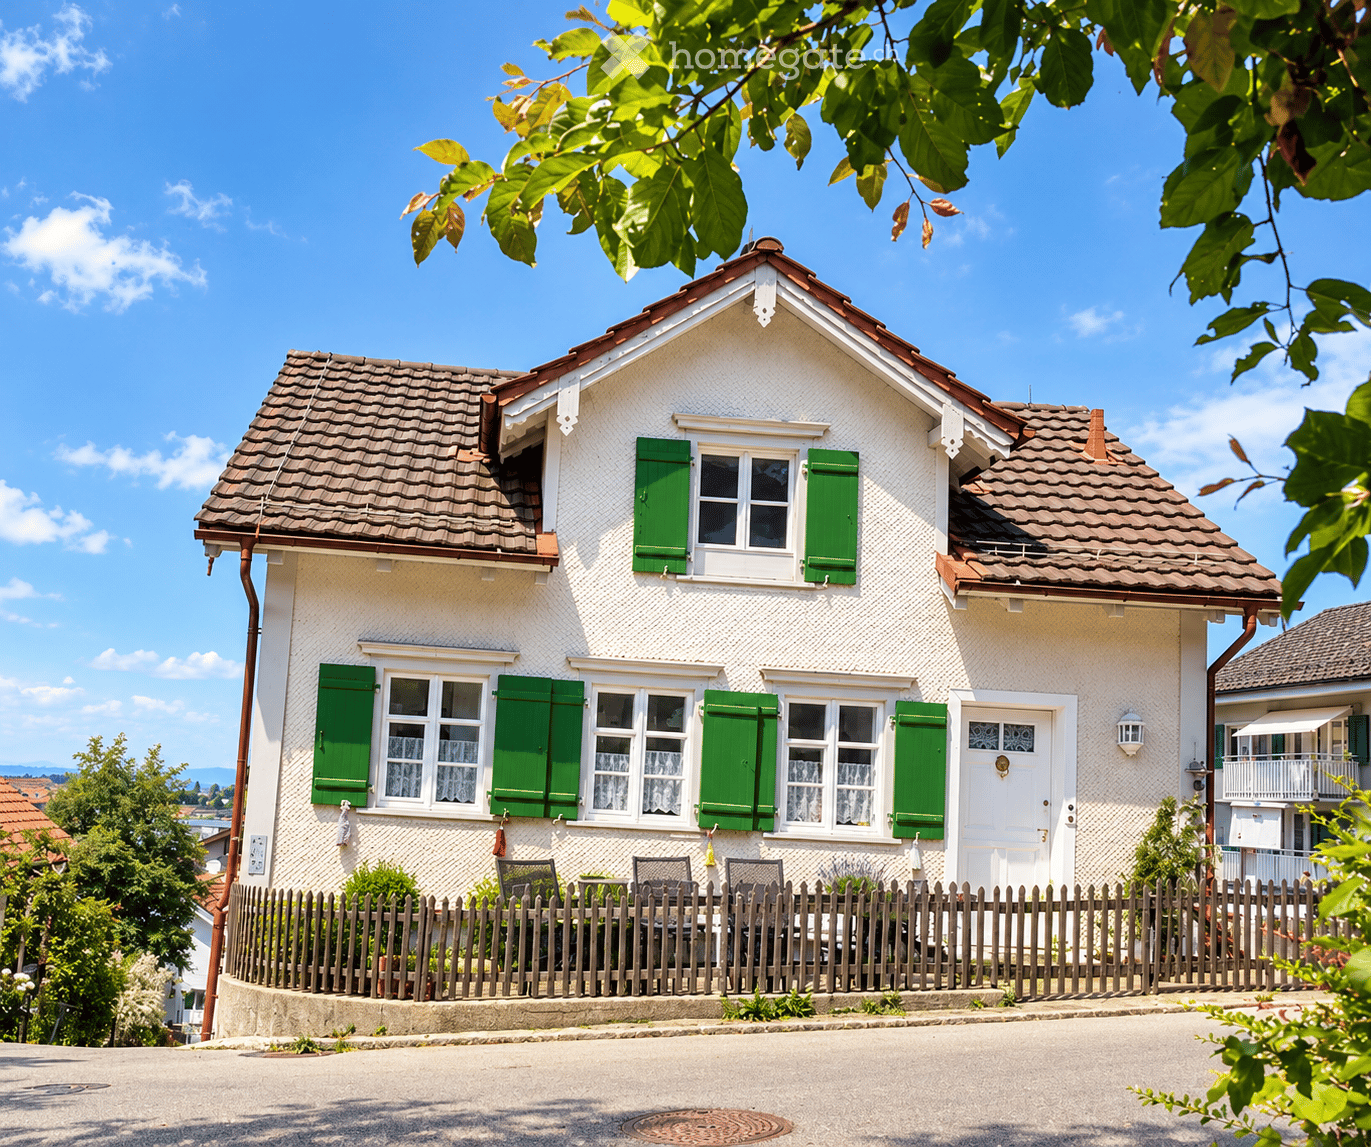
1 / 5
Price on requestPremium
5.5 rooms146m² living space

Fichtenstrasse 71, 9240 Uzwil

Dream home with a far-reaching view, exclusive 5.5-room apartment with rooftop terrace
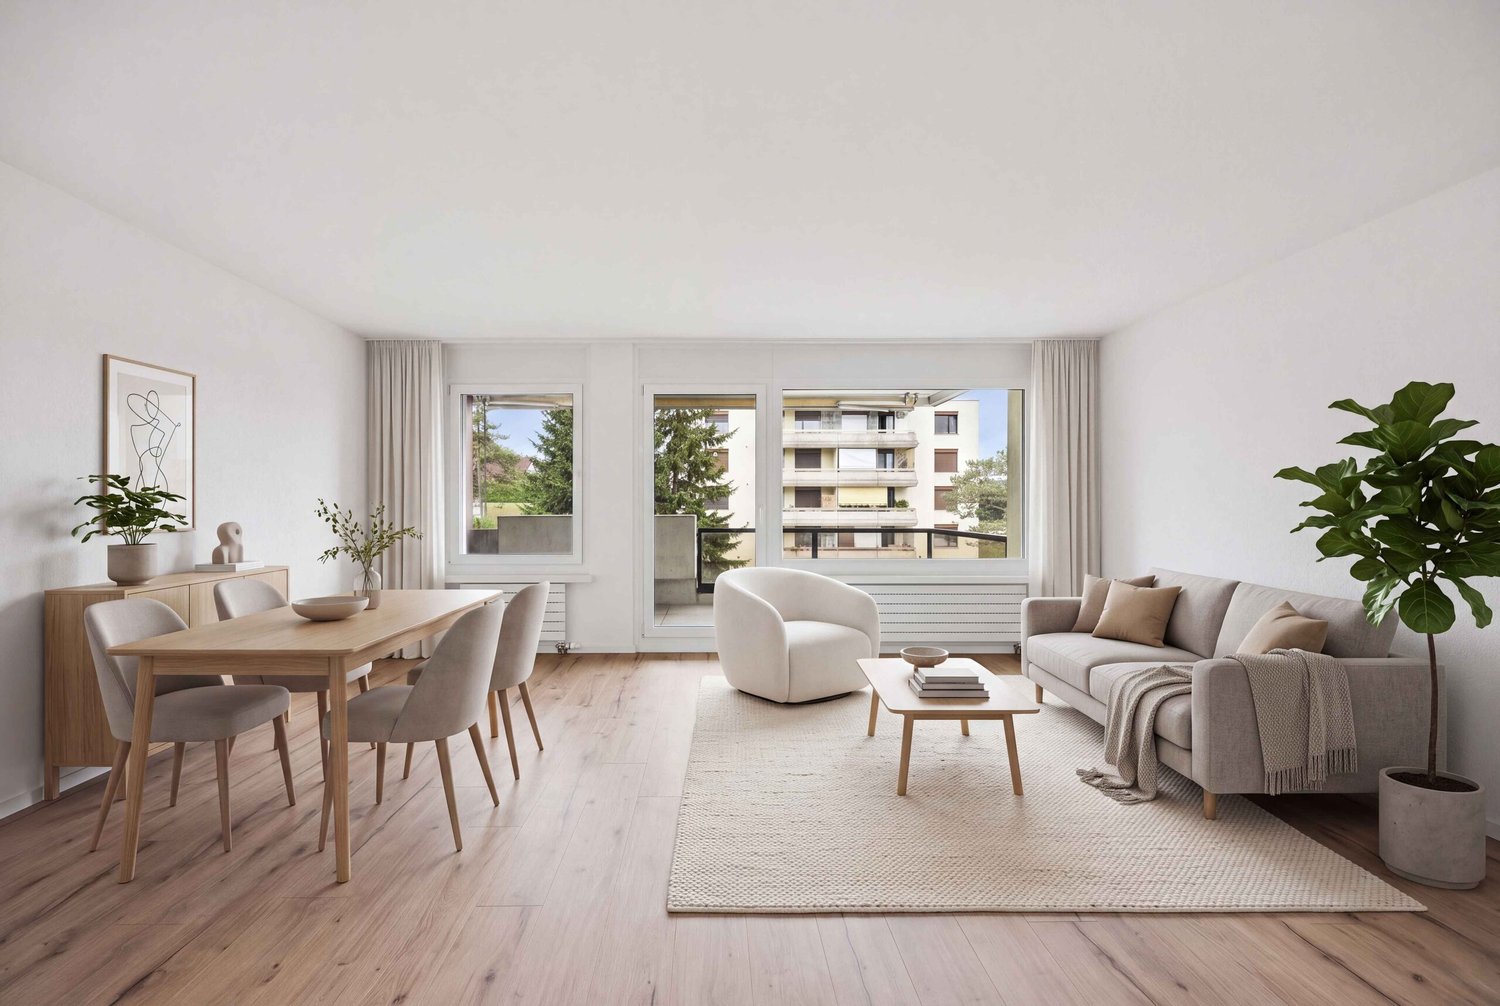
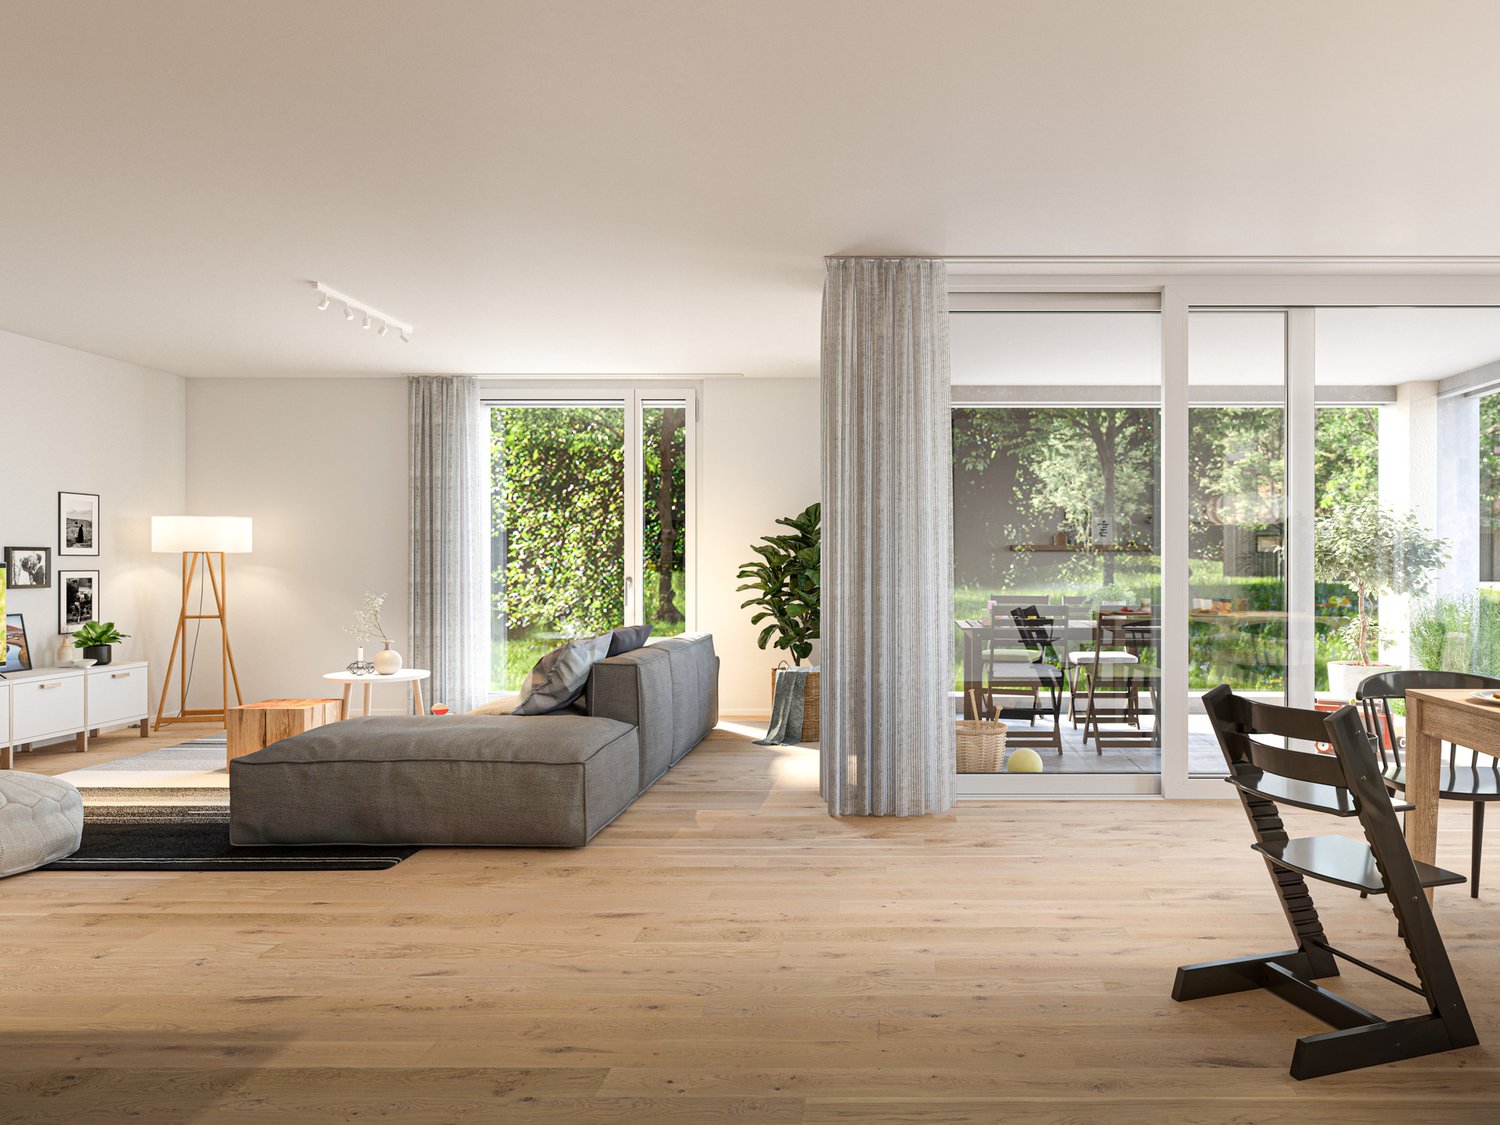
In a central location and yet in a green environment, a modern new building project with 31 high-quality condominiums and a versatile commercial space is being built. The apartments offer well-thought-out floor plans and range from 2.5 to 5.5 rooms, ideal for singles, couples, and families. Thanks to the well-connected location, you benefit from short distances to shopping, public transportation, and leisure activities, and at the same time from a relaxed, natural living environment. Living This spacious 5.5-room apartment impresses with the following highlights: - Dreamlike rooftop terrace, southwest-facing with a view of the green, park-like surroundings - Additional northern balcony - Spacious living/dining area, openly designed with plenty of daylight - Comfortable entrance with wardrobe and retreat - Two wet cells - Washing machine & dryer in the apartment - Separate storage room accessible from the terrace - Modern, high-quality interior design - Individual interior design according to personal ideas - High energy-efficient building standard - Photovoltaic system on the roof - Preparation for e-mobility in the underground garage Parking spaces in the underground garage can be purchased for CHF 42,000.-. Do you have questions or would you like to visit the construction site? We look forward to your contact.
Travel time
-
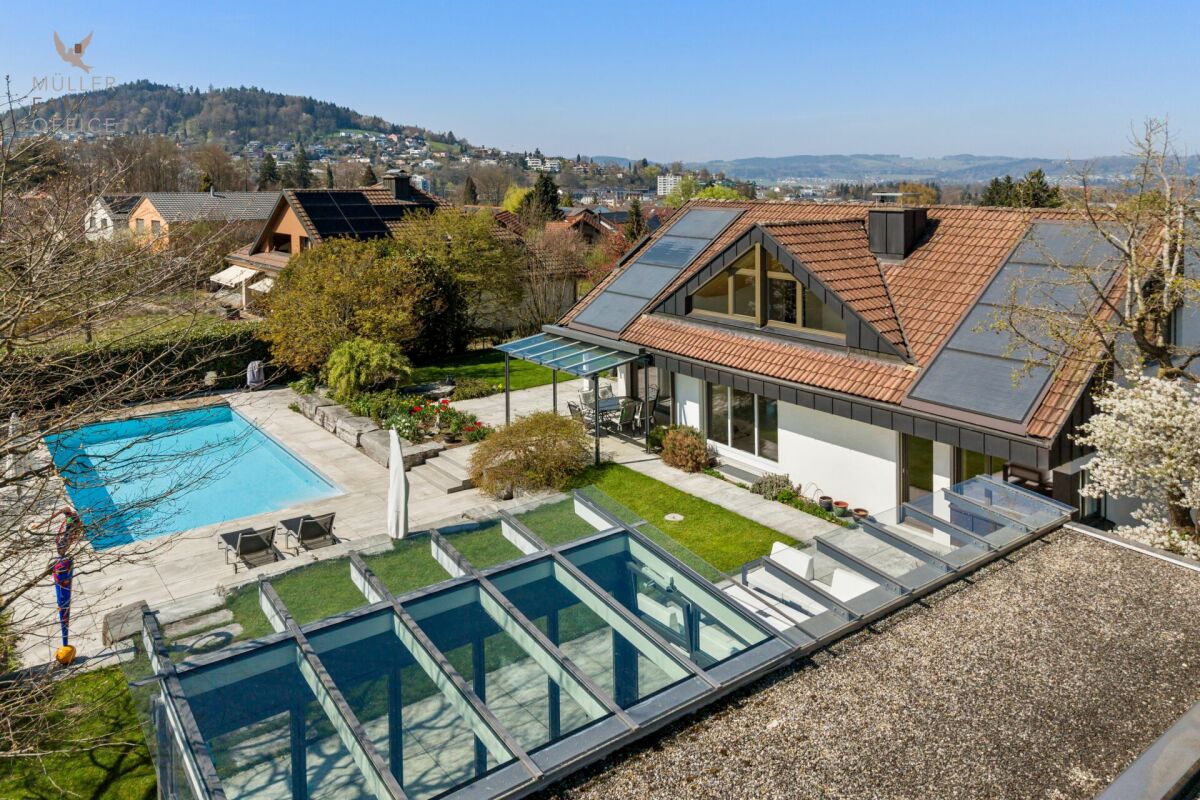
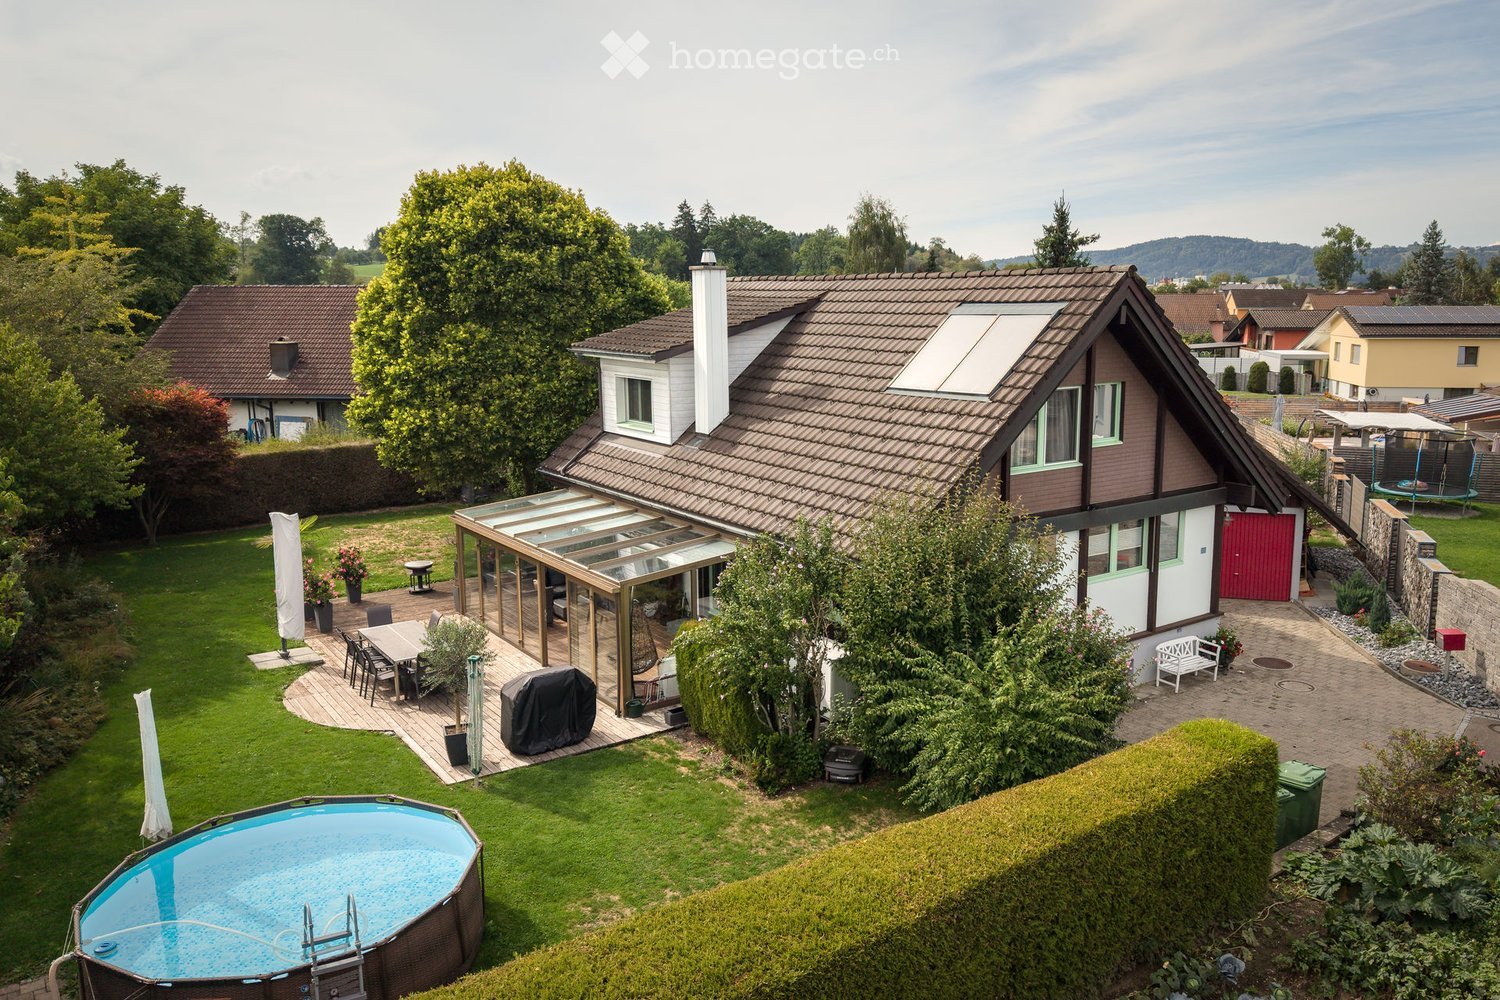
  • A modern house with a well-maintained garden, featuring a swimming pool, patio area with outdoor furniture, and a covered terrace. The house has a brown roof, white walls, and large windows.
  • A well-maintained garden with a wooden patio, a dining table with chairs, a large umbrella, and potted plants. The house features a modern design with large windows and a covered outdoor area.
  • Spacious, well-lit conservatory with tiled flooring, large glass panels, and a comfortable seating area featuring a sofa, ottoman, and wicker chairs. A dining area with a table and chairs is visible through the glass doors.
  • A round, above-ground swimming pool with a wooden frame is situated on a well-maintained lawn, surrounded by greenery and a tall hedge. A wooden shed and several houses are visible in the background.
  • A two-story house with a red garage door, a white bench with flowers, and a stone wall with a mailbox.
  • Two-story house with a pitched roof, white and brown exterior, multiple windows, and a small garden area with a bench and plants.
  • Modern living room with hardwood flooring, large windows, fireplace, sectional sofa, coffee table, armchairs, and lamps.
  • Modern living room with hardwood flooring, grey sofa, coffee table, fireplace, dining area with table and chairs, and open-plan layout with visible kitchen area.
  • Modern kitchen with a central island, dining table with six chairs, and a large mirror on the wall. The space features wooden flooring, white cabinets, and a sleek design.
  • Modern kitchen with white cabinets, dark countertops, and stainless steel appliances. Features include a built-in oven, refrigerator, sink, and a clock on the wall.
  • Modern bathroom with a sleek white sink, mirror, toilet, bathtub, and glass-enclosed shower. The space features a wooden countertop and white cabinets.
  • Bright, modern bedroom with a slanted wooden ceiling, large windows, and skylights. Features a white bed, nightstand, desk, chair, and decorative wall art.
  • Cozy attic bedroom with slanted white wooden ceilings, light pink bedding, white furniture, and a vanity area with a large round mirror.
  • A modern attic bedroom with wooden slanted ceilings, white built-in wardrobes, a bed with a fur throw, and pendant lights.
  • Modern bedroom with wooden flooring, white walls, exposed wooden beams, and a built-in wardrobe. Features a bed with a grey blanket and pillows, a decorative stone accent wall, and large windows with sheer curtains.
  • Modern bathroom with a white toilet, sink, and shower enclosure. Features a round mirror, a small shelf, and a window providing natural light.
  • Cozy bedroom with wooden ceiling beams, a daybed with pillows, a white cabinet, and a large window with sheer curtains.
  • Modern living room with a grey sectional sofa, a flat-screen TV on a white stand, a small table with a vase, and a potted plant. The room features light wooden flooring and white walls, with decorative string lights and framed artwork.
  • Office space with wooden flooring, white walls, and a slanted wooden ceiling. Includes a desk with a computer, chair, printer, and shelves with books and office supplies. A large mirror and a cardboard box are also visible.
1 / 19
Price on requestTop
6.5 rooms182m² living space
In der Breiti 13A, 9244 Niederuzwil

Your new home with a garden idyll – stylish living in the popular "Breiti" quarter

In the popular residential quarter "Breiti" in Niederuzwil, a charming 6.5-room single-family house awaits you, offering plenty of space for the whole family and a home with real quality of life.The quiet and family-friendly location without major through traffic creates a pleasant living environment. At the same time, the property convinces with a beautiful garden, plenty of privacy, and a successful connection between the living area and the outdoors.The well-thought-out floor plan offers versatile rooms and pleasant living areas, which, thanks to the good daylight conditions, appear friendly and inviting. Whether it's family life together, cozy evenings with friends, or simply a quiet moment in the green – everyone finds their place here.A special highlight is the spacious garden. It offers space to play, garden, grill, or relax and quickly becomes an extended living area during the warm season.The location also leaves little to be desired: schools, kindergarten, shopping opportunities, and public transport are within short distance. The Uzwil train station and the A1 motorway are also just a few minutes away. This connects the advantages of a quiet residential quarter with excellent accessibility – both in the direction of St. Gallen and Winterthur and Zurich.Highlights at a glance • 6.5-room single-family house on 3 floors • Bright living and dining area with vinyl flooring and direct garden access • Modern kitchen with plenty of storage space • 4 bedrooms with laminate floors, bathroom, and separate guest toilet with tile floor • Sunny garden with seating area, plenty of privacy, and additional storage space • Garage box directly at the property Maybe this is exactly the place where your next life phase begins. We look forward to showing you this home in person.

Travel time
-
1 / 13
CHF 1,880,000.– Top
7 rooms250m² living space
9115 Dicken bei Degersheim

Historic Toggenburg farmhouse in a unique solitary location.

In Dicken near Degersheim, a rare property with an unobstructed view, plenty of privacy, and around 1,900 m² of land awaits you.Already upon arrival, it becomes clear what makes this house special: peace, space, and exceptional privacy.This historic Toggenburg farmhouse with an attached outbuilding is located at 930 meters above sea level at the end of a dead-end street. Only a hiking trail continues beyond this point. The only direct neighbor is about 200 meters away and approximately 25 meters lower. The house is situated directly on the border with Appenzellerland, but is located in the canton of St. Gallen, offering its advantages. Meadows, pastures, and forests surround the house.No through traffic, no street lighting, and no narrowness. Here, you will find the opposite of density: silence, space, fresh mountain air, and a clear starry sky at night, which is rarely experienced today. A place to leave the city behind, breathe deeply, and find peace again.Thanks to the high altitude, you can often enjoy an impressive view of the fog sea and the surrounding mountains.Despite the exceptionally secluded location, access is guaranteed all year round. The road is also cleared in winter. Several outdoor parking spaces are available in front of the house.Historic character and modern comfortThe house offers approximately 250 m² of living space on three floors with seven rooms, including five bedrooms. The carefully designed interior spaces combine the character of the historic farmhouse with modern living comfort.Wood, old beams, a large tile stove, and two fireplaces create a warm and cozy atmosphere. The bright winter garden opens up to the garden and the surrounding landscape. A sauna provides additional space for relaxation.A newly installed air-water heat pump ensures modern and comfortable heat supply. It can be controlled remotely, which is particularly practical when the house is used as a holiday home or second residence.Independent and close to nature livingA private spring supplies the property with fresh water. Additionally, a new wood stove and the tile stove enable cooking and heating without electricity. A large supply of firewood is already available.The combination of private water supply, wood heating, and modern heat pump offers a degree of independence that has become rare today. You don't have to sacrifice comfort and coziness.A house for all seasonsIn summer, you live in the garden, enjoy the fresh air, and the garden pond, listen to the wind in the trees and the birds, and experience long evenings in complete peace. In autumn, the forests around the house glow in warm colors. In winter, the property becomes a quiet retreat in the snow.Sunrises, sunsets, changing cloud moods, and the view into the distance make this place appear different every day. Here, everyday life takes a backseat. It's a house for people who need space, appreciate peace, and want to escape the city without sacrificing comfort and good accessibility.Space for further ideasThe adjacent barn offers additional potential and a generous room volume.A small fondue hut complements the property and provides a charming setting for sociable winter evenings.This property is not an ordinary single-family home. It's a rare living space: secluded yet well-connected, original, and comfortable, quiet without being lonely.We would be happy to show you this special property during a detailed personal viewing.

1 / 11
CHF 1,065,000.– Top
5.5 rooms166m² living space
Sonnhaldenstrasse 5, 9113 Degersheim

Your new home in Degersheim

The locationAbove the fog line, a development with modern single-family house units and condominiums is currently being built in a privileged south-facing location.The infrastructure of Degersheim is appealing. The train station is about 600 m away. Kindergarten, primary school, and upper school are located in the village and can be easily reached on foot. Local shopping facilities such as Migros and Coop cover the needs of daily necessities. For a more extensive shopping tour, the way leads to Gossau (10 km) or St. Gallen (18 km). The most importantAll units of the "Sonnhalde" development will be built to the Minergie standard and will be ready for occupancy in early spring 2027.The object presented here (5B) is a semi-detached house and offers a living area of approximately 166m². A garden seating area (approximately 41 m²) and a green area of approximately 76 m² invite you to linger outdoors.The property has three floors and is divided as follows:Basement: Forecourt, entrance, laundry room (Wa/Tu/Lavabo), cellar, technology, garage for one carGround floor: Living/dining and kitchen area with access to the partially covered terrace, bathroom (WC, lavabo), room with access to the seating areaUpper floor: Master bedroom with en-suite bathroom (DU/WC/lavabo), two rooms, office/playroom, bathroom/WC/lavabo Additional parking spaces in the underground garage of the development can be purchased on request. FinancialSales price: House 5B: CHF 1'065'000.-Underground parking space: CHF 35'000.-Single garage: from CHF 35'000.-Storage rooms: between CHF 10'000.- and CHF 15'000.- SpecialParticularly sunny and quiet location, good infrastructure, and intact village life. Various house and apartment variants are offered with different living areas (60 m² to 188 m²).Each property is equipped with modern amenities and offers a lot of comfort, high-quality interior design, a generously covered terrace, and a cozy seating area. More information can be found on www.sonnhalde-degersheim.ch Viewings in the raw state are possible immediately.

Travel time
-
1 / 8
CHF 650,000.– Top
3.5 rooms104m² living space
Zeughausstrasse 21, 9200 Gossau SG

Sunny residential idyll in a central location - with a spacious garden

The 3.5-room apartment is located on the ground floor of a well-maintained multi-family house. Thanks to its central location, a kindergarten, shopping facilities, and public transportation are easily accessible on foot. In the large garden in front of the house, you can let the invigorating sun shine on your skin.The apartment itself impresses with a spacious, well-divided floor plan and a low-maintenance ceramic tile floor. Upon entering, the pretty entrance with wardrobe greets you. From here, you can access the living and dining area and then the beautiful open kitchen, which offers plenty of storage space. For your morning or evening routine, two bathrooms are available, one with a bathtub and one with a shower. The two bright rooms can be used in a variety of ways, whether as a bedroom, office, children's or guest room.A spacious heated winter garden expands the living space and invites you to enjoy and linger, even in the cooler season. An additional seating area with access to the garden perfectly complements the offer of this apartment.In the basement, a practical cellar provides additional storage space. For your vehicle, you can use a underground parking space.This apartment is an ideal opportunity for all those who want to live centrally and yet appreciate some greenery around them.I would be happy to present this interesting object to you in person during a non-binding viewing.

Travel time
-
1 / 6
  • Parking space
  • Balcony / Terrace
CHF 395,000.– Top
2.5 rooms74m² living space
9240 Uzwil

!PREISHIT! MODERN LIVING IN A CENTRAL LOCATION

This high-quality renovated 2.5-room attic apartment convinces in its first occupancy with modern living comfort, stylish ambiance, and a well-thought-out room concept. On 74 m² of living space, you can expect a spacious living feeling with contemporary equipment and the character of a new building. The balcony and terrace offer additional free space for relaxation. Thanks to the central location, you can reach the train station and shopping facilities in just a few minutes' walk.This BETTERHOMES offer is characterized by the following advantages:- First occupancy- bright and airy living with charming attic character- balcony and terrace for relaxed hours outdoors- modern and open living/dining area- attractive room layout for singles and couples- parking space for CHF 25,000.-- train station, shopping, and school about 190 m away- central location with short distances in everyday life- living centrally and still enjoying privacy- and, and, and ...Interested? Contact us for a non-binding viewing!Not found anything suitable? Over 1,900 more offers at: www.betterhomes.ch - the real estate fair mediatorDo you want to market a property yourself?Take advantage of our know-how: https://www.betterhomes.ch/de/profitierenDo you want to have a property valued?Find out its value now with our free valuation, immediately and without obligation!https://www.betterhomes.ch/de/knowledge/estimationMore detailsLocation: preferred locationCondition: first occupancyBathrooms / wet cells: 1 (1x shower / WC / sink)Heating system: gasPublic transport: train station, 190 mSchools: primary school, 190 mShops: Denner, 190 m

  • Parking space
  • Balcony / Terrace
1 / 6
CHF 395,000.– Top
4.5 rooms91m² living space
9122 Mogelsberg

Holiday feeling with panoramic views!

This charming chalet offers with its 4.5 rooms on 91 m² living space and a plot size of 100 m² the ideal place for families or as a second home. The sunny location and the rural surroundings create a cozy atmosphere, which is further enhanced by the fireplace in the living room. The wooden construction not only ensures perfect building quality but also a cozy appearance. With little effort, your dream home can be created here.This BETTERHOMES offer is characterized by the following advantages:- sunny location- ideal as a house for families or as a second home- fireplace in the living room- wooden construction which creates a cozy atmosphere- sympathetic, rural surroundings- with little effort, a dream home can be created here- the building quality is perfect due to the wooden construction- the whole neighborhood is still in condominium ownership- family-friendly location- attractive and modern community- and, and, and ...Interested? Contact us for a non-binding viewing, also online viewing possible!Not found anything suitable? Over 1,900 more offers at: www.betterhomes.ch - the real estate fair mediatorWant to market your own property?Take advantage of our know-how: https://www.betterhomes.ch/de/profitierenDo you want to have a property valued?Find out its value now through our free valuation, immediately and non-binding!https://www.betterhomes.ch/de/knowledge/estimationMore detailsLocation: top locationCondition: goodBathrooms / wet cells: 2 (1 x bathtub / sink / toilet, 1 x toilet / sink / shower)Public transport: bus, 700 m / train, 1 kmSchools: primary school, 700 mShops: Volg, 450 m

  • {"visible_features": ["View"], "type": "Furnished Room", "objects": ["sofa", "coffee table", "stool", "stool", "stool", "stool", "stool", "stool", "stool", "stool", "stool", "stool", "stool", "stool", "stool", "stool", "stool", "stool", "stool", "stool",
  • Modern two-story house with solar panels on the roof, large windows, and a spacious balcony. The house is surrounded by a landscaped garden with blooming trees and shrubs. A car is parked in the driveway, and the house is marked as "VERKAUFT" (sold).
  • Modern bedroom with a large bed, a comfortable chair, a small table, a mirror, and a painting on the wall. The room features large windows offering a scenic view and access to a balcony with outdoor seating.
  • Bright, modern bedroom with wooden floors, white walls, and slanted ceilings. Features a colorful bedspread, a desk with a laptop, shelves with books and toys, and large windows offering a view of the sky.
  • Empty concrete space with a raised ground floor, exposed beams, and a view of the surrounding area through an open side.
  • Empty balcony with concrete floor and low wall, metal railing, and a perforated metal roof providing partial shade. The view shows a cityscape with residential buildings and a construction crane in the distance.
  • Promotional image for an real estate agent, featuring a woman in professional attire with contact information and a signature.
  • Two-story house with white walls, multiple windows, and a dark roof. The house is surrounded by a well-maintained lawn.
1 / 8
CHF 1,400,000.– Top
5.5 rooms278m² living space
Sonnhaldenweg 6, 9100 Herisau

Newly built family oasis with a far-reaching view

Visit the rough construction now - moving in autumn/winter 2026In an elevated location with a beautiful far-reaching view and within short walking distance to kindergarten, school, and public transport, a top-modern new semi-detached house with a winter garden and a comfortable double garage is being built. The houses are single-sided and have a shared entrance. Otherwise, the house halves are fully autonomous and each have their own heating system.In addition to a well-thought-out floor plan concept with large outdoor areas and optimal sunlight, these two 5.5-room semi-detached houses convince with the following highlights:- well-thought-out floor plan division over four floors- comfortable living and dining area with winter garden and access to the outdoor area- open, high-quality kitchen with plenty of storage space and direct access to the storage room- two bathrooms with daylight (optional 3rd bathroom in the attic) and guest toilet- three comfortably large bedrooms and a master bedroom with en-suite bathroom, dressing room, and balcony- enjoy pure sunshine with a beautiful far-reaching view on the spacious, partially covered terrace- "Living in my style" - individual interior design possible with budget prices- plenty of storage space thanks to the attic, basement, and separate bike and equipment room- comfortable double garage and a visitor parking space- efficient photovoltaic system for energy support- solid construction with high-quality mineral insulation, air-water heat pump, etc."Move in and feel at home..."How do you like this beautiful new building project? Request further information via the contact form. Your IMMOBUTLER®, Monika Rufer, +41 71 580 58 51 or rufer@immobutler.ch.

Travel time
-