6 results - Property for buy in Elgg

1 / 16
CHF 1,695,000.–
9.5 rooms241m² living space
Gerbestrasse 12, 8353 Elgg

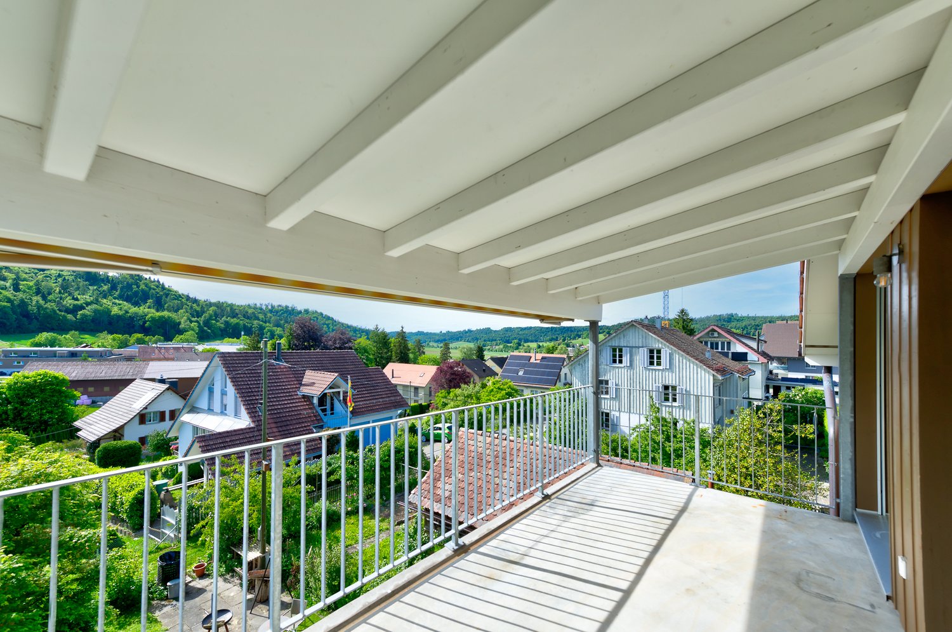
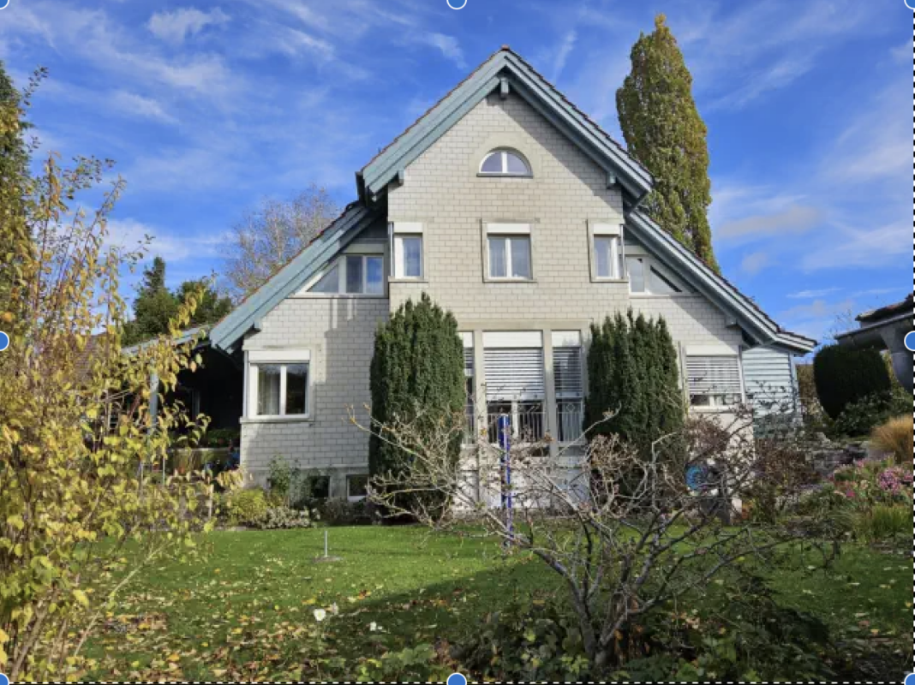
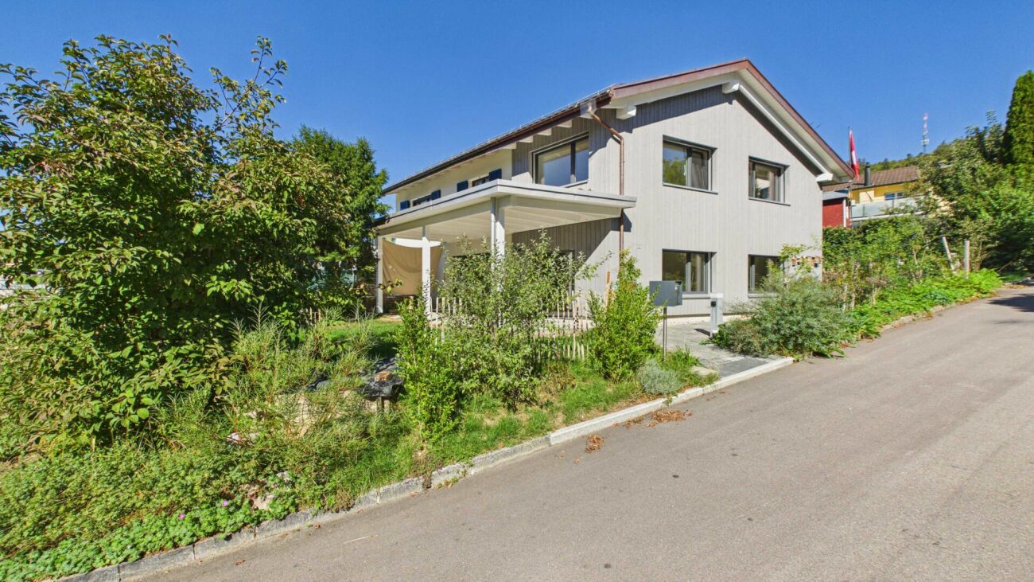
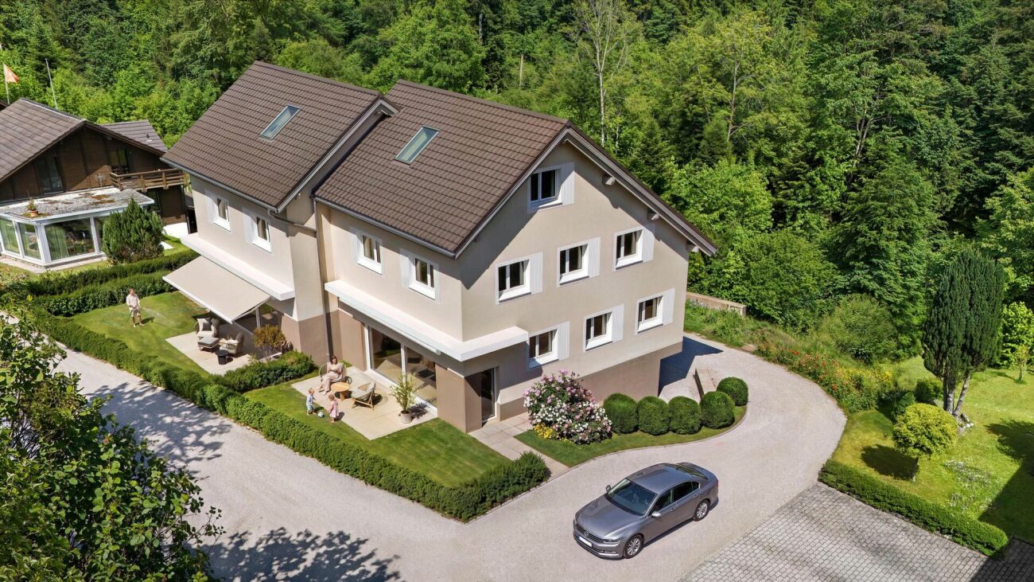
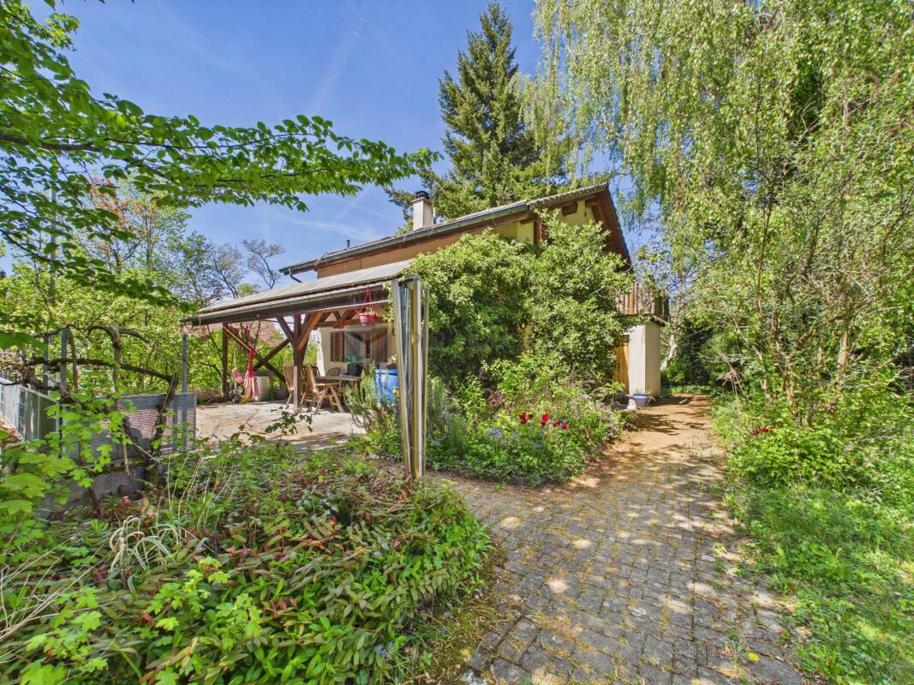
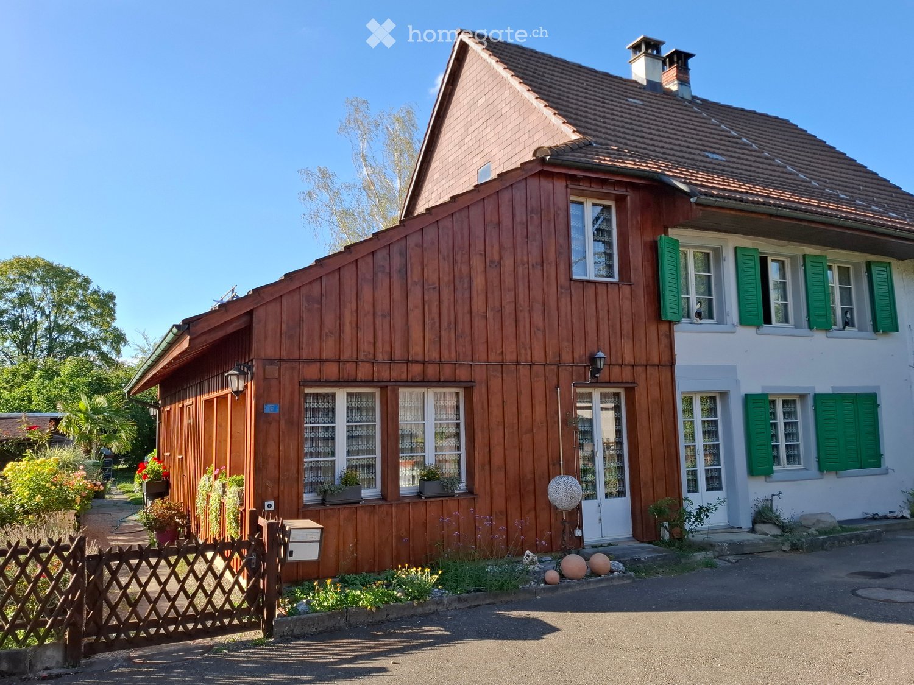
Two-family house, renovated in 2020, with idyllic garden - near village center and school in the historic town of Elgg ZH.
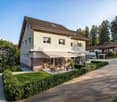
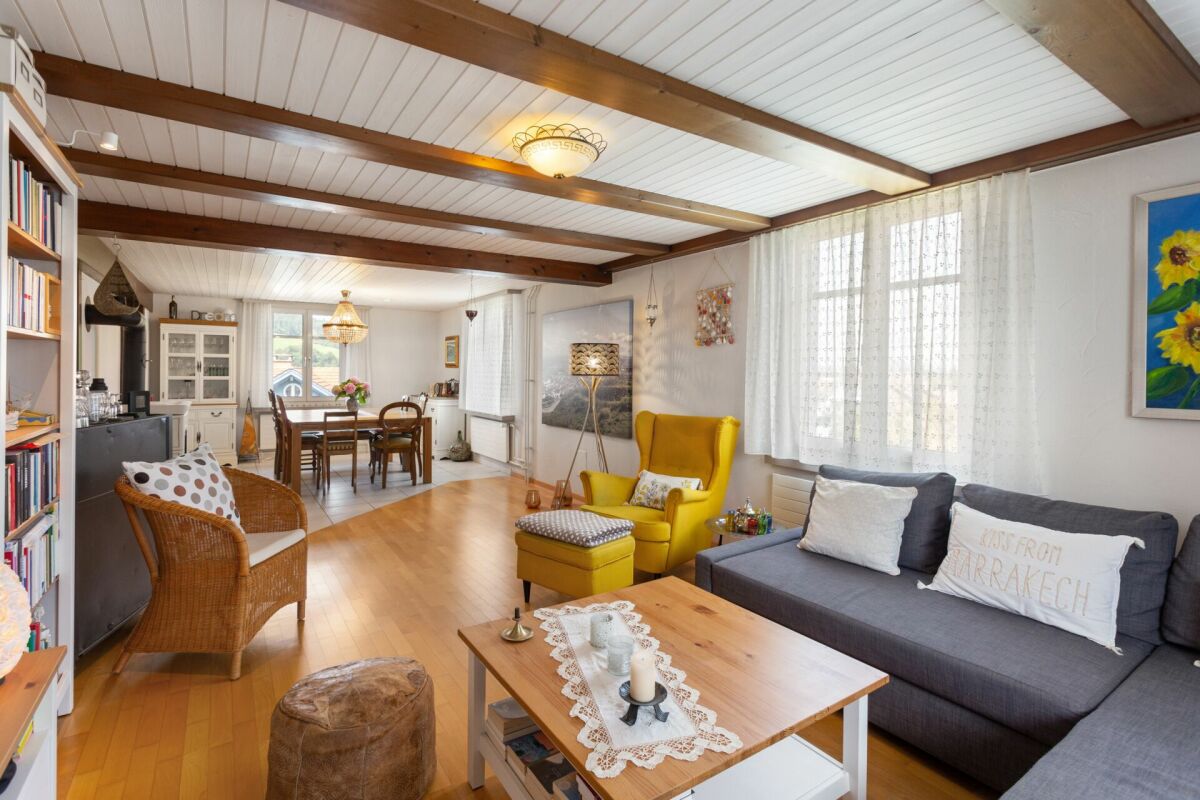
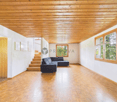
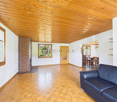
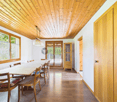
The property at Gerbestrasse 12 in Elgg is a charming, single-sided semi-detached two-family house (original construction year 1840) with two separate residential units. The house is ideal as a 2-generation house or as an attractive investment object. The comprehensive renovation in 2019-2020 was carried out professionally and included a complete renewal of the technical installations, the building envelope, and high-quality finishing work. The property thus combines stylish old building substance with energy-efficient, modern infrastructure. Room program 4-room apartment on the high ground floor • Large entrance hall with storage room • Living room • 3 bedrooms • Kitchen • Bathroom with shower, toilet, and sink 5.5-room maisonette apartment 1st floor: • Entrance hall • Separate toilet • Bedroom • Large living/dining room with Swedish stove • Kitchen 2nd floor: • Large bathroom with corner bathtub, shower cubicle, toilet, double sink • 3 additional bedrooms Basement/attic: • Two laundry rooms with washing machine and dryer • Cellar rooms with two electric boilers • Attic floor Environment • Garden with lawn, shrubs, hedge • Paved area • 3 parking spaces • Carport in wooden construction Renovation and investment overview 1995-2017 • 1995: Installation of plastic windows with insulation glazing, complete renovation of the maisonette apartment, entire facade painted, balcony newly clad and floor covering replaced, window shutters replaced • 2005: Installation of parquet flooring in the maisonette apartment • 2006: Installation of new front door • 2007: Staircase newly painted • 2011: Renovation of the paved area/asphalt in front of the house • 2015: Replacement of the cellar door, replacement of the dishwasher in the maisonette apartment • 2017: Replacement of 2 electric boilers, renovation of the electrical distribution 2019-2020 (investment volume around CHF 400,000) • Building envelope: New windows, doors, roofing, insulation • Technology: Completely new electrical installations, heating, sanitary facilities • Photovoltaic system • Interior design: New kitchen and new bathroom (4-room apartment), floor coverings, surface treatments • Outdoor area: Professional garden design, carport with metalwork and roofing 2026 • Heat pump Special features • PV system reduces long-term energy costs • Flexible use: multi-generation house or partial rental • Spacious room layout • Immediately usable - with potential for individual further development Conclusion This well-maintained and modernized property offers sustainable investment security, a spacious room offer, and an excellent location with good connections. Whether for own use or as an investment - here you acquire a piece of quality of life. Sales price Negotiation basis CHF 1,695,000. The sales price is bank-tested.

Travel time
-
1 / 16
CHF 1,695,000.–
9.5 rooms241m² living space
Gerbestrasse 12, 8353 Elgg

Renovated Two-Family House with Character!

The property at Gerbestrasse 12 in Elgg is a charming, single-sided attached two-family house (originally built in 1840) with two separate residential units. The house is ideal as a 2-generation house or as an attractive investment object.The comprehensive renovation in 2019-2020 was carried out professionally and included a complete renewal of the technical installations, the building envelope, as well as high-quality finishing work. The property thus combines stylish old building substance with energy-efficient, modern infrastructure.Room program4-room apartment on the high ground floor • Large entrance hall with storage room • Living room • 3 bedrooms • Kitchen • Bathroom with shower, toilet, and sink 5.5-room maisonette apartment1st floor: • Entrance hall • Separate toilet • Bedroom • Large living/dining room with Swedish stove • Kitchen 2nd floor: • Large bathroom with corner bathtub, shower, toilet, double sink • 3 additional bedrooms Basement/attic: • Two laundry rooms with washing machine and dryer • Cellar rooms with two electric boilers • Attic floor Environment • Garden with lawn, shrubs, hedge • Hardstand • 3 parking spaces • Carport in wooden construction Renovation and investment overview1995-2017 • 1995: Installation of plastic windows with insulation glazing, complete renovation of the maisonette apartment, entire facade painted, balcony newly clad and floor covering replaced, window shutters replaced • 2005: Installation of parquet flooring in the maisonette apartment • 2006: Installation of new house entrance door • 2007: Staircase newly painted • 2011: Renovation of the hardstand asphalt in front of the house • 2015: Replacement of the cellar door, replacement of the dishwasher in the maisonette apartment • 2017: Replacement of 2 electric boilers, renovation of the electrical distribution 2019-2020 (investment volume around CHF 400,000) • Building envelope: New windows, doors, roofing, insulation • Technology: Completely new electrical installations, heating, sanitary facilities • Photovoltaic system • Interior design: New kitchen and new bathroom (4-room apartment), floor coverings, surface treatments • Outdoor area: Professional garden design, carport with metalwork and roofing 2026 • Heat pump Special features • PV system reduces long-term energy costs • Flexible use: multi-generation house or partial rental • Spacious room layout • Immediately usable - with potential for individual further development ConclusionThis well-maintained and modernized property offers sustainable investment security, a spacious room offer, and an excellent location with good connections. Whether for personal use or as an investment - here you acquire a piece of quality of life.Sales priceNegotiation basis CHF 1,695,000. The sales price is bank-tested.

Travel time
-
1 / 11
CHF 845,000.–
3.5 rooms119m² living space
Untergasse 5, 8353 Elgg

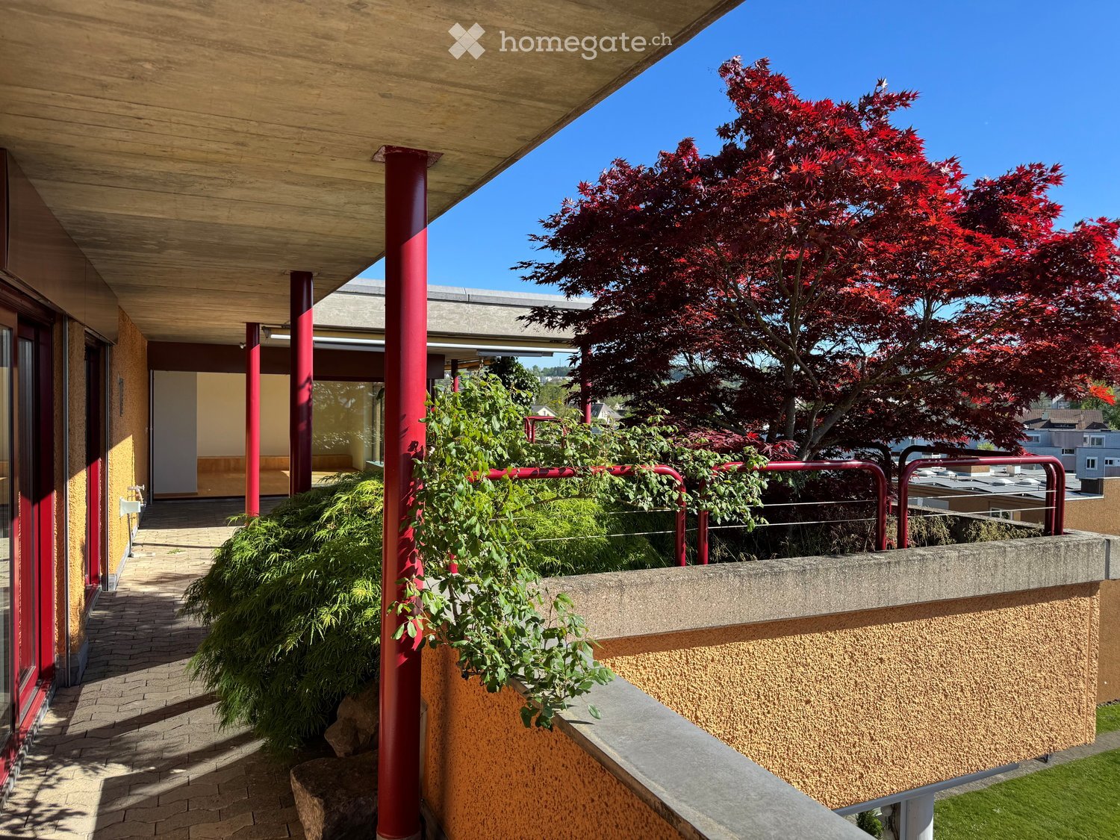
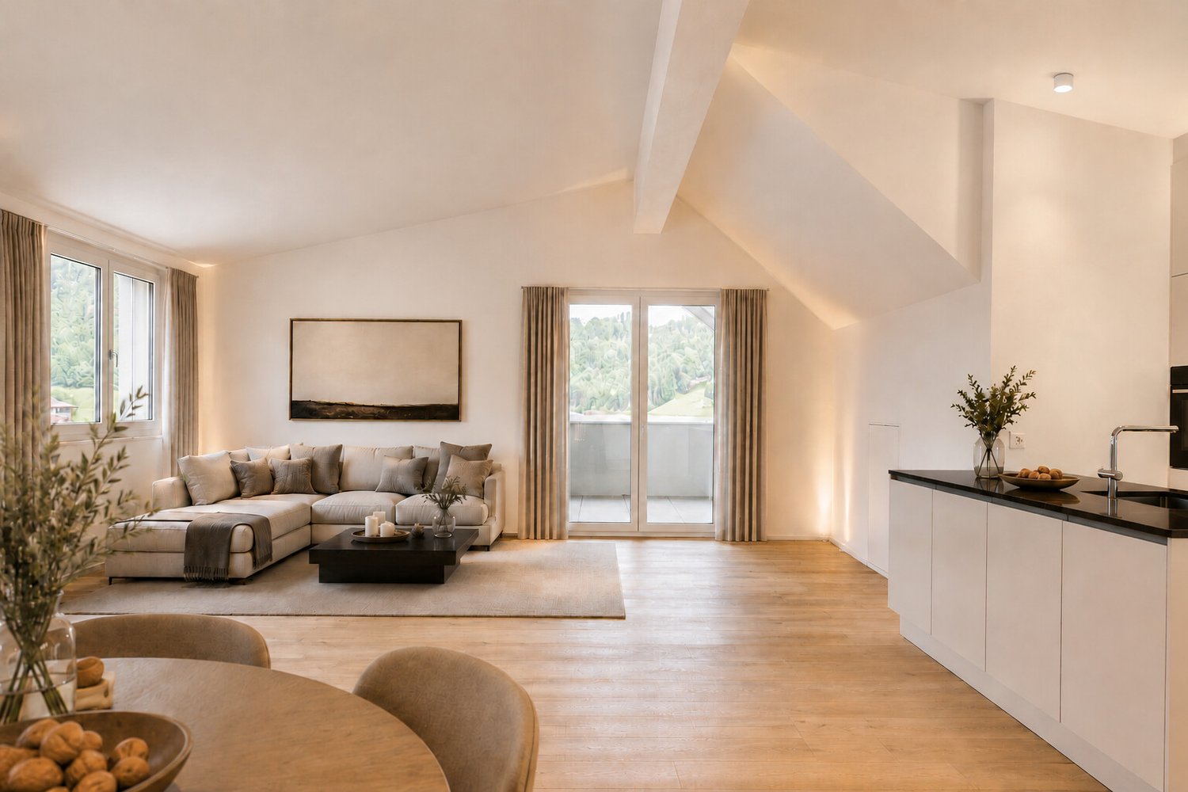
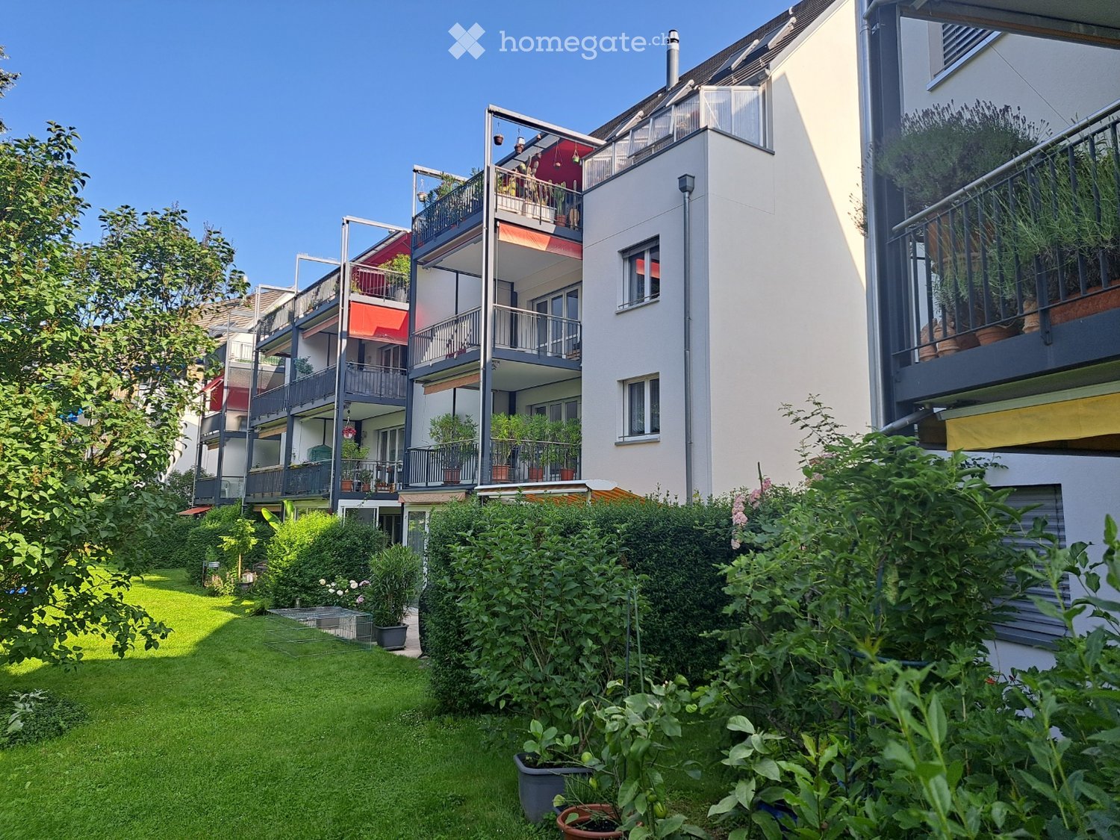
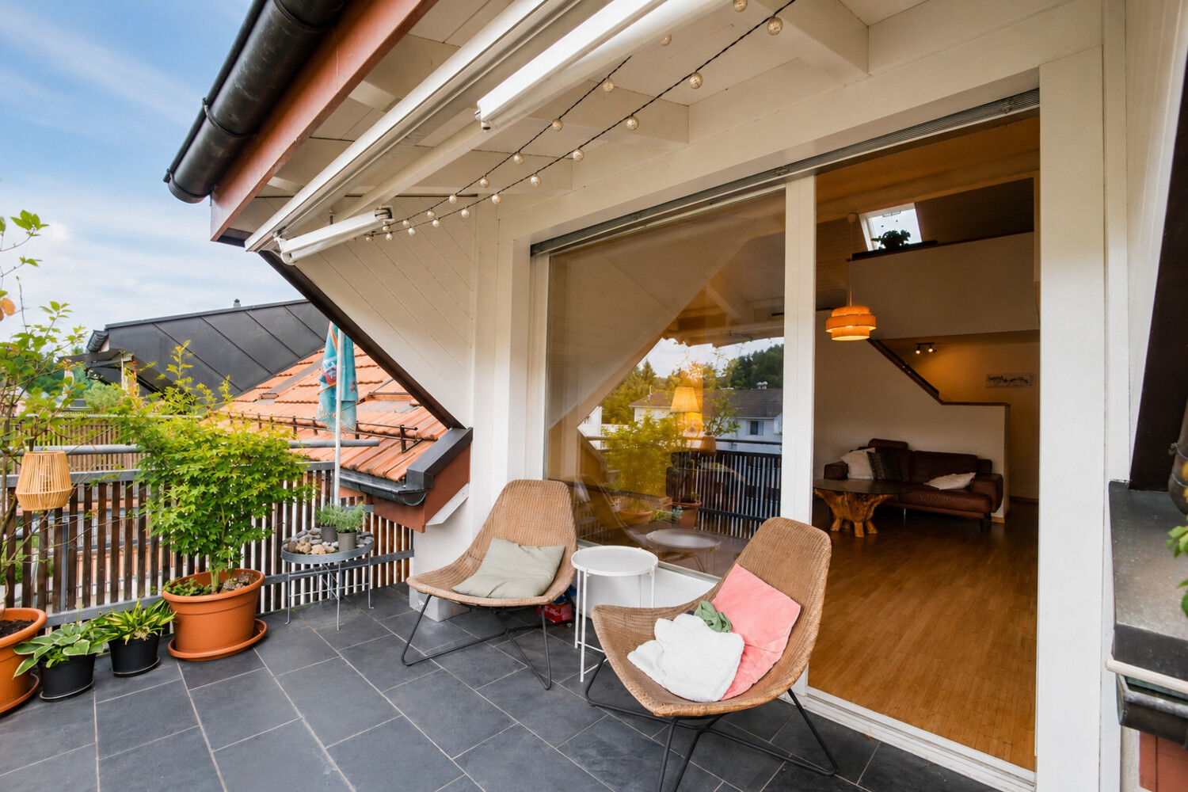
Spacious and bright 3 ½-room attic apartment on the edge of the old village center of Elgg

Elgg is a family-friendly community in the east of the canton of Zurich with rural charm and good connections to Winterthur and Zurich. The surroundings offer a lot of nature, ideal conditions for walks and outdoor activities. Schools, childcare, and leisure activities are well developed. Elgg has an active club life and a strong village community, which promotes social togetherness. Ideal for families who want to combine peace and proximity to the city.Apartment 5 is located on the top floor of the new building section. With its approximately 120 m2, it offers a lot of space for your individual wishes. The sloping roof gives the apartment a romantic touch, and the "courtyard balcony" is a clever extra - it is completely enclosed and not visible. The kitchen is the central point of the apartment. In the front part, the spacious living-dining area with the large balcony is connected, and behind it are the two wet cells with the bedrooms. The apartment is thus ideally divided into the living and sleeping areas.Since the apartment was newly created in 2012, everything is still in good condition.Brief description: • General • The 6-family house is located at Untergasse 5, in a quiet 30 km/h zone, on the edge of the "old town". • Good sunlight, especially for the apartments in the "old building" (see sun position indicator) • The multi-family house at Untergasse 5 in Elgg was comprehensively renovated in 2012. At the same time, the new building section was created. There are 3 apartments in each section. • General garden, which can be used by all parties • Heating: geothermal heat pumps • 842 m2 of land in the core zone 1 • Total building volume: 2,970 m3 GVZ • Total insurance sum GVZ: CHF 2,856,000.-- • Apartment 5 • 3 ½ rooms on the top floor of the new building section • Value quota: 205/1000 • Approximately 120 m2 of net living space • Balcony with approximately 15 m2 and roof terrace (roof cut-out) • Basement compartment on the ground floor • East-west orientation • The apartment is basically in a ready-to-move-in condition. It is individually furnished and has a lot of charm and character • Sales price: CHF 845,000.-- • 1 outdoor parking space: CHF 15,000.-- • Takeover: Immediately or by agreement

Travel time
-
1 / 9
CHF 2,330,000.–
5.5 rooms205m² living space
Hohrainstrasse 2, 8353 Elgg

Top single-family house with building land reserve

Elgg is a charming Zurich countryside municipality in the Winterthur district, combining rural idyll with an excellent infrastructure. The historic village center with its well-preserved half-timbered houses gives the place a special character and creates an attractive living environment for families, couples, and nature lovers.This well-maintained single-family house in a sunny location near the village center convinces with a generous surroundings, a lot of privacy, and a well-maintained garden with a pergola.The house was built in solid construction with high-quality double-shell masonry. The property is in a well-maintained condition and offers a lot of living comfort with the very large bathroom, built-in closets in all bedrooms, and a large basement room with office or fitness area.A special highlight is the significant expansion and development potential: Whether an extension of the living space in the attic, an extension, or even a separate new building on the existing building land reserve - here, diverse possibilities open up for the future.Further advantages at a glance:o Spacious plot with a building land reserve of over 500 m²o Large, heated winter gardeno Pergola with table and benches made of solid arven woodo New Miele kitchen appliances and massive wood kitchen made of wild cherry woodo Central vacuum cleaner systemo Two balconies with south and west orientationo Burglar-proof metal roller shutterso Special lawn roboto Guest room on the ground floor with its own showerAn ideal property for families who want to secure attractive long-term development opportunities.

Travel time
-
1 / 15
Price on request
8.5 rooms248m² living space
Aeussere Hintergasse 10, 8353 Elgg

Well-maintained spacious 8.5 room single-family house for sale on the southern edge of the old village center of Elgg

The spacious single-family house is located in a quiet residential area at the end of the Äusseren Hintergasse (cul-de-sac, no through traffic) in the southeast of the old village center, about 400 meters from the village center. On the opposite side of the street is the Torweiher. The late Gothic church, the old shooting house, the "Krone" and magnificent half-timbered houses give the place with its orthogonally laid out streets around the church a unique appearance.On a southern hill, about 20 minutes' walk away, is the castle of Elgg, which towers over the town. It dates back to a 12th-century castle and has belonged to the "Werdmüller von Elgg" family for centuries.The single-family house, carefully designed by the architect Joachim Mantel, has excellent building quality. It was built - except for the unheated basement rooms - with a two-shell masonry made of calcium sandstone. Only the street-side front and the garage are clad with blue wood paneling. Inside, we find white-painted exposed masonry. The rooms are bright and appear friendly.In the living area, which is three steps lower, there is a large, representative tile stove that can be fueled with wood from the hallway side. Under the storage areas that separate the dining room and the music room from the living room, there are numerous base cabinets. In the kitchen, we find another wood-fired stove that can be used for both heating and cooking.The room heights are above average (2.90 m in the living area). The kitchen fronts (veneered wood) and the cabinets are in good condition, given their age. The dishwasher and oven were replaced a few years ago. The work area is covered with plates made of green-glinting Andeer granite (CH).The property has been very well maintained in the past. The surrounding work has also been carried out carefully. Numerous dry stone walls made of Rorschacher sandstone, trees, shrubs, and a natural planting enhance the garden to a high-quality and pleasant living area.The property is currently heated with heating oil. Heat generation is via a HOVAL burner and boiler (burner: HOVAL TopFlamm 17-32 kW, 2005 / boiler: HOVAL MiniLyt 25.6 kW, 1984). The heat generation should be checked and replaced if necessary in the next few years. Additionally, there is a large wood tile stove in the living room and a cast-iron stove in the kitchen.The two heated basement rooms with an adjacent bathroom could also be used as an office or practice and made accessible from the outside through the existing garden-side access.https://www.landhaus-schlossblick.ch

Travel time
-

Suggested properties for you based on search results