71 results - Property for buy in Fribourg

1 / 7
CHF 795,000.–
4.5 rooms89m² living space
Route de Marly 29, 1700 Fribourg

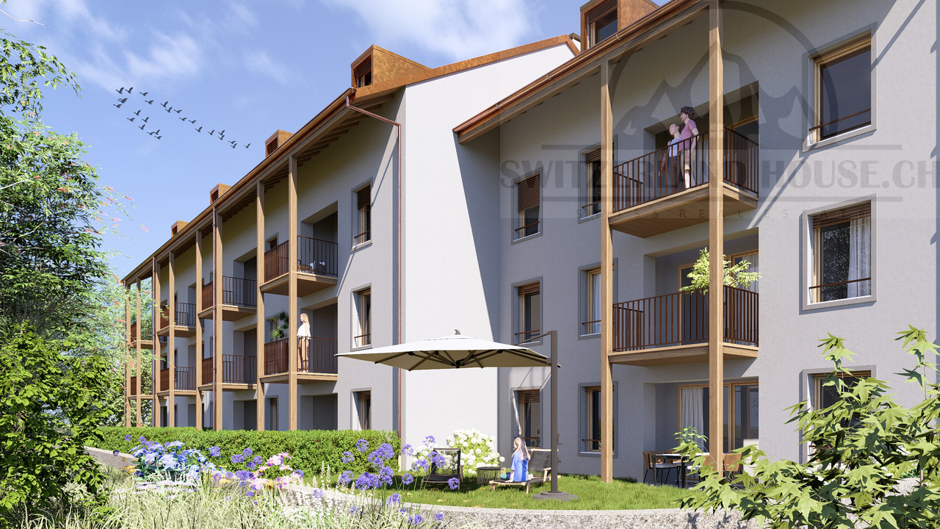
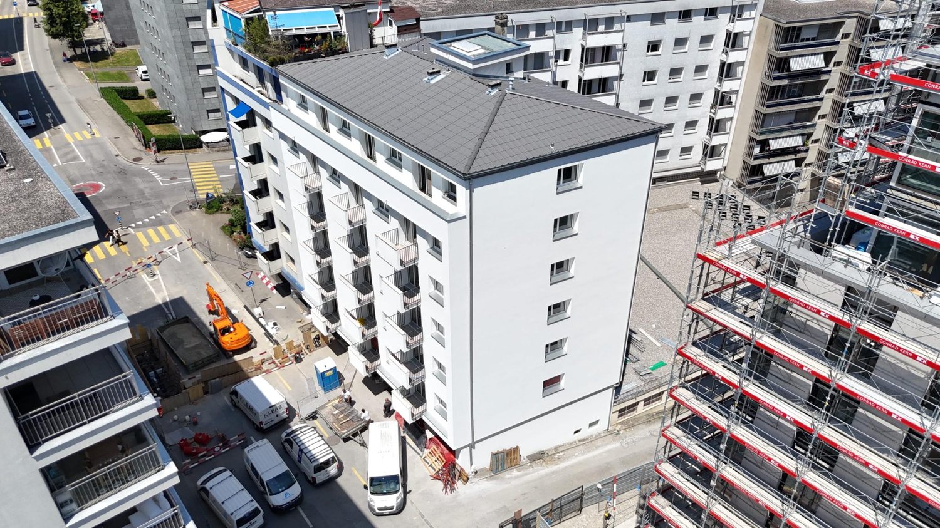
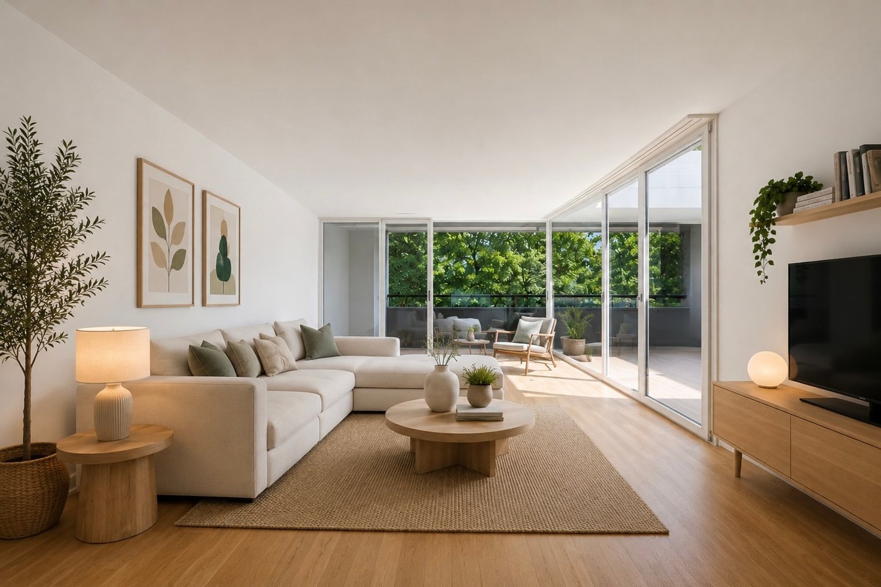
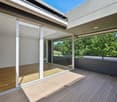
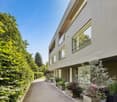
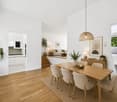
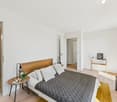
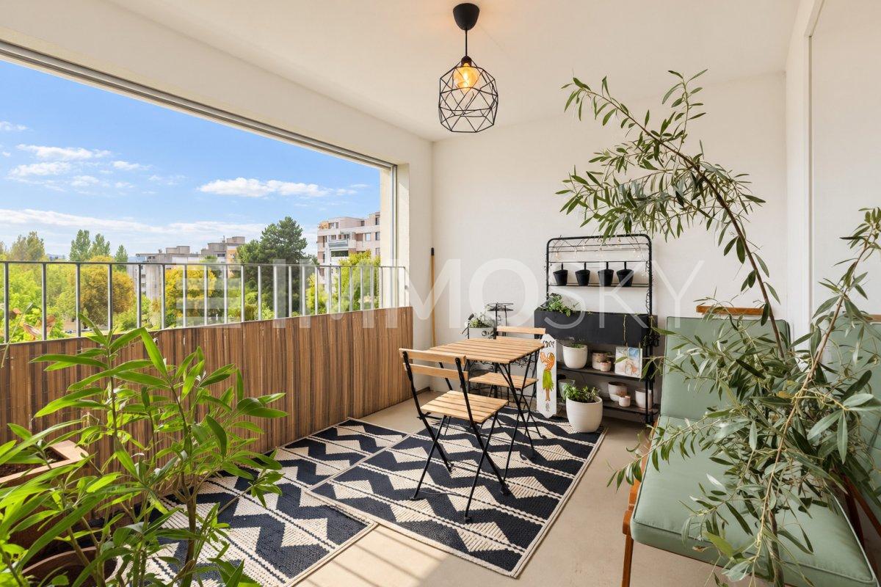
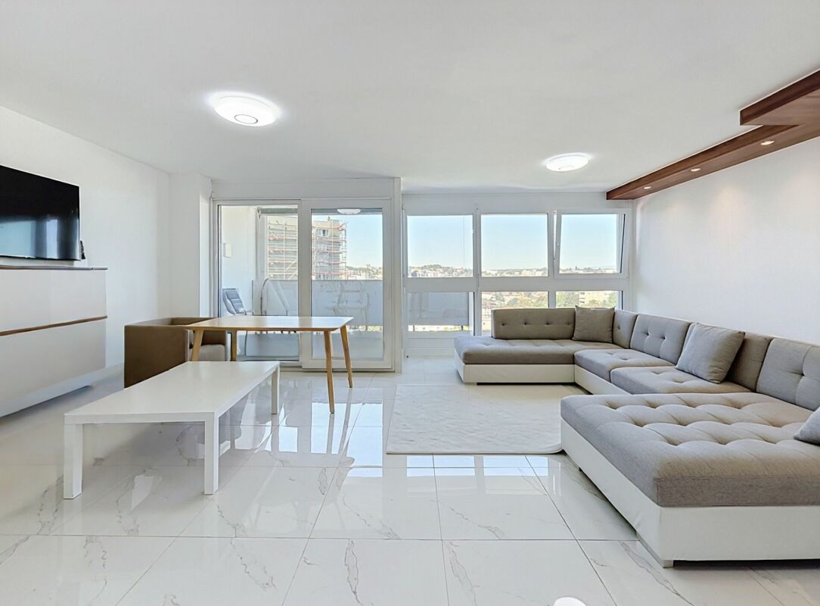
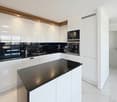
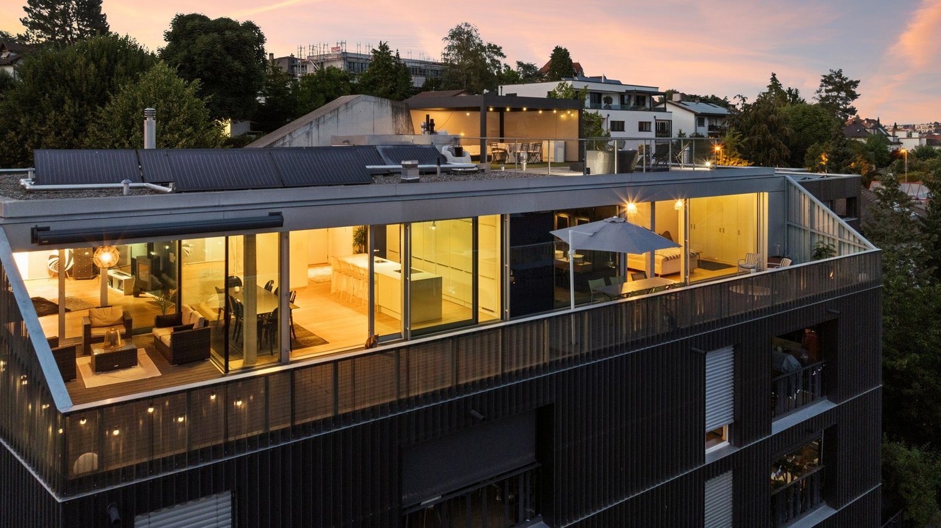
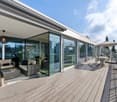
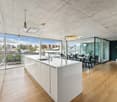
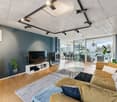
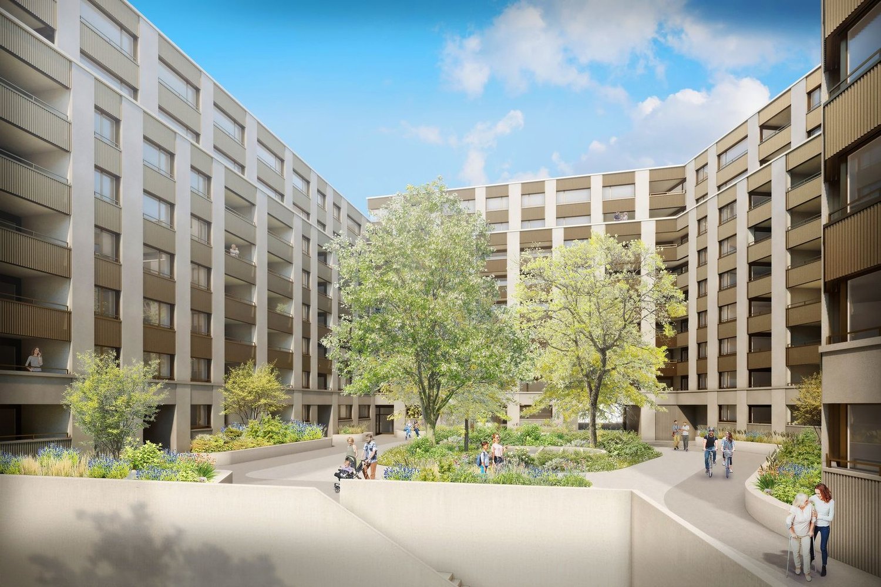
Balcons des Sous-Bois: a family-friendly apartment bathed in light

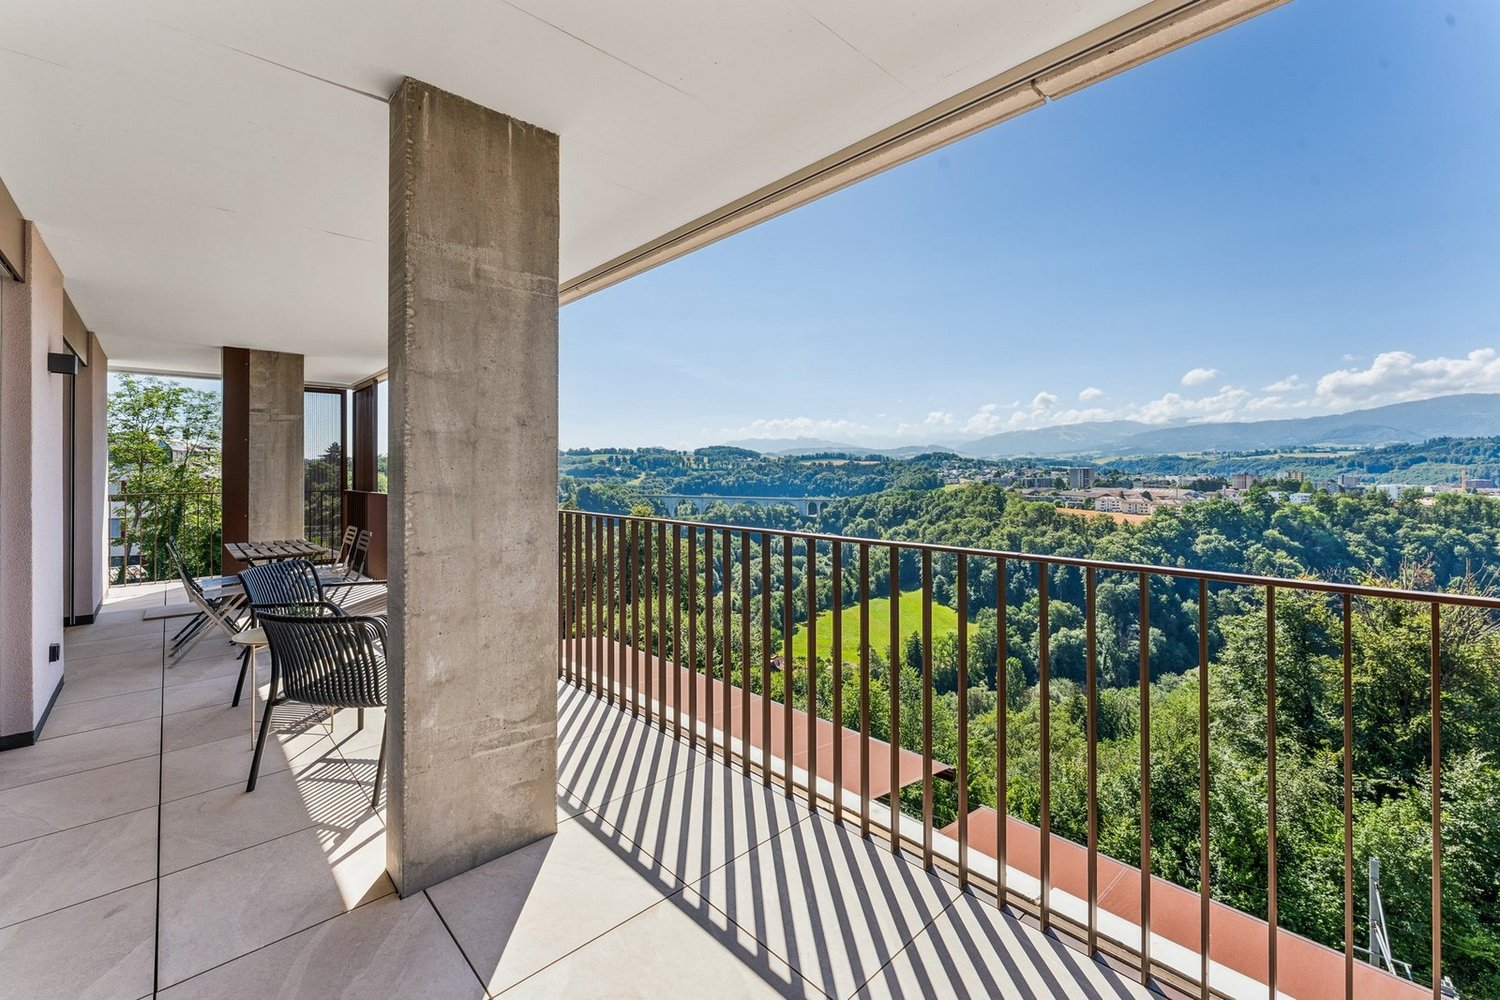
Located on the top floor of the Les Balcons des Sous-Bois development, this 4.5-room apartment offers nearly 89 m² of living space designed for everyday comfort.The living area combines an open kitchen and a living room of almost 35 m², creating a convivial space to gather with family or friends. The three bedrooms offer nice dimensions, including a suite of over 14 m² and two additional bedrooms of over 10 m².South-west facing, the 7.2 m² balcony naturally extends the interior spaces and allows you to enjoy the soft lights of the late day. Two bathrooms, a private cellar, and a Minergie-certified construction complete this property, located just a few minutes from the city center of Fribourg.Why choose Les Balcons des Sous-Bois? • Fribourg city center in 5 minutes • Nature, forest, and hiking trails in immediate proximity • Bus stop in less than 2 minutes on foot • Minergie-certified construction • Delivery planned for winter 2027 • Underground parking spaces available depending on the lots • Apartment suitable for living or rental investment • Unobstructed views depending on the floor and orientation Whether for living or investing, Les Balcons des Sous-Bois offer a rare balance between urban proximity and natural environment.As construction progresses from week to week with a planned delivery in winter 2027, it is already possible to consult the plans, the views from each apartment, and the entire sales dossier on our website.Our team is also at your disposal to answer your questions and welcome you for a visit to the construction site or a presentation of the project around the model in our agency, by appointment by phone or directly online.

Travel time
-
1 / 8
  • Parking space
  • Balcony / Terrace
  • Garage
  • +1
CHF 1,580,000.–
7 rooms205m² living space
Route des Neigles 11, 1700 Fribourg

Charmante maison de ville à deux pas de la Sarine

A découvrir en basse ville de Fribourg, cette magnifique maison d'époque, datant de 1580.Nichée dans un environnement calme et verdoyant, elle bénéficie d'un cadre de vie exceptionnel au bord de la Sarine, avec de magnifiques vues sur la vieille ville et un accès direct aux sentiers de promenade.À seulement quelques minutes du centre de Fribourg, vous profitez d'un parfait équilibre entre tranquillité, nature et proximité des commodités (transports, écoles, commerces).Un emplacement rare, idéal pour celles et ceux en quête de qualité de vie dans un cadre authentique et privilégié.Maison de 205m² répartie sur 4 niveauxRez : • Entrée • Salon • Cuisine • Wc invité / buanderie 1er étage : • 1 belle grande suite parentale avec salle de bain et balcon • chambre / bureau 2ème étage : • 1 chambre • mezzanine (possibilité de faire une chambre) Sous sol : • 1 chambre avec salle de bain • Kitchenette • cave voutée et local technique Extérieur • Parcelle de 516m² • Grand jardin plat • Cuisine d'été abritée • Espace de plaisance Rénovations à prévoirN'hésitez plus, contactez nous pour organiser une visite !Renseignements et visites:Charlotte Lalancette026 652 81 63c.lalancette@rubik-immo.chEntdecken Sie dieses wunderschöne historische Haus aus dem Jahr 1580 in der Unterstadt von Freiburg.Eingebettet in eine ruhige und grüne Umgebung bietet es ein außergewöhnliches Wohnambiente am Ufer der Saane mit herrlichem Blick auf die Altstadt und direktem Zugang zu den Spazierwegen.Nur wenige Minuten vom Zentrum von Freiburg entfernt genießen Sie eine perfekte Balance zwischen Ruhe, Natur und der Nähe zu allen Annehmlichkeiten (Öffentliche Verkehrsmittel, Schulen, Geschäfte).Eine seltene Lage, ideal für alle, die Lebensqualität in einem authentischen und privilegierten Umfeld suchen.Haus mit 205 m² Wohnfläche, verteilt auf 4 EbenenErdgeschoss: • Eingangsbereich • Wohnzimmer • Küche • Gästetoilette / Waschküche 1. Etage: • 1 schöne, große Elternsuite mit Bad und Balkon • Schlafzimmer / Arbeitszimmer 2. Etage: • 1 Schlafzimmer • Mezzanine (Möglichkeit, ein Schlafzimmer einzurichten) Keller: • 1 Schlafzimmer mit Bad • Kochnische • Gewölbekeller und Technikraum Außenbereich • Grundstück von 516 m² • Großer, ebener Garten • Überdachte Sommerküche • Freizeitbereich RenovierungsbedarfZögern Sie nicht länger, kontaktieren Sie uns, um einen Besichtigungstermin zu vereinbaren!Auskünfte und Besichtigungen:Charlotte Lalancette026 652 81 63c.lalancette@rubik-immo.chDiscover this magnificent historic home, dating back to 1580, in the lower town of Fribourg.Nestled in a quiet, green setting, it offers an exceptional living environment along the Sarine River, with magnificent views of the old town and direct access to walking trails.Just a few minutes from downtown Fribourg, you'll enjoy the perfect balance between tranquility, nature, and proximity to amenities (transportation, schools, shops).A rare location, ideal for those seeking a high quality of life in an authentic and privileged setting.205 m² home spread over 4 levelsGround floor: • Entrance • Living room • Kitchen • Guest restroom / laundry room First floor: • 1 beautiful, spacious master suite with bathroom and balcony • Bedroom / office Second floor: • 1 bedroom • Mezzanine (potential to convert into a bedroom) Basement: • 1 bedroom with bathroom • Kitchenette • Vaulted cellar and utility room Exterior • 516 m² lot • Large, flat...

  • Parking space
  • Balcony / Terrace
  • Garage
  • +1
Travel time
-
1 / 21
  • Parking space
  • Balcony / Terrace
  • Garage
  • +1
CHF 2,390,000.–
9 rooms210m² living space
Route des Noisetiers, 1700 Fribourg

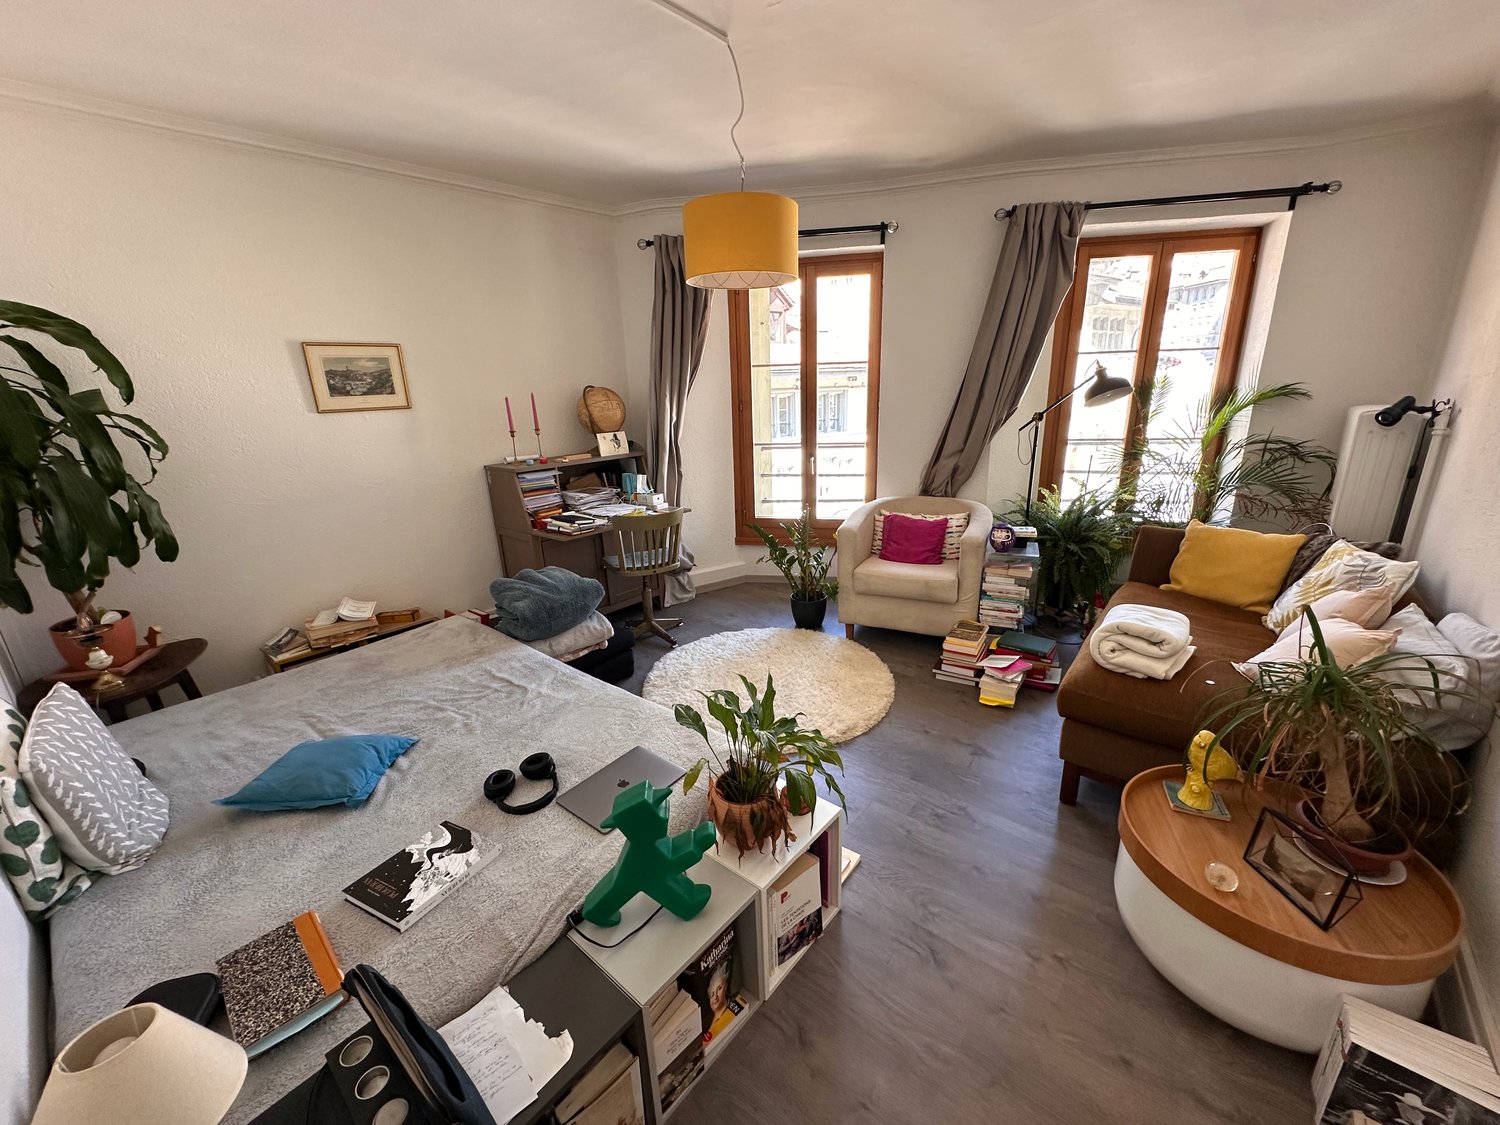
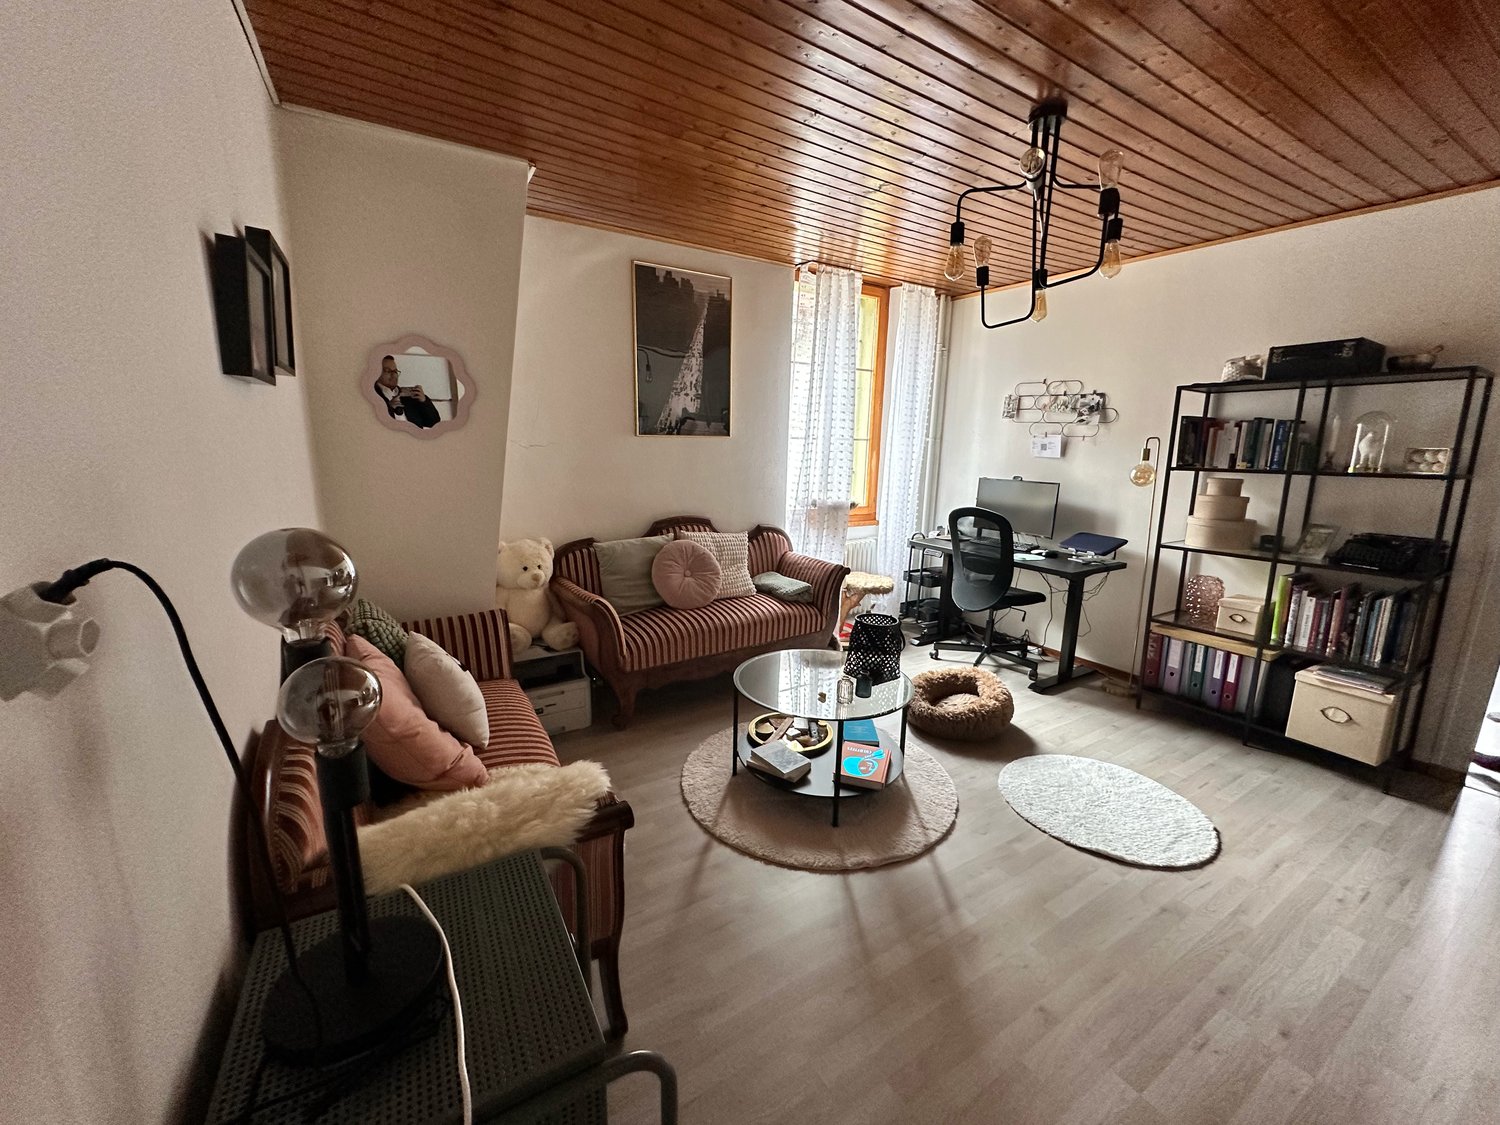
Parc Guintzet: 2-Apartment House / House with Garden in Fribourg
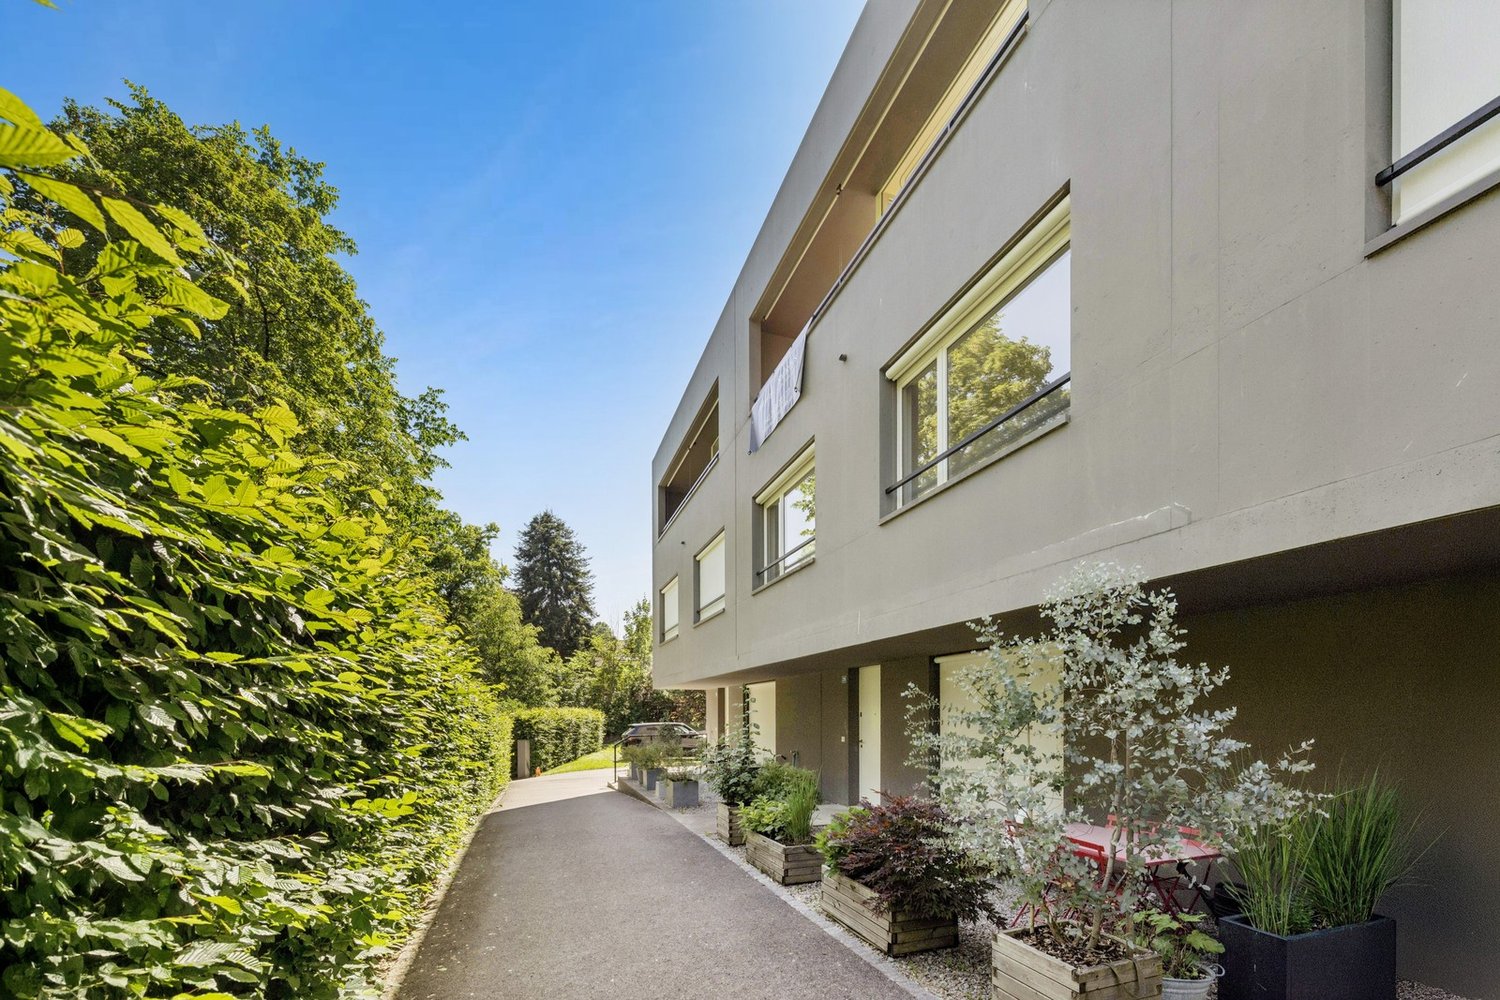
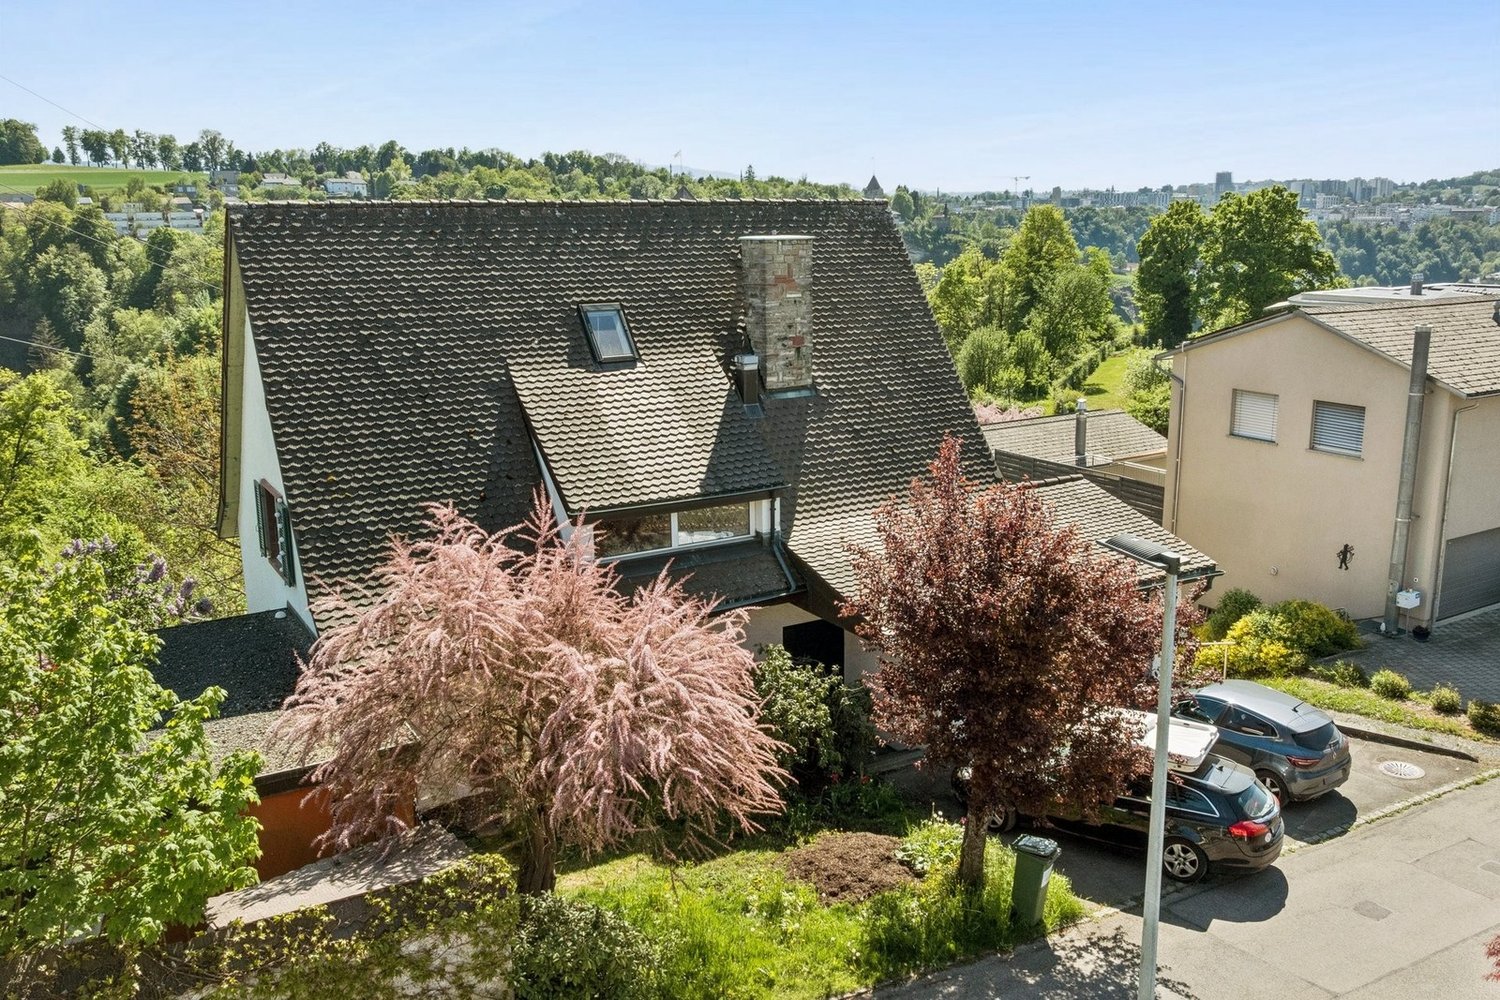
In a quiet, low-traffic cul-de-sac directly on Parc du Guintzet and Quartier Gambach, this detached two-family house (built in 1948) is situated on a plot of over 808 sqm. The unobstructable park location combines natural living with short distances to the train station and the old town of Fribourg - a combination that is rarely found today. The view extends over the park to the Quartier Torry. All around, single and two-family houses with spacious gardens characterize the neighborhood - a place where children can still play on the street. The property combines immediate returns with maximum flexibility: both apartments with 4.5 rooms and approximately 105 sqm of living space are currently rented and generate attractive rental income. The spacious ground-floor apartment with direct access to the garden will be available on October 1, 2026, and offers the new owner the choice between immediate use or re-rental. Why this property stands out from the crowd: As part of a comprehensive modernization, all water and electrical installations were renewed about 14 years ago, the bathrooms were completely redesigned, and the interior was thoroughly revised. Since then, the property has been continuously maintained and modernized. Therefore, it presents itself today without the often-found renovation backlog in properties of this age. The exceptional quality of the building substance is evident in numerous details: • Light and view: due to the slightly elevated location of the house, all living rooms are exceptionally bright and offer a wonderful view. • First-class substance: a dry, bright cellar with approximately 80 sqm, a wide, spacious staircase, and a walkable attic offer living quality and additional potential in the future. • Charm and details: traditional style elements such as small, cozy kitchen balconies and lovingly maintained garden walls made of natural stone have been deliberately preserved. • The garden: a plot of over 808 sqm - one of the largest parcels on the street directly on the park. A private idyll in the city. Perfect transportation connection: The strategic location is ideal for commuters - you benefit from the quick accessibility of the A12 highway and are at the same time within a few minutes' walk from Fribourg train station. The axes in the direction of Bern, Bulle, or Lausanne are perfectly and comfortably covered - ideal for couples or families with flexible workplaces. Condition and future potential: The house is in an excellent, immediately habitable and rentable condition. The statutory safety certificate for electricity (SiNa) was freshly issued in 2025. The central modernization measures for the coming years have already been planned: As the next steps to improve energy efficiency, a facade insulation and the conversion of the existing gas central heating to a modern heat pump are offered. The property also offers highly interesting expansion and construction possibilities for the future, within the framework of the building and zoning regulations, which we would be happy to present to you in more detail during a viewing appointment.----------------------------------------------------------------------Number of rooms: 9 (2 x 4.5 rooms) Living area (2 apartments): approximately 210 sqm Cubature: 1280 m3 Plot: 808 sqm Year of construction: 1948 Renovation: 2012 Heating type: Gas central heating Number of garages: 2 Number of parking spaces: 2 Number of terraces: 2 Number of balconies: 2 Cellar: yes (approximately 80 sqm) Attic: yes (walkable)----------------------------------------------------------------------Note: The sale is made privately by the owners. You can contact us directly via the form on this homepage or by phone at 076 306 27 37 ----------------------------------------------------------------------All information has been carefully compiled. However, no guarantee is given for their completeness and correctness. Only the contractual agreements and the official documents are binding.

  • Parking space
  • Balcony / Terrace
  • Garage
  • +1
1 / 5
CHF 685,000.–
3.5 rooms72m² living space
Route de Marly 29, 1700 Fribourg

Balcons des Sous-Bois: a last floor open to the Pre-Alps

Located on the fourth and last floor, this 3.5-room apartment benefits from a rare position within the promotion. Its southeast orientation opens up perspectives on the Pre-Alps, the forest bordering the Sarine, and the cliffs that shape this emblematic landscape of Fribourg.From the first hours of the day, natural light accompanies the living spaces, composed of an open kitchen and a living room of approximately 30 m². The balcony of over 7 m² extends this space outdoors and offers a privileged view of the surrounding environment.The main bedroom, with an area of nearly 16 m², has its own dressing room, while the second bedroom of approximately 13 m² can accommodate family, guests, or a workspace.Between dominant position, last floor, and clear view, this property offers a particularly sought-after quality of life, just a few minutes from the city center of Fribourg.Why choose Les Balcons des Sous-Bois? • Fribourg city center in 5 minutes • Nature, forest, and trails accessible in the immediate vicinity • Bus stop in less than 2 minutes on foot • Minergie certified promotion • Delivery scheduled for winter 2027 • Underground parking spaces available, depending on the units • Apartments suitable for living or rental investment • Unobstructed views, depending on the floor and orientation Whether for living or investing, Les Balcons des Sous-Bois offer a rare balance between urban proximity and natural environment.As construction progresses week by week towards a delivery in winter 2027, it is already possible to consult the plans, the views from each apartment, and the entire sales dossier on our website.Our team is also at your disposal to answer your questions and welcome you for a visit to the construction site or a presentation of the project around the model in our agency, by appointment by phone or directly online.

Travel time
-
1 / 20
CHF 1,550,000.–
6.5 rooms263m² living space
Rue de Zaehringen 7, 1700 Fribourg

Charming property in the old town of Freiburg

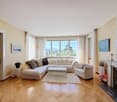
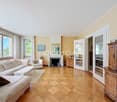
In the heart of Freiburg's historic old town, where medieval charm meets urban life, a unique duplex apartment awaits you in a 13th-century building. The property impresses with its exceptional character and has been carefully renovated several times since its creation, so that historic elements and modern living comfort blend harmoniously together. The well-maintained apartment was refreshed in 2022 and offers a spacious living area of 263 m². An elegant fireplace, noble parquet flooring in a classic grid pattern in the living area, as well as impressive, above-average room heights create an exceptional living atmosphere. Large window fronts flood the rooms with daylight and offer a fantastic view of the cathedral and the Galternbrücke - a home with unmistakable charm. Cobblestone pavement, the Zähringerbrücke, picturesque alleys, and centuries-old architecture characterize the immediate surroundings and give this location a special atmosphere. A home that uniquely combines history and quality of life. Sales object The property is structured as follows: First floor of the apartment: - Spacious entrance area- Separate guest toilet- Beautiful room with its own bathroom with shower- Impressive living area with approximately 67 m² of space and exceptional room feeling- Closed kitchen with optimal integration into the living area- A special eye-catcher is the charming area with a skylight, which brings additional daylight into the interior- Additional living and/or dining area or open room with spectacular views of the Galternbrücke and the Galterntal - complemented by a charming fireplace, which provides a particularly warm atmosphere- Practical laundry room Via the elegant staircase, you reach the upper floor, which is divided as follows:- Gallery/corridor- Comfortable bathroom with bathtub- Bathroom with shower- Great room with built-in closets- Another versatile room with built-in closets- Bright room with built-in closets- Réduit/storage room In the basement, a cellar compartment is available. Technical data Construction: Mixed constructionFacade: SandstoneHeating: Electric heating, distributed via underfloor heatingWindows: Wood/wood, double glazingRoof: Tiles The property is registered as protected:Directory value A / Protection category 1 Condominium ownership The property houses residential and commercial objects in condominium ownership. The sales object has a value quota of 140/1,000. Annually, an amount is paid into the renovation fund to ensure possible renovations of the common areas. General information The property is sold in the condition "as seen". The costs for the change of ownership are at the expense of the buyer. The apartment is currently rented. More information about the tenant mirror on request.

Travel time
-
1 / 12
CHF 1,950,000.–
5.5 rooms174m² living space
Route du Mont-Blanc 4, 1700 Fribourg

Guintzet District - The "Mont-Blanc" Residences in Fribourg
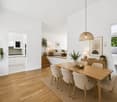
5.5-room apartment on the 1st floor Located at Route du Mont-Blanc 4 in Fribourg, on the immediate edge of Parc du Guintzet, The Mont-Blanc Residences offer a rare living environment, combining residential calm, greenery, and direct proximity to the city center of Fribourg.This exclusive development consists of three 5.5-room apartments, each occupying an entire floor, guaranteeing intimacy, brightness, and generous volumes. The contemporary architecture and careful design offer a high quality of life, suitable for both comfortable family life and flexible organization, including liberal activity.The apartments benefit from living areas of approximately 174 m², complemented by large balconies, private cellars, and, for the upper ground floor, a private garden. The southwest orientation ensures excellent sunlight throughout the day.The project meets current standards in terms of comfort and sustainability, with heat pump heating with probes, high energy efficiency (envelope B, CO₂ emissions A) and a building permit that has come into force. The work is in progress, with a planned delivery in autumn 2027.5.5-room apartment on the first floor5.5 rooms4 bedrooms3 bathrooms1 covered parking spaceApartment's PPE surface193.35 m² - weightedNet surfaces of the plot174.10 m² net living area19.40 m² balcony surfaces19.10 m² cellar surface

Travel time
-
1 / 12
CHF 1,980,000.–
5.5 rooms174m² living space
Route du Mont-Blanc 4, 1700 Fribourg

Guintzet District - The "Mont-Blanc" Residences in Fribourg
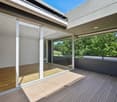
5.5-room apartment on the top floor Located on Route du Mont-Blanc 4 in Fribourg, on the immediate edge of Parc du Guintzet, the Mont-Blanc Residences offer a rare living environment, combining residential calm, greenery, and direct proximity to the city center of Fribourg.This exclusive realization consists of three 5.5-room apartments, each occupying a complete floor, guaranteeing intimacy, brightness, and generous volumes. The contemporary architecture and careful design offer a high quality of life, adapted to both comfortable family life and flexible organization, including liberal activity.The apartments benefit from living areas of approximately 174 m², complemented by large balconies, private cellars, and, for the upper ground floor, a private garden. The southwest orientation ensures excellent sunlight throughout the day.The project meets current standards in terms of comfort and sustainability, with heat pump heating with probes, high energy efficiency (envelope B, CO₂ emissions A) and a building permit that has come into force. The work is in progress, with a planned delivery in autumn 2027.5.5-room apartment on the first floor5.5 rooms4 bedrooms3 bathrooms1 covered parking spaceApartment's PPE surface area192.50 m² - weightedNet surfaces of the plot174.10 m² net living area19.40 m² balcony area17.40 m² cellar area

Travel time
-
1 / 13
CHF 555,000.–
2.5 rooms62m² living space
Karrweg 8, 1700 Fribourg
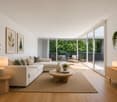
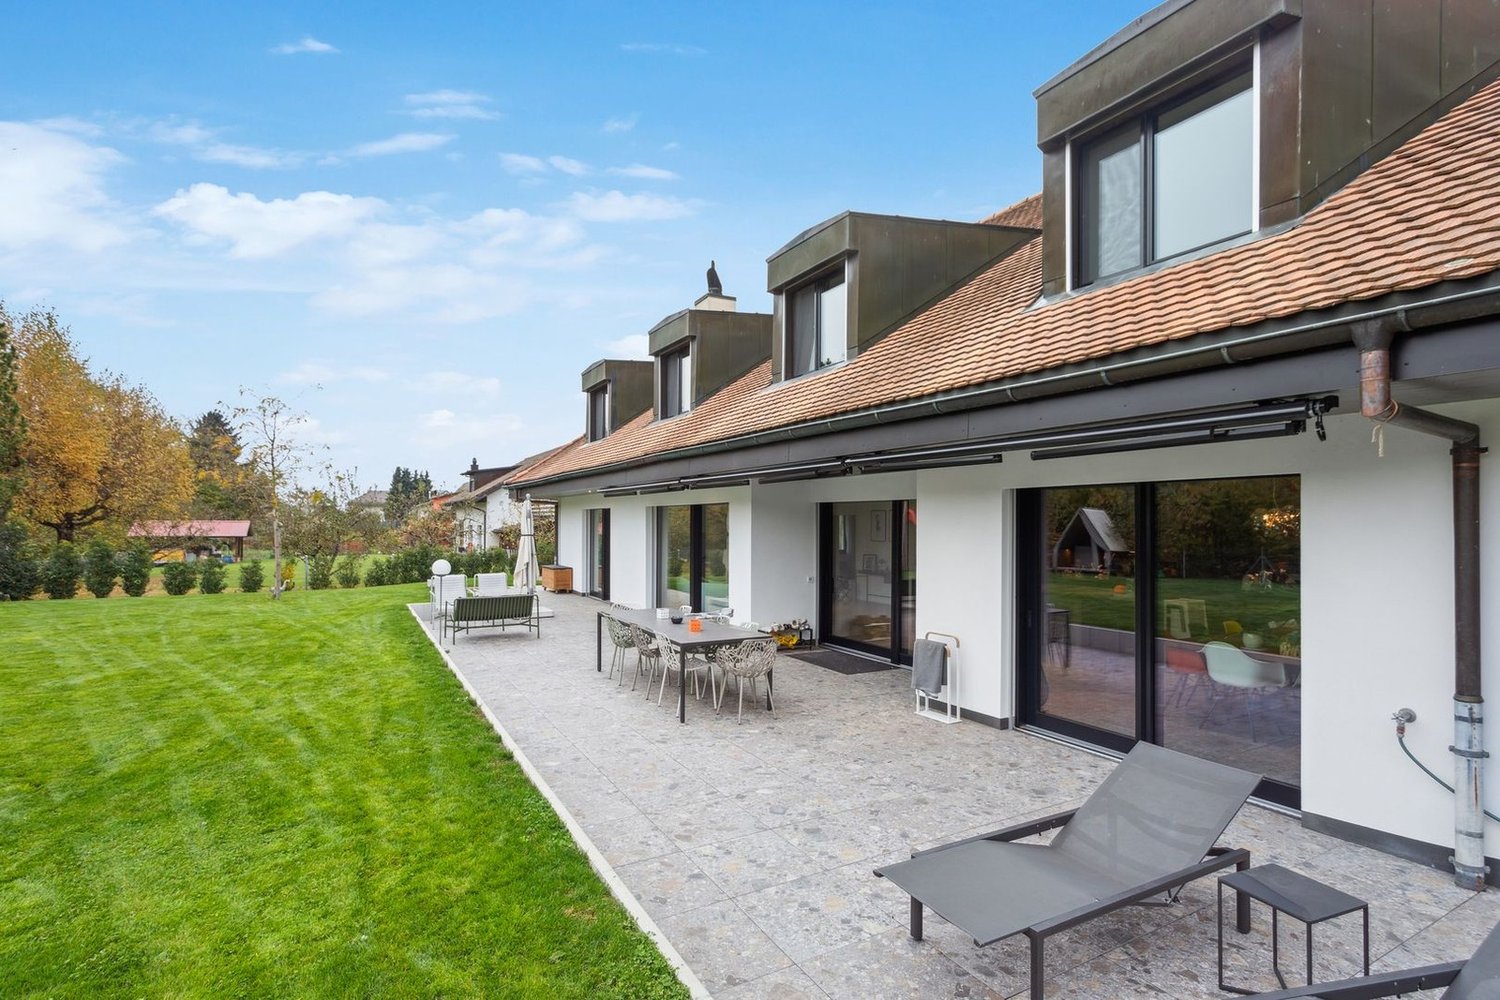
Magnificent 2.5 rooms close to the Sarine in the lower town of Fribourg

These magnificent high-quality apartments in the heart of nature in the lower town of Fribourg offer an idyllic living environment.An exceptional location close to the Sarine, quiet, near nature and all amenities, schools, shops and bus stops, 25 meters on foot in the direction of Fribourg station. For nature lovers, you can enjoy beautiful walks on foot in complete tranquility, including crossing the historic Middle Bridge spanning the Sarine, connecting the peninsula of L'Auge to the Planche-Inférieure and the old town, or for a more natural walk, take the surrounding path to access the Chapelle de Lorette, offering a breathtaking view. These through and comfortable apartments offer an open kitchen on the Sarine side to admire the old town, a spacious living room overlooking a covered balcony and a view of a beautifully landscaped garden oriented southwest. This contemporary design building is equipped with an elevator, individual cellar and two bicycle spaces per apartment. 8 parking spaces in the basement, one visitor space and outdoor bicycle spaces complete this exceptional property. The choice of materials is at the discretion of the tenant.Construction start spring 2026. Key handover no later than December 15, 2027Ground floor with terrace and private gardenLot 1. 2.5 58 m2 with terrace of 6.48 m2, garden 32 m2, weighted area 72.32 m2: 625'000 CHF SOLDLot 2. 2.5 58 m2 with terrace of 6.48 m2, garden 32 m2, weighted area 72.32 m2: 625'000 CHF SOLDLot 3. 2.5 58 m2 with terrace of 6.48 m2, garden 32 m2, weighted area 72.32 m2: 625'000 CHF Lot 4. 2.5 58 m2 with terrace of 6.48 m2, garden 32 m2, weighted area 72.26 m2: 625'000 CHF Lot 5. 3.5 77 m2 with terrace of 6.48 m2, garden 79.80 m2, weighted area 107 m2: 785'000 CHF SOLD First floor with balconyLot 6. 2.5 58 m2 with balcony of 6.48 m2, weighted area 61.76 m2: 555'000 CHF SOLDLot 7. 2.5 58 m2 with balcony of 6.48 m2, weighted area 61.76 m2: 555'000 CHF RESERVEDLot 8. 2.5 58 m2 with balcony of 6.48 m2, weighted area 60.59 m2: 555'000 CHF SOLDLot 9. 2.5 58 m2 with balcony of 6.48 m2, weighted area 61.76 m2: 555'000 CHF SOLDLot 10. 3.5 77 m2 with balcony of 6.48 m2, weighted area 80.76 m2: 685'000 CHF SOLDSecond floor with balconyLot 11. 4.5 104.6 with balcony of 6.48 m2, weighted area 112.66 m2: 925'000 CHF SOLDLot 12. 4.5 104.6 with balcony of 6.48 m2, weighted area 112.60 m2: 925'000 CHF SOLDLot 13. 4.5 104.6 with balcony of 6.48 m2, weighted area 112.66 m2: 925'000 CHF RESERVED Lot 14. 4.5 104.6 with balcony of 6.48 m2, weighted area 112.66 m2: 925'000 CHF RESERVED Lot 15. 3.5 77 m2 with balcony of 6.48 m2, weighted area 80.76 m2: 685'000 CHF SOLD AtticLot 16. 3.5 69.46 m2 under the attic with private cellar: 605'000 CHF RESERVEDPlease contact us for more information.
Travel time
-
Nicolas Bedu

Nicolas Bedu

1 / 19
Nicolas Bedu

Nicolas Bedu

CHF 3,300,000.–
9 rooms250m² living space
1700 Fribourg
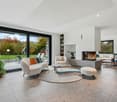
Character Property with Indoor Pool and Private Forest Access

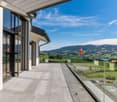
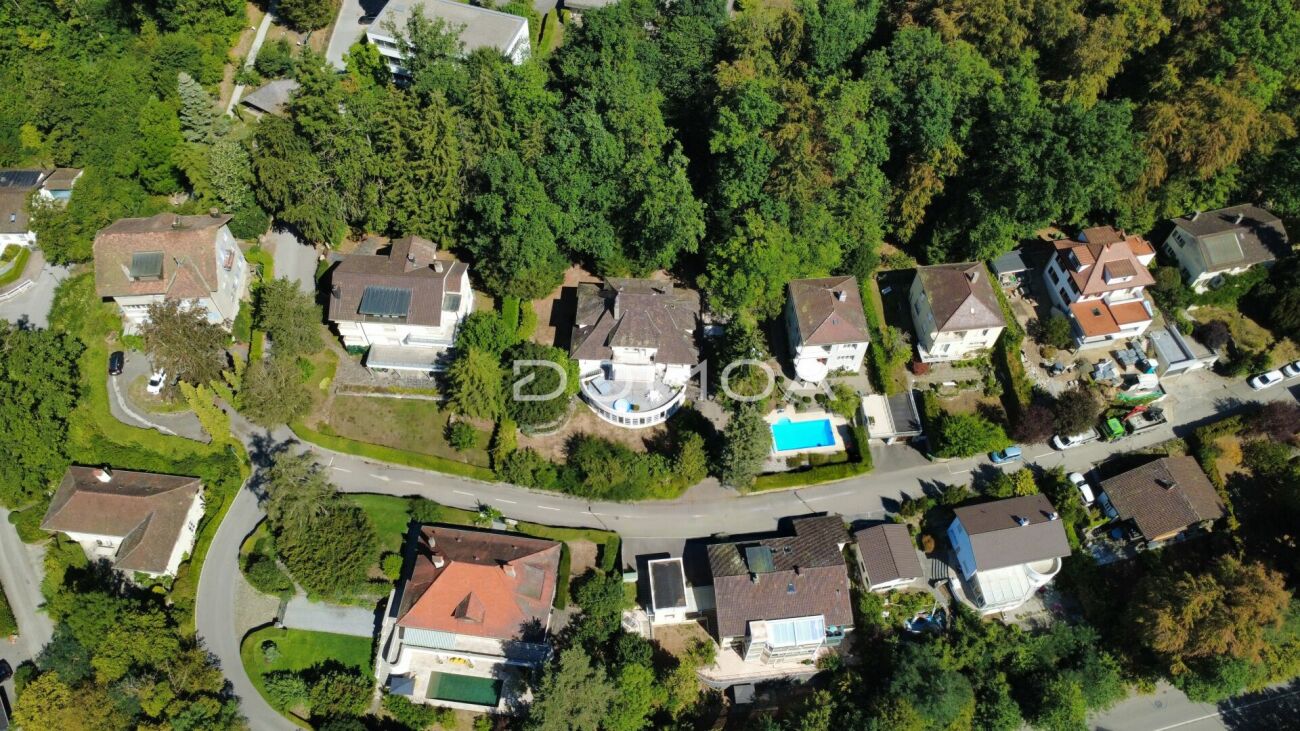
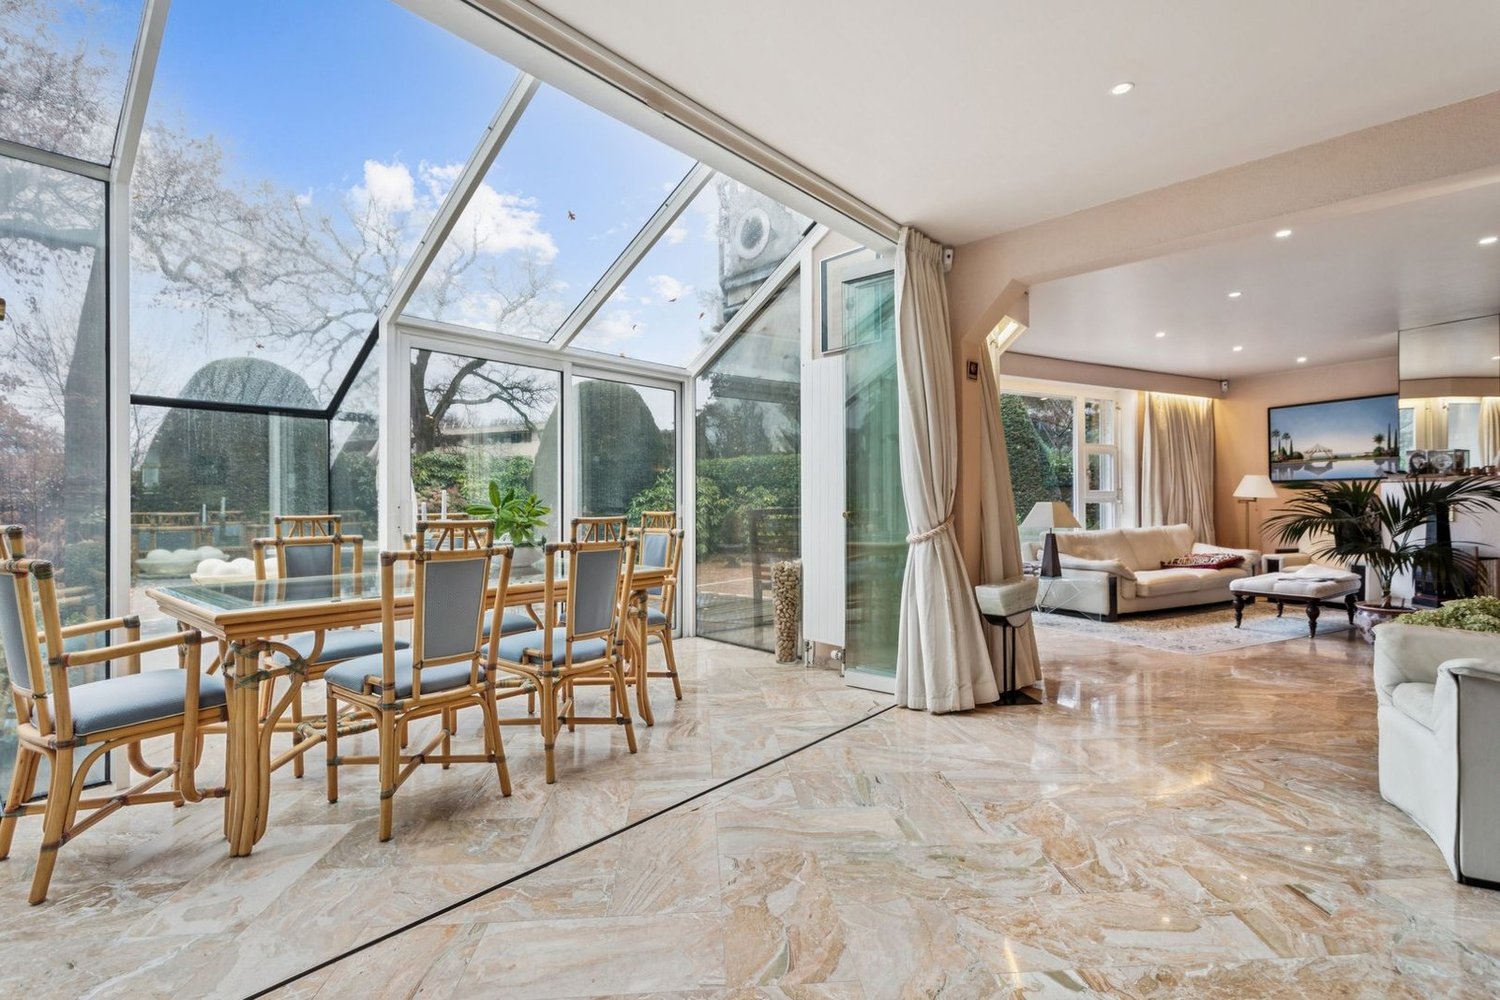
Character Property with Indoor Pool and Private Forest Access A haven of peace at the gates of Fribourg!Just a few minutes from the center of Fribourg, this remarkable character property offers an exceptional living environment in the heart of a highly sought-after residential area of villas. Nestled in a calm and green setting, it benefits from private access to the forest allowing direct access to the Botanical Garden, while enjoying a magnificent view of the Moléson.Developing around 250 m² of living space, this home seduces from the first moments with its generous volumes, high ceiling height, solid wood parquet, and omnipresent brightness thanks to its numerous openings.The reception areas offer a warm and elegant atmosphere, ideal for family life and receiving guests. The numerous terraces naturally extend the living areas and invite you to fully enjoy the carefully landscaped garden.One of the major assets of this property lies in its wellness area featuring an indoor pool, offering an exceptional potential after renovation to create a true private relaxation area.The house also has a closed garage box, several outdoor parking spaces, and numerous storage spaces.If this property requires renovation work today, it represents a rare opportunity to acquire a character property in one of the most sought-after areas of Fribourg and to restore it to its former glory.The highlights:Around 250 m² of living spaceHighly sought-after residential area of villasJust 10 minutes' walk from the center of FribourgView of the MolésonPrivate access to the forest and the Botanical GardenHigh ceiling heightSolid wood parquetVery bright roomsSeveral terracesLandscaped gardenIndoor poolClosed garage box and several outdoor parking spacesGreat potential for renovation and appreciationA rare property combining charm, space, and exceptional location, offering a unique potential to create a prestigious residence in the heart of a privileged environment.Contact us to organize a private visit.
1 / 13
CHF 1,450,000.–
4.5 rooms200m² living space
Grand-Rue, 1700 Fribourg
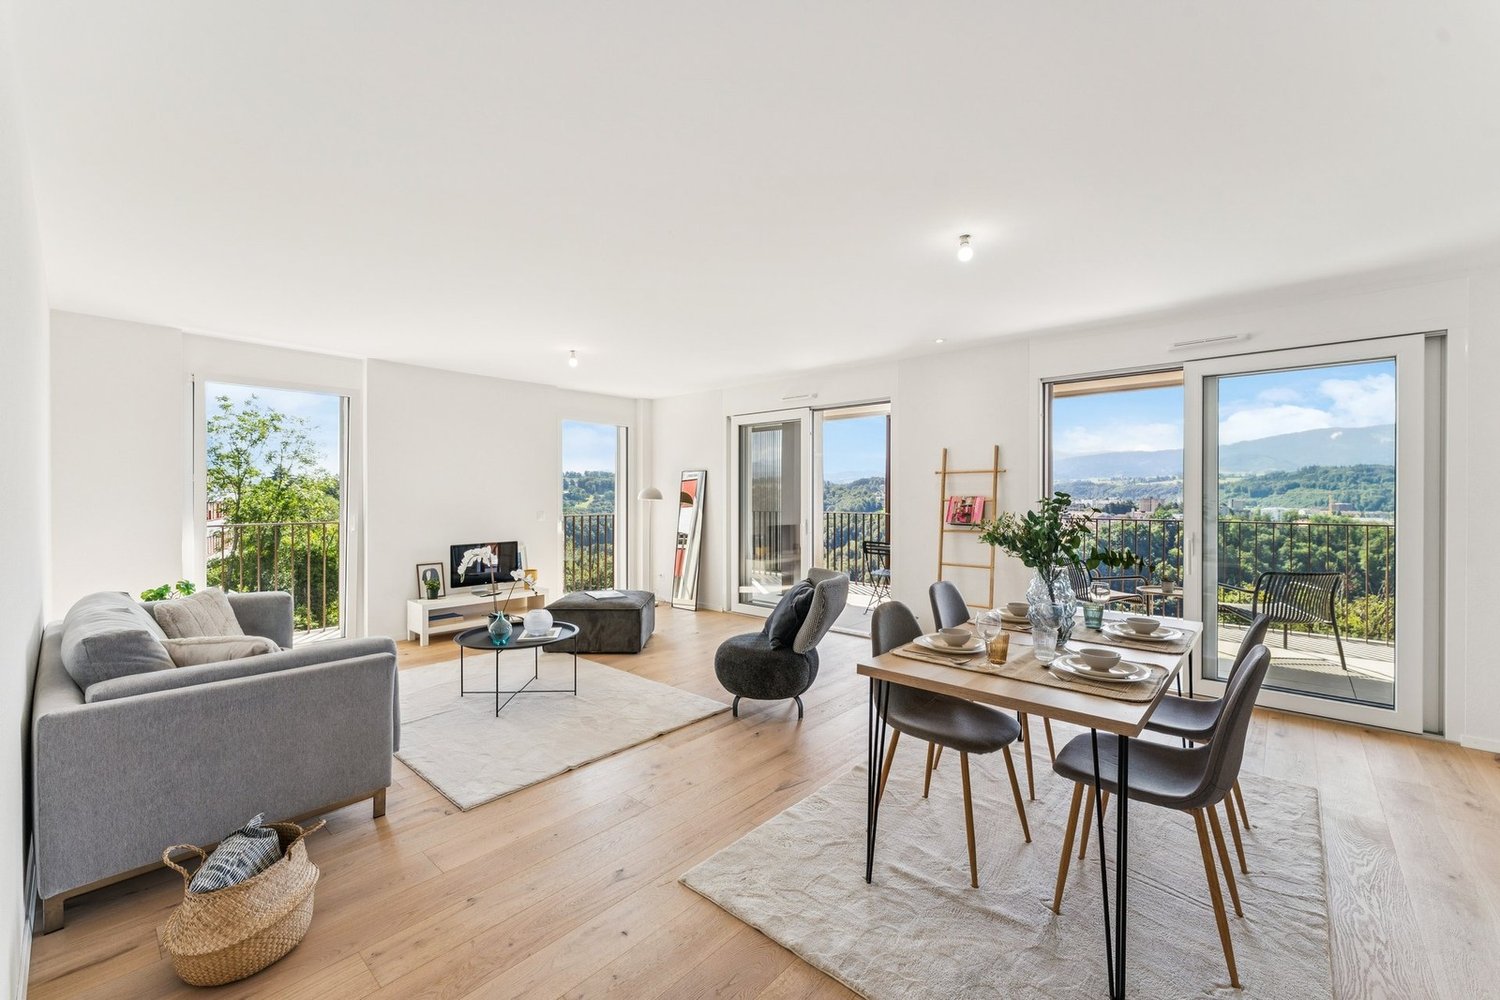
For sale in the heart of Freiburg's Old Town, a magnificent attic apartment

For lovers of exceptional objects, this 4.5-room apartment with authentic charm, nestled in the attic of a 15th-century baroque character building in the historic Bourg district of Freiburg's Old Town, offers a unique opportunity.The unique location in the quiet Bourg area, overlooking the Sarine, offers an breathtaking view of the medieval city and the Pre-Alps to the south. On the street side, you enjoy a magnificent view of the nearby St. Nicholas Cathedral. The location in the historic and quiet Grand-Rue, near the modern city center, offers a comfortable living environment, including the traditional Saturday market with its welcoming traders.Features:- Duplex apartment with approximately 200 m² of living space- Direct elevator access to the apartment- Fully equipped kitchen with access to the large living room with a fireplace conforming to current standards- Living room, dining room, and kitchen area: approximately 68 m²- Main bedroom (30 m²) with private bathroom (shower, whirlpool bathtub)- Bedroom with entrance area (19 m²)- Separate shower room- Living room, reading corner, office, and two storage rooms on the upper floor in the duplex- Possibility of creating two additional bedrooms on the upper floor, bringing the total to four bedrooms- Possibility of creating a balcony on the river side of the Sarine- Two cellars, one of which is large and vaulted (accessible by elevator)- Laundry room with modern machines- The building is occupied by only four ownersLocation:- Central, between Bern and Lausanne- Highway access A12 about 2 km away- Train station about 1 km away, about 15 minutes on foot- Bus stop Tilleul/Cathedral less than 100 m away (urban network TPF and CarPostal, regular schedules)- Municipality of Freiburg (bilingual French/German):- Kindergartens and playgrounds- Primary, secondary, and vocational schools- University- Restaurants, cafes, bars, cinemas, theater (opera, plays), as well as a dynamic musical and festive life- Food shops, boutiques, shopping centers- Museums- Medieval churches, chapels, and monasteries- Historic funicular from the 19th century connecting the upper and lower towns- Public swimming pool in the lower town- Many recreational areas in and around the city (lake, forests, meadows, hiking trails)Price: CHF 1'450'000.00Additional information: The presented furnished photos were generated for illustrative purposes to help you project yourself into the spaces. The apartment is sold unfurnished.Also visit our properties on: www.martin-immobilier.ch
Suggested properties for you based on search results