408 results - Property for buy in Gland

1 / 9
CHF 1,275,000.–
4.5 rooms102m² living space
1273 Arzier Le Muids

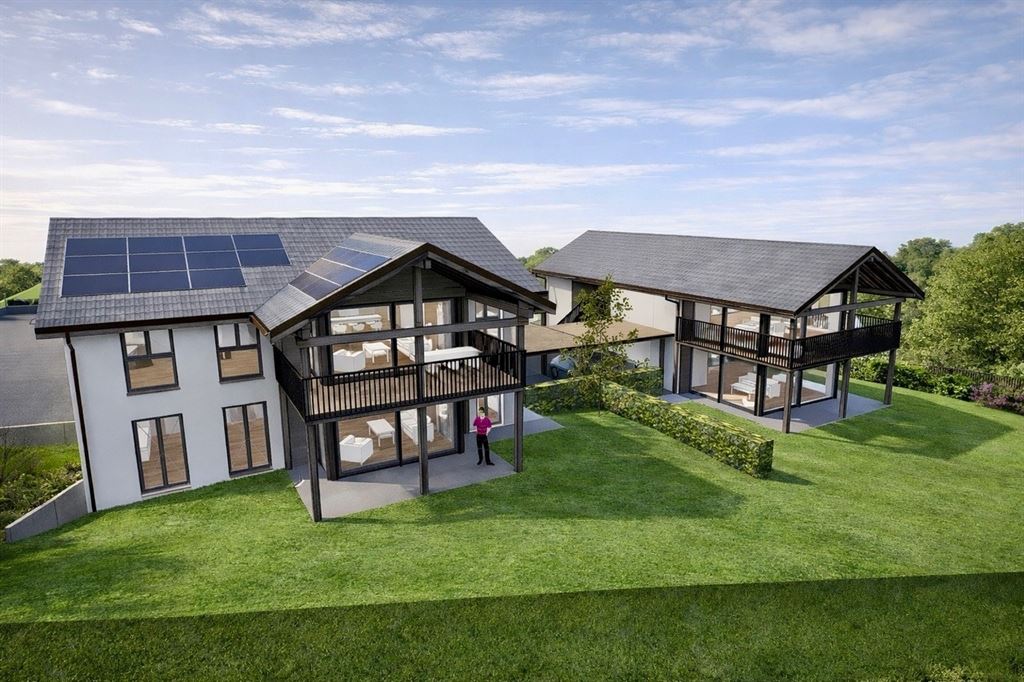
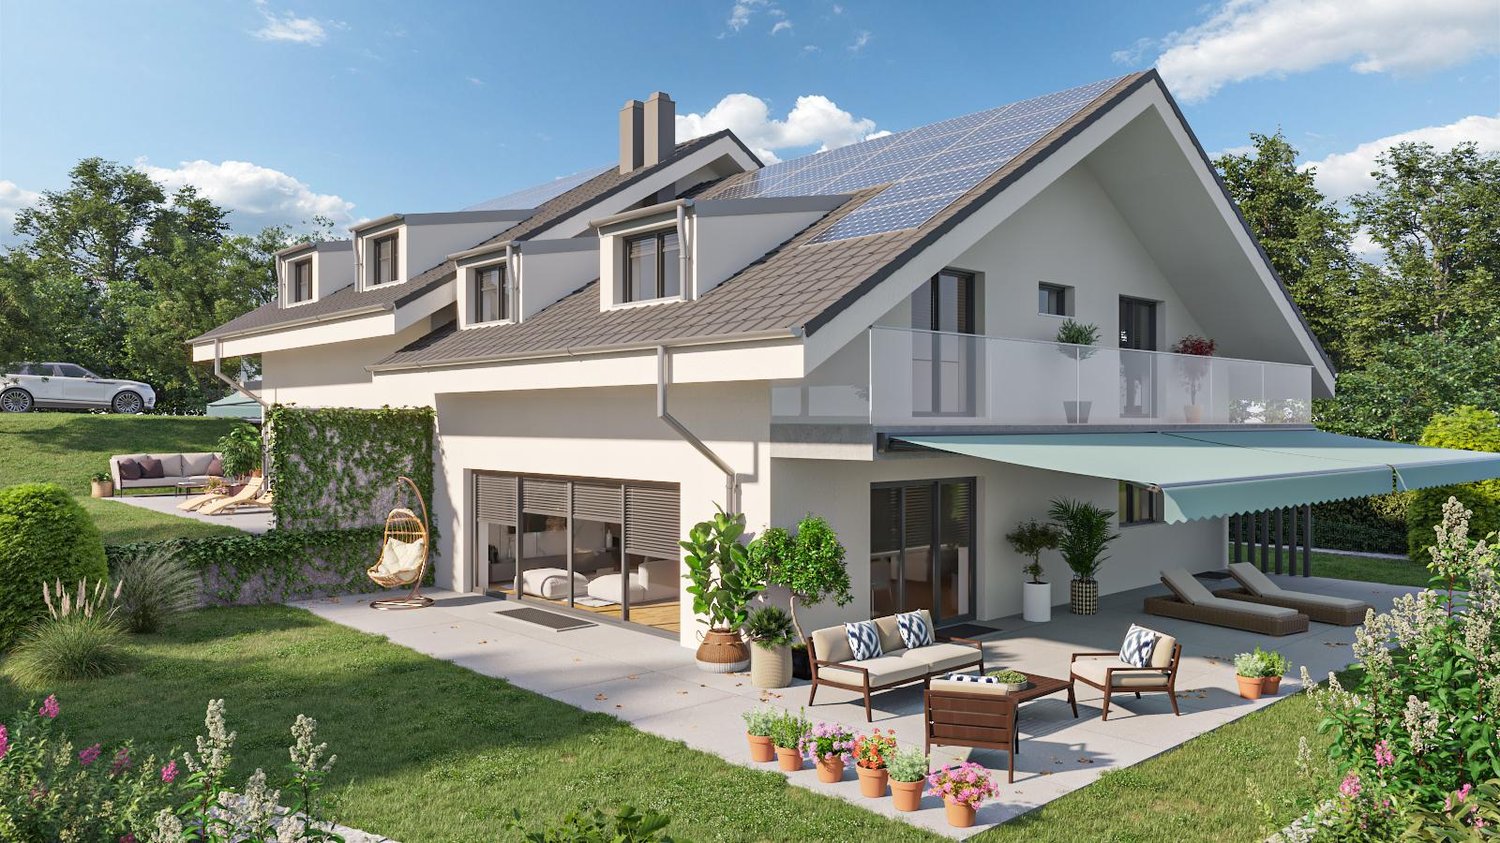
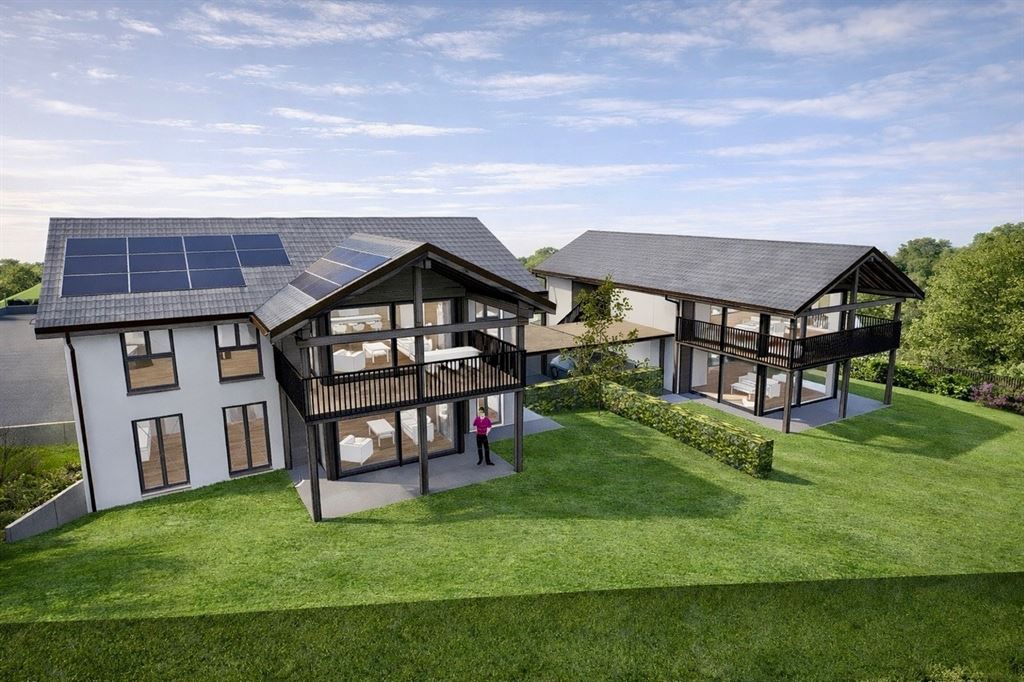
Ground floor - New construction - Arzier - Lot A1

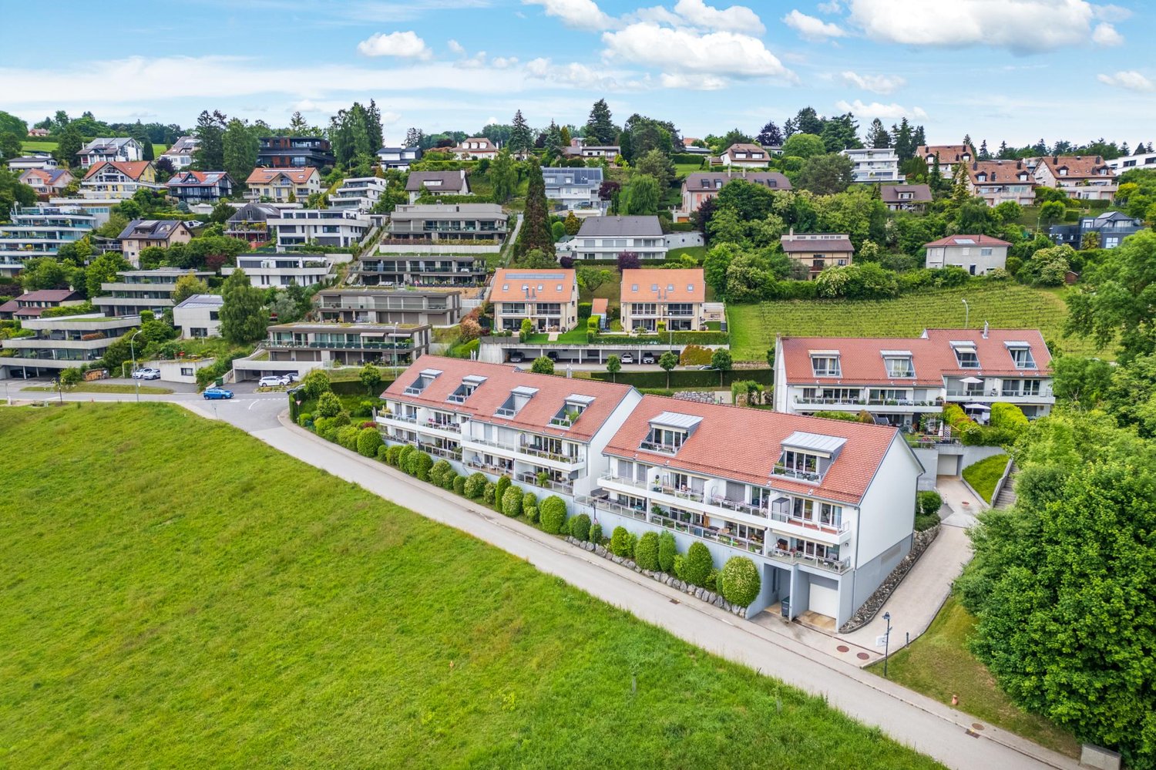
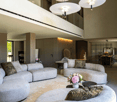
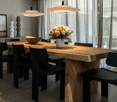
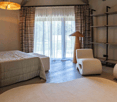
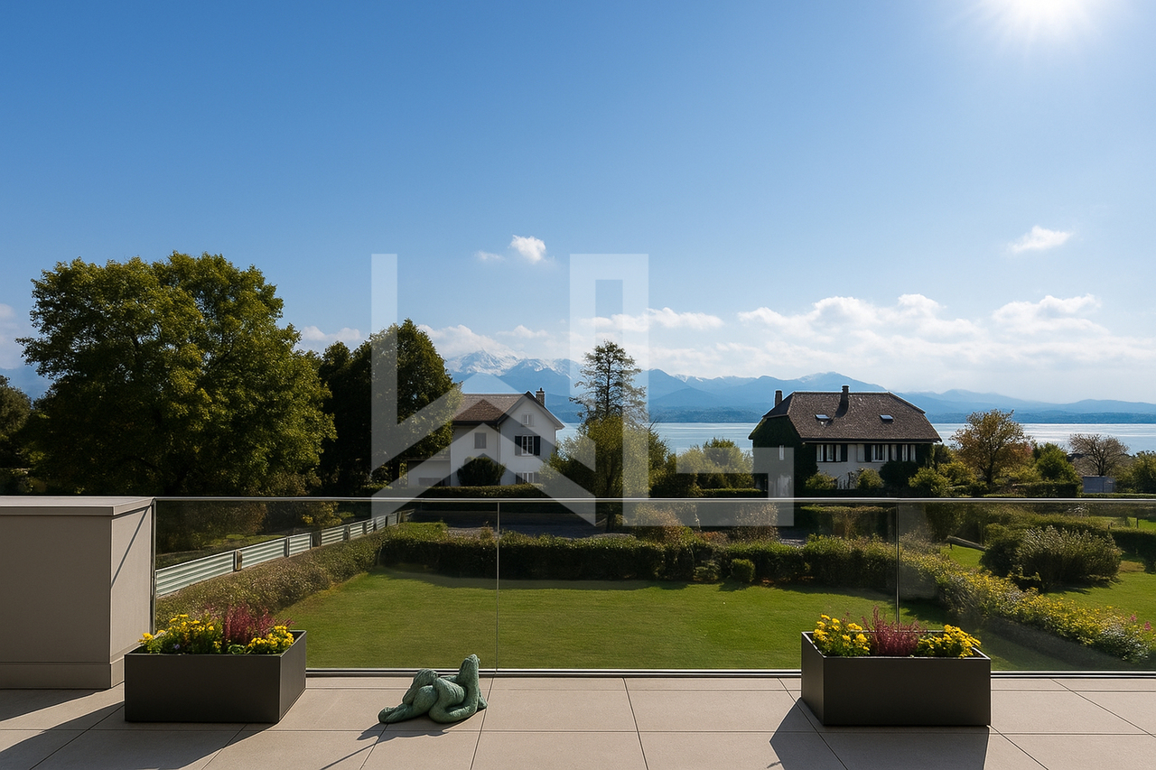
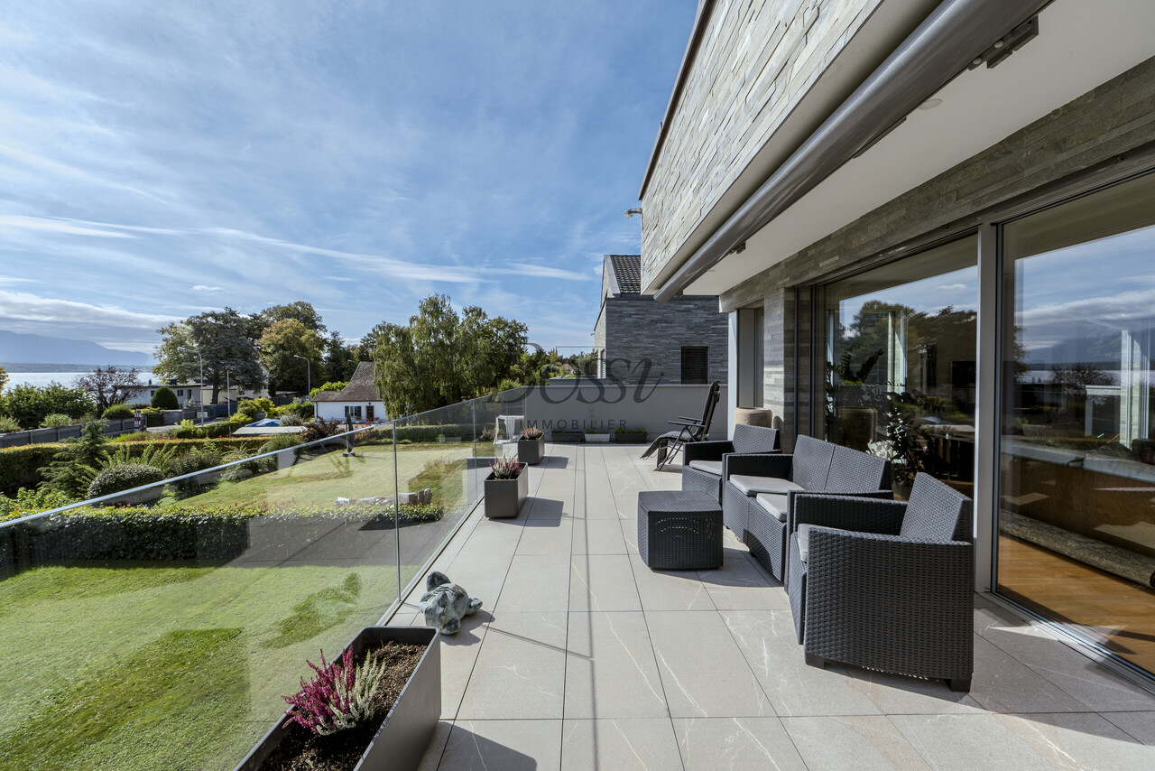
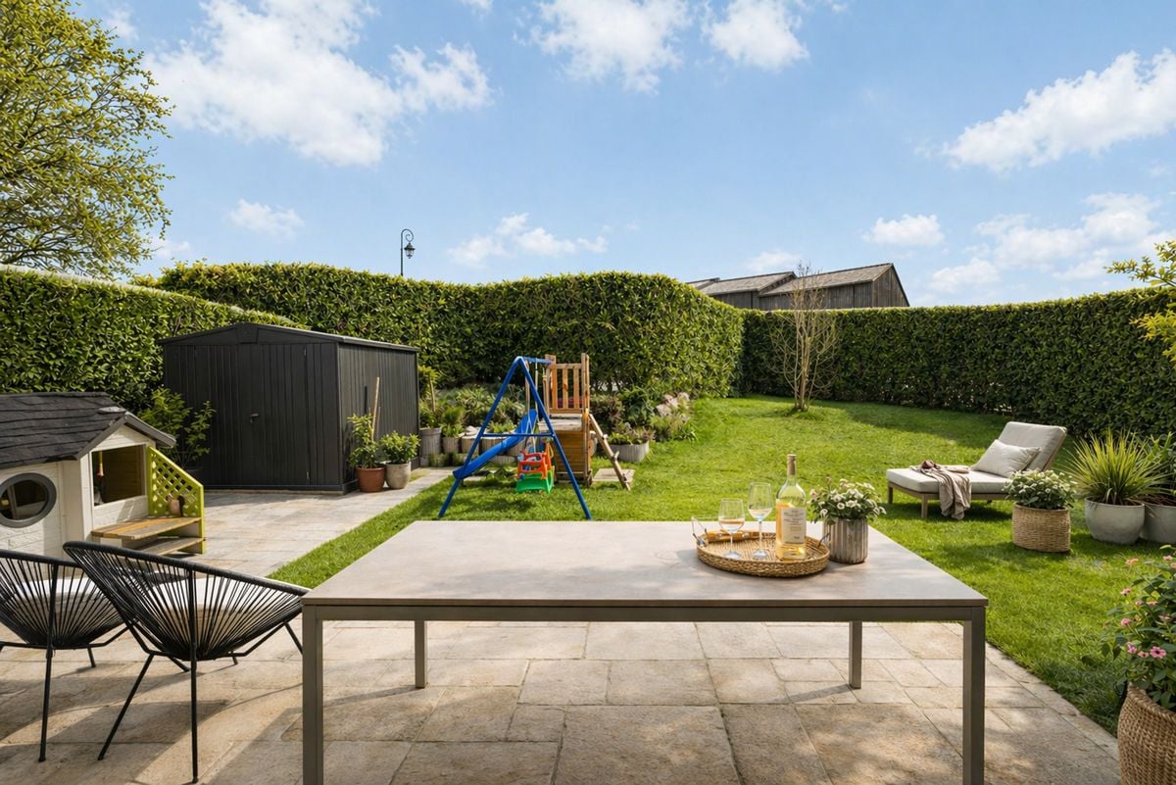
LES CHAMOIS - ARZIER-LE MUIDSAn intimate residence between nature, comfort, and quality of lifeLocated in the heart of a calm and green environment in Arzier-Le Muids, within the new PPE Les Chamois, this beautiful 4.5-room apartment is part of an intimate residence consisting of only four apartments, spread over two buildings with contemporary and elegant architecture.This property was designed with a genuine spirit of comfort and quality of life, benefiting from a weighted PPE area of 130 m². It immediately seduces with its generous volumes, natural light, and particularly pleasant outdoor spaces. The apartment enjoys a large private garden of 196 m², complemented by a beautiful 17 m² terrace, offering a true extension of the living spaces towards the outside.The daytime area offers a spacious living room and dining room open to the outside, creating a convivial and warm atmosphere for everyday life. The contemporary, fully equipped kitchen integrates harmoniously into the whole, thanks to carefully selected materials and finishes.The nighttime area includes three beautiful bedrooms, including a pleasant parental suite with a private bathroom. A second bathroom, a guest toilet, and a private laundry room complete the interior distribution with functionality and comfort.Outside, a significant landscaping has been carried out to reinforce the residential and family character of the PPE, while guaranteeing calm, intimacy, and quality of life for the residents.Each apartment also benefits from two parking spaces and a private cellar.The construction meets current standards in terms of comfort and energy efficiency, thanks to an air/water heat pump, low-temperature underfloor heating, photovoltaic panels, and excellent insulation quality. The services include motorized shutters, ventilation of humid rooms, a provision for an electric vehicle charging station, and particularly generous budgets for kitchens, sanitary facilities, and flooring.SITUATION & LIVING ENVIRONMENTThe commune of Arzier-Le Muids is particularly sought after for its quality of life and enjoys a privileged location between the Jura and the Lake Geneva region, offering a rare balance between nature, tranquility, and proximity to urban centers.The residence benefits from an ideal location on the edge of the village, in a peaceful residential environment, close to fields and forests, perfect for walks, outdoor activities, and family life turned towards nature.The center of Arzier village is accessible in just a few minutes and offers all the essential amenities of daily life: shops, bakery, tea room, post office, restaurants, schools, and local services that fully contribute to the convivial and authentic atmosphere appreciated by the inhabitants.The NStCM train station, located a short walk away, allows easy access to Nyon and the entire Lake Geneva region, offering a particularly comfortable alternative for daily mobility. The main road axes are also quickly accessible.Thanks to its privileged location, the PPE Les Chamois represents a rare opportunity today for people seeking a peaceful and high-quality living environment in a residence with a human scale, combining contemporary comfort, natural environment, and immediate proximity to the Lake Geneva region.

1 / 13
Price on request
22 rooms1,500m² living space
1271 Givrins

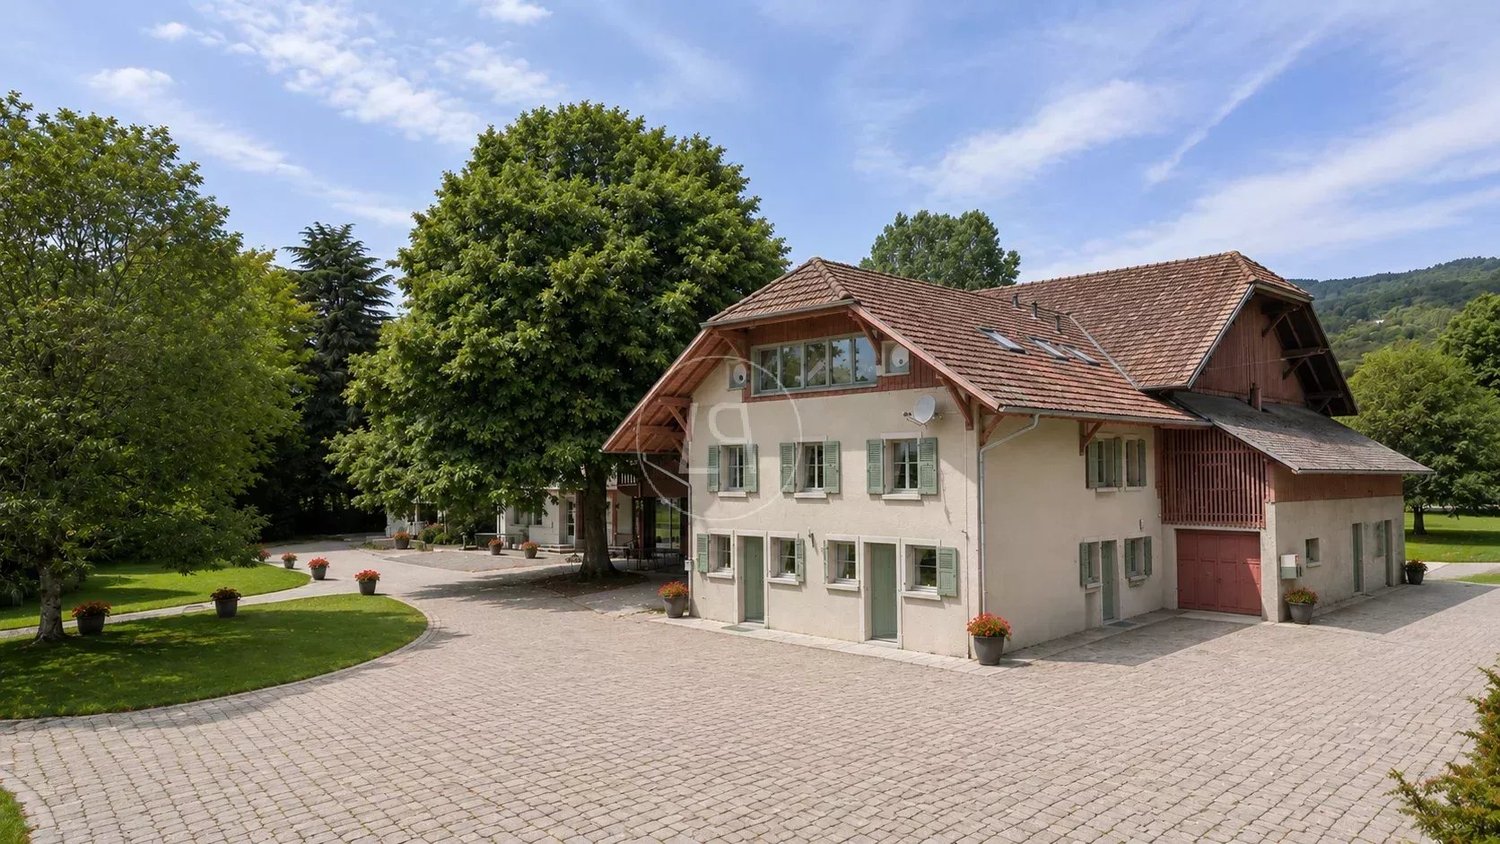
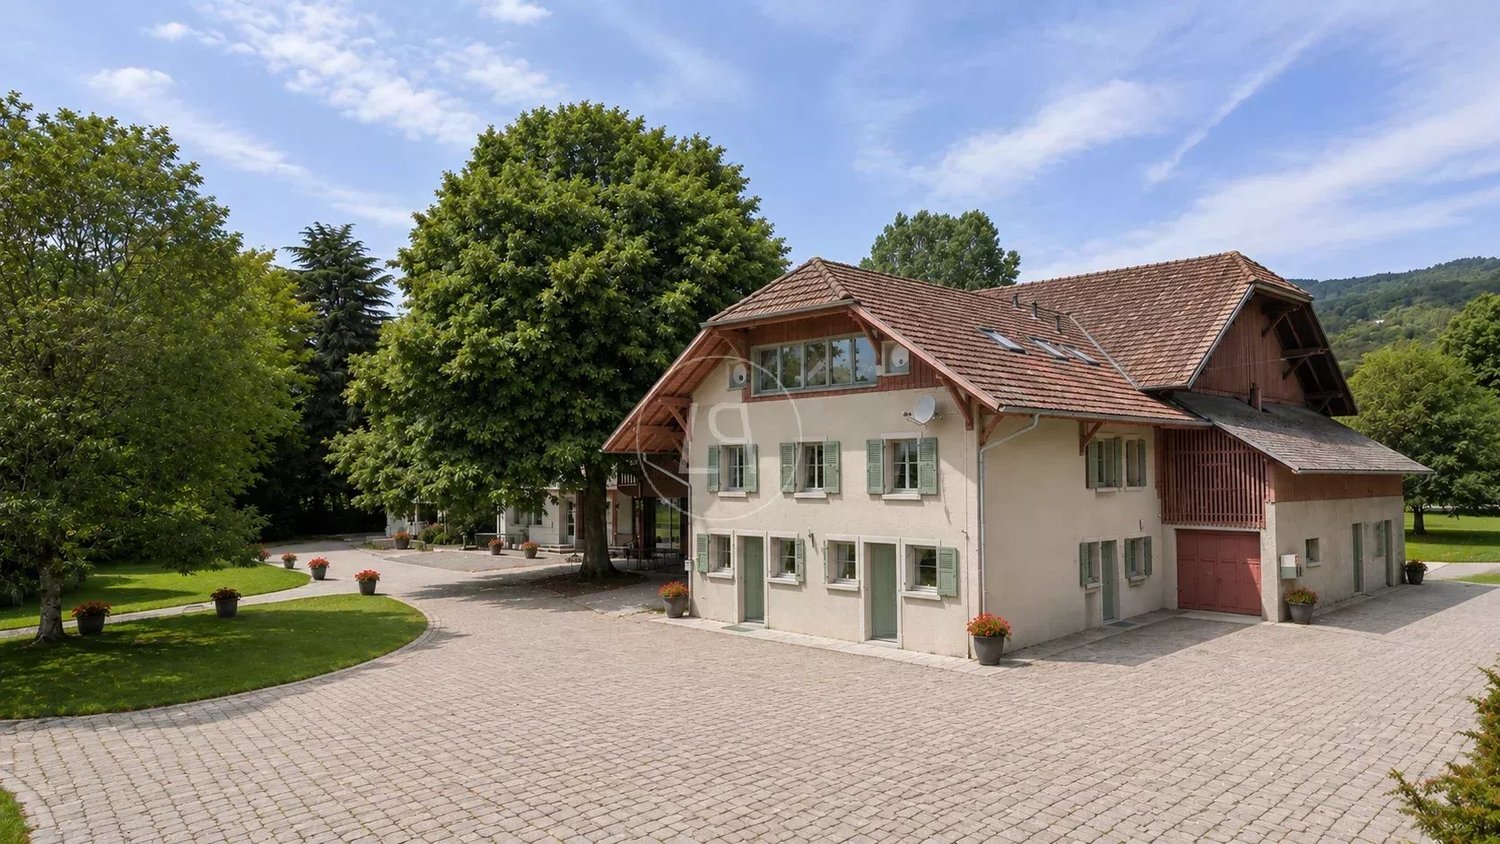
Estate to reinvent as an exceptional property, at the gates of Geneva

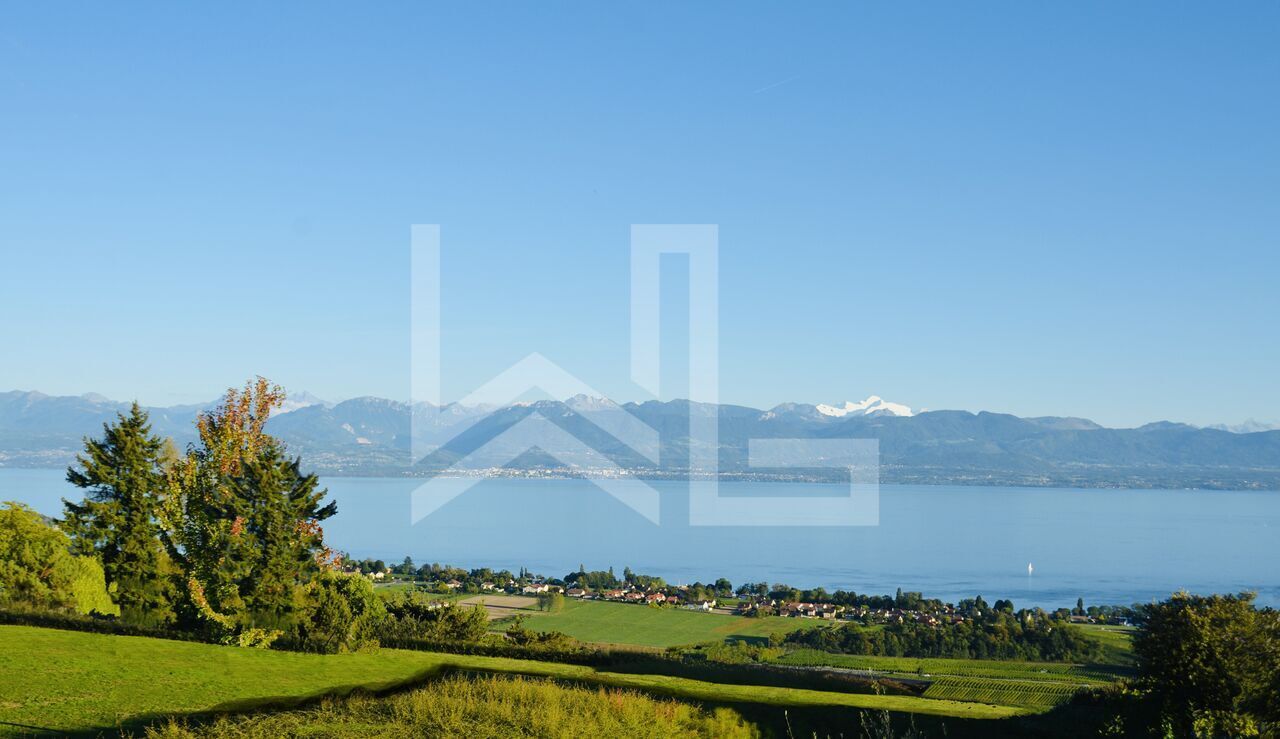
Full of history and character, the Domaine de Leydefeur is situated on a beautiful plot of approximately 12,500 m², in the heart of a preserved environment. This exceptional property offers a unique opportunity to create an unparalleled family home, where the timeless elegance of a historic estate meets the demands of contemporary luxury. The visuals and plans presented in this dossier constitute a proposal for the layout, intended to illustrate the remarkable potential of the estate. They have been imagined to inspire future owners and highlight the numerous possibilities that this property offers. These studies are provided as an indication and remain entirely modular, allowing each person to design a bespoke project, according to their desires and needs, with complete freedom of choice of architects and contributors. Conceived as a private luxury residence, this concept emphasizes the spectacular volumes and original architecture of the estate, sublimated by a respectful renovation of its heritage. Magnificent stone walls, ancient beams, generous reception areas, and remarkable ceiling heights confer a warm and timeless atmosphere to this property. The presented proposal focuses on impressive living and reception areas, including a spectacular cathedral lounge, several lounges, a dining room, two kitchens, a library, a piano bar, a billiard room, and a game room, creating an ideal living framework for a large family residence. The night area includes a vast parental suite as well as several bedrooms with dressing rooms and private bathrooms, while the areas dedicated to well-being could accommodate an indoor swimming pool, a hammam, a wellness area, a home cinema, and a wine cellar. An independent outbuilding completes the set and could be developed according to the wishes of the future owners, whether as accommodation for guests or staff, offices, workshop, wellness area, or a prestige garage intended for a car collection. Outside, the estate benefits from a natural setting of rare quality. The vast gardens and generous outdoor spaces integrate perfectly into an open landscape with a view of the surrounding countryside, Lake Geneva, the Jura, and Mont Blanc, offering an exceptional panorama throughout the seasons. Rare in its history, architecture, and potential, the Domaine de Leydefeur offers a unique opportunity to create a truly bespoke property, where heritage, elegance, and contemporary lifestyle blend in a privileged natural setting, just twenty minutes from Geneva. Beyond its potential as an exceptional private residence, the estate also offers numerous development possibilities. Subject to the applicable authorizations, it can accommodate up to 7 dwellings, offices, workshops, or a mixed-use project, for example, a family office headquarters, thus offering remarkable flexibility in use. The highlights of the estate: - Historic estate with character and high potential for value appreciation. - Fully modular project to create an exceptional family property. - Exceptional location, 20 minutes from Geneva, 10 minutes from Nyon, and just a few minutes from the prestigious Clinique de Genolier. - Plot of approximately 12,500 m² in a preserved environment. - Panorama on the countryside, Lake Geneva, the Jura, and Mont Blanc. - Remarkable volumes and authentic architectural elements: stone walls, ancient beams, and high ceilings. - Outbuildings offering multiple development possibilities. - Fully modular project to create an exceptional family property. - Potential for a built area of approximately 1,500 m² and a gross floor area (GFA) of 1,875 m² according to the Partial Development Plan (PDP). - Feasibility study highlighting important development possibilities. - Possibility of realizing up to 7 dwellings, offices, workshops, or a mixed-use project, for example, a family office headquarters. Distances: Nyon center: 7.6 km Nyon train station: 7.8 km Givrins train station: 650 m Genolier train station: 1.3 km Geneva International Airport: 25 km, 20 minutes by car Geneva center: 28 km, 30 minutes by car Lausanne center: 40 km, 40 minutes by car International School Campus de la Châtaigneraie: 13.3 km, 15 minutes by car Collège du Léman: 19.5 km, 20 minutes by car Le Rosey: 12.6 km, 17 minutes by car
1 / 13
Price on request
22 rooms1,500m² living space
1271 Givrins

Estate to reinvent as an exceptional property, at the gates of Geneva

Steeped in history and character, the Domaine de Leydefeur is situated on a magnificent plot of approximately 12,500 m², in the heart of a preserved environment. This exceptional property offers a unique opportunity to create an unparalleled family home, where the timeless elegance of a historic estate meets the demands of contemporary luxury. The visuals and plans presented in this dossier constitute a proposal for the layout, designed to illustrate the remarkable potential of the estate. They have been imagined to inspire the future owners and highlight the numerous possibilities that this property offers. These studies are provided as an indication and remain entirely modular, allowing each person to design a bespoke project, according to their wishes and needs, with complete freedom of choice of architects and interveners. Conceived as a private prestige residence, this concept highlights the spectacular volumes and original architecture of the estate, sublimated by a respectful renovation of its heritage. Magnificent stone walls, ancient beams, generous reception areas, and remarkable ceiling heights confer a warm and timeless atmosphere to this property. The presented proposal focuses on impressive living and reception areas, including a spectacular cathedral lounge, several lounges, a dining room, two kitchens, a library, a piano bar, a billiard room, and a game room, creating an ideal living framework for a large family home. The night area includes a vast parental suite as well as several bedrooms with dressing rooms and private bathrooms, while the areas dedicated to well-being could accommodate an indoor swimming pool, a hammam, a wellness area, a home cinema, and a wine cellar. An independent outbuilding completes the ensemble and could be arranged according to the wishes of the future owners, as accommodation for guests or staff, offices, workshop, wellness area, or a prestige garage for a car collection. Outside, the estate benefits from a natural setting of rare quality. The vast gardens and generous outdoor areas integrate perfectly into an open landscape, overlooking the surrounding countryside, Lake Geneva, the Jura, and Mont Blanc, offering an exceptional panorama throughout the seasons. Unique due to its history, architecture, and potential, the Domaine de Leydefeur offers a unique opportunity to create a truly bespoke property, where heritage, elegance, and contemporary lifestyle blend in a privileged natural setting, just twenty minutes from Geneva. Beyond its potential as an exceptional private residence, the estate also offers numerous development possibilities. Subject to the applicable authorizations, it can accommodate up to 7 housing units, offices, workshops, or a mixed-use project, for example, a family office headquarters, thus offering remarkable flexibility in use. The highlights of the estate: - Historic estate with character and high potential for value appreciation. - Fully modular project to create an exceptional family property. - Exceptional location, 20 minutes from Geneva, 10 minutes from Nyon, and just a few minutes from the prestigious Clinique de Genolier. - Plot of approximately 12,500 m² in a preserved environment. - Panorama over the countryside, Lake Geneva, the Jura, and Mont Blanc. - Remarkable volumes and authentic architectural elements: stone walls, ancient beams, and high ceilings. - Outbuildings offering multiple possibilities for development. - Fully modular project to create an exceptional family property. - Potential for a built area of approximately 1,500 m² and a gross floor area (GFA) of 1,875 m² according to the Partial Development Plan (PDP). - Feasibility study highlighting important development possibilities. - Possibility of realizing up to 7 housing units, offices, workshops, or a mixed-use project, for example, a family office headquarters. Distances: Nyon center: 7.6 km Nyon train station: 7.8 km Givrins train station: 650 m Genolier train station: 1.3 km Geneva International Airport: 25 km, 20 minutes by car Geneva center: 28 km, 30 minutes by car Lausanne center: 40 km, 40 minutes by car International School Campus de la Châtaigneraie: 13.3 km, 15 minutes by car Collège du Léman: 19.5 km, 20 minutes by car Le Rosey: 12.6 km, 17 minutes by car

Sergio Bossi

Sergio Bossi

1 / 1
Sergio Bossi

Sergio Bossi

  • Balcony / Terrace
  • Garage
  • View
  • +1
Price on request
6.5 rooms314m² living space
1260 Nyon

Élégance, volumes et lumière -- duplex avec vue lac

Au sein d'unePPE de 4 lots, ce duplex haut de gamme propose un cadre de vie rare par ses dimensions et ses finitions. L'ascenseur arrive directement dans l'appartement, offrant une entrée discrète et confortable. La pièce de réception se prolonge par une baie vitrée vers une terrasse de 52 m² orientée sur le lac. La salle à manger en grande hauteur sous plafond structure l'espace et magnifie la lumière naturelle.L'étage nuit réunit 4 chambres, dont 3 chambres d'env. 19 m². En complément, un niveau dédié au bien-être et au pratique : salle de cinéma de 43 m², buanderie 14.84 m², deux caves, ainsi que deux places de parc intérieures au sous-sol.Surfaces & annexes • Habitable : 283 m² • Terrasse : 52 m² • Salle de cinéma : 43 m² • Buanderie : 14.84 m² • Caves : 2 • Places de parc intérieures : 2 Atouts clés • Matériaux et finitions haut de gamme • Volumes généreux, circulation fluide sur 2 niveaux • Vue dégagée sur le lac depuis la terrasse • Accès direct par ascenseur, PPE intimiste • Centre, commerces, écoles et transports à quelques minutes à pied At the heart of aPPE of 4 lots, this upscale duplex offers a rare living environment through its dimensions and finishes. The elevator arrives directly into the apartment, offering a discreet and comfortable entrance. The reception room extends through a glass bay to a 52 m² terrace facing the lake. The high-ceilinged dining room structures the space and magnifies the natural light.The night floor brings together 4 bedrooms, including 3 bedrooms of approx. 19 m². Complementing this is a level dedicated to well-being and practicality: 43 m² cinema room, 14.84 m² laundry room, two cellars, as well as two indoor parking spaces in the basement.Surfaces & annexes • Habitable : 283 m² • Terrace : 52 m² • Cinema room : 43 m² • Laundry room : 14.84 m² • Cellars: 2 • Interior parking spaces: 2 Key assets • Materials and finishes high-end • Generous volumes, fluid circulation on 2 levels • Unobstructed lake views from terrace • Direct elevator access, intimate EPP • Center, shops, schools and transport just minutes away on foot In unPPE di 4 lotti, questo duplex di alta gamma offre un ambiente abitativo raro grazie alle sue dimensioni e alle sue finiture. L'ascensore arriva direttamente nell'appartamento, offrendo un ingresso discreto e confortevole. La sala di ricevimento si estende attraverso una barella di vetro a una terrazza di 52 m² affacciata sul lago. La sala da pranzo, con soffitti alti, struttura lo spazio e amplifica la luce naturale.Il piano notte riunisce 4 camere da letto, di cui 3 di circa 19 m². Completa il tutto un livello dedicato al benessere e alla praticità: 43 m² di sala cinema, 14,84 m² di ripostiglio, due cantine, oltre a due posti auto coperti nel seminterrato.Superfici &; annessi • Abitabile:...

  • Balcony / Terrace
  • Garage
  • View
  • +1
Sergio Bossi

Sergio Bossi

1 / 1
Sergio Bossi

Sergio Bossi

  • Balcony / Terrace
  • Garage
  • View
  • +2
Price on request
7.5 rooms330m² living space
1180 Rolle

Volumes rares, vue lac et Alpes au dernier étage

Au dernier étage d'un immeuble construit en 2007, cet appartement duplex de 330 m² réunit des volumes rarement disponibles, une belle luminosité et une vue dégagée sur le lac et les Alpes.Accessible par ascenseur, le bien se développe sur deux niveaux et offre une distribution généreuse, pensée pour une vie familiale confortable. Dès l'entrée, les espaces séduisent par leur ampleur, leur clarté naturelle et cette agréable sensation d'ouverture que l'on recherche dans un appartement de cette catégorie.Les pièces de vie bénéficient de beaux volumes et d'une vue dégagée, apportant un cadre de vie lumineux et apaisant au quotidien. L'ensemble est en très bon état général, avec des prestations soignées et une configuration particulièrement adaptée aux familles recherchant de l'espace sans renoncer au confort d'un appartement.La partie nuit propose six chambres, dont une suite parentale avec dressing et hammam privatif. Un espace dédié au sport, équipé d'un sauna, complète les prestations et permet de profiter d'un véritable espace bien-être à domicile.Les annexes apportent un confort supplémentaire rare : un garage fermé pouvant accueillir trois voitures, accessible directement depuis les parties communes, deux caves ainsi qu'une cave à vin.Par sa surface, sa situation au dernier étage, sa vue sur le lac et les Alpes, ses six chambres et ses espaces bien-être, cet appartement constitue une opportunité peu commune pour celles et ceux qui recherchent un bien spacieux, lumineux et fonctionnel, avec des prestations rarement réunies dans un appartement.Located on the top floor of a building constructed in 2007, this 330 m² duplex apartment offers spacious rooms that are rarely available, abundant natural light, and unobstructed views of the lake and the Alps.Accessible by elevator, the property spans two levels and features a generous floor plan designed for comfortable family living. From the moment you enter, the spaces captivate with their spaciousness, natural light, and that pleasant sense of openness one seeks in an apartment of this caliber.The living areas feature spacious rooms and unobstructed views, creating a bright and soothing living environment for everyday life. The entire property is in very good overall condition, with high-quality finishes and a layout particularly well-suited for families seeking space without sacrificing the comfort of an apartment.The sleeping area features six bedrooms, including a master suite with a walk-in closet and a private hammam. A dedicated fitness area, equipped with a sauna, rounds out the amenities and allows you to enjoy a true at-home wellness space.The ancillary spaces offer rare additional amenities: a secure garage that can accommodate three cars, accessible directly from the common areas, two storage rooms, and a wine cellar.With its size, top-floor location, views of the lake and the Alps, six bedrooms, and wellness areas, this apartment represents a rare opportunity for those seeking a spacious, bright, and functional home with amenities seldom found together in a single apartment.Situato all'ultimo piano di un edificio costruito nel 2007, questo appartamento duplex di 330 m² offre spazi di dimensioni rare, una splendida luminosità e una vista panoramica sul lago e sulle Alpi.Raggiungibile con l'ascensore, l'immobile si sviluppa su due livelli e offre una disposizione spaziosa, pensata per una vita familiare confortevole. Fin dall'ingresso, gli spazi affascinano per la loro ampiezza, la luce naturale e quella piacevole sensazione di apertura che si cerca in un appartamento di questa categoria.Gli spazi abitativi godono di ampi volumi e di una vista libera, offrendo un ambiente luminoso e rilassante per la vita quotidiana. L'immobile è in ottime condizioni generali, con finiture curate e una configurazione particolarmente adatta alle famiglie che cercano spazio senza rinunciare al comfort di un...

  • Balcony / Terrace
  • Garage
  • View
  • +2
1 / 8
CHF 1,100,000.–
4 rooms93m² living space
1269 Bassins

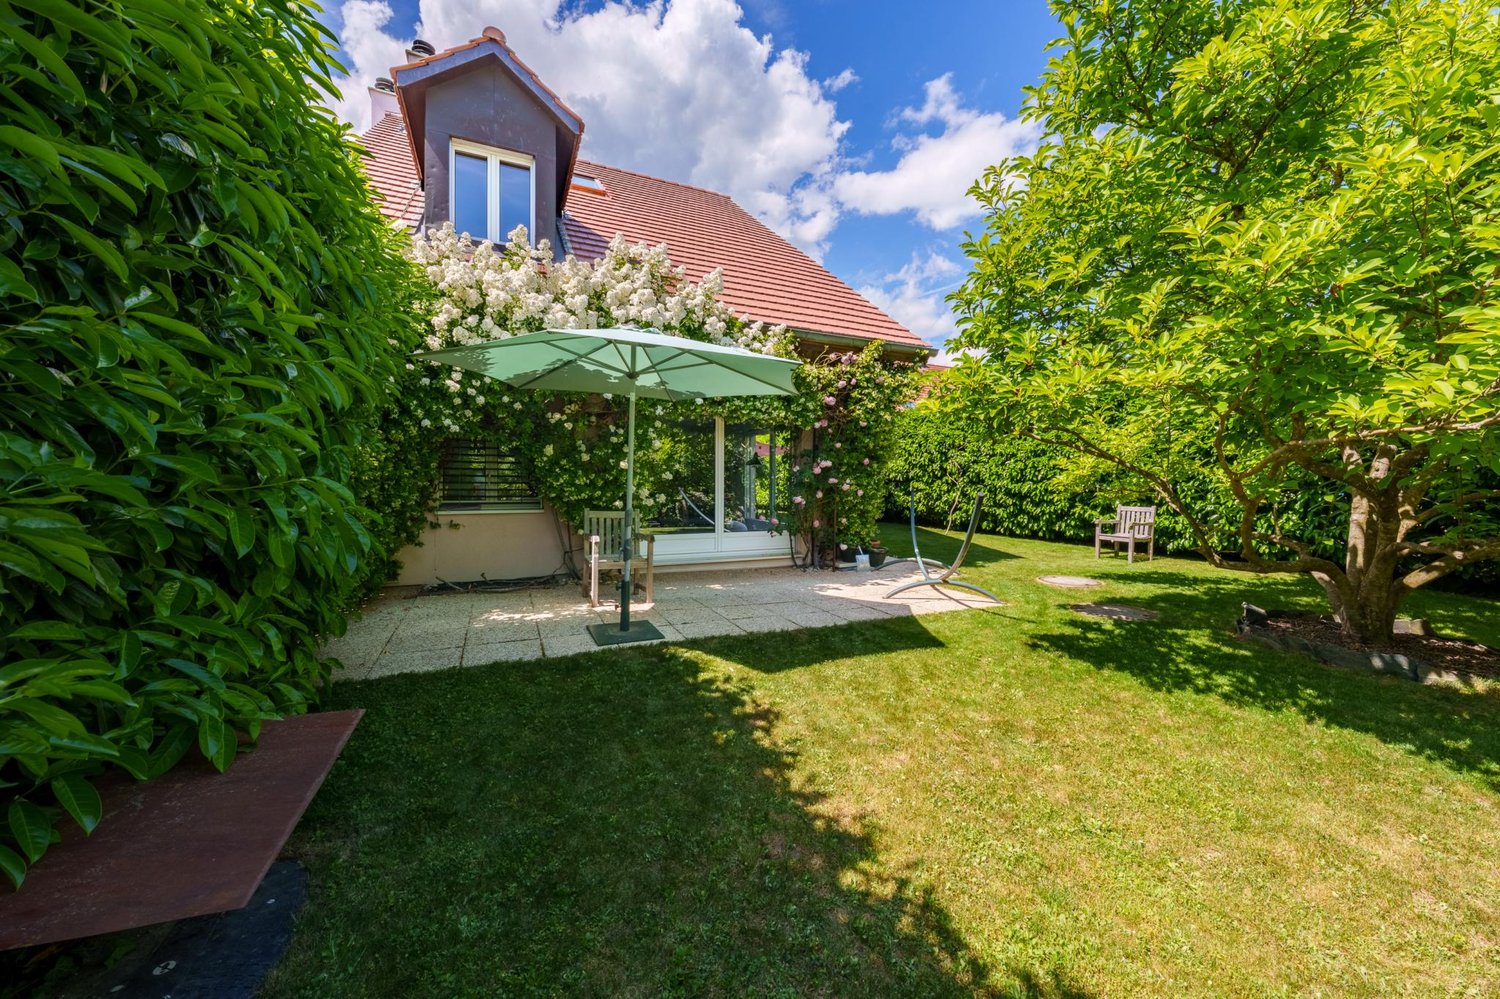
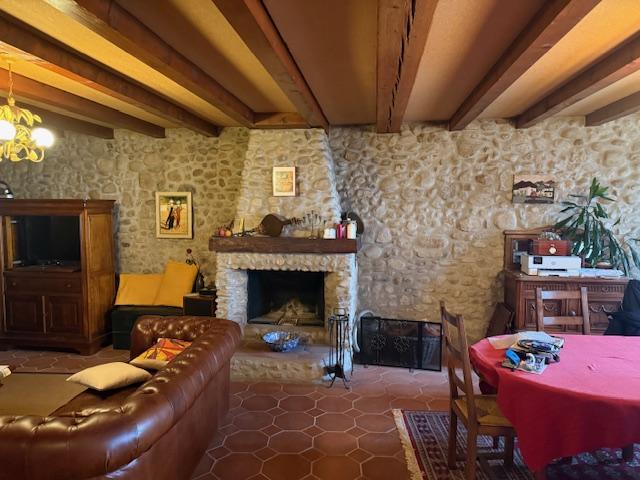
Beautiful 4.5-room apartment with large private garden

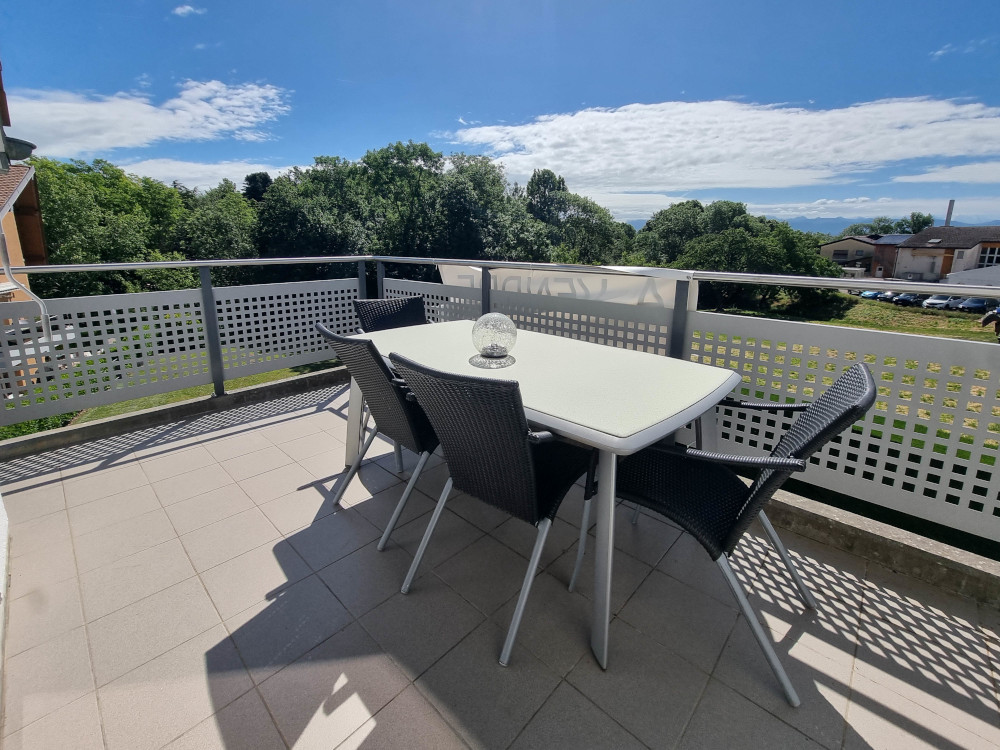
Ideally located in the heart of the village, just a stone's throw from all amenities, this 4.5-room ground-floor apartment offers a framework for a practical and privileged life. Schools, public transport, shops, and leisure facilities, including the communal swimming pool, are accessible within a few minutes' walk.The result of a complete renovation of an old farmhouse in 2006, this property combines charm, modern comfort, and quality of life. It has also undergone important and careful renovations in recent years, giving it an excellent standard today.A modern and perfectly maintained interiorThe apartment convinces with its spacious rooms and a fluid layout: • Spacious living area with living room and completely renovated open kitchen from 2023, with contemporary finishes • Three comfortable bedrooms, ideal for a family or a home office • Family bathroom, renovated in 2022, with bathtub • Separate toilet with laundry room (created in 2021), adding extra comfort to daily life The garden, a true extension of the living spaceA major asset of this property: a beautiful, private garden of approximately 190 m², fully enclosed and carefully landscaped.A true haven of peace, it offers a rare space, ideal for families, garden lovers, or simply to enjoy a green living environment on a daily basis.Comfort and amenities • Windows replaced in 2022 (triple glazing) • Mesh screens installed on all openings • Community heating • Very good energy efficiency (CECB B / C) • Water softener in the condominium Annexes and parking • Two outdoor parking spaces in a row • A cellar • Visitor parking spaces available in the PPE • Additional parking possibilities in the immediate vicinity (on the other side of the street) A rare property on the marketWith its sought-after typology of 4.5 rooms, recent renovations, private garden, and central location, this apartment represents a particularly attractive opportunity on the current market.It is suitable for both a family and anyone looking for a comfortable, practical, and green living environment.

1 / 7
CHF 1,390,000.–
4.5 rooms150m² living space
1272 Genolier

Bright duplex apartment with balcony in a privileged residential area

Located in the center of the village of Genolier, in a quiet and peaceful residential area, this beautiful duplex apartment seduces with its brightness, its generous volumes, and its south-facing exposure. The pleasant balcony offers a beautiful, unobstructed view of the greenery and the mountains, creating a living space that is both comfortable, bright, and privileged.Ideally located just 10 minutes by car from Nyon, the apartment also benefits from excellent access to public transportation. The Genolier train station is just a few minutes' walk away and allows direct access to Nyon train station, a valuable asset for daily commutes.Just a few steps from the schools, nurseries, grocery store, and other village amenities, this property offers a sought-after location that combines tranquility, practicality, and quality of life.On the ground floor, the apartment opens onto a welcoming entrance with a built-in closet, offering a practical storage space for everyday life. A guest toilet complements this reception area nicely.In the extension, the main living room reveals a spacious living room with a dining area and open kitchen. Modern, warm, and convivial, this beautiful room benefits from remarkable brightness thanks to its large openings and south-facing orientation.On the same level, the parental suite consists of a spacious bedroom, an adjacent bathroom with a bathtub, as well as a practical and discreet laundry room.Upstairs, the apartment offers a large, bright bedroom, a beautiful open space that can be arranged as a reading corner, office, or relaxation area, as well as a second bedroom of very nice dimensions with a mezzanine, allowing to optimize the sleeping space. A bathroom with a shower completes this level.Two indoor parking spaces in the garage complete this property. They are sold in addition to the apartment price, at a price of CHF 30,000 each.A bright, comfortable, and perfectly located apartment, ideal for a family seeking both calm, space, proximity to amenities, easy access to Nyon, and excellent quality of life.For any additional information or to arrange a visit, do not hesitate to contact me: simonetta@habitationluxe.com, 079 41 66 399.
1 / 8
CHF 1,177,000.–
4.5 rooms102m² living space
1273 Arzier Le Muids

Attic - New construction - Arzier - Lot A2

LES CHAMOIS - ARZIER-LE MUIDSAn intimate residence between nature, comfort, and quality of lifeLocated in the heart of a calm and green environment in Arzier-Le Muids, within the new PPE Les Chamois, this beautiful 4.5-room apartment is part of an intimate residence comprising only four apartments, spread across two buildings with contemporary and elegant architecture.Designed with comfort and quality of life in mind, this property benefits from a weighted PPE area of 114 m² and immediately seduces with its generous volumes, natural light, and particularly pleasant outdoor spaces. The apartment notably features a beautiful 17.4 m² terrace, offering a true extension of the living areas to the outside.The daytime area offers a vast living room and a dining room open to the outside, creating a convivial and warm atmosphere for everyday life. The contemporary kitchen is fully equipped and benefits from comfortable budgets, integrating harmoniously into the whole thanks to carefully selected materials and finishes.The nighttime area includes three beautiful bedrooms, including a pleasant parental suite with a private bathroom. A second bathroom, a guest toilet, and a private laundry room complete the interior distribution with functionality and comfort.Outside, a significant landscaping arrangement reinforces the residential and family character of the PPE while guaranteeing calm, intimacy, and quality of life for residents.Each apartment also benefits from two parking spaces and a private cellar.The construction meets current standards in terms of comfort and energy efficiency, thanks to an air/water heat pump, low-temperature underfloor heating, photovoltaic panels, and excellent insulation quality. The services include motorized shutters, ventilation of humid rooms, a predisposition for an electric charging station, and particularly generous budgets for kitchens, bathrooms, and flooring.SITUATION & LIFESTYLEThe commune of Arzier-Le Muids is particularly sought after for its quality of life and benefits from a privileged location between the Jura and the Lake Geneva region, offering a rare balance between nature, tranquility, and proximity to urban centers.The residence benefits from an ideal location on the edge of the village, in a peaceful residential area in immediate proximity to fields and forests, perfect for walks, outdoor activities, and a family life turned towards nature.The center of the village of Arzier is accessible in just a few minutes and offers all the essential daily amenities: shops, bakery, tea room, post office, restaurants, schools, and local services that fully contribute to the convivial and authentic atmosphere appreciated by the inhabitants.The NStCM train station, located a short walk away, allows easy access to Nyon and the entire Lake Geneva region, offering a particularly comfortable alternative for daily mobility. The main road axes are also quickly accessible.Thanks to its privileged location, the PPE Les Chamois represents a rare opportunity today for people seeking a peaceful and qualitative living environment in a residence on a human scale, combining contemporary comfort, natural environment, and immediate proximity to the Lake Geneva area.

Suggested properties for you based on search results