408 results - Property for buy in Gland

1 / 13
CHF 2,500,000.–
8.5 rooms233m² living space
Quartier résidentiel, L 3, 1273 Arzier-Le Muids

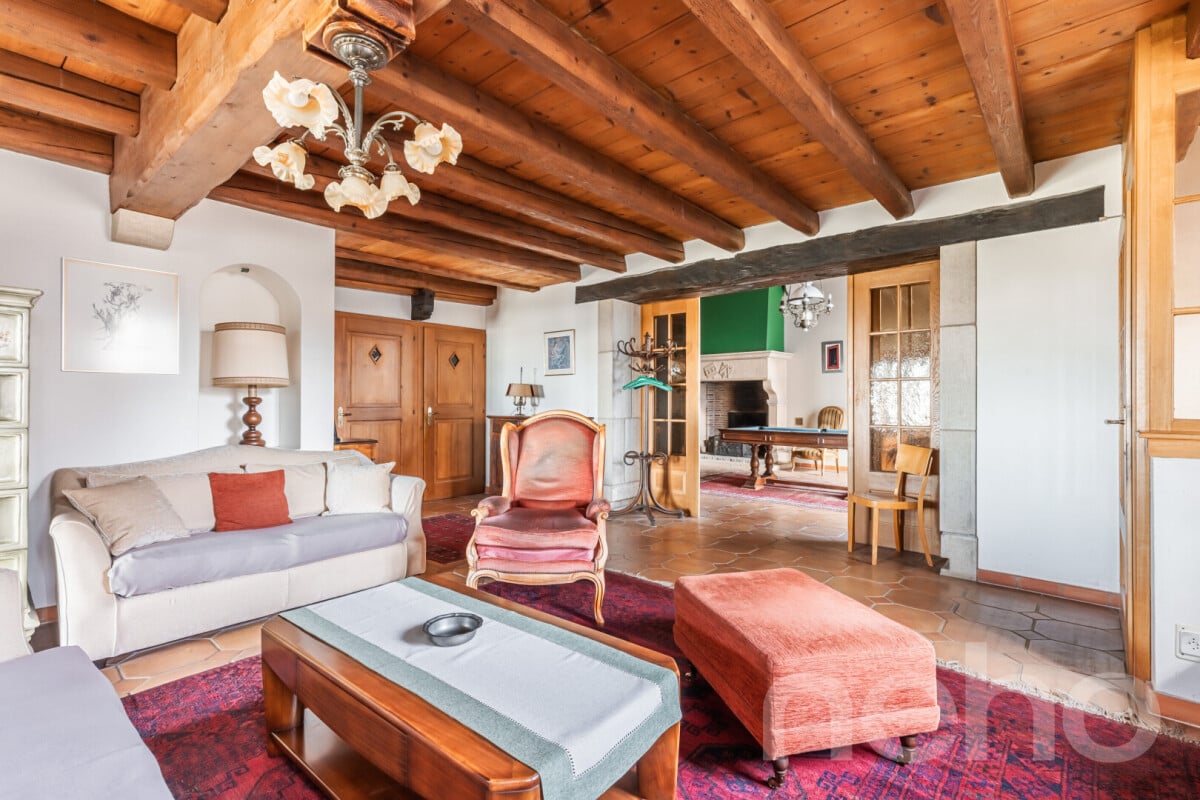
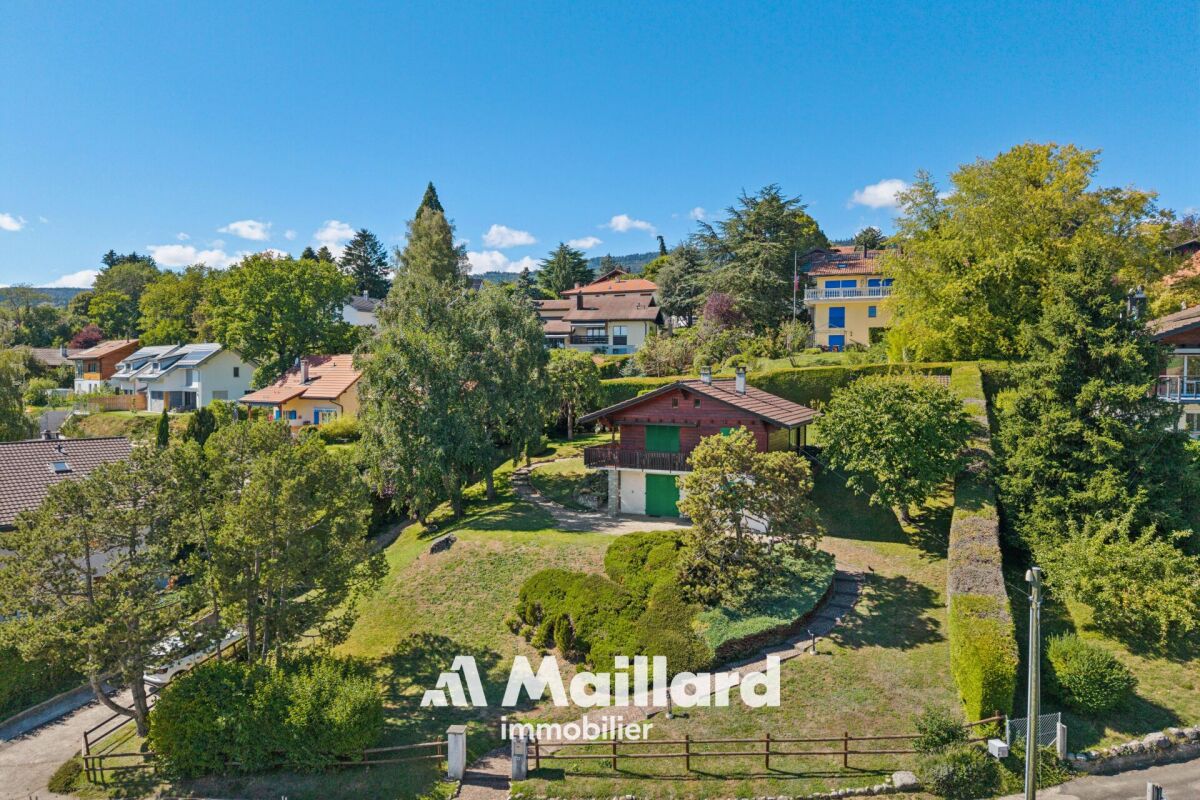
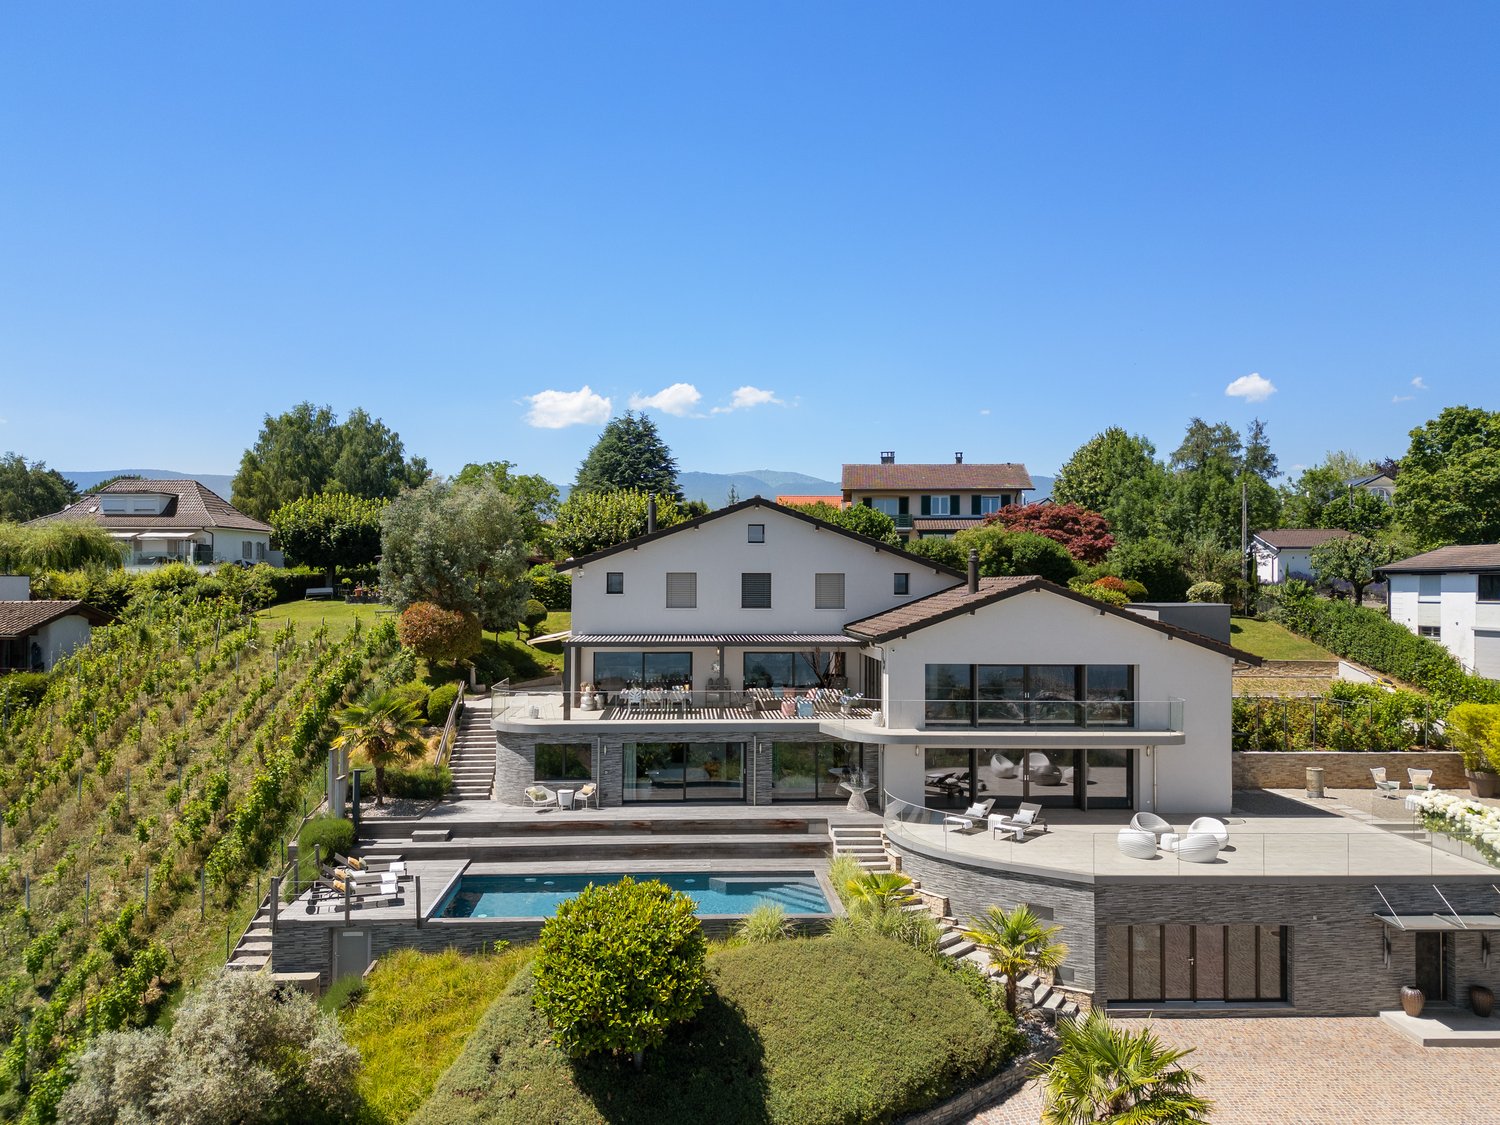
Villa individuelle avec vue dégagée sur le lac

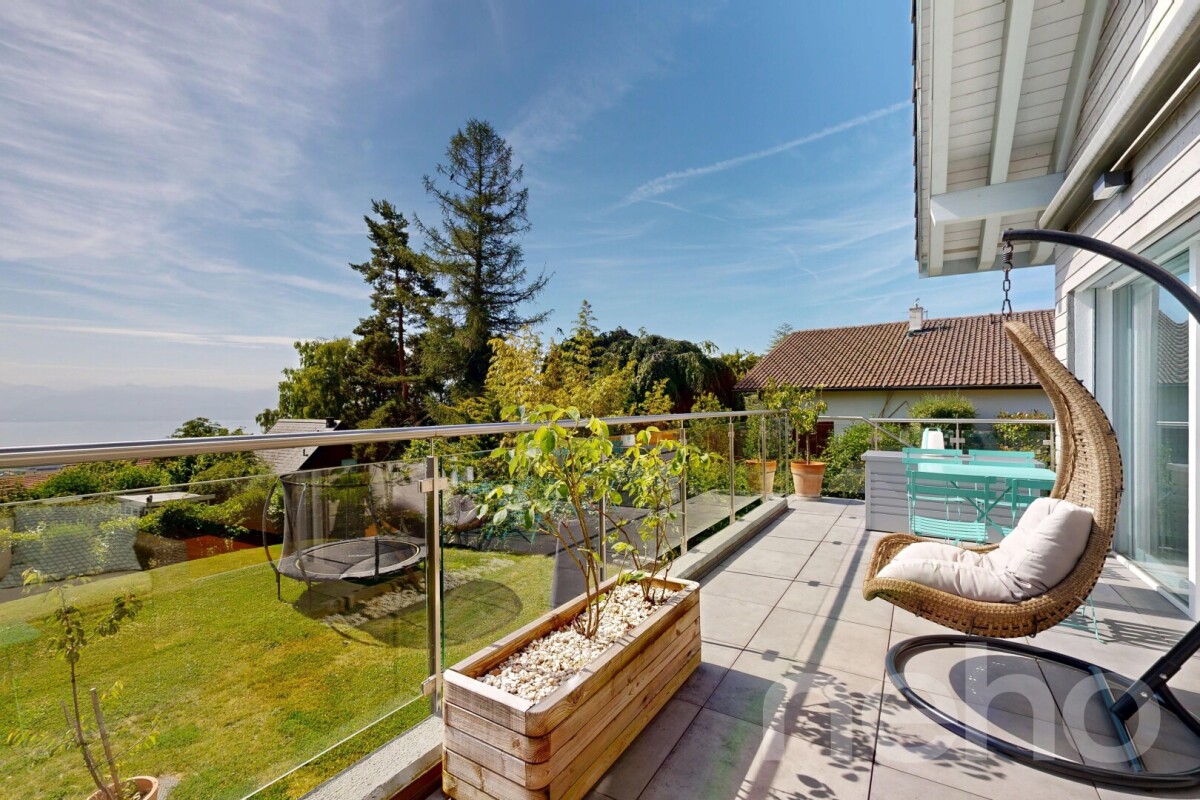
By L3 Properties+++ Beaux volumes+++ Extérieurs agréables+++ Idéal pour une familleSituée dans un quartier résidentiel d'Arzier, cette villa individuelle de 8.5 pièces jouit d'une situation calme et sans nuisances dans un chemin sans issue.Le centre du village avec ses commodités (écoles et commerces) est à 10 min à pied. La gare d'Arzier (direction Nyon) se trouve à 600 mètres. Nyon est à 20 min en voiture.Exposée Sud-Est, la parcelle est entièrement clôturée avec une cour intérieure et un jardin.Une grande terrasse de 100 m2 offre une belle vue sur le lac et les Alpes.Surface parcelle : 968 m2Surface terrasse : env. 100 m2Surface balcon : env. 19 m2Surface utile : env. 332 m2Surface habitable : env. 233 m2Nbr de chambres : 6Nbr de salles de bain : 3Construite en 2002, la maison est bien entretenue. Spacieuse et lumineuse avec ses grands volumes.Un garage double ainsi que deux places de parc extérieures complètent la propriété.L3 PropertiesVisites & infos : info@L3-properties.ch021 566 76 00www.L3-properties.ch===============================================================By L3 Properties+++ Beautiful volumes+++ Pleasant exteriors+++ Ideal for a familyLocated in a residential neighborhood of Arzier, this 8.5 rooms enjoys a quiet, nuisance-free location on a dead-end road.The village center with its amenities (schools and shops) is a 10-minute walk away. The Arzier train station (direction Nyon) is 600 m away. Nyon is 20 min away by car.South-east facing, the plot is fully fenced with an inner courtyard and garden.A large 100 m2 terrace offers a beautiful view of the lake and the Alps.Plot area: 968 m2Terrace area: env. 100 m2Balcony area : env. 19 m2Usable area : env. 332 m2Living area : env. 233 m2Bedrooms : 6Bathrooms : 3Built in 2002, the house is well maintained. Spacious and bright with its large volumes.A double garage and two outdoor parking spaces complete the property.L3 PropertiesVisits & info: info@L3-properties.ch021 566 76 00www.L3-properties.ch

1 / 13
CHF 2,150,000.–
5.5 rooms175m² living space
Proche de Nyon, L 3, 1260 Nyon

Spacieuse maison avec jardin arboré

By L3 Properties | Proche de Nyon+++ Extérieurs agréables+++ Situation au calme+++ Beaux volumesCette maison jumelle de 5.5 pièces bénéficie d'un environnement résidentiel paisible, à seulement 10 minutes de Nyon. Elle offre un équilibre idéal entre la tranquillité de la campagne, la proximité des commodités et une qualité de vie parmi les plus recherchées de La Côte. À l'extérieur, un vaste jardin plat, entièrement clôturé et arboré ainsi que d'une terrasse d'environ 60 m² idéalement orientée Sud-Ouest permettent d'aménager aisément un espace salon et une grande table à manger.Des travaux de mise au goût du jour sont à prévoir. • Surface parcelle : env. 1'100 m2 • Surface terrasse : env. 60 m2 • Surface utile : env. 225 m2 • Surface habitable : env. 175 m2 • Nbr de chambres : 4 • Nbr de salles de bain : 2 Un garage et plusieurs places de parc extérieures complètent ce bien.Infos & visites :L3 Properties021 566 76 00info@L3-properties.chwww.L3-properties.ch===============================================================By L3 Properties | Near Nyon+++ Pleasant outdoor areas+++ Quiet location+++ Spacious roomsThis 5.5-room semi-detached home is situated in a peaceful residential neighborhood, just 10 minutes from Nyon. It offers an ideal balance between the tranquility of the countryside, proximity to amenities, and a quality of life that is among the most sought-after in La Côte. Outside, a spacious, flat garden--fully fenced and landscaped with trees--along with a terrace of approximately 60 m² that is ideally oriented toward the southwest, makes it easy to set up a lounge area and a large dining table.Some modernization work is to be expected. • Lot size: approx. 1,100 m² • Terrace area: approx. 60 m² • Usable area: approx. 225 m² • Living area: approx. 175 m² • Number of bedrooms: 4 • Number of bathrooms: 2 A garage and several outdoor parking spaces complete this property.Info & viewings:L3 Properties021 566 76 00info@L3-properties.chwww.L3-properties.ch

Travel time
-
Dimitri Courvoisier

Dimitri Courvoisier

1 / 13
Dimitri Courvoisier

Dimitri Courvoisier

  • Balcony / Terrace
  • Garage
  • Swimming pool
  • +1
CHF 2,980,000.–
7 rooms310m² living space
1180 Rolle

Magnifique villa avec 2 logements, jardin et piscine à Rolle

Située dans un quartier résidentiel recherché de Rolle, cette maison contemporaine bénéficie d'un cadre calme et verdoyant, tout en restant proche des commodités, des écoles, de la gare et des principaux axes routiers. Une adresse qui permet de profiter pleinement de la douceur de vivre de La Côte, dans un environnement préservé et facilement accessible.Implantée sur une généreuse parcelle arborée et bénéficiant d'une exposition optimale, la maison profite d'une belle luminosité et d'un rapport particulièrement agréable avec ses extérieurs. Ses volumes généreux et sa distribution fluide sur trois niveaux en font un lieu à la fois accueillant et facile à vivre.Les espaces de réception sont ouverts et lumineux. La cuisine communique naturellement avec la salle à manger, tandis que le vaste séjour bénéficie d'une belle hauteur sous plafond qui accentue la sensation d'espace et apporte du caractère à la pièce.La configuration de la maison offre également une réelle flexibilité. La présence d'une chambre au rez-de-chaussée et d'un appartement indépendant de 2,5 pièces au niveau inférieur permet de répondre à différents besoins : recevoir famille et amis dans d'excellentes conditions, offrir davantage d'indépendance à un proche ou disposer d'un logement entièrement autonome.La maison se distribue comme suit :Au rez-de-chaussée • Une entrée généreuse avec sas d'accueil et vestiaire • Une cuisine ouverte sur la salle à manger • Un vaste séjour bénéficiant d'une belle hauteur sous plafond • Une chambre • Une salle d'eau • Un WC visiteur Dans les combles • Deux suites spacieuses, chacune avec sa salle de bains privative Au rez inférieur • Un appartement indépendant de 2,5 pièces, entièrement équipé avec salle de bain (douche, lavabo et WC) • Un garage • Plusieurs caves et espaces de rangement • Une cave à vin, un atelier, une buanderie, un abri PC Le jardin constitue l'un des grands points forts de cette maison. Grâce à son exposition favorable, la terrasse et la piscine profitent pleinement des beaux jours, tandis que la végétation apporte intimité et agrément à l'ensemble. Les espaces extérieurs offrent ainsi un véritable prolongement des pièces de vie, propice aux repas en terrasse, aux moments en famille comme aux journées d'été autour de la piscine.La situation complète naturellement les qualités du bien. Rolle est l'une des communes les plus appréciées de La Côte, notamment pour son cadre au bord du Léman, son environnement et sa bonne accessibilité. Par ses volumes, sa luminosité, ses extérieurs et la polyvalence de sa configuration, cette maison réunit de nombreux atouts pour une vie de famille confortable et agréable, dans un secteur résidentiel très recherché.Dieses moderne Haus liegt in einem begehrten Wohnviertel von Rolle und besticht durch seine ruhige und grüne Lage, während es gleichzeitig in der Nähe von Einkaufsmöglichkeiten, Schulen, dem Bahnhof und den wichtigsten Verkehrsadern liegt. Eine Lage, die es ermöglicht, die Lebensqualität von La Côte in einer geschützten und gut erreichbaren Umgebung in vollen Zügen zu genießen.Das Haus steht auf einem großzügigen, bewaldeten Grundstück mit optimaler Ausrichtung und besticht durch viel Tageslicht sowie eine besonders angenehme Verbindung zum Außenbereich. Seine großzügigen Räume und die fließende Raumaufteilung auf drei Ebenen machen es zu einem Ort, der sowohl einladend als auch wohnlich ist.Die Wohnbereiche sind offen und lichtdurchflutet. Die Küche geht nahtlos in das Esszimmer über, während das großzügige Wohnzimmer von einer hohen Deckenhöhe profitiert, die das Raumgefühl verstärkt und dem Raum Charakter verleiht.Die...

  • Balcony / Terrace
  • Garage
  • Swimming pool
  • +1
Anthony Mangone

Anthony Mangone

1 / 13
Anthony Mangone

Anthony Mangone

  • Parking space
  • Garage
CHF 2,795,000.–
8 rooms416m² living space
Burtigny, 1268 Burtigny

Large family house with independent annex

Large rural property, carefully maintained over the years, it will immediately seduce lovers of old buildings with an asserted character and generous volumes. It gives off an authentic charm and a warm atmosphere, rare on the market. The view is unobstructed and remarkable on the surrounding countryside, with the Jura in the background. The interior spaces, spacious and comfortable, offer a beautiful freedom of layout and allow each person to find their place, whether for a large family or for a telework activity. The house has a double living room with a fireplace, ideal for convivial and warm moments. The kitchen, modern and functional, opens onto a dining room extended by a beautiful veranda, allowing you to enjoy the light and the seasons all year round. A sunny terrace extends the living areas and provides direct access to the large garden. Upstairs, there are four bedrooms, including a parental suite with a private bathroom. Two other bathrooms complete the night area, as well as an open space that can be arranged as an office or reading corner according to needs. A large terrace on the upper floor also provides direct access to the outside and reinforces the link with the garden. The attics, for their part, present a very beautiful potential for additional layout according to projects and desires. An independent apartment on two levels completes this property. It constitutes a real opportunity, whether for rental income, to accommodate close relatives in complete autonomy or for independent professional use. The property also has a double garage as well as a courtyard allowing the parking of several vehicles, a non-negligible advantage in everyday life. Located in the commune of Burtigny, the property benefits from a calm and green environment while remaining close to amenities. The towns of Gland and Nyon are located in the immediate vicinity, offering shops, schools, restaurants, and sports infrastructure. A bus service effectively connects the village to the Gland and Nyon stations, facilitating daily travel by public transport. Access to the highway is quick, about 10 minutes by car, allowing you to easily reach the main road axes and urban centers of the region.Exact address available on request.DO YOU WANT TO VISIT? PLEASE REGISTER FIRST: https://neho.ch/b/1268-26-3

  • Parking space
  • Garage
Infantolino Sébastien

Infantolino Sébastien

1 / 13
Infantolino Sébastien

Infantolino Sébastien

  • Parking space
  • Garage
  • View
Price on request
12 rooms316m² living space
A Le Vaud, 1261 Le Vaud

Beautiful individual villa in a green setting

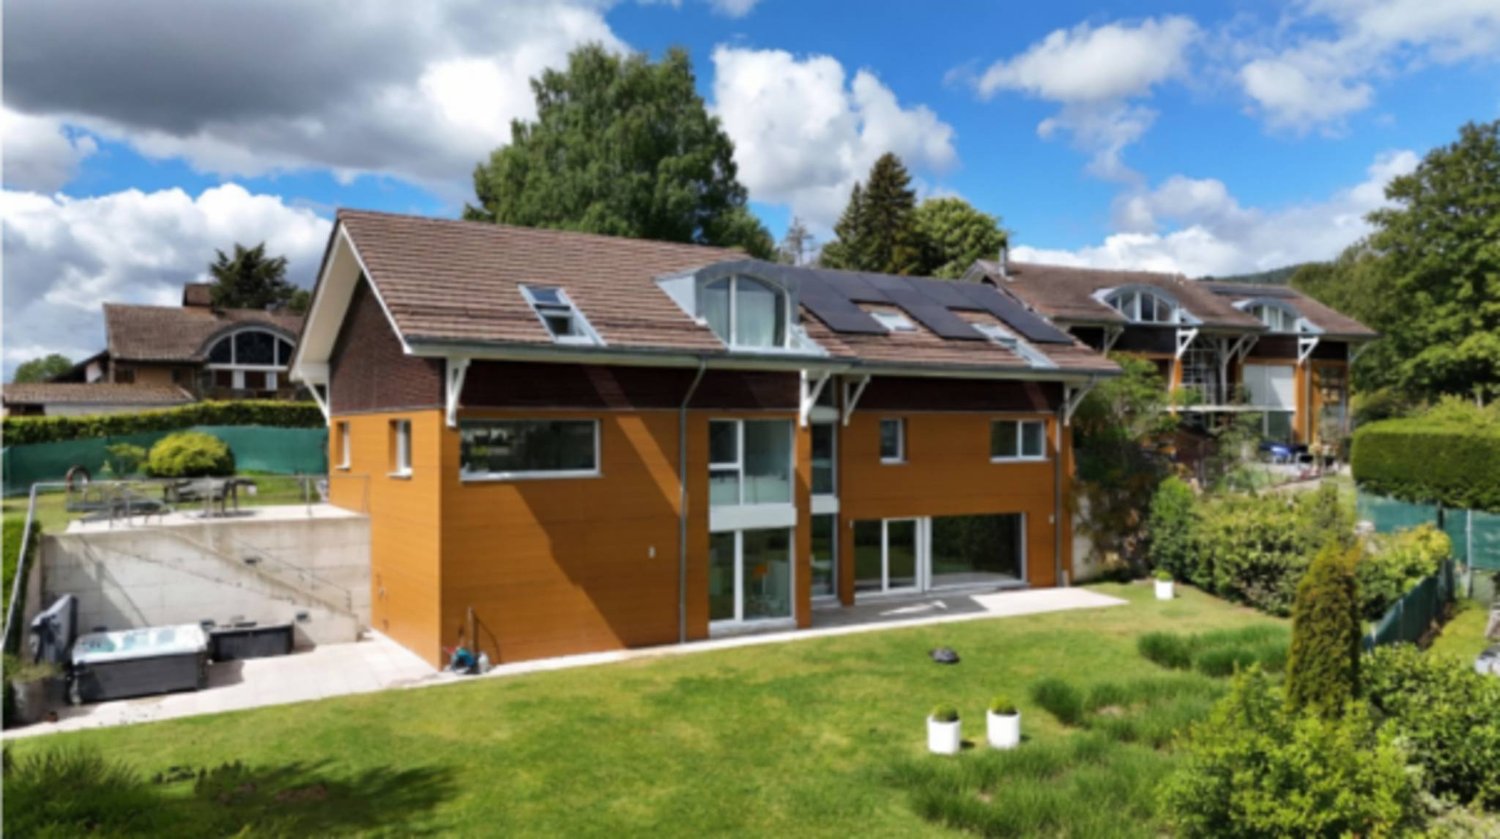
The Vaud, a commune in the District of Nyon benefiting from a peaceful and green environment. Ideally located near the urban centers of Nyon and Geneva, the village offers a privileged living environment, with its communal inn as well as the La Garenne Zoo which delights young and old!On a fully fenced plot, located at the foot of the Jura with direct access to hiking trails, the proposed villa, whose interior was designed by a regional interior architect, has a net area of approximately 316 m².Composed of 12 rooms, 4 bathrooms spread over 3 floors as well as 5 toilets, 2 terraces including one with a jacuzzi and a garden offering a panoramic view of the countryside, the Jura and the Alps.This property offers various facilities, such as a sauna, jacuzzi, central vacuum cleaner, laundry chute or a fire alarm as well as a motion detection alarm.The maintenance of the pleasant garden is facilitated by an automatic lawn mower and automatic watering!<The property is completed by a double garage as well as the possibility of 6 external parking spaces + a socket allowing the charging of electric vehicles.On the next page, you will find a detailed description of the places.You want to offer your family an exceptional living environment... contact us without delay for a visit of the places!***ECA volume: 1'181 m³Property tax: 1.5

  • Parking space
  • Garage
  • View
Alexis Del Sale

Alexis Del Sale

1 / 13
Alexis Del Sale

Alexis Del Sale

  • Balcony / Terrace
  • Garage
  • View
  • +1
CHF 1,650,000.–
4.5 rooms135m² living space
Arzier-Le Muids, 1273 Arzier-Le Muids

Maison vue lac et montagnes ? 4.5 pièces, jardin et exposition sud

Imaginez vos fins de journée sur la terrasse, face au spectacle changeant du lac et des Alpes. Nichée dans un environnement résidentiel et privilégié, cette magnifique maison de 4.5 pièces offre un cadre de vie idyllique aux familles en quête de sérénité, de sécurité et de reconnexion avec la nature.Grâce à son orientation plein sud, la propriété bénéficie d'une luminosité naturelle exceptionnelle du matin au soir, créant une atmosphère chaleureuse et enveloppante en toute saison. Une distribution intelligente et convivialeRépartie de manière optimale sur trois niveaux, la maison offre une surface habitable de 134 m² où chaque espace a été pensé pour l'intimité de chacun et le partage en famille : • Espaces de vie : Un séjour lumineux, fluide et convivial, s'ouvrant naturellement vers l'extérieur. • Espace nuit : 3 chambres à coucher confortables et paisibles, idéales pour les enfants et les parents. • Confort au quotidien : 2 salles de bains et un WC visiteur supplémentaire, évitant ainsi la course du matin et facilitant l'accueil de vos invités. Un extérieur pensé pour les souvenirs de familleLe jardin privatif spacieux est une véritable extension de la maison. Entièrement plat et sécurisé, c'est l'endroit parfait pour les jeux des enfants, les repas d'été entre amis ou simplement pour vous détendre en toute intimité face au panorama. Aucun compromis sur la qualitéSoigneusement entretenue au fil des ans, cette propriété est dans un état irréprochable. Aucun travaux n'est à prévoir : vous n'avez plus qu'à poser vos valises et à savourer votre nouvelle qualité de vie.Une opportunité rare sur le marché pour les familles exigeantes. Contactez-nous pour organiser une visite exclusive.Adresse exacte disponible après inscription sur neho.ch.VOUS SOUHAITEZ VISITER ? MERCI DE BIEN VOULOIR VOUS INSCRIRE D'ABORD : https://neho.ch/b/1273-26-2Imagine spending your evenings on the terrace, taking in the ever-changing views of the lake and the Alps. Nestled in a privileged residential setting, this magnificent 4.5-room home offers an idyllic living environment for families seeking serenity, security, and a reconnection with nature.Thanks to its south-facing orientation, the property enjoys exceptional natural light from morning to night, creating a warm and inviting atmosphere in every season. A Smart and Inviting LayoutOptimally laid out over three levels, the home offers 134 m² of living space where every area has been designed to balance personal privacy with family togetherness:Living Areas: A bright, open, and inviting living room that flows naturally toward the outdoors.Sleeping Areas: 3 comfortable and peaceful bedrooms, ideal for both children and parents.Everyday Comfort: 2 bathrooms and an additional guest restroom, eliminating the morning rush and making it easy to accommodate guests. An Outdoor Space Designed for Family MemoriesThe spacious private garden is a true extension of the home. Completely flat and secure, it's the perfect spot for children to play, summer meals with friends, or simply to relax in complete privacy while enjoying the panoramic view. No compromises on qualityCarefully maintained over the years, this property is in impeccable condition. No renovations are needed: all you have to do is move in and enjoy your new quality of life.A rare opportunity on the market for discerning families. Contact us to schedule an exclusive...

  • Balcony / Terrace
  • Garage
  • View
  • +1
Patrik Ostrini

Patrik Ostrini

1 / 13
Patrik Ostrini

Patrik Ostrini

  • Balcony / Terrace
  • Garage
  • Elevator
CHF 1,390,000.–
4.5 rooms133m² living space
1260 Nyon

PAISIBLE APPARTEMENT DE 4,5 PIECES A NYON

Cet appartement offre un équilibre recherché entre sérénité résidentielle et proximité immédiate des commodités. Ici, le quotidien s'organise avec simplicité : les commerces, les écoles, les transports et les principaux axes sont accessibles en quelques minutes, tout en profitant d'un environnement calme et arboré.Situé au premier étage d'une résidence équipée d'un ascenseur, ce 4,5 pièces de plus de 130m² séduit avant tout par la qualité de ses volumes et la luminosité qui accompagne chaque espace. Les larges ouvertures prolongent naturellement les pièces de vie vers deux balcons orientés sud-est, tandis que la vue sur le parc arborisé de la copropriété crée une atmosphère tranquille, propice à la détente en toute saison.Pensé pour répondre aux attentes d'une vie de famille comme à celles d'un couple souhaitant conjuguer confort et espace, l'appartement propose une distribution fluide, où chaque pièce trouve naturellement sa place.Distribution de l'espace jour • Un hall d'entrée accueillant avec vestiaire, étagères et nombreuses armoires intégrées • Un spacieux séjour baigné de lumière naturelle • Une cuisine ouverte, entièrement équipée, conviviale et fonctionnelle • Deux balcons de 4,5 m² chacun, orientés sud-est et accessibles depuis les espaces de vie • Un dégagement avec armoires encastrées desservant l'espace nuit L'espace nuit • Une Suite parentale avec armoires intégrées, un accès direct au balcon et une salle de d'eau (douche, lavabo, WC) • Deux jolies chambres • Une salle de bains (baignoire, lavabo, WC) • Une buanderie privative équipée d'un lave-linge et d'un sèche-linge Miele Le chauffage au sol assure une chaleur douce et homogène dans l'ensemble de l'appartement, tandis qu'une cave privative et un local à vélos viennent compléter les espaces de rangement. Une place de parc intérieure est également proposée en sus au prix de CHF 50'000.-, un véritable atout dans ce secteur où le stationnement est particulièrement recherché.L'adresse participe pleinement à la qualité de vie qu'offre ce bien. Les commerces de proximité, dont une Migros, se trouvent à quelques minutes seulement, tout comme les écoles, les espaces verts et les infrastructures du quotidien. L'arrêt de bus situé au bas de la résidence permet de rejoindre rapidement la gare de Nyon, tandis que l'accès à l'autoroute facilite les déplacements vers Genève ou Lausanne. Une situation qui conjugue avec justesse tranquillité résidentielle et mobilité.Au-delà de ses prestations, cet appartement séduit par l'équilibre qu'il propose entre luminosité, confort et qualité de son environnement. Un lieu de vie où l'on se projette facilement, aussi agréable à vivre au quotidien qu'à partager avec ses proches.Je serai heureux de vous le faire découvrir et de vous accompagner lors d'une visite.Remarque : certaines photographies ont été retravaillées à l'aide de l'intelligence artificielle afin d'illustrer le potentiel d'aménagement de certains espaces.Lien vidéo de présentation : InstagramDiese Wohnung bietet eine ausgewogene Mischung aus wohnlicher Ruhe und unmittelbarer Nähe zu allen Annehmlichkeiten. Hier lässt sich der Alltag ganz unkompliziert gestalten: Geschäfte, Schulen, öffentliche Verkehrsmittel und die wichtigsten Verkehrsachsen sind in wenigen Minuten erreichbar, während Sie gleichzeitig eine ruhige, von Bäumen gesäumte Umgebung genießen können.Diese 4,5-Zimmer-Wohnung mit einer Fläche von über 130 m² befindet sich im ersten Stock einer Wohnanlage mit Aufzug und besticht vor allem durch ihre großzügigen Raumaufteilungen und die Helligkeit, die jeden Raum durchflutet. Die großzügigen Fensteröffnungen lassen die Wohnräume nahtlos in zwei nach Südosten ausgerichtete Balkone übergehen, während der Blick auf den bewaldeten Park der...

  • Balcony / Terrace
  • Garage
  • Elevator
Dimitri Courvoisier

Dimitri Courvoisier

1 / 13
Dimitri Courvoisier

Dimitri Courvoisier

  • Parking space
  • Balcony / Terrace
  • View
  • +1
CHF 2,690,000.–
7.5 rooms265m² living space
1196 Gland

Beautiful family property without vis-à-vis, 10 minutes from Gland

Burtigny : the countryside within reach of the cityYou might think that living in the countryside means being far from everything. Here, it's the opposite. The absolute calm of a green setting, without any vis-à-vis - and yet only 250 meters from the village center.Gland and the highway : 10 minutes. Nyon, Rolle : less than 20. The city remains within reach ; it never imposes itself.The architecture assumes a magnificent contemporary "chalet" style - wood, clear lines, noble materials. This house has a character, a warmth that never goes out of style.Built in 2020, it combines energy efficiency (reinforced insulation, solar panels, heat pump) and generosity of light, thanks to large windows opening onto the surrounding nature.265 m² of living space, four levels • Ground floor - open kitchen with central island, dining area and living room with Swedish stove ; guest toilet ; direct access to the large west terrace. • First floor - 4 bedrooms, one bathroom and one toilet. • Attic - one bedroom-office and one parental suite with Swedish stove, bathroom and dressing room. • Basement - a modular space (leisure, cinema, sports) and a cellar. A plot of over 3'500 m² offers two terraces, a tree- and flower-filled garden, a petanque court, a bike shed, two garden sheds, many parking spaces and a private entrance with gate.A house that assumes its character : a beautiful refuge with character, offering all the comfort, just a few minutes from everything.For a visit or more information, we remain at your disposal.

  • Parking space
  • Balcony / Terrace
  • View
  • +1
Dos Santos Hugo

Dos Santos Hugo

1 / 13
Dos Santos Hugo

Dos Santos Hugo

  • Balcony / Terrace
  • Garage
  • View
CHF 4,650,000.–
7 rooms380m² living space
A Gilly, 1182 Gilly

Property with contemporary comfort 4 suites, luxury and history

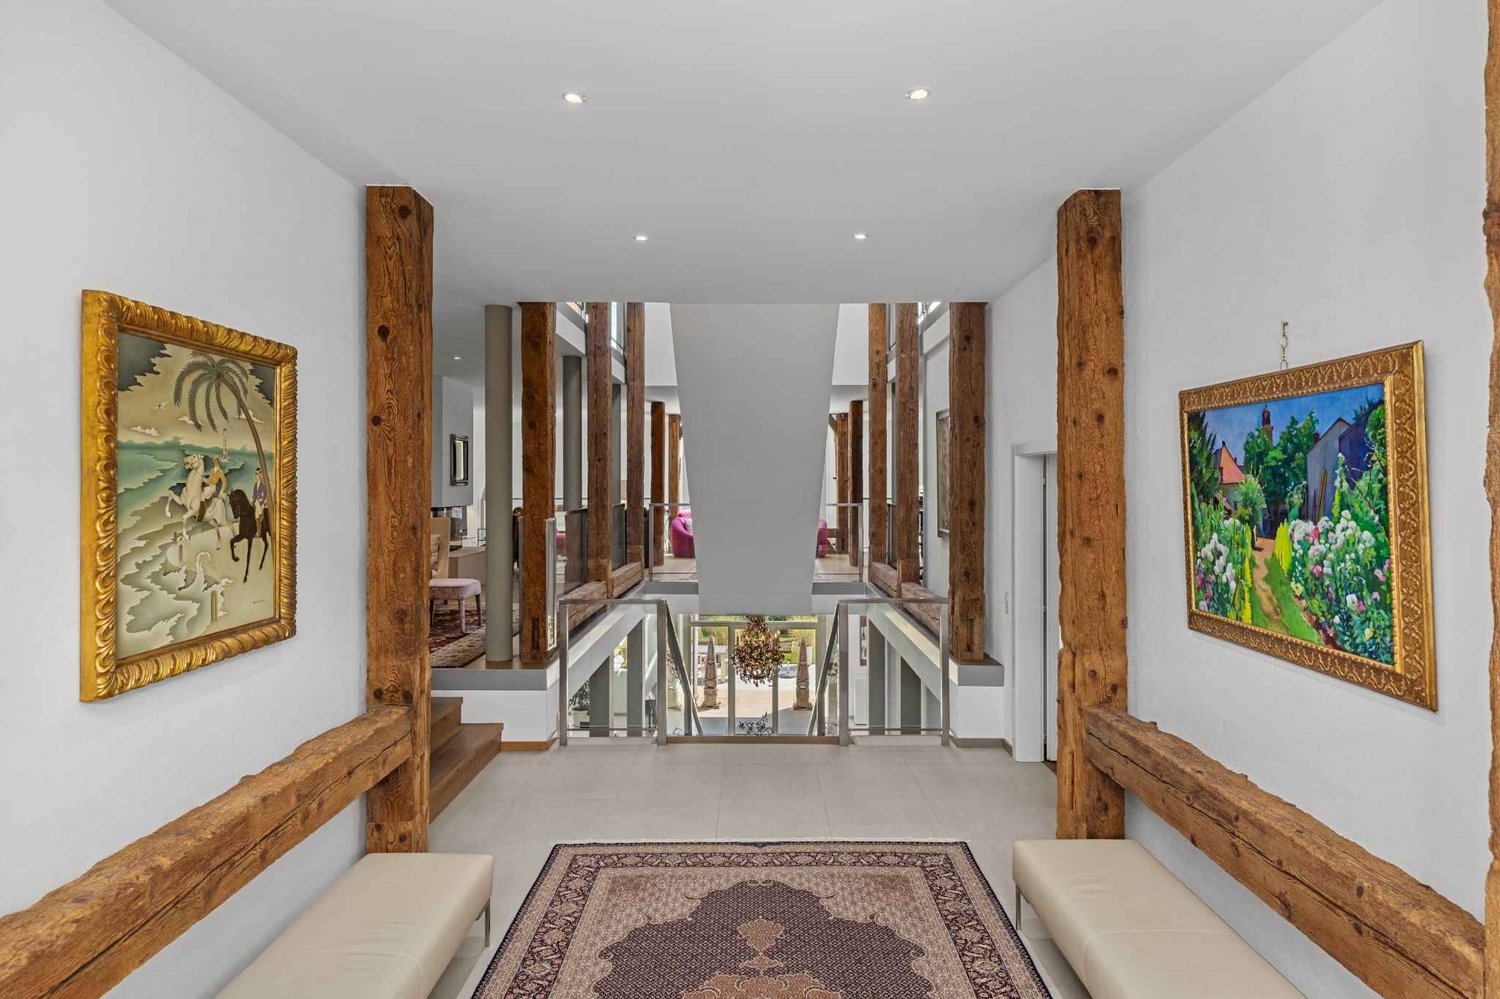
In the heart of the charming village of Gilly, in a calm, secure, and vis-à-vis-free environment, this beautiful, fully renovated village house brings together with justice everything one is looking for in a harmonious family life. Just a few minutes' walk from the primary school, the bus stop connecting Rolle and its station (Lausanne-Geneva axes), it offers a fluid, practical, and serene daily life, while preserving the authentic charm of village life.With a generous surface area of approximately 480 m², the house seduces with its volumes, but above all with its intelligent and functional layout, designed to accompany the different phases of life. The spaces are clearly defined, with a convivial day area and a well-distinguished night area, guaranteeing comfort and intimacy for each.From the entrance, the majestic hall, the high ceiling height, the exposed beams, and the central staircase give a strong first impression. These architectural elements bring character without ever hindering conviviality: here, one feels immediately at home.The living areas are spacious and warm: two separate lounges separated by a double-sided fireplace, a bright dining room, and a study, perfect for telecommuting or homework. The contemporary, fully equipped kitchen, with a central island, is designed as a true place of sharing. It opens directly onto the terrace and the garden, facilitating daily life and family moments.The house has 4 bedrooms, all in suites with bathrooms, offering each one their own space. The parental suite benefits from a dressing room, a comfortable bathroom, and an unobstructed view of the lake and the village roofs. A peaceful setting, conducive to rest.The storage spaces are numerous and perfectly integrated: cellars, wine cellar, laundry room, convertible attic, and a large double garage complete this property ideally. A real asset for a family, allowing to keep an ordered and functional interior without compromise.Outside, the enclosed and tree-lined garden offers just what is needed: enough space to enjoy, play, receive, or relax, while being easy to maintain. The paved terrace naturally extends the living areas on beautiful days. The electric gate, the closed courtyard, and the absence of vis-à-vis reinforce the feeling of security and tranquility.Fully renovated in 2013 with quality materials and maintained with the utmost care, the house is in perfect condition, with no work to be expected. It is a house that can be closed serenely for a trip, without constraints, and found intact upon return.A versatile, comfortable, and evolving house, ideal for a family or a couple, combining the charm of the old, contemporary comfort, and a true simplicity of life. A rare property, which is not only beautiful but also pleasant and easy to live in on a daily basis.

  • Balcony / Terrace
  • Garage
  • View
Matthieu Lemaire

Matthieu Lemaire

1 / 17
Matthieu Lemaire

Matthieu Lemaire

  • Parking space
  • Balcony / Terrace
  • Garage
  • +5
Price on request
12 rooms700m² living space
1260 Nyon

Exceptional villa with spectacular views of Lake Geneva

Located in a sought-after residential area just minutes from Nyon, within the renowned Terre Sainte region, this contemporary property offers a rare living environment just minutes from Geneva. It benefits from a remarkable panorama encompassing Lake Geneva, the port of Crans, and the Alpine summits.Renovated with great exigence, the villa seduces with its pure and resolutely modern architectural style. The selected materials, the meticulous finishes, and the custom-made amenities testify to a high level of quality. The living spaces, vast and luminous, are designed to offer comfort and conviviality, with large openings letting in abundant natural light.The main rooms open onto spacious terraces overlooking the lake, offering unobstructed views from every space in the house. Deployed over three levels, the property proposes approximately 700 m² of living space, including seven bedrooms and five bathrooms. The master suite notably features two dressing rooms, a generous bathroom, and direct access to the terrace.Designed for well-being and leisure, the house also includes a family room, a bar area, a fitness room, and a climate-controlled wine cellar. The fully fenced plot extends over more than 2,700 m² and accommodates a superb landscaped garden, enhanced with a pond and a heated swimming pool.A double garage, a carport, and several outdoor parking spaces complete this rare property, perfectly adapted to a demanding family life.

  • Parking space
  • Balcony / Terrace
  • Garage
  • +5
Julie Odermatt

Julie Odermatt

1 / 12
Julie Odermatt

Julie Odermatt

  • Parking space
  • Balcony / Terrace
  • Garage
  • +1
CHF 1,790,000.–
5.5 rooms208m² living space
Rolle, 1180 Rolle

5 minutes from Rolle and Gland, family house, lake and Alpine view

A practical family life in the heart of La CôteLocated in a residential area in Bursins, between Rolle and Gland, this house offers a village environment in close proximity to services. Shops are two minutes away on foot, primary school five minutes, and the bus stop is nearby. Children can thus reach part of their daily places on foot and gain progressive autonomy. Rolle and its CFF station are about 4 km away, and access to the A1 motorway is about 3.2 km, making it easy to travel to Nyon, Geneva, and Lausanne. Spaces designed for family lifeBuilt in 2005 and organized on four levels, the house offers a clear separation of spaces: living areas on the ground floor, three bedrooms on the first floor, a parental suite on the top floor, and additional space in the basement for work or reception. The ground floor includes a living and dining room of 36 m² with a wood stove, opening onto a balcony of approximately 20 m² facing the lake and the Alps. The separate, fully equipped kitchen provides direct access to the garden on the entrance side. A guest toilet completes this level. Bedrooms and additional spacesThe first floor accommodates three bedrooms of 16.2 m², 16.3 m², and 12.8 m², as well as two bathrooms. The top floor is reserved for the parental suite, with a bedroom of 19 m², a dressing room, and a private shower room. Children have their own floor, while parents have their own space. In the basement, a heated room of 15 m² can serve as an office, guest bedroom, or multipurpose room. Two storage rooms and a laundry room complete this level, with direct access to the double garage of 39 m². Two outdoor parking spaces and visitor parking spaces complete the parking. Garden and viewOn the entrance side, the enclosed garden of approximately 70 m², grassed and bordered by a hedge, offers an easy-to-maintain space for children and family meals. On the vineyard side, the elevated position and southwest orientation offer an unobstructed view of Lake Geneva, the Alps, and Mont Blanc, without vis-à-vis. A CECB certificate established in April 2026 classifies the building in category C, with an energy consumption of 65 kWh/m²a. Exact address available after registration on neho.ch.DO YOU WANT TO VISIT? PLEASE REGISTER FIRST: https://neho.ch/b/1180-26-1

  • Parking space
  • Balcony / Terrace
  • Garage
  • +1
Julie Odermatt

Julie Odermatt

1 / 12
Julie Odermatt

Julie Odermatt

  • Parking space
  • Balcony / Terrace
  • Garage
CHF 1,475,000.–
5.5 rooms163m² living space
Arzier-Le Muids, 1273 Arzier-Le Muids

Magnificent duplex with terrace and private garden

Ideally located in the center of the village, this superb duplex apartment perfectly combines the calm of the countryside and urban connectivity. Just a few steps from the train station, your train journeys to Nyon and Geneva have never been so simple. Located within a small high-end co-ownership of only 9 units, it seduces from the entrance with the irreproachable quality of its construction and its generous volumes. The ground floor accommodates a magnificent living room bathed in natural light thanks to a light well. Warmed by a cozy wood stove, the living room naturally extends outside to a beautiful terrace and a private, green garden, perfect for relaxation moments. The kitchen has been designed with noble materials and cutting-edge equipment, including a Teppanyaki cooking plate for gastronomy enthusiasts and an integrated wine cellar. Upstairs, a bright mezzanine ideally accommodates a reading corner or a home office. This space serves a private master suite with an Italian shower, as well as two bright rooms, perfect for children or guests, and a contemporary bathroom. Numerous built-in closets and a private laundry room complete this level for absolute daily comfort. For families, the location is ideal since the new Collège du Bix, whose opening is imminent, is just two steps away. The property also benefits from a large private cellar, a bike room, and two parking spaces in the underground garage, equipped with an electric vehicle charging station, available as a whole for CHF 75'000.-.Exact address available after registration on neho.ch.DO YOU WANT TO VISIT? PLEASE REGISTER FIRST: https://neho.ch/b/1273-26-5

  • Parking space
  • Balcony / Terrace
  • Garage
Julie Odermatt

Julie Odermatt

1 / 12
Julie Odermatt

Julie Odermatt

  • Parking space
  • Balcony / Terrace
  • Garage
  • +3
CHF 1,095,000.–
3.5 rooms87m² living space
Eysins, 1262 Eysins

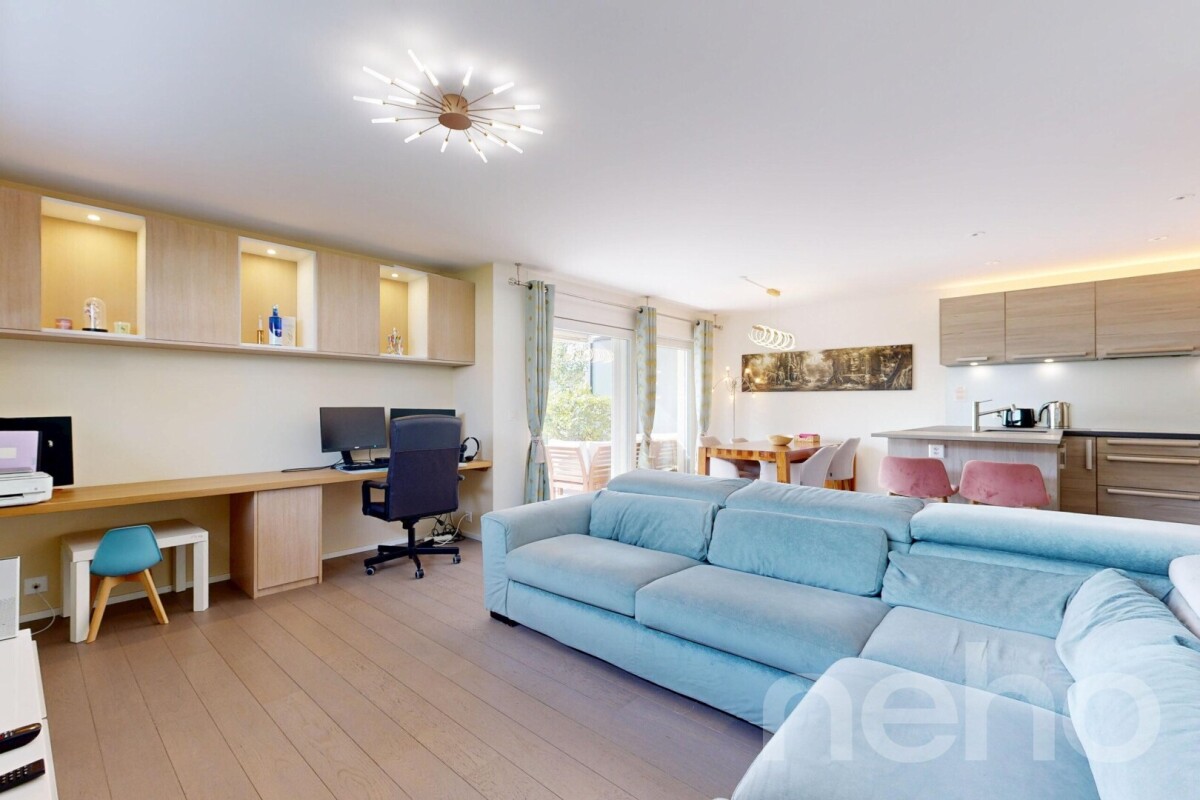
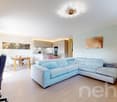
Minergie Apartment with Balcony, Double Garage and Separate Room

Just two steps from the heart of the village of Eysins, this 3.5-room apartment occupies the first floor of a small co-ownership of 12 lots built in 2017. The location offers an ideal village setting, enhanced by the immediate proximity of a self-service farm open at all times for your fresh daily products. Labeled Minergie and powered by geothermal and solar energy, the residence combines remarkable contemporary comfort with particularly controlled monthly charges. The living room and dining room make up a beautiful, bright living space opening onto a fully equipped kitchen. A study area and custom-made wardrobes cleverly complete the room. The whole thing extends into a large balcony, a true additional room to enjoy the beautiful days. The night area brings together two beautiful bedrooms, one of which is very spacious with over 15 m², both equipped with custom-made storage and served by a bathroom with a shower and a bathtub. At the entrance, a storage closet perfects these amenities. A private laundry room, directly integrated into the apartment, ensures complete autonomy in daily life and can also be used, if needed, to set up a second shower. This property also stands out for its additional services, including a private cellar, an independent room of 15 m² worth CHF 15,000.- (included in the sale price) as well as a double closed garage in the underground parking offered at CHF 70,000.- (or CHF 35,000.- per place). The building also has an elevator, visitor spaces, and a children's playground.Exact address available upon request.DO YOU WANT TO VISIT? PLEASE REGISTER FIRST: https://neho.ch/b/1262-26-2

  • Parking space
  • Balcony / Terrace
  • Garage
  • +3
1 / 13
CHF 890,000.–
3.5 rooms95m² living space
1196 Gland

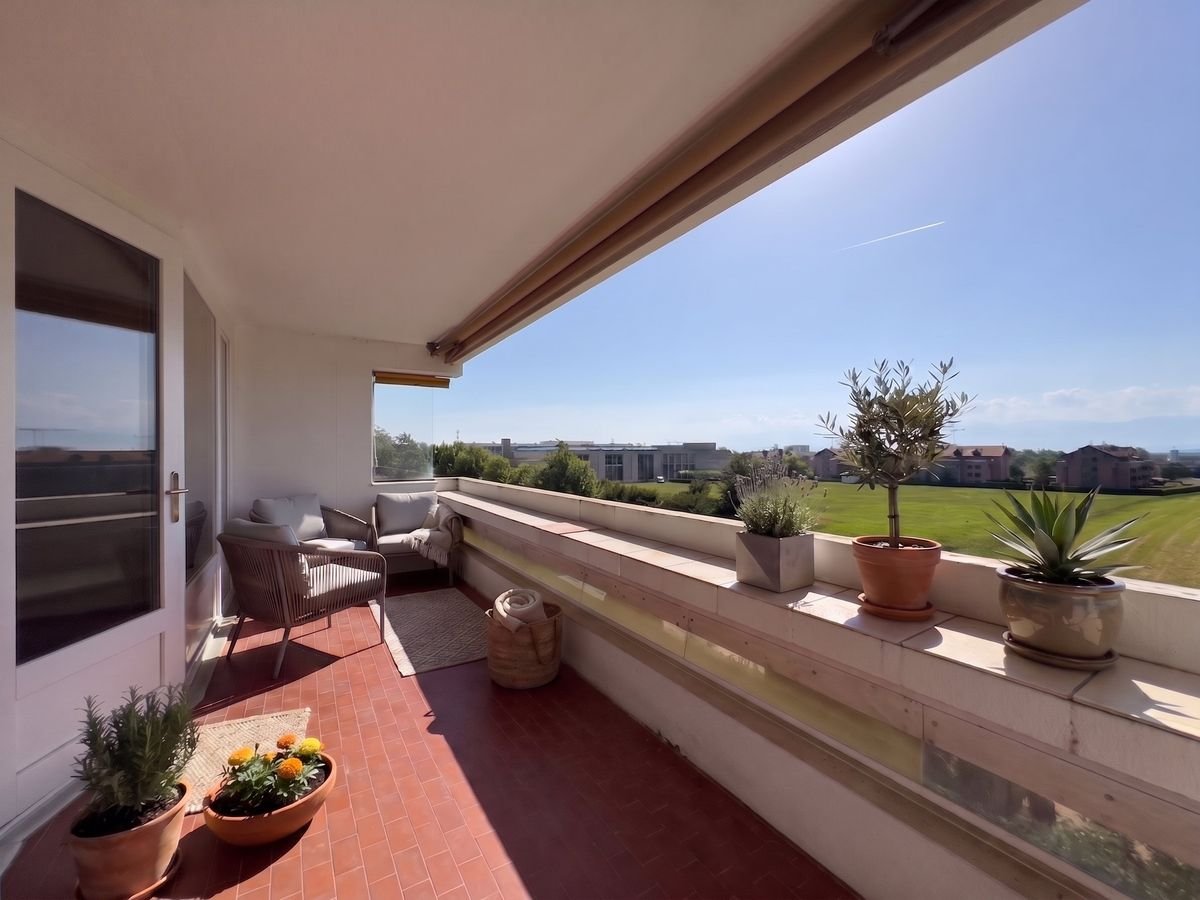
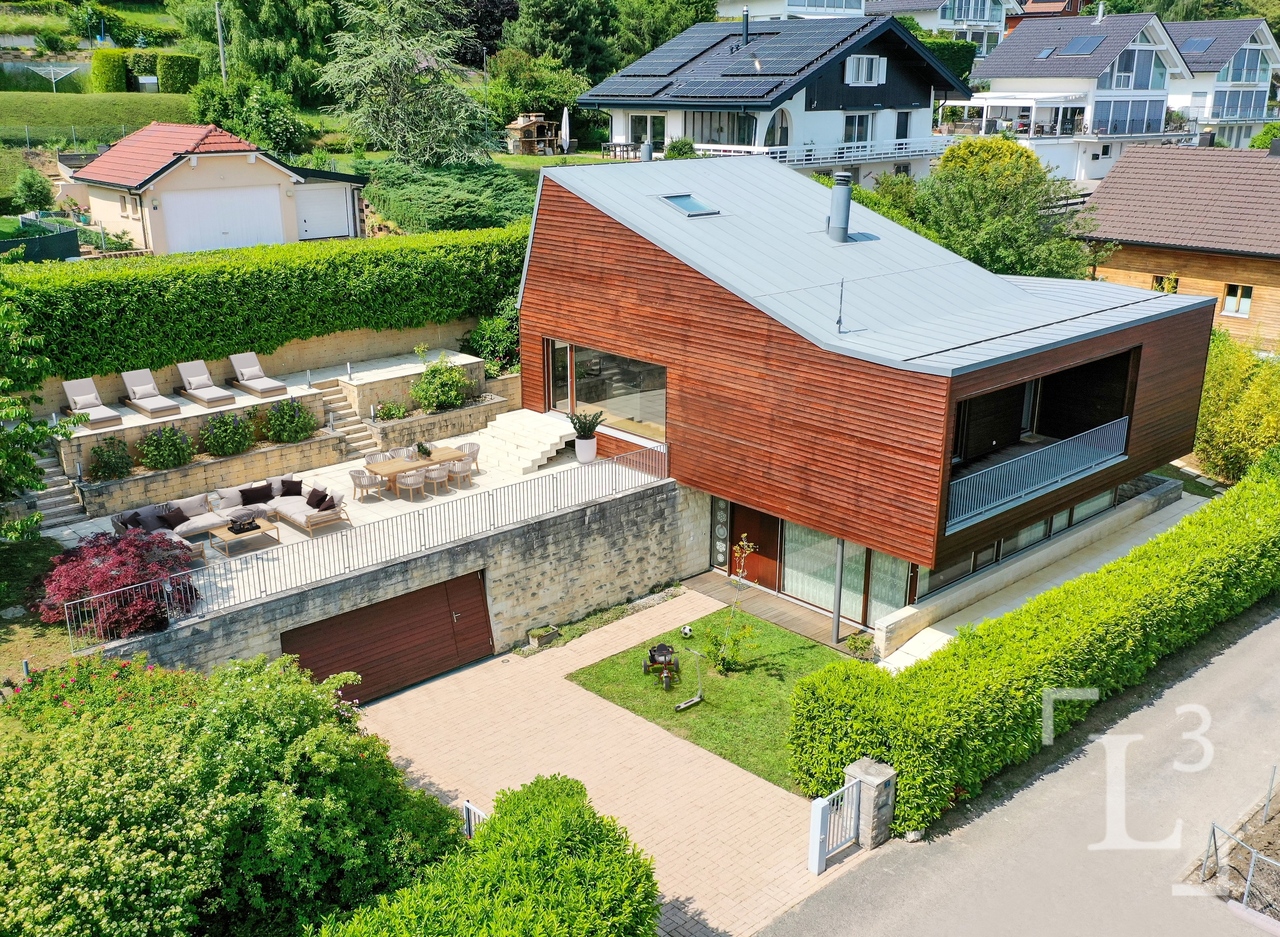
Apartment for sale in Gland - 3.5 rooms, 95 m², balcony and tranquility

Just a few minutes' walk from the train station, town center, and schools, located in a sought-after neighborhood, on the edge of the agricultural area, this superb 3.5-room apartment offers an exceptional living environment.Bathed in natural light throughout the day, it perfectly combines the tranquility of the countryside and the immediate proximity to the city.An interior designed for your well-being: • Convivial living space: A spacious, bright living room opening onto an inviting balcony with an unobstructed view and a nice glimpse of the lake. • Pleasant kitchen: A perfectly laid out and equipped kitchen with its own dining area. • Intimate sleeping area: Two comfortable bedrooms, ideally separated from the living space to guarantee each person's intimacy. • Optimized storage: A welcoming entrance hall with several built-in cupboards. • Sanitary facilities: A bathroom (with space for a washing machine) and a separate toilet. • Outdoor area: 1 outdoor parking space Unique amenities in the condominium:Enjoy an exceptional relaxation area with a panoramic terrace and a sauna available to residents.An ideal location for daily needs:Everything is accessible within a few minutes on foot or by public transport: • Train station and city center: Just a few minutes' walk away. • Schools: Primary and secondary schools just a stone's throw away. • Shops: Shops about 10 minutes' walk away. • Public transport: Bus lines 831 and 836, and direct trains to Lausanne or Geneva. • Highways: Major highways can be reached in just a few minutes by car. Description1 entrance hall1 living/dining room1 kitchen2 bedrooms1 separate toilet1 bathroom with possibility of installing a washing machine1 cellarVisits and informationDalila Lugrin - 076 530 93 74Some photos have been retouched or modified by AI.The information contained in this description is indicative and not contractual. Visit our website for all our offers: www.nideal.chAre you planning to sell your property?Contact us for a free and non-binding evaluation, or visit our website foran online evaluation: https://www.nideal.ch/estimer-bien-immobilier/
1 / 33
CHF 17,700,000.–
550m² living space
Route de Lausanne 7, 1260 Nyon

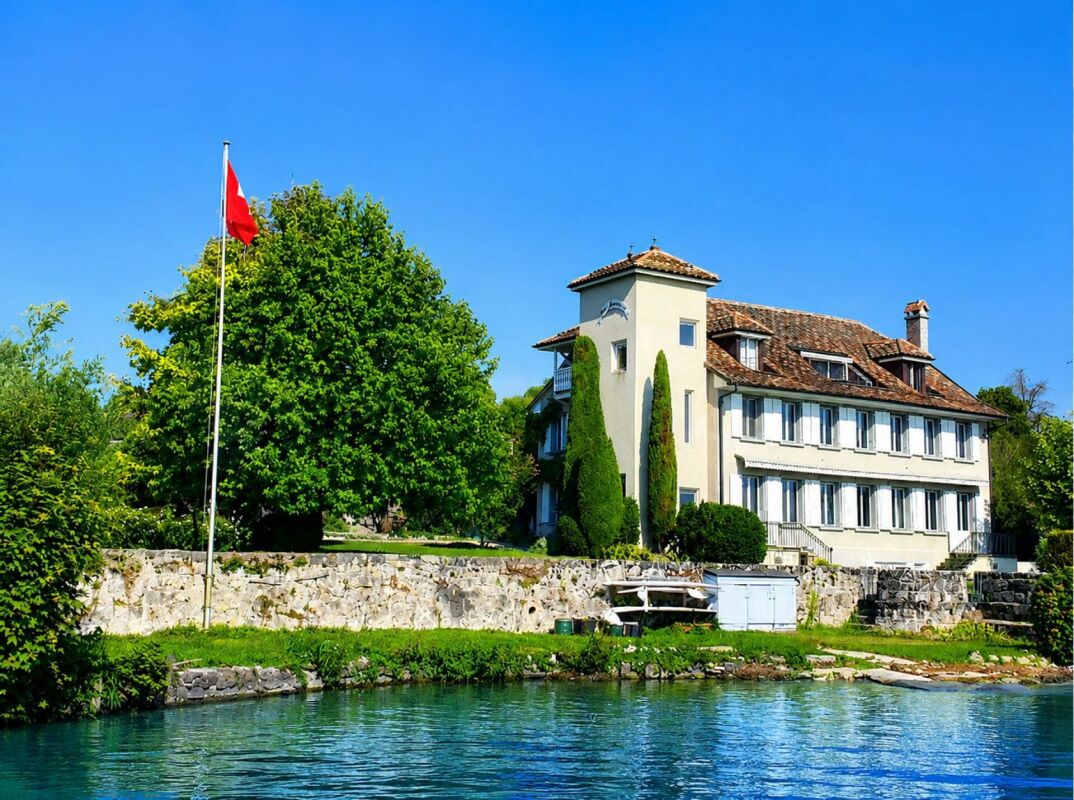
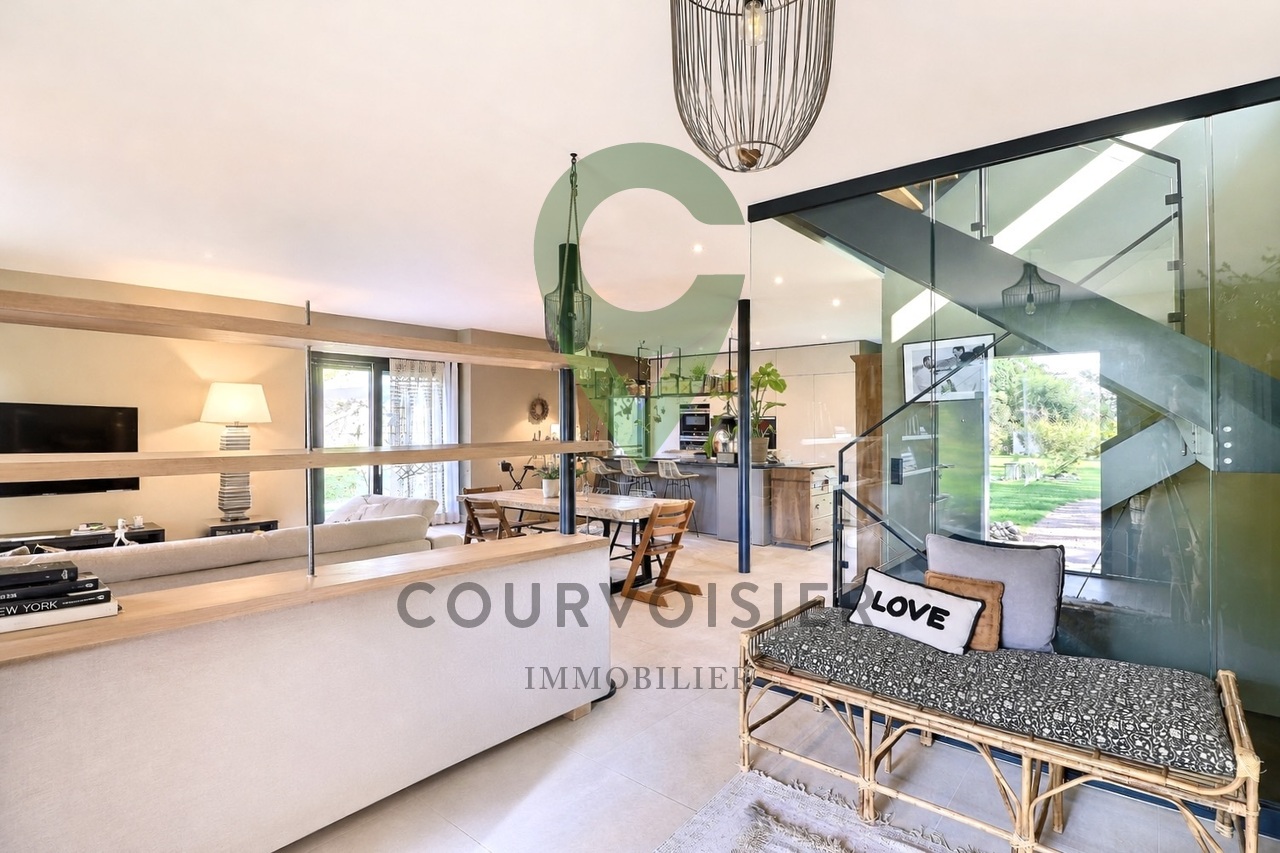
Exceptional Waterfront Property in Nyon

Waterfront property in Nyon This exceptional object is ideally located. It stretches along the shores of Lake Geneva, on a plot of 2'133 m², adjacent to the town of Nyon. The master house offers a very sought-after and rare living environment.The tree-lined plot benefits from two entrances and a carport. A beautiful pool with a covered terrace adorns part of the garden.It also enjoys a very large private harbor with a vast beach. The view of Lake Geneva and the Mont-Blanc is exceptional from all rooms as well as from the entire garden.The property develops over 3 floors, with a living area of over 400 m2 plus an interesting basement of 150 m2. In the attic, an apartment and a studio are accessible by an independent staircase with elevator.All living rooms benefit from a breathtaking view of the lake and the Mont Blanc.A beautiful pool with a covered terrace as well as an automatic irrigation system with lake pumping and an electric gate make this place a true paradise.Its unparalleled view and shoreline combined with the immediate proximity of the facilities of the town of Nyon make this property a practical and idyllic place.The rapid connections to airport links via the highway (20 min) or rail (22 min) as well as the proximity to renowned private schools facilitate the daily life of the owners.Built in 1940 and renovated in 1990, the very bright building requires work to bring it up to date. This allows for the consideration of all sorts of configurations to fully exploit its great potential.

Travel time
-
New building
1 / 9
  • Parking space
  • Balcony / Terrace
  • View
  • +2
CHF 1,910,000.–
5.5 rooms156m² living space
Chemin des Magnenets 13, 1196 Gland

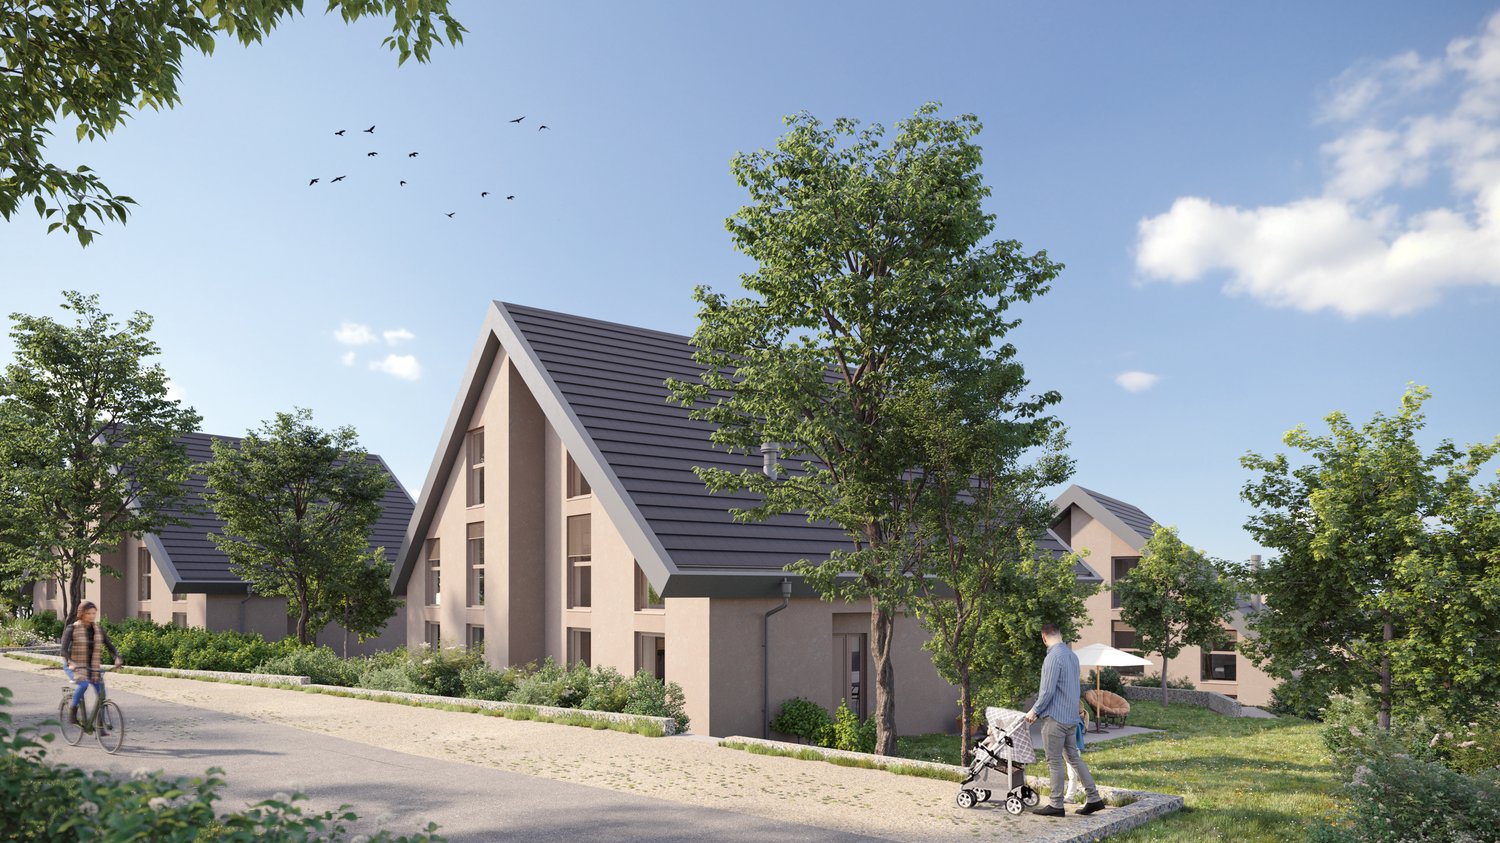
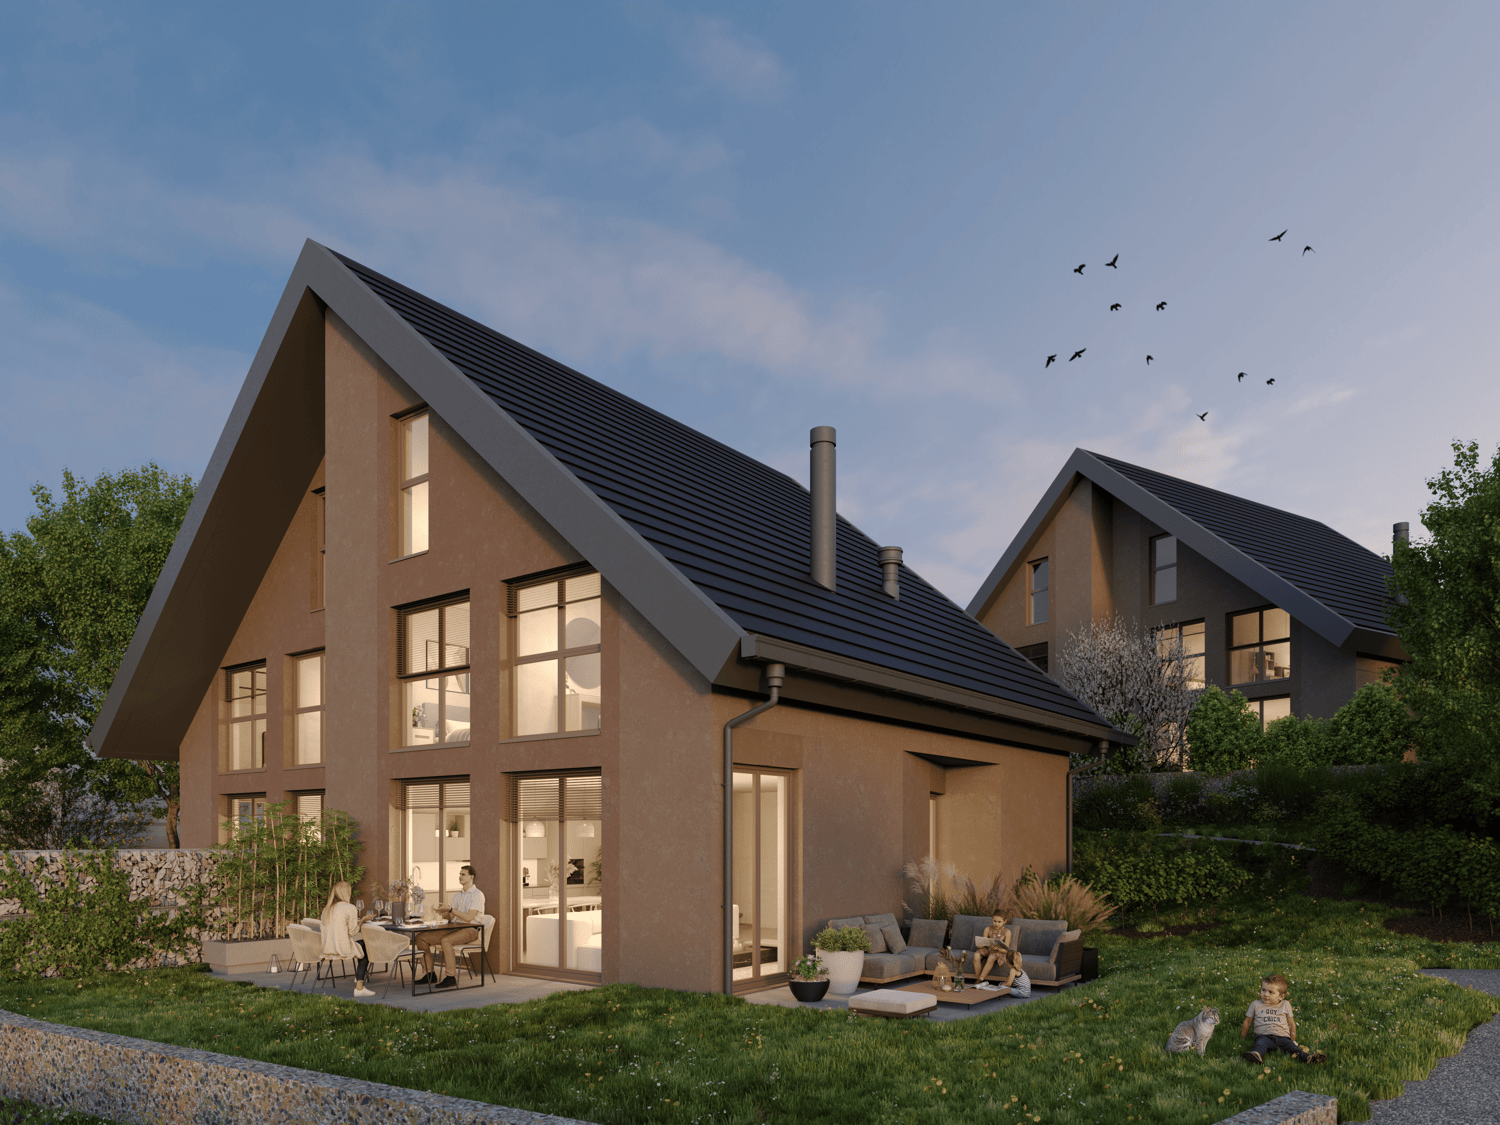
New Row Villa - 5.5 Rooms with Garden

In the heart of Gland, in a residential area, close to schools, shops, and the train station, discover our Les Vignes villas. The project currently under construction offers 30 modern family homes that combine comfort, brightness, and quality of life.⭐ Highlights • New 5.5-room villas • Possibility to create an additional room (evolvable configuration) • Approx. 156 m² living space • Construction project - planned completion early 2028 • Quiet and pedestrian-friendly neighborhood, ideal for families • Large windows and wide openings for optimal brightness 🏡 Living Areas • Spacious, bright living area • Open, cozy kitchen • Direct access to the outside 🌿 Private Outdoor Areas • Gardens between 150 and 200 m² • Terrace of approx. 16 m² 🛏️ Room Distribution • 1 parental bedroom on the ground floor with bathroom • 3 bedrooms on the upper floor • 2 of which are bedrooms on the top floor with a gallery (ideal for office or multipurpose room) • Possibility to add an additional room to meet needs • 1 bathroom 🔧 Basement & Outbuildings • Basement of approx. 45 m² • Laundry room + basement 🚗 Parking • 2 indoor parking spaces for CHF 40'000.-/parking space • Pre-equipped / possible electrical connection 🌍 Energy & Equipment • District heating • Photovoltaic panels 📍 Ideal location in Gland📩 Complete documents and plans are available on the constructor's website.

  • Parking space
  • Balcony / Terrace
  • View
  • +2
Travel time
-
New building
1 / 9
  • Parking space
  • Balcony / Terrace
  • View
  • +2
CHF 2,085,000.–
6.5 rooms173m² living space
Chemin des Magnenets 13, 1196 Gland

New house with 6.5 rooms in Gland – Chemin des Magnenets

In the heart of Gland, in a residential area, close to schools, shops, and train station, discover our Les Vignes villas. The project currently under construction offers 30 modern family homes that combine comfort, brightness, and quality of life.⭐ Highlights • New villas with 6.5 rooms • Approx. 173 m² living area • Construction project – expected completion early 2028 • Quiet and pedestrian-friendly neighborhood, ideal for families • Large windows and wide openings for optimal brightness 🏡 Living areas • Bright living room • Open and cozy kitchen • Direct access to the outdoor area 🌿 Private outdoor areas • Gardens between 162 and 224 m² • Terrace of approx. 16 m² 🛏️ Room distribution • 1 parental bedroom on the ground floor with bathroom • 4 bedrooms on the upper floor • 2 of which are bedrooms on the top floor with a gallery (ideal office or multipurpose room) • 1 bathroom 🔧 Basement & facilities • Basement of approx. 40 m² • Laundry room + basement 🚗 Parking • 2 indoor parking spaces for CHF 40'000.-/space(Access to the neighborhood and the villas via an elevator) • Preliminary installation / possibility of electrical connection • Bicycle storage room 🌍 Energy & equipment • District heating • Photovoltaic panels 📍 Ideal location in Gland📩 Complete documents and plans are available on the constructor's website.

  • Parking space
  • Balcony / Terrace
  • View
  • +2
Travel time
-

Suggested properties for you based on search results