1 result - Multi-family house to buy in Goldach
1 / 13
CHF 2,750,000.–
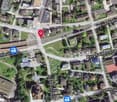
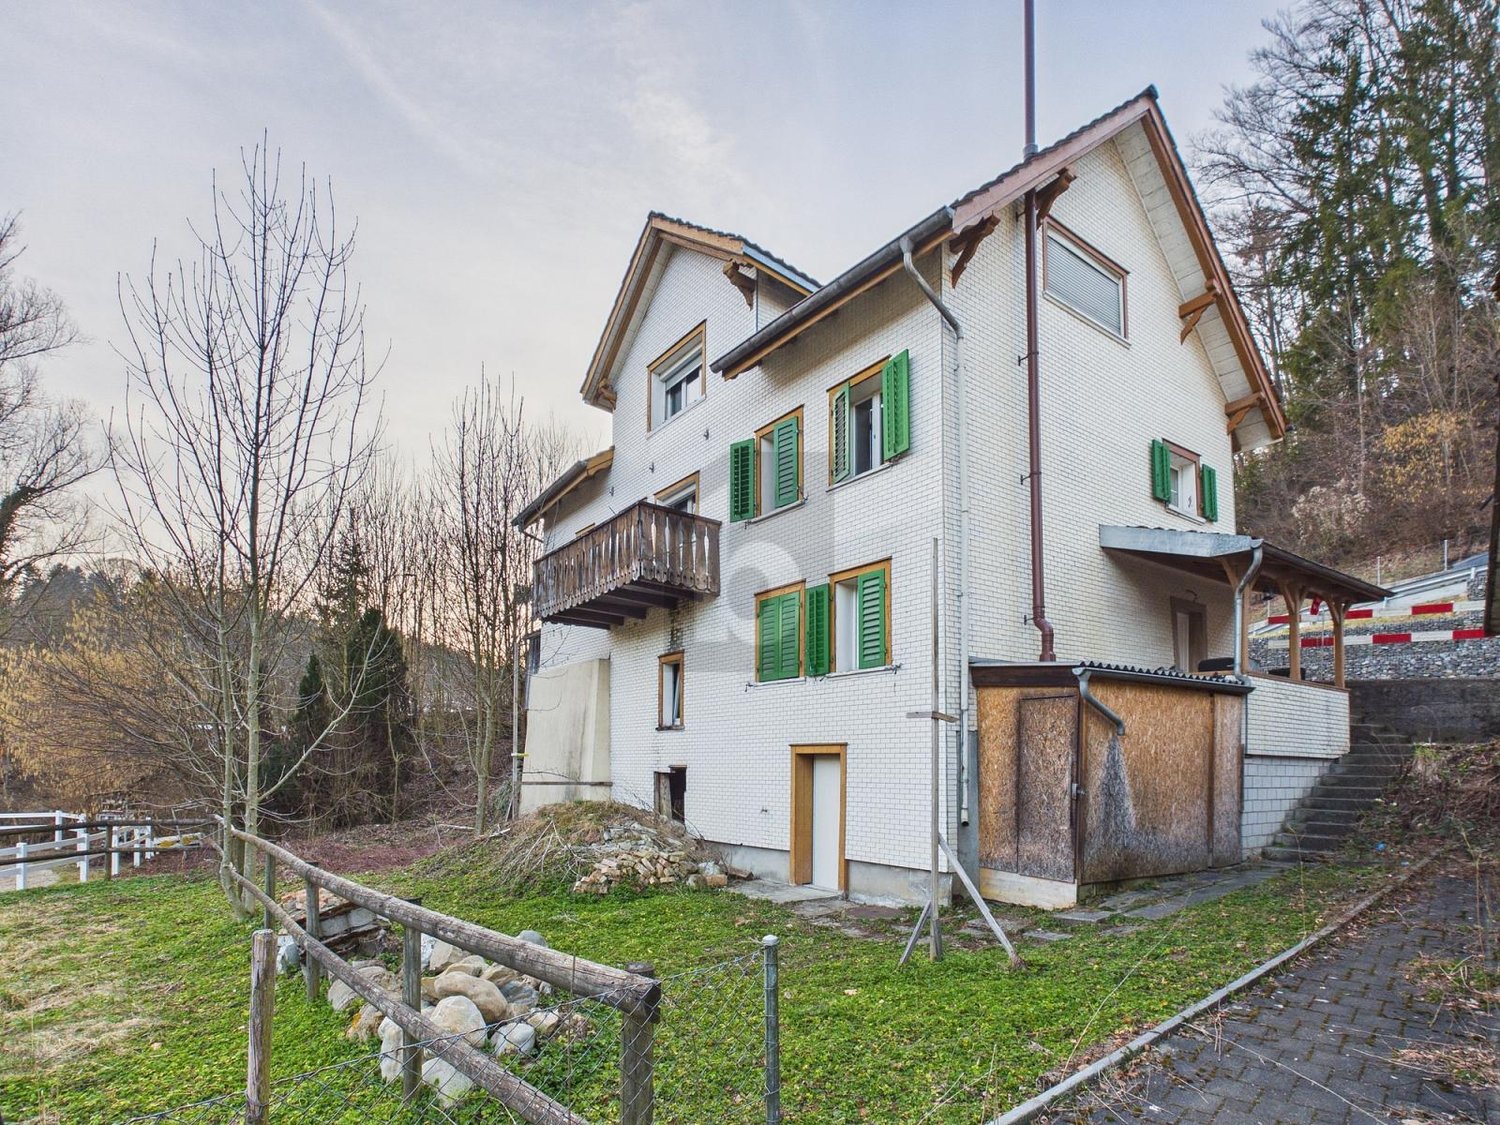
Rietbergstrasse 53, 9403 Goldach

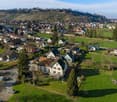
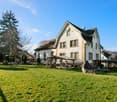
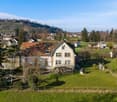
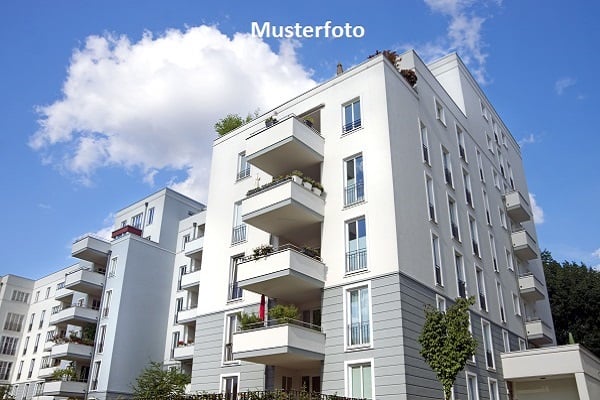
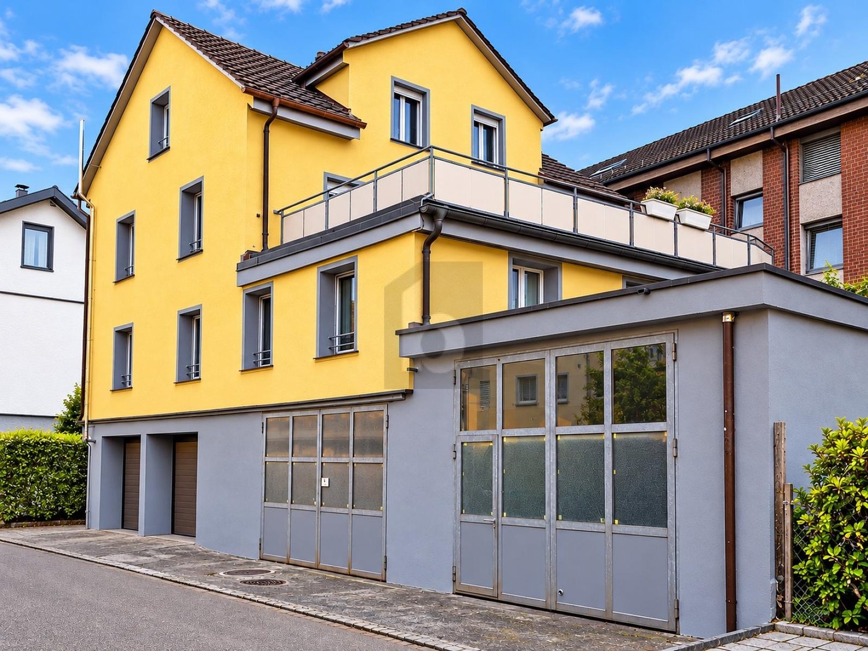
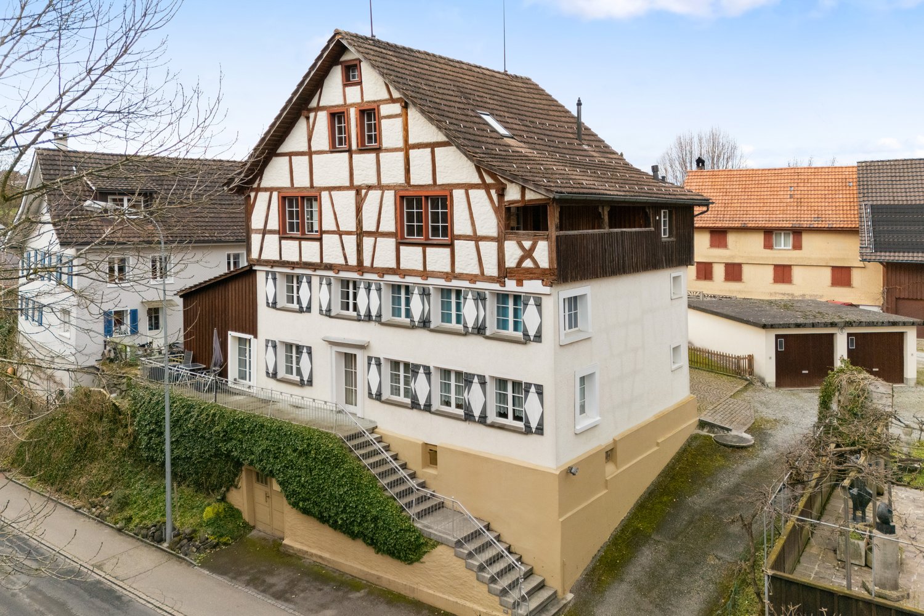
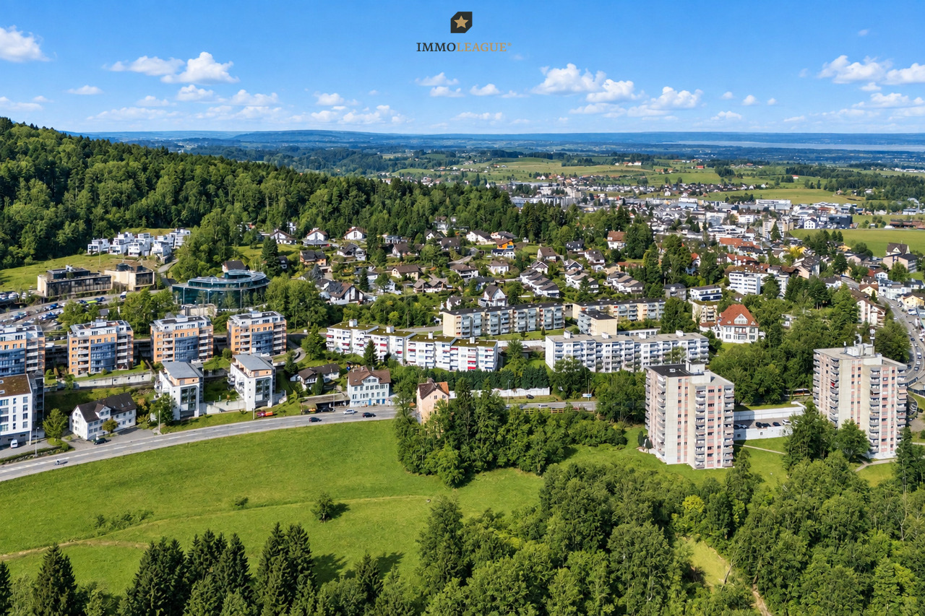
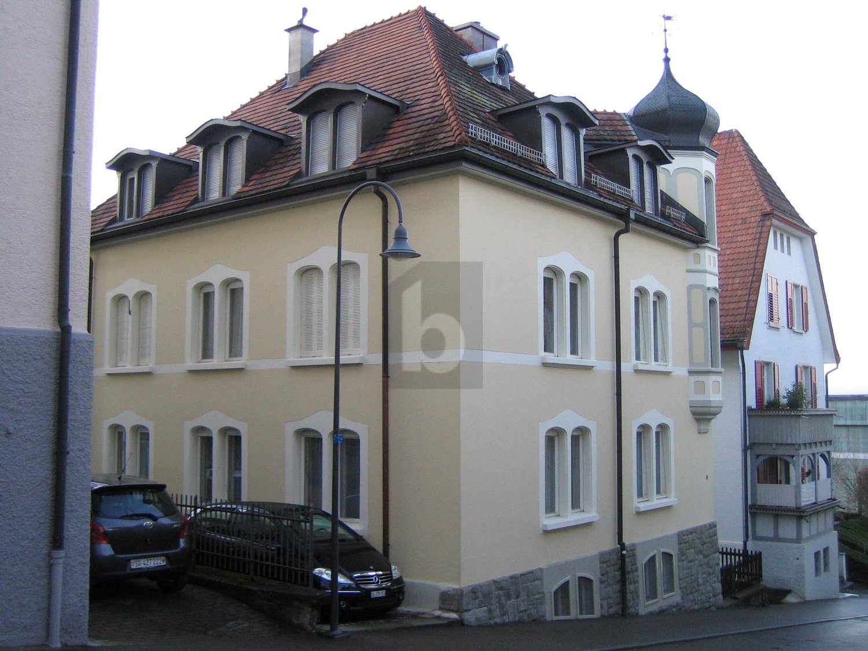
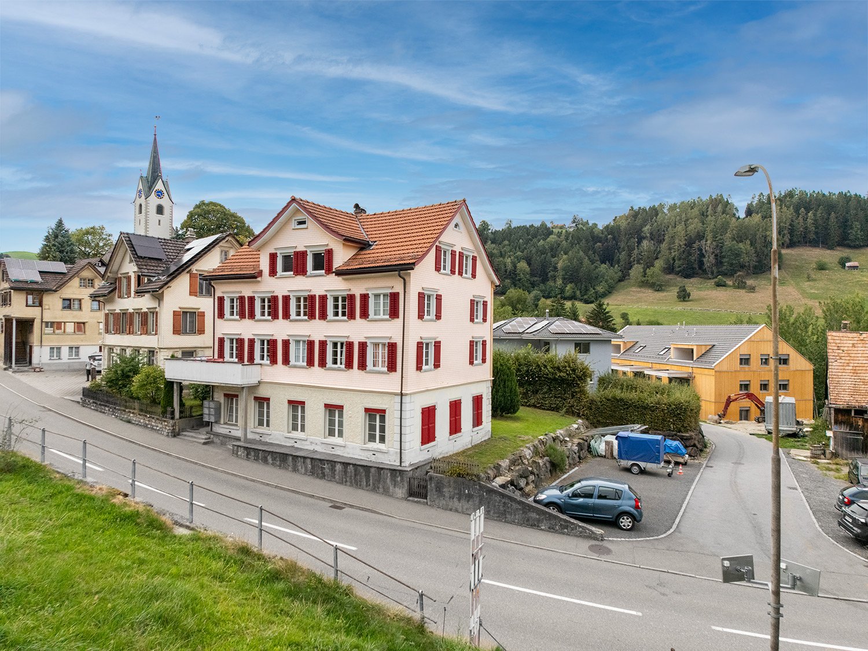
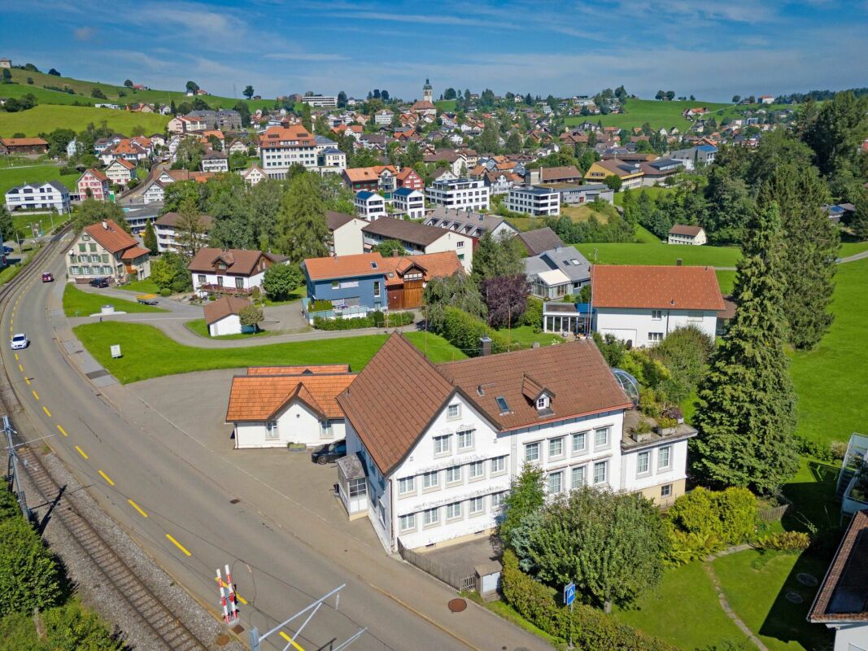
Two multi-family houses with potential in Goldach by the lake

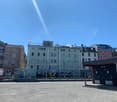
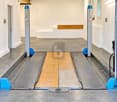
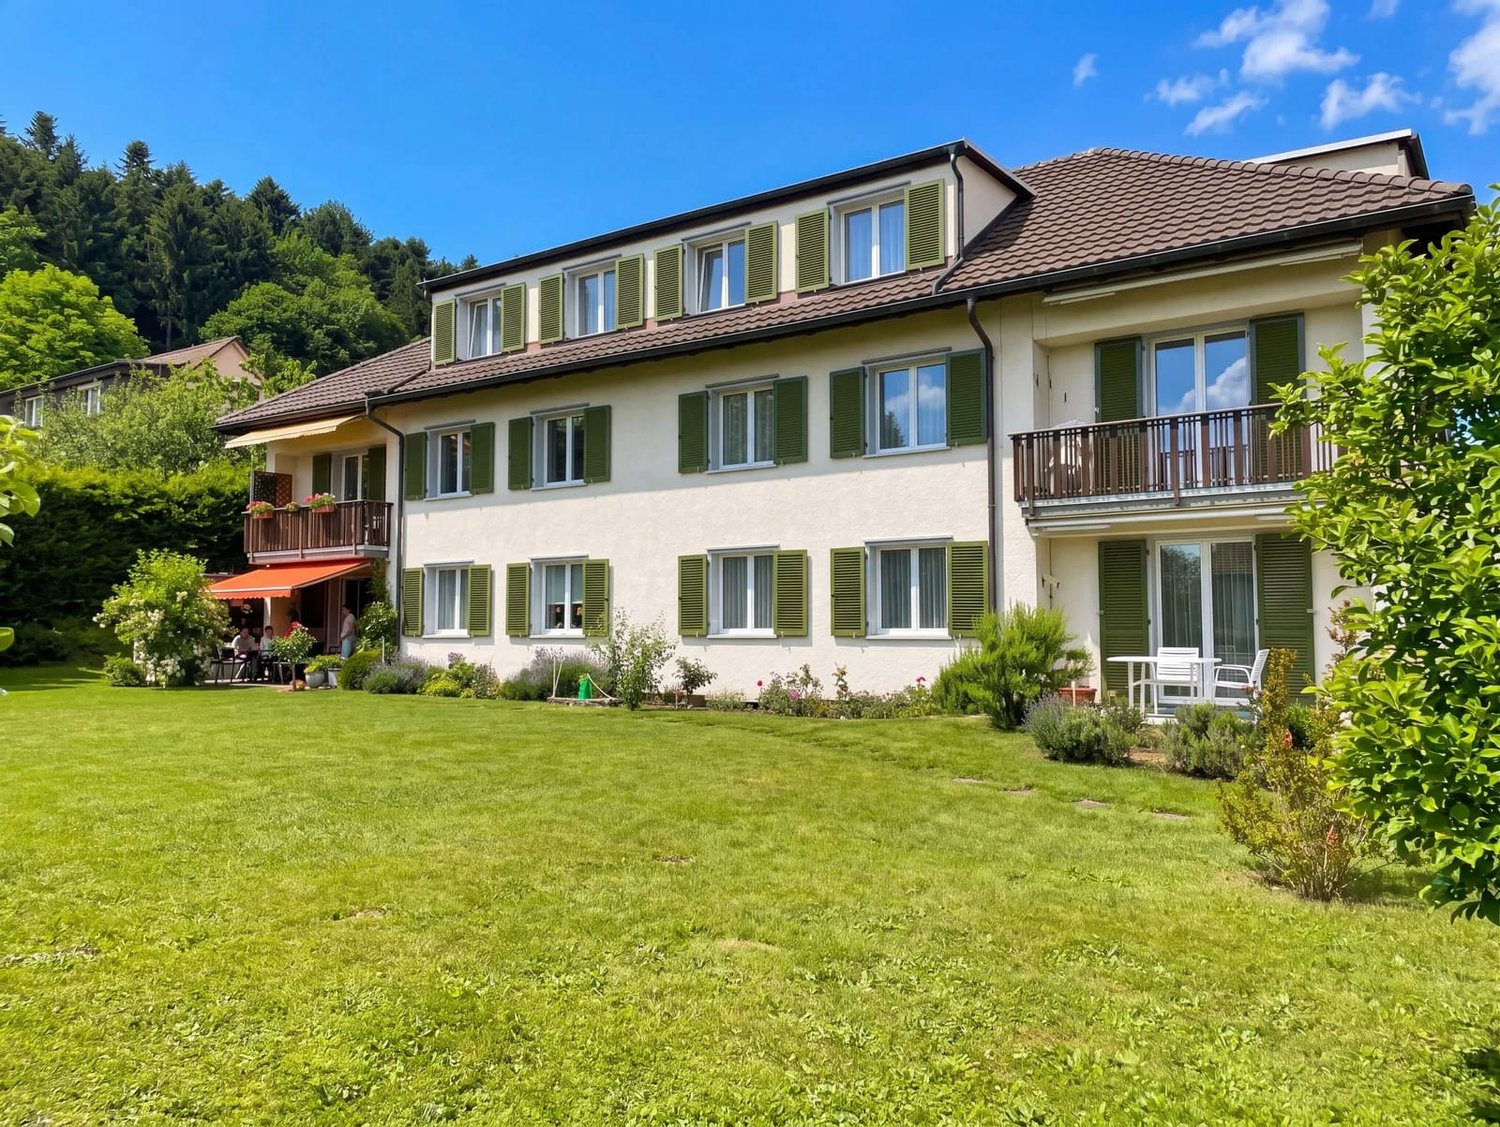
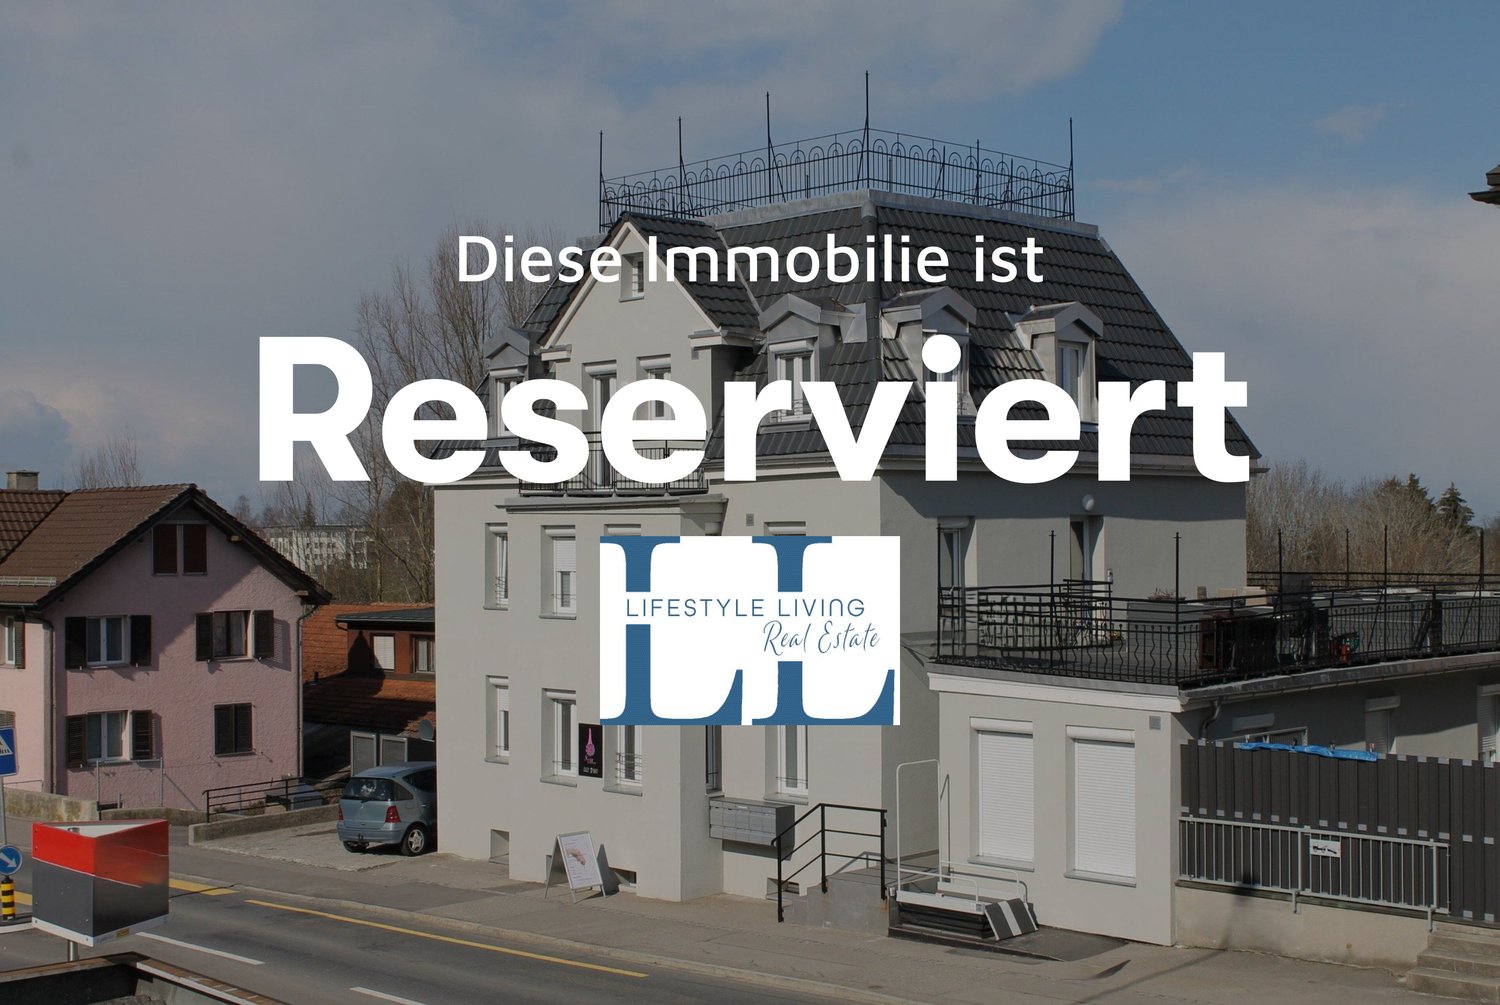
Here is an opportunity for forward-thinking real estate investors: For sale is a coherent real estate package consisting of two directly adjacent multi-family houses at Rietbergstrasse 53 & 55 in Goldach. The properties not only convince with their sought-after, lake-near location but also have a solid gross return of 4.2% in their current state. The special focus is on the development potential: The current existing rents are below the market-level in the regional comparison. By targeted adjustment of the rents, the earnings of the properties can be sustainably increased. The highlights of the real estate package at a glance • Profitable package: Joint sale of two directly adjacent multi-family houses with synergy potential in administration and management. • Attractive current return: Full rental with 4.2% gross return • Above-average parking offer: Six outdoor parking spaces (+1 visitor parking space) on the properties, four garage boxes, and an integrated garage in house No. 53. • Continuously invested: Ground-floor apartment in house No. 55 completely renovated in 2023; staircase and electrical main distribution already comprehensively renewed. Rietbergstrasse 53, Goldach Apartment mix: Two 5-room apartments (1st & 2nd floor) and one 4.5-room apartment (3rd floor).Rental situation: Fully rented at an average of CHF 134.- / m² per year (current rent). Rietbergstrasse 55, Goldach Apartment mix: 4.5-room apartment on the ground floor - 2023 high-quality completely renovatedTwo 4-room apartments (1st & 2nd floor)Spacious 5-room maisonette apartment (3rd floor + attic)Rental situation: Fully rented at an average of CHF 131.- / m² per year (current rent).Condition & technology: Staircase and electrical main distribution were comprehensively renewed a few years ago. Contact & sales documents Take this chance to expand your portfolio with two value-stable rental objects with future rent increase opportunities. Feel free to contact us for the sending of the detailed sales dossier or to arrange a personal viewing appointment.

Travel time
-
More objects in your automatically expanded search area
19 results - Radius: + 10km
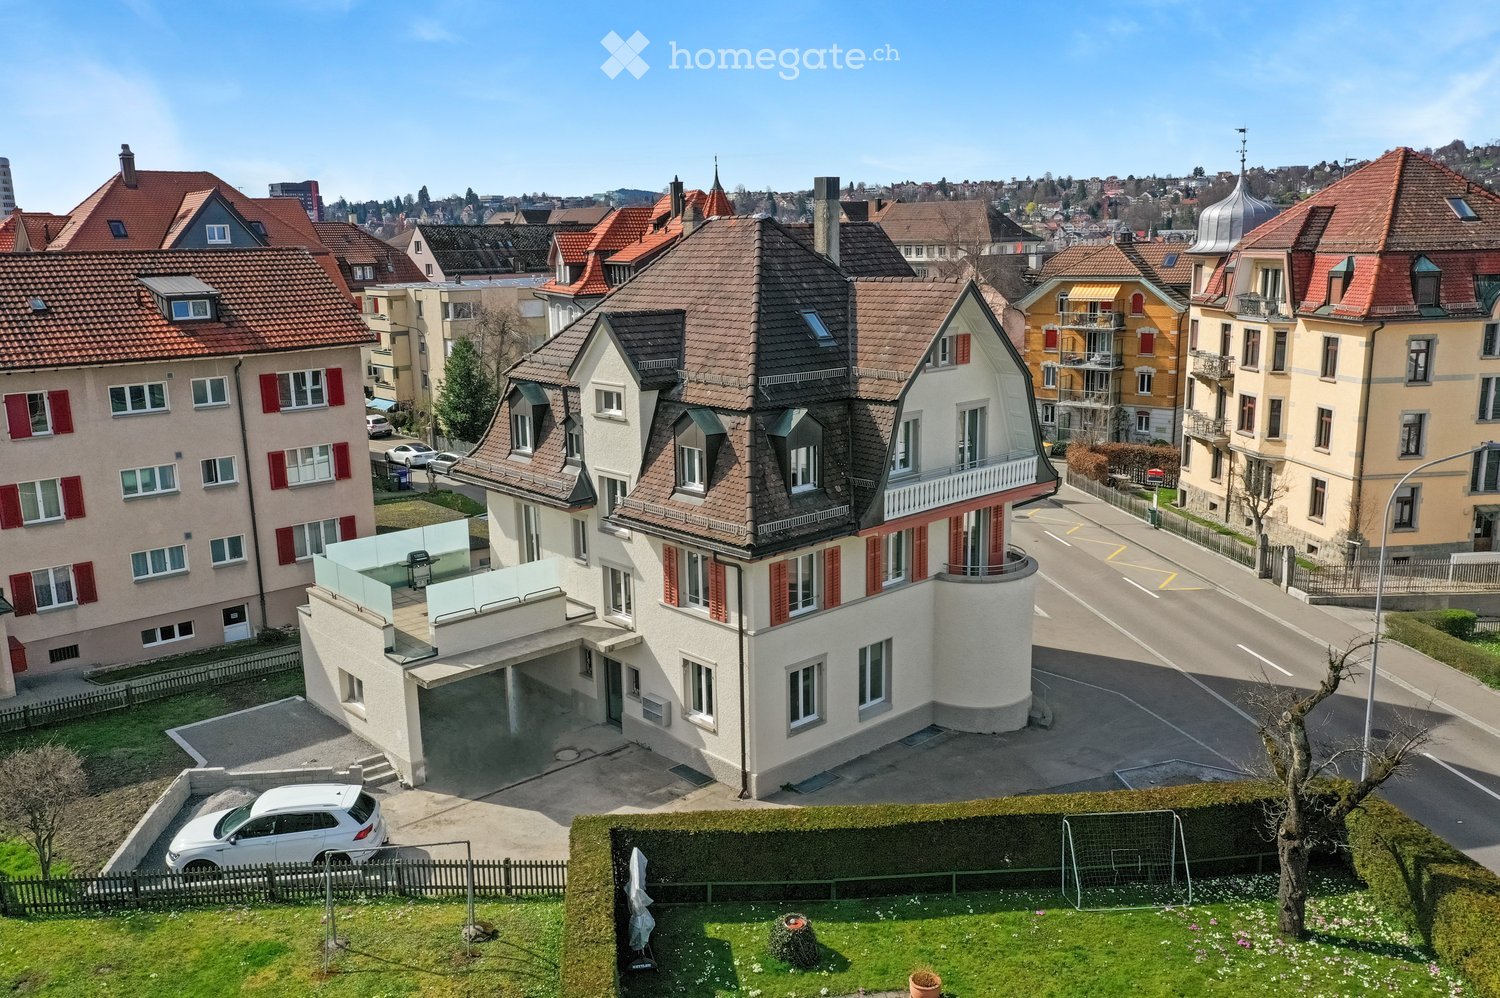
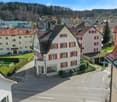
  • A multi-story house with a red-tiled roof, white walls, and red shutters. The house features a modern garage and a balcony on the upper floor. The surrounding area includes other residential buildings, a driveway, and a small garden with a tree and a socc
  • Aerial view of a residential area with multiple houses, red-tiled roofs, and surrounding greenery.
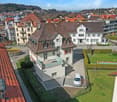
  • Aerial view of a residential neighborhood with multiple houses, red-tiled roofs, and a mix of architectural styles. A white car is parked in a driveway, and there is a small garden area with a swimming pool and potted plants.
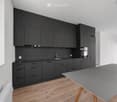
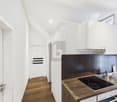
  • Modern kitchen with dark grey cabinets, a sink, and a grey table with wooden legs.
  • Empty hallway with white walls, wooden flooring, and multiple doors leading to other rooms.
  • Empty room with light wooden flooring, white walls, and a large sliding glass door leading to a balcony. The room has a neutral, minimalist design with no furniture or decorations.
  • Modern outdoor patio with tiled flooring, white privacy screens, and a grill in the center.
  • Modern bathroom with white tiled walls, a bathtub, toilet, sink, mirror, and a window offering a view of the street.
  • Modern bathroom with white tiles, black floor tiles, a white sink, a bathtub, and a shower with a handheld sprayer.
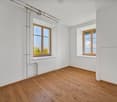
  • Empty room with light wooden flooring, white walls, multiple windows, and radiators. No furniture or furnishings present.
  • Empty room with light wooden flooring, white walls, large windows, and a sliding glass door leading to a balcony.
  • Modern kitchen with dark grey cabinets, a built-in oven, and a sink, featuring light wooden flooring and exposed wooden beams.
  • Modern bathroom with white tiled walls, black tiled floor, sink, toilet, mirror, and shower area.
  • Aerial view of a residential neighborhood with multiple buildings, red-tiled roofs, and a mix of modern and traditional architecture. The area includes streets, parked cars, and a small garden with a swimming pool.
1 / 14
Aerial view of a residential area with multiple houses, red-tiled roofs, and surrounding greenery.
Aerial view of a residential neighborhood with multiple houses, red-tiled roofs, and a mix of architectural styles. A white car is parked in a driveway, and there is a small garden area with a swimming pool and potted plants.
Modern kitchen with dark grey cabinets, a sink, and a grey table with wooden legs.
CHF 2,340,000.– Premium
326m² living space
Krontalstrasse 18, 9000 St. Gallen

Fully rented multi-family house in an attractive location in St. Gallen

We are selling a fully rented multi-family house with four apartments and a commercial space in a very well-connected location in the city of St. Gallen.The property, built before 1920, was comprehensively renovated between 2023 and 2025. All apartments, as well as essential parts of the building technology, building envelope, and common areas, were renewed or modernized. It presents itself today in a modern and high-quality condition. The four apartments convince with contemporary floor plans, spacious living and dining areas with open kitchens, modern wet cells including a laundry tower, and a carefully coordinated and timeless interior design.The comprehensive renovation has created a solid foundation for long-term value preservation. At the same time, the attractive design of the apartments and the good connection ensure sustainable rentability with untapped rental potential in the event of tenant changes.The property is fully rented and currently generates an annual net rental income of CHF 86,568. This combines ongoing rental income with comprehensively modernized building substance and offers an attractive starting point for investors seeking a long-term oriented real estate investment.The minimum selling price is CHF 2,340,000. The sale is carried out in a two-stage bidding process: after an initial offer following the viewing, there is the opportunity to submit a second and final offer after the announcement of the highest bid. The award is made subject to the reservation, in principle, to the highest bidder.Would you like to know more about this exciting property? Are you interested in a viewing appointment? We look forward to your contact.

Travel time
-
Patrick Müller

Patrick Müller

1 / 13
Patrick Müller

Patrick Müller

  • Parking space
  • Pets allowed
  • Mountain view
  • +2
CHF 1,650,000.–
8.5 rooms320m² living space
Kruft Strasse 5, 9424 Rheineck

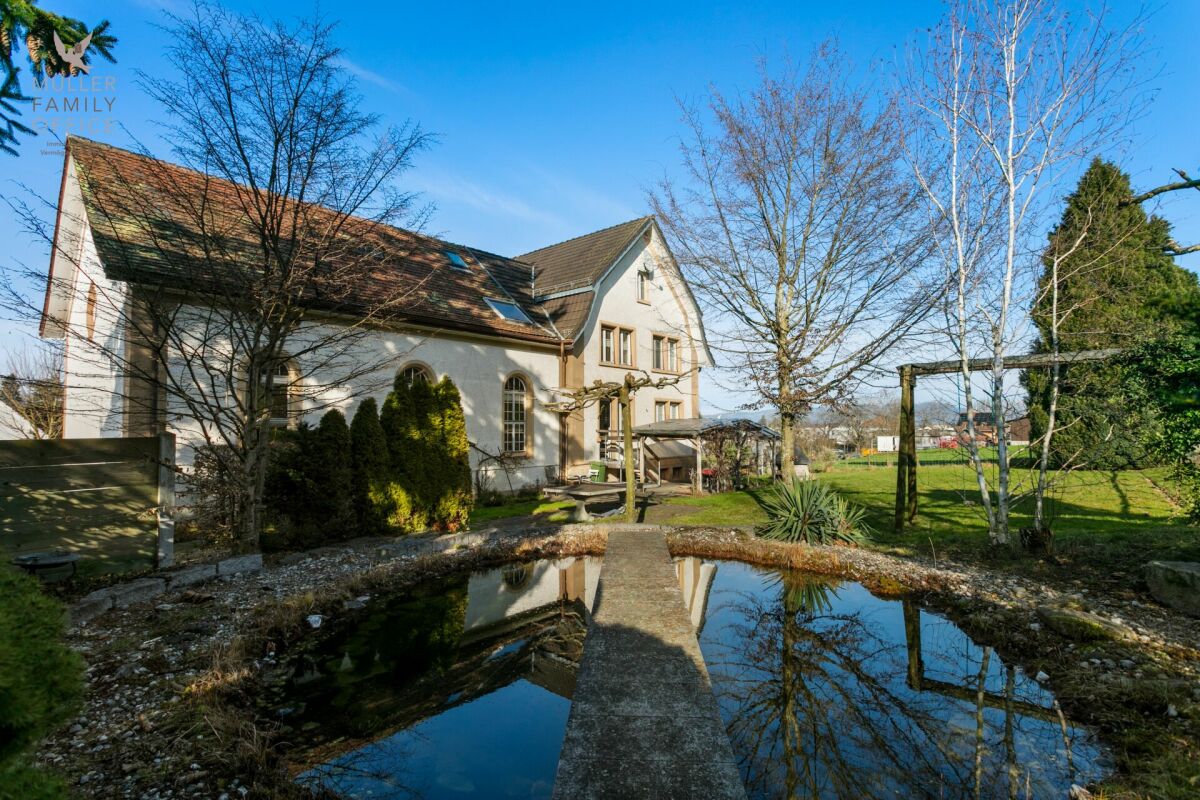
Exceptional single-family house (former church) in a quiet location with great development potential (multi-generational house possible)

MÜLLER FAMILY OFFICE AGReal Estate - Asset Management - Artpresents:Exceptional single-family house (former church) in a quiet location with great development potential (multi-generational house possible)The historic town of Rheineck with around 3,500 inhabitants is located in the tri-border area of Switzerland-Austria-Germany, just a few kilometers from the beautiful Lake Constance. The town is extremely quiet despite optimal traffic connections. As a resident of Rheineck, you have the entire recreational area of the Rhine Delta right on your doorstep, and behind you is the charming Appenzell pre-Alpine landscape. Rheineck offers comprehensive shopping opportunities, and in addition to large distributors, the numerous specialty stores offer a wide range of products and local specialties. The historic and beautiful old town invites you to shop and enjoy. In Rheineck, you will also find a beautiful swimming pool with an adjacent mini-golf course.We are pleased to offer you this exceptional lover's object with a plot area of 1,706 m2. The former church was converted into a single-family house many years ago. Many characteristic elements still show the old era of the old church.The house was inhabited until a few years ago but should be renovated. Here, you have the chance to convert a protected former church into a modern single-family house according to your wishes. With modern construction, combined with the old worthy elements, such as the large church windows, this object will be unique and probably one-of-a-kind. The former chapel with a possible gallery is perfect for a large living area with an integrated kitchen. This creates a loft character with high rooms. The large windows let the light into the room and create a breathtaking atmosphere. Your renovation fantasies are almost limitless. The plans show a possible renovation variant for this exceptional lover's object. Here, personalities with style get their money's worth.The large plot of 1,706 m2 is extremely quiet and offers you a lot of privacy. The romantic garden of this property leaves no wishes unfulfilled and offers numerous cozy retreats and comfortable seating areas that invite you to relax and linger. An idyllic pond and the old, grown tree population give the property a special flair. There is also the possibility of creating a spacious pool. Your children, but also your guests, will love the garden. Enjoy delicious barbecues with the whole family. A place of special kind!This protected residential building is listed in the ISOS catalog and offers a variety of possibilities for reuse and expansion. Realizable are a single-family house, a single-family house with an apartment, a semi-detached house, or even three separate residential units. A comprehensive feasibility study (without architectural commitment) already exists. We would be happy to arrange contact for you.Sales priceCHF 1,650,000.-We would be happy to show you this historic property, of course also in the evening or on weekends.

  • Parking space
  • Pets allowed
  • Mountain view
  • +2
Travel time
-
Emilio Sallustio

Emilio Sallustio

1 / 13
Emilio Sallustio

Emilio Sallustio

  • Balcony / Terrace
  • View
  • Elevator
Price on request
28 rooms835m² living space
Bahnplatz 11 + 13, 9400 Rorschach

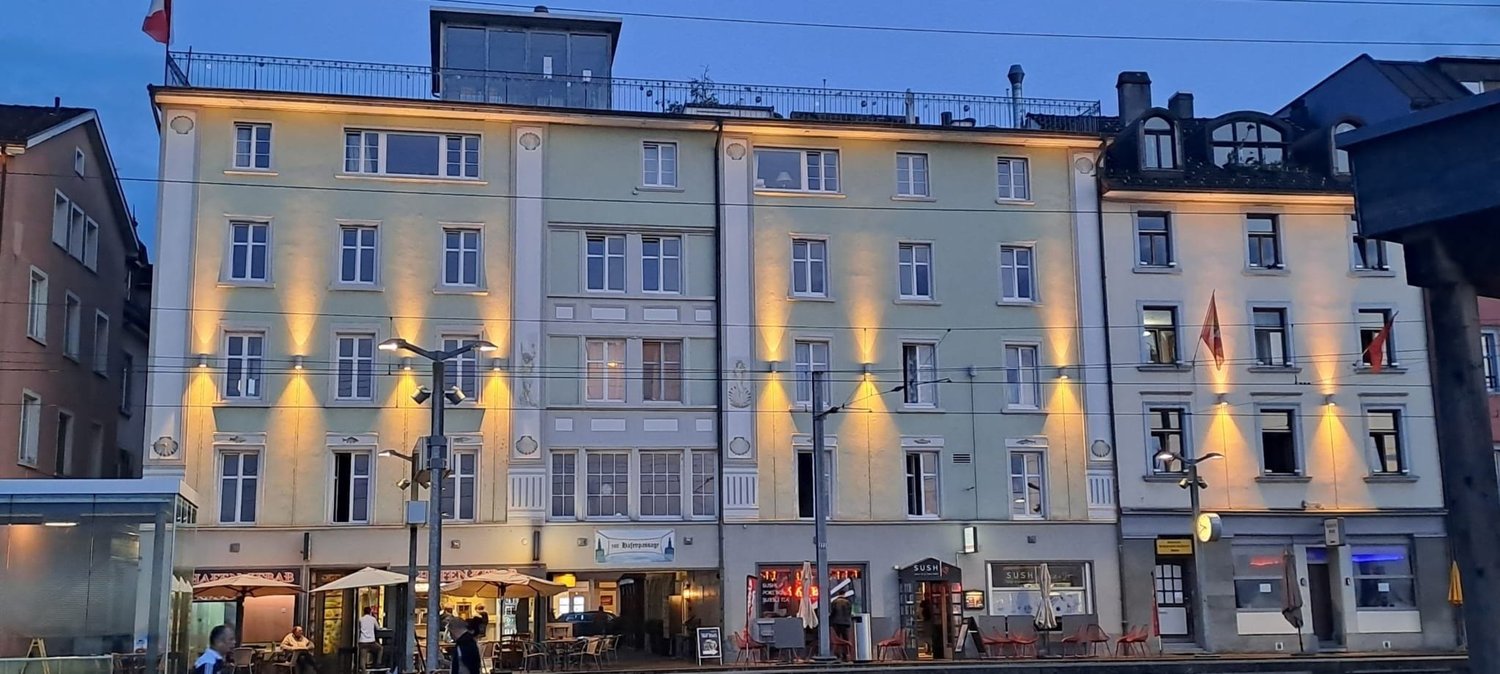
Lakefront Investment! Apartment building with 12 units - prime location!

In a privileged location on the harbor of Rorschach, this high-quality renovated apartment building with ten apartments and two commercial units presents itself as a solid investment for purchase. It presents itself with an unobstructable and wonderful panoramic view of Lake Constance. Each unit offers a lake view; an elevator accesses all five floors and the approximately 210 m² large penthouse terrace creates desirable outdoor space above Lake Constance. This property stands for investment with perspective: stable rental income, high location attractiveness, modern usage concept. This 1920-built and renovated apartment building in Rorschach between 2020-2025 combines historical substance with contemporary comfort. On 5 floors, the property houses 10 residential units and 2 commercial units - all areas enjoy a beautiful lake view. The sunny location, an elevator, and spacious outdoor areas round out the offer. The combination of apartments, short-term rentals, and gastronomy makes this property a rare investment opportunity with stable rental income and additional growth potential. The highlights at a glance: • 10 units | 28 rooms | 10 bathrooms • 2 commercial units with outdoor seating • Net living area approx. 835 m² | Usable area approx. 840 m² • Terrace area approx. 210 m² | Plot approx. 215 m² • Year of construction 1920 | Renovation 2020-2025 • 5 floors with elevator • Heating oil | Distribution via radiators • Building volume approx. 3,420 m³ • Availability: immediately • Special features: sunny, lake view, spacious terraces • Restaurants with 5-year lease agreements Location & Potential: The privileged location with unobstructable lake views from all units not only guarantees a constantly high demand but also opens up above-average return opportunities - especially in the attractive segment of short-term rentals. A rare investment opportunity for discerning investors who are looking for a high-yielding property in a unique location with additional value growth potential. In the heart of Rorschach, you benefit from short distances to the lake, shopping, and public transportation - a guarantee for sustainable rentability. The property is ideal for buy-and-hold, furnished rentals, or multi-generational concepts. An attractive opportunity for investors who value location, substance, and development potential.

  • Balcony / Terrace
  • View
  • Elevator
Travel time
-
1 / 6
  • Parking space
  • Balcony / Terrace
  • Garage
CHF 1,340,000.–
7.5 rooms169m² living space
9400 Rorschach

Versatile with attractive rental potential

This spacious multi-family house in Rorschach combines tranquility and central location. On 169 m² of living space, you will find 2 fully rented apartments with bright rooms, their own washing machine and dryer, as well as a large terrace. Ideal for investors, multi-generational families, or anyone who wants to combine living and returns. The integrated, large garage offers space for personal use or additional rental. A beautiful garden seating area next to the house is also included. 2 practical garage boxes and 1 outdoor parking space are also included in the price. This BETTERHOMES offer is characterized by the following advantages:- large multi-family house with integrated garage and garden seating area- large garage for personal use or rental- two apartments, fully rented- large bright rooms- large terrace- two garage boxes included in the sales price- one outdoor parking space already included in the sales price- no renovation necessary- quiet living area, yet central- washing machine and dryer in the apartments- and, and, and ...Interested? Contact us for a non-binding viewing!Not found anything suitable? Over 2,000 more offers at: www.betterhomes.ch - the real estate fair mediatorWant to market your own property?Benefit from our know-how: https://www.betterhomes.ch/de/profitierenDo you want to have a property valued?Find out its value now through our free valuation, immediately and without obligation!https://www.betterhomes.ch/de/knowledge/estimationMore detailsLocation: quiet and yet central living area, public transport very conveniently accessible on footCondition: goodBathrooms / wet cells: 2 (2x shower / sink / toilet)Heating system: gas heating / thermostatPublic transport: train station, 600 mSchools: primary school, 300 mShops: Migros, 400 m

  • Parking space
  • Balcony / Terrace
  • Garage
1 / 6
  • Parking space
  • Balcony / Terrace
CHF 990,000.–
11 rooms186m² living space
9030 St. Josefen

FULLY RENTED WITH STRONG 5.6% RETURN ON INVESTMENT AFTER RENOVATION!

This fully rented multi-family house in St. Josefen (9030) combines return on investment and perspective: CHF 56'400.- net rent per year and a strong 5.6% return. The 186 m² living space is divided into 11 rooms: 3× 1-room studios on the top floor, a 3.5-room apartment on the ground floor (currently used as an office), a 2.5-room apartment on the intermediate floor, and a bright 3.5-room apartment on the lower ground floor with large window fronts. Central location, good connection, additional expansion potential - ideal for investors, multi-generational families, or living and working.This BETTERHOMES offer has the following advantages:- 3x 1-room studio on the top floor- 3.5-room apartment on the ground floor (currently used as an office)- 2.5-room apartment on the intermediate floor- 3.5-room apartment on the lower ground floor (with full-value window fronts and daylight)- Net rental income CHF 56'400.- per year- Strong 5.6% return- Fully rented- Additional expansion potential- Central location with good traffic connection- And, and, and ...Interested? Contact us for a non-binding viewing!Not found anything suitable? Over 2,000 more offers at: www.betterhomes.ch - the real estate fair mediatorWant to market your own property?Benefit from our know-how: https://www.betterhomes.ch/de/profitierenDo you want to have a property valued?Find out its value now with our free valuation, immediately and non-binding!https://www.betterhomes.ch/de/knowledge/estimationMore detailsLocation: in the northwest of St. GallenCondition: goodBathrooms / wet cells: 4 (4x shower / WC / sink)Heating system: gas heatingPublic transport: bus, 50 m / train, 2.5 kmSchools: primary school, 1.6 kmShops: Denner, 1.5 km / Lidl, 1.8 km
  • Parking space
  • Balcony / Terrace
1 / 8
  • Balcony / Terrace
  • View
CHF 735,000.–
160m² living space
9428 Walzenhausen

HISTORIC MULTI-FAMILY HOUSE WITH VIEW OF LAKE CONSTANCE

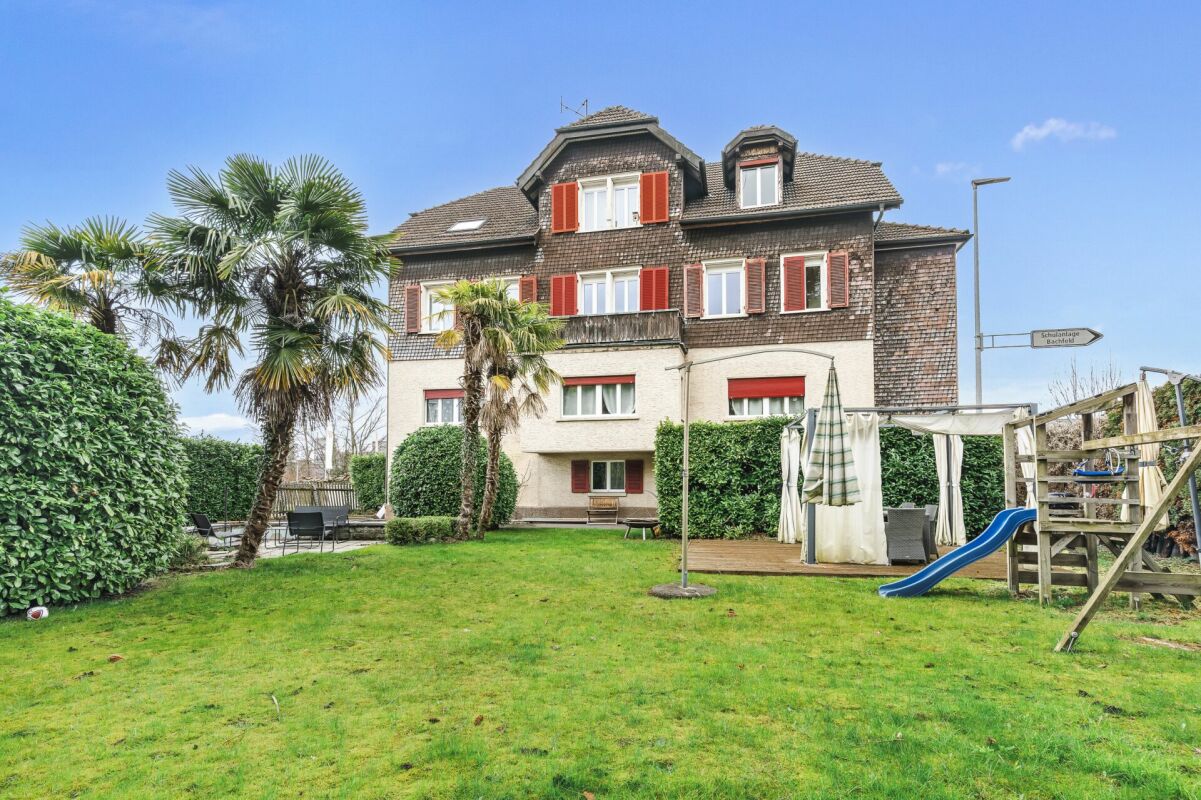
Attractive three-family home with a 4.25% return and a view of Lake Constance inWalzenhausenOn a prominent slope in Walzenhausen, we are selling a charming three-family home built in 1897, featuring historic structure in well-maintained condition and offers a solid return. nbsp;With a gross return of 4.88% and a spectacular view of the Lake Constance, this property is an attractive opportunity for both investors and owner-occupiers.The total living area of 160 m² is divided among three apartments: two 2.5-room apartments and one 3.5-room apartment. While theunits on the first floor and top floor are currently rented, the ground floor offers additional possibilities—whether forpersonal use, rental, or a combination of both.Practical ancillary rooms such as basement, laundry room, bike storage, and utility room provide functionality and storage space.The location stands out thanks to good connections to public and the highway—ideal for both tenants and future owners.A historic apartment building with views, returns, and potential—perfect for investors or for (partial) owner-occupancy.Attractive three-family home with a 4.25% return and a view of Lake Constance inWalzenhausenOn a prominent slope in Walzenhausen, we are selling a charming three-family home built in 1897, featuring historic structure in well-maintained condition and offers a solid return. nbsp;With a gross return of 4.88% and a spectacular view of the Lake Constance, this property is an attractive opportunity for both investors and owner-occupiers.The total living area of 160 m² is divided among three apartments: two 2.5-room apartments and one 3.5-room apartment. While theunits on the first floor and top floor are currently rented, the ground floor offers additional possibilities—whether forpersonal use, rental, or a combination of both.Practical ancillary rooms such as basement, laundry room, bike storage, and utility room provide functionality and storage space.The location stands out thanks to good connections to public and the highway—ideal for both tenants and future homeowners.A historic apartment building with views, returns, and potential—perfect for investors or for (partial) owner-occupancy.Interested? For more information, photos, a virtual tour, and viewing options, visit: propertyowner.ch/de/real-estate/25-11782 As a member of the Swiss Landowners Association, you’ll benefit from a free real estate appraisal and gain access to exclusive listings on propertyowner.ch before they’re made public.

  • Balcony / Terrace
  • View
1 / 13
Price on request
400m² living space
Waldsteig 6, 9008 St. Gallen

Apartment building with 5 units in St. Gallen for sale - potential in W2 zone

Attractive investment property with development potential in St. GallenAt Waldsteig 6 in the popular Heiligkreuz district, this apartment building with 5 units is for sale. The property was built in 1970 and has 3 floors. With approximately 400 m² of net living space, around 215 m² of usable space, and a spacious plot of 1,414.77 m², the property offers a solid foundation for investors.The property is located in the W2 residential zone and, according to the available information, has project and expansion potential. This connects the apartment building to ongoing rental income with interesting perspectives for long-term development. The existing use can serve as a starting point for a gradual upgrade or a more extensive construction review.The building includes 2 separate garages and 2 parking spaces. Garden, seating areas, and terraces complement the offer and create an attractive outdoor area for residents. The house does not have an elevator.Heating is provided by a gas heating system, and heat distribution is via radiators. The existing building structure and the simple to standard expansion standard offer opportunities to embed modernization measures in a long-term investment strategy.Highlights: • Apartment building with 5 units • Approx. 400 m² of net living space and approx. 215 m² of usable space • Spacious plot with 1,414.77 m² • W2 residential zone with project and expansion potential • Year of construction 1970, 3 floors • 2 garages and 2 parking spaces • Garden area as well as seating areas and terraces The location in St. Gallen-Heiligkreuz convinces with its proximity to shopping facilities, schools, and public transport. St. Gallen St. Fiden train station, bus connections, and the A1 highway are easily accessible. At the same time, the property benefits from the quiet environment near the municipal border with Wittenbach.

Travel time
-
1 / 14
CHF 1,280,000.–
14 rooms380m² living space
Dorfstrasse 7, 9305 Berg SG

Idyllic living in Berg in the canton of St. Gallen

This impressive half-timbered house from around 1650 was extensively renovated in 1985 and combines historic charm with modern living comfort. The interior design is tailored to the character of the house and gives each room a special atmosphere. The house offers a total of three residential units, which can be used flexibly: The spacious maisonette apartment extends over three floors and conveys a genuine single-family house feeling. It is perfect for a family. Two further apartments on the ground floor (currently rented out) can be used either for adult children, guests, or relatives in need of care, or as attractive rental objects that generate additional income. Additionally, there is a separate room with its own entrance and toilet, which is ideal as an office or practice room. Thanks to this flexible room layout, the house is not only suitable for families looking for a lot of space but also excellent as a multi-generation house or for self-employed people with a need for workspaces. The technical values are also convincing. The property is operated with a gas heating system. Spacious basement rooms are available in the basement with a separate entrance. There are two garages and five parking spaces available for the tenants' cars. The surroundings with a garden and green plants invite you to relax. The purchase price makes this offer particularly attractive, whether you are looking for a large single-family house with additional benefits or an object with rental potential. Fulfill your dreams and take over this interesting property with neat apartments. Ask for our detailed documentation. Come to me for a viewing appointment as soon as possible. I look forward to getting to know you.Transport links in Berg SGPost bus: Berg - Wittenbach - 8 minutes Berg - Arbon - 15 minutes Berg - St. Gallen - 18 minutes Berg - Rorschach - 27 minutesRailway Roggwil-Berg train station, about 15 minutes' walk Connections towards St. Gallen or RomanshornCar: Berg - Arbon approx. 6 minutes Berg - Rorschach approx. 10 minutes Berg - St. Gallen approx. 11 minutesNearest motorway access:Arbon South (direct connection to A1) 2.3 km / 4 minutesAlternatively, via Wittenbach/Kronbühl, the connection to the St. Gallen city motorway (A1) is also accessible.Shopping by car: Lidl Arbon approx. 3 minutes, 2.3 km Migros / Aldi / Lidl / Landi in Wittenbach approx. 6 minutes, 3.9 km Novaseta Arbon approx. 7 minutes, 4.2 kmOnline real estate valuation - free of charge in 3 minutesFind out the value of your property in three minutes - comprehensive and free of charge.Here is the link:

Travel time
-
Basil Schwarz

Basil Schwarz

1 / 10
Basil Schwarz

Basil Schwarz

  • Balcony / Terrace
Price on request
603m² living space
9000 St. Gallen

Mehrfamilienhaus mit attraktivem Entwicklungspotenzial

Diese sanierungsbedürftige Liegenschaft ist ein Mehrfamilienhaus mit Gewerbeanteil in einer gefragten und gut erschlossenen Lage in St. Gallen mit ausgezeichneter Anbindung an den öffentlichen Verkehr sowie kurzer Distanz zu Einkaufsmöglichkeiten, Dienstleistungsangeboten und städtischer Infrastruktur. Neben dem Gewerbe im Erdgeschoss, den drei Wohneinheiten in den Obergeschossen und der Wohnung im Untergeschoss ist auch der Dachstock ausbaubar. Die Kombination aus Wohn- und Gewerbenutzung, das zusätzliche Ausbaupotenzial sowie die begehrte Lage im Stadtgebiet von St. Gallen machen die Immobilie zu einer interessanten Gelegenheit für Investoren im Rahmen einer Erneuerung.Zusammensetzung2. Untergeschoss: Technikräume / Keller1. Untergeschoss: 2.5-Zimmer-Wohnung / KellerErdgeschoss: Gewerbefläche1. Obergeschoss: 4.5-Zimmer-Wohnung2. Obergeschoss: 4.5-Zimmer-Wohnung3. Obergeschoss: 4.5-Zimmer-Wohnung4. Obergeschoss: Dachgeschoss (ausbaubar)Einige Besonderheiten+ Attraktive Lage in St. Gallen + Geeignet für Wohnen, Gewerbe oder als Mischnutzung+ Anpassungsfähige Raumstruktur mit vielseitigen Nutzungsmöglichkeiten+ Erweiterungs- und Ausbaupotenzial innerhalb der Liegenschaft+ Kurzfristig nutzbar mit langfristiger Perspektive+ Sehr gute Anbindung an ÖV+ Einkauf, Gastronomie und Dienstleistungen in Gehdistanz+ Lichtdurchflutete Räumlichkeiten+ Und vieles mehrNutzen Sie diese einmalige Gelegenheit in St.Gallen.Wenn Sie weitere Informationen für Ihre Entscheidungsgrundlage benötigen, sind wir gerne für Sie da.Ihr ImmoLeague Team.Kennen Sie jemanden, der diese Immobilie kaufen möchte oder benötigen Sie Unterstützung beim Verkauf Ihrer Immobilie?Nutzen Sie jetzt unseren Online Schnellrechner unter: https://bit.ly/2RoSH9RDie ImmoLeague AG bietet Ihnen eine professionelle und auf Ihre Bedürfnisse ausgerichtete Dienstleistung, zu unschlagbaren Konditionen.This property, which is in need of renovation, is a multi-family residence with commercial space in a sought-after and well-connected location in St. Gallen, offering excellent public transportation access and proximity to shopping, services, and urban infrastructure. In addition to the commercial space on the ground floor, the three residential units on the upper floors, and the apartment in the basement, the attic is also suitable for conversion. The combination of residential and commercial use, the additional development potential, and the coveted location within the city of St. Gallen make this property an attractive opportunity for investors looking to renovate.Layout2nd basement level: Utility rooms / cellar1st Basement Level: 2.5-room apartment / cellarGround Floor: Commercial space1st Upper Floor: 4.5-room apartment2nd Upper Floor: 4.5-room apartment3rd floor: 4.5-room apartment4th floor: Attic (convertible)Some Highlights Attractive location in St. Gallen Suitable for residential, commercial, or mixed-use purposes Flexible floor plan with versatile usage options Potential for expansion and renovation within the property Ready for immediate use with long-term potential Excellent public transportation connections Shopping, dining, and services within walking distance Light-filled spaces And much moreTake advantage of this unique opportunity in St. Gallen.If you need further information to help you make your decision, we're happy to assist you.Your ImmoLeague Team.Do you know someone who might be interested in purchasing this property, or do you need assistance selling your property?Use our online quick calculator now at: https://bit.ly/2RoSH9RImmoLeague AG offers you professional services tailored to your needs, at unbeatable terms

  • Balcony / Terrace
1 / 6
  • Parking space
Price on request
12 rooms258m² living space
9400 Rorschach

Dream Home with Large Garden and Lake Proximity

This charming multi-family house in Rorschach offers everything your heart desires. With its proximity to the lake and the large, cozy garden, it invites you to relax and enjoy. The three beautiful apartments with rustic ambiance offer plenty of space and are flooded with light. Parking spaces are available and a large cellar completes the offer. Ideal for families or investors looking for a historic building with large rooms.This BETERHOMES offer is characterized by the following advantages:- Proximity to the lake- Large, cozy garden- 3 beautiful apartments- Rustic ambiance- Large rooms- Flooded with light- Parking spaces available- Historic building- Large cellar- And, and, and ...Interested? Contact us for a non-binding viewing!Didn't find what you're looking for? Over 2,000 more offers at: www.betterhomes.ch - the real estate fair mediatorWant to market your own property?Take advantage of our know-how: https://www.betterhomes.ch/de/profitierenDo you want to have a property valued?Find out its value now with our free valuation, immediately and without obligation!https://www.betterhomes.ch/de/knowledge/estimationMore detailsLocation: goodCondition: goodBathrooms / wet cells: 3 (3 x bathtub / sink / toilet) Heating system: Gas heating / thermostatPublic transport: Bahnhof Süd, 250 mSchools: Schulhaus Schönbrunn, 550 mShops: Coop, 1.6 km

  • Parking space
1 / 13
CHF 985,000.–
14.5 rooms274m² living space
Dorf 10, 9411 Reute AR

Diverse residential possibilities with attractive development potential

This real estate offer is presented to you on behalf of the ownership through Raiffeisen Immomakler. Accordingly, your data from this contact form will be transmitted directly to the ownershipThe picturesque village of Reute AR is nestled in the gentle hill landscape of Appenzell Ausserrhoden and convinces with its natural location and high quality of living. The municipality offers numerous leisure activities and an attractive local recreation area right on the doorstep.This well-maintained multi-family house with a total of 14½ rooms comprises four residential units and is ideal for investors, multi-generation families, or owner-occupiers with rental intentions. The property is in good condition and offers further potential for individual adjustments.On the ground floor, there is a 2½-room apartment with a separate entrance. It has a living area with kitchenette, a bedroom, a bathroom, and an entrance with wardrobe. On the first upper floor, there is a 3½-room apartment with an open kitchen and two bedrooms.The second upper floor houses a spacious 5-room apartment with a separate kitchen, four bedrooms, and a bathroom with shower. In the attic, there is another 3½-room apartment with an open kitchen, two bedrooms, and a bathroom with shower and toilet. Additionally, there is the possibility of connecting a washing machine here.A jointly usable balcony and the north-facing green space offer space for relaxation outdoors. The offer is complemented by a spacious storage/hobby room for joint use and six outdoor parking spaces for residents and visitors.Have you become curious? Arrange a non-binding viewing appointment today. I look forward to your call.

Travel time
-
Timur Mazlar

Timur Mazlar

1 / 6
Timur Mazlar

Timur Mazlar

  • Parking space
  • Garage
Price on request
21.5 rooms415m² living space
9016 St. Gallen

Solid capital investment with a future

This high-quality, renovated rental property combines a prime location with a stable income base, offering investors an excellent opportunity to invest long-term in a sustainable asset. Thanks to the attractive micro-location, high demand, and balanced use, this property convinces with excellent future prospects and permanent high rentability.The multi-family house comprises a total of nine residential units, which, due to the sought-after location and high living quality, offer the best conditions for continuous full rental. The offer is complemented by an attractive commercial space on the ground floor, which benefits from a high footfall and further strengthens the return potential. The comprehensive renovation reduces the future investment requirement significantly and creates a solid basis for a long-term stable and plannable return.With six outdoor parking spaces and a garage, this attractive investment object is rounded off perfectly and increases the added value for tenants and traders alike. A rare investment opportunity for discerning capital investors who value an excellent location, sustainable returns, and long-term secure value development. Here, no wishes are left unfulfilled. Take advantage and convince yourself! This PREMIUM HOMES offer includes: • Best location with high demand • Renovated investment opportunity • 9 attractive residential units • Commercial space with footfall • Long-term stable rental income • Sustainable return potential • Net return CHF 178,000.- • 6 outdoor parking spaces and garage included • Secure and value-stable capital investment • Living space approx. 415 m² • Commercial space approx. 175 m² • Usable space approx. 590 m² Interested? We would be happy to take you through a non-binding viewing! Do you want to sell your house or apartment worry-free? We will tell you the current market value of your property, discreetly and non-bindingly! Are you interested in a first non-binding exchange of ideas? Don't hesitate and contact us. We look forward to you.

  • Parking space
  • Garage
1 / 13
CHF 2,999,000.–
537m² living space
9300 Wittenbach

Newly built multi-family house with 9 units for sale in Wittenbach

Attractive investment property in a central location in WittenbachThis multi-family house, built in 2020, offers a modern and versatile investment opportunity with a total of 9 units. On a net living area of 537 m², well-rented apartments with bright interiors, modern kitchens, and low-maintenance wooden floors are distributed. The clear architecture and modern appearance underline the newly built character of the property.The apartments have attractive outdoor areas such as balconies and terraces according to the object information. This creates additional living space and complements the living quality in an appealing way. The plot covers 684 m², and the building volume is 2,396 m.A air-water heat pump ensures modern and efficient operation. The heat distribution is via radiators. Together with the year of construction 2020, the building technology offers good prerequisites for long-term planning and reduced renovation needs.The location in Wittenbach convinces with short distances and excellent accessibility. The Wittenbach train station is approximately 91 m away and offers direct S-Bahn connections to St. Gallen and the region. The St. Gallen motorway junction is around 3.2 km away, and St. Gallen-Altenrhein airport is around 13.3 km. Shopping facilities, schools, and leisure activities are located in the municipality.Key facts: • Multifamily house with 9 units • Year of construction 2020 • 537 m² net living area • 684 m² plot area • 2,396 m building volume • Air-water heat pump with radiators • Sales price: CHF 2,999,000

1 / 14
Price on request
Trogenerstrasse 5, 9042 Speicher

Versatile multi-family house in the heart of Speicher - with unique potential and far-reaching views!

This charming residential and commercial building with a main house and outbuilding is located in a central area of Speicher, directly on the border with the agricultural zone. The unobstructed view to the northeast gives the property a special living and working quality. The main house was originally built as a guesthouse and impresses with its solid wooden construction and well-maintained condition. Today, it offers a variety of uses - ideal for living, commerce, or a combination of both. An underground connecting corridor leads comfortably and weather-protected from the main house to the outbuilding. Main house - versatile usable areas over four floors Ground floor - practice/commerce • 7 rooms • Reception area • Cloakroom • Laboratory • Storage spaces • WC • covered terrace First upper floor • Kitchen/dining • Three rooms • Shower/WC and separate WC • Balcony • Spacious terrace Second upper floor & attic • Living room • Three rooms • Shower/WC • Storage room • Two additional rooms in the attic Basement • Cellar rooms • Laundry room • Workshop • Technical room Outbuilding - ideal for hobby, commerce, or storage • Three garage spaces with overhead clearance (two in a row) • Fitness rooms • Storage room • WC • Attic • Basement The generous surroundings offer numerous paved parking spaces (5 pieces) and significantly expand the possibilities. Technology & condition • Well-maintained overall condition thanks to ongoing maintenance work • Heating via oil heating (built in 2016) • Heat distribution via radiators Your new location - central, flexible, attractive This property convinces with its central location, excellent accessibility, and exceptional flexibility. Whether for your company, as a multi-generation house, for rental, or as a combination of living and working - numerous perspectives open up here. Take advantage of this rare opportunity and discover the potential of this versatile property. Arrange a viewing today and let yourself be inspired on site.

Travel time
-

Suggested properties for you based on search results