44 results - Property for buy in Gränichen

1 / 6
Price on request
4.5 rooms
Hangweg 2, 5722 Gränichen

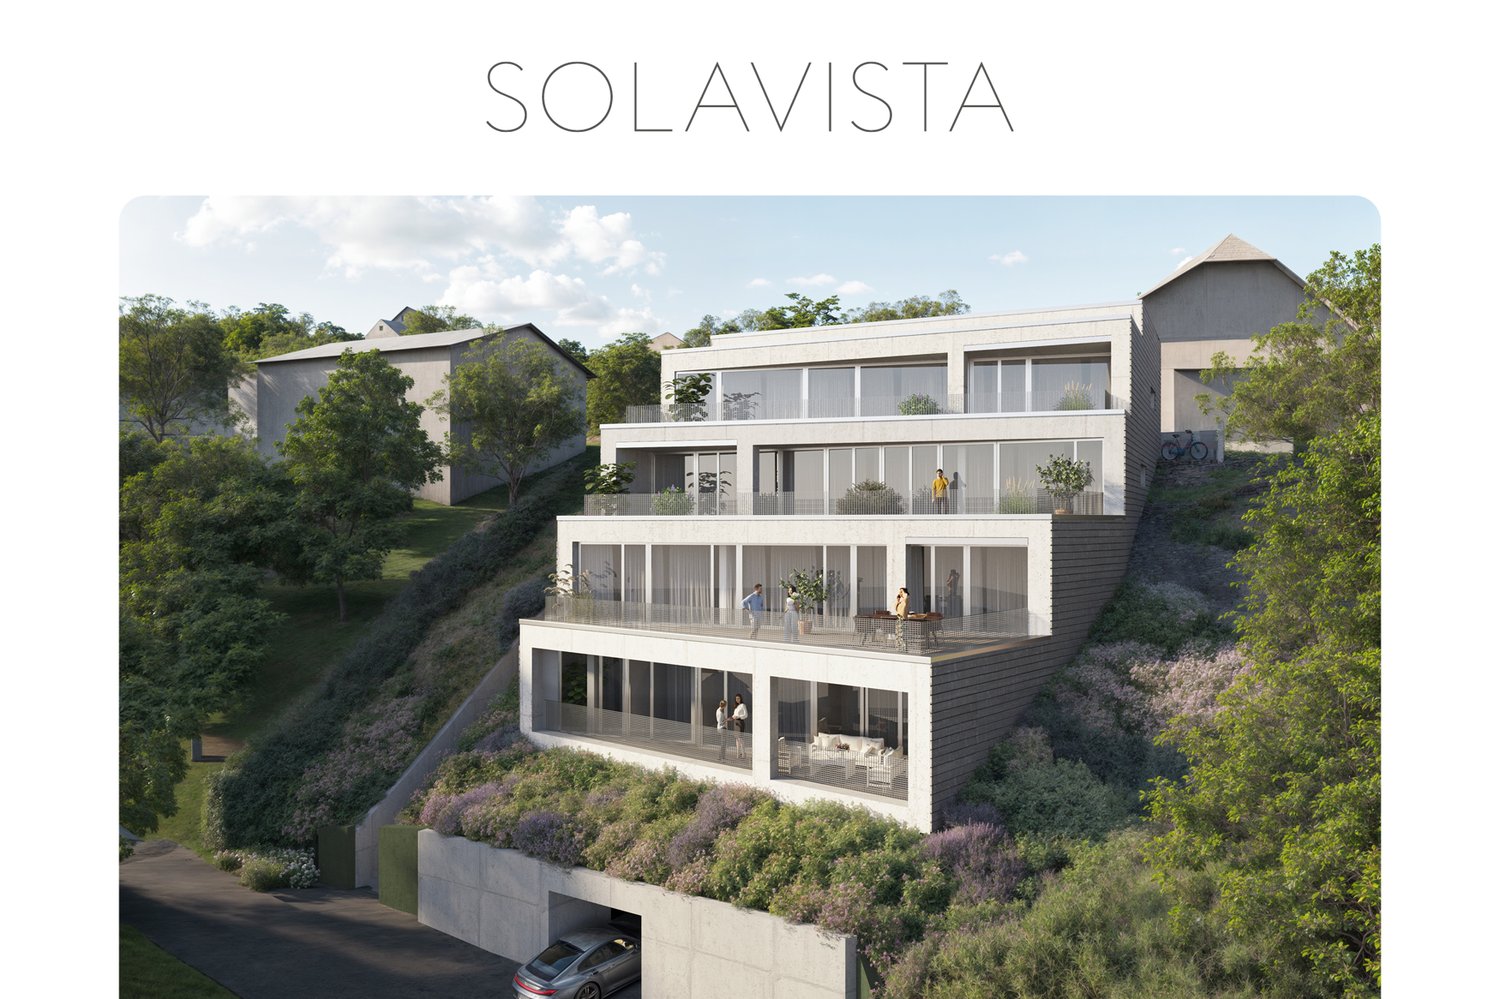
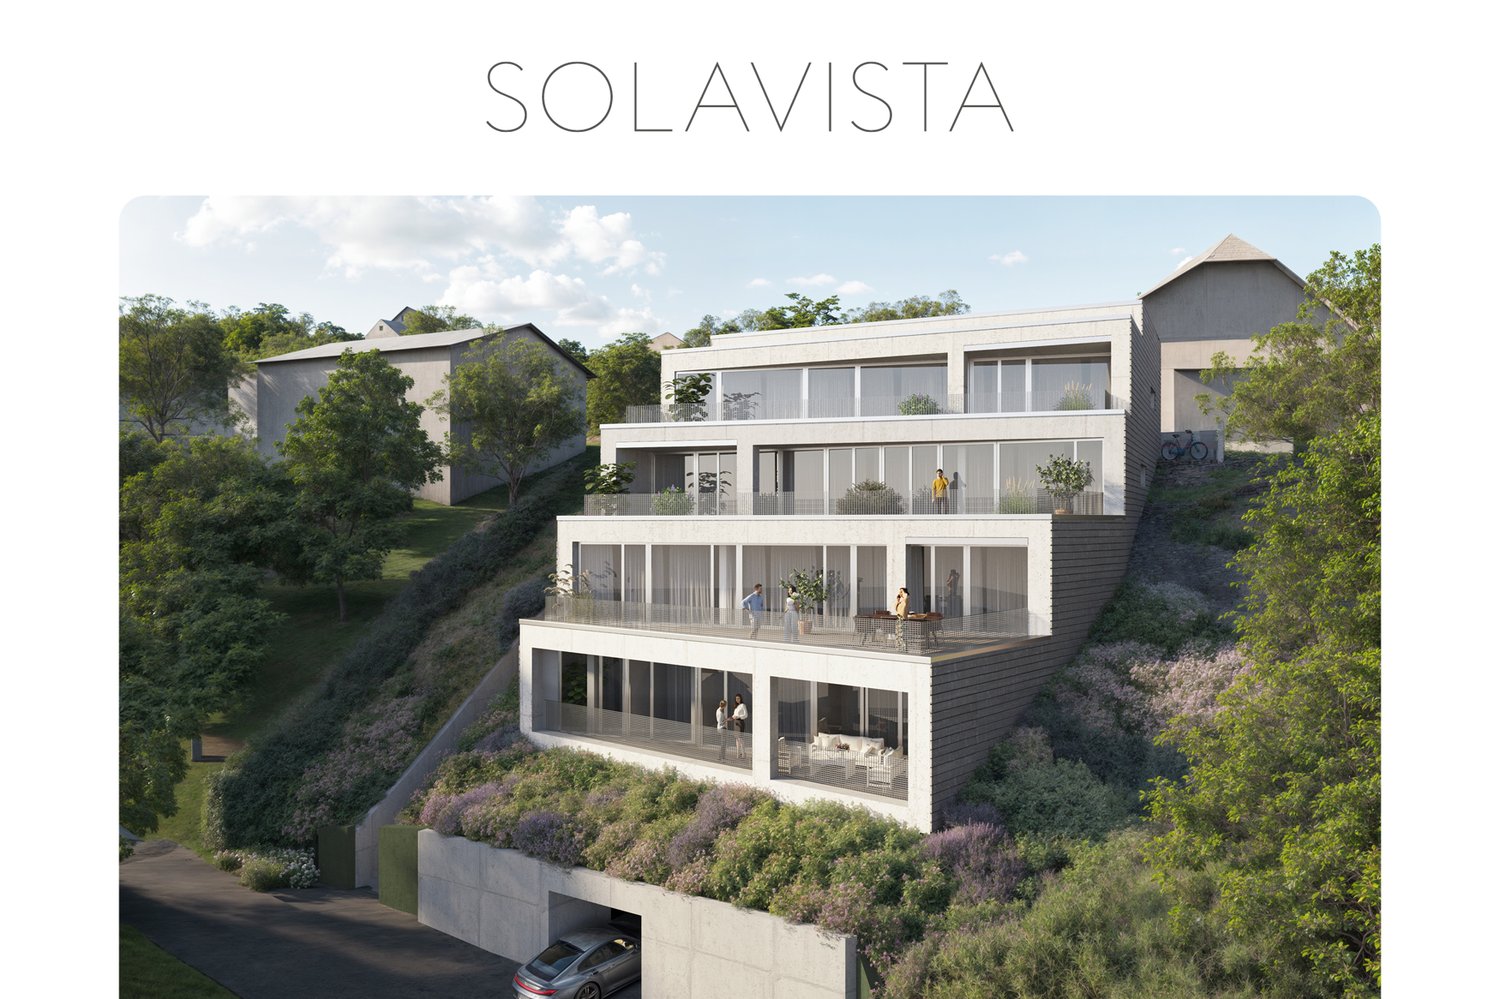
SOLAVISTA Living with a view. Living with expectations.

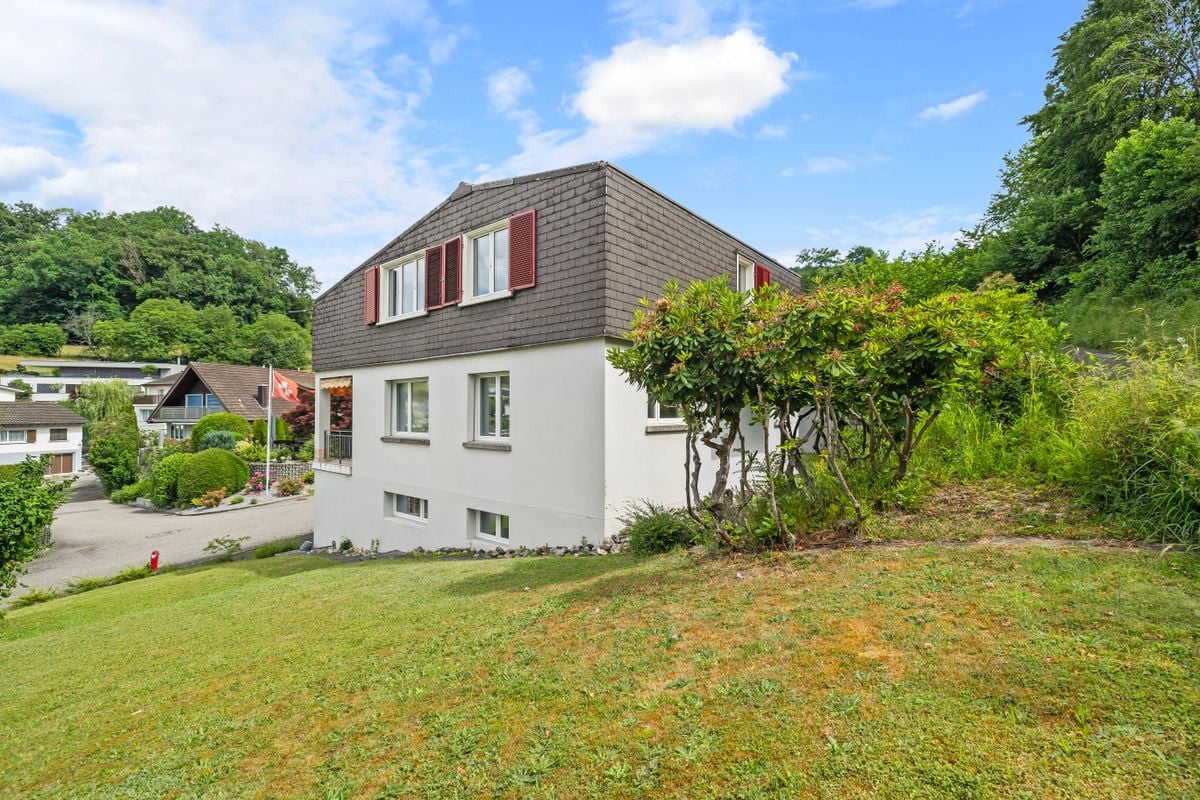
With SOLAVISTA, a high-quality terraced house with only four exclusive 3.5 to 4.5-room apartments is being built in an attractive location. Spacious floor plans, high ceilings, and bright living areas create an exceptional living experience. The clear architectural language, combined with high-quality materials and thoughtful details, underlines the sophisticated character of this special project. Here you can enjoy not only space and comfort but also an impressive view of the Jura. Sustainability is also a focus. The Minergie-P standard, geothermal probes, photovoltaics, and a value-preserving construction method with a ventilated wooden facade ensure future security and high-quality living. The specialties of this development at a glance: High ceilings. Spacious views. Within a three-minute walk to the train station Bright living areas thanks to spacious window fronts Architecture and construction on a high level Conceived with sustainability in the Minergie-P standard Future-proof energy supply, geothermal probes, and photovoltaics Value-preserving construction with a ventilated wooden facade Only 4 exclusive terrace units. A rare opportunity. Register now and stay informed Once the building permit is available, we will present you with more detailed information, visualizations, and exciting insights into SOLAVISTA. Register now and secure your information advantage for this exceptional residential project. More information www.solavista.ch

Travel time
-
1 / 6
Price on request
3.5 rooms
Hangweg 2, 5722 Gränichen

SOLAVISTA Living with a view. Living with aspiration.

With SOLAVISTA, a high-quality terraced house with only four exclusive 3.5 to 4.5-room apartments is being built in an attractive location. Spacious floor plans, high ceilings, and bright living areas create an exceptional living experience. The clear architectural language, combined with high-quality materials and thoughtful details, underlines the sophisticated character of this special project. Here you can enjoy not only space and comfort but also an impressive view of the Jura. Sustainability is also a focus. Minergie-P standard, geothermal probes, photovoltaics, and a value-retaining construction method with ventilated wooden façade ensure future security and living quality at the highest level. The specialties of this development at a glance: High ceilings. Spacious views. Within a three-minute walk to the train station Bright living areas thanks to spacious window fronts Architecture & construction on a high level Sustainably designed to Minergie-P standard Future-proof energy supply, geothermal probes & photovoltaics Value-retaining construction method with ventilated wooden façade Only 4 exclusive terrace units. A rare opportunity. Register now & stay informed Once the building permit is available, we will present you with more detailed information, visualizations, and exciting insights into SOLAVISTA. Register now and secure your information advantage for this exceptional residential project. More information www.solavista.ch

Travel time
-
1 / 8
CHF 2,150,000.–
7.5 rooms211m² living space
5722 Gränichen

Exclusive single-family house with pool

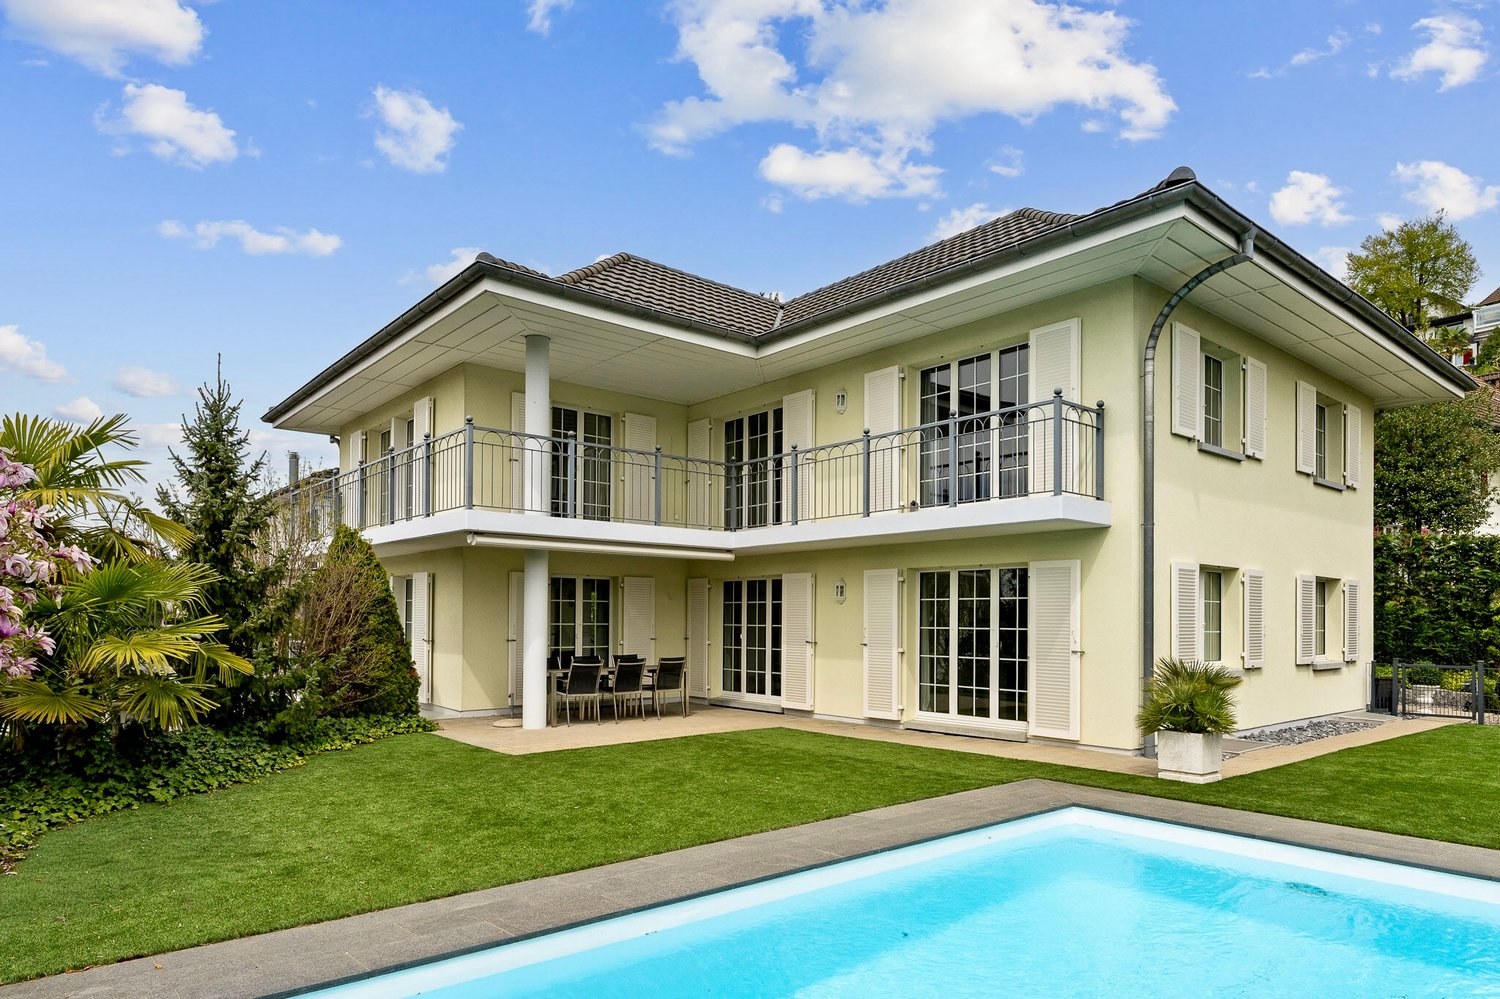
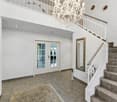
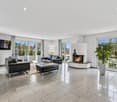
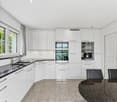
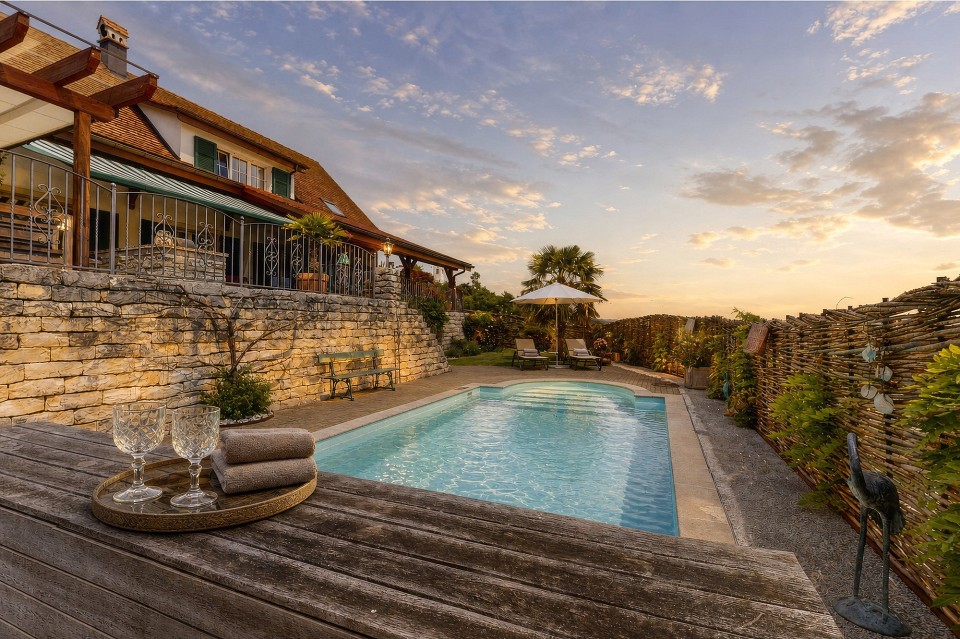
Located on the sunny side of Gränichen, in a quiet single-family home district, this 7.5-room property stands slightly elevated. The location on a dead-end street offers a lot of peace and quiet and a high quality of living. Schools, shopping facilities, train station, and city center are within walking distance.The house impresses with its generous architecture, bright living rooms, and well-maintained garden. On the ground floor, there is the entrance area, the living and dining area, the kitchen, two additional rooms, and a guest toilet.The impressive entrance area stretches over two floors with a gallery and already conveys a sense of width and exclusivity when entering. The spacious living and dining area, with large window surfaces, a chimney, and direct access to the covered seating area, forms the heart of this special property. The separate kitchen with dining area and direct access to the seating area is well-equipped and timelessly designed, with bright fronts, black granite countertops, and plenty of storage space, allowing for undisturbed cooking.The upper floor includes four more rooms, including a bright, spacious master bedroom with an en-suite bathroom and another bathroom. Additional storage space and utilization reserve is offered by the large walk-in attic. In the basement, there are three cellar rooms, a laundry room, and a large garage available. The garage has space for three vehicles. In the outdoor area, three more cars can be parked.The heated outdoor pool provides an exclusive holiday feeling, and several seating areas invite you to relax. The idyllic and low-maintenance garden is fenced with hedges and offers a lot of privacy.We will gladly provide you with the exposé after prior telephone contact. We look forward to your call and are available for further information.

Suggested properties for you based on search results