39 results - Property for buy in Gränichen

Arsim Mehmeti

Arsim Mehmeti

1 / 9
Arsim Mehmeti

Arsim Mehmeti

  • Parking space
  • Balcony / Terrace
  • Child-friendly
  • +1
Price on request
5.5 rooms143m² living space
5722 Gränichen

Where warmth, light, and favorite places are at home.

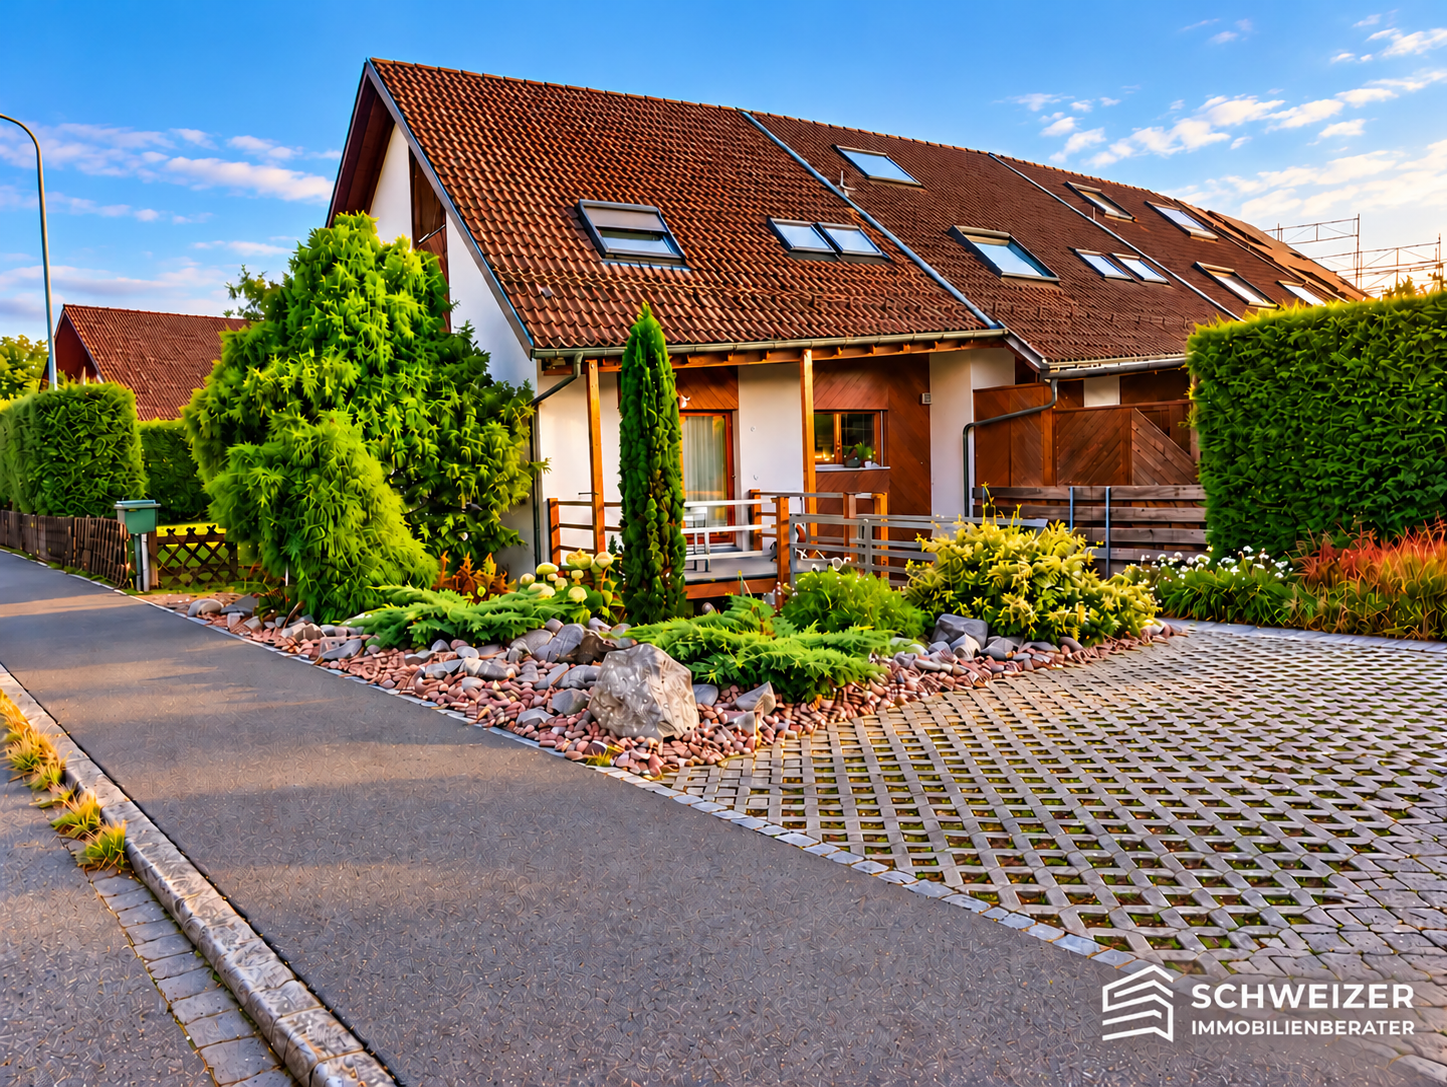
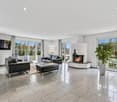
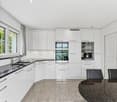
Plenty of light, warmth, and favorite spots indoors and outdoors: This well-maintained 5.5-room row house in Gränichen combines quiet living with a central location and conveys a feeling of home from the very first moment.The heart of the house is the spacious living and dining area with a fireplace - a place to arrive, be together, and enjoy. The modern kitchen, versatile rooms, and the charming attic gallery offer plenty of space for family, home office, and retreats.Outside, the special living feeling continues: The lovingly maintained garden with an inviting seating area and protected terrace offers plenty of privacy and space to relax and enjoy.Continuously renovated and carefully maintained, the property convinces with its well-maintained condition and an energy-efficient heat pump.A house with warmth, space, and privacy, and everything it needs to feel at home.Note: Three outdoor parking spaces at CHF 25,000 each, as well as a carport for CHF 35,000, must be purchased separately.The special advantages at a glance • Charming 5.5-room row house with spacious space offer • Quiet and yet central living location in Gränichen • Bright, inviting living rooms with a cozy atmosphere • Spacious living and dining area with a cozy fireplace • Modern kitchen with contemporary comfort • Versatile rooms and charming attic gallery with additional space offer • Lovingly maintained garden with a cozy seating area and protected terrace • Plenty of privacy and idyllic retreat possibilities in the own garden • Continuously renovated, well-maintained property with energy-efficient heat pump • Three outdoor parking spaces and a carport Have we sparked your interest?Discover the special advantages of this property during a personal viewing. We look forward to presenting you with this charming row house and answering your questions in person.Do you want to sell your property?We also accompany you when selling your own property with in-depth market knowledge, a tailored marketing strategy, and our exclusive buyer-matching concept - personally, discreetly, and with the highest quality standards.Swiss Real Estate Advisors AG

  • Parking space
  • Balcony / Terrace
  • Child-friendly
  • +1
1 / 17
CHF 1,760,000.–
8 rooms180m² living space
Rütihof 27, 5722 Gränichen

Unique country house with picturesque garden

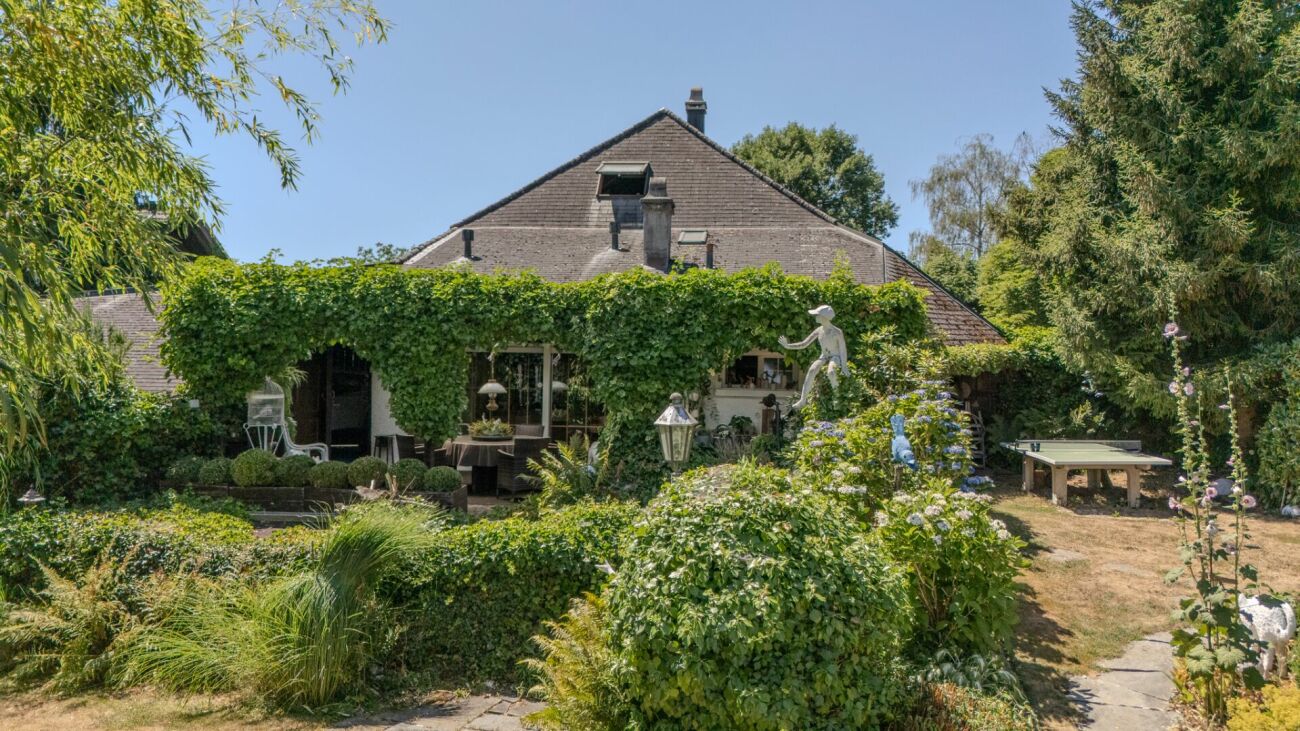
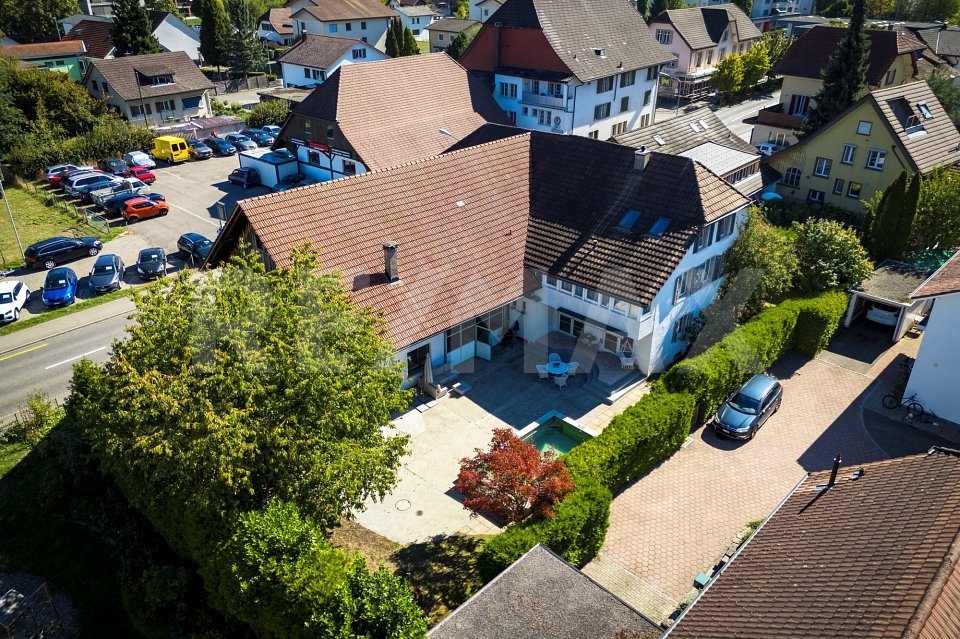
On the quiet and natural Rütihof in Gränichen, an exceptional home with history awaits you. The former farmhouse has been carefully maintained, expanded, and converted into a spacious residential house with a special character over the years.Historical elements, cozy living rooms, and plenty of space for individual living ideas combine here with an impressive garden paradise on a plot of 2,225 m².The ground floor already surprises with a versatile and spacious room layout. The kitchen with an adjacent dining area forms a welcoming center of the house. Directly in front of it is a covered seating area with a beautiful view of the garden. The separate dining room with its traditional tile stove radiates warmth and coziness. A gallery underlines the special character of the building and creates exciting views within the house. It also connects the former consumer area, which is now used as a spacious living room. The chimney provides a cozy atmosphere and makes this room an ideal retreat for the whole family. The ground floor is complemented by a shower with WC, a laundry room, and a practical entrance area.On the upper floor, there are three bedrooms in the gallery area. The spacious master bedroom on the other side has its own dressing room and a private en-suite bathroom, offering a lot of comfort and privacy.The converted attic houses two more large rooms, which can be used, for example, as hobby rooms, studios, guest rooms, or additional bedrooms. One of the rooms also has a separate WC.The basement also offers more than just ancillary spaces: in addition to the cellar, there is a cozy wine cellar and a private sauna with an adjacent lying area - ideal for relaxing in your own home in the wellness oasis.A very special chapter of this property is the garden. The plot is located in the agricultural zone and stretches over an impressive 2,225 m². The exceptionally well-maintained outdoor area presents itself as a real garden paradise with a lot of greenery, privacy, and numerous retreats. Here, gardening enthusiasts will find plenty of space to enjoy nature and realize their own ideas.A garage with space for two cars is available for vehicles. Additional parking spaces are located directly in front of it.This special former farmhouse combines history, spaciousness, and natural living in a rare way. A home for people who appreciate character, peace, and plenty of space.

Travel time
-
1 / 11
CHF 900,000.–
4.5 rooms132m² living space
Farnweg 7, 5722 Gränichen

"Farnweg" - Living in Gränichen

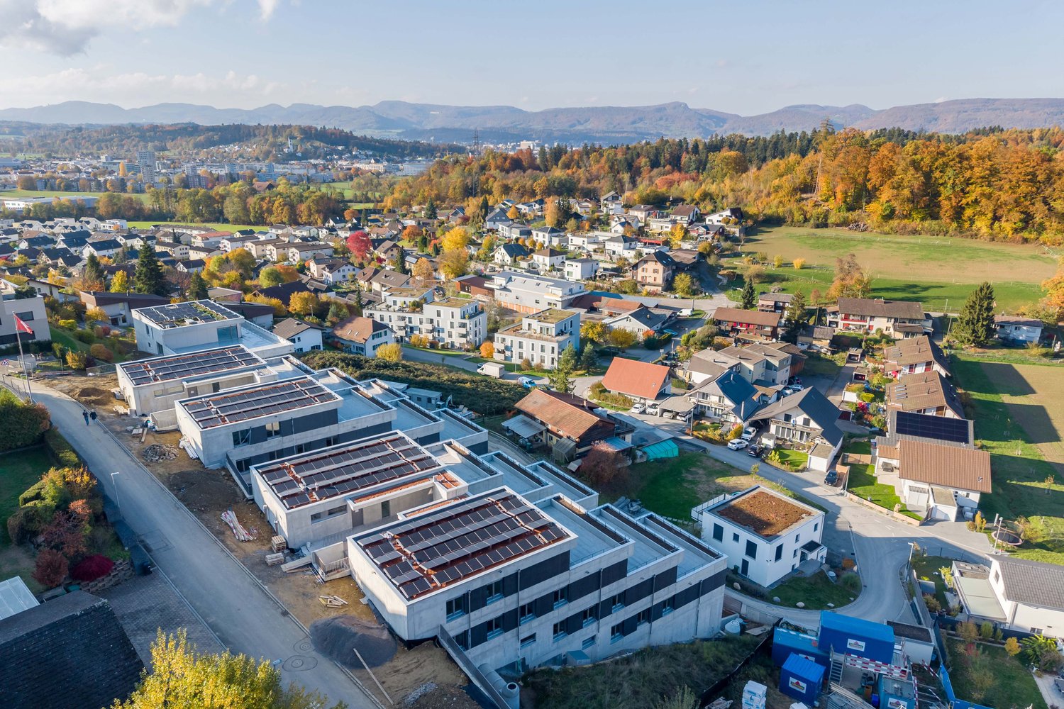
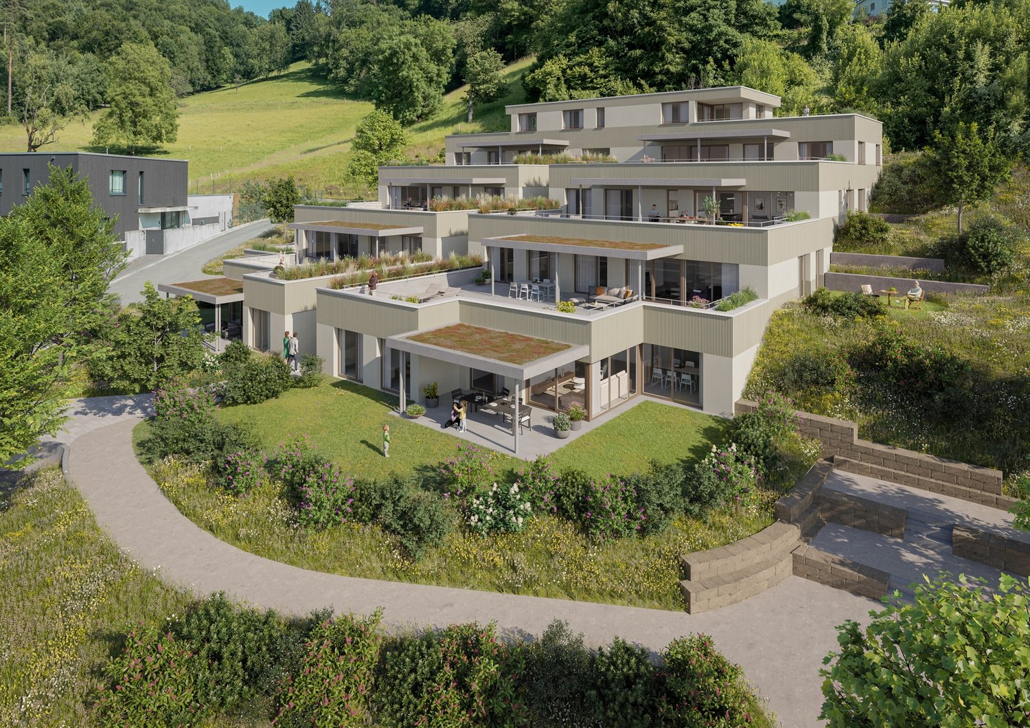
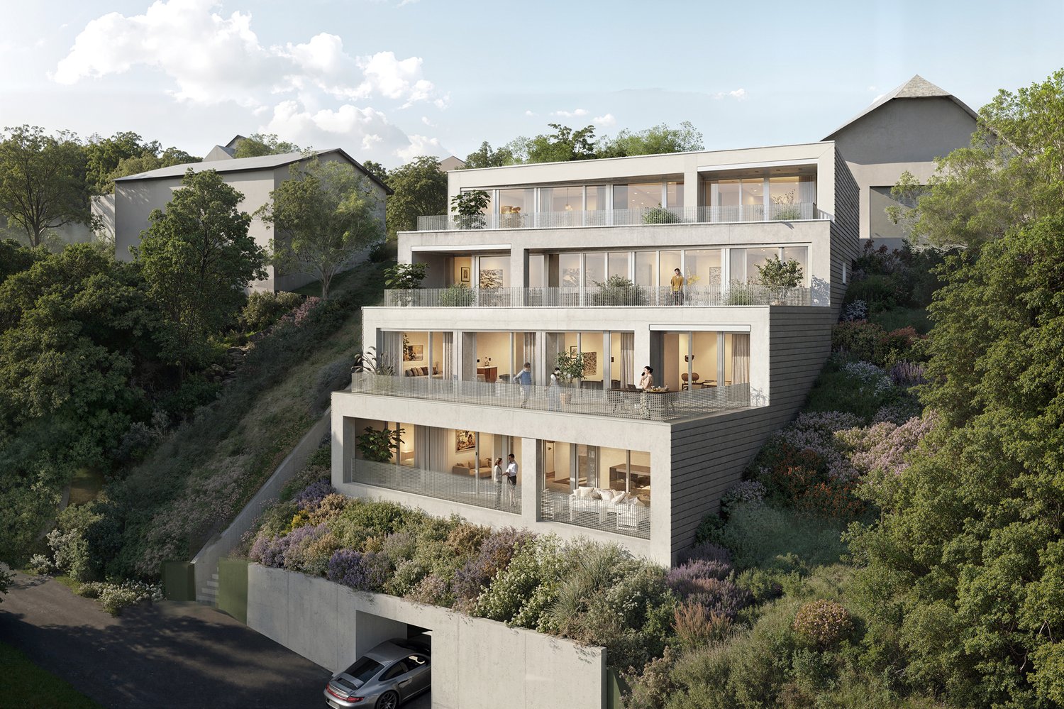
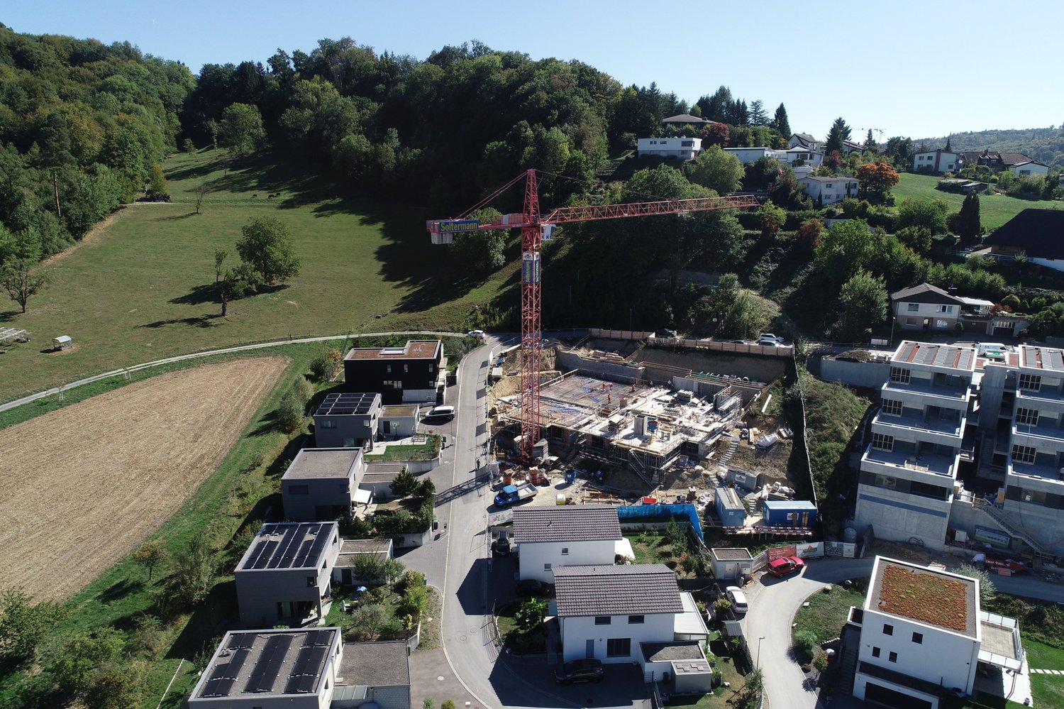
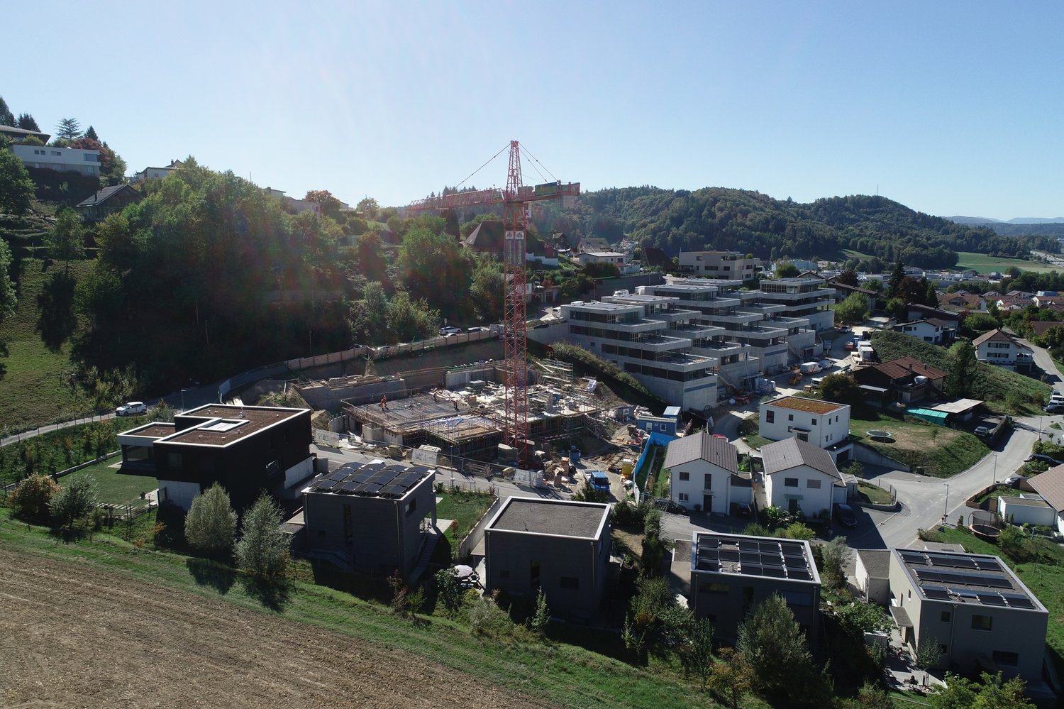
Are you looking for a modern owned apartment? In a prime location in Gränichen, a residential building with a total of 16 terraced apartments and 5 owned apartments is being built.The project:- 3.5- and 4.5-room terraced and owned apartments- Appealing, high-quality materialization- Spacious outdoor areas (balcony, loggia or terrace)- Well-thought-out room layout with individual usage possibilities- Main bedroom with en suite bathroom- Wheelchair-accessible living units with elevator access- Laundry room with washing machine/tumbler- Heat generation with ecological heat pump system (ground probe)- Free-Cooling-System for cooling support in summer- Available for occupancy immediately or by arrangementThe location:- Idyllic, natural hillside location- Numerous shopping opportunities, services and restaurants in the village- Kindergarten, primary and secondary school within a few minutes' reach- The nearest cantonal school is located in Aarau- Diverse leisure activities and idyllic recreational areas- Good traffic connections (car and public transport)For more information, please visit our project website: www.farnweg-graenichen.chContact us, ask us your questions.We look forward to your call at 056 203 50 14.We would be happy to provide you with the detailed brochure for this project and look forward to getting to know you better in a conversation.

Travel time
-
1 / 13
CHF 1,150,000.–
8.5 rooms195m² living space
5722 Gränichen

Well-maintained two-family house for conversion into a large single-family house

The location of this single-family house is extremely attractive. At the end of a cul-de-sac (private road), you can enjoy a lot of peace and quiet in the garden, and your children can safely reach the kindergarten or school in just a few minutes. Despite this quiet location, you are just a short walk from the tram stop or shopping. The green area around the property, the various outdoor seating areas, and the balcony invite you to linger or play. Currently, the house has a 2.5-room apartment on the top floor and a 6.5-room apartment on the ground floor and basement. If you are looking for a large single-family house, it is also possible to connect the two units. The original property dates back to 1953, was extended with a ground floor and basement addition in 1981, and the attic apartment was created in 1990 with its own access through an extension. Location/Distances Kindergarten 500 m, school 500 m, tram stop 850 m Shopping 650 m, highway entrance 6.7 km Family-friendly location near public transportation and schools Quickly in the woods for walking and sports Room program Ground floor: Entrance area with hallway and wardrobe, living-dining room with warm air fireplace, three rooms (one of which is a passageway), separate kitchen, bathroom with bathtub, toilet, and sink Top floor: Entrance area with wardrobe, spacious living-dining room with open kitchen, one room with a balcony, bathroom with shower, toilet, sink, and washing machine, access to the attic (with a height of 155 cm in the middle) via a retractable staircase Basement: Stairwell and entrance area, storage room with heating, laundry room with shower, toilet, and sink, garage, fuel room, two heated rooms with daylight (one with a door to the garden) Environment and parking A garage in the house Three garage boxes Forecourt for four additional vehicles Garden house with fireplace and shed area Canopy behind the garages Utility garden Paved paths around the property Green area with lawn, bushes, and flowers Object type: Single-family house Year of construction: 1953 Condition: Well-maintained Special features: Two-family house with many parking spaces Balcony, seating area, and garden house Well-maintained property Number of rooms: 8.5 Net living area: approx. 195 m2 Plot size: 576 m2 Cubature: 1017 m3 Bathroom 1: Shower, toilet, sink, and washing machine on the top floor Bathroom 2: Bathtub, toilet, sink on the ground floor Bathroom 3: Shower, toilet, sink, and washing machine/basement on the basement Cellar: Yes Attic: Yes Number of parking spaces in the garage: 4 Number of outdoor parking spaces: 6 Heating: Oil Heating type: Radiator heating Fireplace: Yes Washing machine: Yes Tumble dryer: Yes Dishwasher: Yes Quiet: Yes Sunny: Yes Balcony: Yes Cable TV: Yes Garden house: Yes Distance: Schools: 0.5 km Distance: Kindergarten: 0.5 km Distance to shopping: 0.65 km Distance: Tram: 0.85 km Distance: Highway: 6.7 km Distance: Airport: 51 km ImmoService is your partner for a successful real estate sale and purchase in the Aargau and Mittelland regions. We also sell your property at transparent conditions. We accompany you exclusively during the sale of your property, apartment, or land. Do you want to receive more information about this exciting property now? We will send you a comprehensive sales documentation as a PDF. You just need to enter your contact details and send them. We look forward to your inquiry and will arrange a first viewing appointment with you.

1 / 13
CHF 1,150,000.–
8.5 rooms195m² living space
5722 Gränichen

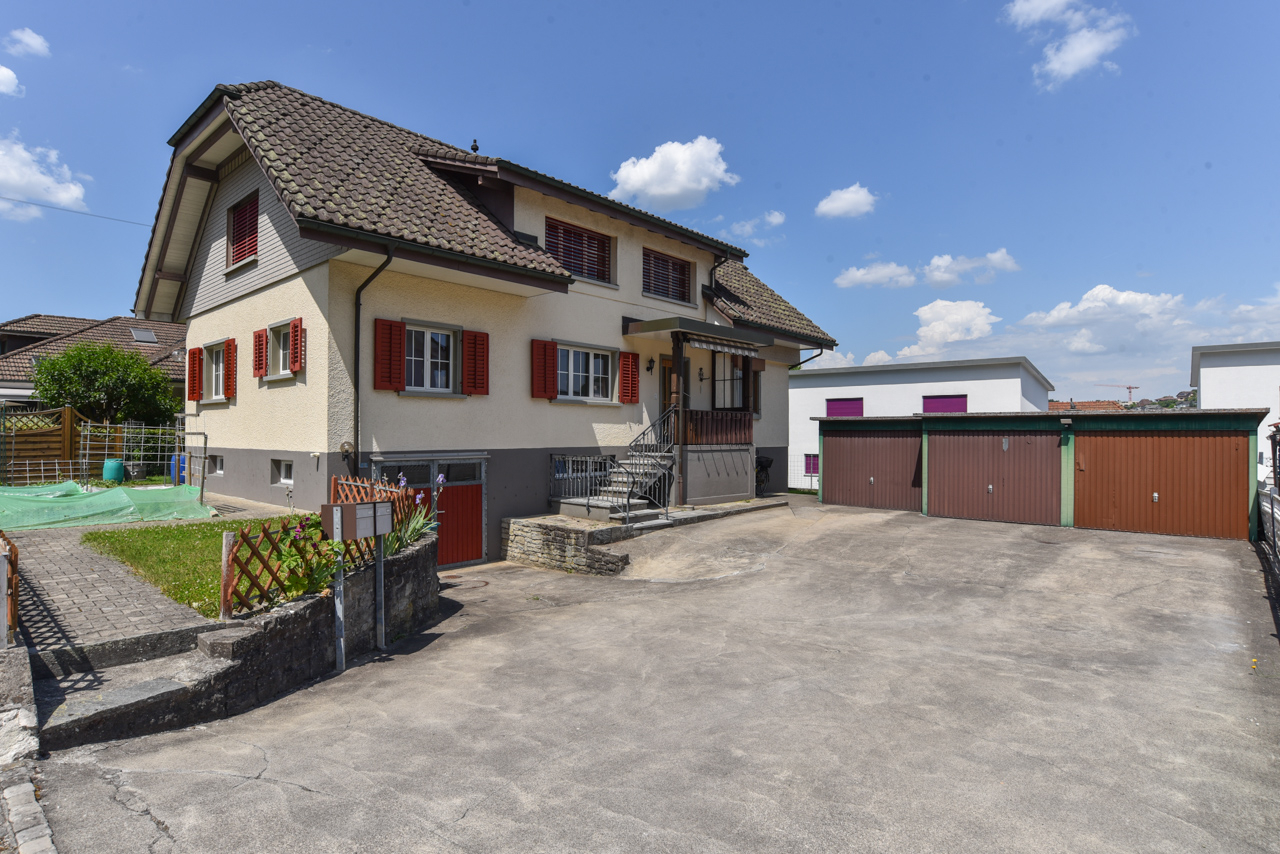
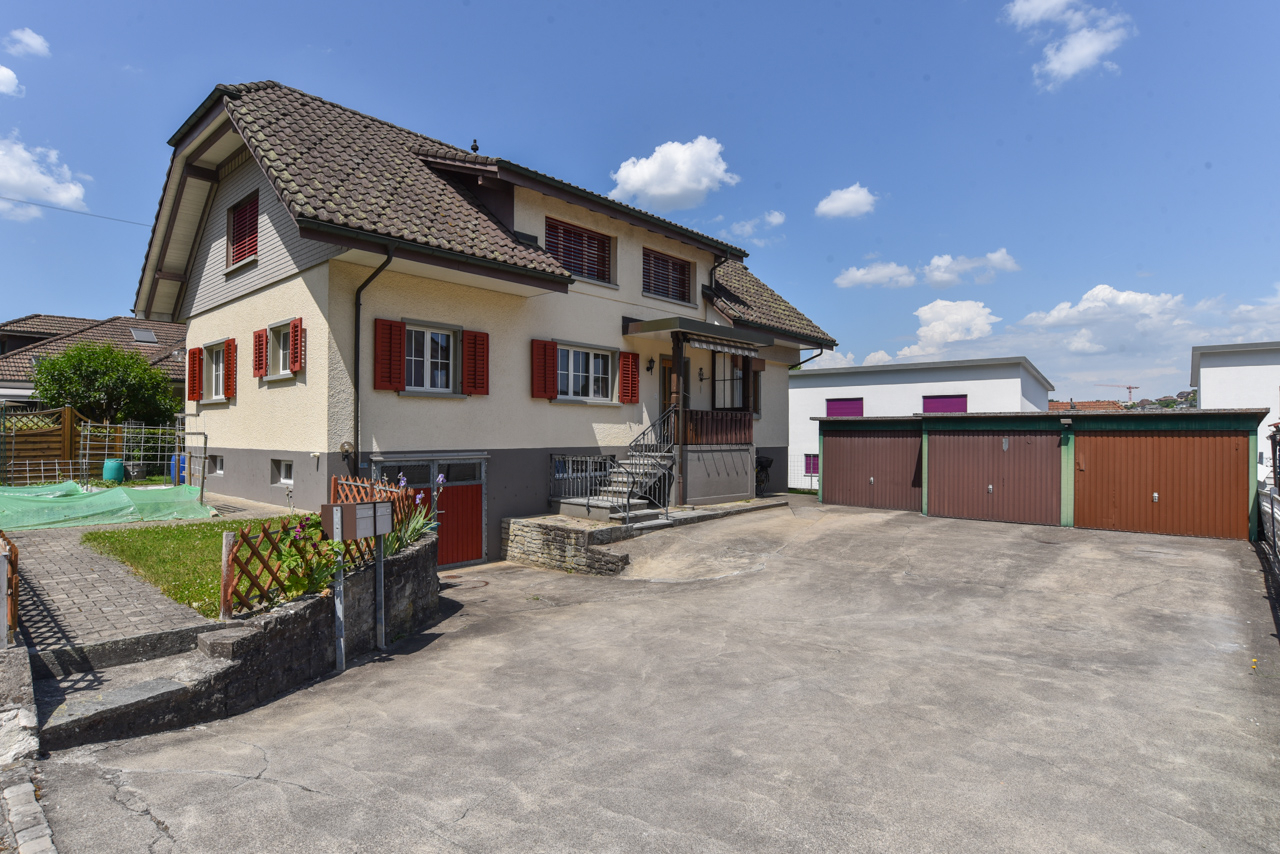
Well-maintained two-family house with many parking spaces in a preferred location

The location of this two-family house is extremely attractive. At the end of a cul-de-sac (private road), you can enjoy a lot of peace and quiet in the garden, and your children can safely reach the kindergarten or school in just a few minutes. Despite this quiet location, you are just a short walk from the tram stop or shopping. The green area around the property, the various outdoor seating areas, and the balcony invite you to linger or play. The house has a 2.5-room apartment on the top floor and a 6.5-room apartment on the ground floor and basement. This layout is perfect as a two-generation house, working and living under one roof, or for living and renting out the other unit. If you are looking for a large single-family house, it is also possible to connect the two units. The original property dates back to 1953, was extended with a ground floor and basement addition in 1981, and the attic apartment with its own access was created in 1990 through an extension. Location/Distances Kindergarten 500 m, school 500 m, tram stop 850 m Shopping 650 m, highway entrance 6.7 km Family-friendly location close to public transport and schools Quickly in the woods for walking and sports Room program Ground floor: Entrance area with corridor and wardrobe, living-dining room with warm air fireplace, three rooms (one of which is a passageway), separate kitchen, bathroom with bathtub, WC, and sink Attic: Entrance area with wardrobe, spacious living-dining room with open kitchen, one room with a balcony, bathroom with shower, WC, sink, and washing machine, access to the attic (with a height of 155 cm in the middle) via a retractable staircase Basement: Staircase and entrance area, storage room with heating, laundry room with shower, WC, and sink, garage, tank room, two heated rooms with daylight (one with a door to the garden) Environment and parking A garage in the house Three garage boxes Forecourt for four more vehicles Garden house with fireplace and shed area Canopy behind the garages Utility garden Paved paths around the property Green area with lawn, bushes, and flowers Object type: Two-family house Year of construction: 1953 Condition: Well-maintained Specialties: Two-family house with many parking spaces Balcony, seating area, and garden house Well-maintained property Number of rooms: 8.5 Net living area: approx. 195 m2 Plot size: 576 m2 Cubature: 1017 m3 Bathroom 1: Shower, WC, sink, and washing machine in the attic Bathroom 2: Bathtub, WC, sink in the ground floor Bathroom 3: Shower, WC, sink, and washing machine/bidet in the basement Basement: Yes Attic: Yes Number of garage spaces: 4 Number of outdoor parking spaces: 6 Heating: Oil Heating type: Radiator heating Fireplace: Yes Washing machine: Yes Tumbler: Yes Dishwasher: Yes Quiet: Yes Sunny: Yes Balcony: Yes Cable TV: Yes Garden house: Yes Distance: Schools: 0.5 km Distance: Kindergarten: 0.5 km Distance to shopping: 0.65 km Distance: Tram: 0.85 km Distance: Highway: 6.7 km Distance: Airport: 51 km ImmoService is your partner for a successful real estate sale and purchase in the Aargau and Mittelland regions. We also sell your property at transparent conditions. We accompany you exclusively during the sale of your property, apartment, or land. Do you want to receive more information about this exciting property now? We will gladly send you a comprehensive sales documentation as a PDF. You just need to enter your contact details and send them. We look forward to your inquiry and will gladly arrange a first viewing appointment with you.


1 / 13
CHF 1,050,000.–
3.5 rooms82m² living space
5722 Gränichen

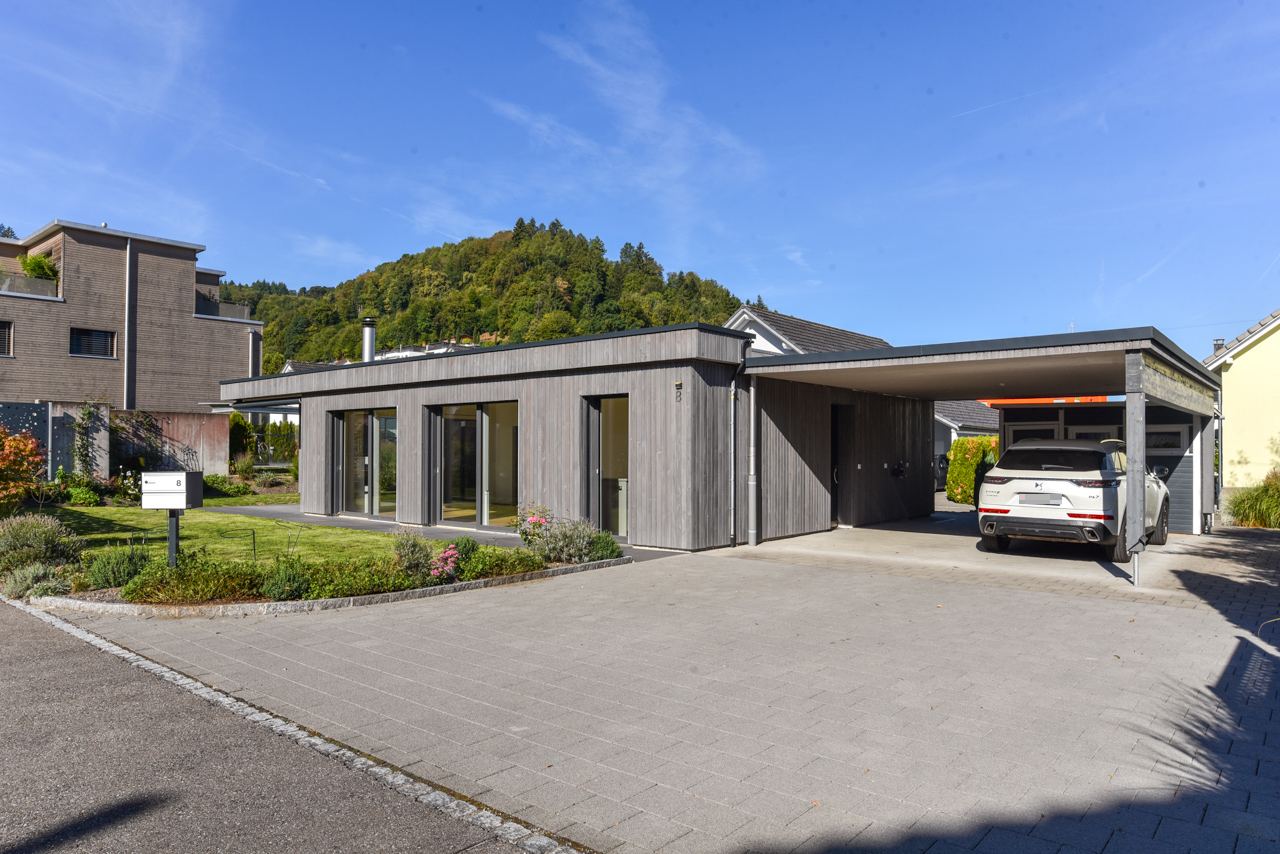
Ground floor house from 2020 with ecological home technology in a good location

In a sunny and quiet location, a 3.5-room ground floor house with a well-maintained garden is available for purchase. Here you can enjoy your free time on the covered seating area with shading or the green area around the property. From this preferred residential area in Gränichen, you can easily reach school, kindergarten, shopping facilities, and the tram stop on foot in a few minutes. Despite this good accessibility, you are quickly in the woods or by the Wyna for walking or sports. The property was built in 2020 in a high-quality and ecological manner and has been well maintained. Walls and ceilings should be partially painted before moving in, but otherwise, no renovations are necessary - simply move in and enjoy. Location The garden is optimally southwest-facing towards the evening sun Kindergarten 500 m, school 500 m, shopping 650 m Tram stop 450 m, highway entrance 6.2 km Room offer Ground floor: living-dining room (45.02 m2, including kitchen) with large window fronts, open kitchen, Swedish stove, and access to the covered seating area and garden, wet cell with shower, toilet, and sink, two rooms (15.14 and 11.92 m2, one with built-in wardrobe), recess at the entrance with built-in wardrobe and washing tower Basement: covered outdoor exit, storage room with window, technical room Environment and parking Carport for one vehicle and covered entrance area Two outdoor parking spaces Practical device shed at the entrance Southwest-facing terrace with shading A lot of privacy due to palisades and planting Well-maintained green area with bushes, flowers, and lawn Building zone and utilization The property has an area of 472 m2 and is located in the W2 building zone with a utilization of 0.55. However, all remaining utilization has been transferred to the neighboring property. This means that no further living space can be generated on the property through an extension or addition. Object type: Single-family house Year of construction: 2020 Condition: Well-maintained Specialties: PV system with storage Beautiful garden with a lot of privacy Interior design in a high standard Number of rooms: 3.5 Net living area: 82 m2 Property size: 472 m2 Volume: 659 m3 Wet cell: Shower, toilet, sink Basement: Yes Number of carport spaces: 1 Number of outdoor parking spaces: 2 Heating: Air/water heat pump Heating type: Floor heating Swedish stove: Yes Washing machine: Yes Tumbler: Yes Dishwasher: Yes Quiet: Yes Sunny: Yes Cable TV: Yes Distance to schools: 0.5 km Distance to kindergarten: 0.5 km Distance to shopping facilities: 0.65 km Distance to tram: 0.45 km Distance to highway: 6.2 km Distance to airport: 50 km Available from: immediately ImmoService is your partner for a successful real estate sale and purchase in the Aargau and Mittelland regions. We also sell your property at transparent conditions. We accompany you exclusively during the sale of your property, apartment, or land. Do you want to receive more information about this exciting object now? We will gladly send you a comprehensive sales documentation as a PDF - you just need to enter your contact details and send them. We look forward to your inquiry and will gladly arrange a first viewing appointment with you.
1 / 13
CHF 450,000.–
4 rooms75m² living space
5722 Gränichen

Affordable house for renovation in central location

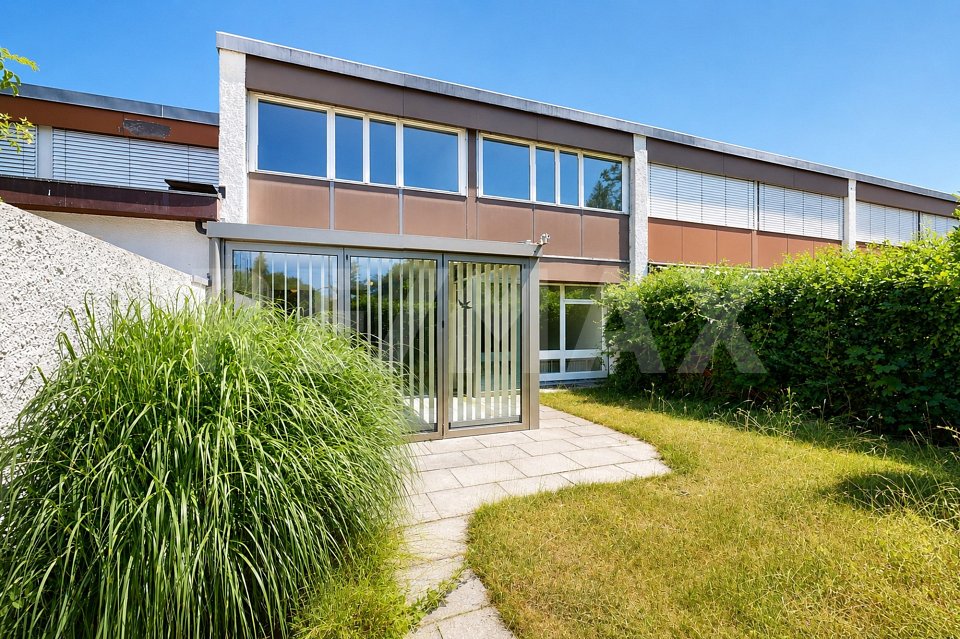
In a quiet, sunny, and central location in Gränichen, a 4.5-room row house with a beautiful surroundings and expansion potential is available for purchase! Here you can enjoy your free time on the seating area or the green space next to the property. In a few steps, you can reach the village center with kindergarten, school, tram, and shopping facilities. The Wyna and the green surroundings are also located in the immediate vicinity. The property has a solid foundation and has been well maintained, but some investments are necessary for a new owner. Location Kindergarten 200 m, school 700 m, shopping 200 m Tram stop 550m, highway entrance 7.1 km Natural location: short distance to the Wyna for walking and sports Room program Ground floor: entrance area, living-dining room, kitchen, bathroom with bathtub, WC, sink, and washing machine, ceiling height in the floor approx. 2.05 m Upper floor: staircase and corridor, 3 rooms (one of which is a passageway), ceiling height in the floor approx. 1.90 m, access to the large and high attic via folding stairs The attic is spacious and has a good ceiling height. Additional living space could be created here. For this, it would be necessary to insulate, access the area with a staircase, and install windows. The applicable building and zoning regulations allow this expansion. Environment and parking Garage for one vehicle Parking space for 2 vehicles in front of the garage Tool shed behind the garage Parking lot and access path at the entrance Paved seating area Utility garden area Green area with flowers and bushes Expansion possibilities The property is located in the WA3 zone with a utilization for living of 0.6. Accordingly, 177 m2 of gross living space can be generated on the property. From this point of view, nothing stands in the way of a roof extension. An extension or additional building for residential buildings is not possible due to the narrow property shape and the applicable boundary distances. Object type: Row house Year of construction: 1911 Condition: Well-maintained Specialties: Beautiful garden area Quiet location near the center Expansion potential Number of rooms: 4.0 Net living area: approx. 75 m2 Cubature: 482 m3 Bathroom 1: shower, WC, sink, and washing machine Attic: yes Number of garage spaces: 1 Number of outdoor parking spaces: 2 Heating: electric Heating type: electric heating Number of floors: 2 Washing machine: yes Dishwasher: yes Quiet: yes Sunny: yes Cable TV: yes Distance to schools: 0.7 km Distance to kindergarten: 0.2 km Distance to shopping facilities: 0.2 km Distance to tram: 0.55 km Distance to highway: 7.1 km Distance to airport: 51.2 km ImmoService is your partner for a successful real estate sale and purchase in the Aargau and Mittelland regions. We also sell your property at transparent conditions. We accompany you exclusively during the sale of your property, apartment, or land. Do you want to receive more information about this exciting object now? We will gladly send you a comprehensive sales documentation as a PDF. You just need to enter your contact details and send them. We look forward to your inquiry and will gladly arrange a first viewing appointment with you.

1 / 10
CHF 860,000.–
3.5 rooms97m² living space
Weierwandweg 10, 5722 Gränichen

Living with a wide view, terraced, high-quality, individual

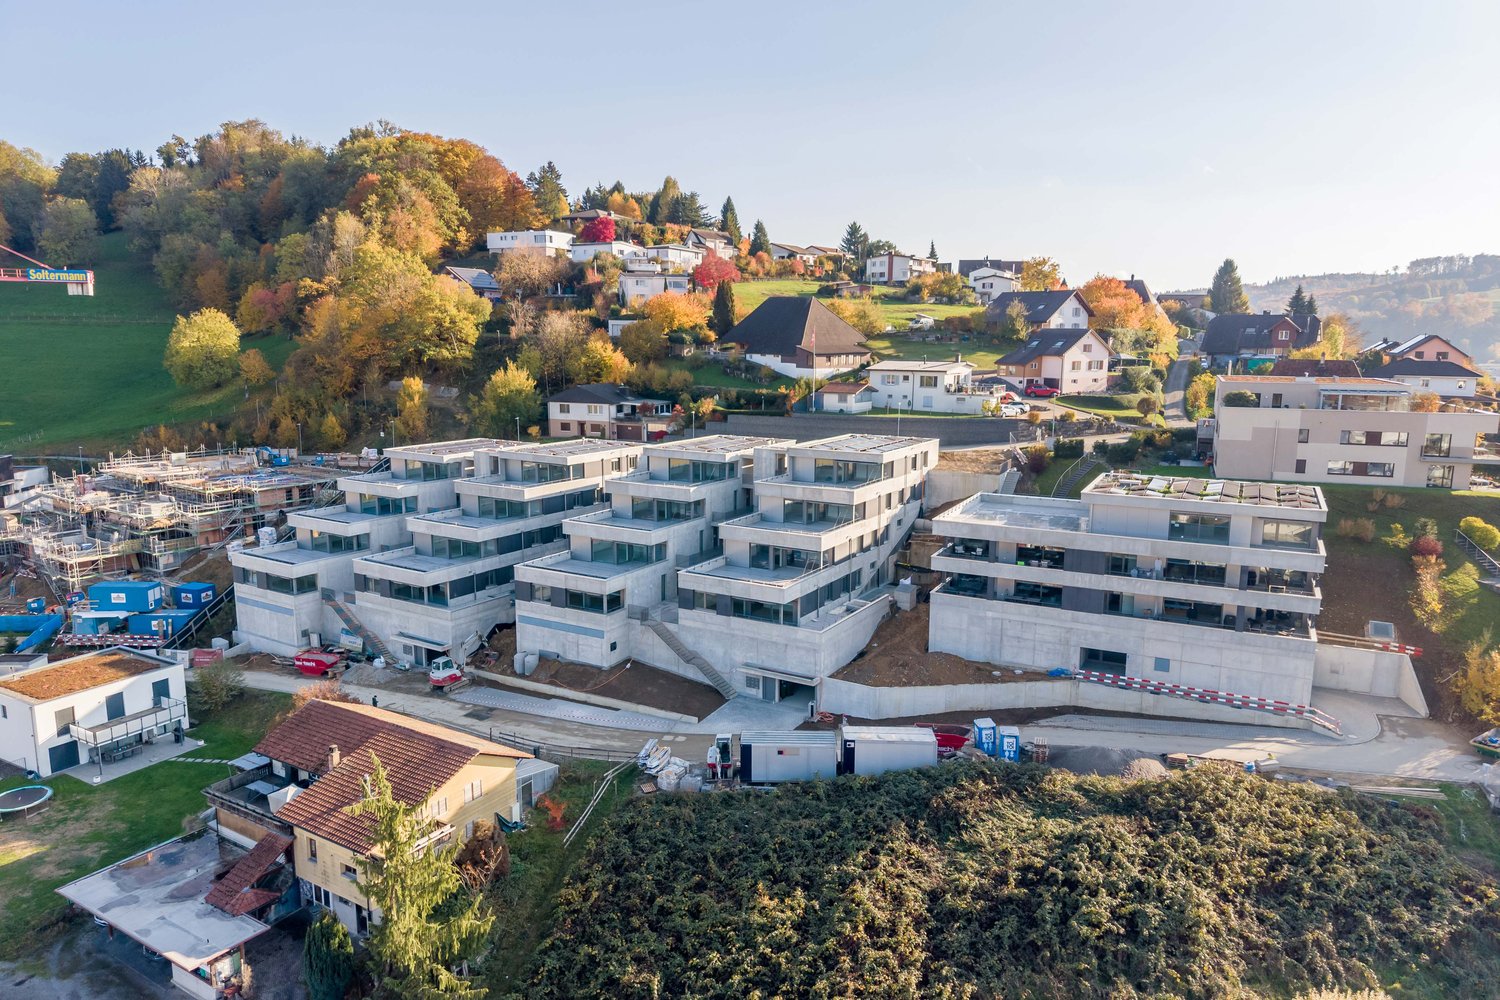
In a quiet hillside location, an exclusive new building project with only nine spacious owner-occupied apartments is being built, distributed over two building bodies with a shared underground garage. The modern, terraced architecture blends harmoniously into the landscape and provides each apartment with extensive outdoor spaces with plenty of privacy - partly larger than the heated living area. All apartments are conveniently and barrier-free accessible via elevator.Apartment diversity for singles, couples, and families: 3.5-room apartments: Ideal for couples or individualists. With open living, dining, and kitchen area, floor-to-ceiling windows, direct access to the covered seating area, and depending on the floor, a private garden or spacious terrace. Two modern bathrooms, a practical storage room with washing machine/tumbler, and two flexibly usable rooms with terrace or garden access complete the offer. Further features: Two 3.5-room apartments with large, partially covered terraces One 3.5-room apartment with a covered outdoor seating area and exclusive private garden High-quality kitchens with cooking island and brand-name appliances Two bathrooms per apartment (bath/shower) Individually controllable comfort ventilation Storage room with washing machine/tumbler in each apartment Barrier-free access via elevator from the underground garage 16 underground parking spaces, 24 covered bicycle parking spaces Optional heated hobby rooms availableHave we sparked your interest? We would be happy to send you a comprehensive documentation of the object. Please fill out the contact form completely. Processing of this advertisement by third parties is expressly prohibited (cf. Art. 12.3 DSG)

Travel time
-
1 / 5
CHF 1,350,000.–
5.5 rooms135m² living space
Wasserflueweg, 5722 Gränichen

Modern 5.5-room semi-detached house in Gränichen – New build 2027

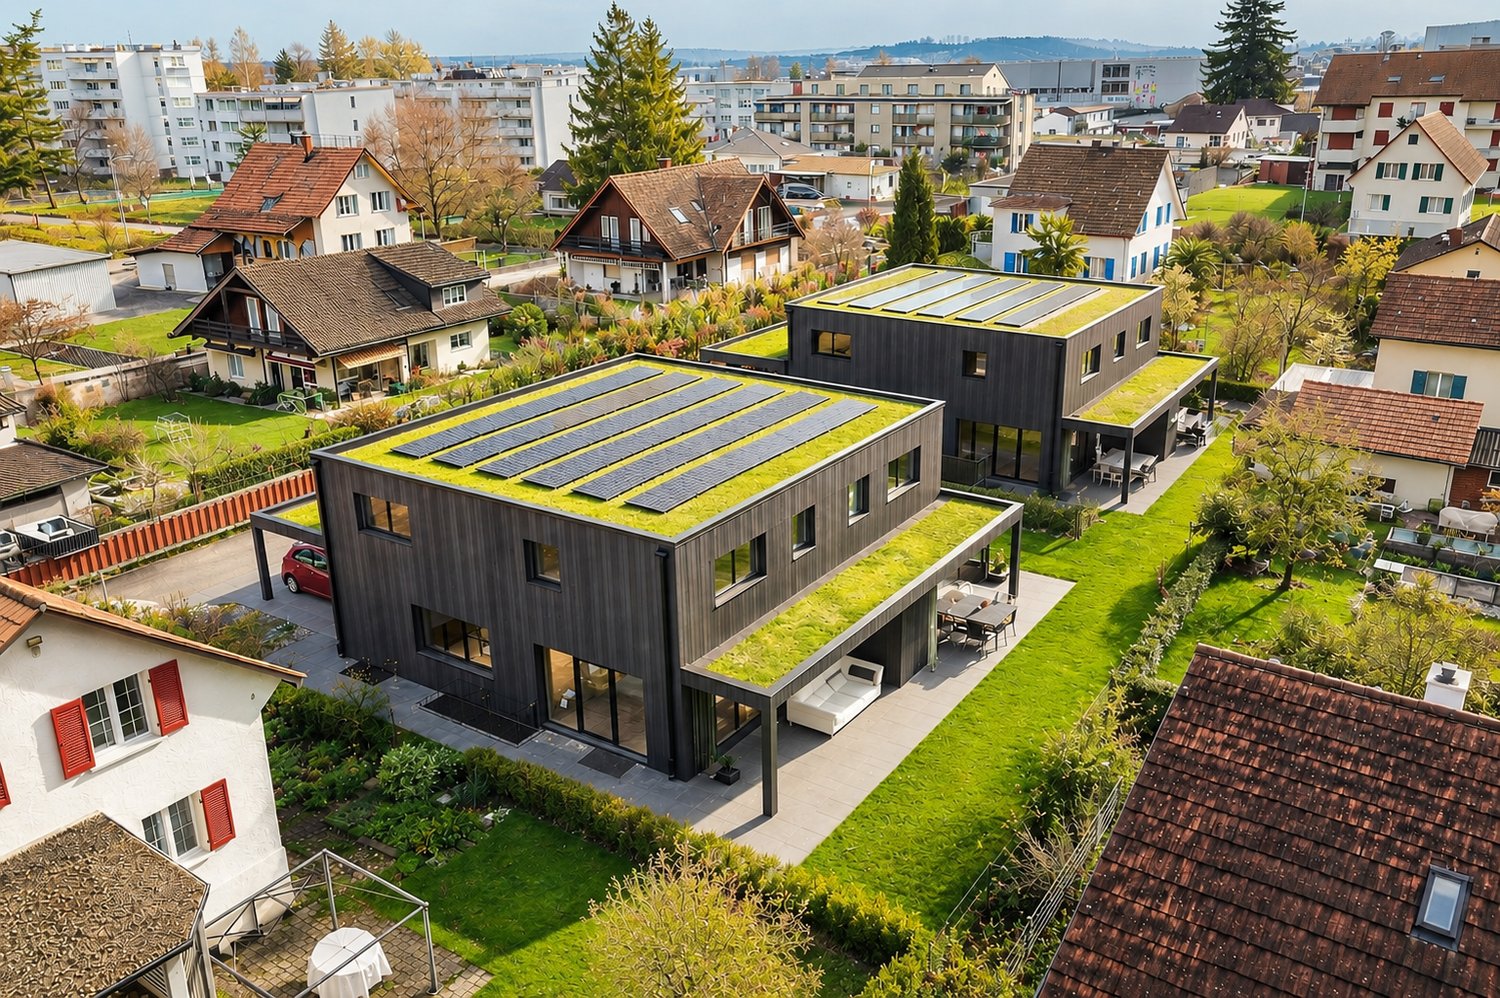
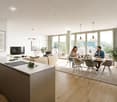
Welcome to the Wasserflueweg in Gränichen! This spacious 5.5-room semi-detached house will be completed in 2027 and offers modern living comfort on 135 m² of living space over three floors. With a room volume of 822 m³ and a plot area of 300 m², you can expect a well-thought-out home in a quiet location.The house is sunny – both in summer and winter – and is located in a quiet environment, ideal for families and anyone looking for the best of nature and living quality.Highlights of the property: • Modern living and dining room: Open floor plan with bright wooden floor, white walls, and large windows – light-filled and inviting. • Elegant kitchen: Fully equipped with dishwasher, microwave, oven, and sink – functional and stylish. • 2 modern bathrooms: With bathtub, shower, sink, and toilet, as well as bright tiles and a view of the greenery. • Balcony with beautiful views – perfect for relaxing. • Parking space available. • Green roof and solar panels for sustainable living. • Room height of 2.4 m for a comfortable living feel. • Suitable for shared apartments and child-friendly. Location and surroundings: The house is located in a quiet residential area in Gränichen. The infrastructure is convincing all around: • Gränichen Töndler stop: just 4 minutes' walk away. • Gränichen train station: reachable in 9 minutes on foot. • Migros supermarket: 8 minutes' walk away. • Kaufmann drugstore: also 8 minutes' walk away. • Mitteldorf school complex: 9 minutes' walk away – ideal for families with children. This new building project combines modern design, sustainability, and a family-friendly location in one of the quietest corners of Gränichen. Secure your future dream home now!

Travel time
-
1 / 7
CHF 1,250,000.–
4.5 rooms
5722 Gränichen

SOLAVISTA - Living with a wide view on the sunny slope

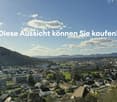
Four apartments. Lots of space. Impressive views. In a privileged sunny slope location in Gränichen, SOLAVISTA is an exceptional residential project with only four owner-occupied apartments. The clear architecture blends elegantly into the slope and creates a high level of privacy for each apartment. The heart of the apartments is formed by the spacious living, dining, and kitchen areas. Floor-to-ceiling windows open onto the valley side, bringing plenty of daylight into the interior and making the wide view over Gränichen to the Jura a permanent part of the living experience. Spacious terraces extend the living space outdoors. The quiet, natural location combines with short distances to Aarau, the train station, and the A1. With VERAS, the connection to the Wynental will be further strengthened in the future. Three 4.5-room apartments with 132 to 140.5 m² of main usable floor space and one 3.5-room apartment with 109 m² of main usable floor space are available for selection. Apartments 2 to 4 are particularly convincing with impressive outdoor areas of around 63 to 73 m²; Apartment 1 has a spacious, fully covered terrace of around 28 m². The standard of construction also meets the demands of the project; high-quality kitchens with V-Zug appliances and granite worktops, parquet floors, spacious wet cells, practical reduction and dressing rooms, as well as a wheelchair-accessible lift system ensure high living comfort. A ground probe heat pump, photovoltaic system, underfloor heating, and comfort ventilation complement the sustainable building concept. The project is designed according to the requirements of the Minergie-P standard. SOLAVISTA combines a special location, spacious architecture, and impressive views to create a home that stands out from the ordinary. The highlights at a glance: Only four apartments: Lots of privacy. A home with rarity value. At home on the sunny slope: Light, peace, and space as daily companions. A view that remains: Over Gränichen to the Jura. The view always in sight: Floor-to-ceiling windows bring the landscape into the home. Living with plenty of free space: Spacious terraces for relaxed hours outdoors. Generosity that you can feel: Open living worlds for cooking, eating, and living. Quality down to the last detail: Clear architecture and carefully selected construction. Sustainable for tomorrow: Minergie-P concept, ground probe, and photovoltaics. Four apartments. A special place. Maybe soon your home. Have we piqued your interest? We would be happy to provide you with the detailed sales documents and answer your questions personally. Contact us - we look forward to introducing you to SOLAVISTA.

1 / 7
CHF 1,360,000.–
3.5 rooms
5722 Gränichen

SOLAVISTA Where living comfort meets wide views

Four apartments. Lots of space. Impressive views. In a privileged sun-facing location in Gränichen, SOLAVISTA is an exceptional residential project with only four condominiums. The clear architecture blends elegantly into the slope and creates a high level of privacy for each apartment. The heart of the apartments is formed by the spacious living, dining, and kitchen areas. Floor-to-ceiling windows open to the valley side, bringing plenty of daylight into the interior and making the wide view over Gränichen to the Jura a permanent part of living. Spacious terraces extend the living space outdoors. The quiet, natural location combines with short distances to Aarau, the train station, and the A1. With VERAS, the connection to the Wynental will be further strengthened in the future. Three 4.5-room apartments with 132 to 140.5 m² of main living space and one 3.5-room apartment with 109 m² of main living space are available. Especially apartments 2 to 4 impress with impressive outdoor areas of around 63 to 73 m²; apartment 1 has a spacious, fully covered terrace of around 28 m². The standard of construction also meets the demands of the project; high-quality kitchens with V-Zug appliances and granite worktops, parquet floors, spacious bathrooms, practical storage rooms and dressing rooms, as well as a wheelchair-accessible lift system provide high living comfort. A ground probe heat pump, photovoltaic system, underfloor heating, and comfort ventilation complement the sustainable building concept. The project is designed according to the requirements of the Minergie-P standard. SOLAVISTA combines a special location, spacious architecture, and impressive views to create a home that clearly stands out from the ordinary. The highlights at a glance: Only four apartments: Lots of privacy. A home with a rare value. At home on the sun-facing slope: Light, peace, and width as daily companions. A view that remains: Over Gränichen to the Jura. The view always in sight: Floor-to-ceiling windows bring the landscape into the home. Living with plenty of free space: Spacious terraces for relaxed hours outdoors. Generosity that you can feel: Open living worlds for cooking, eating, and living. Quality down to the last detail: Clear architecture and carefully selected construction. Sustainable for tomorrow: Minergie-P concept, ground probe, and photovoltaics. Four apartments. A special place. Maybe soon your home. Have we sparked your interest? We would be happy to provide you with the detailed sales documents and answer your questions personally. Contact us - we look forward to presenting SOLAVISTA to you in more detail.

1 / 8
CHF 2,150,000.–
7.5 rooms211m² living space
5722 Gränichen

Exclusive single-family house with pool

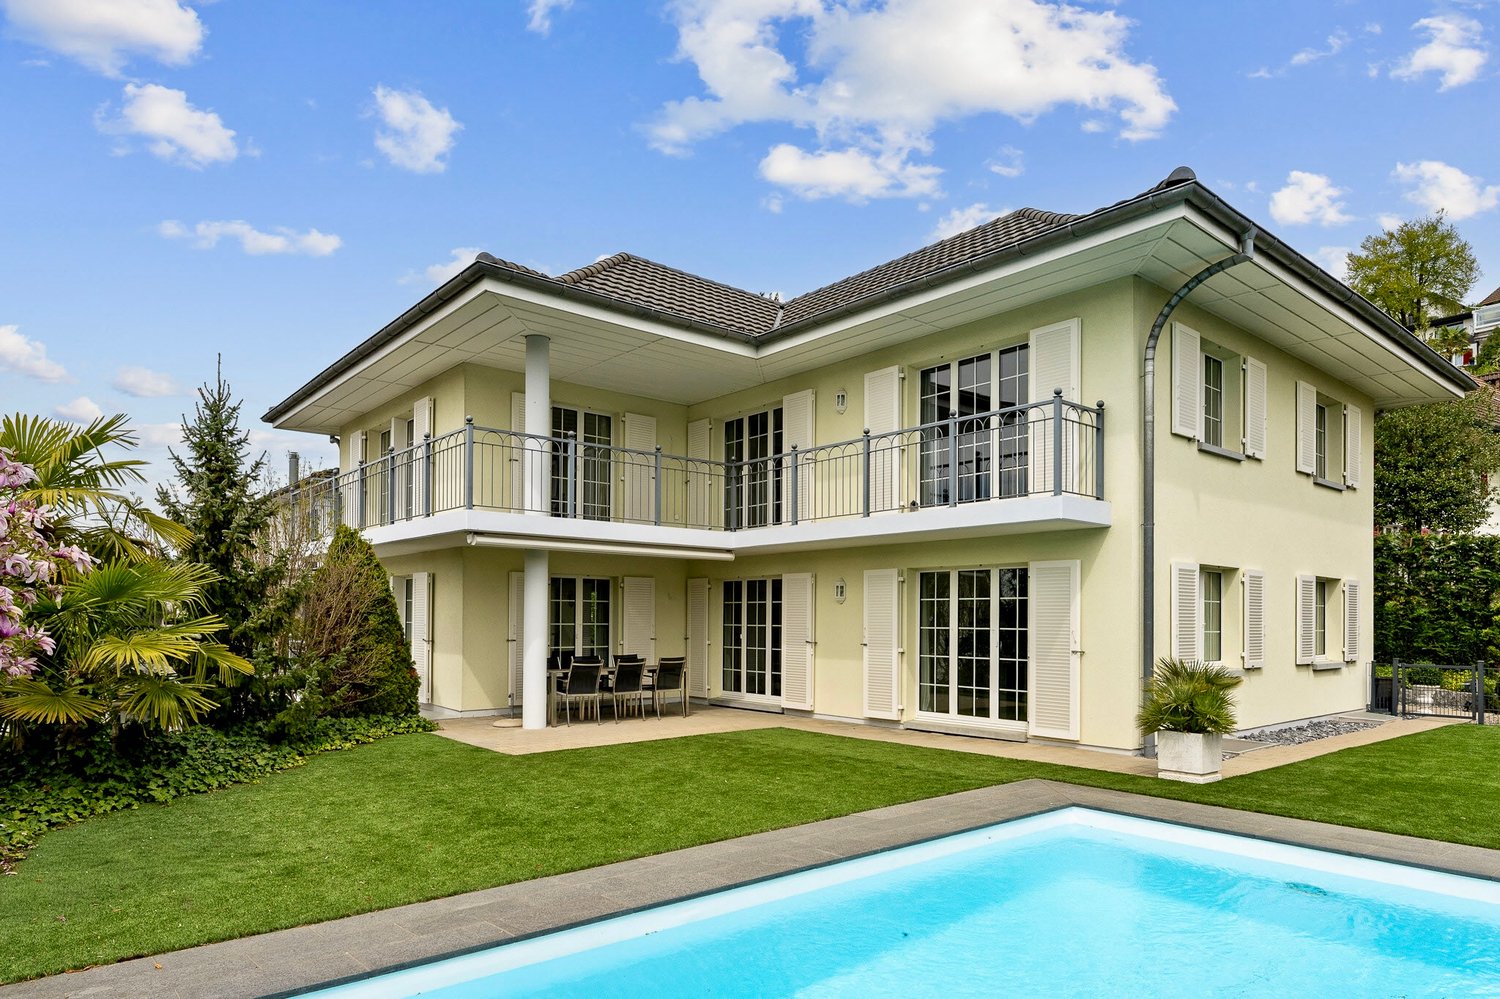
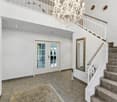
Located on the sunny side of Gränichen, in a quiet single-family house district, this 7.5-room property stands slightly elevated. The location on a dead-end street offers a lot of peace and quiet and a high quality of living. Schools, kindergarten, shopping facilities, train station, and city center are within walking distance in the village. Aarau train station is only 10 minutes away by train.The house impresses with its generous architecture, bright living rooms, and well-kept garden. On the ground floor, there is the entrance area, the living and dining area, the kitchen, two additional rooms, and a guest toilet.The impressive entrance area stretches over two floors with a gallery and already conveys a sense of width and exclusivity when entering. The spacious living and dining area, with large window surfaces, a chimney, and direct access to the covered seating area, forms the heart of this special property. The separate kitchen with dining area and direct access to the seating area is well-equipped and timelessly designed, with bright fronts, black granite countertops, and plenty of storage space, allowing for undisturbed cooking.The upper floor includes four more rooms, including a bright, spacious master bedroom with an en-suite bathroom and another bathroom. Additional storage space and utilization reserve is offered by the large walk-in attic. In the basement, there are three cellar rooms, a laundry room, and a large garage available. The garage has space for three vehicles. In the outdoor area, three more cars can be parked.The heated outdoor pool provides an exclusive holiday feeling, and several seating areas invite you to relax. The idyllic and low-maintenance garden is fenced with hedges and offers a lot of privacy.We will gladly provide you with the exposé after a prior phone call. We look forward to your call and are happy to provide you with further information.

1 / 7
CHF 1,080,000.–
3.5 rooms107m² living space
Weierwandweg 10, 5722 Gränichen

Living with a wide view, Terraced, High-quality, Individual

In a quiet hillside location, an exclusive new construction project with only nine spacious condominiums is being built, distributed over two building bodies with a shared underground garage. The modern, terraced architecture blends harmoniously into the landscape and provides each apartment with extensive outdoor spaces with plenty of privacy - partly larger than the heated living area. All apartments are conveniently and barrier-free accessible via elevator.Apartment diversity for singles, couples, and families: 3.5-room apartments: Ideal for couples or individualists. With an open living, dining, and cooking area, floor-to-ceiling windows, direct access to the covered seating area, and depending on the floor, a private garden or spacious terrace. Two modern bathrooms, a practical storage room with washing machine/dryer, and two flexibly usable rooms with terrace or garden access complete the offer. Further features: Two 3.5-room apartments with large, partially covered terraces One 3.5-room apartment with a covered outdoor seating area and an exclusive private garden High-quality kitchens with cooking island and brand-name appliances Two bathrooms per apartment (bath/shower) Individually controllable comfort ventilation Storage room with washing machine/dryer in each apartment Barrier-free access via elevator from the underground garage 16 underground parking spaces, 24 covered bicycle parking spaces Optional heated hobby rooms availableHave we sparked your interest? We would be happy to send you a comprehensive documentation of the object. Please fill out the contact form completely. Processing of this advertisement by third parties is expressly prohibited (see Art. 12.3 DSG)

Travel time
-
1 / 7
CHF 1,340,000.–
4.5 rooms127m² living space
Weierwandweg 10, 5722 Gränichen

Living with a wide view Terraced, High-quality, Individual

In a quiet hillside location, an exclusive new construction project with only nine spacious condominiums is being built, distributed over two building bodies with a shared underground garage. The modern, terraced architecture blends harmoniously into the landscape and provides each apartment with extensive outdoor spaces with plenty of privacy - partly larger than the heated living area. All apartments are conveniently and barrier-free accessible via elevator.Apartment diversity for singles, couples, and families: 4.5-room apartments: Ideal for couples and families. With open living, dining, and kitchen area, floor-to-ceiling windows, direct access to the covered seating area, and depending on the floor, a private garden or spacious terrace. Two modern bathrooms, a practical storage room with washing machine/tumbler, and two flexibly usable rooms with terrace or garden access complete the offer. Further features: A 4.5-room apartment with a covered outdoor seating area and an exclusive private garden A 4.5-room apartment with a large, partially covered terrace and an additional exclusive private garden A 4.5-room attic apartment with two large, partially covered side terraces High-quality kitchens with cooking island and brand-name appliances Two bathrooms per apartment (bath/shower) Individually controllable comfort ventilation Storage room with washing machine/tumbler in each apartment Barrier-free access via elevator from the underground garage 16 underground parking spaces, 24 covered bicycle parking spaces Optional heated hobby rooms availableHave we sparked your interest? We would be happy to send you a comprehensive documentation of the object. Please fill out the contact form completely. Processing of this advertisement by third parties is expressly prohibited (compare Art. 12.3 DSG)

Travel time
-
1 / 16
CHF 1,080,000.–
8 rooms193m² living space
Zilstrasse, 5722 Gränichen

Arrive home - with space for creative ideas!

In an extremely quiet and sunny location in Gränichen, this charming, detached single-family house with an annex apartment is located, which was originally built in 1958 and expanded by a whole floor in 1971. On a spacious plot of around 600 m², the property offers 193 m² of living space and an additional approximately 40 m² of usable space in the basement, providing a variety of possibilities for individual living - perfect for families, multi-generational living, or comfortable working from home.The house convinces with its solid construction and a well-thought-out room layout, which creates a pleasant living atmosphere and offers a lot of development potential. On the ground floor, you will find bright, functional rooms: a bathroom, a kitchen, a dining area, a spacious living room, and a winter garden with an adjacent terrace. Particularly attractive is the possibility of connecting the living area with the dining room and kitchen to create an open and inviting center of life for the whole family. The upper floor, built in 1971, was comprehensively redesigned and renovated in 2017 and has a separate kitchen, a bathroom, a bedroom, and a living/dining area with access to a sunny terrace - ideal for spending relaxed hours outdoors. The basement and cellar floor has around 52 m² of living space with three rooms and a laundry room with shower/WC, as well as an additional approximately 40 m² of usable space, which is ideal as a storage room, workshop, hobby room, or warehouse. Additionally, there is partially the possibility of integrating the basement into the living area, thus creating additional living space.The spacious garden with two ponds, which are fed with spring water, invites families and garden lovers to relax. Children will find plenty of space to play here, while you can design your garden landscape with a terrace, lounge, or grill area according to your wishes. The terracing of the property opens up numerous design ideas - from a lovingly designed family garden to a green oasis of peace.This combination of flexibility in the house and diverse usage possibilities in the outdoor area creates ideal conditions for harmonious and spacious living with a high quality of life.

Travel time
-

Suggested properties for you based on search results