3 results - Property for buy in Gretzenbach

1 / 17
CHF 920,000.–
5.5 rooms135m² living space
5014 Gretzenbach

Modern living happiness with garden in Gretzenbach

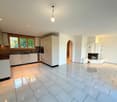
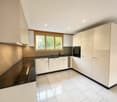
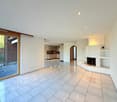
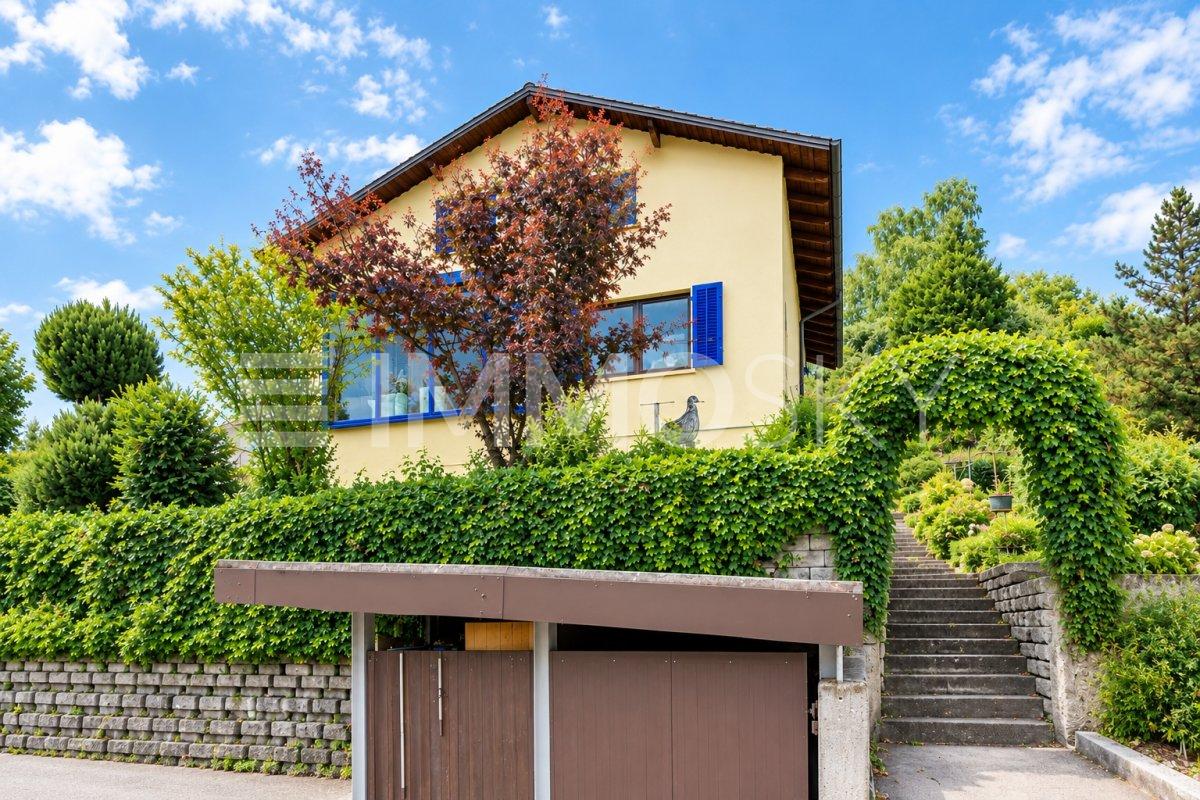
Stylish living with plenty of space to feel good This freshly renovated semi-detached house in Gretzenbach combines modern living with a pleasant living atmosphere and a well-thought-out room layout. With 5.5 rooms, approximately 135 m² of living space, and around 180 m² of usable space, the property offers plenty of space for families, couples, or anyone who wants to combine living and working under one roof.The heart of the house is the bright living and dining area with large windows and a cozy chimney. The modern kitchen impresses with stylish fronts and high-quality granite worktops. From the living area, you can directly access the garden seating area, which invites you to relax outdoors.On the upper floor, there are three bright rooms and a bathroom with a bathtub and an additional shower with toilet. A balcony offers additional space to relax. The basement complements the space offer with a heated room, a hobby room, and a laundry and technical room.Thanks to the comprehensive renovation in 2026, the house presents itself in a modern and well-maintained condition. New windows and a new air-water heat pump provide additional living comfort.This Nova Casa offer includes: • Quiet living location in Gretzenbach • 5.5 rooms on approximately 135 m² of living space • Well-thought-out room layout over several floors • Bright living and dining area with chimney • Modern, new kitchen • Garden seating area and balcony • Private garden as a private retreat • Additional hobby room in the basement • Comprehensively renovated in 2026 • New air-water heat pump and new windows • Underfloor heating • Including an additional parking space directly at the house • 1x garage parking space for CHF 35,000.- Have we sparked your interest? We would be happy to present this attractive property to you during a personal viewing.We look forward to your contact.

1 / 13
CHF 895,000.–
11 rooms227m² living space
5014 Gretzenbach

Renovation object with potential for two-family or residential commercial house

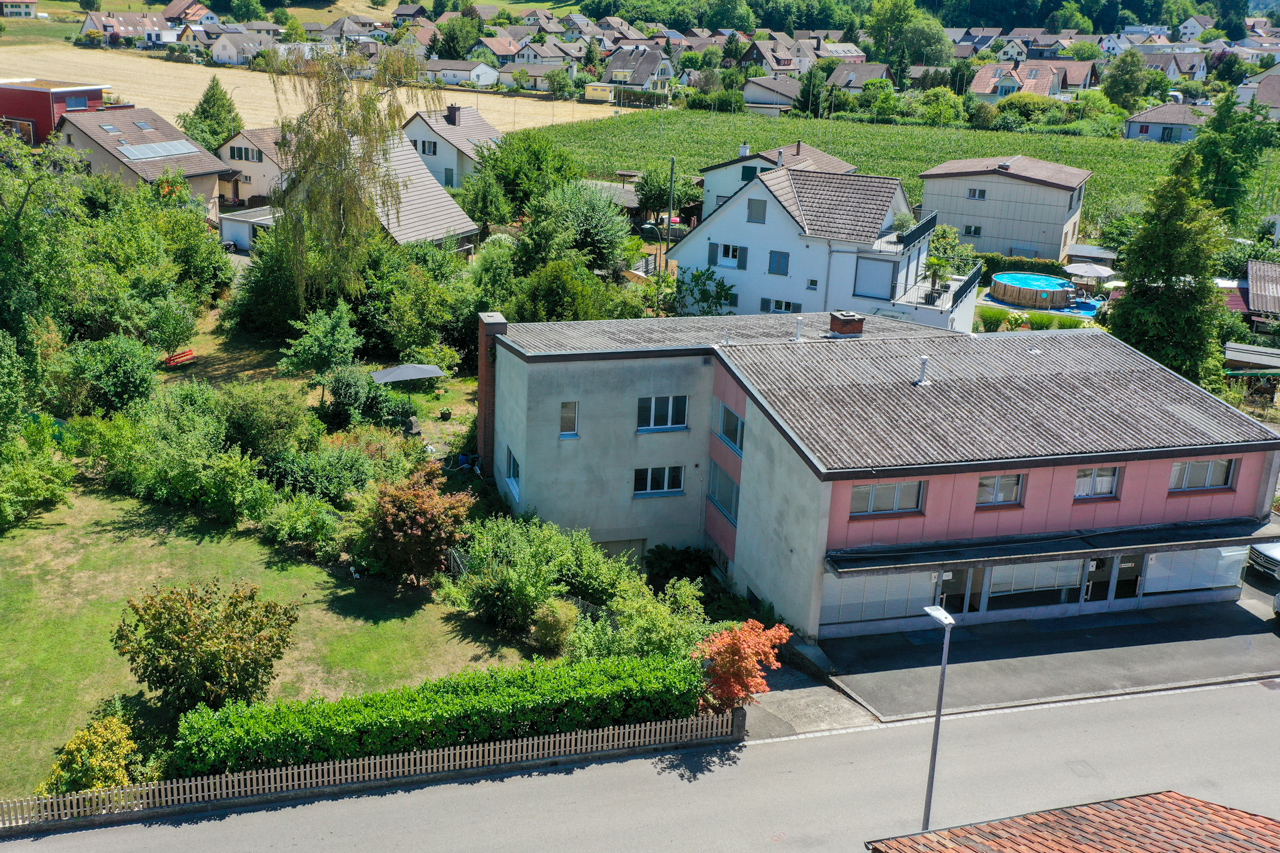
The property is located near shopping, bus stop, and school as well as kindergarten. Nevertheless, the neighborhood is extremely quiet. Here, a two-family house with additional commercial space on a 623 m2 large area is ready for you to buy. Optionally, two more adjacent plots of land with 526 and 926 m2 can be purchased. The plots of land in a quiet and yet central location offer space for small multi-family houses, residential-commercial properties, or row houses. The question here is whether to build new or renovate the existing property. Existing property In the existing property (built in 1959), a commercial unit with two spacious rooms and a garage are located on the ground floor. Furthermore, two residential units are housed in the property. A 4.5-room apartment with a balcony on the upper floor and a 5.5-room maisonette apartment on the ground/upper floor. The entire property is partially underground and offers another garage, plenty of storage space, and the usual technical rooms. The basement and ceiling are concrete, and the exterior walls are built with a wide stone or as a double shell. The roof is covered with corrugated iron plates and insulated according to the year of construction. An oil heating system supplies the property with warmth via radiators. The kitchens, wet cells, windows, and electrical system are probably still functional but no longer modern. Additionally, an energy renovation is pending. For these reasons, we consider a demolition of the existing property to be timely and economically justifiable. Alternatively, a comprehensive renovation of the residential-commercial property is possible. In the course of this renovation, the property could be converted into a two- or three-family house or continued to be operated as a residential-commercial property. -Zoning regulations The property is located in zone W2 + with an above-ground floor area factor of 0.5, which can be increased to 0.6 under certain conditions. Accordingly, up to 1,242 m2 of above-ground floor space could be generated on the plots of land. The cantonal boundary distances, a facade height of max. 7.5 m, and a total height of 11 m apply. _Location Shopping 400 m, school 900 m, kindergarten 900 m Bus stop 150 m, Schönenwerd train station 1.1 km, highway 7.1 km Quiet neighborhood, ideal for families Object type: Two-family house Optional building plots: (526 m2 / 921 m2) + CHF 720.00 per m2 Year of construction: 1959 Specialties: Quiet and sunny location Optional building plots Wide range of uses Number of rooms: 11 Net living area: approx. 227 m2 Commercial space: approx. 97 m2 Plot size: 623 m2 Zone: W2+ Wet cell 1: Separate toilet with sink on the ground floor Wet cell 2: Shower, toilet, and sink on the upper floor Wet cell 3: Bathtub, toilet, and sink on the upper floor Basement: Yes Number of garage spaces: 2 Number of outdoor parking spaces: 5 Heating: Oil Heating type: Radiator heating Number of floors: 2 Chimney: Yes Tumbler: Yes Dishwasher: Yes Viewing location: Green view from the balcony on the upper floor Sunny: Yes Balcony: Yes Cable TV: Yes Distance to schools: 0.9 km Distance to kindergarten: 0.9 km Distance to shopping: 0.4 km Distance to bus: 0.15 km Distance to train station: 1.1 km Distance to highway: 7.1 km Distance to airport: 56.3 km Available from: By arrangement ImmoService is your partner for a successful real estate sale and purchase in the Aargau and Mittelland regions. We also sell your property at transparent conditions. We accompany you exclusively during the sale of your property, apartment, or plot of land. Do you want to receive more information about this exciting property now? We will be happy to send you a comprehensive sales documentation as a PDF. You just need to enter your contact details and send them off. We look forward to your inquiry and will arrange a first viewing appointment with you.


1 / 10
CHF 925,000.–
4.5 rooms135m² living space
5014 Gretzenbach

A home with a garden, character, and new living comfort

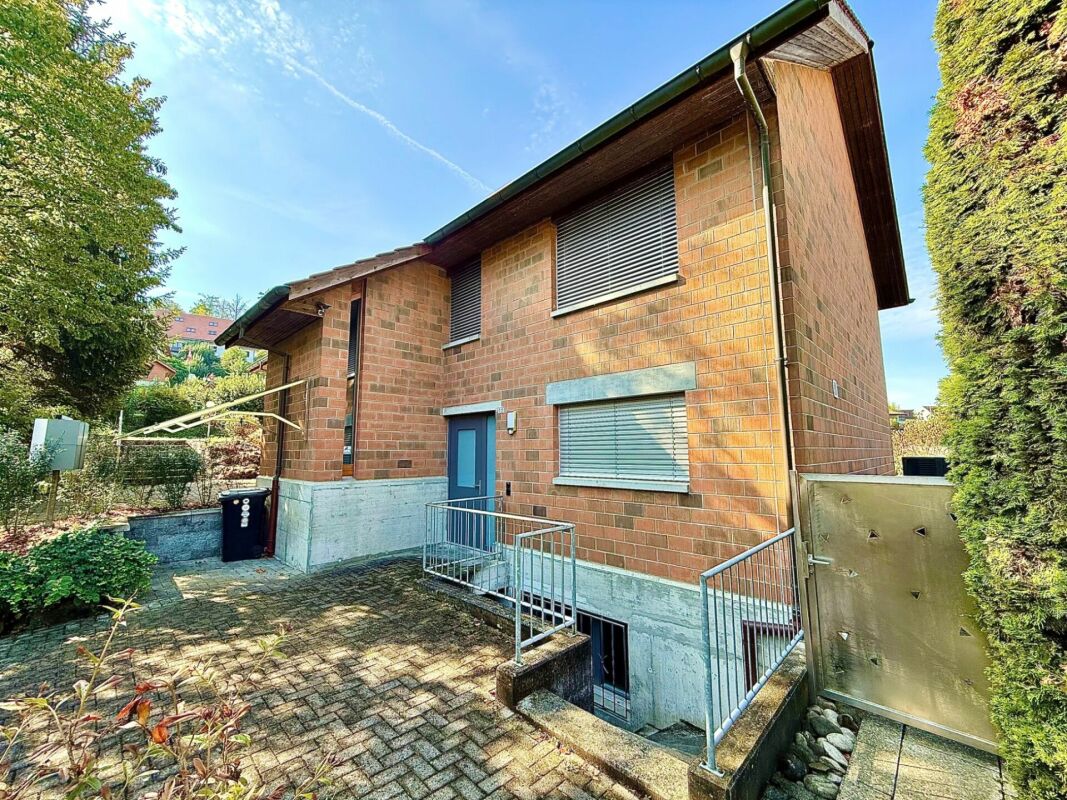
In a quiet and sunny location in Gretzenbach, this comprehensively renovated semi-detached house with a well-thought-out room concept and versatile usage possibilities awaits you. The 1995 property was modernized in 2026 and combines modern living comfort with a family-friendly environment.On approximately 135 m² of living space and a total area of around 180 m², bright living rooms are spread over three levels. The open living and dining area with a fireplace forms the heart of the house. Large window areas provide plenty of daylight and create a pleasant connection to the private garden seat.The newly designed kitchen impresses with modern materials, gray fronts, black granite worktops, and a spacious window with a view of the garden. The ground floor is complemented by a separate guest toilet.On the upper floor are the private retreat rooms. Three bright rooms, new wooden windows, a balcony, and two separate wet cells offer a comfortable room division for families. The basement expands the room offer with a heated room with a window, a hobby room, and the housekeeping and technical areas.A special plus is the air-water heat pump installed during the renovation, which contributes to the comprehensive modernization of the property, along with the new kitchen and windows.The well-maintained outdoor area with a garden and newly planted hedge creates additional space for relaxation and privacy. A private, closed garage in the entrance hall and an additional parking space directly at the house round off this attractive offer.Gretzenbach combines a quiet living environment with good regional accessibility. The property is located in a pleasant residential area and offers ideal conditions for families and people who want to combine a quiet living situation with short distances in everyday life.The surroundings are characterized by a pleasant calm and good sunshine. At the same time, the Grabacker bus stop is about a six-minute walk away and enables uncomplicated access to public transport.The house thus offers a balanced combination of private living, family-friendly environment, and good accessibility.Room program:Ground floor:- Entrance and entrance area- Open living and dining area with fireplace- Access to the garden seat- New, modern kitchen with granite worktop- Separate guest toiletUpper floor:- Three bright rooms- Balcony- Bathroom with bathtub and sink- Separate shower with toiletBasement:- Heated room with window- Hobby room- Laundry room with washing machine and dryer- Technical room with air-water heat pumpOutdoor area:- Private garden seat- Small garden area- Newly planted hedge in the entrance areaAdditional:- Private, closed garage in the entrance hall- Additional outdoor parking spaceHighlights at a glance:- Comprehensively renovated in 2026- New air-water heat pump- New kitchen and new windows- Open living and dining area with fireplace- Private garden seat- Three living levels with versatile room division- Three rooms on the upper floor- Two separate wet cells on the upper floor- Additional heated room with window in the basement- Balcony as an additional outdoor area- Hobby room and separate housekeeping areas- Private closed garage in the entrance hall excl. CHF 30,000.--- Additional outdoor parking space- Quiet and sunny living location- Good sunshine throughout the year- Available immediately

More objects in your automatically expanded search area
20 results - Radius: + 10km
New building
1 / 12
CHF 2,290,000.– Premium
6.5 rooms207m² living space
Pilatusweg 2, 4800 Zofingen

EXCLUSIVE ATTICA - LIVING ON PILATUSWEG in Zofingen

BUILDING PERMIT GRANTED - CONSTRUCTION START SUMMER 2026In a privileged residential area of Zofingen, the "Living on Pilatusweg" project is being created, an exceptional new building project that combines architectural clarity with the highest living comfort. The 8 exclusive condominiums offer a living experience that goes far beyond the standard: spacious floor plans, flowing room concepts, and floor-to-ceiling windows create light-filled living spaces with a special atmosphere. Each apartment is a statement - characterized by: • elegant, timeless architecture • high-quality materials and carefully coordinated details • spacious outdoor areas with high privacy • individually designable interiors Sustainable construction with Minergie-P certification, combined with modern building technology, guarantees efficiency, comfort, and long-term value retention. The location combines the best of two worlds:a quiet, grown neighborhood and at the same time the proximity to the historic old town, urban infrastructure, and nature-friendly recreational areas. The construction start is planned for summer 2026, which gives you the opportunity to invest early in a forward-looking residential project and actively shape your new home. A home for people with demands – today and in the future.****************************************************Attic apartment (6.5 rooms) The attic apartment forms the exclusive highlight of the project and stands for living on the highest level. With a spacious living area and an impressive terrace, a private retreat is created that combines luxury, panoramic views, and maximum privacy. Highlights: • Exclusive, spacious roof terrace • Representative living and dining area • Highest living quality within the project • Unique living location on the top floor Short video: https://youtu.be/mACIfBM_vU8

Travel time
-
New building
1 / 10
CHF 1,095,000.– Premium
3.5 rooms123m² living space
Pilatusweg 2, 4800 Zofingen

Living on Pilatusweg in Zofingen – Redefining exclusivity

CONSTRUCTION PERMIT GRANTED - CONSTRUCTION START SUMMER 2026In a privileged residential area of Zofingen, the "Living on Pilatusweg" project is being built, an exceptional new construction project that combines architectural clarity with the highest living comfort. The 8 exclusive condominiums offer a living experience that goes far beyond the standard: spacious floor plans, flowing room concepts, and floor-to-ceiling windows create bright, airy living spaces with a special atmosphere. Each apartment is a statement – characterized by: • elegant, timeless architecture • high-quality materials and carefully coordinated details • spacious outdoor areas with high privacy • individually designable interiors Sustainable construction with Minergie-P certification, combined with modern building technology, guarantees efficiency, comfort, and long-term value retention. The location combines the best of two worlds:a quiet, grown neighborhood and at the same time the proximity to the historic old town, urban infrastructure, and natural recreational areas. Construction start is planned for summer 2026, giving you the opportunity to invest early in a forward-looking residential project and actively shape your new home. A home for people with demands – today and in the future.****************************************************3.5 rooms – Duplex apartment This special 3.5-room duplex apartment offers a living experience that clearly stands out from conventional apartment construction. Living on two levels creates structure, dynamics, and a sense of spaciousness. The architectural design gives the apartment a modern, almost loft-like character. Highlights: • Living on two levels • Clear separation of living and retreat areas • Unique spatial effect • Ideal for individualists and design lovers Short video: https://youtu.be/mACIfBM_vU8

Travel time
-
New building
Dominic Lüscher

Dominic Lüscher

1 / 10
Dominic Lüscher

Dominic Lüscher

  • Balcony / Terrace
  • Garage
  • View
  • +3
CHF 850,000.– Premium
3.5 rooms92m² living space
Zilstrasse 42, 5722 Gränichen

Panoramic view, peace and high construction standard

In a central and sunny location in Gränichen, a high-quality new construction project with eight condominiums is being built. The modern architecture, well-thought-out floor plans, and ecological overall concept offer a living environment with comfort, quality, and sustainability. Moving in is possible from the end of 2027.Highlights: • Sustainable construction: Geothermal heating with underfloor heating and photovoltaic system for energy-efficient living • High-quality interior design: Spacious apartments with modern kitchens, elegant bathrooms, oiled parquet or ceramic tiles, and electric shutters • Living comfort: Large, partially covered balconies or terraces, private laundry rooms in the basement, direct access to the underground garage with elevator • Individual design options: Personal interior design wishes can be taken into account • Underground garage: Two parking spaces per apartment, prepared for electric mobility • Central location: Just a few minutes' walk from Gränichen train station with direct connection to Aarau, schools, and shopping facilities within walking distance • Attractive surroundings: Quiet residential area with proximity to nature, playgrounds, fitness trails, and cultural offerings Apartment mix: 2x 3.5 room apartments with 92 m2 net living space (ground floor and 1st floor)6x 4.5 room apartments from 98 m2 net living space (ground floor, 1st floor, and attic) Two parking spaces in the underground garage can be purchased for each residential unit for CHF 40,000.- each. This development combines rural peace with urban proximity - an ideal living environment for families, couples, and all those who value quality, sustainability, and good accessibility.

  • Balcony / Terrace
  • Garage
  • View
  • +3
Travel time
-
New building
1 / 28
  • Parking space
  • Balcony / Terrace
  • Child-friendly
  • +1
CHF 1,120,000.– Premium
6.5 rooms150m² living space
Quartierweg 3B, 5745 Safenwil

Newly built 6.5-room semi-detached house with high-quality finishes in Safenwil

Modern living, plenty of space, and thoughtful detailsThis 2024-built 6.5-room semi-detached house in Safenwil offers a modern and versatile home with plenty of space for family, home office, and guests on approximately 150 m² of living space and around 208 m² of usable space.The open-plan living, dining, and kitchen area is the heart of the house. Large window areas provide plenty of natural light and create a direct connection to the covered seating area and the low-maintenance outdoor area.The modern open kitchen offers generous workspace and storage areas and blends harmoniously into the living and dining area. Parquet floors have been laid in the living and dining area as well as in the kitchen. Integrated ceiling spots underscore the contemporary interior design in various areas.Already at the house entrance, there is a separate, lockable storage room of around 4 m² – ideal for bicycles, strollers, garden equipment, or additional storage space.Inside, a functional entrance area with practical built-in closets awaits you. Directly adjacent is the separate guest toilet with sink. From here, you can proceed to the open kitchen, dining, and living area with direct access to the outdoor area.Upper floorOn the upper floor, three flexibly usable rooms are available, which are ideal as bedrooms, children's rooms, guest rooms, or home offices.The spacious family bathroom features a bathtub, separate shower, toilet, and double sink. Ceramic tiles provide a modern and low-maintenance finish in the wet areas.AtticThe developed attic expands the room offer by two more rooms, which can be flexibly used, for example, as bedrooms, children's rooms, guest rooms, home offices, or hobby rooms.In addition, there is a developed wet cell with shower, toilet, and sink here.In total, five flexibly usable bedrooms, children's rooms, guest rooms, or home offices are available.BasementThe basement also offers valuable additional usable and storage space.Besides the technical area, two cellar rooms are available. The larger cellar room is equipped with a radiator and is heated, providing additional usage possibilities.The separate laundry room features a washing machine and dryer, which have been built in at a comfortable height for convenient operation.The stairway from the ground floor to the basement has been fully developed. The stairway from the ground floor to the attic is executed with ceramic tiles.Technology and living comfortThe house has its own air/water heat pump and a comfortable underfloor heating.For additional living comfort, a water softening system has already been installed.A frost-proof outdoor water tap also allows the use of the water supply in the outdoor area during the winter months.Triple-glazed plastic windows and electric louvers on the living and bedroom windows complement the modern living comfort.In addition, custom-made insect screens have been installed on the windows.The combination of parquet and ceramic tiles provides a modern, high-quality, and low-maintenance interior design.Outdoor area and parkingFrom the living and dining area, you can directly access the covered seating area and the compact, low-maintenance outdoor area.This makes the property particularly suitable for buyers who want to enjoy the advantages of their own home without having to maintain a large and labor-intensive garden.The property includes a covered carport and an outdoor parking space.Both parking spaces are already included in the purchase price – no additional parking costs incur.Highlights at a glance • 6.5 rooms • Year of construction 2024 • 150 m² living space • 208 m² usable space • 172 m² plot • 818 m³ building volume • 5 flexibly usable bedrooms, children's rooms, guest rooms, or home offices • open living, dining, and kitchen area • parquet floors in the living and dining area and in the kitchen • ceramic tiles in the wet areas and in the stairway • family bathroom with bathtub, shower, toilet, and double sink • additional wet cell in the attic with shower, toilet, and sink • separate guest toilet with sink on the ground floor • practical built-in closets in the entrance area • separate, lockable storage room at the house entrance, around 4 m² • covered seating area • compact and low-maintenance outdoor area • 2 cellar rooms • heated cellar room with radiator • separate laundry room with elevated washing machine and dryer • fully developed stairway to the basement • custom-made insect screens on the windows • integrated ceiling spots in various areas • own air/water heat pump • underfloor heating • water softening system already installed • frost-proof outdoor water tap – also usable in winter • triple glazing • electric louvers • 1 covered carport • 1 outdoor parking space • both parking spaces included in the purchase price Purchase priceCHF 1,120,000.–including carport and outdoor parking space – no additional parking costsViewing and contactWe will gladly provide you with the detailed sales documentation, including floor plans and further information about the property, in the event of serious interest.Viewings are carried out after prior appointment and are preferably conducted with serious and fundamentally financially capable buyers.If required, a financing confirmation from a bank or a corresponding financing or proof of equity can be requested in advance.On request, we also support you in coordinating with banks or financing partners.About ImmoDesign62 GmbHImmoDesign62 GmbH – Personal. Competent. Reliable.We accompany you around real estate sales, rentals, management, consulting, and real estate valuation.Sell or rent your property successfully too?Do you want to sell or rent your property? ImmoDesign62 GmbH supports you personally – from valuation to professional marketing to successful completion.Currently, you benefit from a free initial consultation and our 2-month promotion.ImmoDesign62 GmbH Sagmatstrasse 3 4710 Balsthal Telephone: 076 396 30 34 E-Mail: info@immodesign62.ch

  • Parking space
  • Balcony / Terrace
  • Child-friendly
  • +1
Travel time
-
Manuela Häfliger

Manuela Häfliger

1 / 12
Manuela Häfliger

Manuela Häfliger

  • Parking space
  • Garage
  • View
  • +1
Price on requestPremium
10 rooms505m² living space
Sandgrube 13/15, 4614 Hägendorf

Exclusive country estate with two houses & park garden

In a privileged location in Hägendorf, an exceptional estate in a high-quality country house style awaits you. A rare combination of elegance, generosity, privacy, and diverse usage possibilities. The exclusive property includes two bright houses on a park-like plot of 2,169 m². The two houses are connected to each other but can also be used separately and are ideal as a luxurious family estate, multi-generation house, residential and commercial premises, or rental property. With approximately 505 m² of living space and high-quality construction, the estate convinces with stylish architecture, noble materials, and a high to luxurious standard of equipment. Highlights of the property: • Two high-quality houses with flexible use • Quiet location on the eastern edge of Hägendorf • Dreamlike garden with old tree population, fish pond, stream, and biotope • Wellness area with sauna, temple shower, and indoor whirlpool • Spacious terraces, cozy seating areas, and high-quality fireplaces in the living area • Double garage with e-charging station and additional outdoor parking spaces • Solar system (20.51 kWp) and modern geothermal heat pump • Fiber optic connection, alarm system, and camera surveillance • Close to nature, hiking areas, and excellent transport links House Sandgrube 13 (built in 1987) offers 5.5 rooms on three floors with a stylish living area, coffered ceiling, warm air fireplace, fitness room, and double garage. House Sandgrube 15 (built in 1995) impresses with exceptional architecture, a approximately 123 m² large room with visible wooden beam construction, marble surfaces, Stucco Veneziano, and an exclusive wellness area. The microlocation combines tranquility and nature with optimal accessibility: shopping facilities, schools, and the Egerkingen motorway junction are in the immediate vicinity. Basel can be reached in about 30 minutes, Zurich, Lucerne, and Bern comfortably via the central transport connection. An estate for people with a sense of quality, individuality, and lifestyle. Availability by arrangement. Viewings exclusively after prior registration and proof of financing.INTERESTED IN A VIEWING? PLEASE REGISTER: https://neho.ch/b/4614-26-2

  • Parking space
  • Garage
  • View
  • +1
Travel time
-
New building
1 / 13
CHF 1,185,000.– Premium
4.5 rooms90m² living space
Ausserfeldstrasse 17, 5032 Aarau Rohr

Living like in a single-family home - 4.5 rooms with huge private garden

This 4.5-room garden apartment on the ground floor combines single-level living with plenty of privacy outdoors. The energy-efficient new building from 2025 on Ausserfeldstrasse 17 impresses with high-quality construction, barrier-free access, and an urban, green location in Aarau Rohr.Highlights • Approx. 89 m² living space, well-thought-out floor plan • Exceptional private garden of approx. 248 m² plus 26 m² terrace • Open living/dining area, 2 wet zones, room with walk-in closet • Energy-efficient: geothermal heat pump, underfloor heating with cooling function • High-quality interior construction: V-ZUG appliances, oak parquet, triple glazing • Wheelchair accessible: lift connects all floors • A parking space in the underground garage can be purchased for CHF 45,000 • Cellar compartment and numerous bicycle parking spaces • Child-friendly environment with playground • House with only 5 units - plenty of peace and privacy Location & Everyday Life • Aarau Rohr: urban, close to nature and the Aare river • Well-connected public transport: Buchs AG train station approx. 1.5 km, connection to S-Bahn/IC/IR via Aarau • A1 motorway access Aarau-Ost can be reached in a few minutes • Shopping, schools, and childcare in the nearby area Special Features • Low operating costs thanks to modern building technology and efficient building envelope

Travel time
-
  • Modern three-story brick building with large windows and balconies, illuminated interiors visible through the glass.
  • Floor plan of a multi-story building with multiple rooms and windows, including a rooftop terrace.
1 / 2
Floor plan of a multi-story building with multiple rooms and windows, including a rooftop terrace.
CHF 1,836,000.– Premium
4.5 rooms122m² living space
Parkweg 15, 5000 Aarau

Aarau - high-quality owner-occupied apartments (new building)

This advertisement is aimed at private individuals. Inquiries from real estate service providers will not be answered.High-quality new building project with nine owner-occupied apartments. The modern architecture, well-thought-out, spacious floor plans, and an ecological overall concept offer a living environment with comfort, quality, and sustainability. The move-in date is planned for autumn 2027. Only 5 apartments are still available.NZZ title 28.8.2028 (page 25): Aarau - the most attractive 'Zurich residential location'. (Ratio of location quality and cost of living).Apartment mix - 1st and 2nd floor (5 remaining apartments) 4 × 4.5-room apartments for CHF 1'836'000 (122.4 m²) or CHF 1'839'000 (122.6 m² living space) 1 × 3.5-room apartment for CHF 1'350'000 (90 m² living space)Highlights: • Minergie-Plus standard • 5-minute walk to Aarau train station and cantonal hospital • Short commuting distances to Zurich, Basel, and Bern... • 1-minute walk to the quarter shop • Spacious balconies with over 18 m² • Private basement compartment with power connection • Underground parking space from CHF 43'000 • High-quality, low-maintenance clinker facade • Personalized interior design wishes can still be considered • Close to nature and cultural offerings The attached document "Sammelmappe" contains the following information: • Justification of condominium ownership including floor plans • Construction description • Budget positions • Apartment prices • Underground parking space prices If you are interested in a specific apartment, the detailed floor plan will be sent to you gladly.

Travel time
-
  • A spacious living room with a high, wooden-beamed ceiling, large windows offering a view, a beige sofa, a colorful ball, a glass dining table with chairs, shelves with books and decorative items, and pendant lamps.
  • A panoramic view of a town with houses, trees, and a distant hill under a clear blue sky.
  • Open-plan living and dining area with a glass dining table, modern chairs, a sofa, kitchen area with counter and stools, and decorative items including a guitar and a flower vase.
  • Two-story house with a dark tiled roof, white walls, and a wooden garage door. The house is surrounded by greenery and has a small garden area.
  • Open-plan living and dining area with a large sectional sofa, colorful cushions, a glass dining table with chairs, and a hanging paper lantern. The space features wooden beams on the ceiling and large windows letting in natural light.
  • Bright hallway with tiled flooring, a staircase leading upwards, a coat rack with bags, a small table with a decorative item, and a doorway to a kitchen area.
  • Dining room with a glass table, six chairs, a window with blinds, and a view of the outside. There are decorative items on the windowsill and a framed picture on the wall.
  • Modern kitchen with light wood cabinets, stainless steel appliances, and a central island with three red stools.
  • Bedroom with a wooden slatted ceiling, a large window with sheer curtains, a bed with a blue and green duvet, and a matching nightstand.
  • Bathroom with a double sink, mirror, toilet, bathtub, and floral-patterned tiles. Wooden ceiling and white curtains on the window.
1 / 10
A panoramic view of a town with houses, trees, and a distant hill under a clear blue sky.
Open-plan living and dining area with a glass dining table, modern chairs, a sofa, kitchen area with counter and stools, and decorative items including a guitar and a flower vase.
Two-story house with a dark tiled roof, white walls, and a wooden garage door. The house is surrounded by greenery and has a small garden area.
CHF 1,049,000.– Premium
5.5 rooms151m² living space
Stiftsherrenstrasse 39, 5013 Niedergösgen

5.5-room single-family house in a quiet location with excellent distant view

Discover this beautiful single-family house from 1982, which was lovingly renovated in 2016 and is located in a quiet residential area in Niedergösgen. The house offers spacious space for the whole family on 151 m² of living space.It convinces with the following highlights: • Open living area: Modern floor plan with stylish living room and wooden ceiling • Modern kitchen: Functional kitchen with high-quality appliances and direct access to the living area • 5.5 rooms: Generous room layout on 2 floors with 2.5 - 2.8 m ceiling height • Outdoor area: Own plot of 762 m² with front garden and seating area • Garage and parking: Comfortable parking facilities directly at the house • View: Dreamy distant view • Terracing: Potential for creating up to 130 m² of additional usable garden space • Basement: Separate apartment with its own ground-level entrance possible Location and surroundings: The house is located in a quiet and child-friendly environment. Primary and secondary school are about 6 minutes' walk away, while the VOI supermarket and the Falkenstein bus stop are each about 10 minutes' walk away. The location is sunny and offers a quiet atmosphere away from traffic noise.This single-family house is available from 01.09.26 and is perfect for families. The peace and the beautiful distant view in a natural location make this property a gem.

Travel time
-
  • A street view showing a multi-story building with a storefront labeled "exgent" and several parked cars along the road.
  • Four-story building with a mix of residential and commercial use, featuring large windows, a storefront with signage reading "exigent", and a small awning. The building has a classic facade with light-colored stonework and a gray roof.
  • Aerial view of a residential area with multiple houses featuring red-tiled roofs, various architectural styles, and surrounding greenery.
  • Modern, open-concept space with large windows, a wooden table, two sofas, a hanging pendant light, and potted plants.
  • Empty hallway with wooden flooring, white walls, and open doors leading to other rooms.
  • Modern kitchen with white cabinets, dark countertop, built-in stove and oven, and a sink. The floor is tiled, and there is an open doorway leading to another room.
  • Empty room with wooden flooring, white walls, large windows, radiators, and a light fixture on the ceiling.
1 / 7
Four-story building with a mix of residential and commercial use, featuring large windows, a storefront with signage reading "exigent", and a small awning. The building has a classic facade with light-colored stonework and a gray roof.
Aerial view of a residential area with multiple houses featuring red-tiled roofs, various architectural styles, and surrounding greenery.
Modern, open-concept space with large windows, a wooden table, two sofas, a hanging pendant light, and potted plants.
Price on requestPremium
16 rooms600m² living space
Oltnerstrasse 42, 5012 Schönenwerd

Attractive residential and commercial building in a central location – versatile use & top rental yield

The property for sale is a well-maintained residential and commercial building in a sought-after location. The property combines living and working in an ideal way and offers an attractive investment opportunity for both capital investors and owner-occupiers.The building includes several residential units and commercial space on the ground floor, which are currently rented out. The property impresses with its versatile usage possibilities and stable earnings potentialOverview of the property: • Central and well-frequented location • Attractive commercial space with good visibility • Living area: 600 m² distributed over 6 residential units and a commercial space. • Solid tenant structure • Land area: 328 m² of land with a cubic volume of 3,046 m³. • Ongoing modernization / expansion potential available • Balcony / garage / basement Location and surroundings:The property is located in a well-developed area in Schönenwerd. • Public transport: Bus stop Schönenwerd Center in just 2 minutes' walk and Schönenwerd train station in 4 minutes' walk. • Shopping: A Coop supermarket is conveniently accessible on foot in 6 minutes. • Education: The Bühl school is just 4 minutes' walk away – ideal for families. • Health: The Krähenbühl Silvia pharmacy is accessible in just 3 minutes. This exceptional property offers a rare combination of spacious room offer, central location, and excellent infrastructure. Whether as a rental property or for own use – this multi-family house convinces all along. Take advantage of this unique opportunity and

Travel time
-
New building
1 / 13
CHF 1,950,000.– Top
10 rooms297m² living space
Hubelweg 4, 5723 Teufenthal

Space for three generations - with a view over the entire Wynetal

This bank-approved single-family home convinces with generous space, modern equipment, and an attractive slope location with a far-reaching view. The new building, completed in 2024, offers a total of 10 rooms on three floors and is ideal for families, multiple generations, or people with increased space requirements. • 297 m² net living space and approximately 360 m² gross living space • Approximately 820 m² plot with garden area and high beds • 3 bathrooms for a comfortable everyday life • 1 double garage The open living, dining, and kitchen area with approximately 65 m² forms the heart of the house. The high-quality kitchen has a spacious storage room and combines functionality with modern living comfort. A dressing room with a built-in closet system creates additional storage space. The Swedish stove not only warms the house but also the heart.The terrace with an outdoor whirlpool and a view over the Wynetal is particularly atmospheric. The adjacent garden is embedded in the slope and offers space for relaxation, gardening, and social hours outdoors. The nearby recreation area is located right next door.The house also meets all technical requirements: an air-water heat pump, in combination with underfloor heating, provides comfortable warmth. The monolithic Einstein masonry with 42.5 cm thickness, triple-glazed windows, and a modern interior design underline the sustainable and high-quality execution. The additional usable area of approximately 161 m² offers space for hobbies, workshops, sports equipment, and personal items.The traffic connection is suitable for everyday use: the train station is 278 m away, and the school building is accessible within 238 m.

Travel time
-
1 / 24
CHF 1,290,000.– Top
5.5 rooms146m² living space
Paradiesstrasse 17B, 5503 Schafisheim

Exclusive terrace apartment with unobstructable far-reaching views

Located in a privileged hillside position with unobstructable far-reaching views, this exclusive 5.5-room terrace apartment awaits you – a dream home for discerning couples or families. The well-maintained terrace construction with only ten residential units convinces with its quiet living location, high-quality construction, and comfortable accessibility with a lift.The approximately 146 m² of net living space offer a well-thought-out floor plan with four bedrooms, two wet cells with showers, as well as a light-flooded living and dining area with impressive far-reaching views into the pre-Alps. A total of around 111 m² of terrace space, distributed over three separate terraces, creates a unique connection between the interior and exterior areas and guarantees a high level of privacy.The high-quality interior design with walnut solid wood parquet, custom-made built-in cabinets, and a well-maintained Alpnach kitchen with high-quality appliances from Electrolux and V-ZUG meets the highest standards of quality and living comfort.Technically, the apartment also impresses with a Stiebel Eltron air-water heat pump, comfort ventilation, insect screens, its own laundry room with a V-ZUG washing tower, as well as a covered outdoor parking space with preparation for an e-charging station.Highlights: • Comfortable accessibility with a lift • 146 m² of net living space • Around 111 m² of terrace space on three terraces • Unobstructable far-reaching views into the pre-Alps • High-quality and timeless interior design • High level of privacy • V-ZUG Adora washing tower • 1 carport parking space with preparation for an e-charging station for CHF 25,000.– • Additional carport parking space in the neighboring building optionally rentable for CHF 100.–/month Have we sparked your interest? We would be happy to provide you with the detailed sales documentation, including a virtual 360° tour. Convince yourself – we look forward to your contact.

Pascal Hunziker

Pascal Hunziker

Travel time
-

Suggested properties for you based on search results