5 results - Commercial & industry for rent in Gretzenbach

Find a new tenant for free

Create a free listing on Homegate to find the perfect next tenant for your apartment in no time at all.

List your property now
1 / 11
CHF 1,455.– / month
Güterstrasse 19, 5014 Gretzenbach

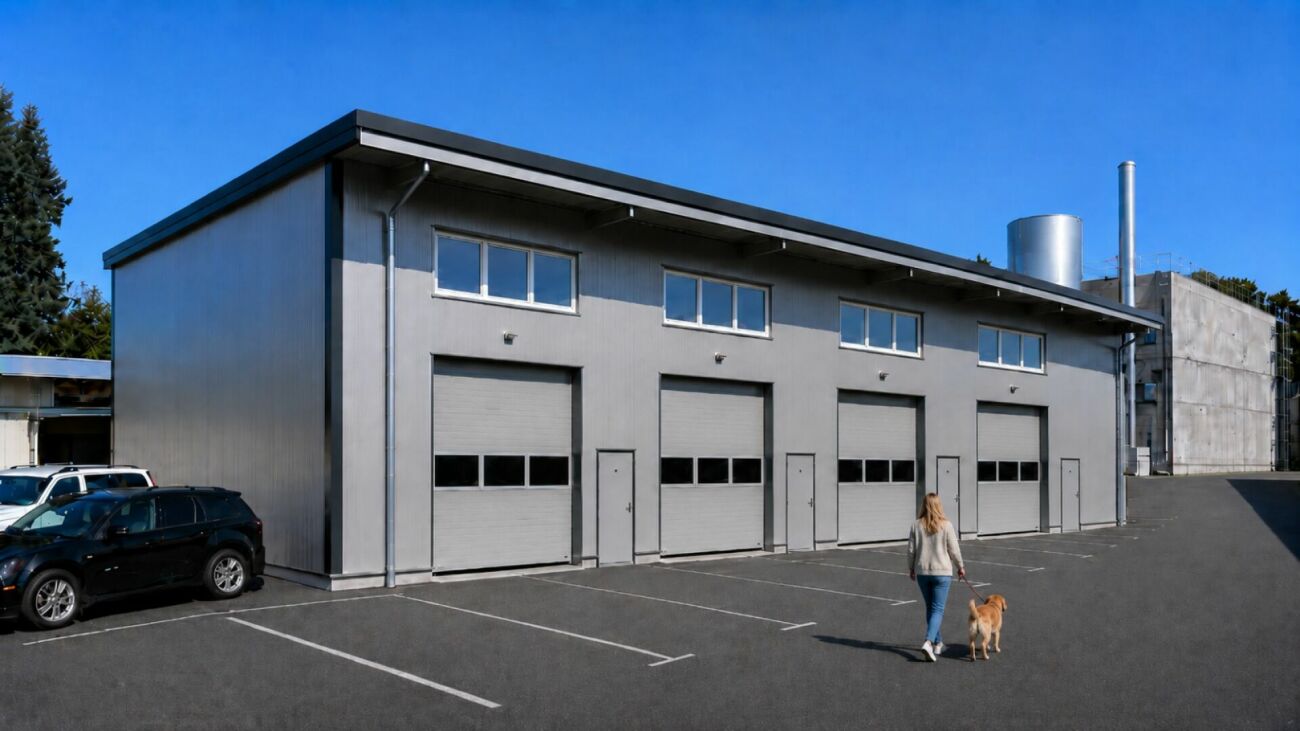
Modular Boxes at Prime Location

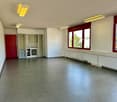
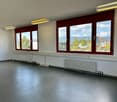
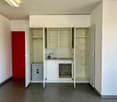
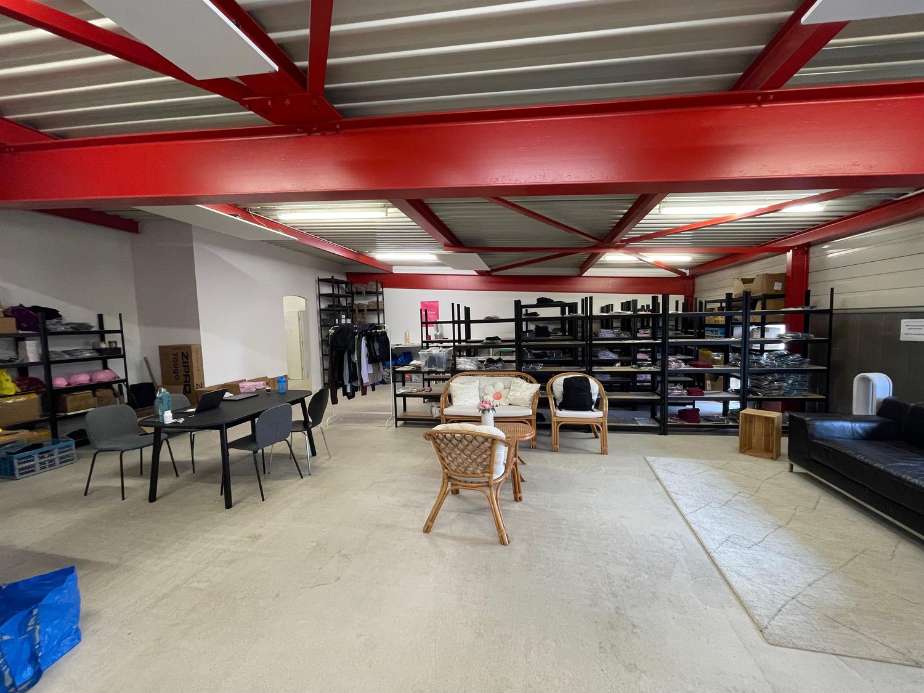
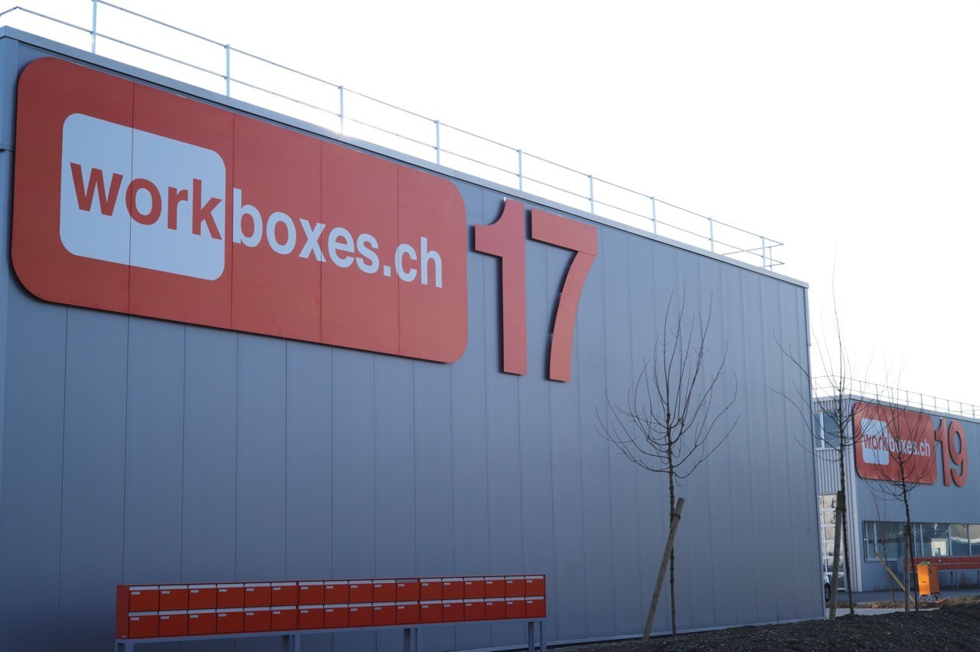
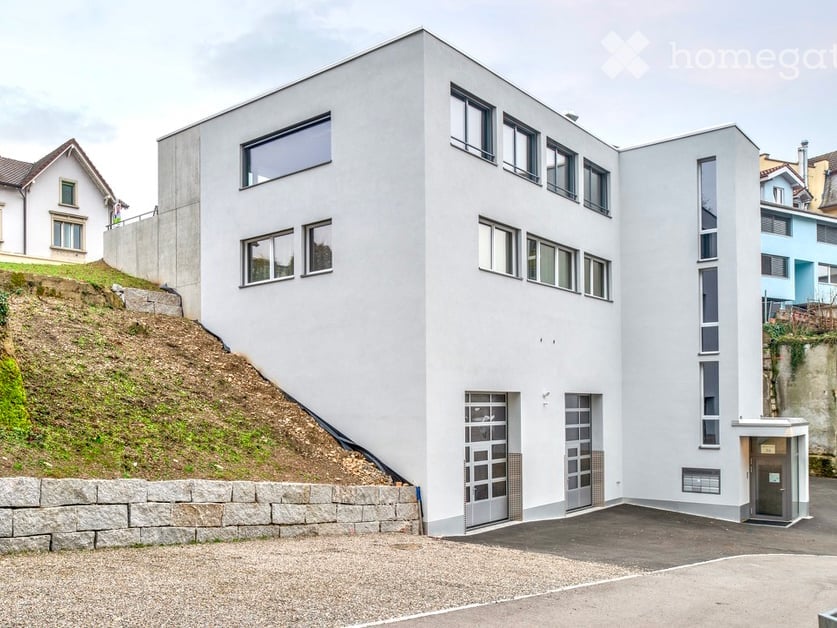
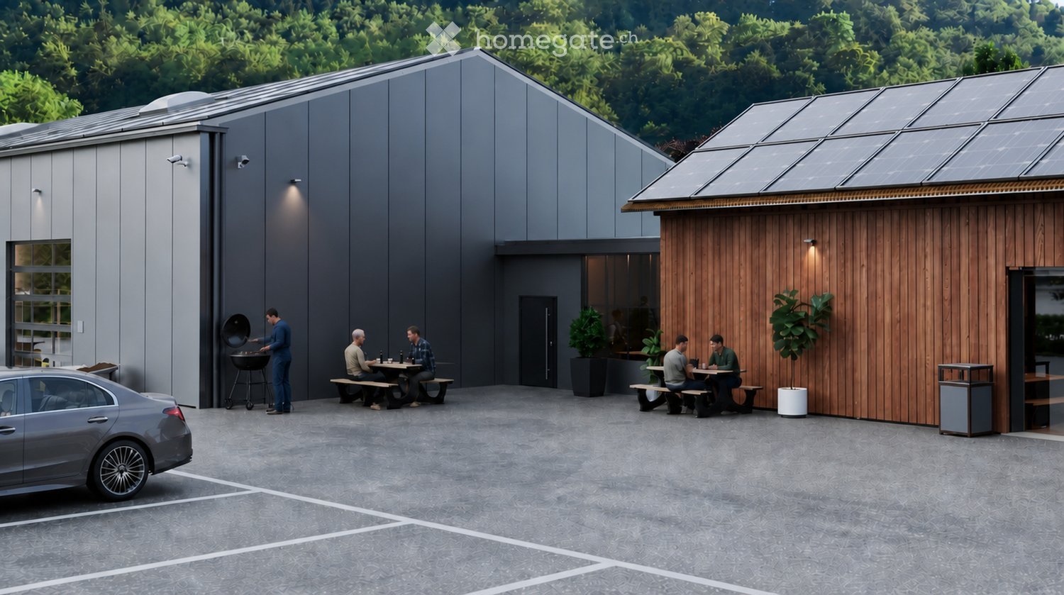
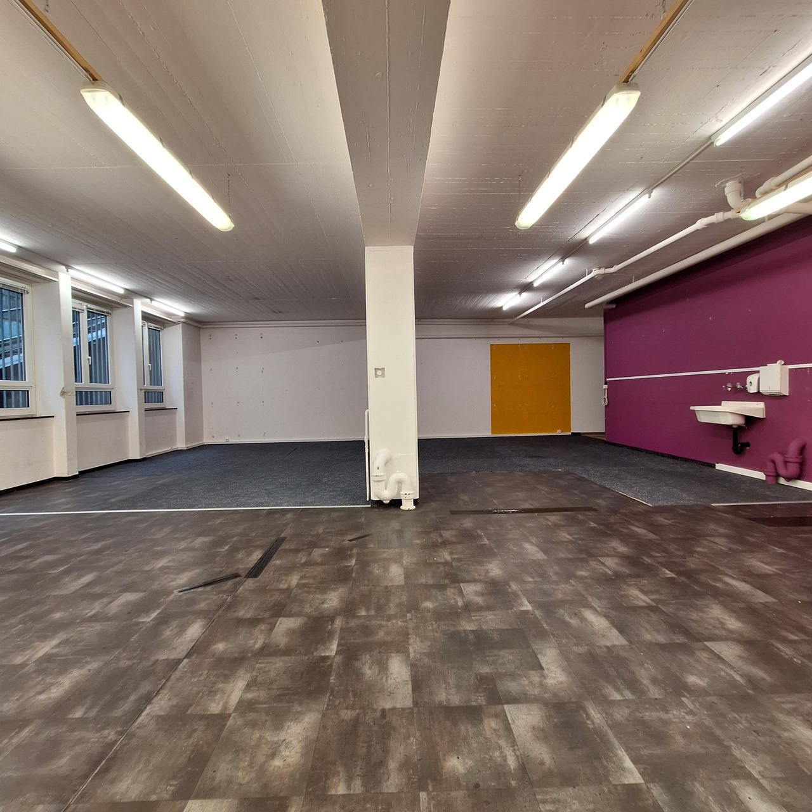
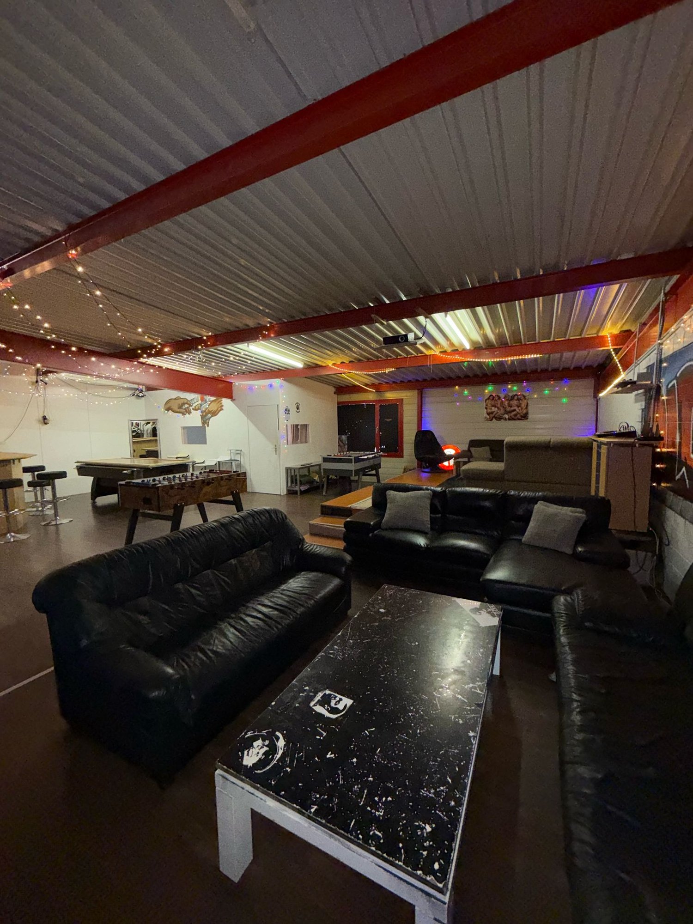
As of February 1, 2027, or by agreement, we are renting a modular single box at the Gretzenbach location. The location in the Gretzenbach industrial area, centrally located between Aarau and Olten, is within a few minutes of the A1/A2 highway. Each box is separately accessible through a large sectional door including a service door and is operated completely autonomously.Highway connections:Kölliken/Aarau-West: 10 minutes, Aarau-Ost via Aarau: 12 minutesRothrist/Oftringen highway junction: 12 minutesRail connections:Regional transport Däniken train station at ½-hour intervals to Aarau/Olten (IC connections)The boxes offer the tenant a lot of flexibility for individual equipment. The boxes can cover different needs and address a wide range of users: Craft and commercial businesses (generally small businesses) Service bases Workshops Studios, graphic or photo studios Club rooms and training rooms Private hobby rooms, etc.CONSTRUCTIONGround floor: Concrete, usable load: 1,000 kg/m2Hall structure: Coated steelFacade: Insulated metal facadeRoof: Green flat roof on trapezoidal sheet sealing membrane, insulation, vapor barrier, U-value: 0.13 W/m2KPartition walls: Ground floor: Lightweight walls with hard gypsum board. Upper floor: Gypsum boardDoor, access: Sectional door 4/6.9m with integrated door, motor-drivenIntermediate floor: Concrete on trapezoidal sheet, usable load: 600 kg/m2BASIC EQUIPMENT FOR EACH WORKBOXWater: Cold/warm water connection installedHeating: Individual connectionElectricity: Sectional door motor, basic lighting, socket: 400 V, 230 V on panelToilet: Sanitary cabin with toilet and sink. Hot and cold waterTelephony: SwisscomMailbox: At the entrance to the areaSignage: After consultation with administration below box number, exclusively with adhesive film Gypsum board walls plastered and painted once. Plates (floor and gallery) in raw condition (monobeton) designed, without treatment of microcracks. Energy, water, wastewater, and ancillary costs are individual, or per m2 Parking space directly in front of the box CHF 70.- per month net Viewings are possible immediately.I look forward to your contact.LIVO AG, Jeannette Fürstjeannette.fuerst@livoag.ch

Travel time
-
More objects in your automatically expanded search area
19 results - Radius: + 10km
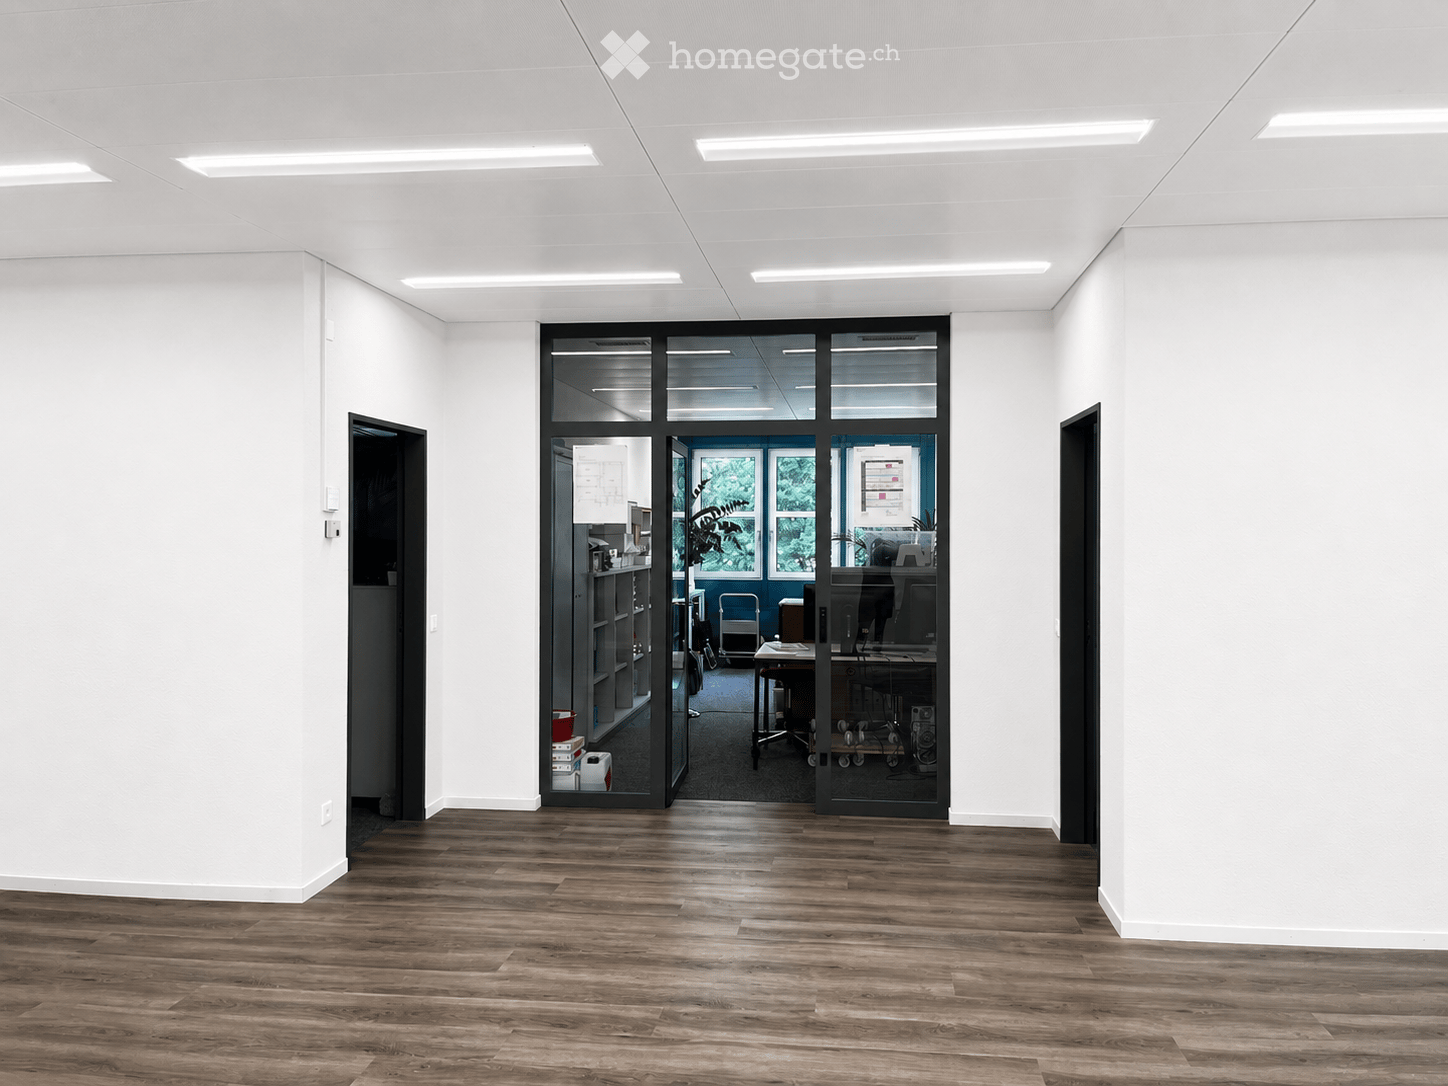
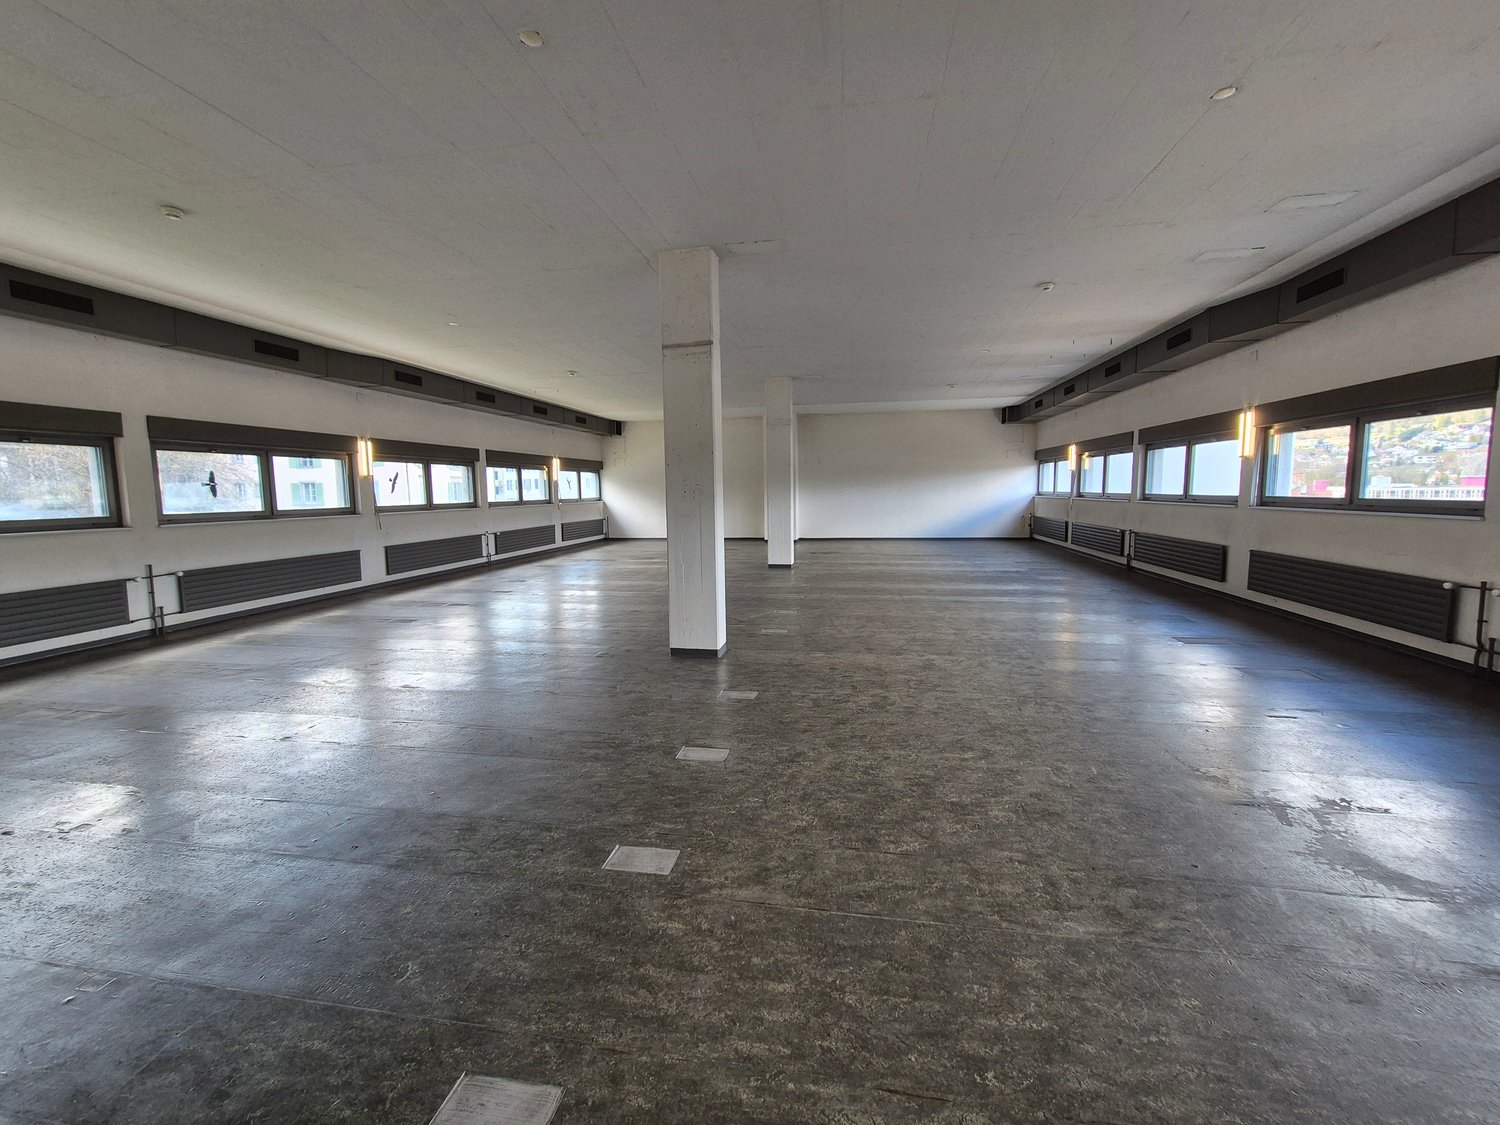
  • Empty room with wooden flooring, white walls, and recessed lighting. A glass door leads to an adjacent office space with desks, chairs, and office equipment.
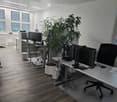
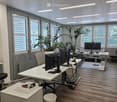
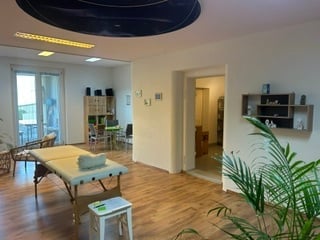
  • Modern office space with wooden flooring, large windows, a central table with chairs, shelves filled with books and supplies, and potted plants.
  • Modern office space with wooden flooring, large windows, multiple desks, office chairs, computer screens, and potted plants.
  • Modern office space with white desks, chairs, multiple computer screens, laptops, and potted plants near large windows with blinds.
  • Empty room with wooden flooring, white walls, a large black partition, and a white door.
  • Modern kitchen with grey cabinets, white countertop, stainless steel sink, coffee machine, and various small items on the counter.
  • Minimalist room with a shower stall, a small wooden table, and a bench, featuring a concrete floor and white walls.
1 / 8
Modern office space with wooden flooring, large windows, a central table with chairs, shelves filled with books and supplies, and potted plants.
Modern office space with wooden flooring, large windows, multiple desks, office chairs, computer screens, and potted plants.
Modern office space with white desks, chairs, multiple computer screens, laptops, and potted plants near large windows with blinds.
CHF 210.– / m²/ yearPremium
Distelbergstrasse 22, 5000 Aarau

167m2 Flexible divisible - Individual rooms or complete area - Modern & directly on the forest edge

Working in the green - Your new company location in Aarau At Distelbergstrasse 22 in Aarau, an attractive commercial space of around 167 m² is available. The quiet location directly on the forest edge combines a pleasant working environment with good accessibility. The rooms are ideal for offices, practices, therapies, consultations or other service businesses, either as a whole or in individual rooms. Flexible rental – individually, as an office/practice/therapy community or completely The 167 m² can be rented completely to a single tenant or divided into individual room units and assigned to different tenants. Already today, there are three separate rooms. The remaining space can be used as a jointly used reception, waiting, meeting or break room. Alternatively, it is possible to subdivide the space again and create another separate room. Office 1 - "Break room" which can be subdivided approx. 43 m² Office 1 - "separate room" approx. 26 m² Office 2 - approx. 38 m² Office 3 - approx. 22 m² Office 4 - approx. 36 m² Total area: approx. 167 m², rent: CHF 210.–/m²/year Various usage options • Individual rooms – ideal for self-employed, consultants, therapists or small businesses • Office community – several tenants use the common areas • Total area – use of the entire 167 m² by a company • Individual division – room division according to the needs of the tenants Your advantages • three already existing separate rooms • further subdivision or additional room possible • additional room with shower available • quiet location directly on the forest edge • bus stop approx. 2 minutes walk away • Aarau train station reachable in approx. 10 minutes • motorway A1 in a few minutes by car • lift and barrier-free access • outdoor and underground parking spaces (including e-charging stations) available Interested? Whether individual office, practice community or complete commercial space – here you can use your space flexibly according to your needs. We would be happy to show you the space on site and discuss the suitable rental solution. We look forward to your call!

Travel time
-
  • Modern building with grey and wooden facades, solar panels on the roof, outdoor seating area with picnic tables, and a barbecue area.
  • A spacious workshop with wooden workbenches, a saw, shelves filled with wooden planks, and various tools neatly arranged on the walls.
  • A spacious garage with a white van, tool wall, tool chest, workbench, tire rack, and staircase leading to an upper level.
  • Aerial view of a town with a mix of residential and commercial buildings, surrounded by green hills and a clear blue sky.
  • Industrial-style workshop with metal workbenches, tools, shelves, and a staircase leading to an upper level.
  • A spacious, well-lit garage with a polished concrete floor, white walls, and a wooden ceiling. It features a workbench with a red lawn mower, shelves filled with tools, and various gardening equipment neatly arranged.
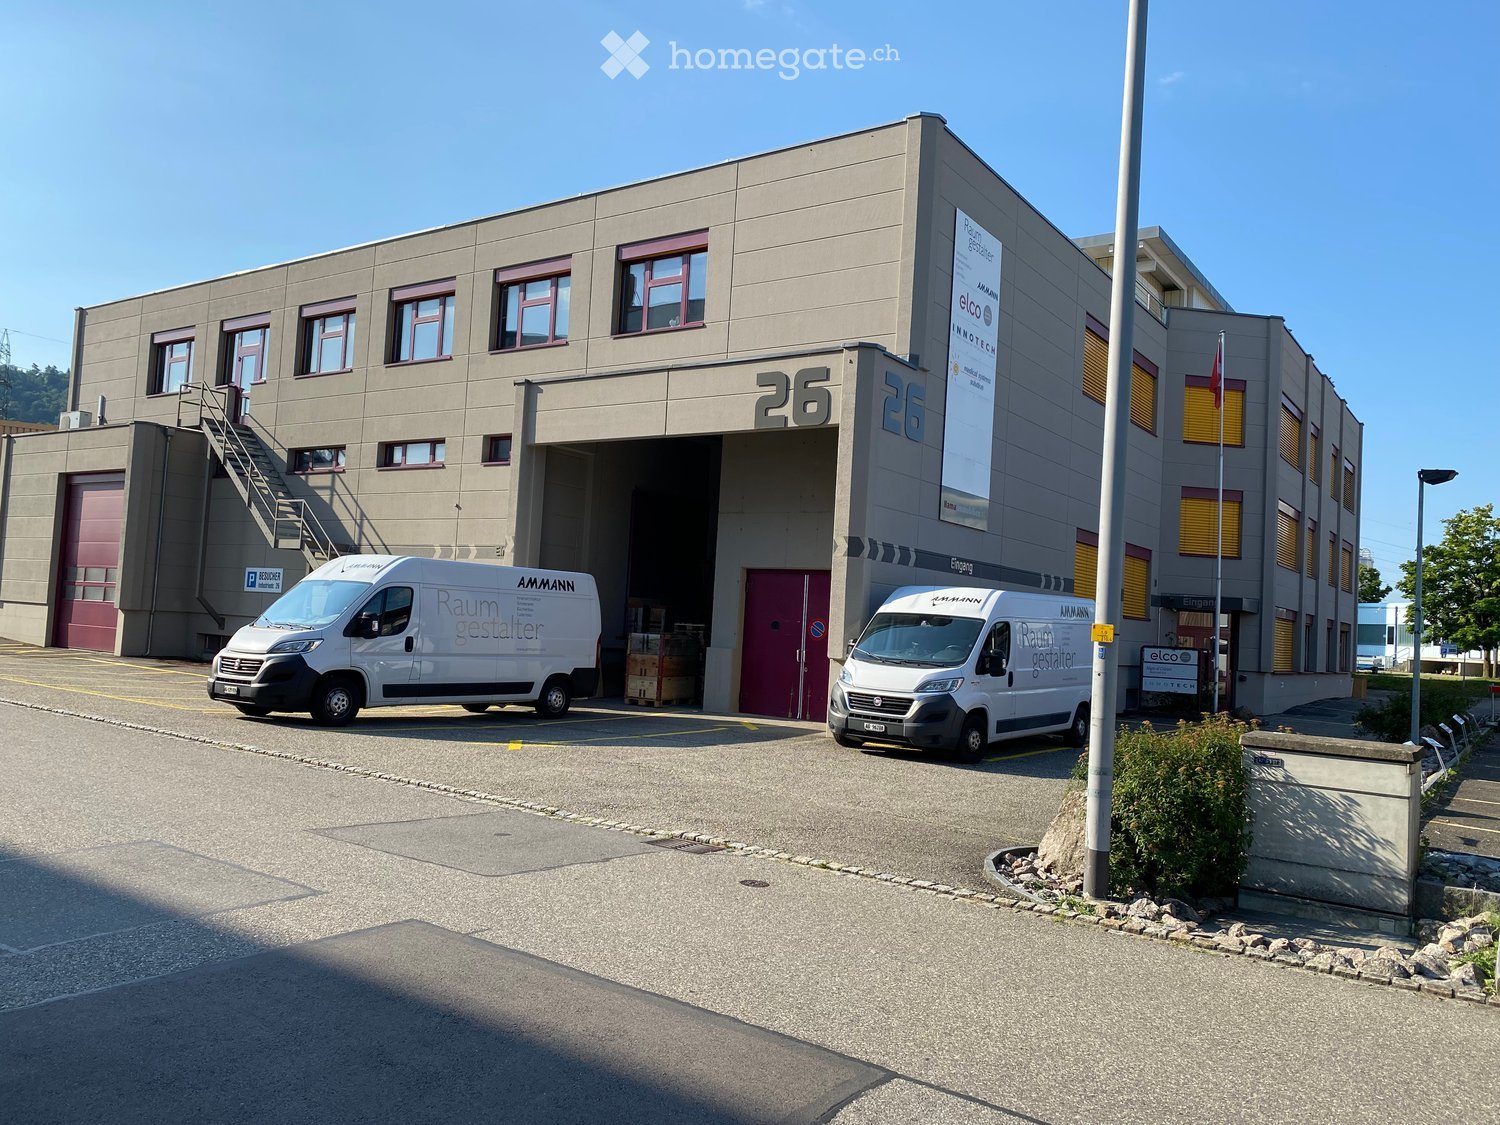
  • Modern industrial-style building with large garage doors, a white van parked in front, and a forklift with wooden crates nearby.
  • Modern industrial-style building with large garage doors, solar panels on the roof, and a paved parking area.
  • Site plan showing a commercial building with multiple sections, parking areas, and surrounding terrain contours.
1 / 9
CHF 3,900.– / monthTop
322m² floor space
Weidenmattweg 3, 4448 Läufelfingen

322 m² Commercial Hall with Gate, Office, and Gallery | Läufelfingen

Space for your business: Hall 4 in the Homburg commercial center offers 322 m² of usable space over the ground floor and gallery – with its own sectional door, built-in office, and direct access. For crafts, assembly, repair, light production, or storage, directly opposite Läufelfingen train station. Hall 4 at a glance • 322 m² total area including gallery; not 322 m² of ground-level hall space • Electric sectional door 3.20 × 3.20 m with integrated personnel door • Built-in office for administration and meetings • Ground floor: 3.60 m room height and 1,000 kg/m² usable load • Gallery: 1.80–3.20 m height and 300 kg/m² usable load, approximately for archive or light storage • Sealed monobeton floor • High-current, fiber optic, and cold water and sewage connections up to the unit Working with shared infrastructure A break room with kitchen and toilets, outdoor area, and five visitor parking spaces are available for shared use. Additional outdoor parking spaces can be rented for CHF 50 net per space and month, excluding VAT. Rental conditions and move-in CHF 3,900 net per month for Hall 4, plus ancillary costs and VAT. Move-in planned for April 1, 2027. Standard rental period: 5 years. Hot water, private toilet, sink, and operation-specific interior design are tenant-built after consultation. The suitability and any necessary permits will be checked based on your specific use. Does the hall suit your business? Write to us briefly about what you plan to do and when you would like to move in. We would be happy to show you the hall during a site visit and discuss your build-out. Plans and other available units: https://gz-homburg.ch/ Image note: The images show visualizations. Interior views are exemplary usage ideas for halls 1–4; equipment, machines, and vehicles are not included in the rental scope.

Travel time
-
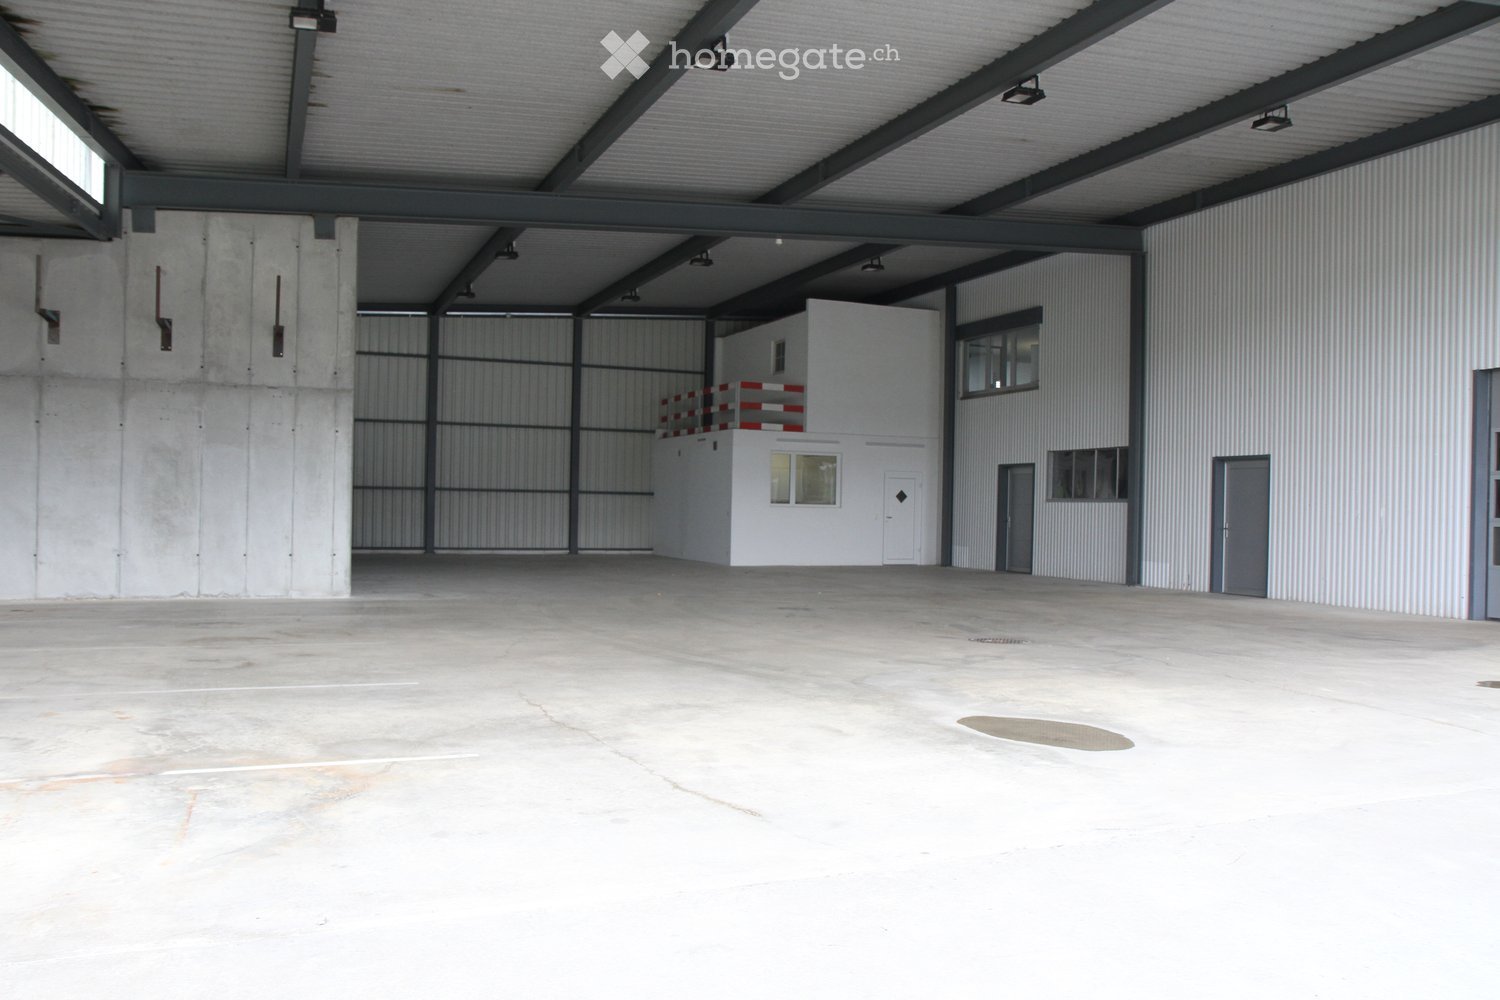
  • Large industrial warehouse with concrete floors, metal walls, and a raised office area with a balcony overlooking the main space.
  • Empty garage with concrete floor, metal walls, and a large open space. No furniture or equipment present.
  • Empty warehouse space with concrete floor, metal walls, large open doors, and a metal roof with skylights.
  • Large industrial building with corrugated metal walls, multiple doors, and windows. The interior shows a spacious, open concrete floor with visible structural beams and lighting fixtures.
  • Empty room with concrete floor, metal walls, and industrial lighting. No furniture or equipment present.
  • Large, empty industrial-style warehouse with concrete floors, metal walls, and large roll-up doors. Minimal lighting and no furniture or equipment present.
  • Large industrial-style garage with metal walls, a corrugated metal roof, and multiple large doors. The floor is concrete, and the space is empty with visible structural beams and lighting fixtures.
  • Empty industrial-style garage with concrete floors, metal walls, large windows, and a wooden loft area with safety barriers.
  • Empty warehouse space with concrete floor, white walls, metal staircase leading to an upper level, and industrial lighting.
  • Empty room with tiled floor and walls, large window with blinds, radiator, and a door with a handle.
  • Empty room with concrete walls, tiled floor, large window, and a tripod in the corner.
  • Empty room with tiled floor, white walls, and multiple doors leading to other spaces. No furniture or equipment visible.
  • Modern kitchen with white cabinets, stainless steel appliances, and a grey countertop.
  • Modern bathroom with a bathtub, grey tiled walls, and a handheld showerhead with a hose.
  • Modern bathroom with grey tiled walls, white toilet, and urinal. Light switches and control panels visible on walls.
  • Floor plan of an office space with two rooms: 'Büro Th. Stulz' (26.02m²) and 'Besprechung' (16.93m²), and a kitchen area labeled 'Kü'.
1 / 16
CHF 5,860.– / monthTop
690m² floor space
4657 Dulliken

Versatile commercial and storage spaces with office and covered outdoor area

Are you looking for spacious commercial premises with a variety of usage options? This attractive commercial property offers an ideal combination of hall, storage, and office space and is suitable for a wide range of commercial activities.The spacious areas are convincing due to their functional design and offer enough space for individual operational requirements.The highlights at a glance: • Spacious workshop with high ceilings - unheated • Large hall doors for practical goods handling • Equipped kitchen with stove, oven, and dishwasher • Sanitary facilities with toilet, urinal, and shower • Additional ancillary and storage rooms • Partly existing intermediate floor for additional usable space • Robust concrete and plate floors • 2 separate, bright office rooms with daylight on the 1st floor, small kitchenette, and storage room (WC for shared use) • Varied usage options and flexible room design Whether as storage space, workshop, production site, or for a commercial business - the premises offer numerous possibilities to realize your business ideas.The combination of spacious hall areas, separate offices, and practical ancillary rooms enables a functional organization of operational processes.*Division of premises possible and negotiable*Have we sparked your interest?We would be happy to provide you with further information or arrange a viewing appointment.We look forward to your contact!

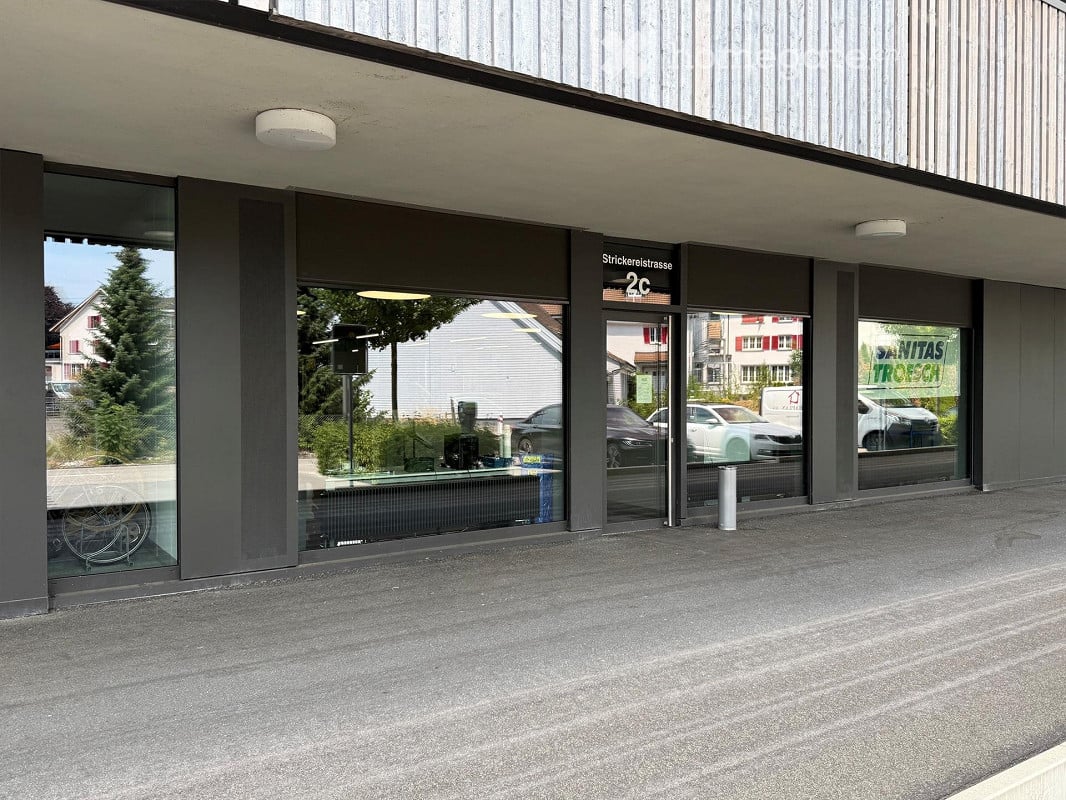
  • Modern commercial building entrance with large glass windows and doors, labeled "2c" and "Stricklerstrasse".
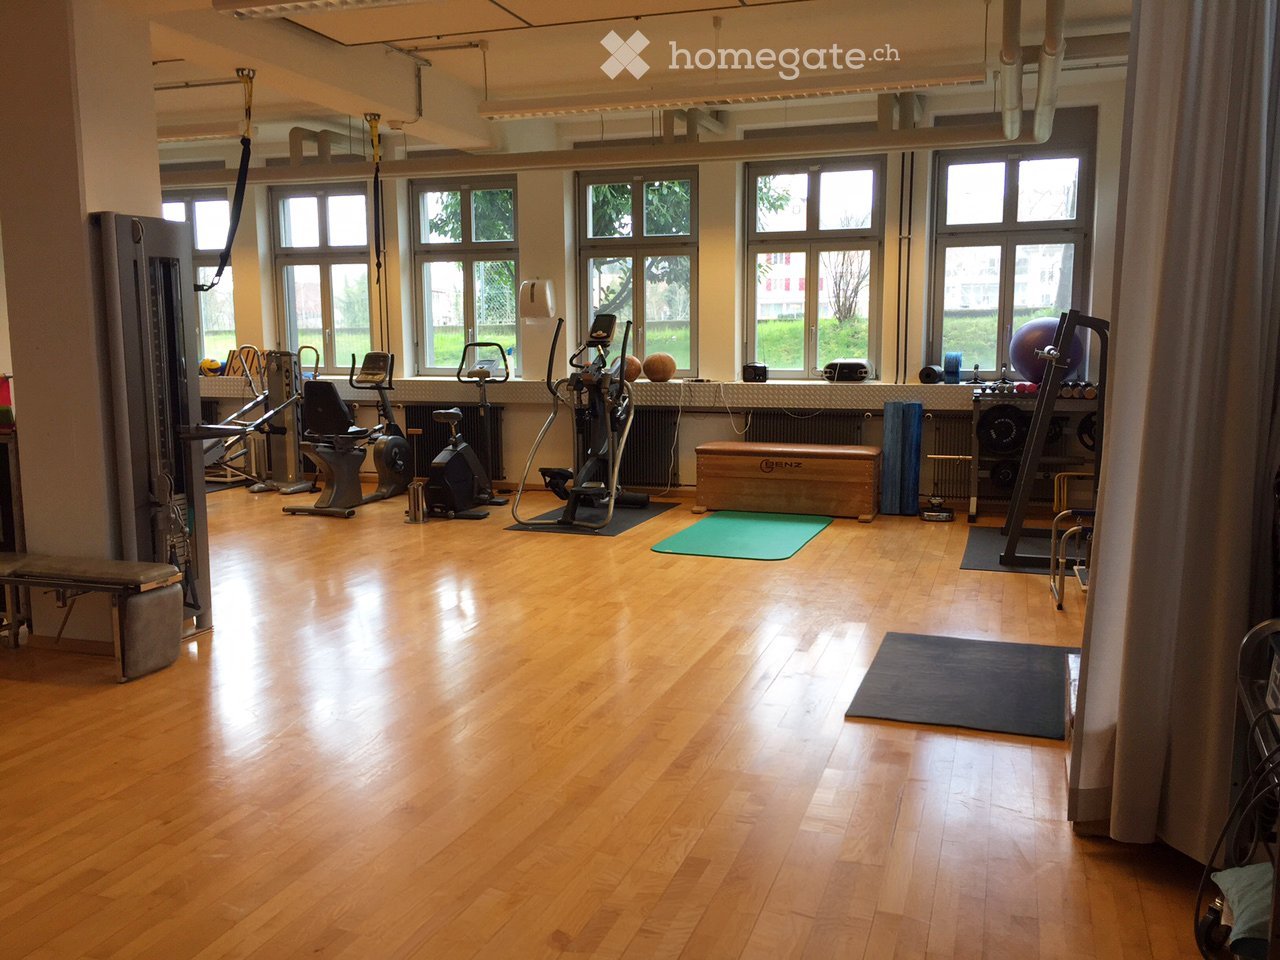
  • Modern physiotherapy clinic with treatment tables, stools, exercise ball, plants, and a reception area.
  • Modern office space with open-plan layout, featuring desks, chairs, screens, and plants. The area includes a seating area with a sofa and a small table, and large windows offering a view of the city.
  • A modern flower shop interior with a wooden counter, shelves filled with potted plants, flower arrangements, and decorative items. The space features large windows, exposed wooden beams, and hanging plants, creating a bright and inviting atmosphere.
  • Modern office space with glass partitions, desks, chairs, laptops, potted plants, and artwork on the walls.
  • Modern multi-story building with balconies, large windows, and a parking area with several cars.
  • Floor plan of a commercial space on the ground floor of Haus 2b, featuring a main business room (218 m²), a small closet, a personal entrance, and a storage area.
1 / 7
CHF 3,723.– / monthTop
218m² floor space
Strickereistrasse 2c, 4663 Aarburg

Modern commercial and sales premises on the ground floor in Aarburg

Welcome to this modern commercial and sales premises at Strickereistrasse 2c in Aarburg (AG). The object, built in 2020, is located on the ground floor of a contemporary commercial building and impresses with its representative entrance featuring spacious glass fronts and doors.Highlights of the commercial space: • Spacious, light-filled area with a well-thought-out floor plan • Rough concrete floor in all rooms • Built-in wet cell with toilet and sink • Adjacent reduction on the same level as the studio • Lift for general use • Heat distribution via radiators • Shared bicycle room for co-use • Parking spaces can be rented separately if needed. CHF 130.00 per month FinancialsNet rent: CHF 3'360.– / monthOperating costs: CHF 363.– / monthGross rent: CHF 3'723.– / monthThe visualizations serve solely to illustrate ideas.Location and surroundings: The property benefits from an excellent location in Aarburg. The bus stop Stadtgarten is just a 1-minute walk away, and the train station Aarburg-Oftringen is about 10 minutes away on foot. A VOI supermarket is within 9 minutes' walk, a pharmacy within 3 minutes, and the Schulhaus Hofmatt within 2 minutes – ideal for a wide range of customers. The location is very quiet both during the day and at night, and the surroundings are sunny.This versatile commercial space in the new building offers optimal conditions for your business in a well-connected and lively environment. Take the opportunity to establish your business at this attractive location in Aarburg.

Travel time
-
1 / 6
CHF 1,942.– / monthTop
233m² floor space
Aarauerstrasse 3, 5012 Schönenwerd

Large commercial space in a central location – in Schönenwerd

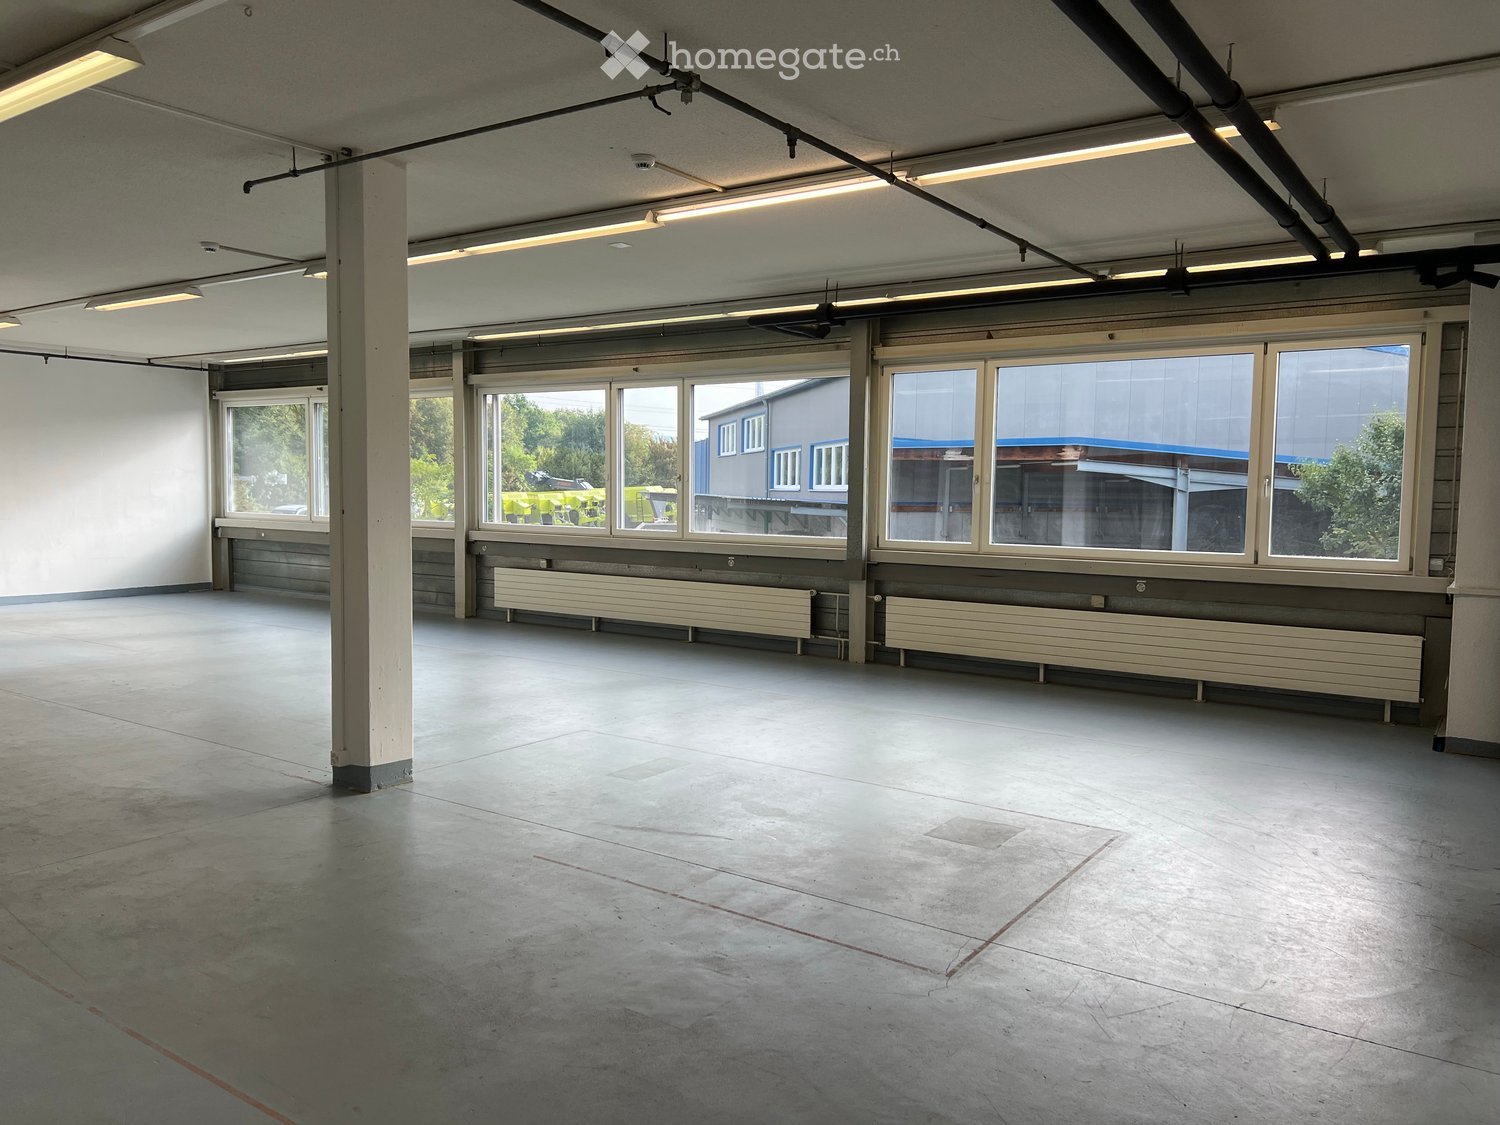
Commercial loft for planning, IT & creative industry – 233 m² with 4 m ceiling heightAarauerstrasse 3 | 5012 SchönenwerdAre you looking for a non-ordinary office space, but rather a spacious room for concentrated work, development, and new ideas?In a central location in Schönenwerd, we rent a 233 m² large commercial and working space on the 2nd floor. The exceptional ceiling height of around 4 meters gives the space an open, loft-like character and offers interesting possibilities for individual design.The space is particularly suitable for smaller companies and teams with high space requirements, low customer frequency, and little goods traffic.Particularly suitable for• Architecture, engineering, and planning offices• Software, IT, and technology companies• Consulting and project planning companies• Creative, graphic, and marketing agencies• CAD, BIM, and technical development offices• Design and interior architecture offices• Photo, video, and content studios• Ateliers and other quiet commercial uses• Backoffice and administrative activitiesThe spacious area offers room for workstations, project and creative zones, meeting areas, as well as retreat or break areas and can be designed according to the individual usage concept.Working with spaceWith a ceiling height of around 4 meters, the space differs significantly from classic office objects. It creates a spacious room feeling and offers particularly interesting design possibilities for project-oriented, creative, or technical companies.Whether open workspace, combined office and project space, or spacious atelier: The available space provides the basis for an individual working environment with character.Centrally located and easily accessible by public transportThe property is located at Aarauerstrasse 3 in Schönenwerd. Schönenwerd train station is within walking distance.Thus, the location is particularly suitable for companies whose employees use public transport, walk, or cycle to work and do not operate a customer-intensive business.Parking spaces are limited and available according to availability and agreement.The most important things at a glance• 233 m² usable space• 2nd floor• exceptional ceiling height of around 4 m• spacious, open, and individually designable space• electricity, water, and sewage connections available• suitable for office, project, IT, planning, creative, and atelier uses• Schönenwerd train station within walking distance• available immediately or by agreement• minimum rental period 24 monthsRental conditionsNet rent: CHF 1,941.70.– / monthAdditional costs flat rate: CHF 300.– / monthIntermediate total: CHF 2,700.– / month VAT: CHF 218.70Gross rent including VAT: CHF 2,918.70 / monthIn the event of above-average electricity consumption due to usage, the additional electricity consumption will be invoiced separately.Does the space fit your company?The premises are aimed particularly at companies that seek spacious working space at an attractive rent and do not require high customer, vehicle, or goods traffic.We would be happy to show you the possibilities on site and discuss with you whether your usage concept is suitable for the space.Arrange a non-binding viewing appointment:Phone: 062 858 30 20For an application, we request a completed application form and a current debt collection register extract.Best regardsSineo AG

Travel time
-
1 / 11
  • Parking space
CHF 1,880.– / month
Binzmattweg, 5035 Unterentfelden

Commercial boxes for rent with comprehensive equipment copy

Get to know this commercial space The commercial boxes are ideal for an SME company or a branch office. What the commercial box has to offerFull infrastructure such as mailbox, company sign, parking spaces, electricity, heating, water, and a toilet in the box. Furthermore, external surveillance cameras with remote access are available. Heating with CO2-neutral district heating, possibility for remote control or time planning (e.g., not heating on weekends) in a highly insulated building. Furthermore, the gate, door, and floor are insulated. The large sectional door (3.5m x 3.5m) is electrically operated, with remote control. Each rental space has 100 m2 of gross floor area, ground floor with gallery together. The commercial boxes are 2-story and have a gallery and are flooded with light through the large window front. The floor is suitable for a car lift. Furthermore, an oil separator is available, and the boxes have a canopy in front of the doors (2 meters). The room height is very high, making it suitable for various businesses. Parking situationEach tenant has the right to rent an external parking space at the front and back. The parking spaces at the front on the heavily frequented street are interesting for car sales. The visibility for a business is therefore very high. The parking spaces at the front can be rented for CHF 75.00/month, and the spaces behind the house for CHF 50.00/month. In addition, there are 2 temporary parking spaces per tenant in front of the entrance doors (customer parking spaces). Arrange a viewing appointment with us We would be happy to take the time for you.Let these commercial premises impress you on a viewing. Call us or share your interest with us via email. We would be happy to arrange a personal viewing appointment with you.Your dreams will find a home with us!

  • Parking space
Travel time
-

Suggested properties for you based on search results