1 result - Property for buy in Hochfelden

1 / 6
CHF 2,790,000.–
7.5 rooms278m² living space
8182 Hochfelden

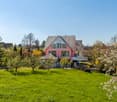
Detached house with garden oasis and large garage in Hochfelden

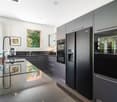
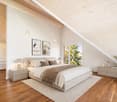
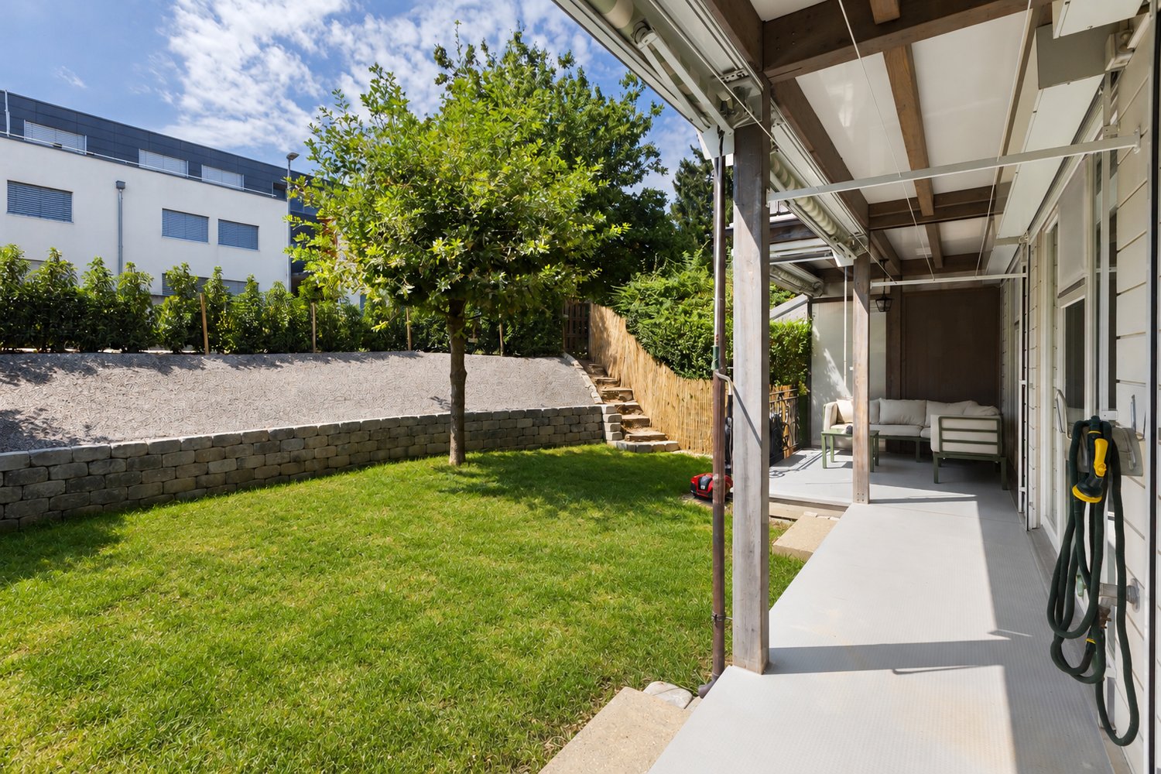
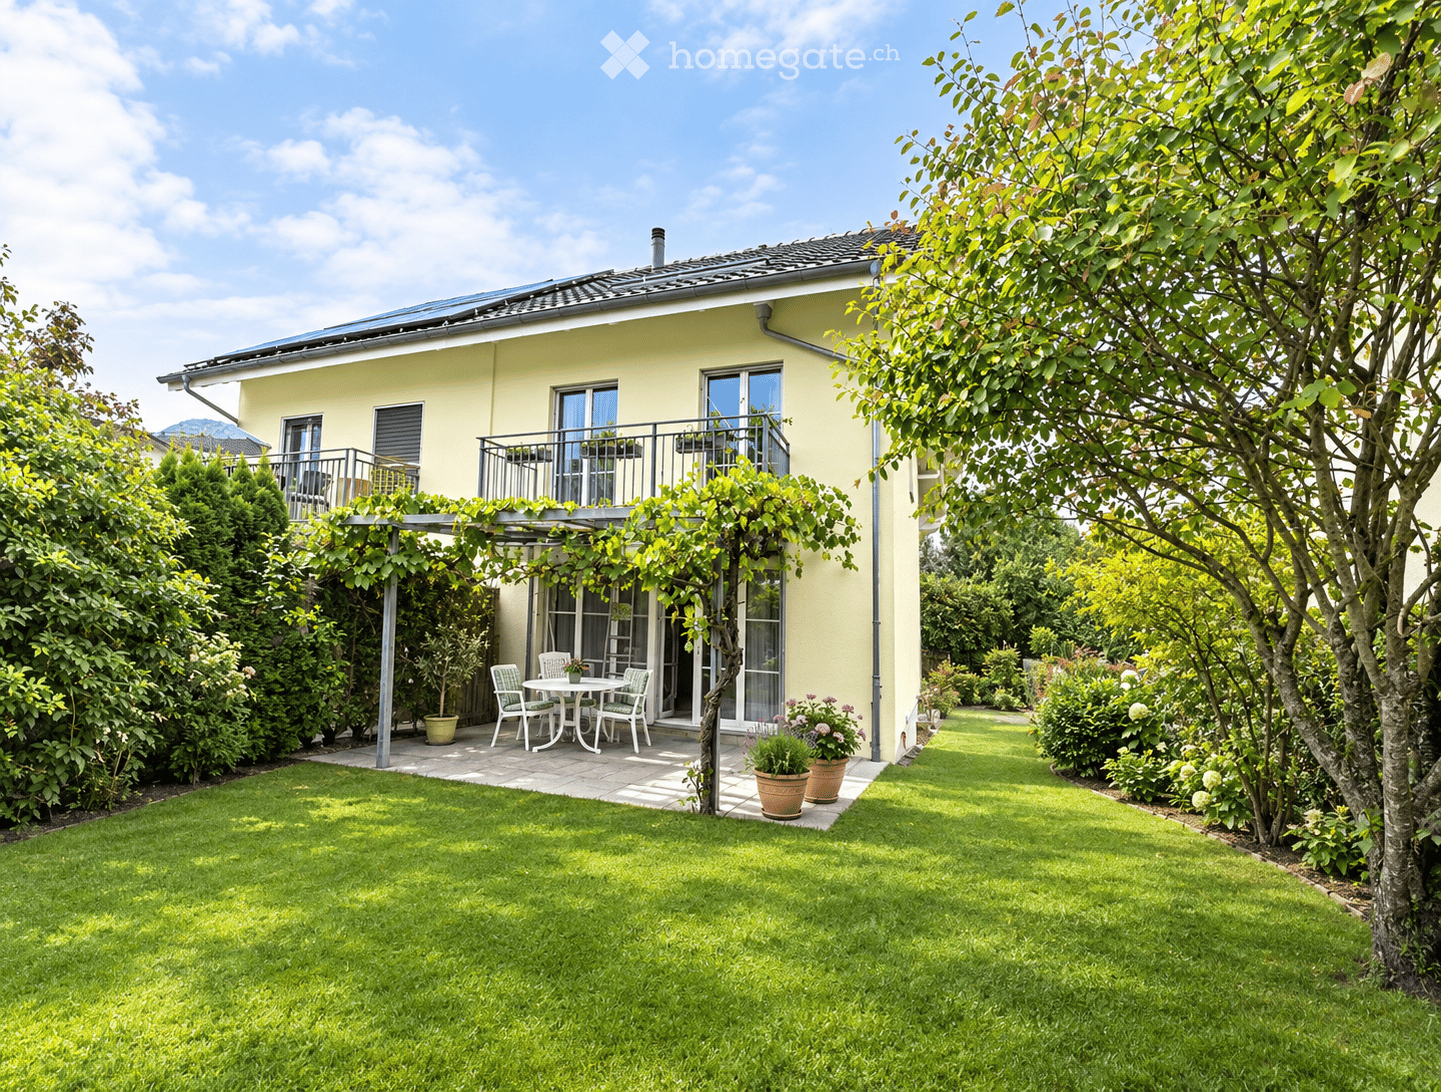
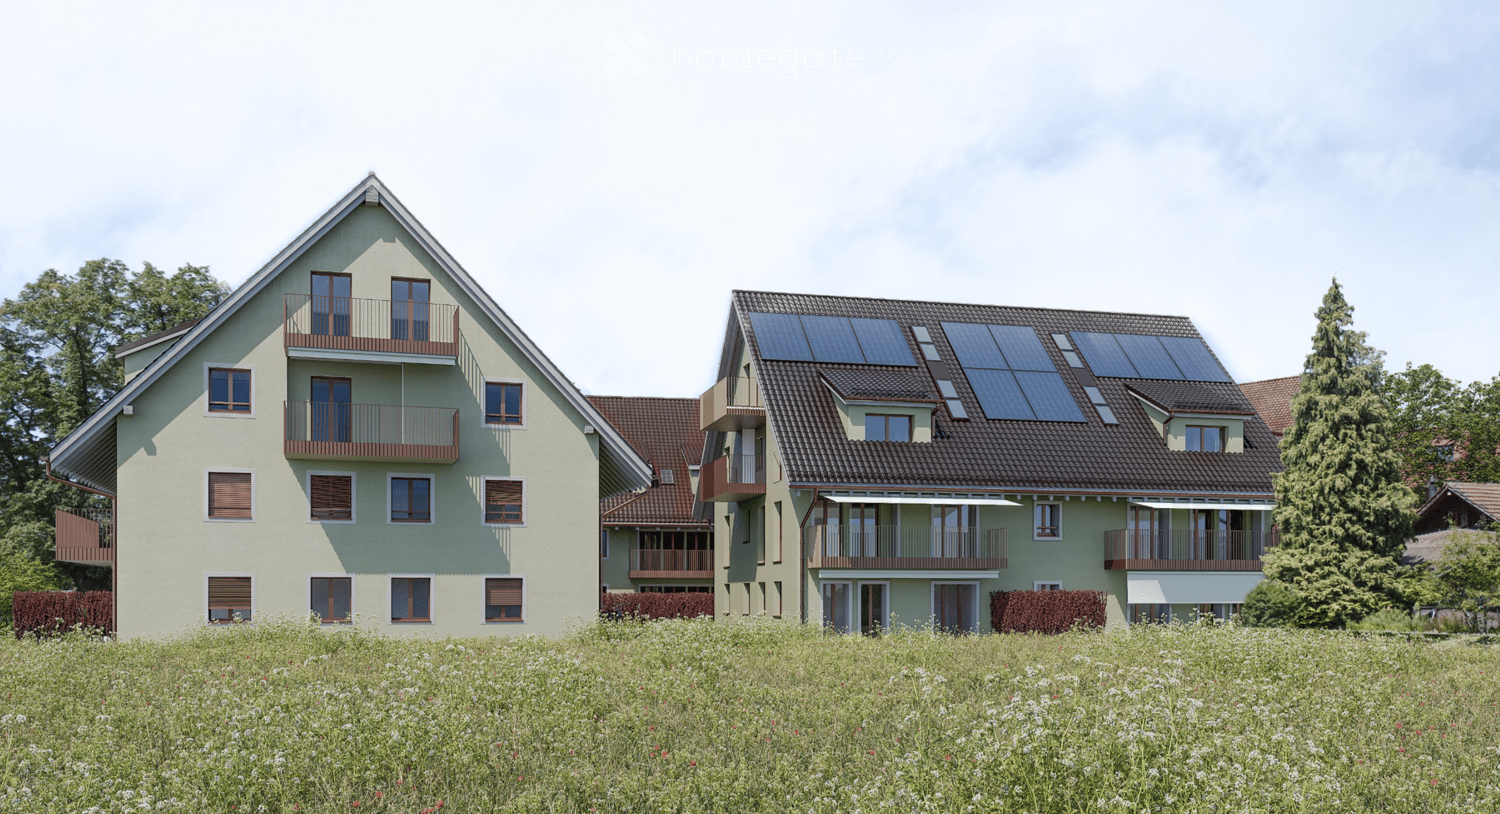
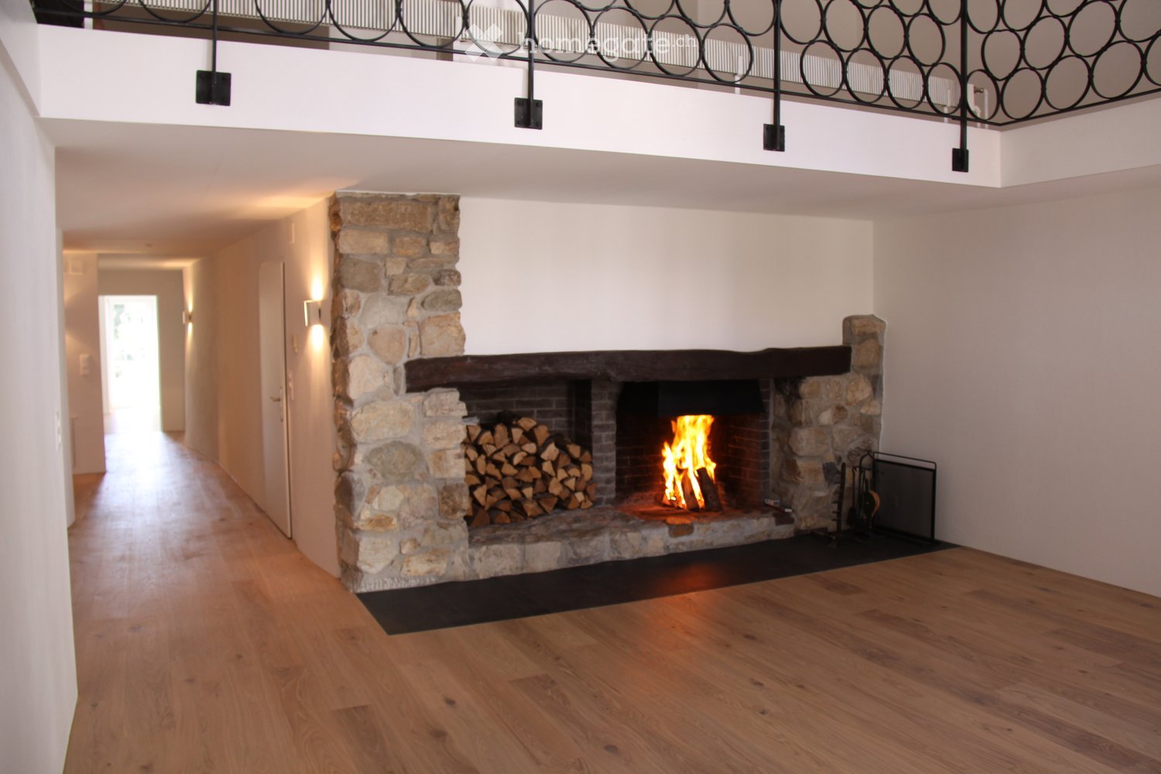
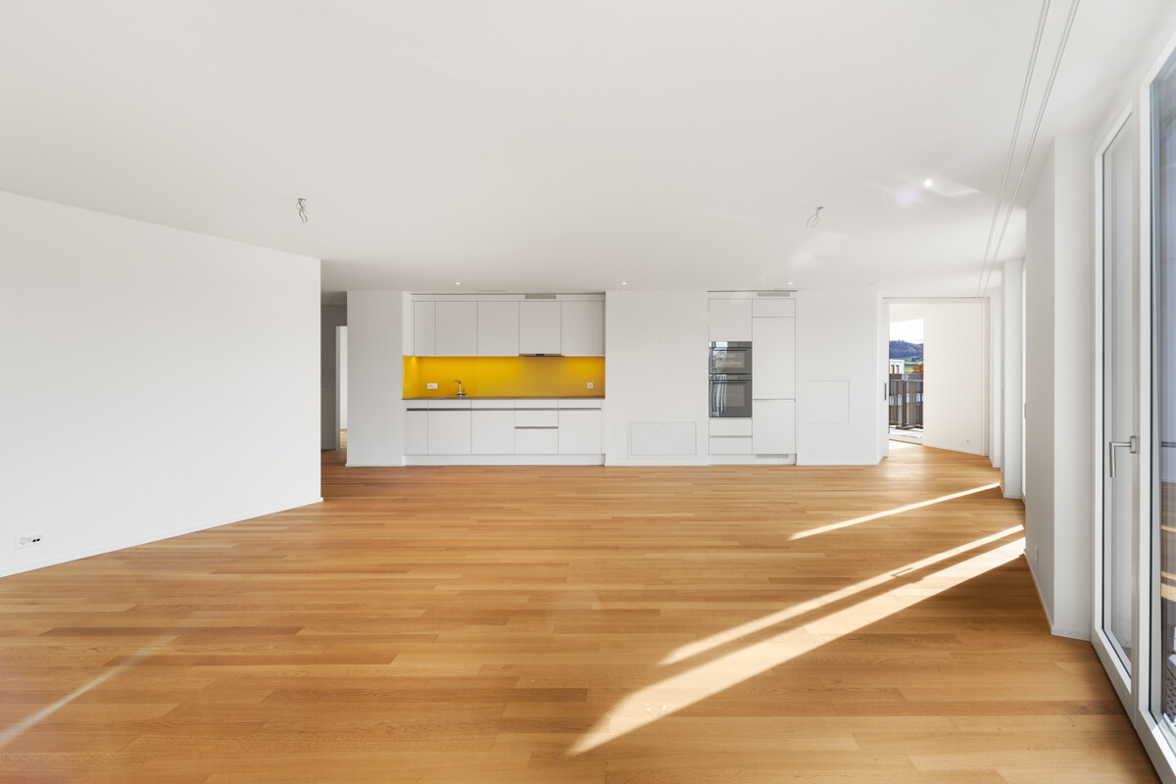
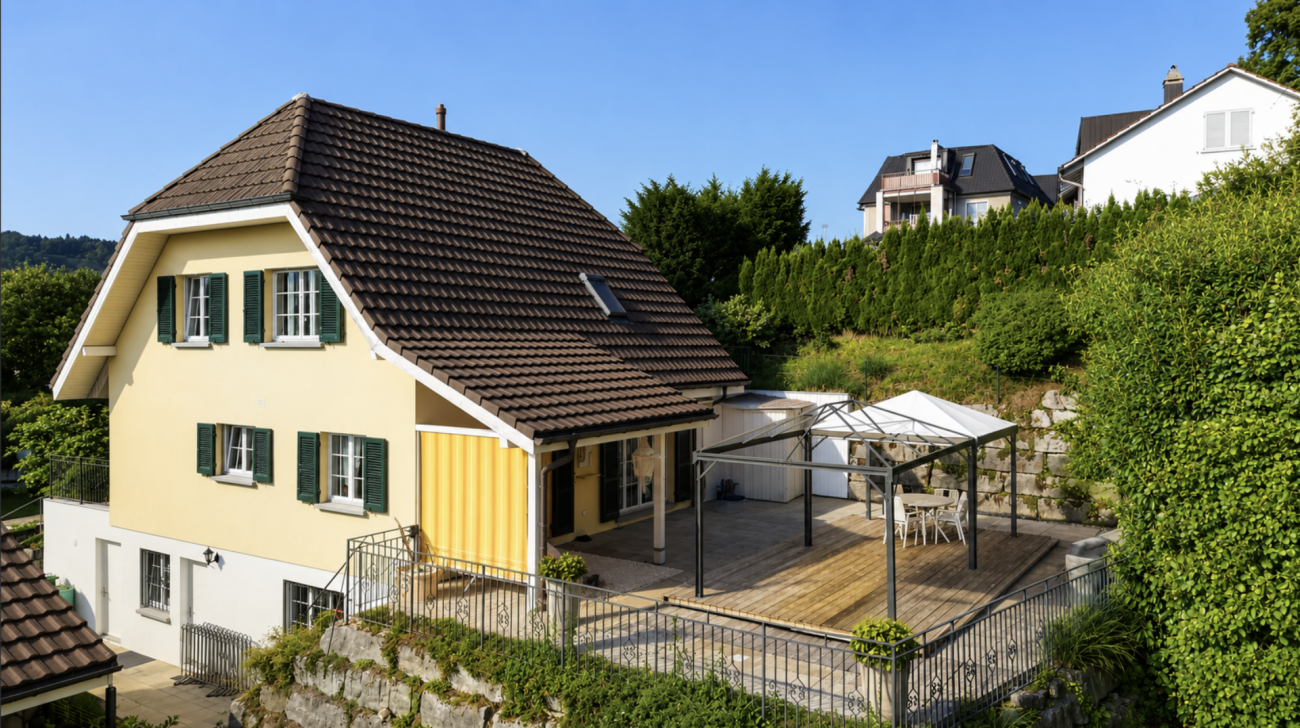
In Hochfelden, directly on the edge of the agricultural zone, this detached single-family house with around 270 square meters of living space and 7.5 rooms awaits you - a home that combines generosity, privacy, and living comfort in a special way. The heart of the house is the spacious living and dining area with a fireplace accessible from both sides. Adjacent to it, a separate room offers a variety of possibilities - whether a stylish library, a quiet home office, or a private retreat. The open kitchen convinces with its elegant design and high-quality equipment: a food center, wine cooler, two ovens, and a Skyline extractor hood combine functionality with modern design. On the upper floor, there are three bedrooms and a spacious bathroom with a shower and bathtub. The attic is completely designed as an exclusive master suite: a spacious bedroom, a walk-in closet, and the luxurious bathroom with a whirlpool tub and shower create a private retreat with a special flair. The outdoor area also leaves nothing to be desired. The sunny garden delights with its spaciousness, harmonious planting, and an outdoor whirlpool. The direct location on the agricultural zone ensures peace and a natural living feeling. The covered seating area with an automatic shading system invites you to spend relaxed hours outdoors. Another highlight is the garage with space for up to ten vehicles - ideal for car enthusiasts, collectors, or anyone who appreciates exceptional space. In the basement, a heated hobby room, practical auxiliary rooms, and an additional wet cell with shower and toilet complement the generous space offer. The property: - 7.5-room detached house in Hochfelden - Approx. 278 m² living space - Approx. 280 m² agricultural zone as additional garden - Sunny and quiet location directly on the agricultural zone - Family-friendly living environment with plenty of privacy - Garage with space for 10 vehicles - Spacious living and dining area with fireplace accessible from both sides - Open design kitchen with food center, wine cooler, and Skyline extractor hood - Exclusive master suite with walk-in closet and whirlpool bath - Sunny garden with outdoor whirlpool and covered seating area - Modern and energy-efficient air/water heat pump

More objects in your automatically expanded search area
20 results - Radius: + 10km
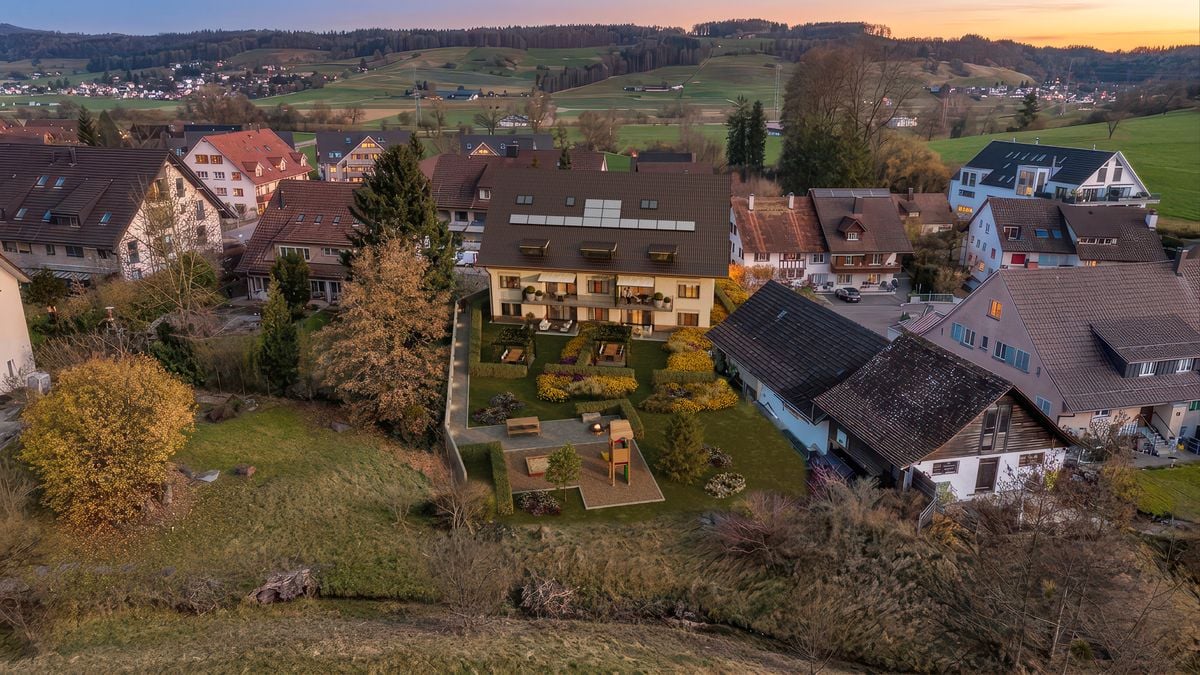
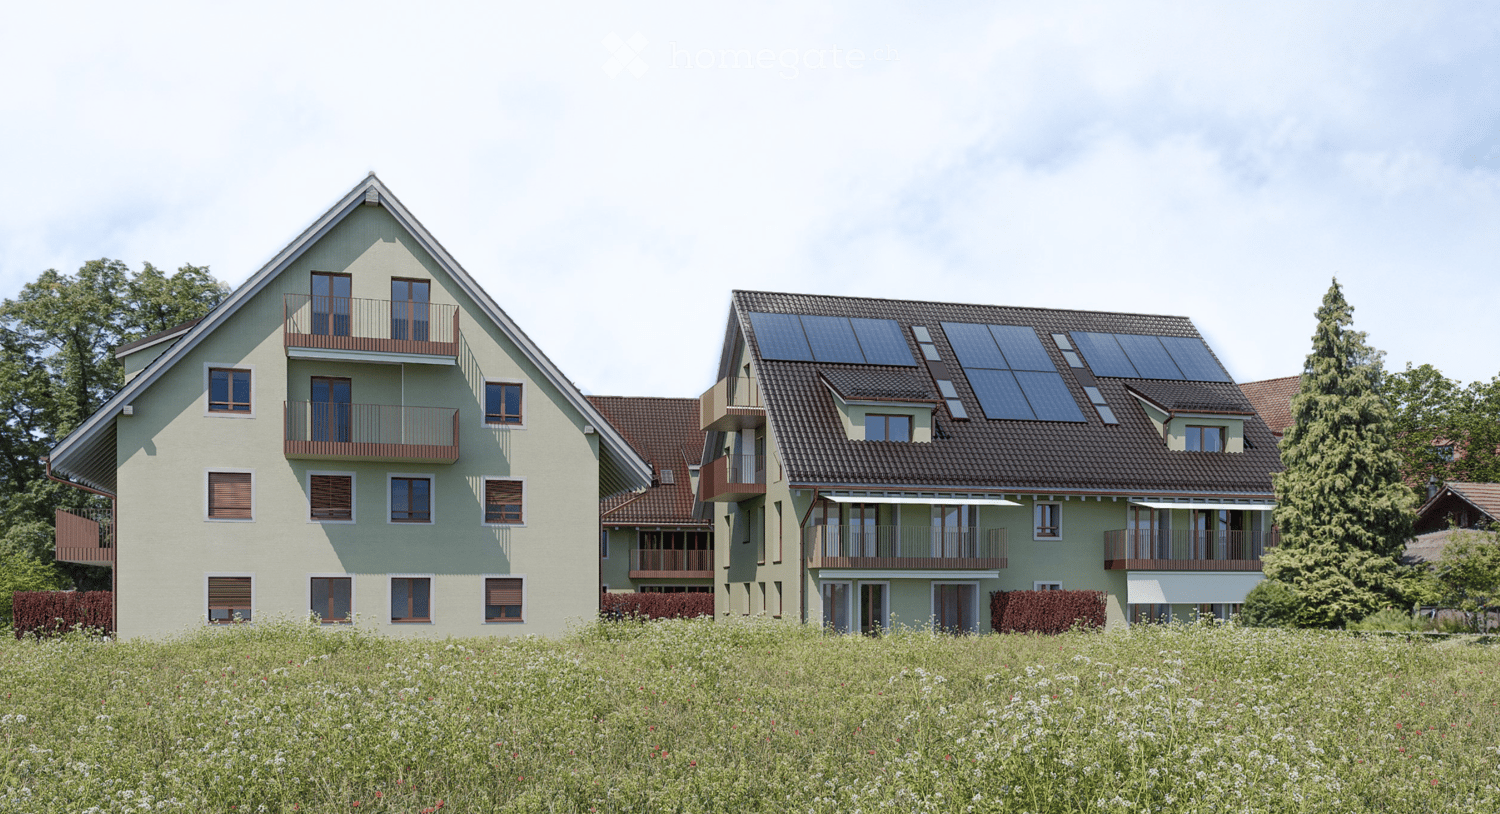
  • Aerial view of a residential neighborhood with multiple houses, well-maintained gardens, driveways, and solar panels on some roofs.
  • Aerial view of a residential area with multiple houses, well-lit driveways, parked cars, and landscaped gardens.
  • Open-plan dining and kitchen area with a round wooden table surrounded by six wooden chairs, a vase of pink and white flowers, framed artwork on the walls, and a modern pendant light fixture above the table. The kitchen features white cabinets, a sink, an
  • Modern attic bedroom with wooden beams, skylights, and large windows. Features a bed with pillows and blankets, nightstand with lamp, desk with mirror, and decorative vases.
  • Bright bathroom with wooden herringbone flooring, white tiled walls, a single sink with a modern faucet, a large mirror, and a toilet. The room features exposed wooden beams on the ceiling and a wooden door.
  • Two-story house with a modern design, featuring a well-maintained lawn, outdoor seating area, and fire pits.
  • Modern dining area with herringbone wooden flooring, a central dining table surrounded by chairs, decorative vases, books, and a pendant light fixture.
  • Modern bedroom with exposed wooden beams, a large bed, a sofa, a chair, a side table, a floor lamp, and a potted plant.
  • Modern bathroom with wooden flooring, a bathtub, a toilet, a sink, and a shower area with a glass enclosure.
  • Modern bedroom with wooden beams, slanted ceiling, and skylights. Features a bed with dark bedding, a desk with a computer and chair, and decorative neon signs on the wall.
  • Modern hallway with wooden flooring, a curved staircase with wooden steps and a metal railing, recessed lighting, and large windows allowing natural light to enter.
  • Cozy, well-lit study or home office with wooden beams, large windows, a desk, ergonomic chair, bookshelves, and a comfortable armchair.
  • Bright bedroom with wooden flooring, large windows, a bed with pillows and blankets, a side table with a lamp, a chair, and potted plants.
  • Modern living room with a light-colored sofa, a coffee table, a bookshelf, large windows with curtains, and a television with speakers.
  • Modern living room with white sectional sofa, coffee tables, side tables, lamps, dining area with table and chairs, fireplace, artwork, and large windows with curtains.
  • Floor plan of a residential space featuring a living area, kitchen, dining area, media room, hallway, wardrobe, and WC.
  • Floor plan of a DG (ground floor) area showing rooms including offices, bathrooms, walk-in, balcony, and entrance area.
  • Floor plan of a basement level showing a garage, wine cellar, cinema room, music room, and wash area.
  • Architectural floor plan showing two expansion options for a building, labeled Variante I and Variante II, with detailed layouts and surrounding greenery.
1 / 19
Aerial view of a residential area with multiple houses, well-lit driveways, parked cars, and landscaped gardens.
Open-plan dining and kitchen area with a round wooden table surrounded by six wooden chairs, a vase of pink and white flowers, framed artwork on the walls, and a modern pendant light fixture above the table. The kitchen features white cabinets, a sink, an
Modern attic bedroom with wooden beams, skylights, and large windows. Features a bed with pillows and blankets, nightstand with lamp, desk with mirror, and decorative vases.
CHF 4,387,000.– Premium
7.5 rooms231m² living space
Buckstrasse 9, 8173 Neerach

Villa, the "Mikimoto Pearl" of the Zurich Unterland in Neerach, 7.5 rooms, 1268m2 land share

"PEARL" – Spacious plot in Neerach with rarity value Hidden in the quiet cul-de-sac in Riedt, surrounded by fields, adjacent to the agricultural zone, this 7.5-room single-family house presents itself as a true "Mikimoto Pearl" of the Zurich Unterland. Built in 1998 and renovated in 2015, including a geothermal probe, the property at Buckstrasse 9 in 8173 Neerach offers 230 m² of living space (356 m² NF) on an exceptional 1,268 m² plot of land. Interior A 30 m² large entrance hall welcomes you stylishly and leads to the open, 29 m² large living area with a cozy fireplace and spacious window fronts that let in plenty of daylight. The modern kitchen impresses with a spacious workspace and a cozy breakfast nook by the window. A separate media/TV room (14.3 m²) as well as a study/library and a gallery lounge offer space for retreat and representation. On the ground floor, there is a practical guest room, while on the upper floor, the 28 m² large master suite with its own bathroom, as well as two more children's rooms, provide family-friendly comfort. In total, three wet cells – including the family bathroom with a bathtub and separate shower, as well as a guest toilet – round off the well-thought-out room concept. Outdoor area and location, view The very spacious garden offers plenty of space to linger and enjoy, and opens up the view to the Wehntal panorama. An existing building reserve of around 299 m³ (according to a feasibility study from 2018) opens up exciting expansion possibilities, such as for a pool house or an additional garage. The double garage in the basement (54.6 m² in variant 1) also offers ample storage space. Located in a quiet cul-de-sac in the hamlet of Riedt, this home combines rural idyll with excellent accessibility: Niederglatt train station is approximately 3.5 km away, the bus stop is about 300 m away, schools are between 600 m and 1.5 km away, the airport is only 15 minutes away by car, and Zurich can be reached in around 25 minutes. Key figures • 7.5-room single-family house (including 3 wet cells) • 356 m² living space (NF) • 1,268 m² plot of land • 3 bathrooms (master bathroom, family bathroom, guest toilet) • Fireplace in the open living area • Master suite with its own bathroom • Double garage in the basement • Existing building reserve of around 299 m³, approx. 100 m² • Offer price: CHF 4,387,000, including budget* (for floor coverings EG, OG, and wall paints according to the offer) USP • Exceptional plot size of 1,268 m² with a panoramic view of the Wehntal – rare in this location • Existing building reserve of around 299 m³ for individual expansions (e.g., pool house) • Tax-friendly municipality with an attractive municipal tax rate of 77% • The illustrations of the floors and furnishings are for illustration purposes, i.e., the house is sold with the viewed floor coverings, without expansion, renovation, and furnishing. • Viewings by appointment 079 225 58 70, hzi@tsgag.com

Travel time
-
Sina Murphy

Sina Murphy

1 / 13
Sina Murphy

Sina Murphy

  • Parking space
  • Garage
  • Pets allowed
  • +1
CHF 1,675,000.– Premium
5.5 rooms155m² living space
Winkel, 8185 Winkel

Helle 5.5-Zimmer-Dach-Maisonette-Wohnung mit Ausblick

Der Wohn- und Essbereich mit Cheminée, halboffener Küche und direktem Zugang zum Balkon bildet das zentrale Herzstück der Wohnung. Ergänzt wird diese Ebene durch ein grosses Zimmer und Badezimmer mit Dusche. Ein heller Gang verbindet drei Schlafzimmer im Obergeschoss. Die Räume sind lichtdurchflutet, ruhig und vielseitig nutzbar - perfekt als Kinderzimmer, Büro oder Gästezimmer. Ein südlich ausgerichteter Giebelbalkon mit Sicht auf die Berge, der vom Hauptschlafzimmer direkt zugänglich ist, bietet einen zusätzlichen Rückzugsort mit erhöhter Privatsphäre ? ideal zum Entspannen und Geniessen ruhiger Momente. Im Untergeschoss befinden sich ein gemeinsamer Trocknungsraum, ein Kellerabteil, Veloraum sowie zwei Tiefgaragenplätze. Diese zusätzlichen Räumlichkeiten bieten hohen Komfort und sorgen für einen angenehmen und praktischen Alltag. Ideal für Paare oder Familien, die Ruhe und Lebensqualität schätzen. Profitieren Sie von einer attraktiven Steuerbelastung von 76% in 8185 Winkel. Bezugsbereit ab Januar 2027 oder nach Vereinbarung. Es handelt sich um einen Verkaufsrichtpreis. Kontaktieren Sie uns noch heute, um einen Besichtigungstermin zu vereinbaren und die besonderen Qualitäten dieser Wohnung selbst zu erleben!Genaue Adresse verfügbar nach Registrierung auf neho.ch.AN EINER BESICHTIGUNG INTERESSIERT? BITTE ANMELDEN: https://neho.ch/b/8185-26-2 Adresse exacte disponible après inscription sur neho.ch.VOUS SOUHAITEZ VISITER ? MERCI DE BIEN VOULOIR VOUS INSCRIRE D'ABORD : https://neho.ch/b/8185-26-2

  • Parking space
  • Garage
  • Pets allowed
  • +1
Sven Neeser

Sven Neeser

1 / 13
Sven Neeser

Sven Neeser

  • Parking space
  • Garage
  • View
CHF 2,485,000.– Premium
5.5 rooms153m² living space
Rümlang, 8153 Rümlang

Detached single-family house in a desirable residential area of Rümlang

This detached single-family house impresses with its well-thought-out room layout, high-quality materials, and excellent living comfort. The ground floor, with its spacious living and dining area, forms the heart of the house and offers a bright and inviting atmosphere thanks to the large window fronts. The modern kitchen with high-quality built-in appliances blends harmoniously into the living area and provides ideal conditions for family life. The room offer is complemented by a room on the ground floor, a bathroom, and direct access to the sunny garden with a seating area. On the upper floor, you will find three spacious bedrooms, including a parental area with a dressing room, as well as two further stylish bathrooms. A special highlight can be found in the basement: The exclusive wellness area with sauna, whirlpool, and separate shower creates a private wellness oasis directly in your own four walls. This area is complemented by practical ancillary rooms and two additional storage rooms, which offer versatile usage possibilities and plenty of storage space. Thanks to the high-quality interior design, the Minergie construction method, the earth probe heat pump, the comfort ventilation, and numerous technical extras, this property meets the highest standards of modern living. A rare opportunity to acquire a detached single-family house in one of the most sought-after residential areas of Rümlang. Highlights • Detached single-family house in a desirable residential area • Exclusive wellness area with sauna, whirlpool, and shower • High-quality materials and well-maintained interior design • Minergie-certified • Earth probe heat pump and comfort ventilation • Sunny garden with a spacious seating area • Direct access from the underground garage to the house • Three bathrooms • Parental bedroom with dressing room • Two additional storage rooms • Water softening system and security system • Two underground parking spaces Exact address available after registration on neho.ch.DO YOU WANT TO VISIT? PLEASE REGISTER FIRST: https://neho.ch/b/8153-26-4This detached single-family house impresses with its well-thought-out room layout, high-quality materials, and excellent living comfort. The ground floor, with its spacious living and dining area, forms the heart of the house and offers a bright and inviting atmosphere thanks to the large window fronts. The modern kitchen with high-quality built-in appliances blends harmoniously into the living area and provides ideal conditions for family life. The room offer is complemented by a room on the ground floor, a bathroom, and direct access to the sunny garden with a seating area. On the upper floor, you will find three spacious bedrooms, including a parental area with a dressing room, as well as two further stylish bathrooms. A special highlight can be found in the basement: The exclusive wellness area with sauna, whirlpool, and separate shower creates a private wellness oasis directly in your own four walls. This area is complemented by practical ancillary rooms and two additional storage rooms, which offer versatile usage possibilities and plenty of storage space.

  • Parking space
  • Garage
  • View
New building
1 / 10
  • Parking space
  • Balcony / Terrace
  • Garage
  • +5
CHF 2,036,000.– Premium
6.5 rooms150m² living space
Friedhofstrasse 21, 8180 Bülach

Modern 6.5-room attic new building apartment in Bülach

Welcome to your new dream home on Friedhofstrasse 21 in Bülach! This spacious 6.5-room apartment on the attic floor of a modern new building with a living area of 150 m² and a total area of 178 m² offers plenty of space for the whole family.The apartment impresses with: • spacious living/dining with large window fronts. • exclusive kitchen with kitchen island, professional combi-steamer, oven, Bora PURU cooktop and dishwasher. • bright rooms • bathroom and WC/SHOWER, shower with rain shower Hansgrohe, tiled floor and real glass partition wall. • large terrace with Feinsteinzeug plates. • electric sun and slat blinds • Minergie certified: High energy efficiency and sustainable living with modern standards. • individual comfort ventilation • 3-fold insulated wood/metal windows • increased thermal insulation • photovoltaic system for own power generation. • ground probes take over the heating together with the heat pump. • e-mobility connection is possible at every parking space. • Lift: Barrier-free and wheelchair accessible – comfortable access to the apartment. • Public transport: The Untertor bus stop is only 200 m and the Bülach train station is 1,000 m away. • Shopping: The Sonnenhof shopping center is 870 m away. • Schools: The cantonal school is 140 m, the vocational school is 220 m, the primary school Schwerzgrueb with kindergarten is 240 m, and the secondary school Mettmenriet is 720 m away – an ideal place to live for families with children. This exclusive new building apartment is available from September 30, 2027. Secure your new home in Bülach now and benefit from modern living comfort, sustainable construction, and excellent infrastructure.Interested?Contact us and come visit us for a non-binding conversation.

  • Parking space
  • Balcony / Terrace
  • Garage
  • +5
Travel time
-
New building
1 / 20
CHF 915,000.– Premium
4.5 rooms106m² living space
Rheinsfelderstrasse 14, 8192 Zweidlen

All Sold - Modern Living in the Heart of Zweidlen

All sold: Discover the 2nd stage "Vita 2.0" – Your new home on Rheinsfelderstrasse 14 in 8192 Zweidlen-Glattfelden, where modern design meets the highest living comfort. In this exclusive new building project, we offer a selection of 10 high-quality residential units that will enrich your life.Highlights: Location:Enjoy the idyllic tranquility near the agricultural zone and the practical proximity to the center of Zweidlen.Architecture:Modern architecture thought out to the last detail to perfectly live out daily living comfort. Clear lines, light-flooded rooms & a perfectly tuned material and color concept describe the Vita 2.0 project best.Equipment:Each residential unit is equipped with the most modern amenities to enrich your daily life.Sustainability:Energy-efficient construction and smart home technology for environmentally conscious living.Diversity:Choose the floor plan that suits your needs:3 x 3.5-room apartments with 89.1 m2 plus outdoor balcony area (All sold)6 x 4.5-room apartments with 105.1 m2 or 110.2 m2 (WHG 3 in EG reserved)Spacious 3.5-room attic apartment with 125.7 m2 and 214 m2 large terrace. (Sold)- Spacious balconies or terraces that invite you to linger in the fresh air.- Underground parking spaces that guarantee comfort and security for your vehicle.Quality of life for the discerning:The "Vita 2.0" project stands for quality of life. Whether for singles, couples, or families – everyone finds their perfect home here.Your new home offers:- Open, modern kitchens that leave no wishes unfulfilled.- Elegant bathrooms that become your personal wellness oasis.Interested?We cordially invite you to visit the plot with us on site and to go through the virtual tours of the different apartments together on the large screen. Contact us for more information or to arrange a viewing appointment. Experience for yourself what it means to live in a home that is as unique as you are. We look forward to welcoming you soon to Rheinsfelderstrasse 14!

Travel time
-
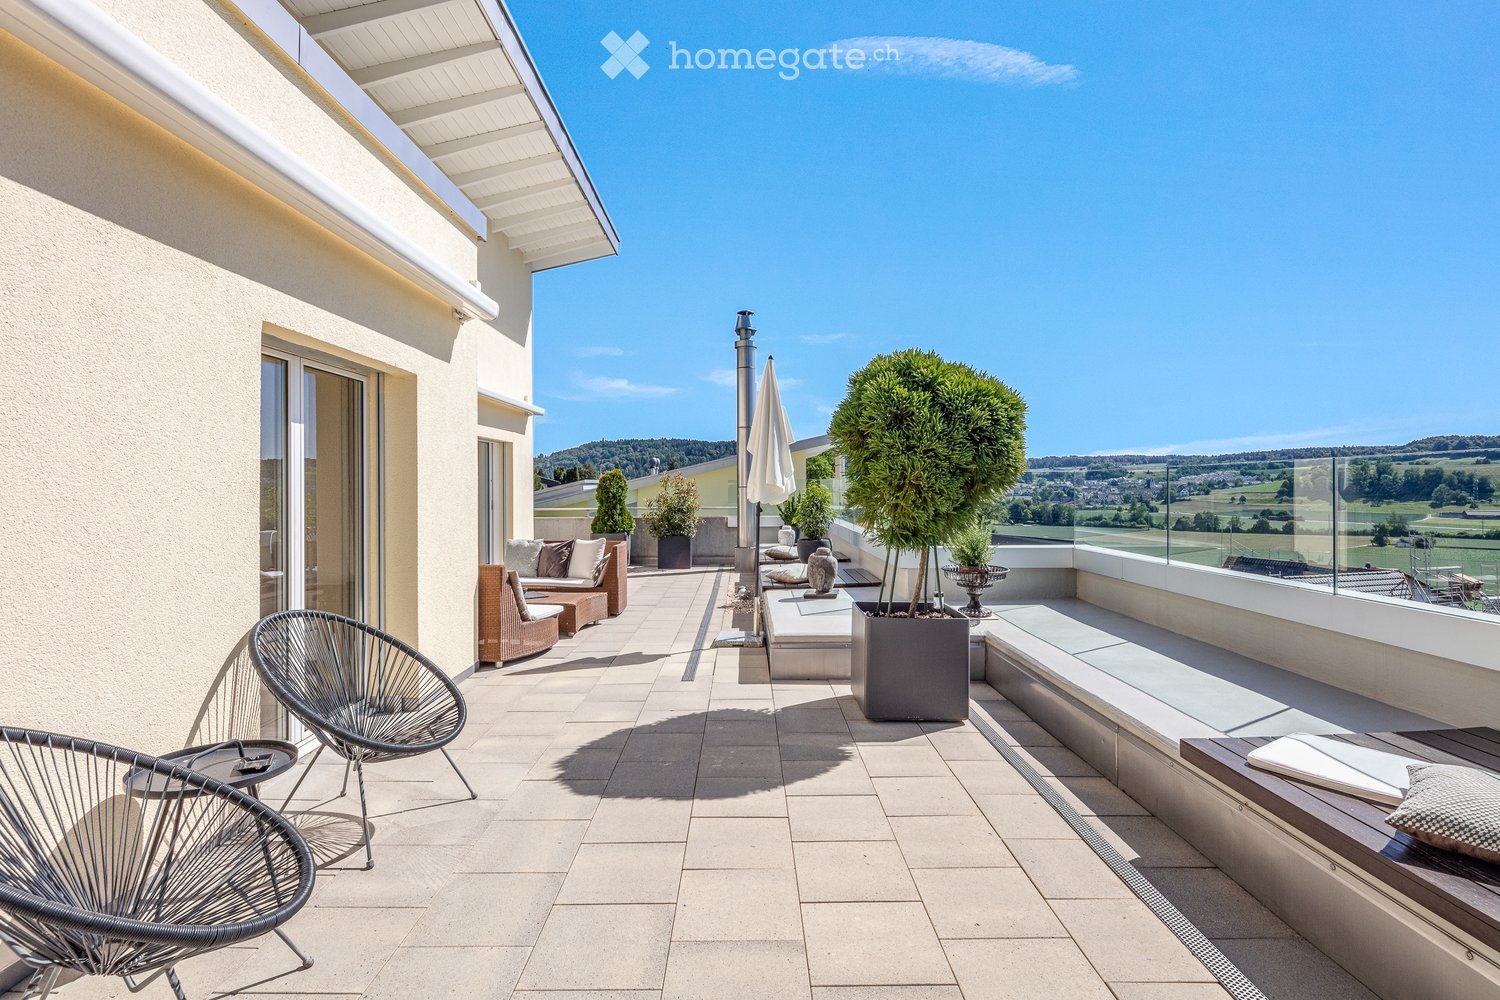
  • Modern balcony with tiled floor, glass railing, outdoor furniture including chairs, sofa, and a small table, with potted plants and scenic countryside view.
  • A well-maintained outdoor patio area with a wooden dining table, wicker chairs, a large umbrella, and a swimming pool in the background, surrounded by greenery and neatly trimmed hedges.
  • Outdoor area with a swimming pool, lounge chairs, umbrella, dining table, and surrounding greenery.
  • Modern living room with large windows offering scenic views, featuring a fireplace, sofa, chairs, a dining table, and a television.
  • Modern kitchen with wooden cabinets, stainless steel appliances, island, sink, and microwave. Features a range hood and a bottle rack on the counter.
  • Modern bedroom with a slanted wooden ceiling, large bed with white bedding, nightstand, wardrobe with glass doors, and a decorative statue on a wooden chest of drawers.
  • Modern bathroom with red accent wall, white tiles, and checkered floor. Features a sink, bathtub, mirror, towel rack, and storage shelf.
  • Modern two-story house with a raised ground floor, large garage, and balcony with greenery and outdoor seating.
  • Aerial view of a residential area with multiple houses, surrounded by greenery, featuring a swimming pool in the foreground.
1 / 9
A well-maintained outdoor patio area with a wooden dining table, wicker chairs, a large umbrella, and a swimming pool in the background, surrounded by greenery and neatly trimmed hedges.
Outdoor area with a swimming pool, lounge chairs, umbrella, dining table, and surrounding greenery.
Modern living room with large windows offering scenic views, featuring a fireplace, sofa, chairs, a dining table, and a television.
CHF 1,975,000.– Premium
5.5 rooms170m² living space
Sonnenbergstrasse 11, 8424 Embrach

Terrace Jewel in Embrach – Unobstructable Location, Panoramic View

Located in one of the most sought-after addresses in Embrach, in an exclusive villa residential area, this exclusive terrace house presents itself with unparalleled living culture. Enjoy unobstructable views, bright rooms, and maximum privacy every day. The terrace house with a plot area of 480 m2 is the top unit of a three-party property and can be used completely independently: own heating, own hot water boiler, and direct lift access. High-quality construction standard, Mediterranean flair, and an unparalleled outdoor world: • Spacious outdoor areas of over 260 m2 and at least four attractive living areas make the outdoor area a private wellness oasis • Large terrace of approximately 90 m2 with a panoramic view for relaxed hours • Side terrace for coffee in spring, summer, and autumn with "outdoor kitchen" (grill and pizza oven) • Shady lounge or lying areas, a third garden terrace in the ground-floor garden of over 170 m2 • Private pool for refreshing summer days The bright interior delights with a room height of up to 5 meters, floor-to-ceiling windows, and two terrace accesses – indoors and outdoors, the living space becomes an extended living space. In the summer, the indoors and outdoors merge into an incredibly spacious living area. And on cooler evenings, a generous chimney provides warmth, candlelight, and stylish togetherness. Parental bedroom with en-suite bathroom opens onto the side terrace – a private retreat directly at the center of life. Children's dreams come true: Two rooms on the ground floor with a gallery on the top floor, multifunctionally usable as a bedroom, office, or dressing room with direct access to the terrace. A modern, fully equipped kitchen, a bathroom with shower, and an additional guest toilet complement the living area. In the basement, you will find practical secondary rooms: laundry room, heating/technical room, and cellar. Furthermore, there is a heated room with daylight, which can be used as an office, hobby room, lounge, or TV room, etc. And your vehicles are also taken care of: spacious double garage and sufficient parking spaces in front of the garage for your guests. You have to see this luxury. Please contact us to arrange a viewing appointment.

Travel time
-
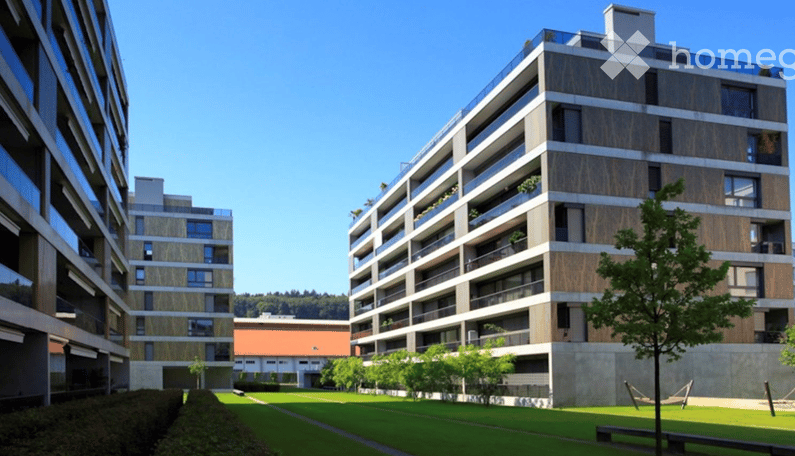
  • Apartment complex, modern architecture, balconies, green areas, landscaped lawn
  • two couches, glass table, two lamp bases, dining table, two windows
  • modern decor, two sofas, glass coffee table, floor lamp, panoramic city view
  • A dining room with a large wooden dining table, four transparent chairs on each side, and a large glass door leading to a view outside
  • central island with glass countertop, built-in oven and dishwasher, modern cabinets, white tiled floor, pendant lighting
  • kitchen, modern kitchen island, black marble countertop, stainless steel frame, built-in oven, power outlet, shiny floor
  • A balcony with a metal railing and large sliding glass doors, modern furniture with decorative pillows, tile flooring, and a scenic city view.
  • balcony with metal railing, glass doors, sitting furniture, white ceiling
  • A park with trees, a small playground, a slide, and a swing. Several buildings are visible in the background under a cloudy sky.
  • Contemporary bathroom with glass walk-in shower, large vanity, modern fixtures, marble flooring
  • Marble counters, modern fixtures, glass-enclosed shower, stainless steel faucets, green borders
  • Modern bathroom with glass shower enclosure, white sink, silver faucet, and illuminated mirror
  • two bedrooms, living/dining/kitchen, bathroom, two toilets, two terraces
1 / 13
two couches, glass table, two lamp bases, dining table, two windows
modern decor, two sofas, glass coffee table, floor lamp, panoramic city view
A dining room with a large wooden dining table, four transparent chairs on each side, and a large glass door leading to a view outside
CHF 2,295,000.– Premium
5.5 rooms148m² living space
Heinrich-Wolff-Strasse 8, 8046 Zürich

Luxurious 5.5-room apartment with panoramic views in Zürich Affoltern

This luxurious 5.5-room apartment offers a modern, bright living ambiance on the highest level, spanning 148 m². The complete renovation in 2023 gives the entire apartment the character of a new building. Spacious living rooms, high-quality materials, and two extensive terraces with unobstructed views create an exclusive living experience.The approximately 54 m² large living and dining area impresses with a continuous window front, flooding the room with natural light and creating an open, harmonious spatial feel. The new ceramic tiles give the living area a modern, elegant atmosphere. From here, you can directly access the spacious west terrace – ideal for relaxed evenings in the sun.The modern design kitchen with an island was completely renovated in 2023 and impresses with exclusive materials and premium appliances: two refrigerators, large oven, steamer, Bora cooktop, and a lift dishwasher. The anti-fingerprint fronts and the worktop made of high-quality ceramic stone combine aesthetics with functionality, making the kitchen the stylish centerpiece of the living space.All four bedrooms are bright, inviting, and have direct access to the terrace. Here, too, exclusive ceramic tiles and new curtain rails were installed in 2023, giving the rooms a high-quality, well-maintained appearance. The master bedroom offers additional comfort with an elegant en-suite bathroom.The bathrooms were completely renovated and present themselves in luxurious equipment: washbasins made of noble Calacatta ceramic stone, LED mirror cabinets, high-quality fittings from Laufen, and a spacious walk-in shower with a Kaldewei shower tray. The combination of noble materials and modern technology provides a stylish spa experience in everyday life.The two terraces – 28.4 m² to the west and 13.4 m² to the east – offer sun from morning to evening. The glass railings provide maximum transparency and open up an unobstructed, wide view. The west terrace is equipped with an electric sunshade and sockets, making it ideal for lounge areas or cozy evening hours.A spacious laundry room with a washing machine, dryer, and sink provides additional comfort and storage space. A basement room (8.5 m²) is included in the price; a parking space in the underground garage can be purchased for CHF 60,000.The property itself offers an exceptionally diverse infrastructure: spacious green areas, a sports field with basketball hoops, two table tennis tables, various play areas, and an idyllic fountain square. A multi-purpose room is available to residents for private events.This apartment combines luxury, comfort, and modern design – an exclusive home for discerning buyers.Highlights: • Rooms: 5.5 rooms • Shower/WC: 2 • Laundry room: 1 • Condition: like new • Room height: 2.5m • Gross living area: 148m2 • Heating: underfloor heating • Ventilation: comfort ventilation • Certification: Minergie • Availability: by arrangement Please, no broker inquiries.

Travel time
-
  • Modern two-story house with white exterior, grey roof, multiple garage doors, and balconies with striped awnings.
  • Empty hallway with beige tiled flooring and white walls, featuring an arched doorway leading to another room with a fireplace and window.
  • Bright, open living space with white walls, tiled floor, fireplace, large sliding glass doors leading to a balcony with scenic views.
  • Empty room with light-colored tiled flooring, white walls, large window with beige curtains, and an air conditioning unit mounted on the wall.
  • Bright, open room with white tiled flooring, a fireplace, a kitchen area with cabinets and a range hood, and large sliding glass doors leading to a balcony with a scenic view.
  • Modern kitchen with light wooden cabinets, stainless steel appliances, and large windows with white curtains.
  • Modern bathroom with beige tiles, a white sink, a toilet, and a handrail near the window. The space features a large mirror and a built-in shelf.
  • Empty room with light-colored tiled flooring, white walls, large window with sheer curtains, and recessed ceiling lighting.
  • Empty room with white walls, tiled floor, and two framed pictures on the wall. Two doorways lead to other spaces.
  • Empty hallway with light-colored tiled flooring, white walls, and large wooden sliding doors with mirrored panels.
  • Modern bathroom with a skylight, double sink vanity, toilet, large mirror, towel rack, and small plants on the windowsill.
  • Modern hallway with a wooden staircase featuring a curved design and metal balustrade. The hallway has white walls, tiled flooring, and a fireplace area visible in the background.
  • Bright, empty hallway with wooden railing, tiled floor, and skylight windows allowing natural light to enter.
  • Clean, minimalist hallway with white walls, tiled floor, and two framed pictures. An open door leads to another room.
  • Empty attic room with slanted ceilings, tiled floor, large window with sheer curtains, and built-in wardrobes.
  • Modern bathroom with a walk-in shower, a sink, and a toilet. The space features light-colored tiles and a sloped ceiling with built-in lighting.
  • Clean, modern bathroom with a washing machine, tiled walls and floor, and a window with white curtains.
  • Bright, modern balcony with large glass windows and a retractable striped awning, offering scenic views of greenery and distant buildings.
  • Balcony with tiled floor, glass railing, and access to the house through large glass doors.
  • Balcony with tiled floor, glass railing, potted plants, sliding glass door, and extended awning.
  • Modern two-story house with a grey tiled roof, white exterior walls, and a chimney. Features include a tiled balcony area with a metal railing and a glass door leading to the interior.
  • Balcony with a modern glass railing overlooking a well-maintained garden and residential area with houses and trees.
1 / 22
Empty hallway with beige tiled flooring and white walls, featuring an arched doorway leading to another room with a fireplace and window.
Bright, open living space with white walls, tiled floor, fireplace, large sliding glass doors leading to a balcony with scenic views.
Empty room with light-colored tiled flooring, white walls, large window with beige curtains, and an air conditioning unit mounted on the wall.
CHF 1,750,000.– Premium
4.5 rooms165m² living space
Rebhalde 26, 8152 Opfikon

Exclusive 4.5-room penthouse apartment 165m² with large terrace and stunning views

Located in a privileged position at Rebhalde 26 in Opfikon, above the Rebberg and directly at the Hardwald recreational area, we present this exceptional 4.5-room penthouse apartment with approximately 165 m² of living space and an impressive terrace of around 110 m². The property is situated in a well-maintained three-family house on a quiet cul-de-sac and offers a high level of privacy, tranquility, and living quality. Highlights at a glance: ✅ 165 m² of living space on two levels ✅ Spacious penthouse apartment with gallery ✅ Dreamy sun terrace with approximately 110 m² and pergola facing west ✅ Beautiful views into the greenery ✅ Quiet and family-friendly cul-de-sac location ✅ Just a few steps from the Hardwald recreational area ✅ Air conditioning for the highest living comfort on hot days ✅ Fireplace for cold winter days ✅ Elevator access directly to both residential floors ✅ Two single garages ✅ Two basement rooms --- Room concept: First living level: The spacious living and dining area forms the heart of the apartment and offers direct access to the impressive terrace. The modern built-in kitchen blends harmoniously into the living area. On this level, you will also find: A spacious bedroom with dressing room and a modern bathroom An additional bathroom with walk-in shower and toilet --- Second living level: Open gallery - office Additional room with built-in wardrobe Also located on this level is another bathroom with shower and toilet, as well as the practical laundry room. --- Comfort and equipment: An elevator takes you comfortably directly to the residential floor. The upper level is also accessible by elevator. A fully integrated air conditioning system provides pleasant temperatures during the summer months. At the house entrance, you have two separate single garages available. The offer is complemented by two spacious basement rooms. --- Sales price: Apartment: CHF 1,750,000.- 2 single garages for: Total CHF 90,000.- extra --- Request the documentation for more pictures and floor plans. This unique penthouse apartment combines spacious living, an exceptional terrace, and an excellent location in Opfikon. We look forward to your contact and would be happy to show you this special property in person. Andreas Graf 079 233 86 86

Travel time
-
  • Two-story house with a garage, two parked cars, and well-maintained landscaping.
  • An outdoor patio with a wooden table and chairs, surrounded by lush greenery and a covered wooden structure.
  • Well-maintained lawn with trimmed grass, surrounded by trees and shrubs, with a white house and wooden shed visible in the background.
  • Well-maintained garden with a stone pathway, lush greenery, and a vibrant pink flower in the foreground.
  • A modern glass-enclosed patio with wooden flooring, featuring a sofa, chairs, tables, and potted plants, surrounded by a stone-paved garden area with trees.
  • A well-maintained outdoor patio area with a hot tub, several seating options including wicker chairs and sofas, and a covered pergola with glass walls. The space is surrounded by lush greenery and features a stone-tiled floor.
  • A spacious hallway with a cobblestone floor, wooden ceiling beams, and decorative wooden sculptures hanging from the ceiling. A staircase leads upwards, and a glass door opens to an outdoor area.
  • Modern living room with a white marble floor, a large sectional sofa, a wooden coffee table, a fireplace, a TV, and a dining area visible in the background.
  • Dining room with a long wooden table, white chairs, a modern pendant light fixture, and a painting on a dark brick wall.
  • Modern kitchen with white cabinets, black countertops, and stainless steel appliances including a refrigerator, oven, and dishwasher. A coffee maker is on the counter, and a dining area with a table and chairs is visible in the background.
  • Elegant hallway with white marble flooring, a large gold-framed mirror on a dark accent wall, and a decorative gold vase with dried branches. A modern chandelier hangs from the ceiling, and a staircase leads upward.
  • Modern bathroom with a glass-enclosed shower, a shower head, a shelf holding bottles, and a door handle visible.
  • Modern bathroom with a bathtub, toilet, and a skylight window above, featuring dark tiled walls and a towel hanging on the side.
  • Modern bathroom with a glass-enclosed shower, toilet, sink with a mirror, and various toiletries on the shower shelf.
  • Staircase with white marble steps, modern metal railing, and a large abstract painting on the wall above. The hallway has white walls and a chandelier hanging from the ceiling.
  • Cozy attic bedroom with wooden floors, slanted ceilings, large window, upholstered headboard, nightstand, and decorative lamp.
  • Attic room with wooden flooring, large windows with curtains, built-in wardrobe, bench, and pendant light.
  • Balcony with modern glass railing, wicker chairs, and a small sofa, overlooking a residential area with trees and houses.
  • A modern bathroom with white cabinets, a sink, a washing machine, and a dishwasher. The countertop has various cleaning supplies and a laundry basket.
  • A modern glass-enclosed outdoor seating area with wooden flooring, featuring a sofa, chairs, and a small table surrounded by lush greenery.
1 / 20
An outdoor patio with a wooden table and chairs, surrounded by lush greenery and a covered wooden structure.
Well-maintained lawn with trimmed grass, surrounded by trees and shrubs, with a white house and wooden shed visible in the background.
Well-maintained garden with a stone pathway, lush greenery, and a vibrant pink flower in the foreground.
Price on requestPremium
6.5 rooms180m² living space
Haslibergstrasse 23, 8156 Oberhasli

Charming 6.5-room single-family house in Oberhasli – Well-maintained, modern, and family-friendly

Welcome to Haslibergstrasse 23 in Oberhasli! This well-maintained and beautiful single-family house from 1990 impresses with a spacious living area of 180 m², three floors, and a harmonious combination of modern comfort and cozy living atmosphere. The house and the beautiful garden have been extensively renovated over the years. Located on a 617 m² large plot of land, this home offers everything your heart desires – ideal for families who value quality, peace, and an excellent location.The house offers, among other things: • Bright, modern living room: With white marble floor and an inviting fireplace – perfect for cozy evenings. • Stylish kitchen: Modernly equipped with white cabinets, black countertops, and stainless steel appliances, including refrigerator, two ovens, and dishwasher. • Cozy bedrooms: 5 large bedrooms, one with its own bathroom. • Modern bathrooms: Several bathrooms, including two with glass shower cabins and one with a bathtub - stylish and comfortable. • Balcony with a view: A large balcony with modern glass railing, offering a beautiful view of the green residential area up to the Alps. • Dreamlike outdoor area: Well-maintained garden with natural stone paths, lush vegetation, and an inviting outdoor area with a covered pergola, a large Jacuzzi, and a beautifully freestanding winter garden – a true outdoor paradise. • Garage and parking: 3 outdoor parking spaces and 1 garage box directly at the house. • Practical laundry room with washing machine, dryer, and many cabinets. • and much more..... Location and surroundings:The location of the house is particularly appealing: it is sunny and quiet – ideal for families and all those seeking relaxation. The kindergarten, primary school, post office, grocery store, and public transportation can be reached in a few minutes' walk.INFO:Broker inquiries are not desired. We ask for understanding that we want to sell the property privately and do not want to use any brokerage services.
Travel time
-
1 / 12
CHF 1,135,000.– Premium
3.5 rooms109m² living space
Seemattgasse 7, 8180 Bülach

Feeling at home - garden apartment in the center of Bülach

Feeling at home - in the heart of BülachThose who appreciate the advantages of owning an apartment but don't want to give up spacious outdoor space will find a rare opportunity here. This modern 3.5-room apartment has exclusive usage rights to the entire outdoor area surrounding the apartment, providing a sense of home that is more reminiscent of a single-family home than a classic condominium. On approximately 109 m² of living space, you can expect a well-thought-out room concept with plenty of daylight, privacy, and high-quality living. Generous window surfaces and the glazed living area create a bright and open atmosphere, connecting the indoor and outdoor spaces in a harmonious way. The openly designed living and dining area forms the heart of the apartment. The modern kitchen blends seamlessly into the living space and offers ideal conditions for everyday life as well as for social hours with family and friends. The main bedroom with its own en-suite bathroom creates a private retreat. Another room can be flexibly used as a home office, guest room, or children's room. An additional laundry room in the apartment provides practical living comfort. However, the real highlight is located right outside the door: The spacious, surrounding outdoor area offers a variety of opportunities to relax or linger. Such private outdoor spaces are rarely found in this central location in Bülach. The property also impresses technically with the Minergie standard, photovoltaic system, comfort ventilation, and preparation for electric mobility, making it a prime example of sustainable, forward-thinking living. A basement room and an underground parking space complement this attractive offer. Shopping facilities, schools, restaurants, public transportation, and the historic city center are easily accessible on foot. At the same time, you can enjoy peace and privacy in your private outdoor area in the heart of the city. An apartment for people who want to live centrally without giving up space, privacy, and quality of life.Additionally, a parking space for CHF 35,000 must be purchased with the apartment.
Travel time
-
New building
1 / 11
Price on requestPremium
4.5 rooms118m² living space
Fliederweg 7, 8180 Bülach

Modern living comfort with customization options

Project announcement - high-quality new apartment in Bülach At Fliederweg 7 in Bülach, a high-quality multi-family house with modern architecture, an elegant stone façade according to the visualization, and a carefully planned construction standard is being built.The spacious 4.5-room apartment on the 1st floor convinces with a well-thought-out floor plan, bright rooms, and an open living, dining, and kitchen area with around 49 m². Three well-cut bedrooms, two separate bathrooms, and a covered terrace with around 14 m² create a comfortable home for families, couples, or people with increased space requirements.Highlights • High-quality new building with representative stone façade • Spacious 4.5-room apartment on the 1st floor • Open living, dining, and kitchen area • Three bright bedrooms • Bathroom with shower and toilet • Additional separate toilet • Controlled apartment ventilation • Personnel lift with direct access to the floor • Covered terrace with around 14 m² • Modern and energy-efficient building technology • Optional installation of a smart home system • Individual design options With early reservation, there is the possibility to individually design the interior within the planned budget and construction program. Depending on the project's progress, various materials and finishes can be selected, such as:Kitchen, fronts, and worktopsFloor coveringsWall and plate coveringsSanitary appliances and fittingsBuilt-in cabinets and other construction detailsSmart home functions as desiredThus, a new apartment is created that not only convinces architecturally but can also be tailored to the personal living needs of the future occupants.Planned construction start: August 2026Expected move-in date: June 2027Secure the opportunity to design this high-quality new apartment early on. For more information, floor plan documents, or a personal consultation, we are at your disposal. Brief construction description 4.5-room apartment on the 1st floorNew multi-family house, Fliederweg 7, 8180 BülachDuring the construction phase, buyers can select various materials and finishes within the planned budgets.Building and constructionThe building will be constructed in solid construction with concrete ceilings and load-bearing concrete and brick walls. The increased requirements for heat, sound, and fire protection will be implemented according to the applicable laws and SIA standards.The high-quality building envelope will receive a thermally insulated façade with a representative natural stone optic. The façade design will be carried out according to the approved color and material concept.The flat roofs will be professionally sealed and partially extensively greened. A system guarantee of ten years is planned for the flat roof sealing upon conclusion of a corresponding maintenance contract. Windows and sun protectionThe apartment will receive high-quality plastic windows with triple glazing. The window wings will be equipped with a turn and tilt function according to the execution plan.Electrically operated roller shutters or equivalent sun protection systems will be installed in front of all heated rooms. The balcony will also receive an electrically operated folding arm awning with a protrusion of approximately 2.50 meters.BalconyThe spacious balcony will be equipped with high-quality ceramic or natural stone plates. The fall protection will be carried out with a powder-coated metal railing according to the color and material concept of the building.An outdoor socket and a balcony light are included in the basic construction.Heating and hot waterThe heat generation will be carried out via an energy-efficient air-water heat pump. The heat distribution within the apartment will be carried out via a comfortable low-temperature underfloor heating system.All heated rooms will have individual room control. The hot water preparation will be carried out centrally via a hot water storage tank with demand-oriented electrical recharging.Controlled apartment ventilationThe apartment will be equipped with a controlled comfort ventilation system. The system ensures a continuous air exchange and a pleasant room climate.The supply air will be introduced into the living and sleeping areas. The exhaust air will be carried out via the kitchen and bathrooms. The heat recovery reduces energy consumption and increases living comfort.Electrical installationsThe electrical installations will be carried out according to the applicable standards and according to detailed electrical planning.The following are planned, among other things: • Sufficient sockets and lamp connections in all rooms • Ceiling outlets in the living, dining, and sleeping areas • Recessed spotlights in the entrance, corridor, and kitchen • Electric roller shutters • Connections for all kitchen appliances • Connections for washing machine and heat pump dryer • Video intercom system with electric door opener • Multimedia connection in each living and sleeping room • Fiber optic connection to the media distributor • Socket and lighting on the balcony • An expansion with a smart home system can be checked and carried out on request and for an additional fee. Photovoltaic systemA photovoltaic system will be created on the roof according to the energy concept and legal requirements. The generated energy supports the sustainable and energy-efficient operation of the property.KitchenThe apartment will receive an individually plannable, high-quality built-in kitchen with modern built-in appliances, spacious work surfaces, and a worktop made of natural stone, quartz composite, or an equivalent material.The exact layout, front design, worktop, and appliance selection can be sampled together with the kitchen supplier within the planned budget.Buyer's budget for the kitchen:CHF 35,000.- including VAT, delivery, and installationSanitary facilitiesThe bathrooms will be equipped with modern sanitary appliances, fittings, and bathroom furniture. The final selection will be made based on the standard collection of the planned sanitary supplier.Depending on the floor plan, the following are planned, among other things:floor-level shower with glass partitionbathtub according to the apartment's floor planwashbasin with under-sink cabinetmirror cabinet with integrated lighting and socketwall-mounted toilet with concealed cisternhigh-quality fittingstowel holder and usual bathroom accessoriesBuyer's budget for sanitary appliances and fittings:CHF 28,000.- including VAT, delivery, and installationWashing machine and dryerA separate laundry room with a washing machine and a heat pump dryer installed above it will be created within the apartment.Buyer's budget for washing machine and heat pump dryer:CHF 4,000.- including VAT, delivery, and installationFloor coveringsA glued oak parquet is planned for the entrance, living and dining area, kitchen, and all bedrooms.The bathrooms will be equipped with large-format ceramic plates. The selection of floor coverings will be made by the buyer within the planned budget.Buyer's budget for parquet and ceramic floor coverings:CHF 120.- per m² including VAT, baseboards, and installationWall coverings and paintingThe walls of the living and sleeping areas will receive a fine abrasion and will be painted white. The ceilings will be executed with white plaster.In the bathrooms, ceramic wall plates will be installed in the area of the sanitary appliances, shower, and bathtub. The remaining wall surfaces will be provided with abrasion and painted.The selection of ceramic wall plates will be made within the budget for floors and plates.Interior doors and wardrobeThe apartment will receive white-coated interior doors with all-around rubber seals and modern, matt-nickel-plated fittings.The apartment entrance door will be sound-insulating and executed according to the applicable fire protection regulations. It will have a multi-point locking system and a door spy.An individually plannable wardrobe with a clothes rail, shelves, and an integrated broom cupboard is planned in the entrance area.Lift and ancillary roomsA personnel lift will connect the entrance hall or the basement with all residential floors. The apartment includes a private cellar room with lighting and a socket.The common rooms, accesses, and stairwells will be executed in a high-quality, functional, and architecturally consistent manner.Parking garage and...

Travel time
-
  • A multi-story residential building complex surrounded by lush greenery and trees, with balconies and a central courtyard featuring a playground and seating area.
  • A spacious balcony with wooden decking, a large umbrella, several potted plants, a sofa, a small table, and chairs.
  • Multi-story residential building with balconies, surrounded by greenery and a garden area with outdoor furniture.
  • Modern kitchen with grey cabinets, stainless steel appliances, black countertops, and a large window with blinds.
  • Dining area with a wooden table, six brown leather chairs, and two white bar stools. The area is connected to a modern kitchen with grey cabinets and stainless steel appliances. Large windows with blinds offer a view of an outdoor patio with a thatched um
  • Balcony with wooden decking, striped awning, sofa, small table, decorative ball, potted plants, and umbrella.
  • A paved pathway lined with trees and greenery, surrounded by a grassy area with rocks and a clear blue sky overhead.
  • Modern bathroom with white tiles, black accents, bathtub, toilet, double sink, and large mirror.
  • Modern bathroom with beige tiled walls, black accents, a bathtub, toilet, sink, and a handheld showerhead.
  • Floor plan of a residential unit with multiple rooms including a living area, bedroom, kitchen, and bathroom. Room sizes are labeled in square meters.
1 / 10
A spacious balcony with wooden decking, a large umbrella, several potted plants, a sofa, a small table, and chairs.
Multi-story residential building with balconies, surrounded by greenery and a garden area with outdoor furniture.
Modern kitchen with grey cabinets, stainless steel appliances, black countertops, and a large window with blinds.
CHF 1,290,000.– Premium
4.5 rooms125m² living space
8105 Regensdorf

Rare opportunity in Regensdorf, best location, large terrace and top view on the 4th floor

Welcome to this spacious 4.5-room apartment on the 4th floor of a well-maintained multi-family house in Regensdorf. The property, built in 2003, convinces with its quiet location, modern equipment, and sunny living ambiance, ideal for families and all those who value comfort and quality of life.The apartment offers: • Spacious living area: Bright, inviting rooms with a pleasant atmosphere and beautiful views. • Modern dining and kitchen area: Open kitchen with timeless cabinets, large windows offer a direct view of the terrace • Two modern bathrooms: Stylishly designed with white tiles and black accents, bathtub, double sink, and large mirror. • Spacious terrace: A real outdoor paradise for relaxation with around 38 m2. • Lift and garage/parking space: Comfortable access via the lift as well as a garage space and an outdoor parking space included. Facilities and surroundings: The residential complex is surrounded by lush greenery and trees and has a central inner courtyard with a playground and seating area, perfect for families with children. The location is very quiet and sunny.Infrastructure nearby: • Bus stop Ostring: 5 minutes on foot • School Chrüzächer: 5 minutes on foot • Shopping center: 6 minutes on foot • Regensdorf-Watt train station: 11 minutes on foot Sales price apartment · CHF 1'290'000Parking space in the garage · CHF 60'000 for two spacesThis family-friendly apartment combines modern living with excellent infrastructure and a quiet, green environment. A rare opportunity in Regensdorf, secure your viewing appointment!

New building
1 / 2
CHF 1,480,000.– Premium
5.5 rooms
8194 Hüntwangen

Modern single-family house with carport in Hüntwangen – 5.5 rooms with garden and solar system

Welcome to your future home! This modern, two-story single-family house will be completed in 2028 and offers everything your heart desires on a 400 m² plot. With 5.5 rooms and 2 bathrooms, this new building is ideal for families who value modern living in a quiet location.The house impresses with the following highlights: • Sustainable solar system: Solar panels on the roof provide environmentally friendly energy generation. • Bright living room with fireplace (optional): Large glass doors lead to a balcony with a picturesque view – perfect for relaxing. • Covered terrace: With garden furniture and sun loungers, the outdoor area invites you to linger. • Well-kept garden: A beautifully designed garden with flowers and shrubs completes the overall picture. • Large windows: Light-filled rooms create a welcoming atmosphere. • 2 modern bathrooms: Comfort and functionality at the highest level. Location and surroundings: The house is located in the idyllic municipality of Hüntwangen (postal code 8194) and scores with a quiet residential area – both during the day and at night it is pleasantly quiet. In summer, you benefit from plenty of sunshine, and even in winter, the location shows its friendly side. The train connection is nearby, so you are well connected. A Volg supermarket can be reached on foot in about 11 minutes, the Hüntwangen bus stop in about 12 minutes, and the primary school with kindergarten in about 13 minutes – ideal for families with children.This new single-family house combines modern design, sustainability, and a quiet, family-friendly environment. Secure your dream home in Hüntwangen now and shape your future in this unique home!

Thomas Hux

Thomas Hux

1 / 15
Thomas Hux

Thomas Hux

  • Parking space
  • Garage
  • Child-friendly
  • +1
CHF 1,100,000.– Top
5.5 rooms150m² living space
Dorfstrasse 58, 8454 Buchberg

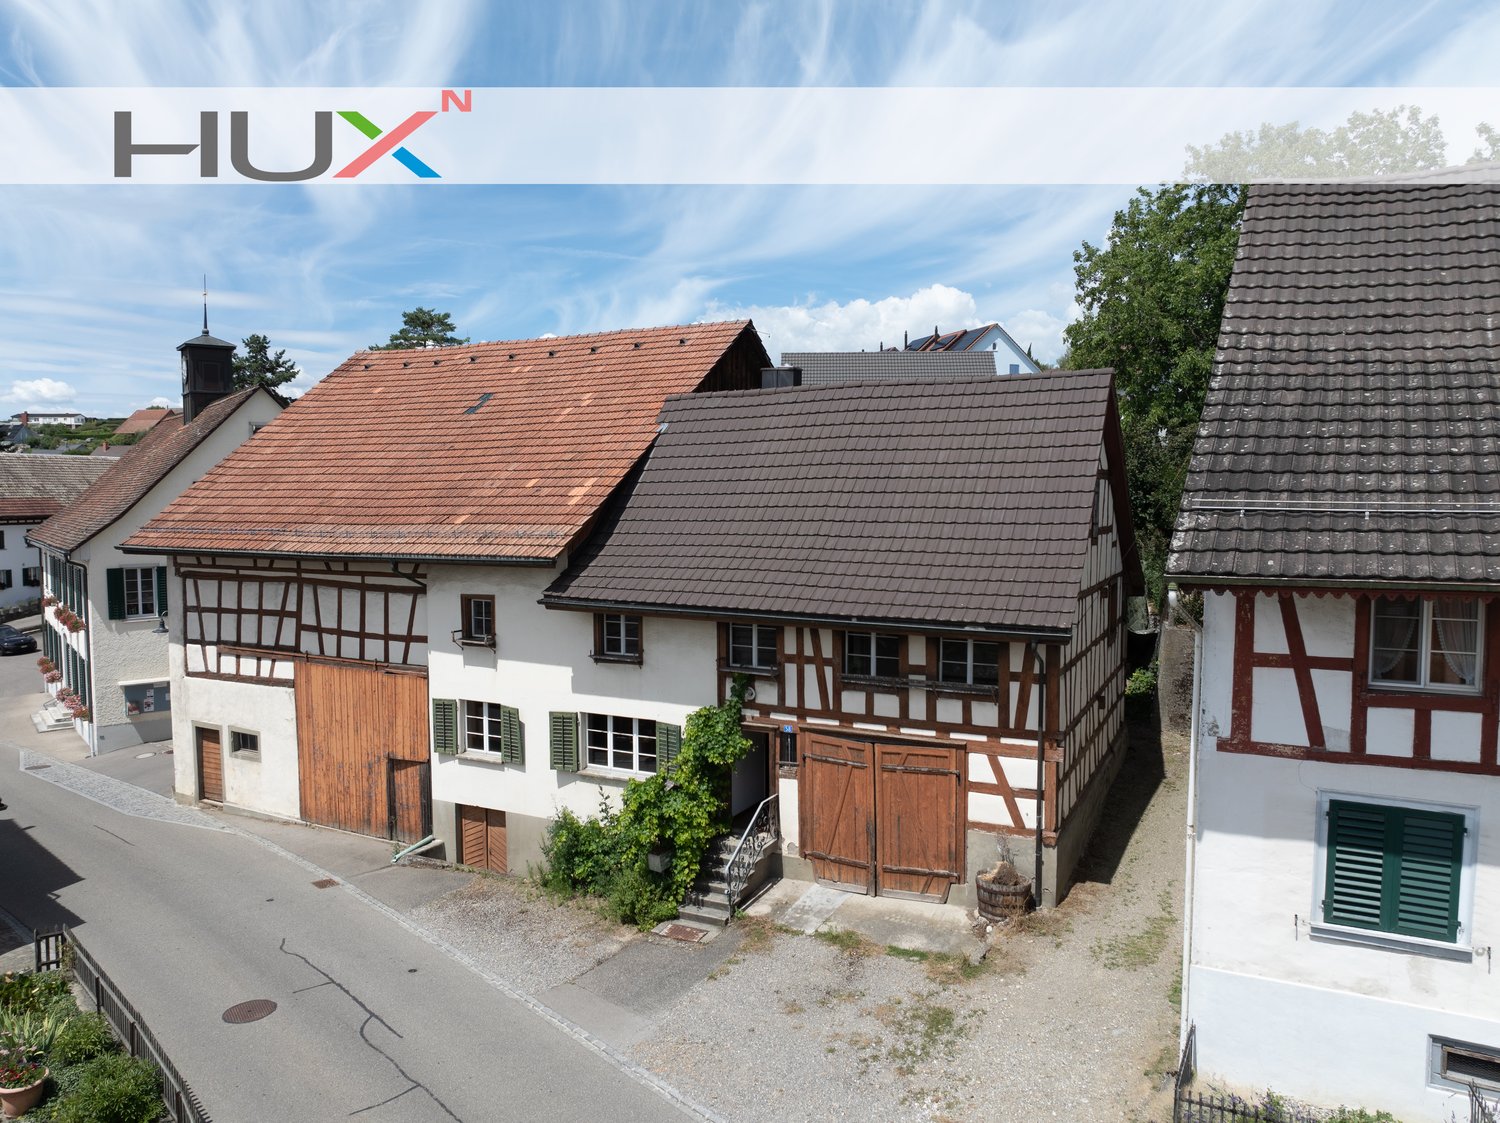
Interesting farm estate in Buchberg SH with building land reserve

In the idyllic village center of Buchberg, an exceptional property with diverse usage possibilities awaits you. The historic farmhouse with a spacious economy section, separate outbuilding, and a detachable building plot offers ideal conditions for lovers of historic building fabric, investors, or builders with visions. The total plot includes 1,312 m² and opens up additional development opportunities thanks to the northern building land reserve. At the same time, the existing building with its large economy section offers significant expansion potential. The most important key figures • detached farmhouse in the historic village center • plot area 1,312 m² • living area approx. 150 m² • spacious economy section with expansion reserves • spacious shed/garage • separate outbuilding with historic vaulted cellar • northern building land reserve of around 412 m² • core zone I • year of construction before 1900 • target price: CHF 1,100,000.– Plenty of room for your ideas The living area includes kitchen, living room, side room, bathroom, and four rooms on the upper floor. The voluminous barn, stable, and economy section offer a variety of possibilities for expansion or new use – naturally, taking into account the applicable building regulations. Particularly attractive is the elevated building plot in the rear part of the property, which offers additional perspectives for the future. The property is generally in a strongly renovation-requiring condition. On the other hand, this creates the opportunity to revitalize a characterful farmhouse according to your own ideas or – if the legal requirements are met – to develop a replacement project. Living in the most tax-friendly village in the canton of Schaffhausen Buchberg is one of the most popular residential communities in the region. The charming landscape above the Rhine, numerous hiking and cycling trails, and the proximity to Zurich, Winterthur, and Schaffhausen ensure a high quality of life. Particularly attractive are: • the very quiet village location without through traffic • good sunlight • distance to the bus stop and to the Volg with post office in a few minutes' walk • kindergarten, primary school, and upper school in the immediate vicinity • travel time to Zurich only around 30 minutes • to Zurich Airport approx. 20–25 minutes • lowest communal tax rate in the canton of Schaffhausen A rare opportunity Historic farmhouses with such a spacious plot and additional building land reserve are only rarely available on the market. This property offers enormous potential for buyers who want to combine the charm of a traditional farmhouse with long-term development opportunities.

  • Parking space
  • Garage
  • Child-friendly
  • +1
Travel time
-
  • Bright, open-plan living and dining area with wooden flooring, a modern cat tree, a sleek dining table with colorful chairs, and a contemporary kitchen area with gray cabinets and stainless steel appliances.
  • Bright, modern living and dining area with wooden flooring, large windows, a white sofa, a coffee table, and a dining table with colorful chairs.
  • Modern living room with light wooden flooring, white walls, and large windows covered by sheer curtains. Features a grey sofa, white coffee table, colorful chairs, a flat-screen TV on a white cabinet, and a floor lamp.
  • Modern kitchen with grey cabinets, dark countertops, wooden flooring, and a skylight window above the sink.
  • Modern kitchen with grey cabinets, wooden flooring, and stainless steel appliances including an oven, dishwasher, and sink. Features a coffee maker and blender on the counter.
  • Cozy bedroom with a double bed, nightstand, lamp, exercise bike, and artwork on the wall. The room features wooden flooring and large windows with curtains.
  • A modern, well-lit room with a sofa, a bed, a nightstand, and a table lamp. The room features wooden flooring, white walls, and large windows with sheer curtains.
  • Bright bedroom with wooden flooring, a large bed with a pink blanket and grey pillow, a modern wardrobe, a television on a stand, a small round table with a lamp, and an exercise bike near the window.
  • Modern attic office with wooden flooring, large windows, white desk, green chair, laptop, screen, printer, and a small red toy car.
  • Bright attic room with wooden flooring, slanted ceiling, and large windows. Features a modern desk setup with a chair, printer, laptop, and mouse. A small wooden cabinet holds framed pictures and decorative items. A toy car sits on the windowsill.
  • Bright, modern attic room with wooden flooring, large skylight windows, a white desk with a laptop, dual monitors, and a green office chair. A bedroom area is visible through an open doorway with a bed and white curtains.
  • Bright, modern attic office with wooden flooring, large skylights, and a sleek white desk setup including a laptop, dual monitors, keyboard, and a green office chair.
  • Bright, narrow hallway with wooden flooring, white walls, and a skylight at the top. Two framed artworks are mounted on the walls, and a woven trunk with a basket on top sits against one wall.
  • Modern bathroom with a bathtub, toilet, double sink, large mirror, and sleek cabinetry. The space features grey tiles and a skylight window for natural light.
  • Two bathrooms: one with a bathtub and skylight window, the other with a double sink, mirror, and washing machine. Both have modern grey tiles and white fixtures.
  • Cozy attic bedroom with wooden flooring, a large bed with pillows and blankets, a nightstand with a lamp, and a decorative chandelier.
  • Cozy attic bedroom with a large bed, light blue and white bedding, a small bicycle, and a music stand with sheet music. The room features wooden flooring and large windows with sheer curtains.
  • Modern bedroom with wooden flooring, white walls, a large pendant light, a bed, a white cabinet with wooden accents, a cat tree, a music stand with sheet music, and a decorative sculpture on a side table.
  • Modern bedroom with a wooden bed, nightstand, desk, and chair. The room features light-colored walls and wooden flooring.
  • A well-organized storage room with metal shelving units filled with various household items, including shoes, cleaning supplies, boxes, and cat litter.
  • Modern balcony with grey sectional sofa, ottoman, and tray table, featuring a view of the neighborhood.
1 / 21
CHF 1,655,000.– Top
4.5 rooms179m² living space
Emmerhofstrasse 12, 8192 Glattfelden

Charming 4.5-room maisonette apartment in Glattfelden – Modern new building with a far-reaching view

Welcome to this spacious and stylish 4.5-room maisonette apartment on Emmerhofstrasse 12 in Glattfelden. The new building project, constructed in 2020, impresses with its high-quality equipment, well-thought-out room layout, and quiet, family-friendly location.With 179 m² of living space on two floors, this apartment offers generous space for demanding living. Bright wooden floors, white walls, and large windows – partially as skylights – provide a light-filled ambiance in all rooms.The apartment offers, among other things: • Bright living and dining room: Open floor plan with a modern living area - ideal for living and enjoying. • Modern kitchen: Contemporary kitchen with gray cabinets, dark countertops, wooden floor, and skylight above the sink – equipped with oven, steamer, dishwasher, and a Quooker water tap (hot water and sparkling water). • Several bedrooms: Cozy and bright bedrooms with wooden floors, large windows, and modern furniture details. • Attic office/study: Bright, modern office with skylights – perfect for a home office. • Two modern bathrooms: One with a shower and the other with a bathtub, double sink, and washing machine/tumbler – both with modern gray tiles and stainless steel fittings. • Balcony with a view: Modern balcony with a view of the surroundings – ideal for relaxing. • Storage room: Well-organized storage space with metal shelves for practical storage. • Garage & elevator: Two underground parking spaces are included in the price, as well as a wall box for e-mobility and a private power connection for charging e-bikes, and an elevator for barrier-free access. Location and surroundings:The apartment is located in a quiet residential area in Glattfelden, without direct through traffic – In the summer, the location benefits from plenty of sunshine, and nearby, a river flows, inviting you to take walks and engage in sports activities. Public transportation, school, and shopping facilities are within walking distance.

Travel time
-

Suggested properties for you based on search results