"Three detached 5½-room single-family homes in a preferred residential area"
Purchase price
CHF 1,090,000.–
Notify on price drop
Rooms
5.5
Living space
137 m2
Location
4447 KänerkindenCosts
- Purchase price:
- CHF 1,090,000.–
- Notify on price drop
Main information
- Available from:
- By agreement
- Type:
- Single house
- No. of rooms:
- 5.5
- Number of floors:
- 3
- Surface living:
- 137 m2
- Land area:
- 280 m2
- Volume:
- 730 m3
- Year built:
- 2027
Features and furnishings
Parking space
Documents (0)
Description
Features and special features
Are you looking for a new home where you can individually realize your ideas and wishes when building according to your taste?
OBJECT
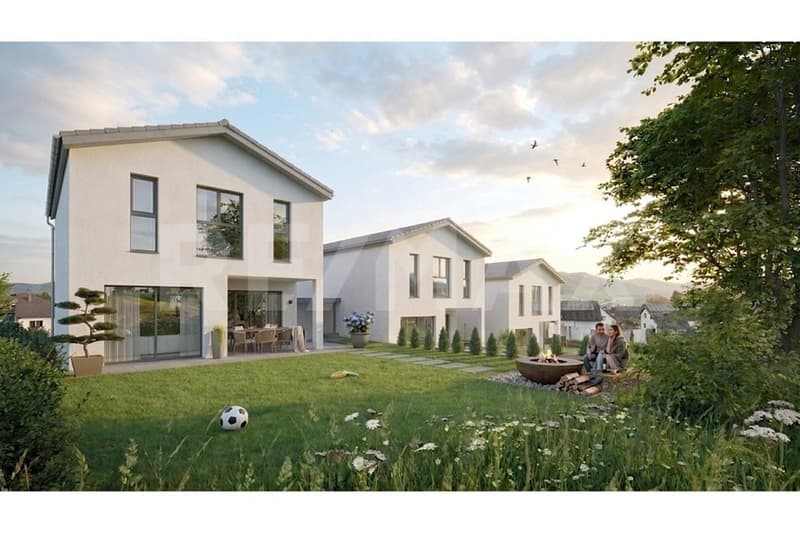
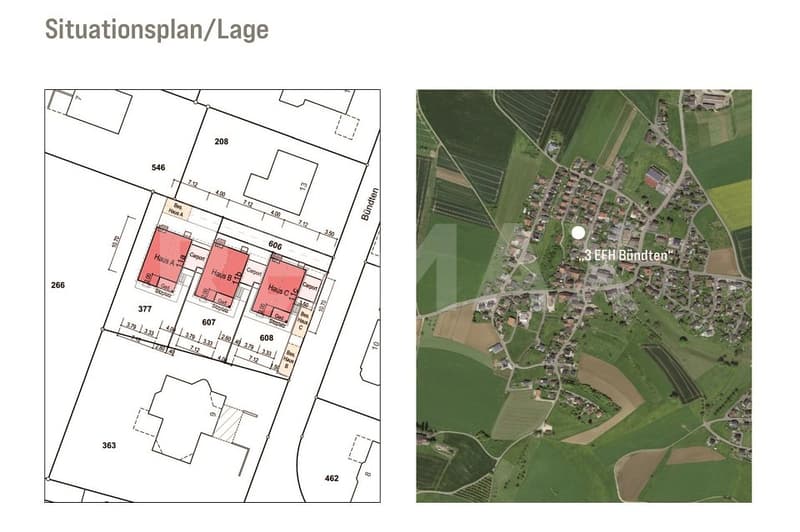
Three identical 5½-room single-family homes, built in 2027, plots 292 - 384 m², volume 730 m, net living area 137 m², additional usable and ancillary areas 40 m².
LOCATION WITHIN KÄNDERKINDEN
The three detached single-family homes are being built on Bündtenstrasse in Känerkinden, a rural residential community in the canton of Basel-Landschaft. The sunny, quiet and family-friendly residential area offers a pleasant living environment with a lot of nature and attractive recreational opportunities. Kindergarten and primary school are attended within the framework of the Homburg school district in the surrounding municipalities. Shopping facilities, secondary schools and the SBB train station are located in the nearby town of Sissach. The A2 motorway junction in Diegten provides good access to Liestal, Basel and the surrounding economic regions.
WHO IS THIS PROPERTY SUITABLE FOR?
Both a young family and working couples will find an optimal home here, which they can design according to their own ideas.
ROOM PROGRAM
Basement:
Entrance area 11.13 m2
Guest room/hobby room 14.90 m2
Cellar 21.85 m2
Technology/laundry room 11.18 m2
Ground floor:
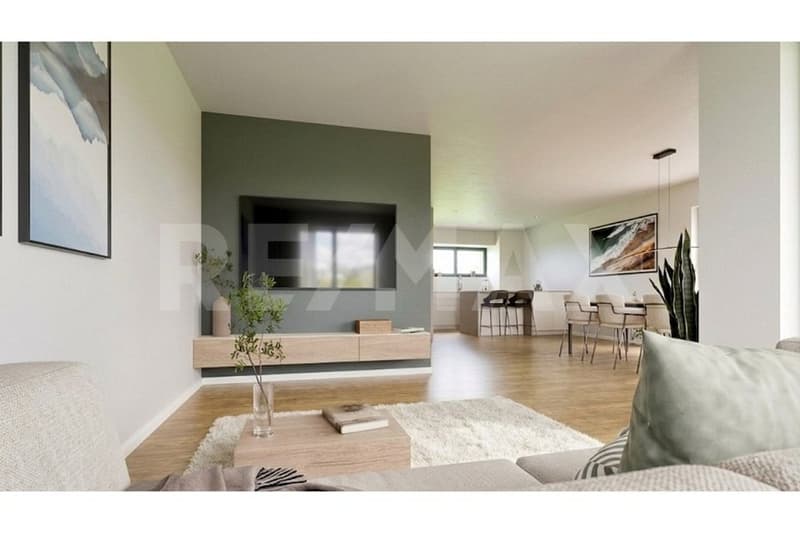
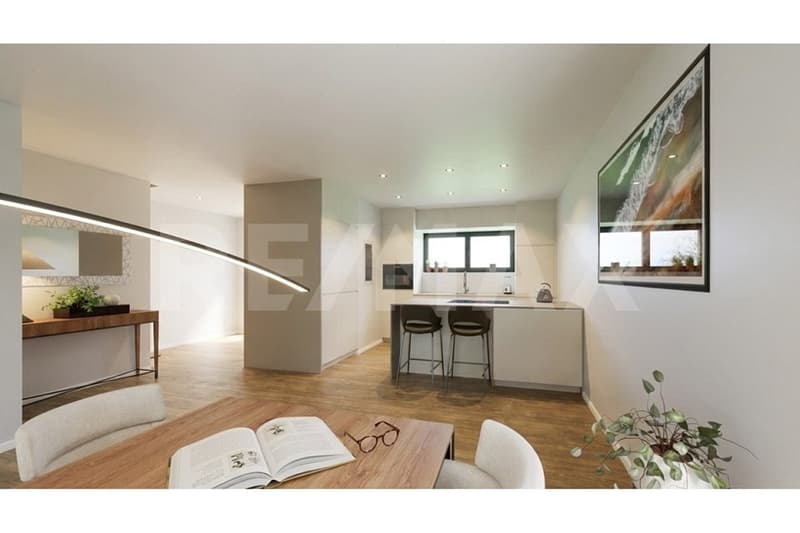
Living/dining/kitchen 44.68 m²
Entrance area/wardrobe 6.24 m²
Guest toilet 1.79 m²
Covered seating area 7.09 m²
Upper floor:
Room 1 12.46 m²
Room 2 12.48 m²
Room 3/dressing room 17.87 m²
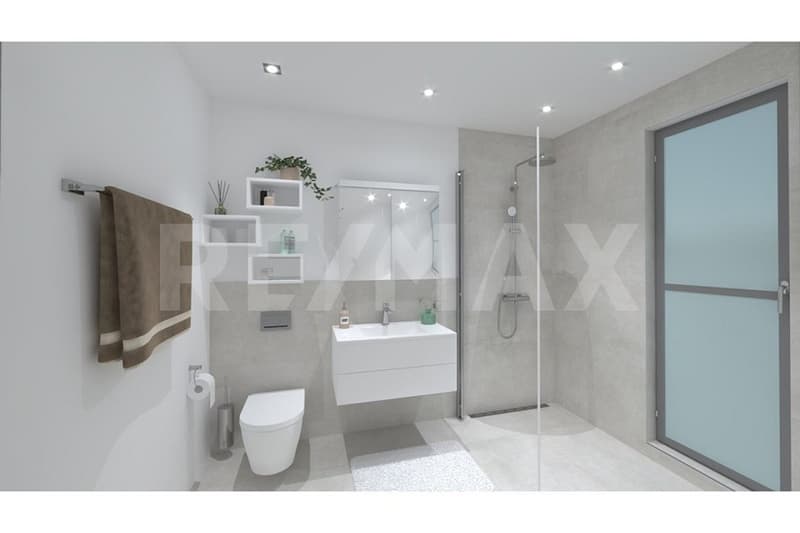
Shower/toilet 1 5.41 m²
Shower/toilet 2 4.87 m²
Parking:
Carport for 1 car
Parking space for 1 car
CONSTRUCTION
The complete interior design can be individually selected according to your wishes.
A generous budget (e.g. kitchen CHF 30,000.-- ) is available for this purpose.
SPECIAL FEATURES
A building permit is already available for the houses, and they will be ready for occupancy 6 months after the start of construction.
It is also possible to acquire the houses under a building right.
Interested? I look forward to your inquiry!
Are you looking for a new home where you can individually realize your ideas and wishes when building according to your taste?
OBJECT
Three identical 5½-room single-family homes, built in 2027, plots 292 - 384 m², volume 730 m, net living area 137 m², additional usable and ancillary areas 40 m².
LOCATION WITHIN KÄNDERKINDEN
The three detached single-family homes are being built on Bündtenstrasse in Känerkinden, a rural residential community in the canton of Basel-Landschaft. The sunny, quiet and family-friendly residential area offers a pleasant living environment with a lot of nature and attractive recreational opportunities. Kindergarten and primary school are attended within the framework of the Homburg school district in the surrounding municipalities. Shopping facilities, secondary schools and the SBB train station are located in the nearby town of Sissach. The A2 motorway junction in Diegten provides good access to Liestal, Basel and the surrounding economic regions.
WHO IS THIS PROPERTY SUITABLE FOR?
Both a young family and working couples will find an optimal home here, which they can design according to their own ideas.
ROOM PROGRAM
Basement:
Entrance area 11.13 m2
Guest room/hobby room 14.90 m2
Cellar 21.85 m2
Technology/laundry room 11.18 m2
Ground floor:
Living/dining/kitchen 44.68 m²
Entrance area/wardrobe 6.24 m²
Guest toilet 1.79 m²
Covered seating area 7.09 m²
Upper floor:
Room 1 12.46 m²
Room 2 12.48 m²
Room 3/dressing room 17.87 m²
Shower/toilet 1 5.41 m²
Shower/toilet 2 4.87 m²
Parking:
Carport for 1 car
Parking space for 1 car
CONSTRUCTION
The complete interior design can be individually selected according to your wishes.
A generous budget (e.g. kitchen CHF 30,000.-- ) is available for this purpose.
SPECIAL FEATURES
A building permit is already available for the houses, and they will be ready for occupancy 6 months after the start of construction.
It is also possible to acquire the houses under a building right.
Interested? I look forward to your inquiry!
Mortgage Calculator
From dream house to home ownership: the mortgage calculator can help you estimate the affordability of this property.

Free
Unlock the full experience
Sync your favourites, manage search alerts, and access all your important services seamlessly across devices. Create your free account for a personalized home search!
Viewing
Contact for viewing
Manfred Bürgin
Advertiser


RE/MAX Immobilien in Liestal
GIFO Management GmbH
Rebgasse 15
4410Liestal
Contact
Manfred Bürgin
- Listing ID
- 4003559111
- Object ref.
- 110031038-19