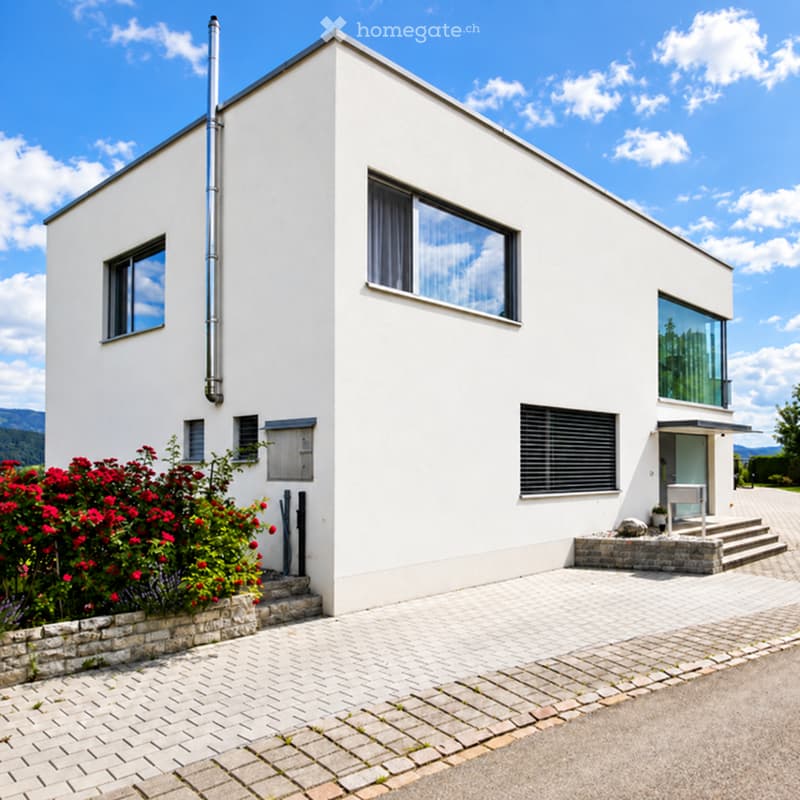
• Modern white house with large windows, a chimney, and a stone pathway leading to the entrance, surrounded by a garden with red flowers.
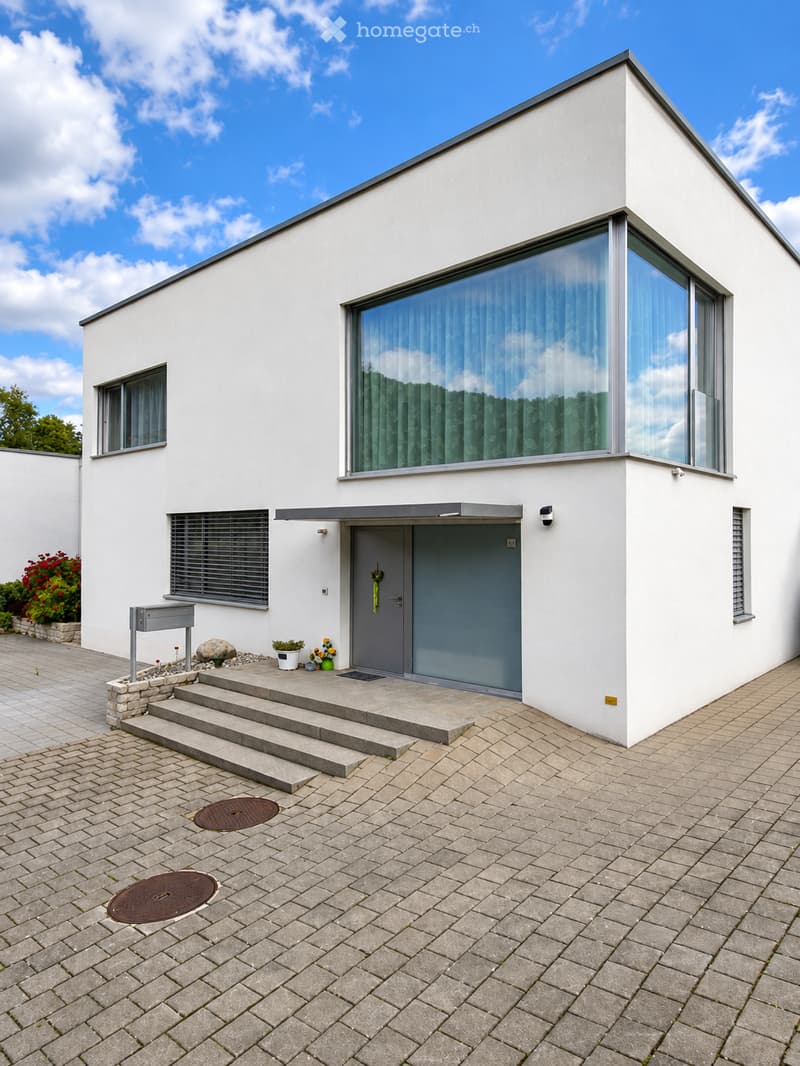
  • Modern single-story house with white exterior, large windows, and a flat roof. Features a gray front door, stone steps, and a small garden area with potted plants.
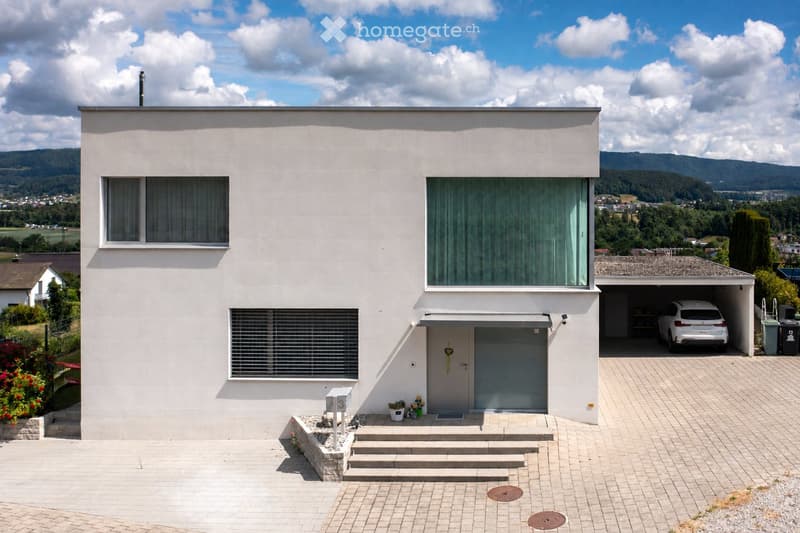
  • Modern single-story house with white exterior, large windows, garage, and steps leading to the entrance.
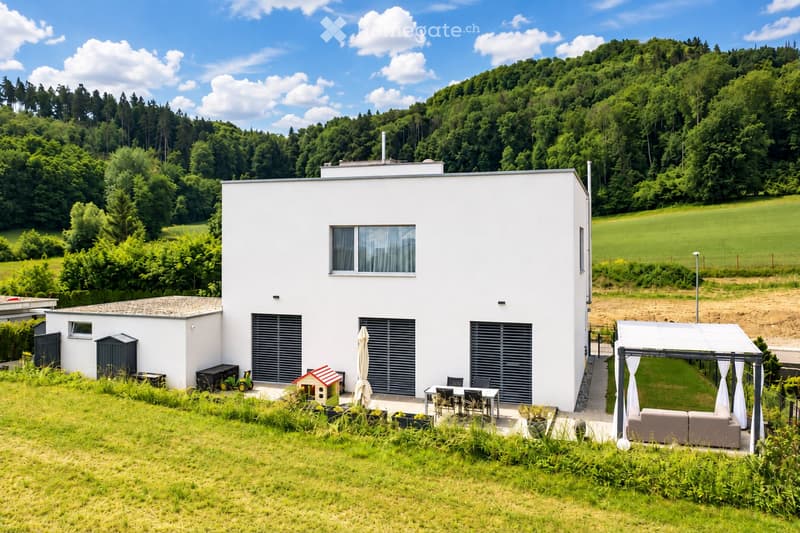
  • Modern white house with large windows, garage, patio area with outdoor furniture, and scenic hillside backdrop.
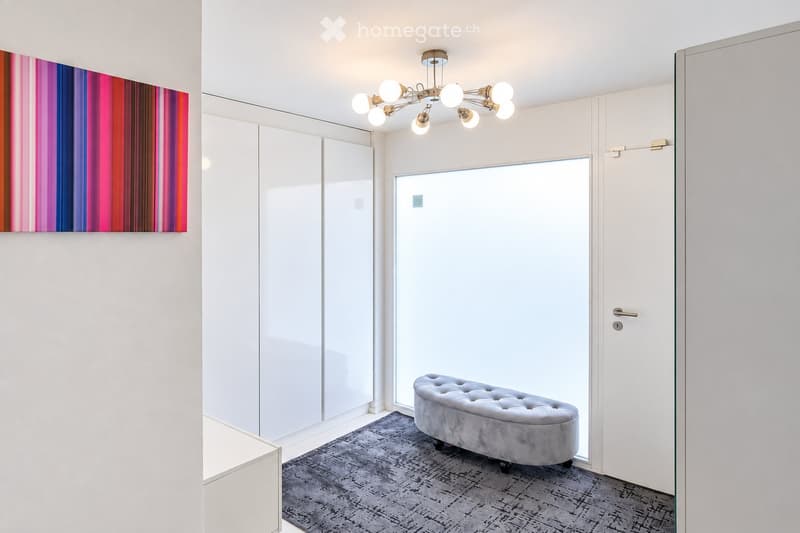
  • Modern hallway with a grey tufted bench, a chandelier, and a colorful abstract painting on the wall.
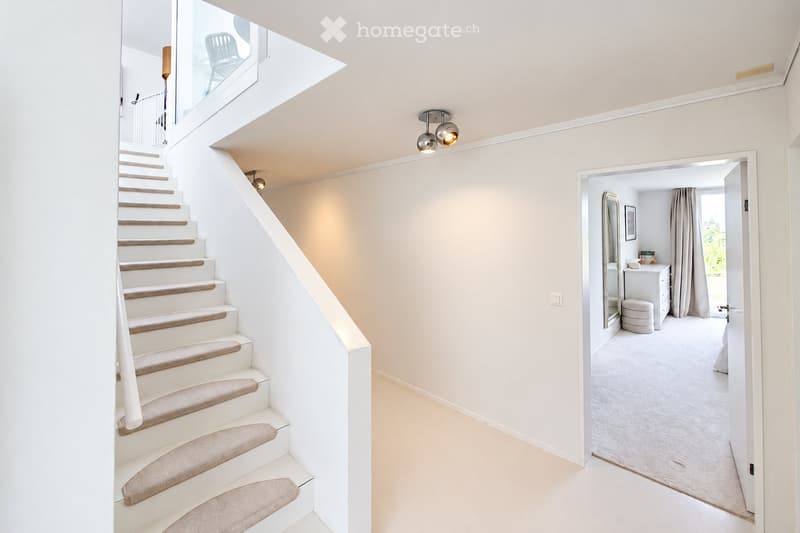
  • Modern hallway with a staircase leading to an upper level, featuring white walls, carpeted stairs, and a view into a bedroom with a vanity and mirror.
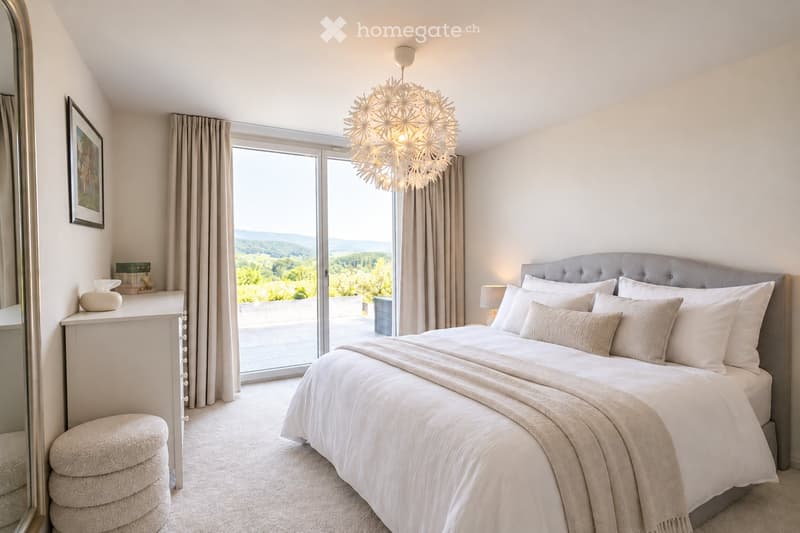
  • Bright bedroom with a large bed, nightstand, and a view of the landscape through large windows.
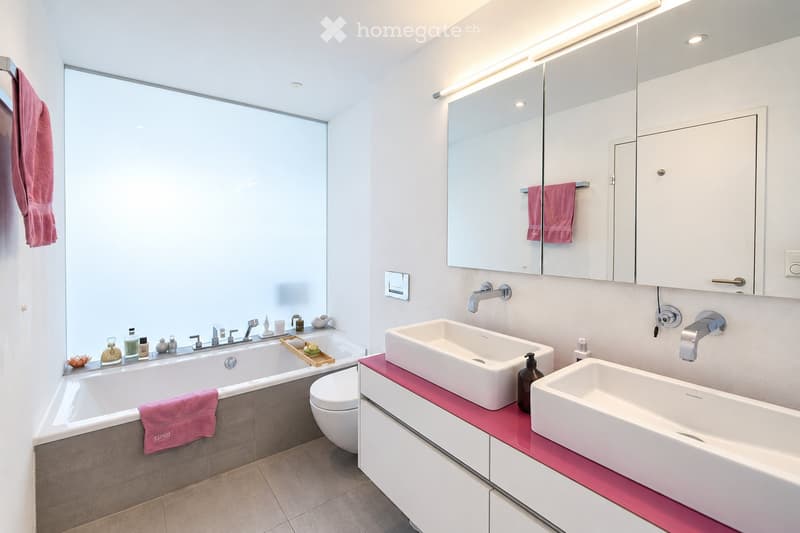
  • Modern bathroom with a large window, double sink vanity, bathtub, and a toilet. Features include a mirrored cabinet, pink towels, and various toiletries on the bathtub edge.
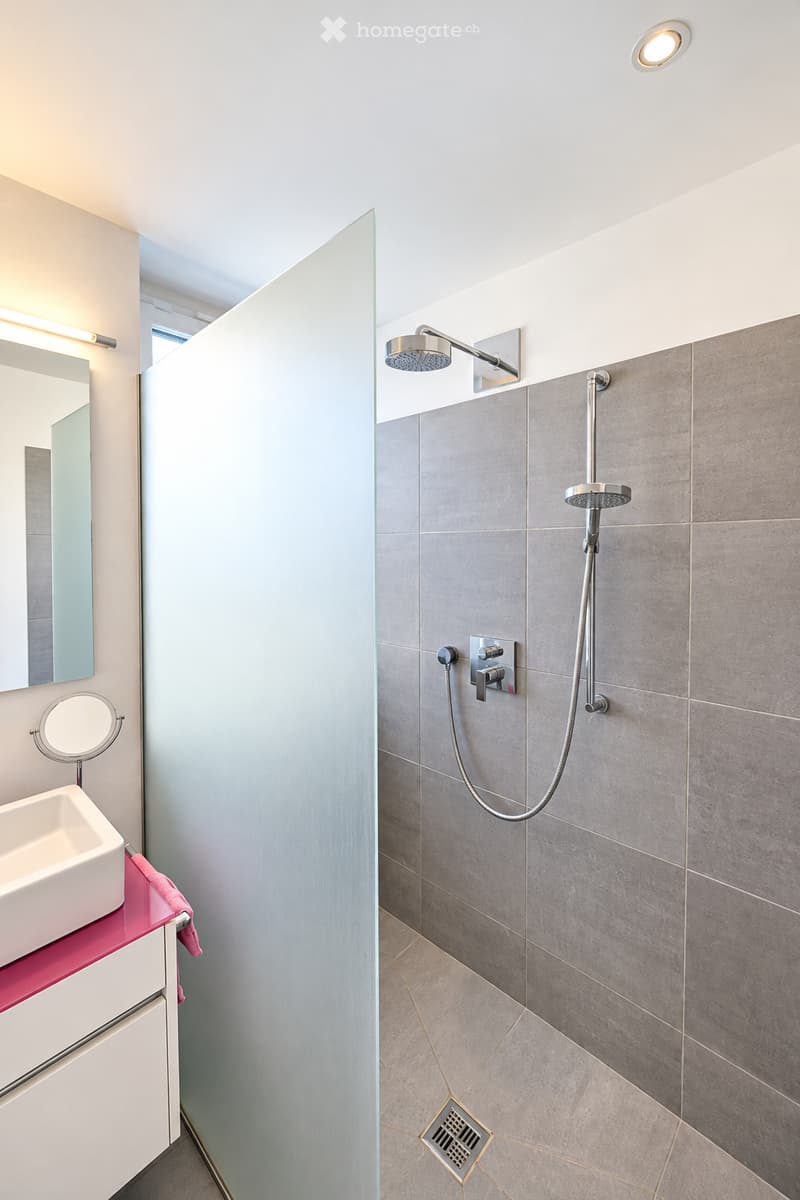
  • Modern bathroom with a glass-enclosed shower, grey tiled walls, a white sink, and a mirror. Features a built-in storage cabinet and a towel on the counter.
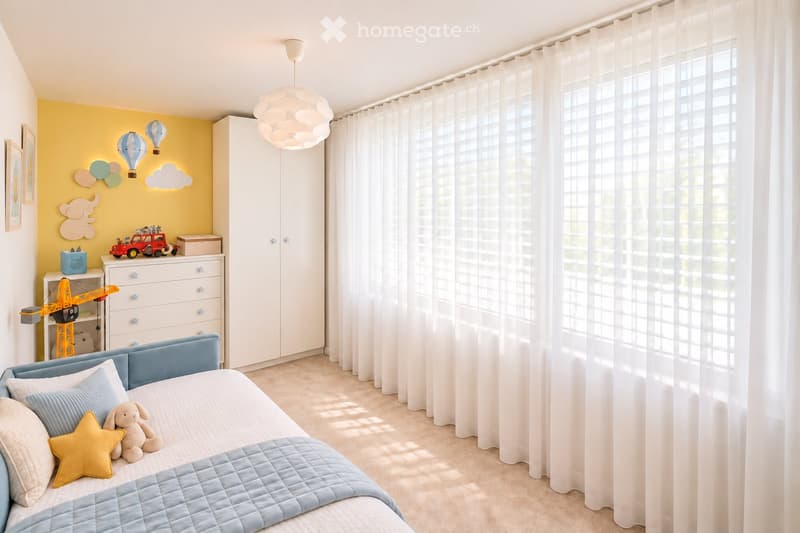
  • Bright and airy bedroom with a blue bed, white curtains, and a yellow accent wall featuring cloud and balloon decals. Includes a wardrobe, dresser, and various toys.
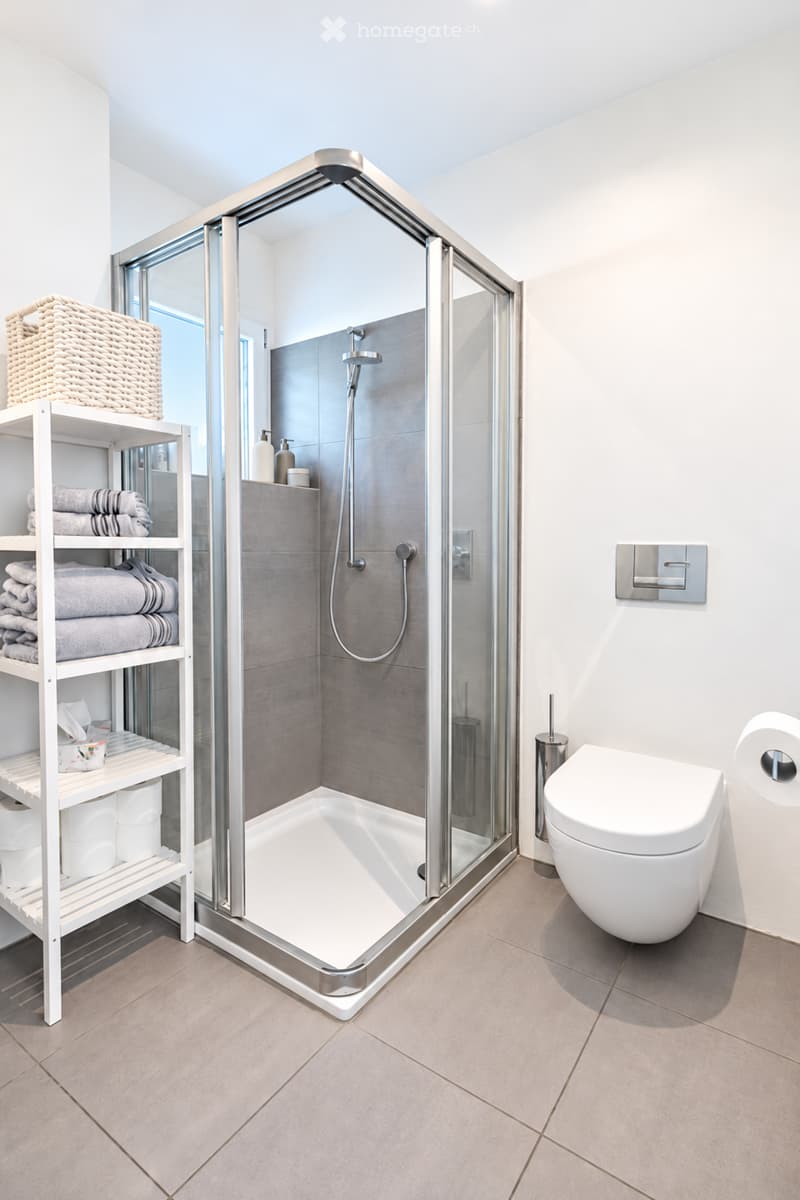
  • Modern bathroom with a glass-enclosed shower, toilet, and a white shelf holding towels and a basket. The shower features a handheld sprayer and a built-in seat. The floor is tiled, and the walls are painted white.
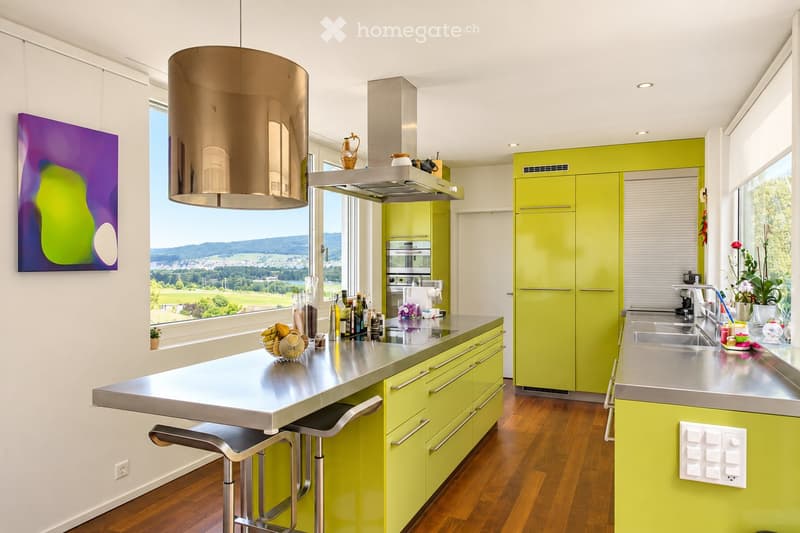
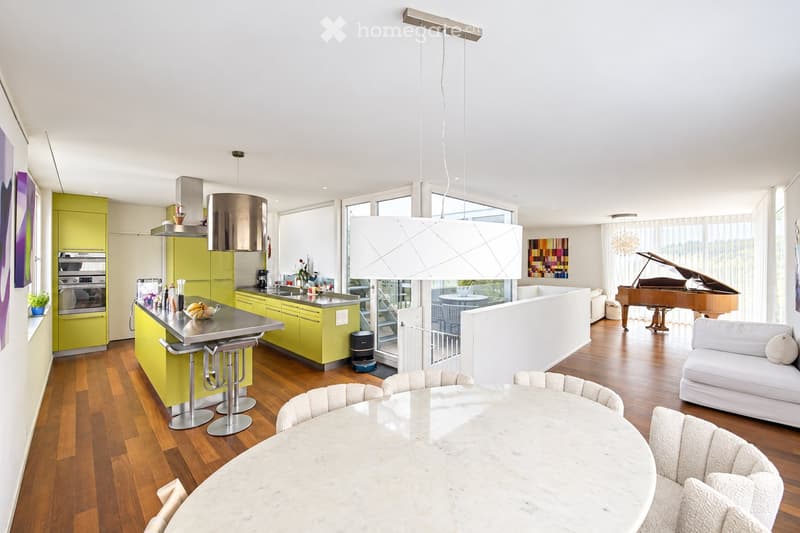
  • Modern kitchen with green cabinets, stainless steel island, pendant light, and large windows offering a scenic view.
  • {"type": "Furnished Room", "objects": ["stool", "stool", "stool", "stool", "stool", "stool", "stool", "stool", "stool", "stool", "stool", "stool", "stool", "stool", "stool", "stool", "stool", "stool", "stool", "stool", "stool", "stool", "stool", "stool",
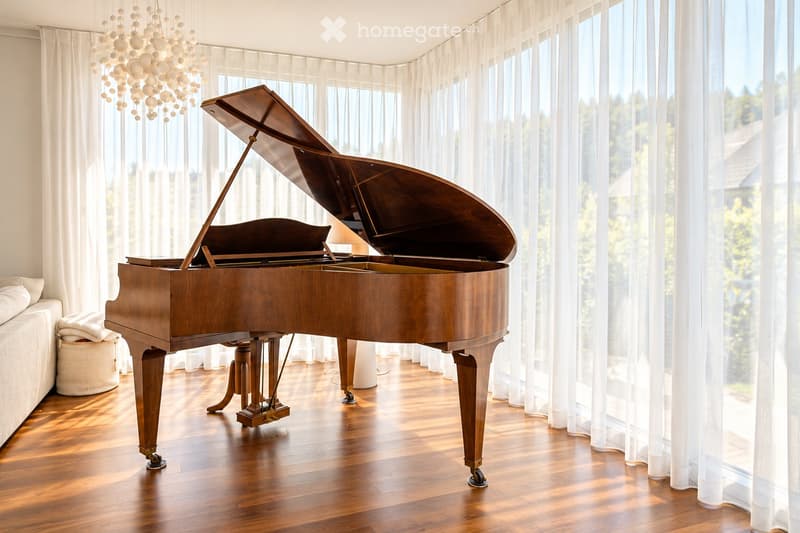
  • A spacious living room with a grand piano, a white sofa, a decorative chandelier, and large windows with sheer curtains.
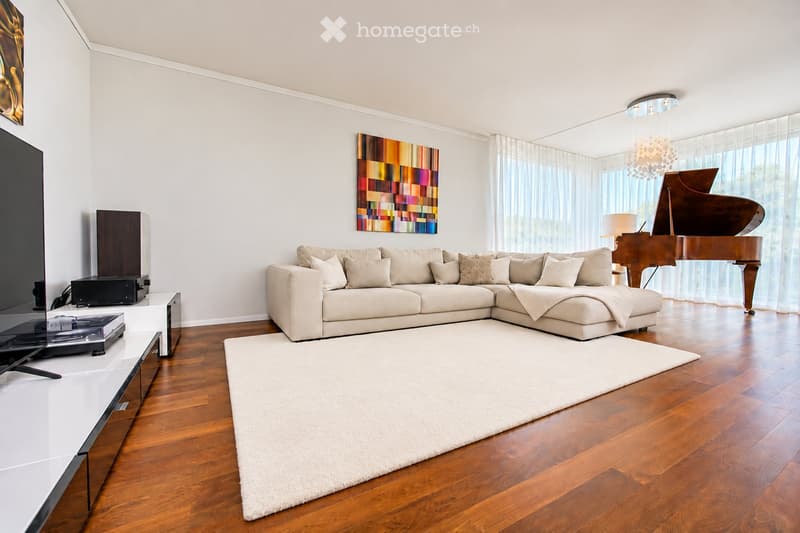
  • Modern living room with a large sectional sofa, a grand piano, a white shag rug, a sleek TV stand, and large windows with sheer curtains.
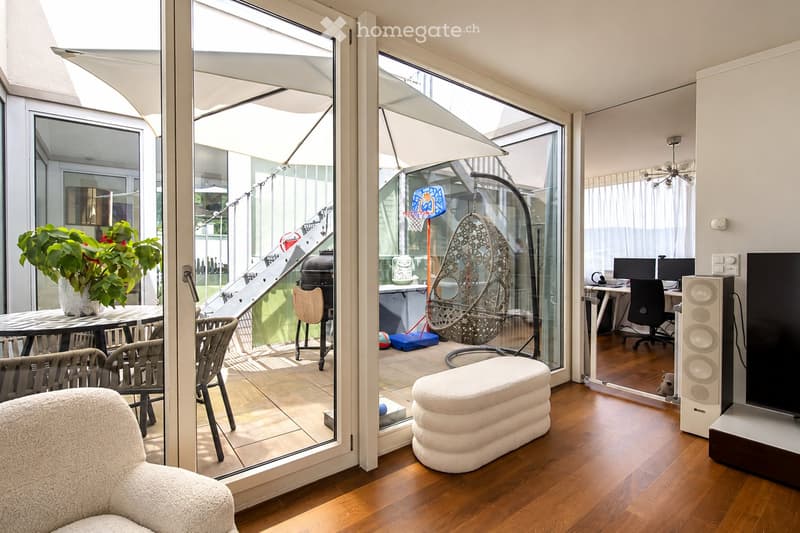
  • Modern living room with large glass doors opening to a balcony, featuring a white sofa, dining table with chairs, wicker hanging chair, basketball hoop, and a workspace with a laptop and speaker system.
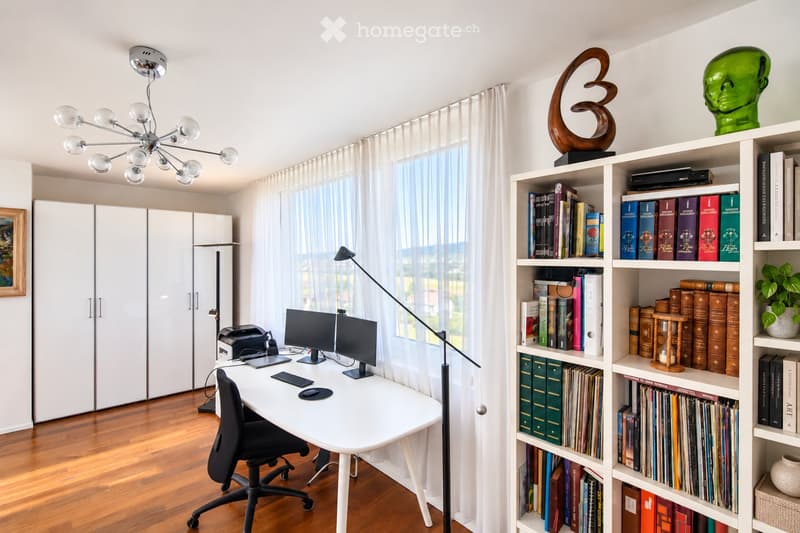
  • A modern, well-lit study or home office with a white desk, ergonomic chair, dual monitors, printer, and a large bookshelf filled with books and decorative items. The room features wooden flooring, large windows with sheer curtains, and a stylish chandelie
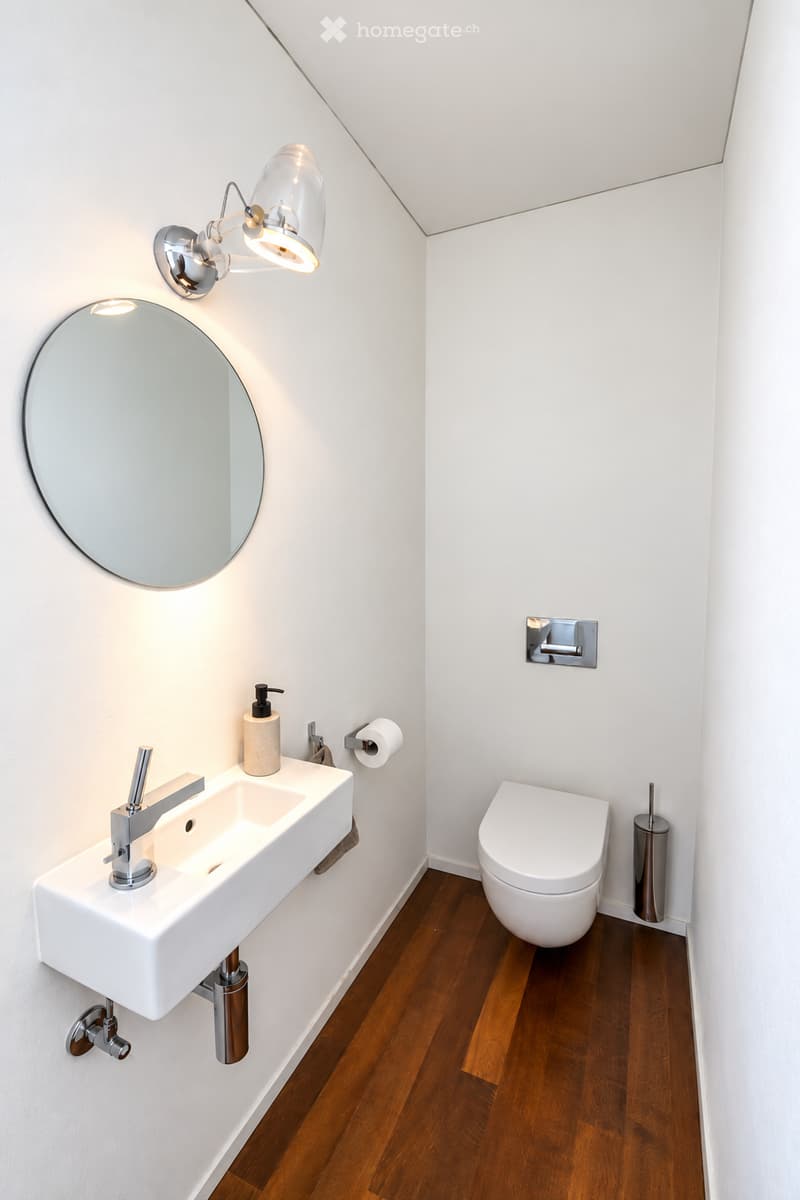
  • Modern bathroom with white walls, wooden floor, white sink with chrome faucet, round mirror, toilet, and wall-mounted light fixture.
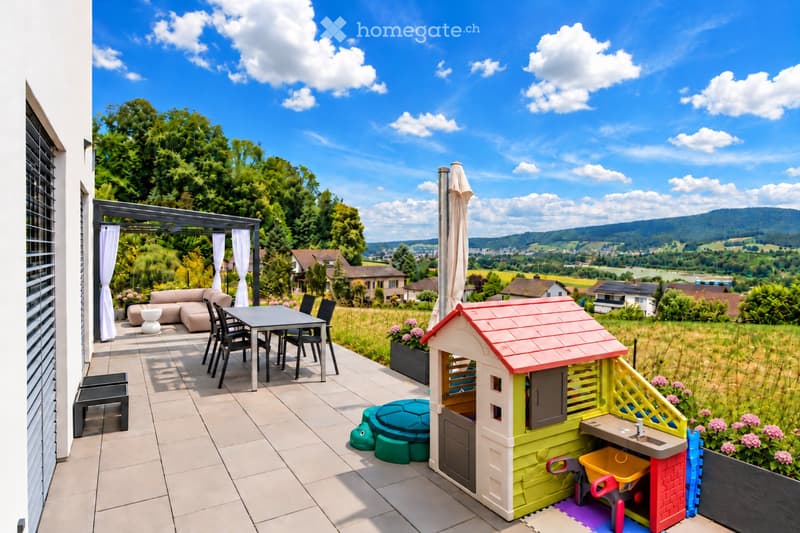
  • Balcony with a view of the countryside, featuring a sofa, table, chairs, a toy house, and a sink.
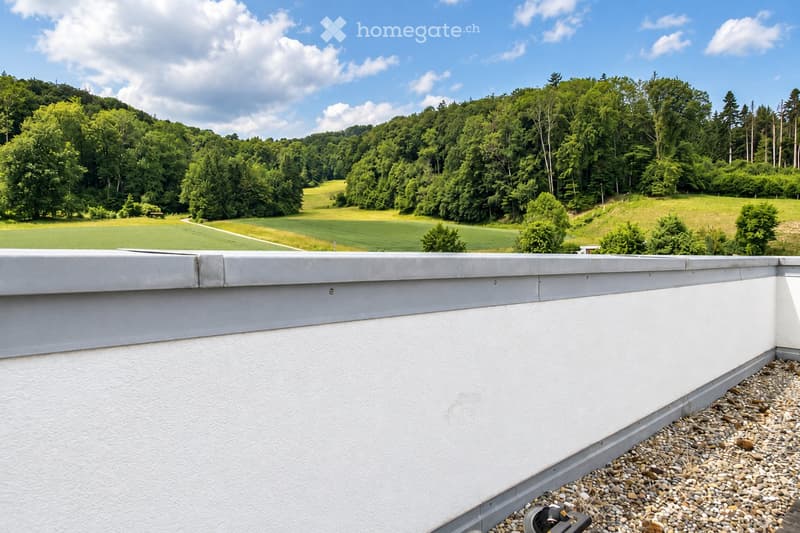
  • A modern balcony with a white railing and a view of a lush green landscape and fields.
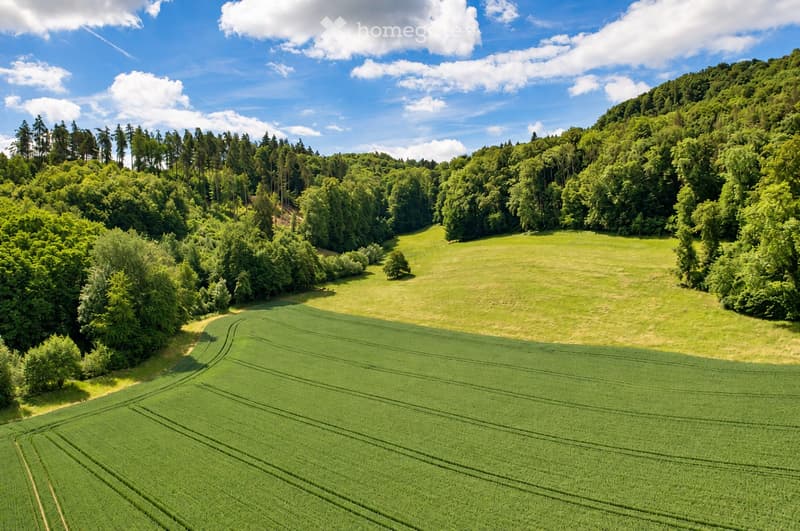
  • Aerial view of a lush green landscape featuring a mix of forest, open fields, and cultivated farmland under a partly cloudy sky.
  • Get full property details

    Contact the advertiser for the exact address, floor plans and additional documents.

1 / 22

"Architecture meets far-sightedness – 5.5-room single-family house with garden, atrium, and rooftop terrace"

Purchase price
CHF 2,190,000.–
Rooms
5.5
Living space
198 m2

Find the right mortgage for your new home

Location

Bollackerweg 3, 8956 Killwangen

Travel time

  • 12 min.Station: Killwangen Bahnhof

Surrounding information

Source of this data

The data displayed is provided by one of our third-party suppliers.

Please note that the locations displayed may not be up to date and there may be some deviations.

  • School

    6 min.Killwangen
  • Supermarket

    12 min.Coop
  • Public Transport

    7 min.Mühlehalde

Times refer to the route on foot.

Costs

Purchase price:
CHF 2,190,000.–

Main information

Available from:
By agreement
Type:
Single house
No. of rooms:
5.5
Number of floors:
2
Surface living:
198 m2
Land area:
465 m2
Volume:
1137 m3
Room height:
2.5 m
Year built:
2007

Features and furnishings

  • Balcony / Terrace

  • View

  • Quiet neighborhood

  • Child-friendly

  • Parking space

  • Garage

Documents (0)

Description

Nature-oriented living, centrally located – modern architecture between Zurich and Baden

This detached 5.5-room single-family house in Killwangen combines modern architecture, light-flooded rooms, and high-quality furnishings with an exceptional location directly on the green.

On approximately 198 m² of living space and a 465 m² plot of land, you can expect a well-thought-out living concept with plenty of privacy, impressive far-sightedness over the Limmattal, and versatile usage possibilities.

The heart of the house is the approximately 70 m² large, openly designed living, dining, and kitchen area on the upper floor. Generous window fronts, an impressive corner glazing, and noble smoked oak parquet create a unique living ambiance.

The high-quality designer kitchen with a generous cooking island and separate recess combines aesthetics with functionality. The atrium expands the living space into a protected outdoor area and creates a special connection between indoors and outdoors.

An absolute highlight is the approximately 99 m² large rooftop terrace with a dreamy 360° panoramic view over the Limmattal, the surrounding hills, and forests – a unique place to relax and enjoy.

On the ground floor, there are the private retreat areas with comfortable bedrooms and high-quality bathrooms. An approximately 35 m² large room with two garden accesses can be divided into two separate rooms if needed. This allows the house to be expanded to 6.5 rooms with minimal effort.

The well-kept garden with a generous seating area, plenty of privacy, and unobstructed views into the green invites you to linger.

The quiet location in a family-friendly residential area near the Heitersberg recreation area combines nature-oriented living with very good accessibility to Zurich and Baden.

Highlights

  • Detached, modern 5.5-room single-family house

  • Approx. 198 m² living space on 465 m² plot

  • Rooftop terrace with approx. 99 m² and 360° panoramic view

  • Light-flooded living/dining area with almost 70 m²

  • Architecturally special atrium as a protected outdoor area

  • High-quality designer kitchen with cooking island and separate recess

  • Flexible room layout – expansion to 6.5 rooms possible

  • Garden with plenty of privacy and unobstructed views into the green

  • Three high-quality bathrooms/WC

  • Separate office with a view of the Limmattal

  • Four parking spaces, two in the carport (including e-charging station), two directly in front of the house

  • Quiet residential area in the 30 km/h zone

  • Nature-oriented location with direct connection to Zurich and Baden

We look forward to your contact and would be happy to show you this special property during a personal viewing.

Mortgage Calculator

From dream house to home ownership: the mortgage calculator can help you estimate the affordability of this property.

Purchase price
Household income

Annual gross income of all persons applying for the mortgage (including 13th month salary or bonus payment).

The mortgage is affordable if the living costs do not exceed one third (33%) of your income.

Equity capital

You must finance at least 20% of the property value with your own funds. This includes savings, advance inheritance, gifts, all retirement assets (3a, 3b) and pension fund assets. You may withdraw a maximum of 10% of the purchase price from the pension fund.

Create your account
Free

Unlock the full experience

Sync your favourites, manage search alerts, and access all your important services seamlessly across devices. Create your free account for a personalized home search!

Contact

Anne Marie Lupascu

Listing ID
4003565784
Object ref.
aw1js.209d0

Contact the advertiser

Equity capital (optional)

By continuing, I declare that I accept the GTC and acknowledge the privacy policy, and that personal aggregated data related to my interests may be shared with the advertiser.

* By selecting “Yes”, I agree that Homegate may process this information as described here.

Other properties you might like

Fraud prevention: a few useful tips

  • Never transfer money in advance
  • Be careful if the price appears too low
  • Never share personal data such as bank details or copies of ID upfront
  • Do not sign a contract before you have visited the property

Tips and services