4 results - Property for buy in La Comballaz

Usha Fontana

Usha Fontana

1 / 24
Usha Fontana

Usha Fontana

  • Parking space
  • Balcony / Terrace
  • Mountain view
CHF 860,000.–
6 rooms131m² living space
Chemin des Fontaines 7, 1862 La Comballaz

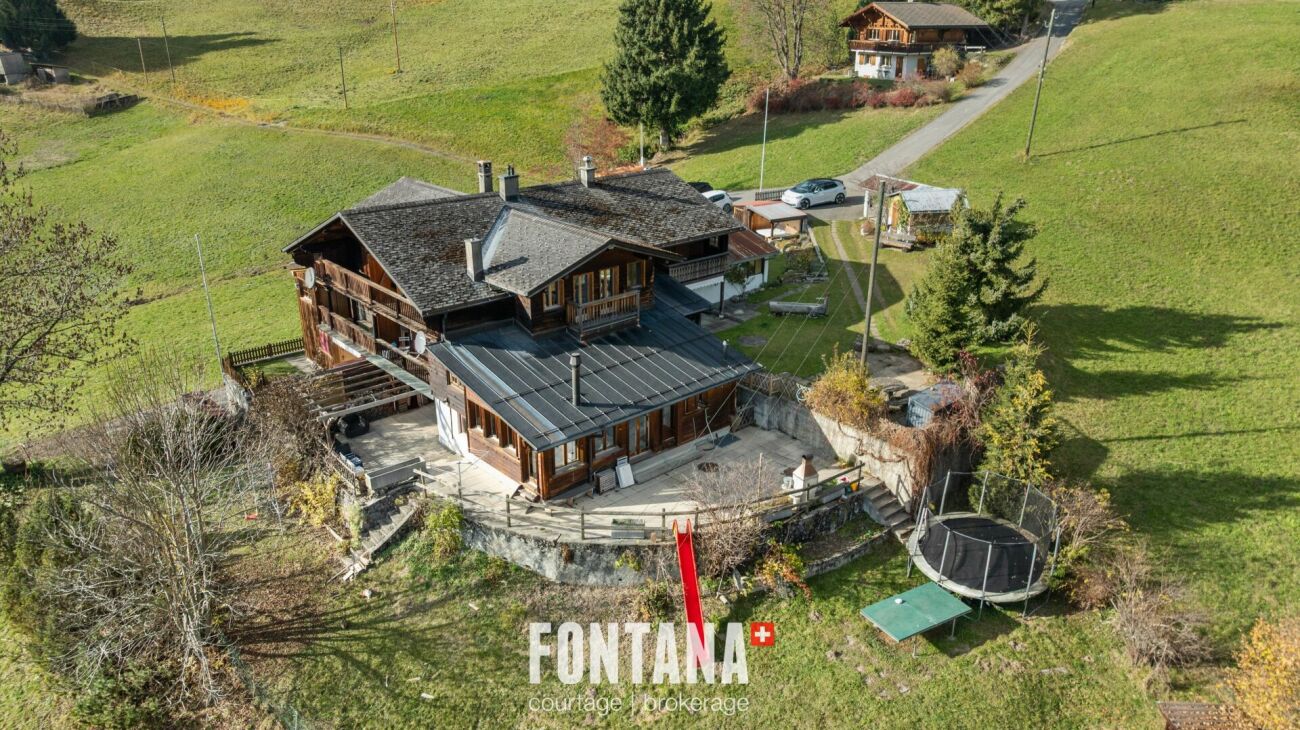
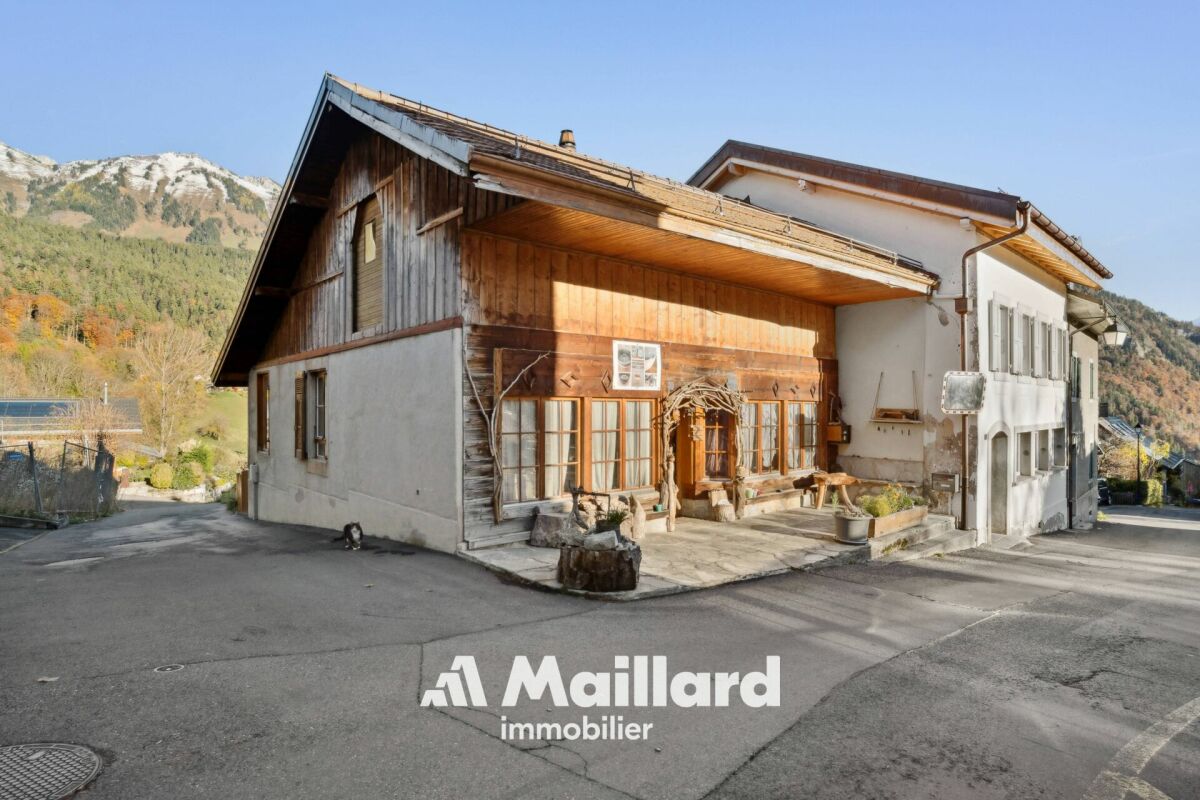
Contiguous 6-room chalet with master suite

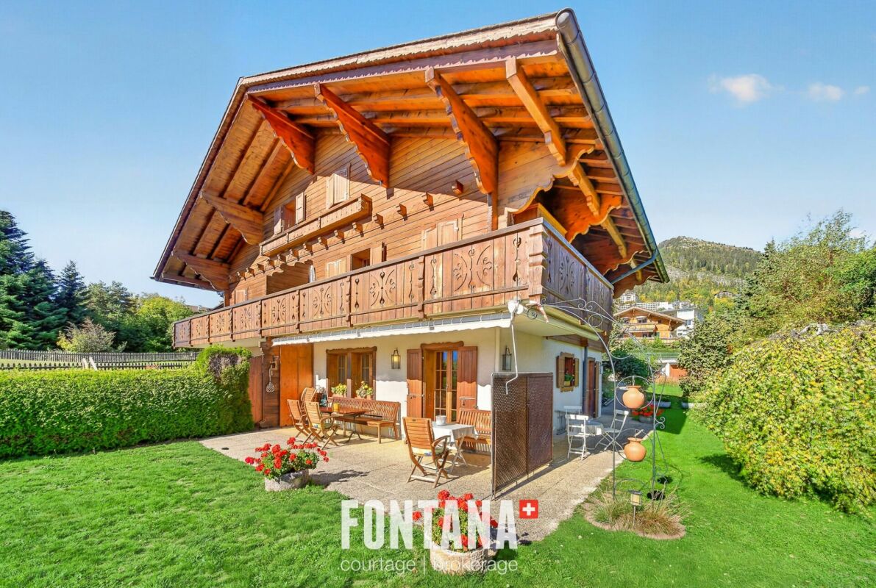
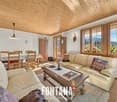
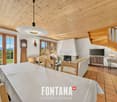
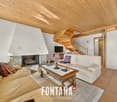
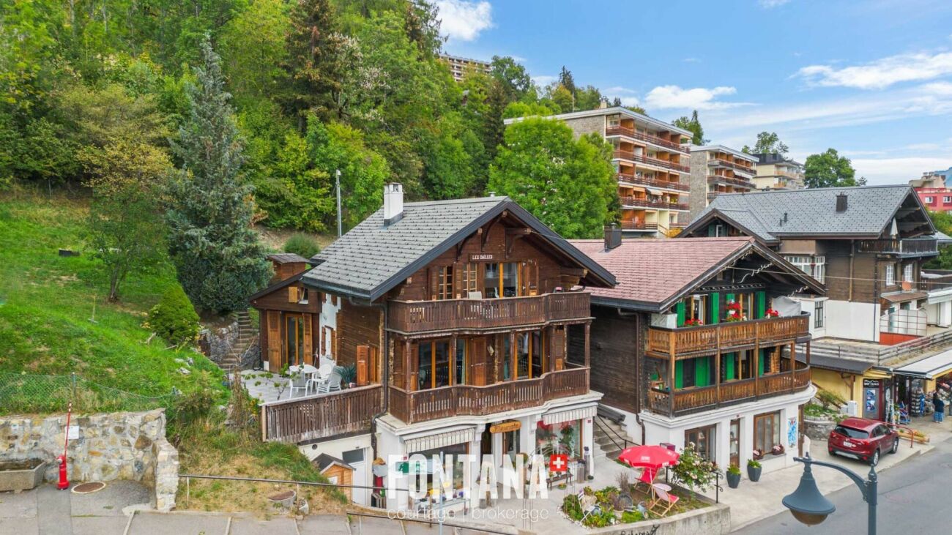
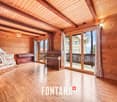
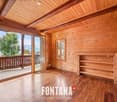
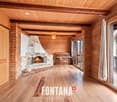
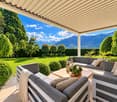
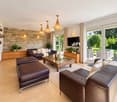
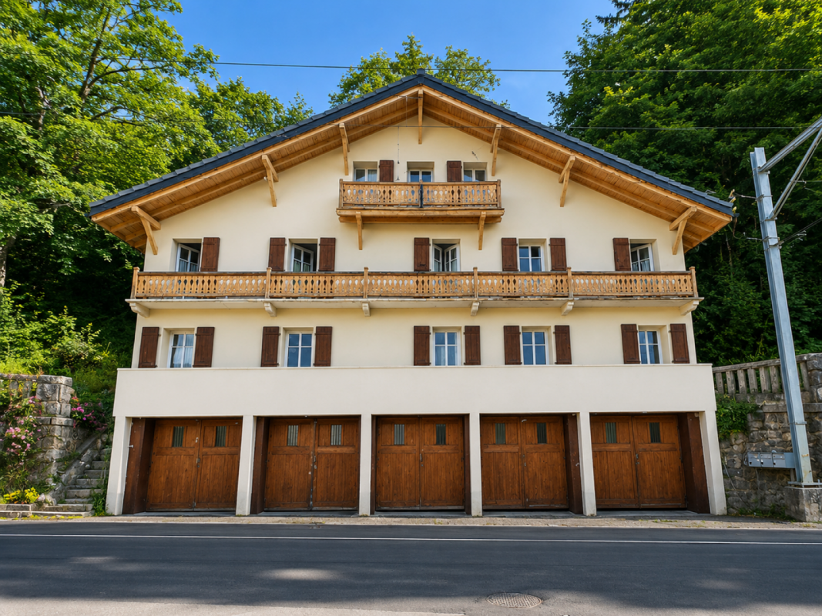
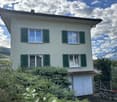
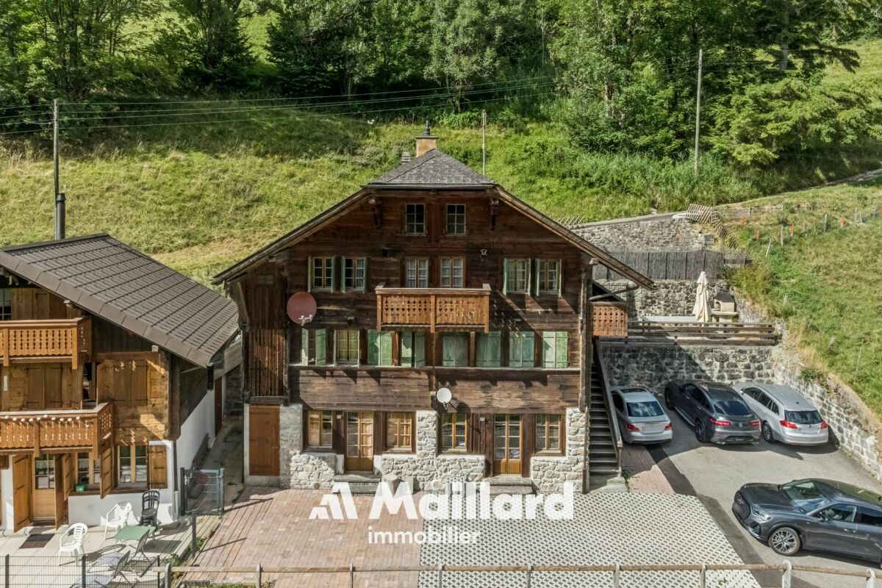
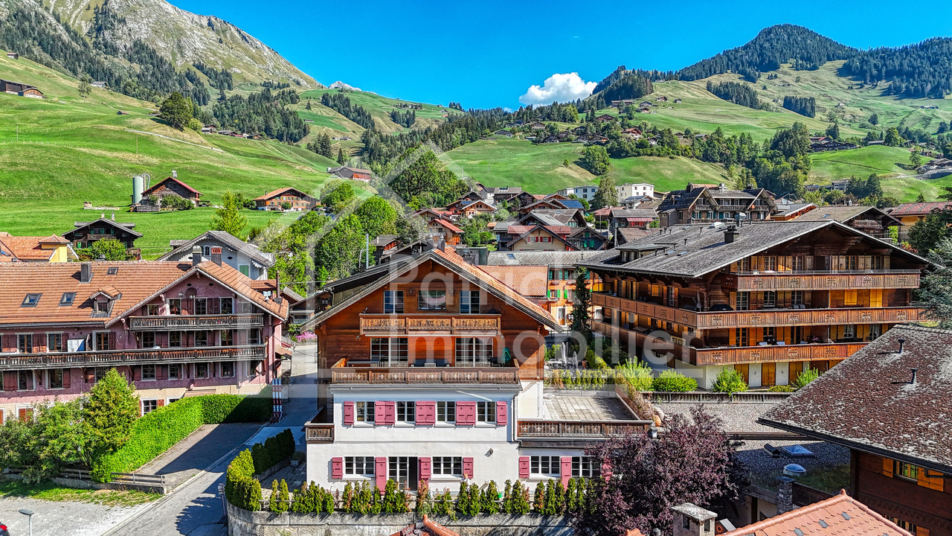
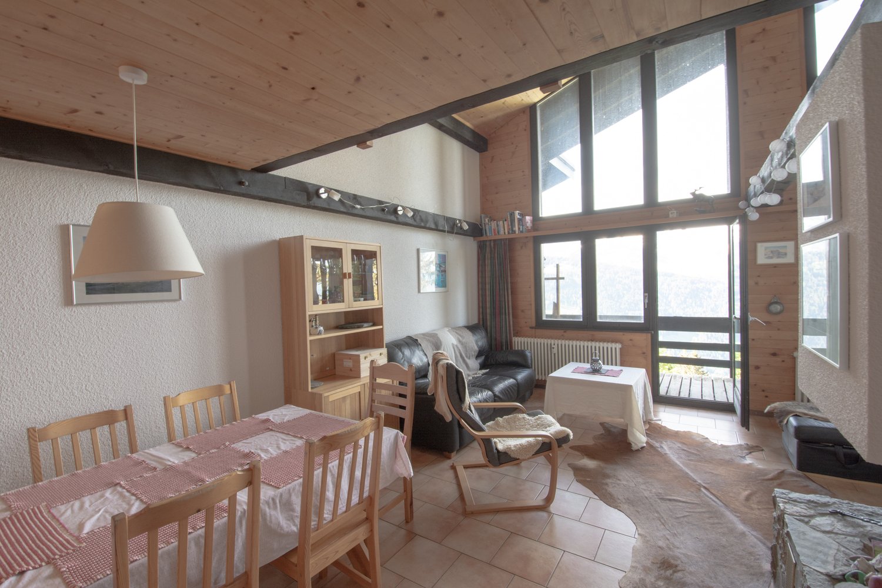
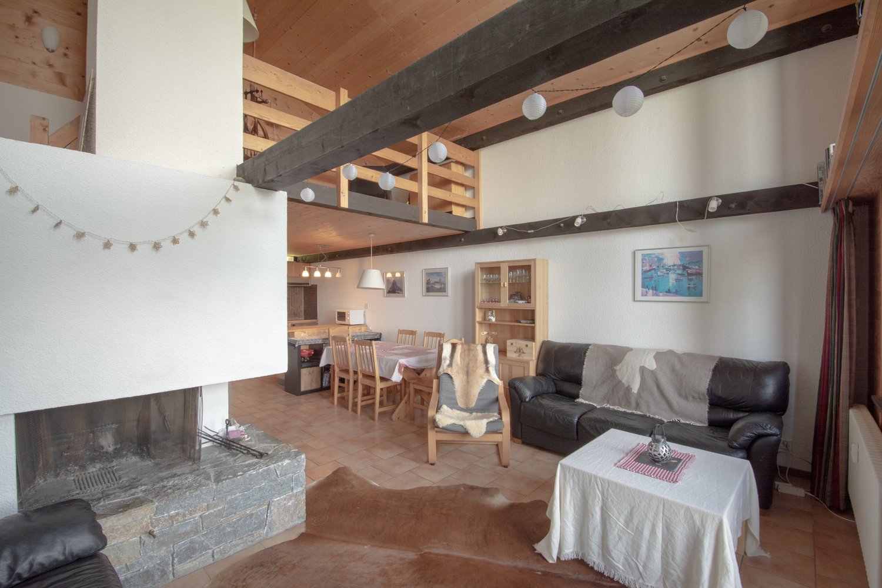
Office and panoramic view - optimal sunshine Located in Les Voëttes, in a quiet and green environment, the Chalet Les Fontaines is an adjoining 6-room chalet enjoying a privileged location in the heart of the Ormonts valley. Near the Col des Mosses, Les Diablerets and Leysin, this property benefits from an exceptional alpine setting, a remarkable sunshine and a dominant position offering a panoramic full face view of the entire chain of the Diablerets glacier.Built in 1780 and carefully maintained, this chalet stands out for its excellent general condition, authentic Alpine character and functional layout, perfectly suited to a comfortable family life.The living room, facing south, enjoys a generous brightness and opens onto a spacious paved terrace giving access to the private garden. A wood stove advantageously complements the central heating with oil, giving the place a warm atmosphere in any season.The sleeping area, completely renovated with taste in a warm old wood style, offers three bedrooms each with direct access to an east or south facing balcony, allowing you to fully enjoy natural light and unobstructed views of the alpine environment.The chalet also offers three balconies, a carefully maintained garden, as well as four parking spaces: one at the top of the access road and three in the immediate vicinity of the building. Thanks to its optimal exposure and its breathtaking full-face views over the entire chain of the Diablerets glacier, the Chalet Les Fontaines is a rare opportunity, perfectly suited as a main residence as well as a second home, or as a sustainable real estate investment in the heart of the Vaudois Alps. It is composed as follows:Lower ground floor: • Spacious living room with wood stove and access to the terrace and garden • Open and fully equipped kitchen • A large cellar and heating room • A bonfire Upper ground floor: • Entrance hall with distribution corridor • Master suite with private bathroom (bath, toilet, sink, connection for washing machine) • Shower room with toilet and sink • Bright office, ideal for telecommuting or multipurpose space Floor: • A distribution corridor • Three comfortable bedrooms, all with balcony • Clearance and storage spaces Works and maintenance: • Since the acquisition, the owners have regularly maintained the property and carried out interior and exterior fittings. • The last renovations of 2023 concern insulation, renovation of the night part

  • Parking space
  • Balcony / Terrace
  • Mountain view
Travel time
-
More objects in your automatically expanded search area
20 results - Radius: + 10km
Michel Fontana

Michel Fontana

1 / 26
Michel Fontana

Michel Fontana

  • Parking space
  • Balcony / Terrace
  • Garage
  • +3
CHF 830,000.– Top
4.5 rooms135m² living space
Route du Suchet 32, 1854 Leysin

PPE Erables II - Leysin

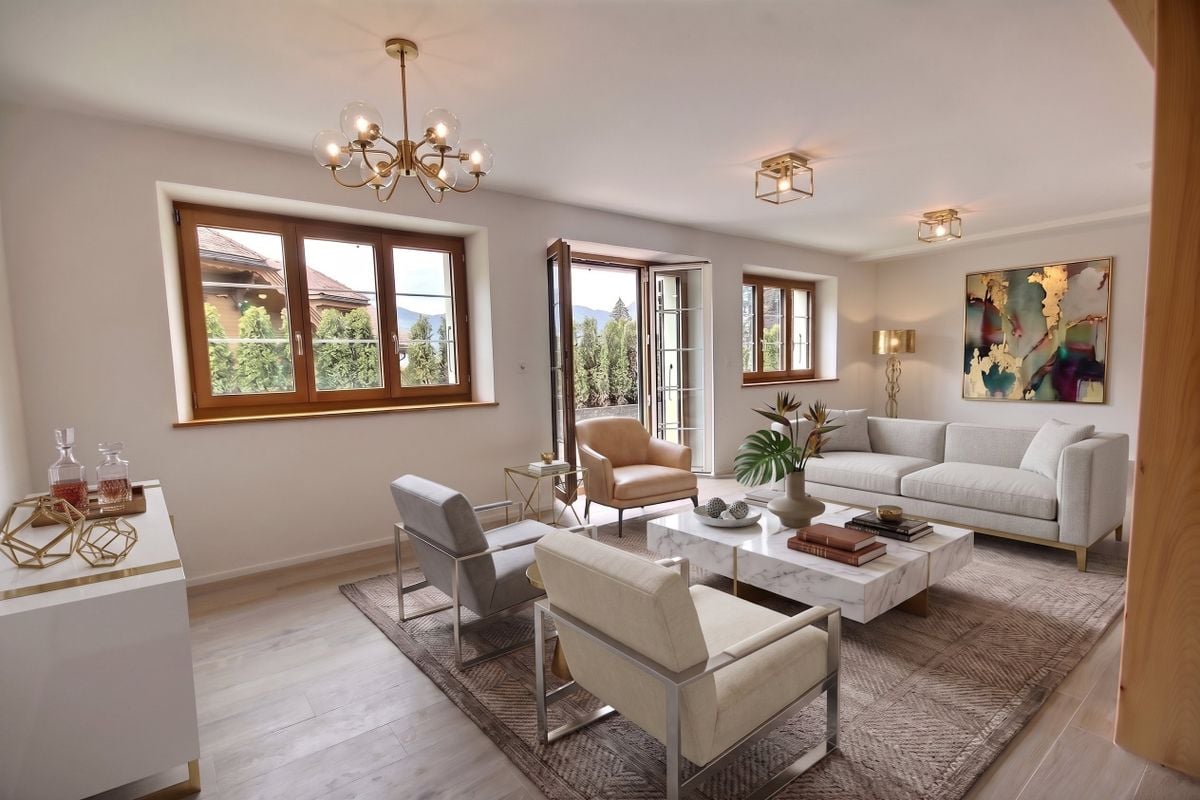
Triplex in semi-chalet with large garden and panoramic view - Leysin Located in the lower part of the village of Leysin, at Route du Suchet 32, in a quiet and sought-after residential environment, this triplex semi-chalet of 4.5 rooms, built in 1989, benefits from a privileged situation, excellent sunshine, and a beautiful opening onto the Dents du Midi, the Pic Chaussy, and the surrounding mountains. Developing approximately 135 m² of living space over three levels, the property stands out for its balanced distribution, warm atmosphere, and particularly generous outdoor spaces. The private garden of approximately 200 m², carefully landscaped and adorned with flowering shrubs as well as a vegetable garden, offers a pleasant and preserved living space. A vast paved terrace of approximately 40 m² naturally extends the living areas and invites you to fully enjoy the calm, sunshine, and alpine panorama. A balcony of approximately 15 m², oriented east and south, harmoniously completes the exteriors. On the ground floor, the entrance is through a vestibule that provides access to a climate-controlled cellar. The living room, bright and convivial, combines an open kitchen and a living room with a fireplace equipped with a heat recovery system. This genuine asset during the cold season creates a particularly warm atmosphere and invites you to enjoy long winter evenings by the fireplace. The direct access to the terrace and garden creates a beautiful continuity between indoor and outdoor spaces. A guest toilet completes this level. The first floor accommodates two bedrooms. The south-facing bedroom benefits from direct access to the balcony, while the second bedroom enjoys an east-facing orientation. A bathroom with a bathtub, toilet, and sink serves this floor. The second and last level includes a third bedroom oriented south. A large attic space as well as numerous built-in closets integrated into the distribution corridor offer appreciable storage spaces. A shower room with toilet, sink, and washing column completes this level. The property also has a private garage and an outdoor parking space. Located in the lower part of Leysin, the property allows easy access to schools, sports facilities, the Tobogganing Park, the village center, and the main amenities, while preserving the calm and charm of a green residential area. The property can be used as a secondary residence, and acquisition by foreigners is possible, subject to LFAIE authorization. Through the quality of its location, its sunshine, its clear views, its generous outdoor spaces, and its particularly warm atmosphere in winter, this triplex semi-chalet constitutes a particularly attractive property, both as a main residence and as a pied-à-terre in Leysin. It is composed as follows: Ground floor: • An entrance hall with kitchenette • A climate-controlled cellar • An entrance hall and cloakroom • A guest toilet • A large living room with open, fully equipped kitchen, dining room, and living room with fireplace and access to the terrace and garden • A staircase to access the upper floor 1st floor • A bedroom (East) • A bedroom (South) with built-in closets and access to the balcony • A bathroom with sink and toilet 2nd floor • A bedroom (South) with a large space • A distribution corridor with built-in closets • A shower room with toilet, sink, and washing column Heating: • Electric heating • Heat distribution through the floor and the rooms by radiators • Fireplace with heat recovery Work: • Replacement of the kitchen • Repainting of the apartment • Repainting of the facades • Interior and exterior shutters Location: • 20 km from Gstaad • 20 km from the highway in Aigle • 35 km from Montreux • 1 hour from Lausanne • 1 hour 50 minutes from Geneva • About 15 km from the A9 highway in Aigle • About 30 km from Montreux • About 37 km from Gstaad • About 50 minutes from Lausanne • About 1 hour 40 minutes from Geneva Amenities: • School: about 300 m • Sports center and ice rink: about 350 m • Bus stop: about 300 m • Tobogganing Park: about 550 m • Coop: about 700 m • Pharmacy: about 800 m • Leysin-Village train station: about 900 m • Berneuse cable cars: about 1.3 km Exterior: • A garage • A parking space • A climate-controlled cellar Remarks: • Apartment sold partially furnished and equipped. • This apartment has the advantage of being excluded from the Lex Weber and offers all Swiss or foreign persons the opportunity to become owners of a secondary residence in the mountains. Conditions: • Takeover of the mortgage from UBS • Amount 342'160.-- • Interest rate 0.8% • Maturity on July 29, 2030

  • Parking space
  • Balcony / Terrace
  • Garage
  • +3
Travel time
-
Eric Fontana

Eric Fontana

1 / 32
Eric Fontana

Eric Fontana

  • Mountain view
CHF 780,000.– Top
5.5 rooms106m² living space
Avenue Rollier 10, 1854 Leysin

Character chalet with rental yield

Character chalet with rental yield in the center of Leysin, close to the future station In the heart of Leysin, close to all amenities and the future train and funicular station, this individual chalet combines the charm of a mountain property, the security of an existing rental income and the potential of a location that will play a central role in the future development of the resort.Built in 1910 on a plot of 695 m 2, this property stands out for its particularly sought-after mixed configuration, combining a commercial area on the ground floor and a 3.5-room duplex apartment on the upper floors. This combination offers both an immediate source of income and an attractive long-term valuation potential.Enjoying an unobstructed view of the mountains and a vast green space at the back of the building, the property enjoys a pleasant living environment while enjoying the benefits of a central location.A strategic situation turned towards the futureLeysin is currently undergoing a profound transformation thanks to the development of new infrastructures intended to reinforce its tourist and residential attractiveness.The chalet is now located only 120 meters from the bus stop and will soon benefit from the immediate proximity of the future station connecting train and funicular. This major improvement in public transport represents a considerable asset for both occupiers only for investors.Shops, restaurants, sports facilities and services are within walking distance, making this property a rare property in the local market.A secure investment with immediate returnThe two entities composing the chalet are currently rented, guaranteeing a rental income from the acquisition. 3.5-room duplex apartment • Monthly gross rent: CHF 1,690. - • Upcoming lease deadline: November 30, 2027 Retail space • Monthly gross rent: CHF 850. - • Upcoming lease deadline: September 30, 2030 This situation is an excellent opportunity for an investor wishing to benefit from an immediate return in a sector with high development potential.A shopping area in the heart of the villageThe ground floor hosts a commercial area of about 50 m2 currently exploited as a flower business.It includes: • a sales area; • a storage room with a sink; • a toilet; • a cellar. Its visibility and accessibility are important assets for any commercial or artisanal activity.A warm apartment with generous volumesOccupying the two upper levels of the chalet, the apartment offers bright spaces and a particularly welcoming atmosphere.First floor • Entrance hall with wall cabinets; • Large south-facing living room with fireplace; • Access to the balcony with a beautiful, unobstructed view; • Equipped kitchen semi-open to the dining room; • Dining room with direct access to the terrace; • Mezzanine offering a versatile space; • Shower room with toilet and sink. Second floor • Open space that can be converted into an office, extra bedroom, or playroom; • Two bedrooms with wall cabinets; • Access to the south-facing balcony from the bedrooms; • Bathroom with toilet and sink. Appreciable exteriorsThe plot of 695 m2 offers a privileged setting in the heart of Leysin.In addition to the terrace adjoining the apartment, a vast green space unfolds at the back of the chalet, creating a peaceful and green environment rarely encountered in such a central area.Additional Information • Individual chalet built in 1910; • Plot of 695 m 2; • Unobstructed view of the mountains; • Central location; • Immediate proximity to shops and services; • Future train and funicular station nearby; • Commercial space and housing combined in the same building; • Existing rental income; • Principal or secondary residence; A rare opportunity in LeysinCombining a strategic location, secure rental income, vast land and potential for development related to the future developments of the resort, this chalet is a particularly attractive opportunity for investors and buyers looking for a property with character in the heart of the Vaudois Alps.

  • Mountain view
Travel time
-
Cordier Baptiste

Cordier Baptiste

1 / 13
Cordier Baptiste

Cordier Baptiste

  • Parking space
  • View
CHF 2,200,000.– Top
8 rooms350m² living space
1860 Aigle

Beautiful and large villa with breathtaking views of the Dents du Midi

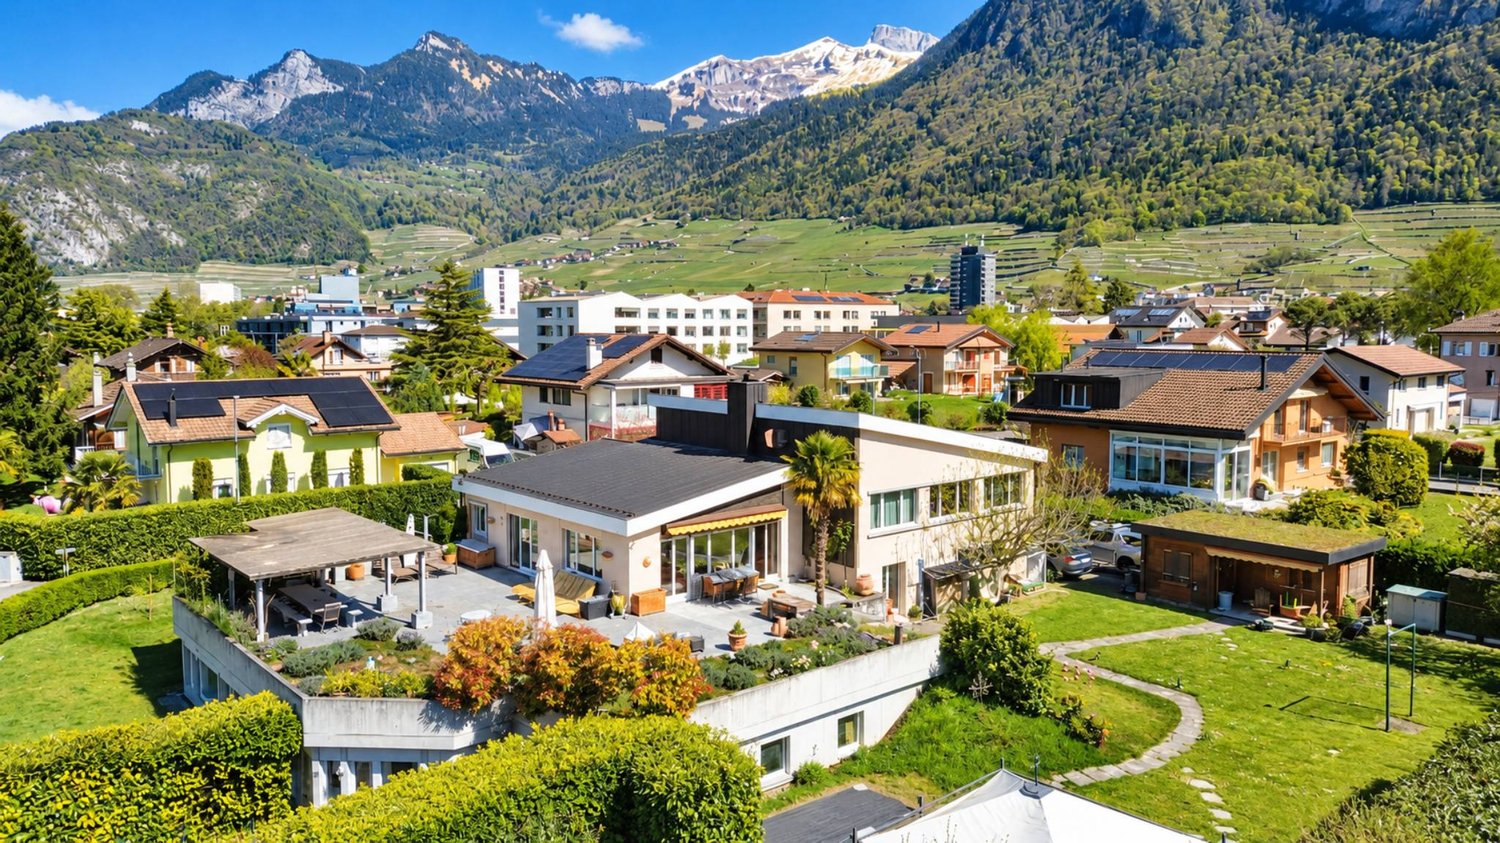
Located in a dominant position on a 1704 m² plot, this property enjoys an idyllic, green and peaceful setting, while being close to the city center, schools, shops and all amenities.It offers a living area of approximately 350 m², part of which is currently arranged as a medical office. The house consists of 8 rooms, including a spacious living room with a wood stove, a fully equipped kitchen, six bedrooms and three bathrooms.With a south-facing exposure, the property benefits from a breathtaking view of the Dents du Midi. The beautifully tree-lined and fully fenced garden provides an ideal setting for moments of relaxation with family or friends.Several outdoor parking spaces and two garages that can each accommodate two vehicles complete this property.Renovation work is planned, offering great potential for valorization. This property is ideal for liberal professionals or for people who want to benefit from rental income from an office.Interior distribution:Lower ground floor:An independent professional space including a medical office with reception, waiting room, consultation room, rest room with kitchen, laboratory, two toilets, an office, a cellar and a double garage.Residential area: a bedroom (or office), a shower room with toilet, a cellar, a boiler room, a double garage and a laundry room.Upper ground floor:A large entrance hall with wardrobe, a separate fully equipped kitchen, a dining room and a spacious living room with wood stove giving access to a large terrace, part of which is covered by a pergola.Upper floor:A hall with wall cabinets, five spacious bedrooms, a bathroom with toilet and a shower room with toilet.Plans are available on request

  • Parking space
  • View
Patrick Darbois

Patrick Darbois

1 / 37
Patrick Darbois

Patrick Darbois

  • Balcony / Terrace
  • Garage
  • Pets allowed
  • +4
CHF 1,800,000.– Top
15.5 rooms330m² living space
1884 Ollon VD

Building with Great Potential - 3 Apartments - Villars-sur-Ollon

Building with Great Potential - 3 Apartments - Villars-sur-Ollon A rare opportunity in the heart of the Vaud AlpsJust a short walk from the center of Villars-sur-Ollon, shops, schools, public transportation, and ski lifts, this charming building offers a particularly attractive investment opportunity.Built in 1926 on a beautiful 1,090 m² lot, the building underwent a major energy-efficiency renovation in 2022, while retaining significant potential for interior enhancement.Whether for an investor seeking a rental property, a project to create condominiums, or to enhance one's real estate portfolio, this property combines rare advantages on the Villars-sur-Ollon market.Key features:Prime location in the immediate vicinity of the center of Villars-sur-Ollon1,090 m² lotECA volume: 1,435 m³Building comprising 3 independent apartmentsTotal living area of approximately 330 m²Balconies and terrace offering beautiful, unobstructed views5 enclosed garages, one of which is equipped with an electric vehicle charging stationRoof completely redone in 202216 cm of exterior insulation70 photovoltaic panels installedElectrical system fully renovated with a recent OIBT inspectionIndividual gas boilers for each apartmentIndividual water heaters (two recently replaced)Layout:Ground floor5.5-room apartmentApproximately 110 m² of living spaceLarge living roomKitchen4 bedrooms2 bathroomsLarge 12 m² balcony1st floor4.5-room apartmentApproximately 110 m² of living spaceBright living roomKitchen3 bedroomsBathroom with bathtubGuest toiletLarge 12 m² south-facing balcony Attic (Penthouse)5.5-room apartmentApproximately 110 m² of living spaceLiving roomKitchen4 bedroomsBathroom with shower and toilet5 m² balconyLarge 16 m² terraceMagnificent unobstructed viewCondition of the buildingThe building's exterior has recently undergone extensive renovation work:New roofInsulated facadeSolar panel systemElectrical system completely redoneOIBT inspection completedHowever, the apartments require a complete renovation of the interior finishes, allowing the future buyer to fully customize the units according to their preferences.Also note:Single-pane wooden windows and wooden shuttersWooden floors separating the storiesStrong investment potential!This building offers several potential value-added scenarios:Rental investmentThe apartments have never been offered on the rental market, offering strong potential for renting them out at current market rates.Creation of a condominium (PPE)Each apartment features:A separate entranceIndependent utility systemsGaragesPrivate outdoor spacesCreating a condominium (PPE) seems particularly appropriate, allowing for the sale of individual apartments after renovation.Asset appreciationThanks to the significant energy-efficiency upgrades already completed, future investments can focus primarily on interior renovations, significantly enhancing the property's value.Location:Villars-sur-Ollon is one of the most sought-after resorts in the Vaud Alps, prized for:Its ski areaIts 18-hole golf courseIts international schoolsIts shopsIts quality of lifeIts proximity to Lausanne, Montreux, and the Lake Geneva regionDemand for high-quality housing remains strong year-round. In summaryBuilding with 3 independent apartmentsApproximately 330 m² of living space1,090 m² lot5 garage bays, one with an electric charging stationComplete energy-efficient renovation in 202270 solar panelsNew roof16 cm of exterior insulationNew electrical system with OIBT inspectionApartments to be renovated according to your plansStrong rental potential or potential to create a condominium (PPE) A rare property offering an ideal combination of work already completed, appreciation potential, and a strategic location in the heart of Villars-sur-Ollon.Total asking price: CHF 1,800,000Availability: to be agreed uponContact and information:Patrick Darbois079/ 688 91 42 / patrick@pdarboisimmobilier.chwww.darboisrealestate.chWould you like to put your property up for sale?Contact us with no obligation, and we'll come meet with you to provide a free appraisal of your property!

  • Balcony / Terrace
  • Garage
  • Pets allowed
  • +4
Florian Bureau

Florian Bureau

1 / 10
Florian Bureau

Florian Bureau

  • Balcony / Terrace
  • Garage
  • Swimming pool
  • +1
CHF 1,890,000.– Top
6.5 rooms215m² living space
1867 Ollon VD

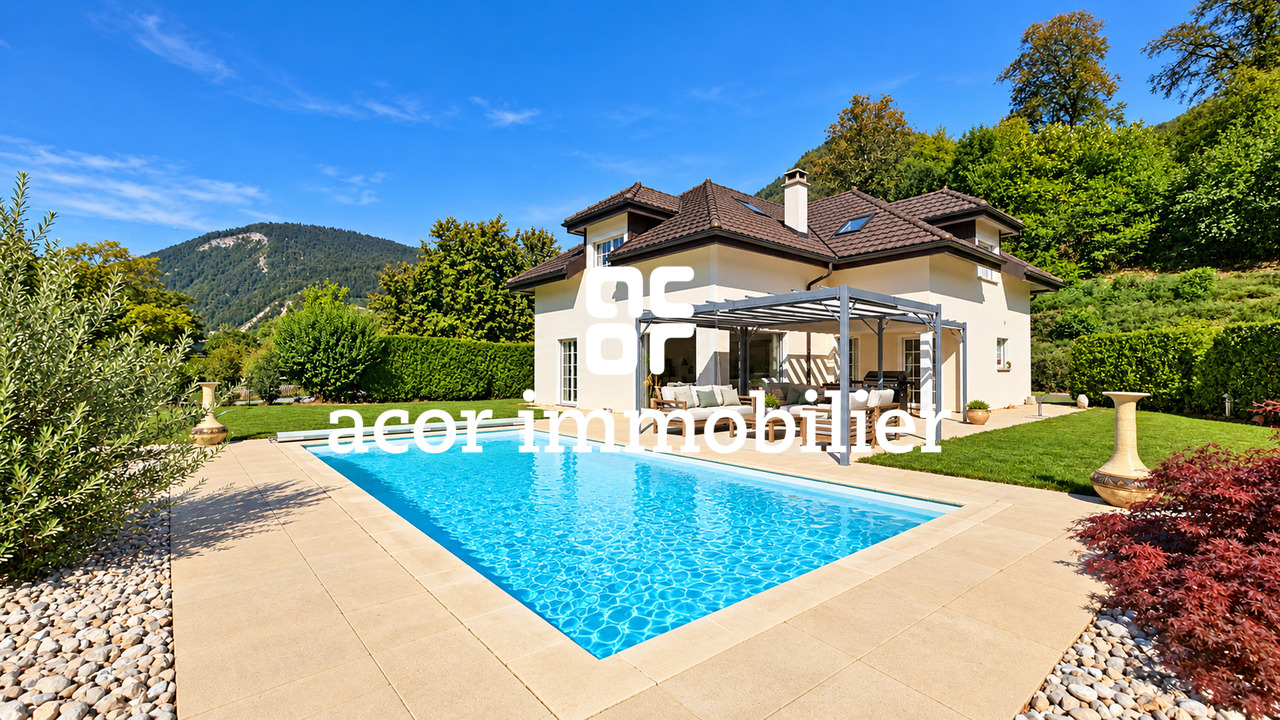
Villa with 6.5 rooms and heated pool facing the Dents-du-Midi

guaranteeing calm and intimacy. From the first moments, it seduces with its generous volumes, the harmony of its spaces, and its beautiful natural brightness.The spacious living room harmoniously combines the living room and dining room around a fireplace that gives the whole a warm and welcoming atmosphere. The independent kitchen, equipped with a central island, offers a convivial and functional space for everyday life.Wide openings naturally extend the living spaces to the outside and provide access to a terraced pergola, the garden, and the heated pool, all with a south-facing orientation. This unit benefits from an open environment and a remarkable view of the Dents-du-Midi, offering a panorama that changes with the seasons.The property also benefits from a wooded area that, from arrival, preserves the intimacy of the places and reinforces the feeling of quietness that emanates from it.DistributionGround floor:Spacious living room with dining room and fireplaceKitchen with central islandDirect access to the terraced pergola and gardenOne bedroom/officeOne shower room with WCLaundry/technical roomFirst floor:One parental bedroom with dressing room and en-suite bathroom, equipped with a shower, corner bathtub, and WCThree bedroomsOne bathroom with bathtub and WCStorage space (in the attic)Exterior:Forest of 657 m2Manicured garden of 904 m2 with lawn mower robotHeated pool of 8 × 4 mTerraced pergolaGarage with storage mezzanine4 external parking spaces with an electric charging station.A unique atmosphere to discoverMore than a house, this villa offers a true living space where space, comfort, and quality of life come together. It benefits from a particularly pleasant situation, combining the calm of a residential environment with excellent accessibility.The TPC station is only 4 minutes' walk away, the school is 3 minutes by bike, while access to the highway is about 4 minutes away, allowing you to quickly reach the main centers of the region.A family-friendly villa with comprehensive amenities, which must be visited without delay.A visit is a must!

  • Balcony / Terrace
  • Garage
  • Swimming pool
  • +1
New building
1 / 24
  • Balcony / Terrace
  • Garage
  • View
  • +4
CHF 810,000.–
4.5 rooms120m² living space
Route du Simplon, 1852 Roche

4.5-room apartments in a charming residence in Roche.

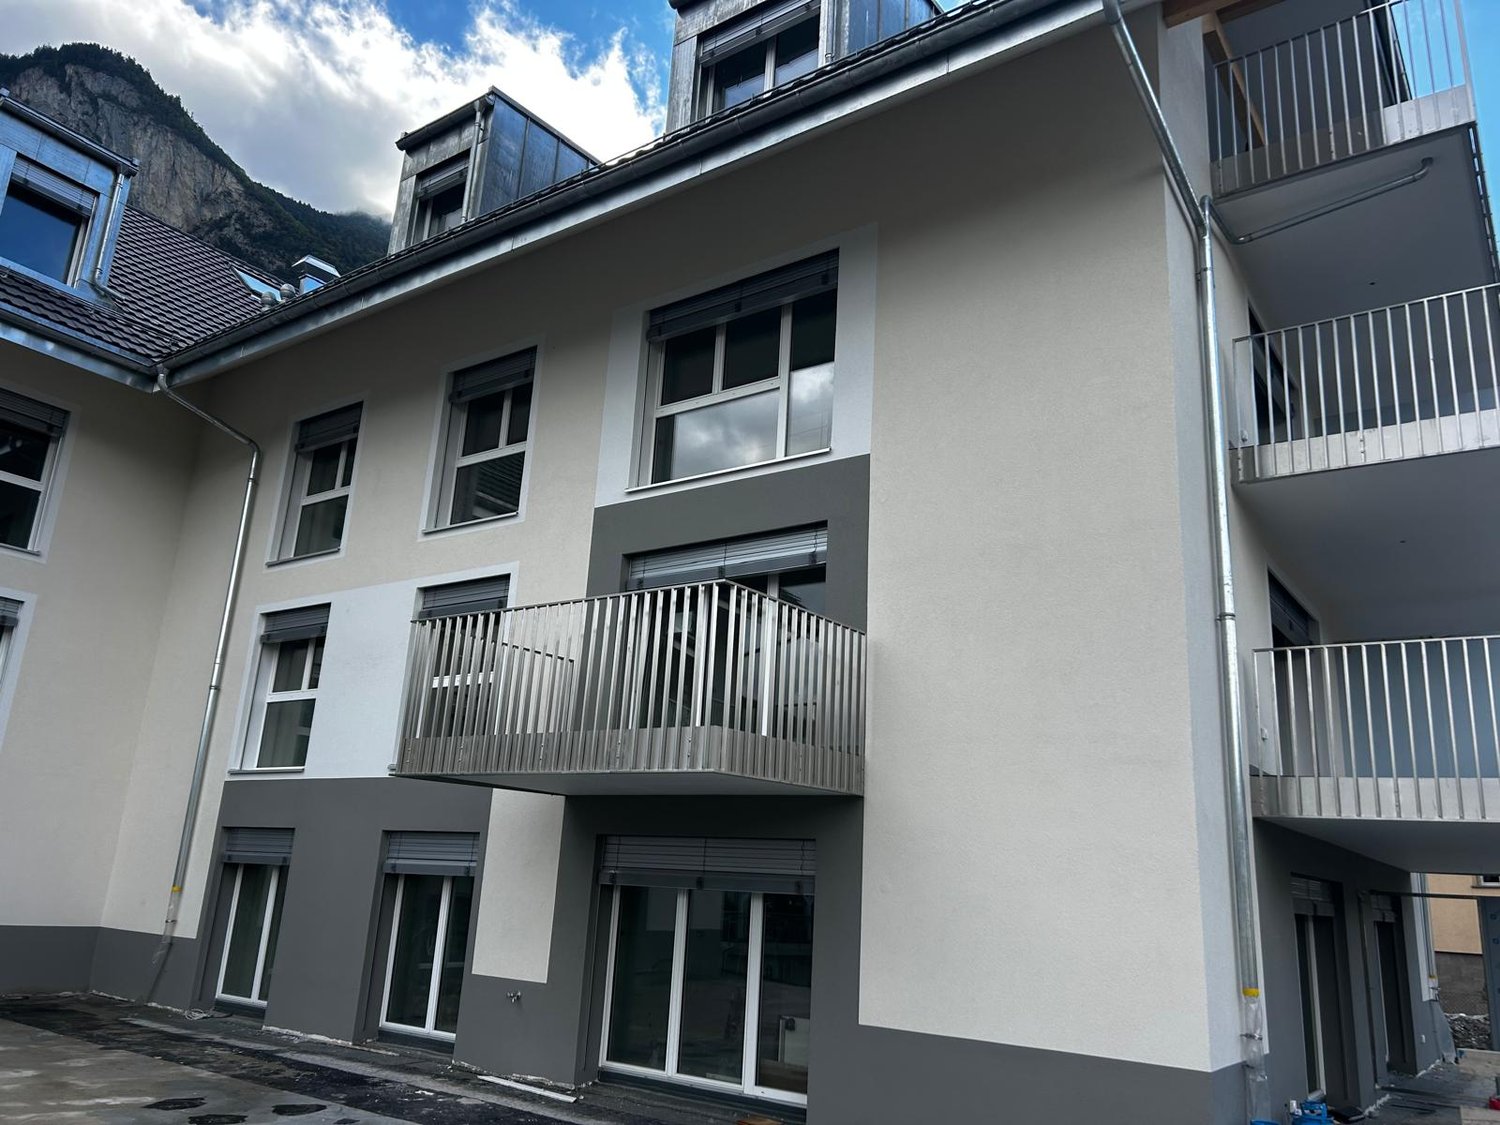
New residence in Roche with 18 apartments.The residence offers apartments with 2.5 / 3.5 and 4.5 rooms.Delivery is scheduled for the end of 2026.Several 3.5 and 4.5-room apartments are available on different floors.Sales price: • 2.5 rooms: Sold • 3.5 rooms: from CHF 660'000.- • 4.5 rooms: from CHF 810'000.- Description: • The interior finishes are of high quality • Floor heating / heat pump • Photovoltaic panels • Bicycle room. One room in the basement and one room on the ground floor • Connection for washing machine in the apartment • Shared laundry room • Electric car charging station possible (option) • One indoor parking space in addition to the sales price; CHF 35'000.- • Possibility to acquire an outdoor parking space in addition to the sales price; CHF 20'000.- (3 outdoor spaces are available) • Possibility to acquire an indoor parking space in addition to the sales price; CHF 5'000.- (2 motorcycle spaces are available) Amenities: • Riviera-Chablais hospital and Lake Geneva 5 minutes by car • Schools, Collège de Prés-Clos and Collège des Salines 5 minutes on foot • Train station and bus stop 5 minutes on foot • Highway entrance 5 minutes by car If you need to sell a property to buy your new property, we offer you more than 20 years of experience in sales. We have developed a unique presentation with our Virtual Tours of the properties. Our strengthened presence on real estate portals makes us an ideal partner.Information and visits with Thierry Lenoir at 079 476 08 11

  • Balcony / Terrace
  • Garage
  • View
  • +4
Travel time
-
Patrick Krolik

Patrick Krolik

1 / 13
Patrick Krolik

Patrick Krolik

  • Parking space
  • Balcony / Terrace
  • View
  • +2
CHF 1,350,000.–
5.5 rooms155m² living space
Grand Rue 110, 1660 Château-d'Oex

Spacious 5.5-room apartment with 100 m² terrace

In the heart of Château-d'OEx, in the Le Lys Blanc residence, this spacious 5.5-room apartment seduces with its volumes, family-friendly layout, and exceptional 100 m² terrace.Located on the lower ground floor of the residence, it benefits from a net living area of approximately 155.90 m² and a weighted area of approximately 189.20 m², calculated by integrating one-third of the terrace. The two cellars are not included in this calculation.Beautiful spaces for the whole familyThe apartment is articulated around a vast living area of approximately 55.41 m², comprising the living room, dining area, and open kitchen. This convivial space benefits from direct access to the large terrace, which pleasantly extends the interior spaces and allows for the layout of several areas dedicated to meals, relaxation, or leisure.The sleeping area includes four bedrooms, including a parental suite, as well as a 6.58 m² dressing room. The other bedrooms offer surfaces of approximately 15.38 m², 14.84 m², and 10.81 m², allowing for the needs of a family, creating an office, or arranging a guest room.Two bathrooms and a third bathroom with WC ensure appreciable comfort in daily life. A private laundry room, an entrance hall, and several storage spaces complete the layout.An exceptional 100 m² terraceThe approximately 100 m² terrace is a true extension of the apartment and constitutes one of the main assets of this property. Its generous dimensions allow for the layout of a large dining area, an outdoor lounge, as well as different relaxation areas to fully enjoy the Alpine setting of Château-d'OEx.A fully renovated apartment in a well-maintained residenceThe Le Lys Blanc residence was built in 1983 and underwent significant renovations in 2013, notably concerning the exterior walls, roof, terraces, balcony, and windows.The apartment itself was fully renovated in 2025, offering contemporary and carefully designed spaces while preserving the generous volumes of the building.The residence is equipped with a central pellet heating system installed in 2013, which also ensures the production of hot water. The windows have triple glazing, and the building is equipped with an elevator.The building presents very good energy performance, with a CECB B classification for the building envelope and B for overall energy efficiency.A PPE with a renovation fundThe PPE has a renovation fund of CHF 30,000.- as of December 31, 2025, to which an additional allocation of CHF 10,000.- is planned for 2026.The 2026 budget provides for the lot 4, representing 168 thousandths, PPE charges of approximately CHF 666.- per month.The PPE also pursues the regular maintenance and improvement of the building.Rare expansion potentialIn addition to the apartment, it is possible to acquire the fully renovated and directly adjacent medical office. With a surface area of approximately 103.90 m², it has its own entrance and includes several offices, a waiting room, a laboratory, as well as sanitary facilities.Offered at a price of CHF 950,000.-, this space constitutes a particularly interesting opportunity to exercise a professional activity in the immediate vicinity of the residence. Subject to the necessary authorizations, it could also be merged with the apartment to create a property of exceptional size.The medical office also has its own parking space.Two studios also availableTwo adjacent studios, currently rented, can also be acquired separately: • Lot 2: studio of approximately 34.90 m², offered at CHF 300,000.-; • Lot 3: studio of approximately 35.80 m², offered at CHF 300,000.-. Each studio...

  • Parking space
  • Balcony / Terrace
  • View
  • +2
Travel time
-
Cyril Bieckens

Cyril Bieckens

1 / 13
Cyril Bieckens

Cyril Bieckens

  • Balcony / Terrace
  • Garage
  • Elevator
  • +1
CHF 1,960,000.–
12 rooms260m² living space
Adresse sur demande 1, 1860 Aigle

Renovated building with 3 apartments - development potential

Renovated building with 3 apartments - development potential - plot 1'705 m² - AigleKey features* Building with 3 apartments and elevator, fully rented* Rental income: CHF 6'000.-/month (CHF 72'000.-/year) * Major renovation (~CHF 500'000.-) * Large plot of 1'705 m² * Potential for plot division / new construction * Ideal for investors, families or professional activities * Outdoor parking + garages * Quiet area in immediate proximity to all amenitiesDescriptionLocated in Aigle in a sought-after residential area, this rental property stands out for its rarity on the market.Currently composed of three rented apartments, it generates an immediate income of CHF 72'000.- per year, offering a stable return basis.The building has undergone a significant renovation of approximately CHF 500'000.-, allowing for exploitation without major work in the short term.Situated on a plot of 1'705 m², this property offers strong potential for valorization, particularly thanks to the possibility of plot division or complementary development.Distribution of the buildingApartment 1 - Basement (3.5 rooms)* Living room * Kitchen * 2 bedrooms * Bathroom * Independent accessApartment 2 - 1st floor (4.5 rooms)* Entrance hall * Bright living room * Separate kitchen * 3 bedrooms * 2 bathroomsApartment 3 - Duplex (4.5 rooms)* Living room * Kitchen * 3 bedrooms * 2 bathrooms* Spread over two levelsExterior* Tree-lined and spacious plot * Garden / green spaces * Outdoor parking * Garages * Good accessLocationPrivileged location in Aigle, in a quiet environment and yet in immediate proximity to all amenities.Amenities & access* City center / shops: ~3 min * Schools & kindergartens: ~3-5 min * Bus: ~300 m * Train station: ~4 min * Highway A9: ~5 min * Leisure / sports: ~5 min * Ski resorts (Villars, Diablerets): 15-25 minTechnical data* Plot area: 1'705 m² * Low-density residential area * Renovated building * 3 rental unitsPotential & possible usesThis property offers several strategies:* Investors: immediate return * Families: main residence + rental income * Liberal professionals / medical office: ideal distribution * Real estate development: plot division and new construction possible

  • Balcony / Terrace
  • Garage
  • Elevator
  • +1
Travel time
-
New building
Cyril Bieckens

Cyril Bieckens

1 / 13
Cyril Bieckens

Cyril Bieckens

  • Balcony / Terrace
  • Garage
  • View
  • +1
CHF 865,000.–
3.5 rooms114m² living space
Adresse sur demande 1, 1852 Roche VD

Available immediately !

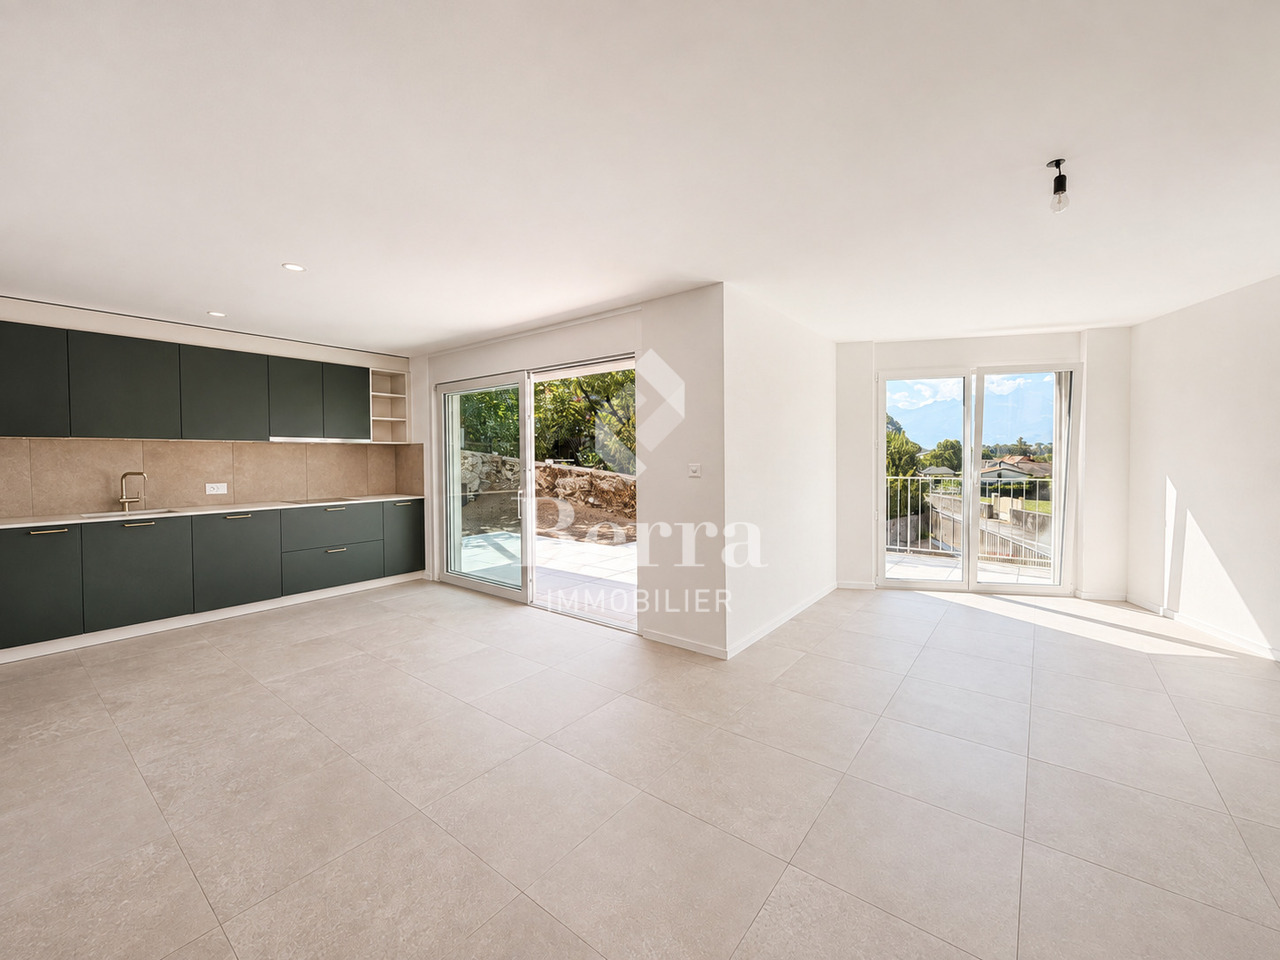
Available immediately !The project is located in a quiet neighborhood in the heart of the village of Roche, thus benefiting from a privileged situation, just a few minutes from the highway accesses, the lake, and the Valais. It meets the requirements of people looking for a place to live that combines village tranquility, standing, practicality, and proximity to communication routes. HIGH-QUALITY INTERIOR SPACES Particular care is taken with the interior spaces, both in terms of size and the quality of materials. All apartments have an open kitchen to the living room, a balcony-terrace, a cellar, and a parking space.The materials are of high quality, tiling in the kitchen and living room, parquet in the bedrooms. All apartments have a covered balcony, large enough to eat on. The size varies, of course, depending on the apartment size.A playground for children is set up at the foot of the building.The highlights of this promotion: - 3.5 rooms or 4.5 rooms- Balcony-terrace for each apartment- Playgrounds for your children and common living areas- Heat production and distribution by floor heating with air/water heat pump, reversible- Photovoltaic panels - Thermostat for each room- Separate meter for each apartment- Electric shutters- Common laundry room- Building with elevator, playground, and private garden- Covered parking spacesLocation: - Bus stop and train station nearby- Schools, transportation, and village shops, within walking distance !- 3 minutes from the highway accesses - Close to the city center of Villeneuve and all its amenities?Roche is a small village in the eastern part of the Vaud canton, more precisely in the Chablais vaudois region. Its altitude is 387 meters. Located where the Eau-Froide falls into the Rhone plain, at the foot of the southeastern end of the Mont d'Arvel chain, facing the wide pyramid of the Grammont, Roche is in a very sheltered location. Its 646-hectare territory is surrounded by the municipalities of Corbeyrier, Yvorne, Chessel, Noville, Rennaz, and Villeneuve, all part of the Aigle district. The inhabitants of Roche are called the Rotzérans".+ More details on: www.roche-vd.chWith us, curiosity is a nice fault! Call us for a visit! ***FIND ALL OUR PROPERTIES FOR SALE ON WWW.BERRA-IMMOBILIER.CH***

  • Balcony / Terrace
  • Garage
  • View
  • +1
1 / 18
  • Parking space
  • Balcony / Terrace
  • View
  • +1
CHF 740,000.–
5.5 rooms124m² living space
1884 Villars-sur-Ollon

Triplex apartment with 5.5 rooms, ideally located on the slopes in Gryon

Triplex apartment with 5.5 rooms, ideally located on the slopes in the Alpe de Chaux in Gryon (Gryon-Villars ski resort).This triplex apartment with 5.5 rooms (adjacent chalet) with independent entrance is located directly on the slope in the Gryon-Villars ski resort.The sale as a secondary residence is authorized.The property is part of a residence with only 4 apartments and offers a natural setting and a panoramic view.Description:Lower floor: • 3 bedrooms, 2 with access to the balcony • 1 bathroom • 1 technical room Upper floor (entrance): • Entrance hall with closets • Living room with fireplace and access to the balcony • Open kitchen to the living room • Shower Upper floor (attic): • 1 mezzanine leading to the living room • 1 bedroom • 1 parking space that complements this property, price CHF 20'000.-- extra Amenities: • Ski slope, possibility of ski-in-out for good skiers • Cable car at 400m • Restaurants des Fracherets at 500m • Restaurant de Frience at 900m • Bus stop at 150m If you need to sell a property to buy your new one, we offer you more than 20 years of experience in the field of sales. During these years, we have developed a unique presentation with our Virtual Tours of the properties. Our strengthened presence on real estate portals makes us an ideal partner.Information and visits with Mirko Gysin at 079 574 33 39

  • Parking space
  • Balcony / Terrace
  • View
  • +1
1 / 18
  • Parking space
  • Balcony / Terrace
  • View
  • +1
CHF 740,000.–
5.5 rooms124m² living space
1884 Villars-sur-Ollon

Chalet adjacent with 5.5 rooms, ideally located on the slopes in Gryon

Chalet with 5.5 rooms, ideally located on the slopes in the Alpe de Chaux in Gryon (Gryon-Villars ski resort).In a three-story building with 5.5 rooms (adjacent chalet) with independent entrance, located on the edge of the slope in the Gryon-Villars ski resort.The sale as a secondary residence is authorized.The property is part of a residence with only 4 apartments and offers a natural setting and a panoramic view.Description:Lower floor: • 3 bedrooms, 2 with access to the balcony • 1 bathroom • 1 technical room Upper floor (entrance): • Entrance hall with closets • Living room with fireplace and access to the balcony • Open kitchen to the living room • Shower Attic: • A mezzanine overlooking the living room • 1 bedroom • A carport completes this property, price CHF 20'000.-- extra Amenities: • Ski slope, possibility of ski-in-out for good skiers • Cable car at 400m • Restaurants des Fracherets at 500m • Restaurant de Frience at 900m • Bus stop at 150m If you need to sell a property to buy your new one, we offer you more than 20 years of experience in the field of sales. Over the years, we have developed a unique presentation with our Virtual Tours of the properties. Our strengthened presence on real estate portals makes us an ideal partner.Information and visits with Mirko Gysin at 079 574 33 39

  • Parking space
  • Balcony / Terrace
  • View
  • +1
New building
1 / 21
  • Balcony / Terrace
  • Garage
  • View
  • +4
CHF 545,000.–
2.5 rooms72m² living space
1884 Villars-sur-Ollon

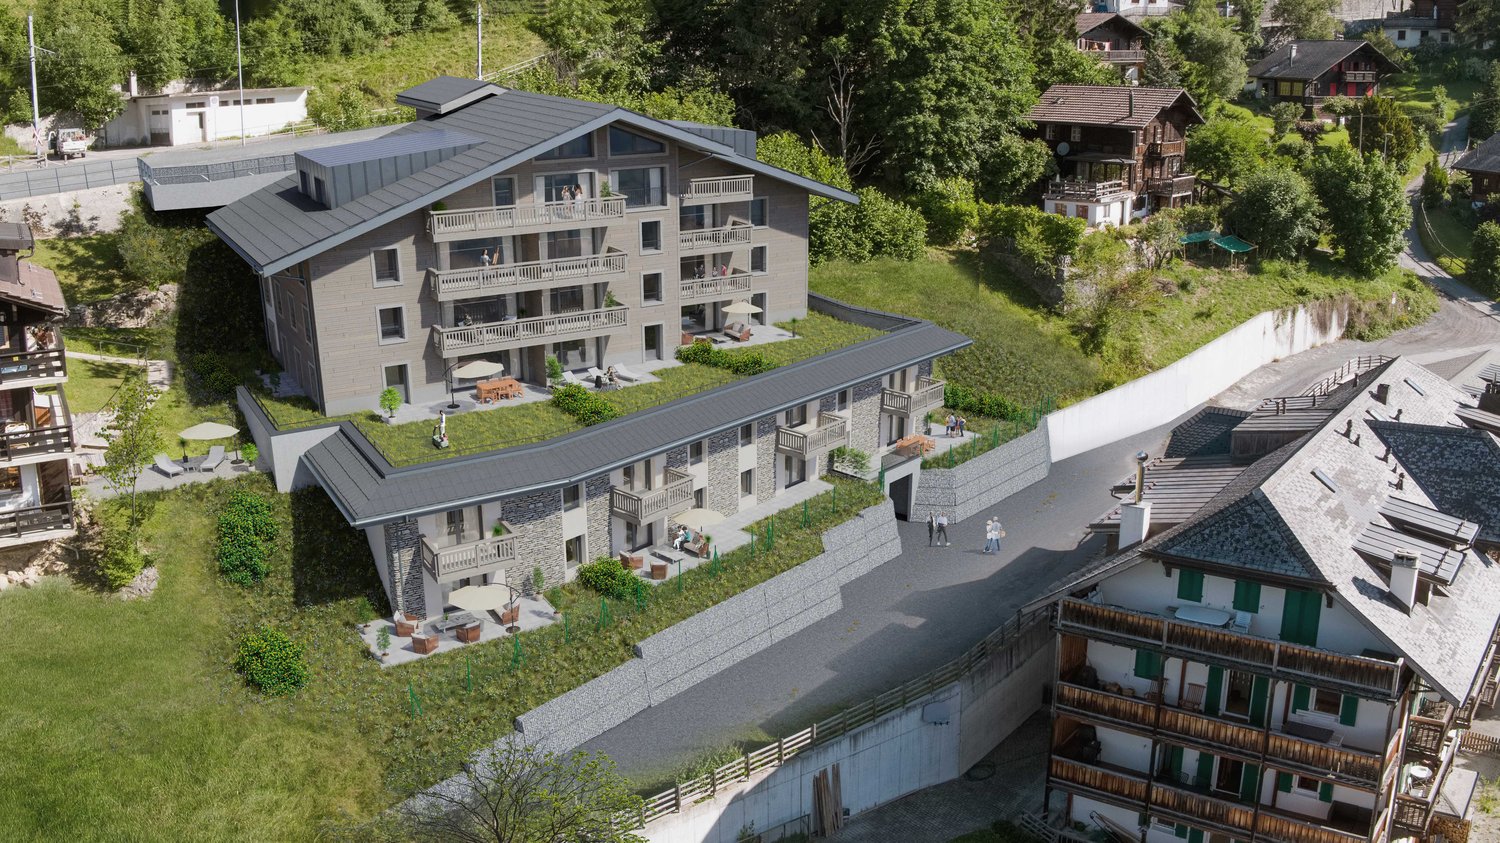
2.5-room apartments in a new residence in Gryon.

APARTMENTS IN SECONDARY AND PRIMARY RESIDENCEThe "Grenat" Residence, an exclusive new development located in Gryon/Villars sur Ollon, in the magnificent Vaudois Pre-Alps.The residence consists of 20 apartments, ranging from studios, 2.5, 3.5 and 4.5 rooms. Ideally located, close to all amenities and public transport.All apartments are available for sale in secondary, primary residence and also for foreigners.The finishes are of superior quality.The apartments are available immediately.The distribution includes: • An entrance hall with storage closet • An open kitchen with dining and living area • A bedroom • A bathroom with washing machine connection • A garden with terrace or balcony, depending on the floor • A cellar • An indoor parking space for CHF 40'000.- in addition to the sale price Technical information: • Pellet heating • Heat pump • Floor heating with thermostat per room • Windows and doors with high insulation 1.1K • Peripheral facade insulation • Washing machine connection in the apartment • Shared laundry room also available • Electric shutters in all rooms • Multimedia (TV network and phone/internet) • Indoor parking / electric car "ready" • Bicycle/stroller room with connection for electric bicycles • The residence also offers a ski room This residence offers a unique opportunity to have a foothold in one of the most sought-after regions of Switzerland. Don't miss this exceptional opportunity to invest in your future.Contact us today for more information about the "Grenat" Residence.Information about the surroundings and the region: Gryon: www.gryon.ch A municipality with high color, where you will find quality of life and authenticity. Quality of life, authenticity: the two words most often mentioned in a survey conducted a few years ago among the population and secondary residents. We try to preserve the quality of life, offering the tranquility of a family resort in parallel with various and numerous sports or recreational activities. All these aspects allow everyone to find what they are looking for in Gryon. The authenticity, we have inherited it from our ancestors who knew how to preserve a picturesque mountain village, a local know-how and a harmonious development of the space. The result is convincing and we would like to show it to you, by offering you a cordial welcome not only on the internet but also in our village. You will find simplicity, an omnipresent nature and above all our beautiful and majestic... mountains, which inspire painters, poets and other artists. We can offer you quality of life and this has no price today. So... offer yourself Gryon! Villars-sur-Ollon, Gryon, Les Diablerets: www.villars-diablerets.ch Summer in the heart of the Vaudois Alps, the Villars, Gryon and Les Diablerets stations, connected to form an exceptional playground! The highest point of the canton of Vaud, the Glacier 3000, completes this paradise and offers you a bit of freshness in the hottest summer! Grandiose landscapes, easily accessible summits, hiking trails, mountain bike routes, Trottinherbe, a magnificent golf course and activities for the whole family make our region a must for nature and wide space lovers. The Glacier 3000 offers a unique activity: the highest summer toboggan run in the world. For contemplation, the Peak Walk, a suspension bridge between two summits at 3000 meters altitude, offers a breathtaking view of the mythological mountains such as the Matterhorn, Mont Blanc or the Jungfrau. To reach the starting points of the trails, spend a good time in your favorite mountain restaurants, bathe or fish in the high-altitude lakes or simply admire the landscapes, the tourist train from Villars takes you on an authentic journey to Bretaye. The 3 cable cars departing from Villars, Gryon and Les Diablerets take you to the nearest summit all summer long. Winter in the heart of the Vaudois Alps, the Villars, Gryon and Les Diablerets stations: connected to form an exceptional ski area! The highest point of the canton of Vaud, the Glacier 3000, completes this ski paradise and guarantees ideal snow conditions from October to May! With over 132 km of slopes, grandiose landscapes and slopes for all levels, the Villars-Gryon-Diablerets-Glacier 3000 ski area is a must in Switzerland. Beginners can start their training in peace, thanks to the areas dedicated to them. The snow gardens in Villars, Gryon and Les Diablerets are welcoming places for young skiers. The teachers of our ski schools guide you in your first glides to acquire the necessary know-how to make this sport a true pleasure. The Glacier 3000 offers the highest slopes of the Vaudois Alps. A magnificent snowpark awaits the riders. Experienced skiers can also discover the Combe d'Audon, one of the most difficult black slopes in the region, or the Red Run, which is over 8 kilometers long and has an exceptional altitude difference of over 1700 meters. The pleasures of snow are not reserved only for skiers! Easily accessible, the terraces of our mountain restaurants also welcome pedestrians thanks to the trains and cable cars that connect the stations to the slopes.If you need to sell a property to buy your new property, we offer you more than 20 years of experience in the field of sales. During these years, we have developed a unique presentation with our Virtual Tours of the properties. Our strengthened presence on real estate portals makes us an ideal partner.Information and visits with Mirko Gysin at 079 574 33 39

  • Balcony / Terrace
  • Garage
  • View
  • +4

Suggested properties for you based on search results