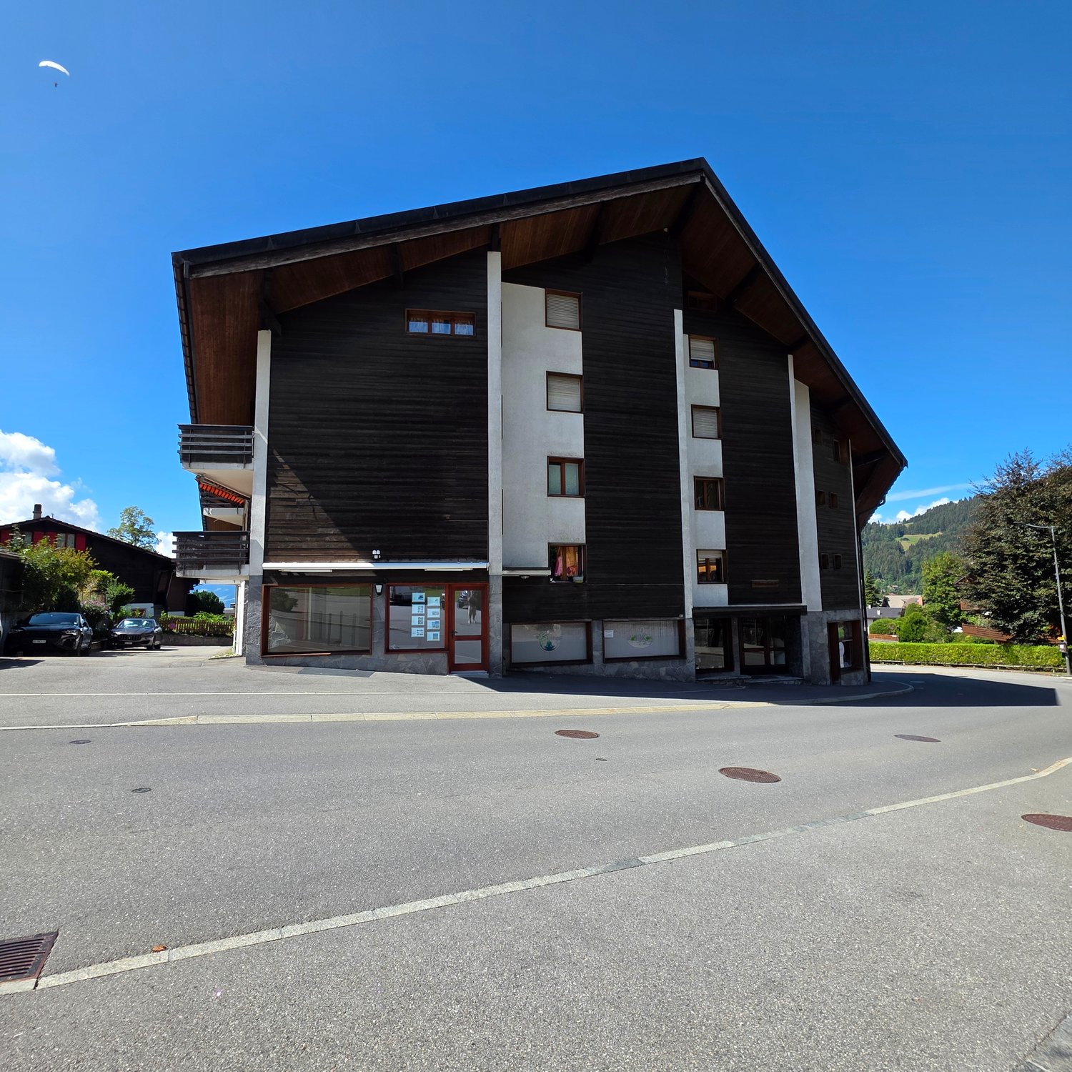
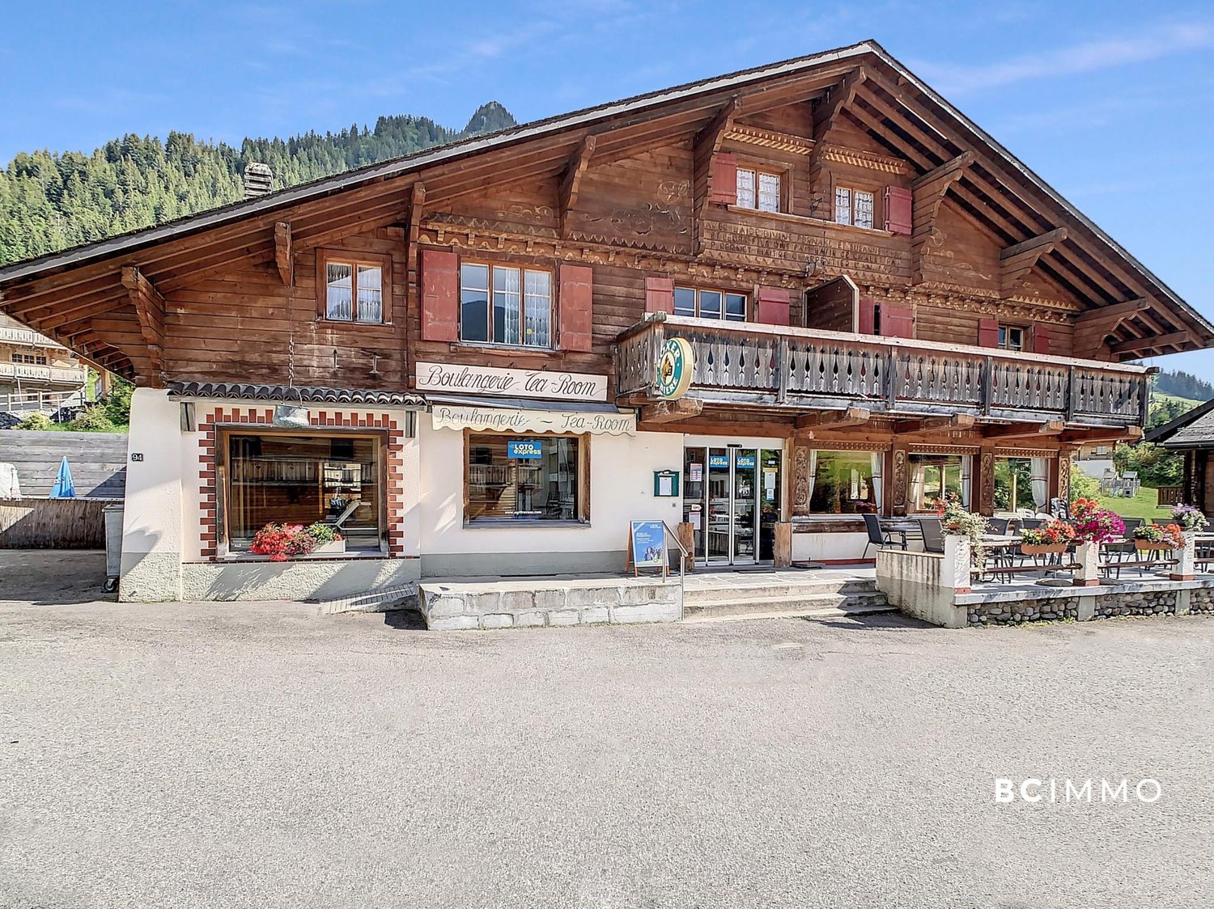
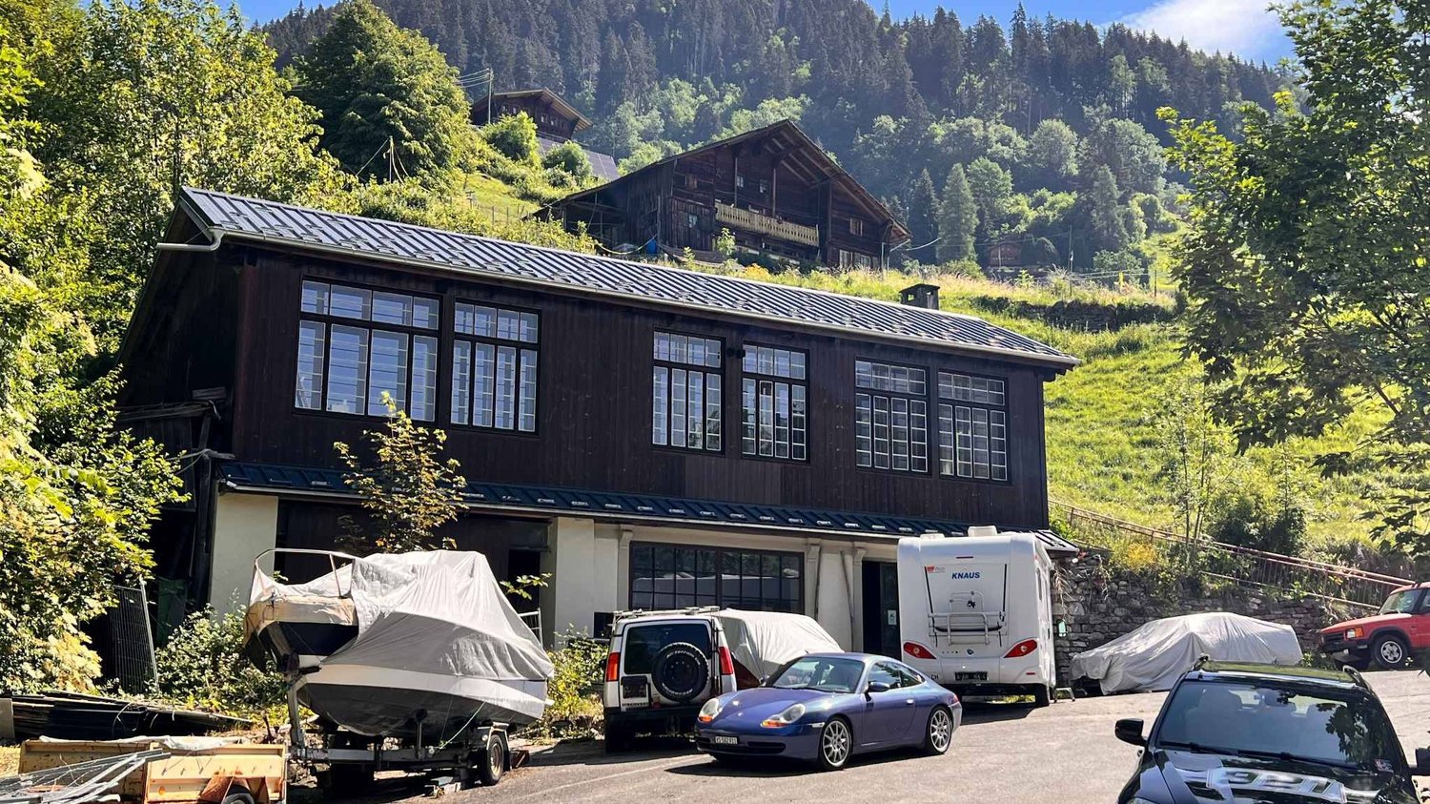
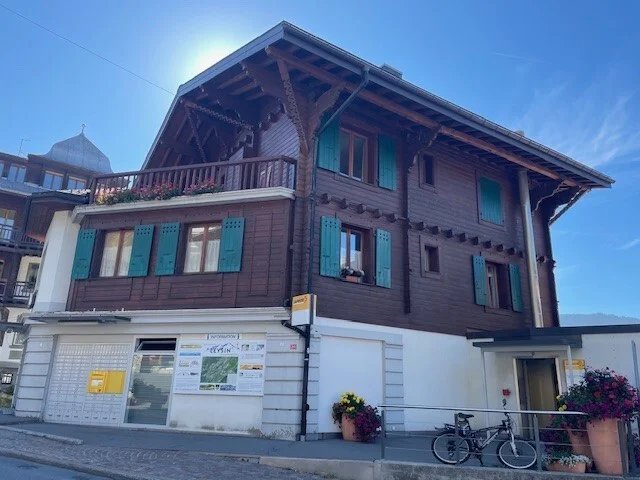
La Comballaz - Commercial, Office, Storage room to buy

Try expanding your search criteria so we can show you similar properties. Currently, there are no matches.

We suggest you try to:

  • increase the radius
  • change filters, such as price

You can create a search alert with the current criteria and get notified when matching properties are available.

More objects in your automatically expanded search area
52 results - Radius: + 10km
1 / 8
CHF 390,000.–
70m² floor space
Rue du Bourg 9, 1860 Aigle

Shop for sale with large surface area in Aigle

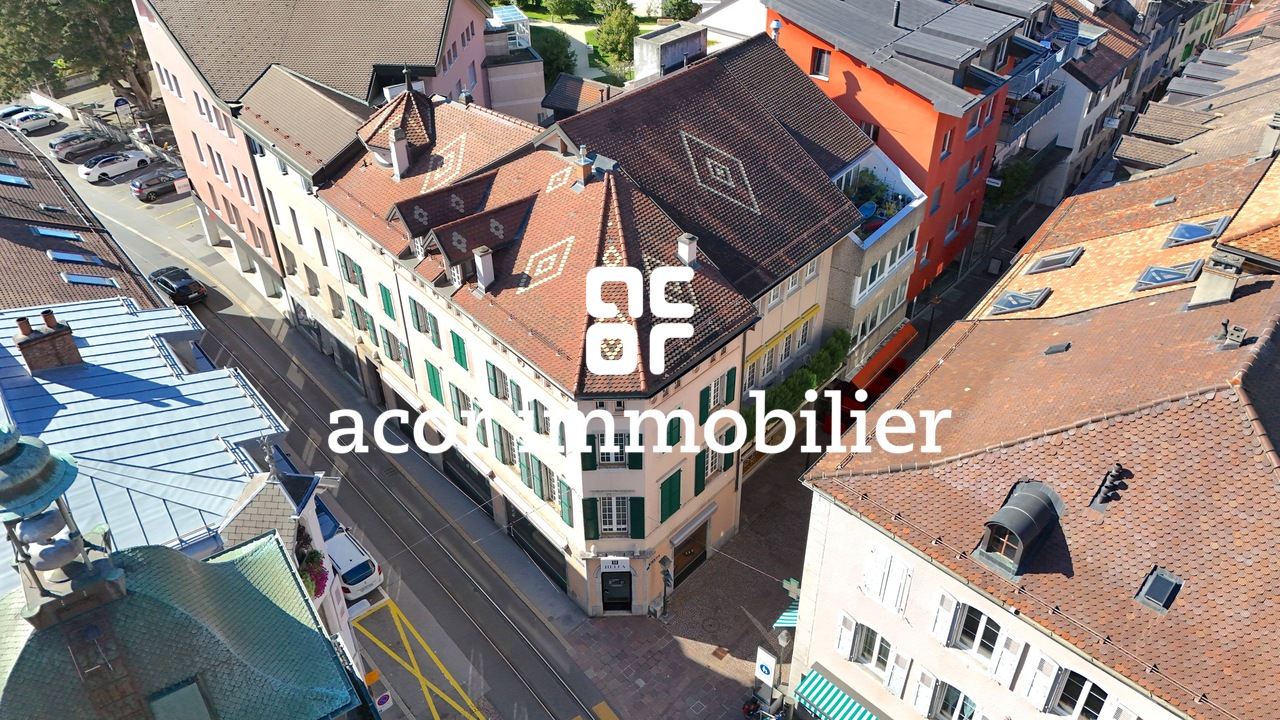
Charming Historic Commerce in the Heart of AigleIdeally located at 9 Rue du Bourg, Aigle, this charming commerce offers a unique opportunity for ambitious entrepreneurs. With a usable area of 70 m² in a historic building dating back to 1630, carefully renovated in 2015, this premises combines tradition and modern comfort at an attractive price of 390,000 CHF.The InteriorThe interior of the commerce provides a welcoming atmosphere thanks to careful decoration and modern materials. The walls are adorned with panelled stones that bring both warmth and authenticity. The dark wood flooring runs throughout the space, offering an elegant base for any commercial activity.The premises are equipped with several functional areas: a reception area with a stone counter, bright and well-organized workspaces, and a comfortable relaxation corner equipped with armchairs. The layout is designed to optimize customer comfort and operational efficiency. Large windows ensure abundant natural light, creating a pleasant and attractive atmosphere.Exterior and ViewAlthough located on the ground floor, the commerce benefits from the foot traffic of a popular pedestrian street, ideal for attracting passers-by. Its corner location ensures excellent visibility with two glazed facades. The exterior is clean and contemporary, with a facade in bright red that instantly catches the eye.LocationLocated in the charming town centre of Aigle, this commerce enjoys a privileged geographical location. Rue du Bourg is known for its dynamism with numerous surrounding shops and a vibrant cultural life. Public transport is easily accessible, and road connections allow for quick access to major Swiss cities, which enhances the attractiveness of this location for a diverse clientele.Key Features • Ground floor commerce of 70 m² • Historic building dating back to 1630 • Modern renovation carried out in 2015 • Elegant wood flooring and large windows • Central location in a popular pedestrian zone • Two glazed facades for maximum visibility • Attractive price of 390,000 CHF • Uninterrupted access via public transport • Distinguished red facade • Optimized and well-designed workspaces Do not miss this exceptional opportunity! Contact us today to plan a private visit to this beautiful commerce in the picturesque setting of Aigle.

Travel time
-
Kenny Parvex

Kenny Parvex

1 / 6
Kenny Parvex

Kenny Parvex

CHF 250,000.–
54m² floor space
1852 Roche VD

Roche, Box de 54 m2 avec places de parc

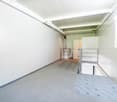
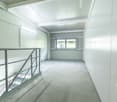
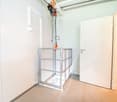
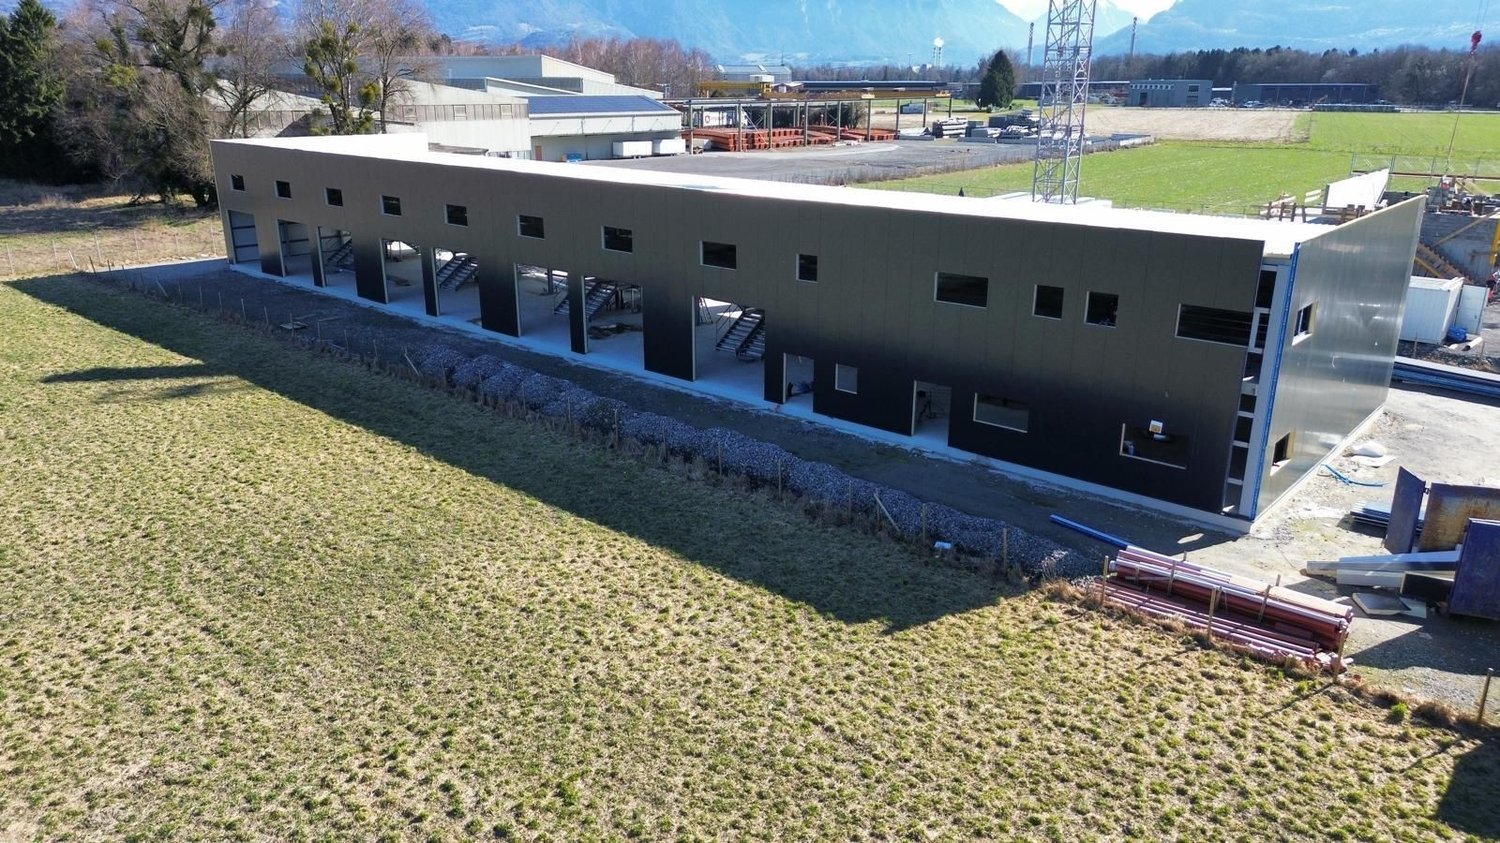
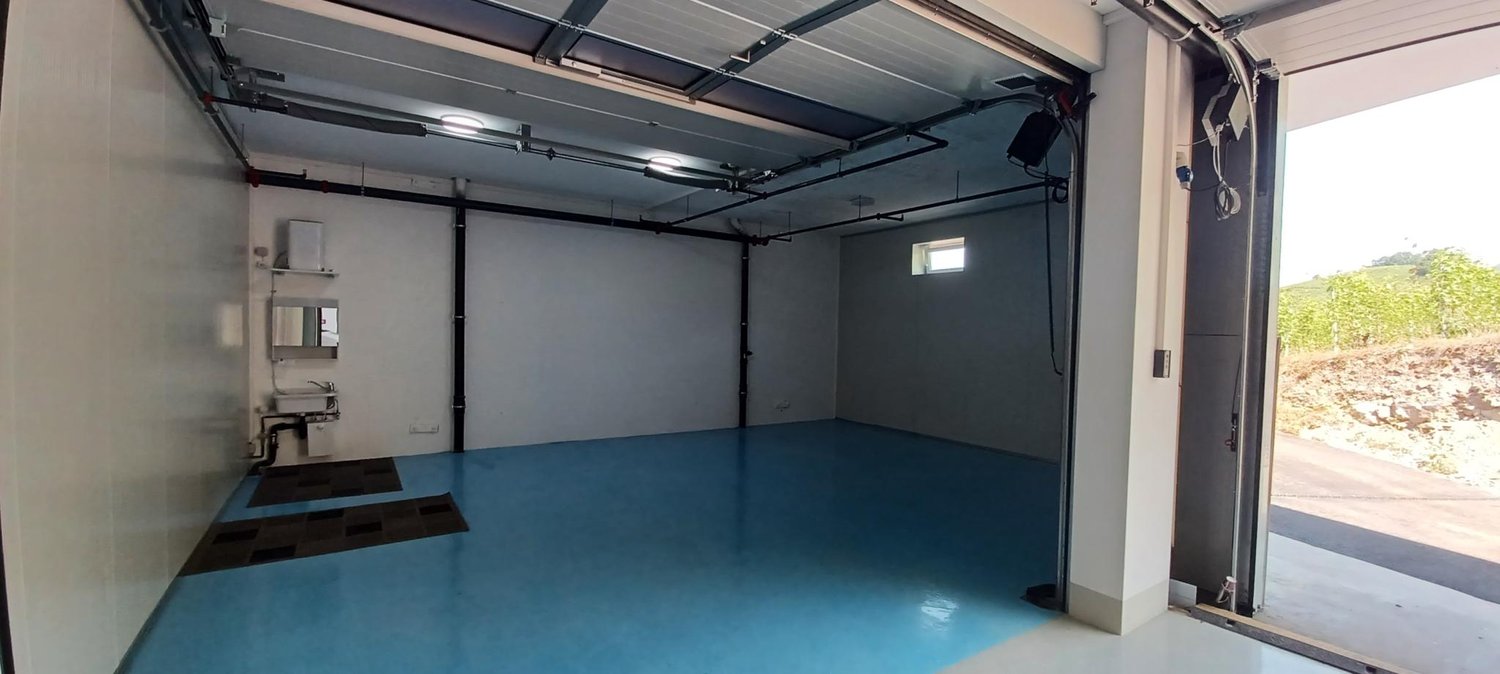
Box avec places de parc situés dans la zone industrielle de Roche, à 6 km de la sortie d'autoroute d'Aigle et facile d'accès.Ce box fait 54 m2 (29 m2 au sol et un étage de 25 m2 accessible avec un escalier intérieur). Il fait partie d'un lot de 4 box et 9 places de parc. Tous les box sont actuellement loués, et peuvent être vendus séparément.Composition : • Porte de garage automatique • Lumière intérieure • Sanitaire • Tableau électrique individuel • Raccord à la fibre optique Avantages :La PPE a mis en location à une société d'énergie solaire la toiture afin de poser des panneaux et bénéficier d'un tarif favorable.Prix de vente :Lot 1 :Box (dans le bord avec vitrage) : CHF 265'000.-2 places de parc extérieures : CHF 30'000.-Total : CHF 295'000.-Lot 2 :Box (sans vitrage) : CHF 250'000.-2 places de parc extérieures : CHF 30'000.-Total : CHF 280'000.-Lot 3 :Box (dans le bord avec vitrage) : CHF 265'000.-3 places de parc extérieures : CHF 45'000.-Total : CHF 310'000.-Lot 4 :Box (sans vitrage) : CHF 250'000.-2 places de parc extérieures : CHF 30'000.-Total : CHF 280'000.-Vous souhaitez obtenir des précisions, la visiter ? Contactez-moi par téléphone, courriel ou passez nous rencontrer (sur rendez-vous) dans l'une de nos agences du Chablais (Collombey-Muraz ou Torgon) et nous vous renseignerons très volontiers. Retrouvez tous nos biens sur www.valimmobilier.ch - estimation gratuite de votre bien, photos professionnelles lumineuses et de qualité, photos aériennes et mise en valeur optimale du bien.Lagerbox mit Parkplätzen im Industriegebiet von Roche, 6 km von der Autobahnausfahrt Aigle entfernt und gut erreichbar.Diese Garage ist 54 m2 groß (29 m2 im Erdgeschoss und ein Obergeschoss von 25 m2, das über eine Innentreppe erreichbar ist). Sie ist Teil eines Pakets aus 4 Garagen und 9 Parkplätzen. Alle Garagen sind derzeit vermietet und können separat verkauft werden.Ausstattung: • Automatisches Garagentor • Innenbeleuchtung • Sanitäranlagen • Eigene Schalttafel • Glasfaseranschluss Vorteile:Die Eigentümergemeinschaft hat das Dach an ein Solarenergieunternehmen vermietet, um Solarmodule zu installieren und von einem günstigen Tarif zu profitieren.Verkaufspreis:Los 1:Garagenbox (am Rand mit Verglasung): CHF 265'000.-2 Außenparkplätze: CHF 30'000.-Gesamt: CHF 295'000.-Los 2:Garage (ohne Verglasung): CHF 250'000.-2 Außenparkplätze: CHF 30'000.-Gesamt: CHF 280'000.-Los 3:Garage (am Rand mit Verglasung): CHF 265'000.-3 Außenparkplätze: CHF 45'000.-Gesamt: CHF 310'000.-Los 4:Box (am Rand mit Verglasung): CHF 250'000.-2 Außenparkplätze: CHF 30'000.-Gesamt: CHF 280'000.-Möchten Sie weitere Informationen erhalten oder eine Besichtigung vereinbaren? Kontaktieren Sie mich per Telefon oder E-Mail oder besuchen Sie uns (nach Vereinbarung) in einer unserer Filialen im Chablais (Collombey-Muraz oder Torgon), und wir beraten Sie gerne. Alle unsere Immobilien finden Sie unter www.valimmobilier.ch - kostenlose Wertermittlung Ihrer Immobilie, professionelle, lichtdurchflutete und hochwertige Fotos,...
Doria Kevin

Doria Kevin

1 / 9
Doria Kevin

Doria Kevin

CHF 850,000.–
410m² floor space
A Le Sépey, 1863 Le Sépey

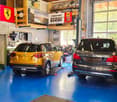
Industrial hall, former sawmill at Col des Mosses!

Partially renovated former sawmill with a loft spirit. A rare property at Col des Mosses.Located on the ascent to Col des Mosses, this unique former sawmill offers exceptional potential in a privileged Alpine environment.The floor has been entirely renovated with high-quality materials, in a contemporary loft style combining authentic charm and modern comfort. The generous volumes, brightness, and careful finishes create a warm and resolutely atypical living space.The ground floor, which remains to be renovated according to your desires and needs, represents a great opportunity for development. Thanks to its vast surfaces and practical access, it would be perfectly suited to housing a collection of old cars, creating a workshop, a storage space, or developing a personalized project.This property will seduce lovers of unusual properties looking for an authentic place with many possibilities of exploitation.It is a unique building for sale.Former sawmill full of character, privileged location on the ascent to Col des Mosses.Entirely renovated floor in a loft spirit.High-quality materials and finishes.Generous volumes and great potential.Ground floor to be developed according to your projects.Ideal for vehicle collectors, craftsmen, or lovers of atypical spaces.Rare property on the market. Price CHF 850'000.-A unique opportunity to acquire an exceptional real estate object in a sought-after region.For more information, do not hesitate to contact us.

Usha Fontana

Usha Fontana

1 / 10
Usha Fontana

Usha Fontana

CHF 159,000.–
86m² floor space
Les Mosses, 1862 Les Mosses

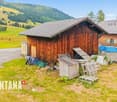
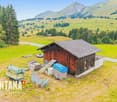
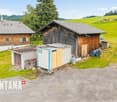
Grange 1862 Les Mosses

Grange avec mezzanine et garage à vendre - Les Mosses (Vaud) À vendre dans le village des Mosses, sur la commune d'Ormont-Dessous, cette grange en bon état général offre de nombreuses possibilités d'utilisation : stockage, atelier ou garage.Elle dispose d'une surface au sol de 65 m², dont environ la moitié est bétonnée, l'autre moitié étant en terre battue. Une mezzanine de 32 m², située sur un seul côté de la grange, permet de bénéficier d'un espace de rangement supplémentaire sans empiéter sur la surface au sol. La hauteur généreuse sous toit rend le bâtiment parfaitement adapté à l'entreposage de matériel ou au stationnement de véhicules et d'équipements agricoles.L'installation électrique est en place, avec une puissance en 380 volts (triphasé), idéale pour une activité artisanale ou professionnelle. Un garage fermé, attenant à la grange, permet de stationner un véhicule à l'abri. Bien que le bâtiment ne soit pas encore raccordé à l'eau, le raccordement est techniquement possible.L'accès est aisé tout au long de l'année, même pour les véhicules utilitaires. Le bien est situé dans un environnement calme et alpin, à proximité du col des Mosses.Cette grange conviendra parfaitement à un particulier, un artisan, un agriculteur ou un entrepreneur à la recherche d'un espace fonctionnel et bien situé.

Travel time
-
1 / 8
  • Elevator
  • Wheelchair access
CHF 500,000.–
1 room
Rue de la Tour 69, 1867 Ollon VD

NEW ! 131 m² COMMERCIAL SPACE WITH TERRACE-GARDEN

Discover this exceptional office offering a living space of 131 m² oriented South/West offering a dominant view of the Massif des Dents-du-Midi, the surrounding peaks and the Rhone plain.Enjoy optimal brightness thanks to its large bay windows.Visibility and foot traffic are the key words!This office space combines charm and functionality, with an infrastructure designed to meet your most demanding professional needs.Don't miss this rare opportunity to set up in a local tailored to boost your productivity and professional image.Outdoor parking space in addition to CHF 15'000.- (several available).https://www.terrassesduchablais.ch/The "Les Terrasses du Chablais" residence, built in 2021, offers remarkable energy efficiency with a building envelope of level B.Located in a peaceful village, surrounded by greenery and mountains, this PPE benefits from an idyllic location at the foot of the vineyards.The direct proximity to amenities offers a practical and convivial professional setting; • Shops, restaurants, pharmacy, post office, etc. of the village, about 10 minutes on foot. • School facilities of the commune (Collège de Perrossalle from 1P to 11S) and sports fields, about 500 meters away. • Stops of the AOMC regional train (Aigle-Ollon-Monthey-Champéry) in 5 minutes. • Highway access in 2 km (Monthey - St.-Triphon exit) Don't miss this chance to quickly establish your unique business combining comfort, modernity and serenity.Contact us today to organize a visit and discover this hidden gem in the heart of the city and lush nature.Full dossier on request.

  • Elevator
  • Wheelchair access
Travel time
-
1 / 4
  • Parking space
CHF 452,200.–
119m² floor space
1860 Aigle

Magnificent office spaces - Modular to choice More than 4 units available!

Ideally located in Aigle, these office spaces offer a modern and functional work environment in the heart of a dynamic and growing area. Close to highways and public transportation, they guarantee optimal accessibility for your employees and clients. Integrated into a new development and sold on plan, these attic-located spaces benefit from an innovative design, with bright and modular areas according to your needs. They are ideal for tertiary companies wishing to combine comfort and efficiency in a high-quality professional environment. Located 11 minutes by bike from Aigle train station (17 minutes by bus, line 103), the Ateliers and Bureaux du Rhône will also have numerous visitor spaces, several of which are equipped with charging stations. Your clients who cannot use public transportation will be able to benefit from the comfort offered by parking solutions. Available units: - Unit 4 - 119 m2 - CHF 452'200.00 - Unit 5 - 78 m2 - CHF 296'400.00 - Unit 6 and 7 - 107 m2 - CHF 406'600.00 All surfaces can be modulated according to your choices (divided or purchased in groups) All units will be delivered with the following finishes: - Parquet floors - Plastered walls - Underfloor heating - Fiber optic connection - Individual toilets These surfaces are intended only for office use, medical or health cabinet, various studies, showroom. 3 outdoor parking spaces per unit are mandatory and cost CHF 18'000.00 per unit. Do not miss this unique opportunity to establish your business in a strategic and growing sector. Documents and site visit request on simple request. Sébastien Reymond 078 870 54 54 Sébastien REYMOND

  • Parking space
1 / 13
CHF 770,000.–
300m² floor space
1854 Leysin

MIXED CENTRALIZED BUILDING - COMMERCIAL SPACE + 3.5 ROOM APARTMENT - EXCLUSIVITY

RETURN ON OWN FUNDS OF ~11.5% - RETURN SIMULATION AVAILABLE Discover this mixed building ideally located in the heart of the village of Leysin, benefiting from a privileged location in close proximity to all amenities, shops, schools, and public transport. Composed of a commercial space and an apartment, it develops a total useful area of approximately 300 m², including about 220 m² of commercial space and 80 m² of living space, completed by a balcony.This property represents an excellent opportunity for an investor looking for a building offering attractive return potential. The commercial space is currently rented to a sheet metal company, guaranteeing immediate rental income, while the apartment, currently free, offers the possibility of quick re-rental or occupation by the future buyer. A detailed return simulation is available in the annex of the sales file.The ground floor is entirely dedicated to the commercial part. Rented for a gross monthly rent of CHF 2'200.-, the commercial space benefits from a functional and versatile configuration, perfectly adapted to an artisanal or professional activity. It includes a large main workshop equipped with an electric sectional door, a second and third workshop, an administrative office, a cafeteria area with equipped kitchen, a WC, as well as a secondary entrance facilitating access.On the floor is a 3.5-room apartment of approximately 80 m², currently free of any occupation. Formerly rented for CHF 1'500.- gross per month, it consists of an entrance hall, a pleasant living room benefiting from direct access to the balcony, an independent kitchen, two bedrooms, a bathroom with WC, as well as a storage room offering additional storage space. Its functional layout and central location are particularly appreciated for future rental.The building also benefits from several outdoor parking spaces, providing additional comfort for both the commercial activity and the occupants of the apartment.Located in the center of Leysin, the property benefits from a particularly practical environment where all essential infrastructure is accessible on foot. Shops, restaurants, schools, sports centers, and public transport are in close proximity. The Aigle-Leysin train station allows for quick access to Aigle and its CFF network, while the station offers a privileged living environment, renowned for both its ski area and its numerous summer activities, hiking trails, and Alpine panoramas.Gathering existing rental income, immediate potential for valorization thanks to the free apartment, as well as a central location particularly sought after, this building constitutes a quality investment opportunity in the heart of a dynamic Alpine station in the Vaud region.CONSTRUCTION+ Type: Traditional masonry+ Windows: Wood and PVC double glazing+ Roofing: Metal sheet+ Insulation: Traditional+ Exterior closures: Wood shutters+ Heating: Oil heating with radiatorsDISTRIBUTIONGround floor - Commercial space (rented to a sheet metal company)+ Main workshop with electric sectional door+ Cafeteria area with equipped kitchen+ Second workshop+ Third workshop+ Administrative office+ WC+ Secondary entranceFloor - 3.5-room apartment - Free+ Entrance hall+ Living room with access to the balcony+ Balcony+ Kitchen+ Bedroom 1+ Bedroom 2+ Bathroom/WC+ Storage roomMISCELLANEOUS+ Several outdoor parking spacesADDITIONAL INFORMATION + Property tax rate: 1.5?+ Communal tax coefficient: 78.0VIRTUAL TOUR AVAILABLEVisit without moving!

1 / 13
CHF 3,595,000.–
1860 Aigle

Commercial Building - Fitness + Apartment - Exclusive

Located in Aigle, in the heart of a dynamic and easily accessible activity center, this mixed-use commercial building represents a rare investment opportunity, combining return, visibility, and strategic location.Built on a plot of approximately 1'986 m², the building consists of a fitness center (currently rented by ACTIV FITNESS) on two levels, as well as a 4.5-room apartment on the upper floor.KEY FIGURES+ Plot area: ~1'986m2+ Zone: Public utility zone 15 LAT (Public construction zone)+ Number of buildings: 1 (fitness center and apartment)+ Number of floors: Ground floor + upper floor+ Fitness center area: ~1'096m2+ Apartment area: ~129m2+ Total usable area: ~1'225m2+ Total volume: ~4'737m3+ 5 private outdoor parking spaces+ Public parking with approximately 100 spaces in the area (60 minutes free)+ Free Migros parking at 300m+ Theoretical rental income: CHF ~198'000.- (details on request)+ Sales price: CHF 3'595'000.- (asset deal)+ Gross yield: ~5.5%SITUATION + Prime location on the cantonal road+ Good visibility and direct proximity to the highway+ Bus stop at approximately 50m+ Immediate proximity to shops (approximately 100m from MMM Chablais Centre)+ Fast charging stationsBUILDING HISTORY+ 1985: Construction+ 2010: Gas central heating (engine replaced in 2016 under contract)+ 2015: 1'000-liter boiler+ 2015-2016: CHF ~950'000.- invested (new windows, additional floor, new room, childcare, flooring, painting, electrical, including lighting)+ 2023: CHF ~111'415.- invested, OPEX included (details on request)+ 2024: CHF ~94'127.- invested, OPEX included (details on request)+ 2025: CHF ~111'666.- invested, OPEX included (details on request)+ 2024: Installation of 56 solar panels with a maximum power of 22kWh+ 2025: Installation of two lithium storage batteries, 10.56 kWh each CONSTRUCTION+ Type: Mixed construction of concrete and steel with sandwich panels, ~80mm thick+ Windows: PVC double glazing+ Roof: Sandwich panels+ Exterior doors: Manual blinds with adjustable slats+ Heating: Gas central heating (engine replaced in 2016 under contract)LAYOUTGround floor - Fitness center+ Fitness reception (access with chip card)+ Childcare+ Course room of ~160m2+ Fitness area of ~280m2+ Women's locker room with lockers, showers, 2 WC, sauna+ 2 additional WC+ Technical room+ Cleaning room+ Access to the upper floor+ Stairs to the apartment on the upper floor (external access)Upper floor - Fitness center+ Fitness area of ~170m2+ Men's locker room with lockers, showers, 2 WC, sauna+ 3 different roomsUpper floor 1 - 4.5-room apartment with terrace+ Living room+ Kitchen+ Bedroom 1+ Bedroom 2+ Bedroom 3+ Shower/WC+ WC+ TerraceADDITIONAL INFORMATION + Property tax rate: 1.2?The building has a controlled energy consumption, considering its use. The annual consumption is approximately 100'000 kWh of gas and 100'000 kWh of electricity, including heating and hot water production, particularly for intensive use of about 150-200 showers per day, as well as interior lighting and operation of two saunas with a power of 15 kWh each.

1 / 13
CHF 3,595,000.–
1860 Aigle

Commercial Building - Fitness + Apartment - Exclusive

Located in Aigle, in the heart of a dynamic and easily accessible activity center, this mixed commercial building represents a rare investment opportunity, combining return, visibility, and strategic location.Built on a plot of approximately 1'986 m², the building consists of a fitness center (currently rented by ACTIV FITNESS) on two levels, as well as a 4.5-room apartment on the upper floor.KEY FIGURES+ Plot area: ~1'986m2+ Zone: Public utility zone 15 LAT (Public construction zone)+ Number of buildings: 1 (fitness center and apartment)+ Number of floors: Ground floor + upper floor+ Fitness area: ~1'096m2+ Apartment area: ~129m2+ Total usable area: ~1'225m2+ Total volume: ~4'737m3+ 5 private outdoor parking spaces+ Public parking with approximately 100 spaces in the area (60 minutes free)+ Free Migros parking at 300m+ Theoretical rental income: CHF ~198'000.- (details on request)+ Sales price: CHF 3'595'000.- (asset deal)+ Gross yield: ~5.5%LOCATION + Prime location on the cantonal road+ Good visibility and direct proximity to the highway+ Bus stop at approximately 50m+ Immediate proximity to shops (approximately 100m from MMM Chablais Centre)+ Fast charging stationsBUILDING HISTORY+ 1985: Construction+ 2010: Gas condensing system (engine replaced in 2016 under contract)+ 2015: 1'000-liter boiler+ 2015-2016: CHF ~950'000.- invested (new windows, additional floor, new room, childcare, flooring, painting, electricity, including lighting)+ 2023: CHF ~111'415.- invested, OPEX included (details on request)+ 2024: CHF ~94'127.- invested, OPEX included (details on request)+ 2025: CHF ~111'666.- invested, OPEX included (details on request)+ 2024: Installation of 56 solar panels with a maximum power of 22kWh+ 2025: Installation of two lithium storage batteries with 10.56 kWh CONSTRUCTION+ Type: Mixed construction of concrete and steel with sandwich panels, ~80mm thick+ Windows: PVC double glazing+ Roof: Sandwich panels+ Exterior doors: Manual blinds with adjustable slats+ Heating: Gas condensing system (engine replaced in 2016 under contract)LAYOUTGround floor - Fitness+ Fitness entrance (access with badge)+ Childcare+ Course room of ~160m2+ Fitness room of ~280m2+ Women's changing room with lockers, showers, 2 WC, sauna+ 2 additional WC+ Technical room+ Cleaning room+ Access to the upper floor+ Stairs to the apartment on the upper floor (outside)Upper floor - Fitness+ Fitness room of ~170m2+ Men's changing room with lockers, showers, 2 WC, sauna+ 3 different roomsUpper floor 1 - Apartment with 4.5 rooms and terrace+ Living room+ Kitchen+ Bedroom 1+ Bedroom 2+ Bedroom 3+ Shower/WC+ WC+ TerraceADDITIONAL INFORMATION + Property tax rate: 1.2?The building has a controlled energy consumption, considering its use. The annual consumption is approximately 100'000 kWh of gas and 100'000 kWh of electricity, including heating and hot water production, particularly for intensive use of about 150-200 showers per day, as well as interior lighting and operation of two saunas with a power of 15 kWh each.

Laurent Marion

Laurent Marion

1 / 3
Laurent Marion

Laurent Marion

  • Parking space
CHF 3,500,000.–
CH, 1860 Aigle

Industrial commercial hall with box, offices and warehouse

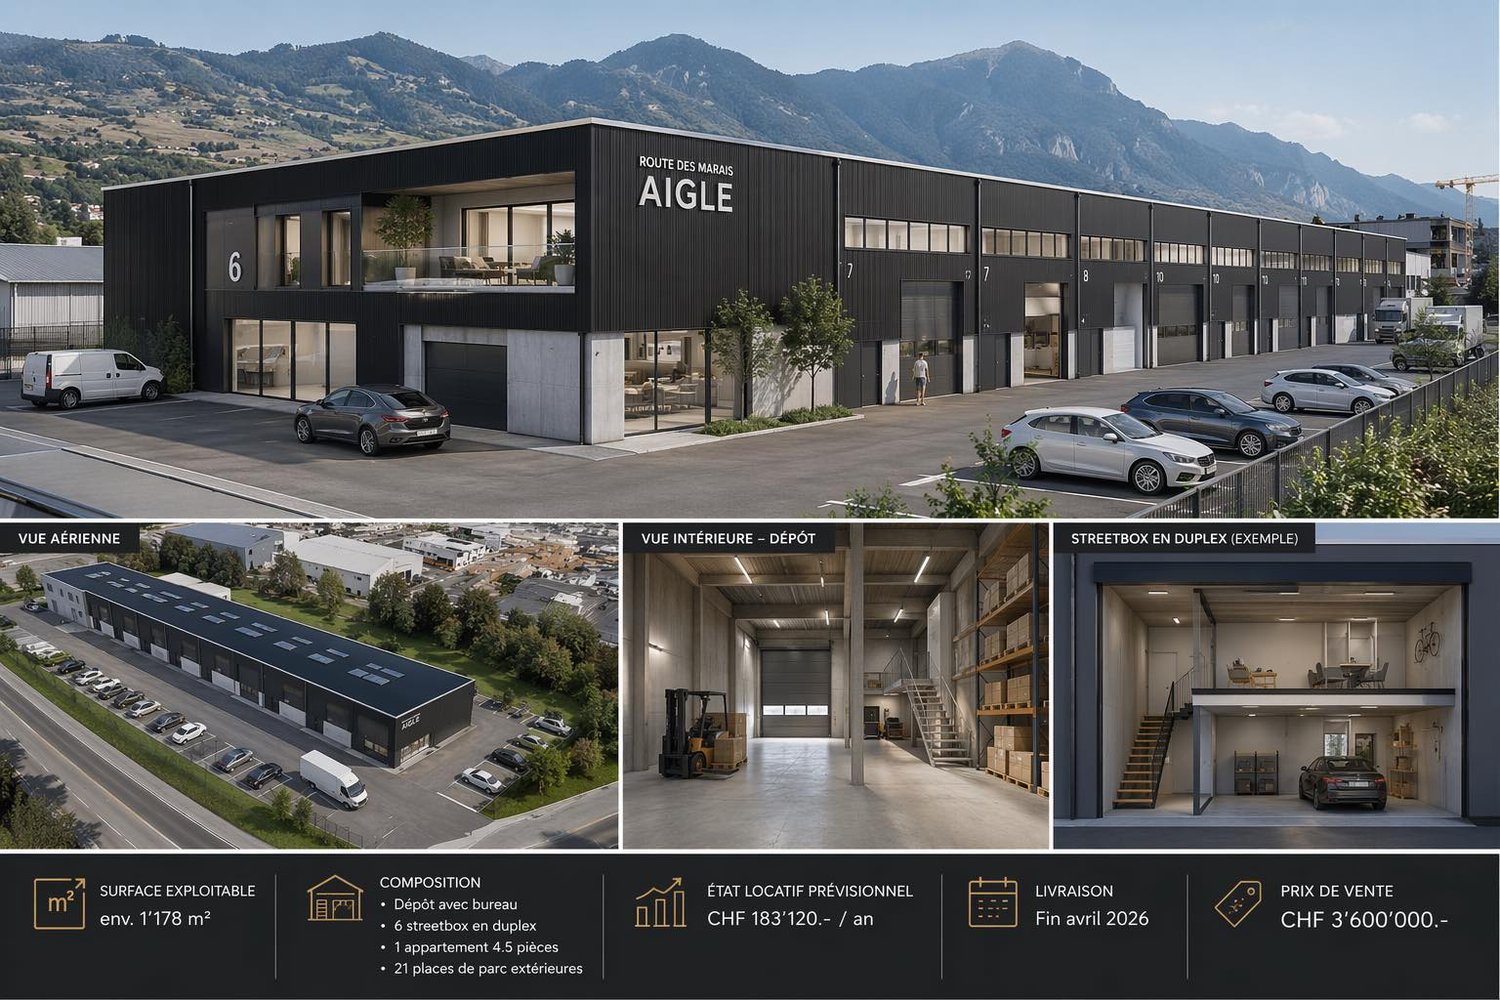
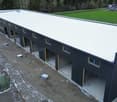
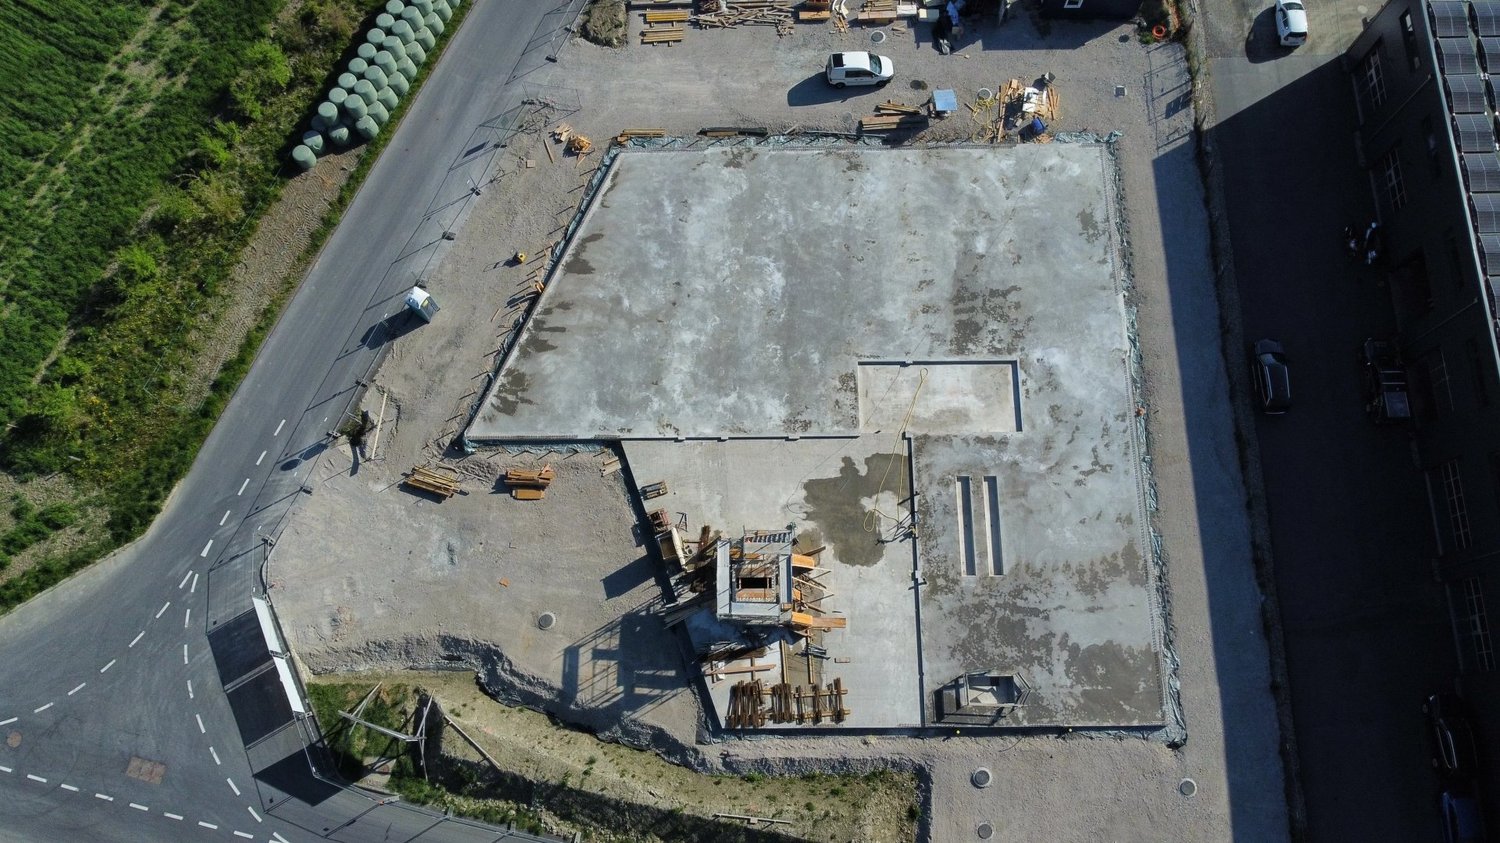
The project concerns the creation of a co-ownership property (PPE) located in the municipality of Aigle. The real estate remains intended to accommodate a mixed program including PPE surfaces, offices, storage spaces as well as technical rooms.The building is designed according to the Swiss standards in force, in particular the SIA standards, the fire safety prescriptions AEAI as well as the electrical standards OIBT.The load-bearing structure of the building is made of reinforced concrete for the floors, completed by a metal frame treated against corrosion for the exposed elements.The facades are provided with an insulated cladding of the sandwich panel type, ensuring the thermal insulation of the building.The roof is made of an insulated steel tray and integrates a photovoltaic installation. A system for collecting and evacuating rainwater is also provided.The PPE lots are delivered in a raw state, allowing buyers to arrange the spaces according to their needs.Each lot includes, among other things: • water and sewage connections as well as electrical supplies, • box separations, • doors and windows, • access to the floors by stairs, • access to the common technical rooms. • Warehouse + office = 280 m2 • 6 boxes + mezzanine of 96 m2/box • One apartment + terrace with full south exposure = 250 m2. • 21 outdoor parking spaces without coverage.The sanitary, electrical, and heating installations are not included in the delivery state and remain the responsibility of the buyers according to their arrangements.The building is designed in compliance with fire safety requirements, with adapted fire-resistant elements and regulatory evacuation routes.The outdoor arrangements include:An outdoor parking lot made of grass pavers, 22 numbered parking spaces according to the plans, parking spaces adapted for people with reduced mobility.

  • Parking space
1 / 9
  • Balcony / Terrace
  • Elevator
CHF 455,000.–
1 room
1867 Ollon VD

NEW ! 69M² COMMERCIAL SPACE WITH TERRACE-GARDEN

Discover this exceptional office offering a 69m² living space oriented South/West offering a dominant view of the Massif des Dents-du-Midi, the surrounding peaks and the Rhone plain.Enjoy optimal brightness thanks to its large windows.Visibility and foot traffic are the key words!This office space combines charm and functionality, with infrastructure designed to meet your most demanding professional needs.Don't miss this rare opportunity to set up in a local tailored to boost your productivity and professional image.Outdoor parking space in addition for CHF 15'000.- (several available).https://www.terrassesduchablais.ch/The "Les Terrasses du Chablais" residence, built in 2021, offers remarkable energy efficiency with a building envelope of level B.Located in a peaceful village, surrounded by greenery and mountains, this PPE benefits from an idyllic location at the foot of the vineyards.The direct proximity to amenities offers a practical and convivial professional setting; • Shops, restaurants, pharmacy, post office, etc. of the village, about 10 minutes on foot. • School facilities of the commune (Collège de Perrossalle from 1P to 11S) and sports fields, about 500 meters away. • Stops of the AOMC regional train (Aigle-Ollon-Monthey-Champéry) in 5 minutes. • Motorway access in 2 km (Monthey - St.-Triphon exit) Don't miss this chance to quickly establish your unique business combining comfort, modernity and serenity.Contact us today to organize a visit and discover this hidden gem in the heart of the city and lush nature.Complete dossier on request.

  • Balcony / Terrace
  • Elevator
1 / 6
CHF 149,000.–
75m² floor space
1854 Leysin

RENTABLE, ESTABLISHED & TURNKEY

Superb opportunity in the heart of the Vaud Alps: fully operational restaurant, benefiting from an excellent reputation and a loyal customer base (local, students, and tourists).Turnkey establishment, ready to operate immediately: equipped kitchen, carefully designed dining area, and optimized processes. Stable and profitable turnover. Strategic location with high foot traffic, ideal for professionals looking to take over a business without a launch phase. Possibility to take over a beautiful 100 m² apartment above the establishment,Complete files and financial information available upon request.This BETTERHOMES offer is characterized by the following advantages: - immediate income- validated model- loyal customer base- strategic location- several parking spaces available for customers- café-restaurant license- 20 seats- already established reputation- ease of financing- high-end equipment and delivery vehicle included- etc., etc., etc. ...Interested? Contact us for a non-binding visit - online viewing also possible!Not the right one? You'll find over 1,900 other properties on: www.betterhomes.ch - The Swiss specialist for real estate transactions.Do you have a property to market?Take advantage of our expertise: https://www.betterhomes.ch/en/benefitDo you want to know the value of your property?Discover its value now with our free, non-binding, and immediate estimate!https://www.betterhomes.ch/en/knowledge/estimationMore detailsLocation: goodBuilding condition: goodBathrooms: 2 (2 x WC / sink)Public transport: Leysin-Feydey station, 300 mSchool: Leysin school, 400 mShops: Coop, 250 m