"Architect's villa with 5.5 rooms and garden"
Purchase price
CHF 1,540,000.–
Notify on price drop
Rooms
5.5
Living space
165 m2
Location
1315 La SarrazCosts
- Purchase price:
- CHF 1,540,000.–
- Notify on price drop
Main information
- Available from:
- By agreement
- Type:
- Villa
- No. of rooms:
- 5.5
- Surface living:
- 165 m2
- Land area:
- 706 m2
- Volume:
- 836 m3
- Year built:
- 2011
Documents (0)
Description
Superb individual contemporary villa of 5.5 rooms with unobstructed view
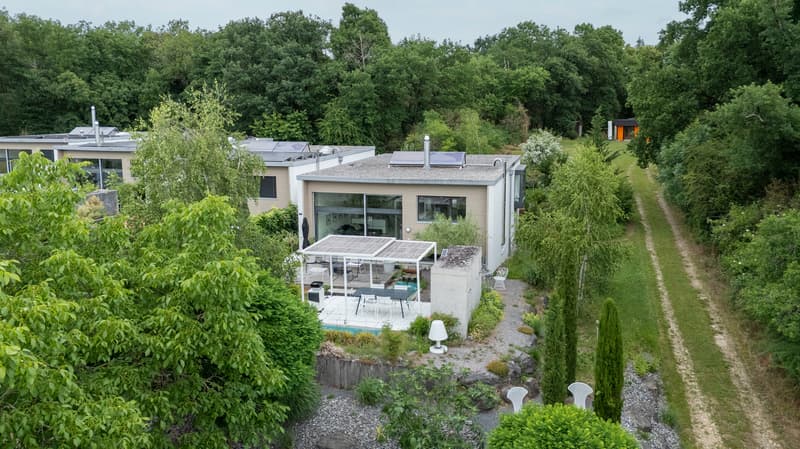
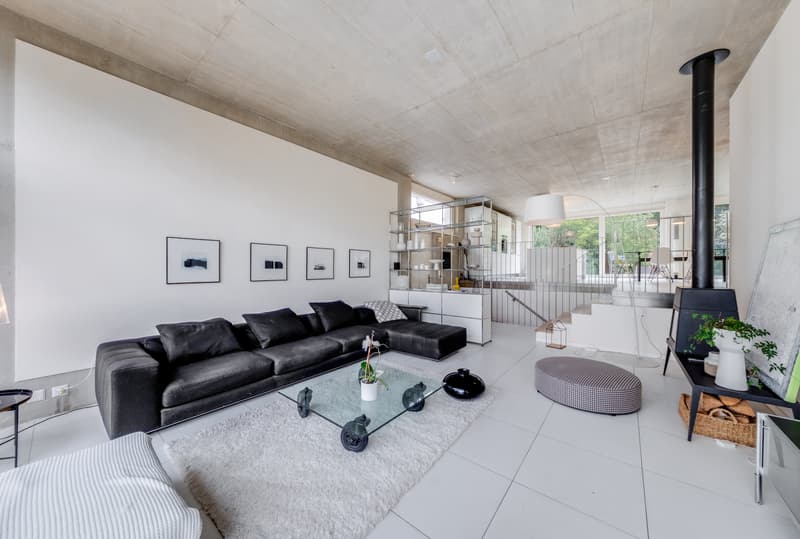
Located in a privileged residential environment, just a few steps from the municipal swimming pool, this magnificent individual villa of 5.5 rooms, built in 2011, seduces with its contemporary architecture, its generous volumes, and its exceptional brightness.
Benefiting from an unobstructed view of the surroundings, this property offers a beautiful balance between construction quality, living comfort, and energy performance. It has a particularly excellent energy certificate (CECB), with an overall grade B.
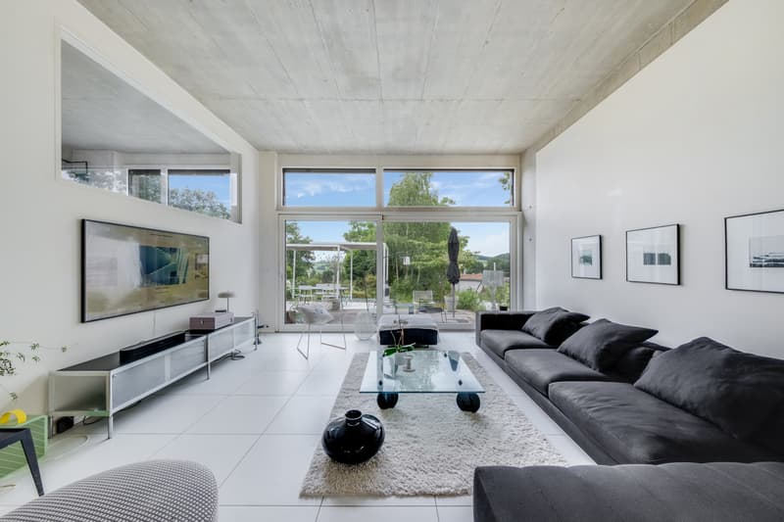
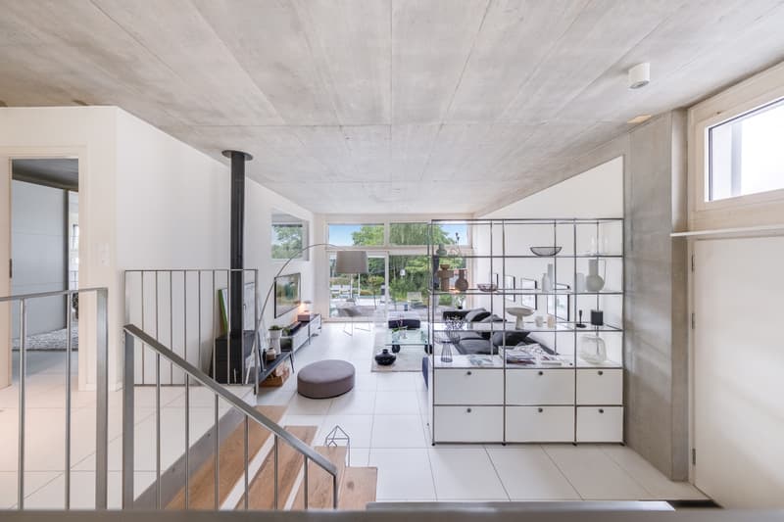
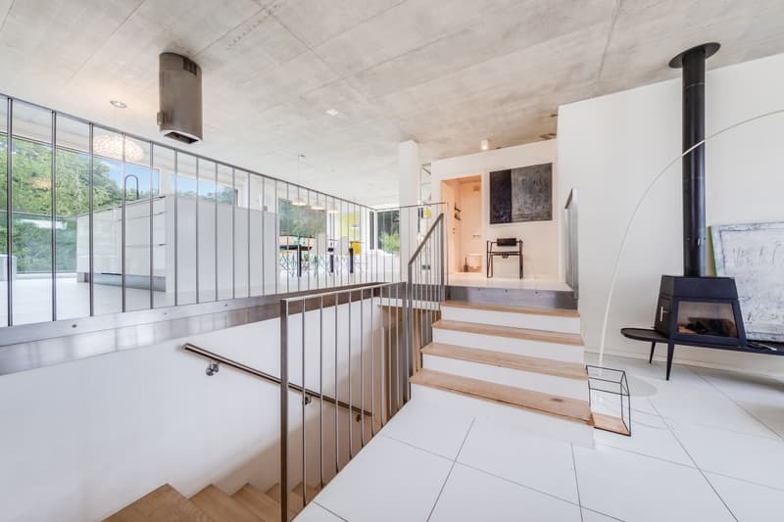
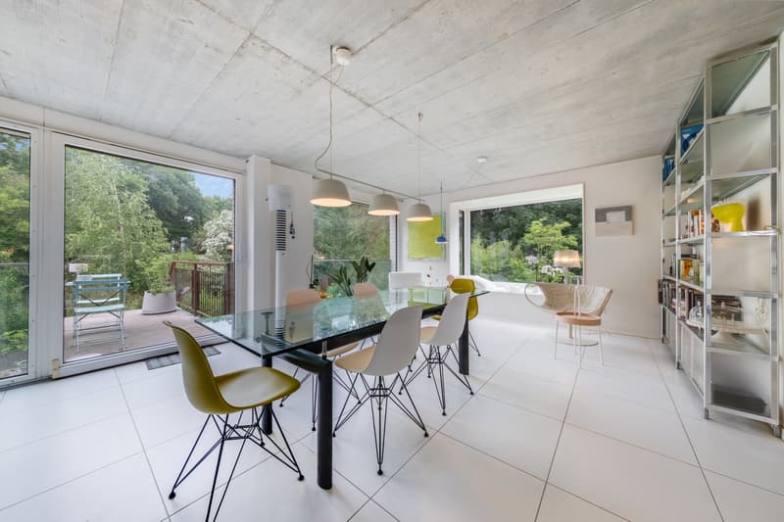
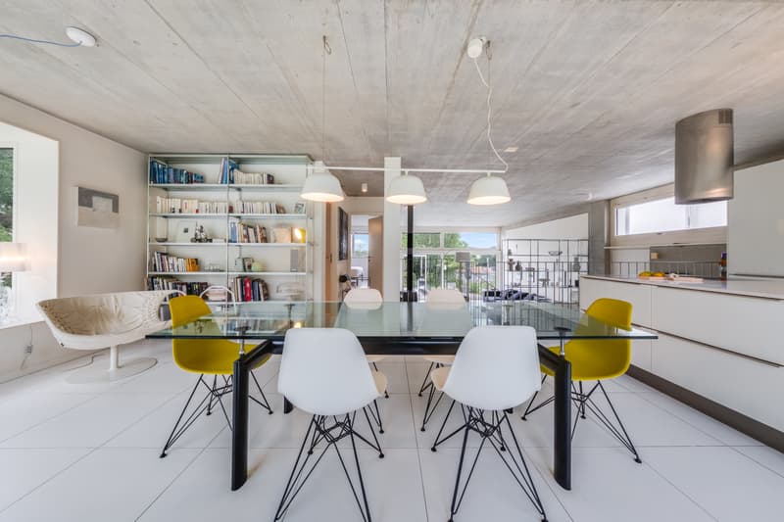
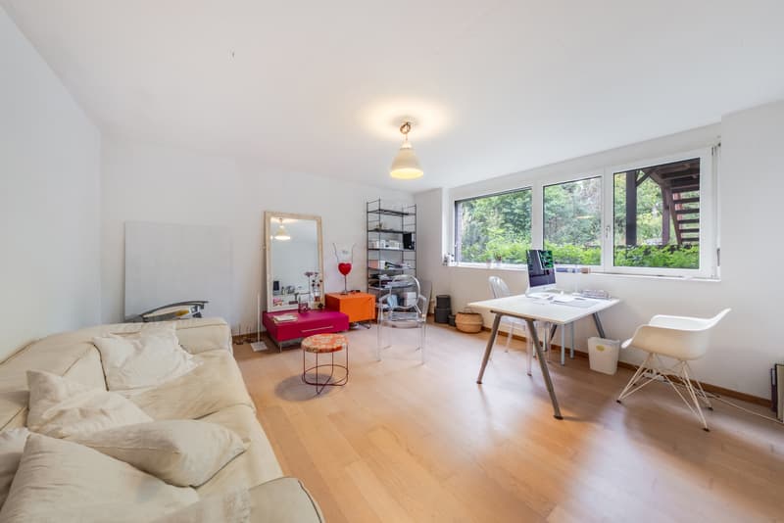
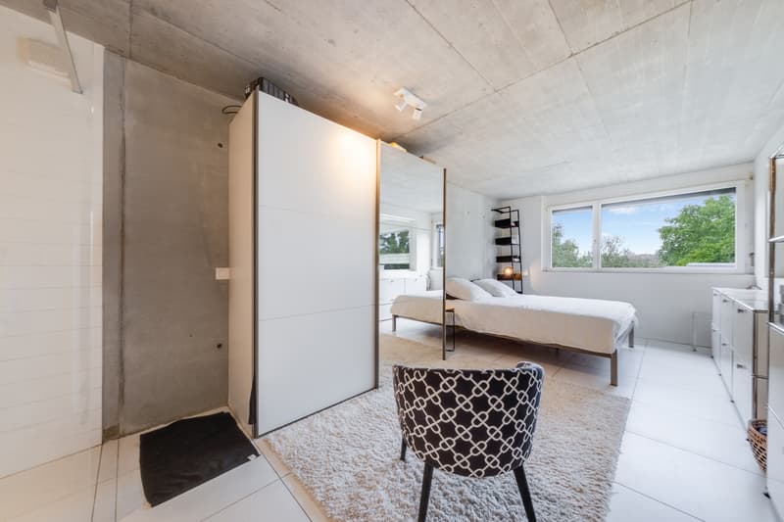
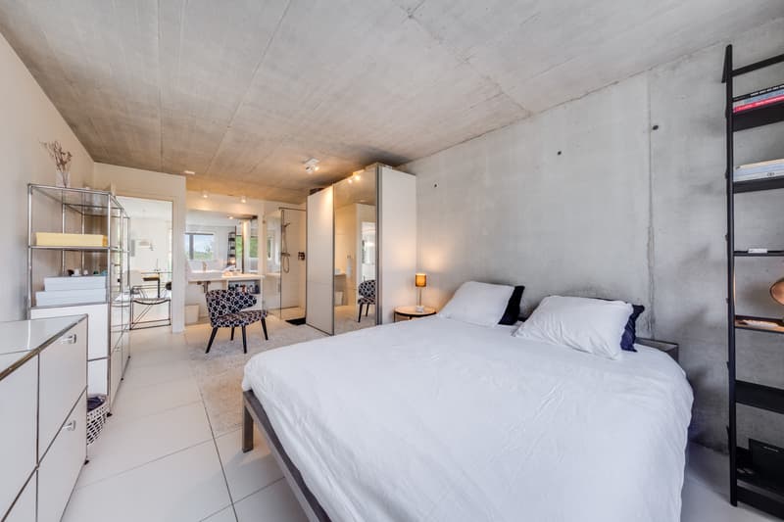
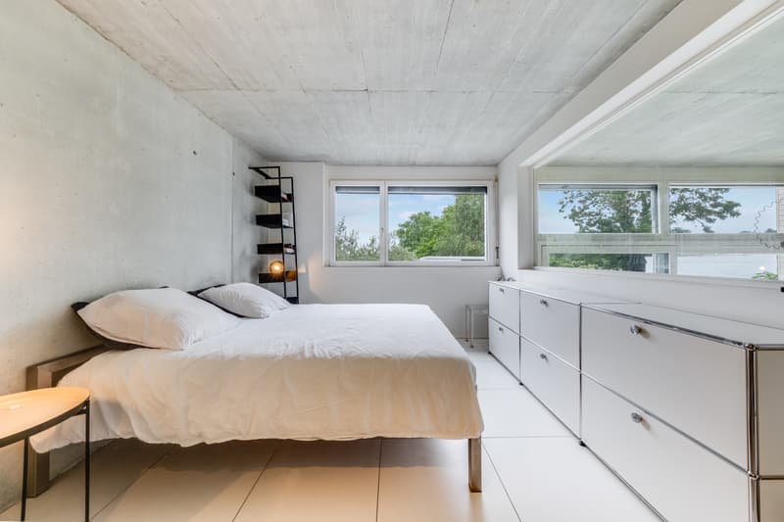
On the upper ground floor, an entrance hall leads to the vast, bright living room of approx. 31.8 m², which benefits from a beautiful ceiling height and direct access to the south-facing terrace and garden. The open kitchen with dining area, approx. 43.0 m², also benefits from access to the north-facing terrace and garden. This level also includes a guest toilet and a parental bedroom with private shower room equipped with an Italian shower and sink.
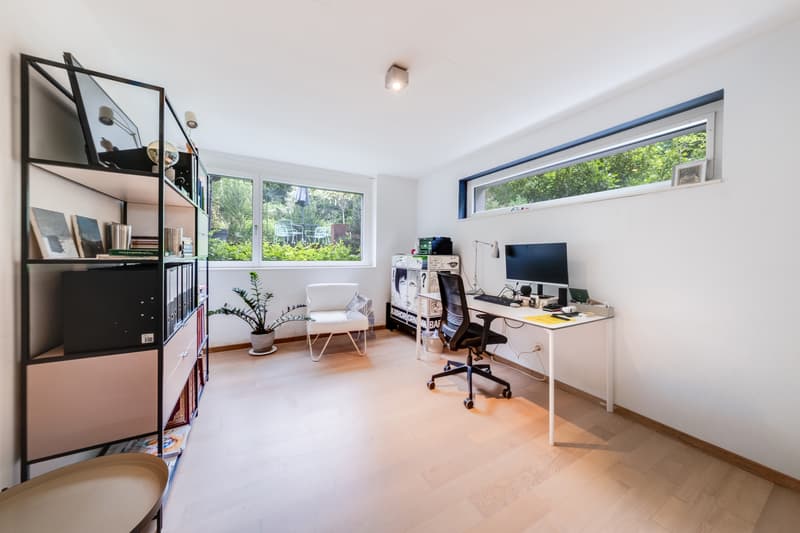
The lower ground floor consists of a distribution hall, two bedrooms, a bathroom with bathtub, WC, and sink, as well as a room that can be converted into an office, playroom, or storage space. A technical room and a laundry room complete this level.
In the basement, a large PC shelter offers important storage space.
The property has a covered parking space, an outdoor parking space, and a charging point for electric vehicles.
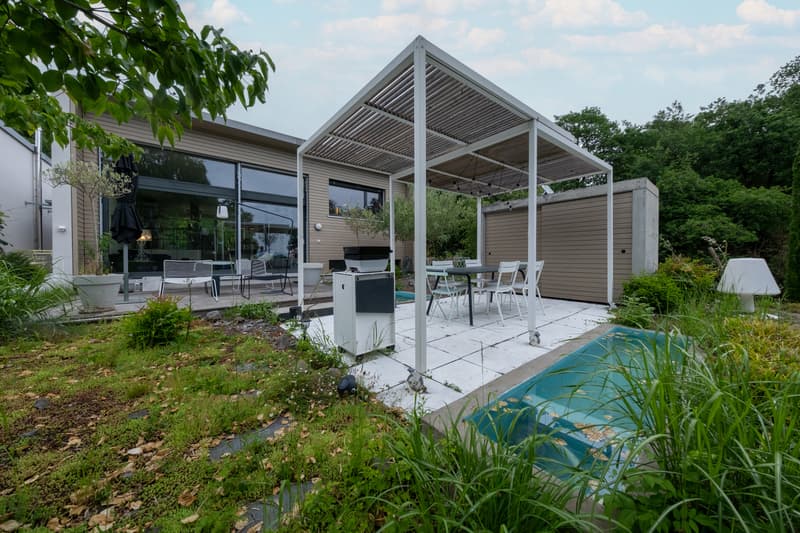
The carefully landscaped garden accommodates a high-end Uno Più pergola, a wooden deck, and several ornamental ponds. A garden shed, an automatic irrigation system, and a robot lawn mower installation complete the set.
Located in a privileged residential environment, just a few steps from the municipal swimming pool, this magnificent individual villa of 5.5 rooms, built in 2011, seduces with its contemporary architecture, its generous volumes, and its exceptional brightness.
Benefiting from an unobstructed view of the surroundings, this property offers a beautiful balance between construction quality, living comfort, and energy performance. It has a particularly excellent energy certificate (CECB), with an overall grade B.
On the upper ground floor, an entrance hall leads to the vast, bright living room of approx. 31.8 m², which benefits from a beautiful ceiling height and direct access to the south-facing terrace and garden. The open kitchen with dining area, approx. 43.0 m², also benefits from access to the north-facing terrace and garden. This level also includes a guest toilet and a parental bedroom with private shower room equipped with an Italian shower and sink.
The lower ground floor consists of a distribution hall, two bedrooms, a bathroom with bathtub, WC, and sink, as well as a room that can be converted into an office, playroom, or storage space. A technical room and a laundry room complete this level.
In the basement, a large PC shelter offers important storage space.
The property has a covered parking space, an outdoor parking space, and a charging point for electric vehicles.
The carefully landscaped garden accommodates a high-end Uno Più pergola, a wooden deck, and several ornamental ponds. A garden shed, an automatic irrigation system, and a robot lawn mower installation complete the set.
Mortgage Calculator
From dream house to home ownership: the mortgage calculator can help you estimate the affordability of this property.

Free
Unlock the full experience
Sync your favourites, manage search alerts, and access all your important services seamlessly across devices. Create your free account for a personalized home search!

Contact
- Listing ID
- 4003510429
- Object ref.
- morges.V256LaSarraz.V256LaSarraz