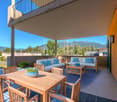
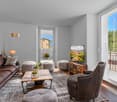
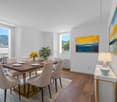
26 results - Property for buy in Magadino

Antonio Coco

Antonio Coco

1 / 13
Antonio Coco

Antonio Coco

  • Parking space
  • Garage
CHF 595,000.–
3.5 rooms120m² living space
Via Cantonale 90, 6573 Magadino

Magadino - 3.5 rooms with private garden, close to the lake - ideal investment

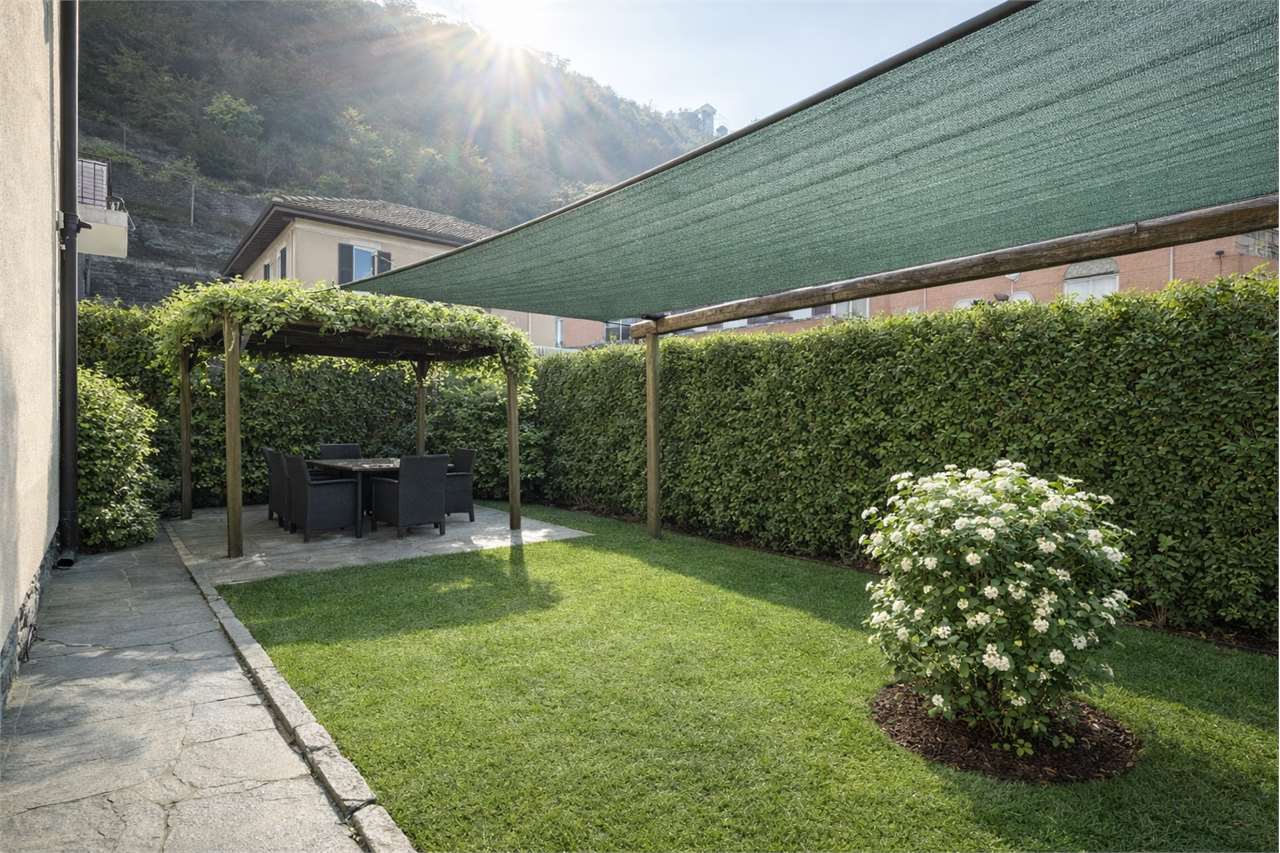
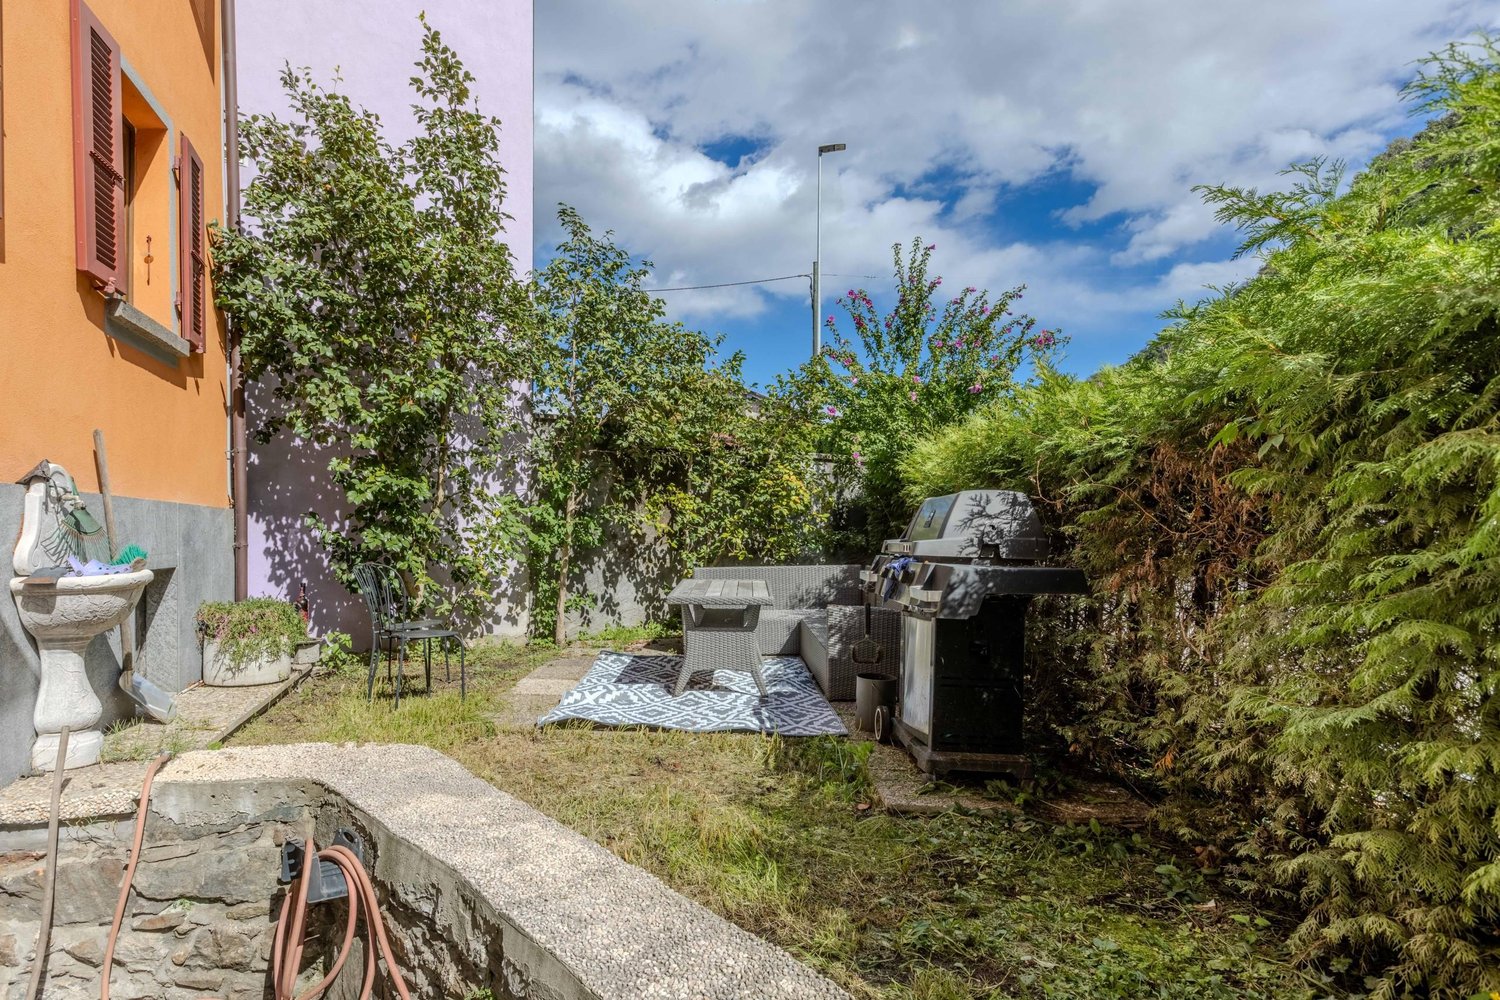
In the municipality of Gambarogno, we propose for sale an interesting 3.5-room apartment of 100 m², located on the ground floor of a two-family house in a privileged position, right in front of the beautiful natural area of the Bolle di Magadino.The area is particularly appreciated for its tranquility and proximity to nature, with large green spaces, naturalistic paths, and an ideal environment for those who desire quality of life and relaxation.The interior spaces are well-organized and comfortable. The living room has a fireplace, the corridor has a practical wall closet, and the bathrooms are equipped with windows for natural light and ventilation.A great added value is the large private garden, an ideal space to live outdoors, relax, or spend convivial moments. The garden also features a pergola, perfect for outdoor moments during the beautiful season.Over the years, the property has undergone several renovation interventions and is now heated by a modern heat pump, which guarantees comfort and energy efficiency.The apartment also has a private garage and several external parking spaces, offering great convenience for guests or families with multiple vehicles.This property is available with the "Rent to Buy" formula - rent with redemption, an interesting solution that allows for more flexible planning of the purchase.Strong pointsprivileged position in front of the Bolle di Magadinoalso suitable as a second homegood exposure to lightwall closetgarage available for CHF 20'000.-large garden and public park nearbyalso available with "Rent to Buy" formulaContact us for more information or to organize a visitAntonio Coco - 076 606 02 05

  • Parking space
  • Garage
Travel time
-
Antonio Coco

Antonio Coco

1 / 13
Antonio Coco

Antonio Coco

  • Parking space
  • Balcony / Terrace
  • Garage
CHF 695,000.–
4.5 rooms150m² living space
Via cantonale 90, 6573 Magadino

Gambarogno - 4.5 rooms in a two-family house with lake view - ideal investment

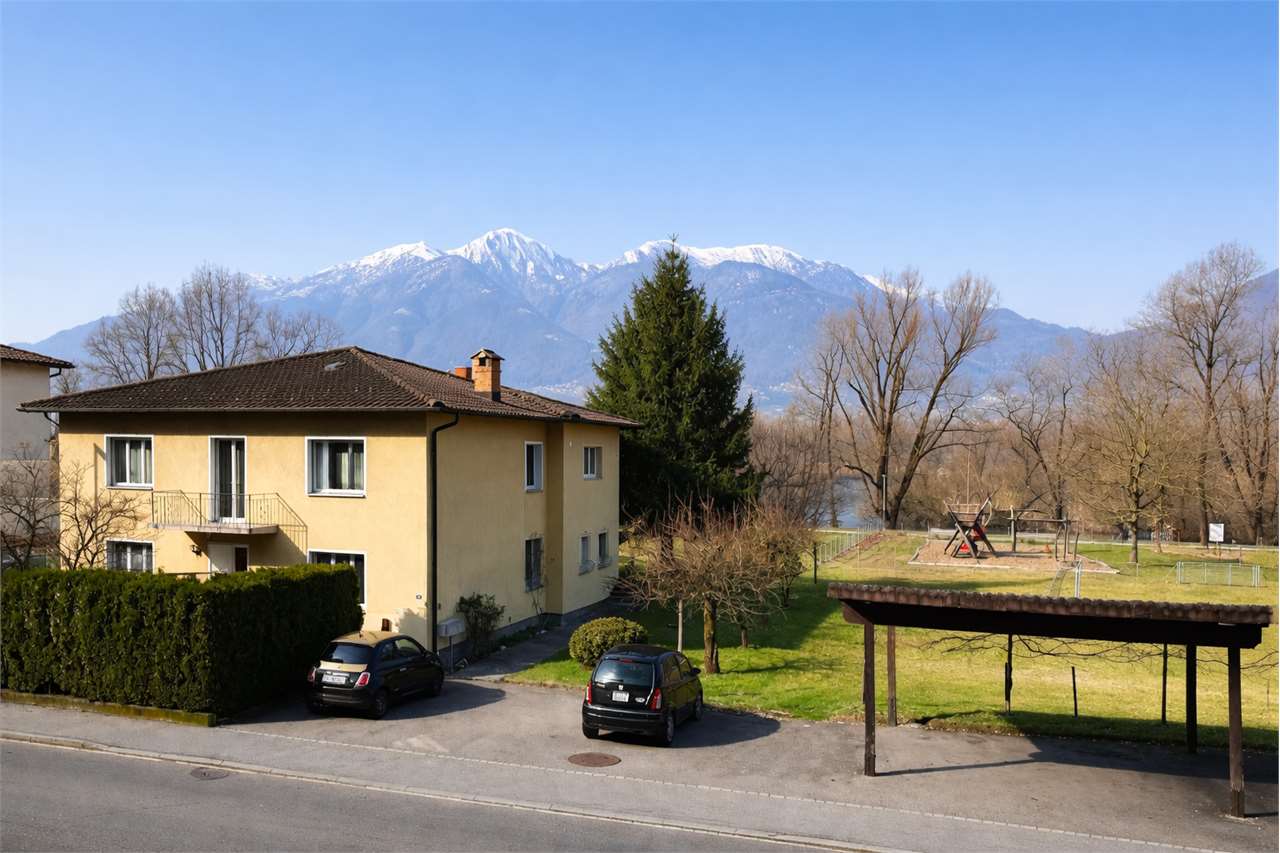
In the municipality of Gambarogno, in the quiet town of Magadino, we propose for sale an interesting 4.5-room apartment of 130 m², located in a two-family house in a privileged position, directly in front of the beautiful natural area of the Bolle di Magadino.The area is particularly appreciated for its tranquility and proximity to nature, with large green spaces, naturalistic paths, and an ideal environment for those who desire quality of life and relaxation.The apartment enjoys excellent solar exposure, which guarantees bright rooms and a pleasant livability of the internal and external spaces.The spaces are well distributed and the environments are comfortable and functional. The living room is enriched by the presence of a fireplace, while in the day area and in the corridors, we find practical wall-mounted cabinets that offer additional storage space. The bathrooms are windowed, ensuring natural light and better ventilation of the environments.One of the strengths of the apartment is the large covered terrace of over 16 m², ideal for outdoor meals and moments of conviviality.Over the years, the property has undergone several renovation works and today is heated by a modern heat pump, which guarantees comfort and energy efficiency.The apartment also has a private garage and several external parking spaces, offering great convenience even for families with multiple vehicles or for guests.The property is also available with the "Rent to Buy" formula - rental with redemption, an interesting solution that allows planning the purchase in a more flexible way.Strengthsprivileged position in front of the Bolle di Magadinoalso suitable as a secondary residenceoptimal exposure to lightintegrated wall-mounted cabinetslarge garden and public park nearbyalso available with the "Rent to Buy" formulagarage available for CHF 20'000.-Contact us for more information or to organize a visitAntonio Coco - 076 606 02 05

  • Parking space
  • Balcony / Terrace
  • Garage
Travel time
-
1 / 5
  • Balcony / Terrace
  • Child-friendly
  • Quiet neighborhood
CHF 595,000.–
3.5 rooms98m² living space
Via Cantonale 75, 6573 Gambarogno

Il tuo spazio ideale / Ihr idealer Wohnraum

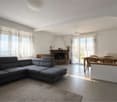
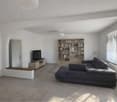
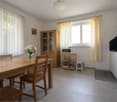
RES. SECONDARIA O PRIMARIA - Splendida casa plurifamiliare, con parziale vista sul lago, situata in ottima posizione in prossimità della pista ciclabile e del magnifico parco del piano di Magadino: un’oasi di pace e relax. La casa è stata ristrutturata per poter offrire il massimo confort grazie a impianti moderni e finiture raffinate. Si sviluppa su più piani e comprende 4 appartamenti di diverse metrature: 4 cantine e uno spazio comune al pianterreno, un appartamento di 5.5 locali al 1° piano, due appartamenti identici di 3.5 locali al 2° e 3° piano e, infine, un duplex di 3.5 locali annesso all’edificio con un proprio ingresso. Tutti gli appartamenti offrono ampi spazi e dispongono di una generosa terrazza per ammirare il paesaggio circostante. 4 posteggi esterni e 2 posteggi coperti completano questa interessante offerta.ZWEIT- ODER ERSTWOHNSITZ - Wunderschönes Mehrfamilienhaus mit teilweisem Seeblick, in hervorragender Lage in der Nähe des Radwegs und des herrlichen Parks der Magadino-Ebene: eine Oase der Ruhe und Entspannung. Das Haus wurde renoviert, um dank moderner Installationen und raffinierten Materialien maximalen Komfort zu bieten. Es erstreckt sich über mehrere Etagen und umfasst 4 Wohnungen unterschiedlicher Grösse: 4 Keller und einen Gemeinschaftsraum im Erdgeschoss, eine 5,5 - Zimmerwohnung im 1. Stock, zwei identische 3,5 - Zimmerwohnungen im 2. und 3. Stock und noch eine an das Gebäude angeschlossene Duplexwohnung mit 3,5 Zimmern und eigenem Eingang. Alle Wohnungen bieten viel Platz und verfügen über eine grosszügige Terrasse, um die umliegende Landschaft zu bewundern. 4 Aussenparkplätze und 2 überdachte Parkplätze runden dieses interessante Angebot ab.

  • Balcony / Terrace
  • Child-friendly
  • Quiet neighborhood
Travel time
-
1 / 13
  • Parking space
CHF 695,000.–
3.5 rooms107m² living space
Via Cantonale, 6573 Magadino

New 3.5-room apartment in Gambarogno

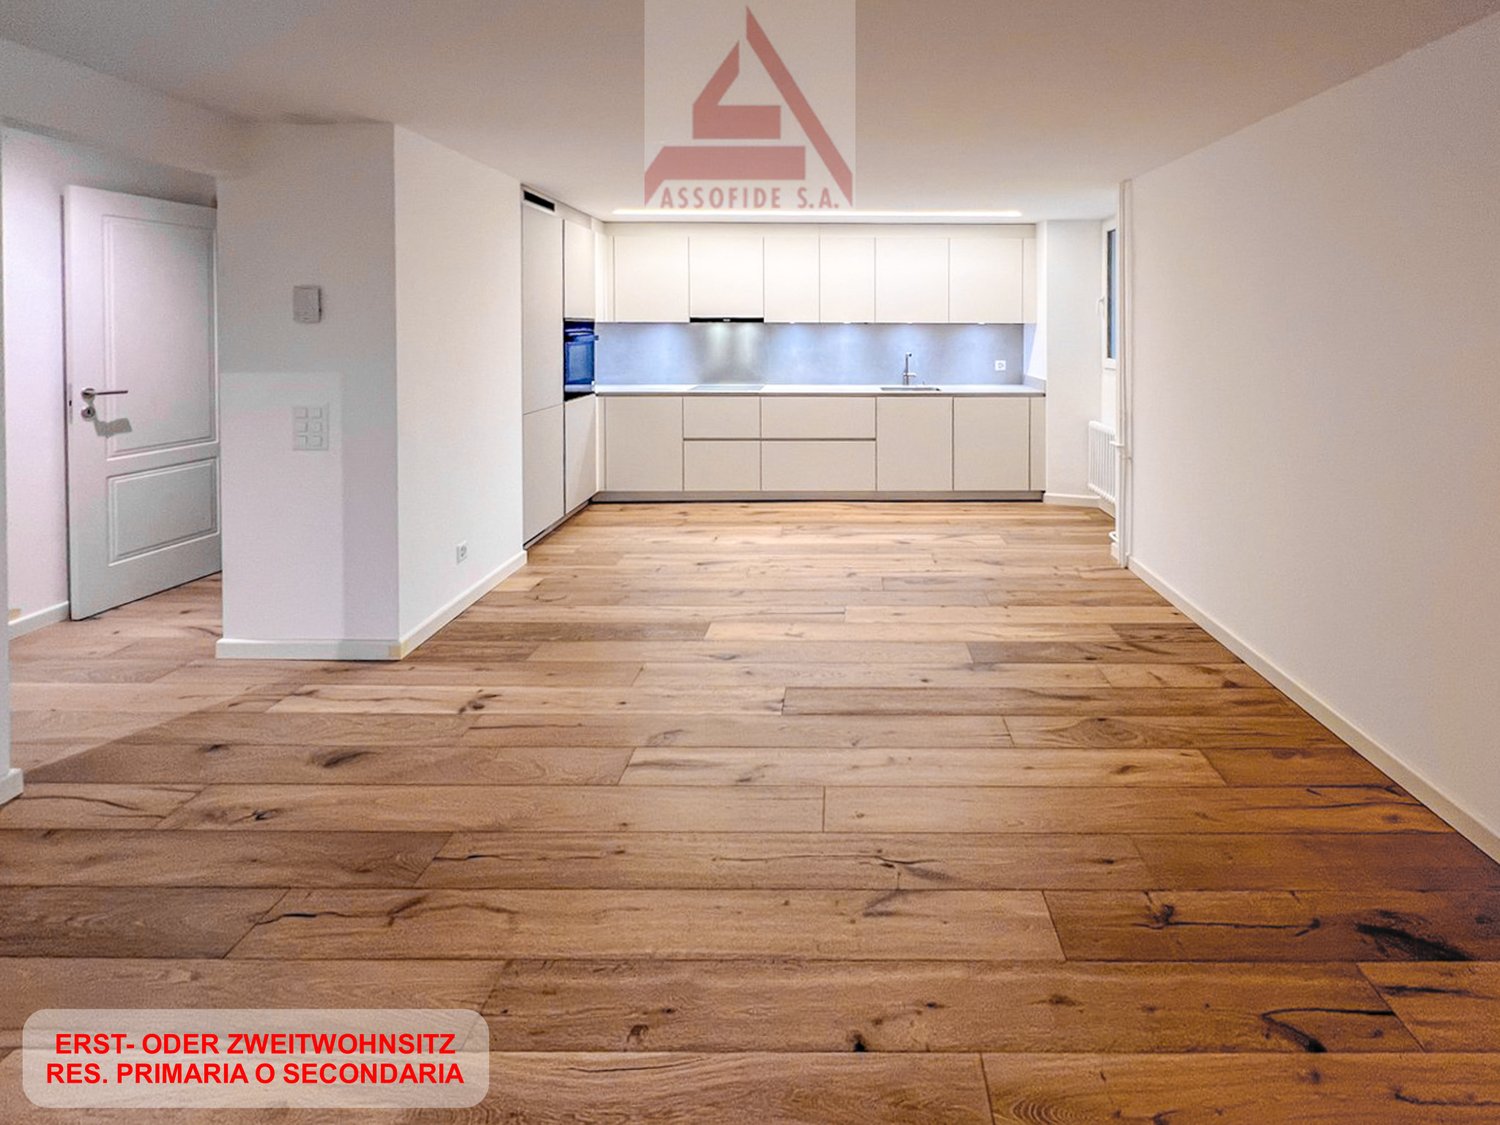
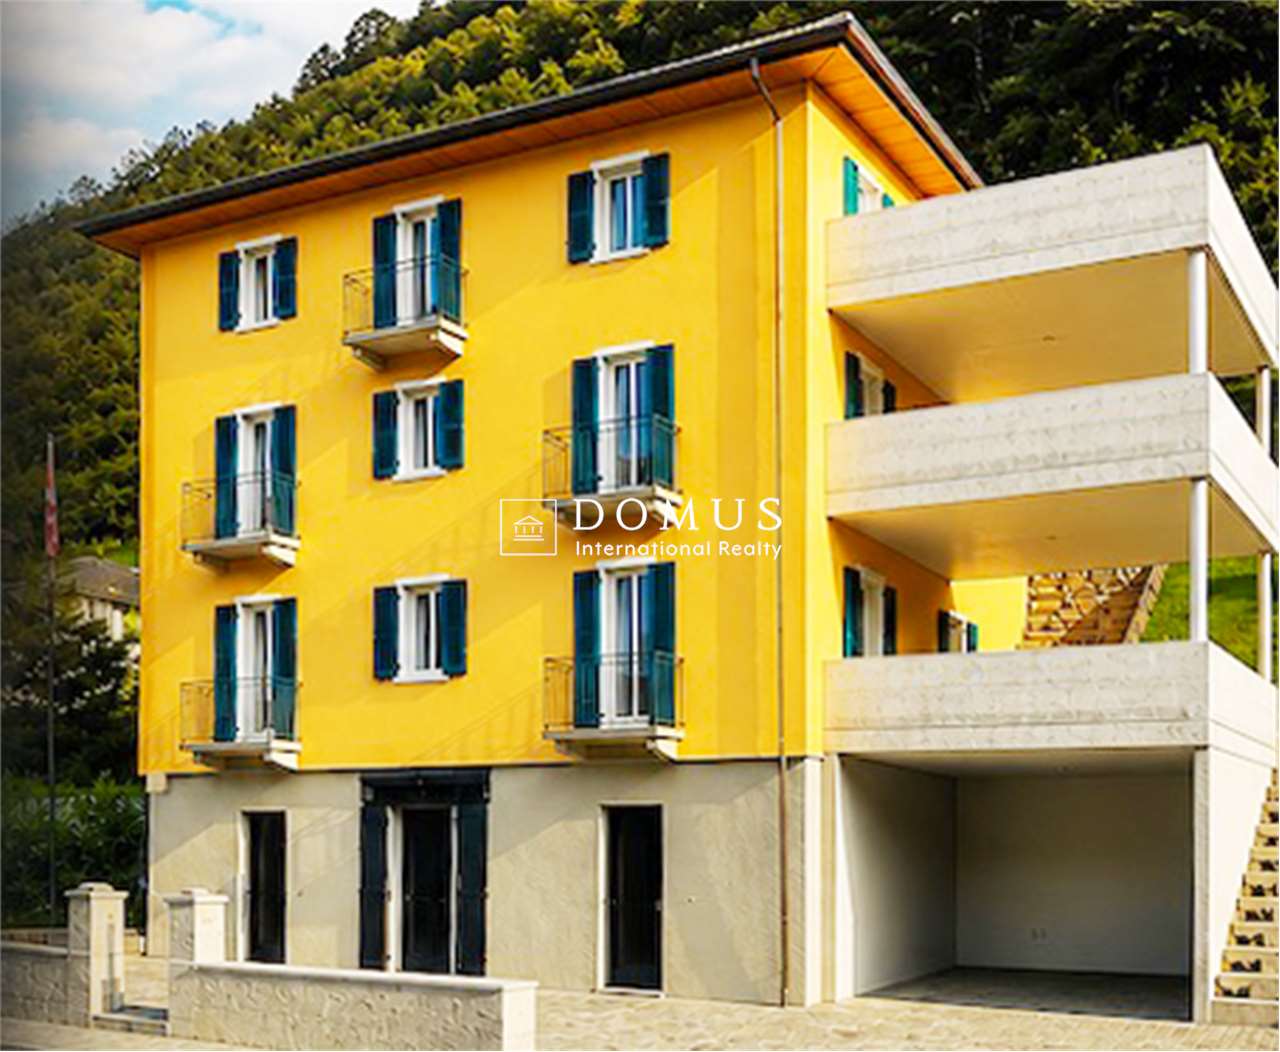
We are offering for sale in the municipality of Magadino/Gambarogno a 3.5-room apartment located near the beautiful Bolle di Magadino park, an oasis of peace and relaxation. The apartment is situated in a multi-family house with only four apartments, inserted in a historic and noble building, in an excellent position, with partial lake view and proximity to the Magadino bike path, just five minutes' walk from the lake.The common area on the ground floor is composed of: four cellars with separate technical room and completely renovated, space for storing bicycles and light vehicles, garage and parking spaces. On the first floor, there is a common laundry room with separate connections for each apartment.The 3.5-room apartment is composed of: entrance hall with wall cabinets, bathroom with shower, toilet, 1 master bedroom, bedroom, open space with kitchen, exit to the large paved terrace.The building has been recently renovated with the following interventions:- Refurbishment of the supporting structures and profound energy requalification- Renovation of the internal walls- Refurbishment of the bathrooms and existing showers- Installation of new kitchens- Renovation of the floors- Application of a new external insulation coat (18 cm)- Execution of external terraces in exposed concrete- Refurbishment of the roof with partial replacement of the carpentry and insulation of the same- Installation of new high-performance triple-glazed windowsSales price of the apartment: CHF 695'000Outdoor parking: CHF 35'000 eachCovered parking: CHF 55'000 eachPossible second residence

  • Parking space
Antonio Coco

Antonio Coco

1 / 13
Antonio Coco

Antonio Coco

  • Parking space
  • Balcony / Terrace
  • Garage
Price on request
8 rooms250m² living space
via cantonale 90, 6573 Magadino

Gambarogno - Two-family house with lake view and garden opportunity

In the municipality of Gambarogno, in the quiet town of Magadino, we offer for sale an interesting two-family house in a privileged position, right in front of the beautiful natural area of the Bolle di Magadino.The area is particularly appreciated for its tranquility and proximity to nature, with large green spaces, naturalistic paths, and an ideal environment for those seeking quality of life and relaxation, while remaining comfortably connected to Locarno, Bellinzona, and the main road connections.The property enjoys excellent solar exposure, which guarantees bright rooms throughout the day and a pleasant livability of the internal and external spaces. Right in front of the house, there is a large garden, a public park, and a playground, making this solution particularly interesting for families.The house consists of two independent residential units:4.5-room apartment of about 130 m²3.5-room apartment on the ground floor of about 100 m²Both apartments offer well-distributed spaces and comfortable environments, enriched with elements that increase the living comfort, such as a fireplace in the living room, practical built-in wardrobes, and windowed bathrooms, which guarantee natural light and better ventilation of the environments.Over the years, the building has undergone several renovation works and is now heated by a modern heat pump, which ensures comfort and energy efficiency.Each apartment has its own private garage and several external parking spaces, offering great convenience for families with multiple vehicles or guests.To complete the property, there is also a spacious house/deposit for garden equipment, very practical for managing the outdoor spaces.Thanks to the presence of two independent apartments, this property also represents an interesting investment opportunity: it is possible to live in one of the units and rent the other or use the building for two family nuclei.The property is also available with the "Rent to Buy" formula - rental with purchase right, an interesting solution that allows for more flexible planning of the purchase. Strong pointsprivileged position in front of the Bolle di Magadinoalso suitable as a second hometwo-family house with two independent apartmentsoptimal solar exposurefireplace in the living roomsbuilt-in wardrobes integratedwindowed bathroomsgarage and several external parking spaceslarge garden and public park nearbypossibility of rental incomealso available with "Rent to Buy" formulaContact us for more information or to organize a visitAntonio Coco076 606 02 05

  • Parking space
  • Balcony / Terrace
  • Garage
Travel time
-
1 / 11
  • Parking space
CHF 595,000.–
3.5 rooms105m² living space
Via Cantonale, 6573 Magadino

New 3.5-room apartment in Gambarogno

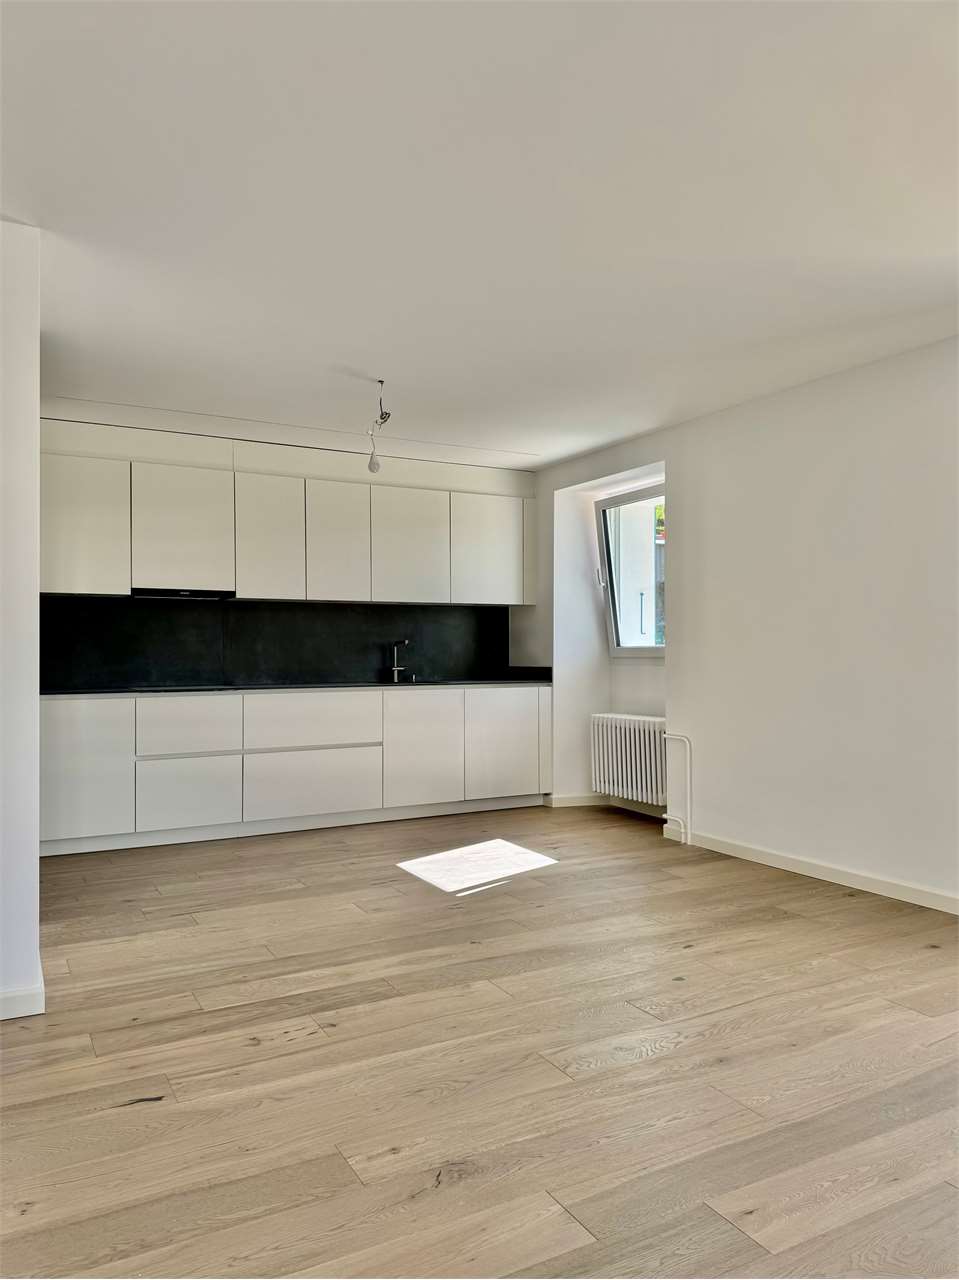
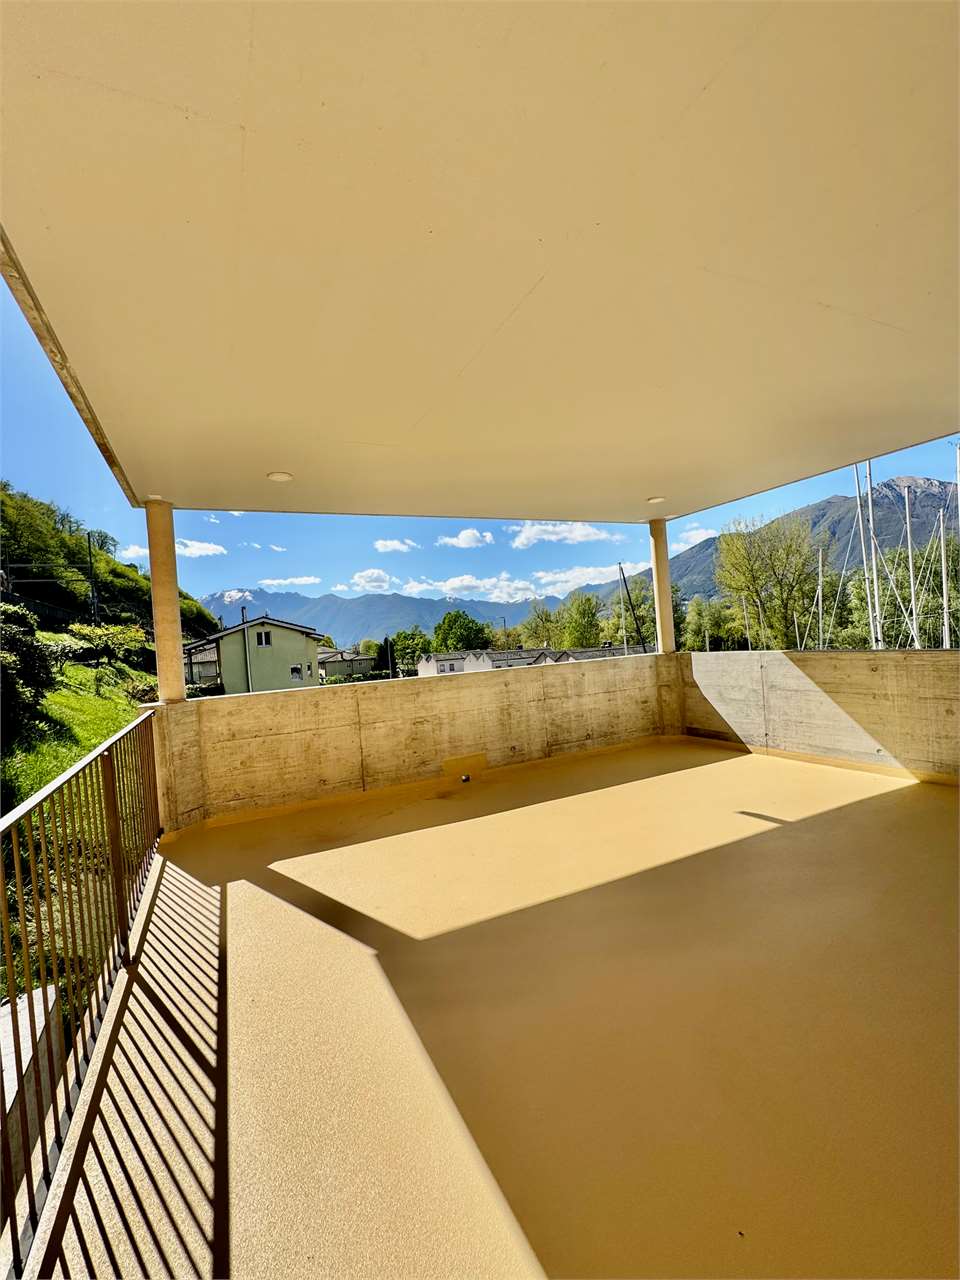
We are offering for sale in the municipality of Magadino/Gambarogno a 3.5-room apartment located near the beautiful Bolle di Magadino park, an oasis of peace and relaxation. The apartment is situated in a multi-family house with only four apartments, in a historic and noble residence, in an optimal position, with partial lake view and proximity to the Magadino bike path, just five minutes' walk from the lake.The common area on the ground floor consists of: four cellars with a separate technical room and completely renovated, space for storing bicycles and light vehicles, garage and parking spaces. On the first floor, there is a common laundry room with separate connections for each apartment.The 3.5-room apartment consists of: entrance hall with built-in wardrobes, bathroom with shower, toilet, 1 master bedroom, bedroom, open space with kitchen, exit to the large, paved terrace.The building has been recently renovated with the following interventions:- Refurbishment of the supporting structures and extensive energy renovation- Renovation of the internal walls- Refurbishment of the bathrooms and existing showers- Installation of new kitchens- Renovation of the floors- Application of a new, 18 cm thick external insulation- Execution of external terraces in exposed concrete- Refurbishment of the roof with partial replacement of the carpentry and insulation of the same- Installation of new, high-performance triple glazingSales price of the apartment: CHF 595'000Outdoor parking: CHF 35'000 eachCovered parking: CHF 55'000 eachPossible secondary residence

  • Parking space
1 / 13
  • Parking space
CHF 629,000.–
225m² living space
6573 Magadino

Renovated 7-room house with garden, grotto, and attic.

In Magadino, a picturesque location in the Canton of Ticino, on the left bank of Lake Maggiore, known for its renowned natural reserves of the Bolle di Magadino and for its authentic charm of an old lake village that combines the tranquility of country life with the proximity to all essential services, we propose a magnificent 7-room house for sale.The property enjoys a strategic position, being in the immediate vicinity of the bus stop, the train station, and the beautiful beach of Gambarogno, thus guaranteeing privileged access to both public transport and the natural attractions of the area.The property has a charming garden located on the right of the main entrance, offering a private green space where you can enjoy moments of relaxation in the open air, cultivate your favorite hobbies, or organize cheerful barbecues in the company of friends and family.The house also boasts a convenient balcony accessible directly from the kitchen to take a breath of fresh air at any time of the day.The recently renovated grotto is a true gem of the property, a perfect refuge to enjoy the winter months, organizing cheerful gatherings with friends and family. Thanks to the two functional kitchens it has, this environment is ideal for preparing and sharing the best dishes in a warm and convivial atmosphere.The attic stands out for its remarkable size and generous ceiling height, making it ideal for being easily transformed into a comfortable hobby room, a studio, or a personal recreational space where you can give free rein to your creativity and passions.The house has a romantic fireplace capable of creating a welcoming atmosphere and guaranteeing a romantic natural source of heat even on the coldest days of the year.The property, built around 1900, was the subject of a total renovation in 2005 that included the complete refurbishment of the external facades, the replacement of the windows, and the renovation of the electrical and hydraulic systems. In 2021, the grotto was further renovated, and an additional kitchen was added to the lower floor. As a result of these efforts, the property presents itself in an excellent state of maintenance with functional rooms in a modern style.Heating is provided by an efficient autonomous system with oil burner and radiators, supported by good PVC windows with wood cladding and insulating glass. The flooring is made of tiles for the bathrooms, the living room, and the corridors, while a warm parquet floor was chosen for the bedrooms.Note the possibility of proposing the purchase in a rent-to-buy formula, a true rarity in the sector that makes the offer an opportunity not to be missed.For laundry, a separate laundry room is available on the lower floor, offering maximum comfort and autonomy.The property develops on four levels. The lower floor hosts the grotto with two kitchens, the storage room, and the technical room, the ground floor consists of an entrance hall, living room, and open kitchen with balcony, the first floor has two bedrooms, a study, and a bathroom with shower, and the upper floor has three bedrooms and another bathroom with shower, in addition to the connection to the large attic.A covered outdoor parking space completes this interesting offer.A MAGNIFICENT 7-ROOM HOUSE WITH SPACIOUS LIVING AREAS!!

  • Parking space
1 / 14
  • Parking space
  • Garage
CHF 995,000.–
6.5 rooms210m² living space
6573 Gambarogno

Modern independent 6.5-room house with garden and hot tub

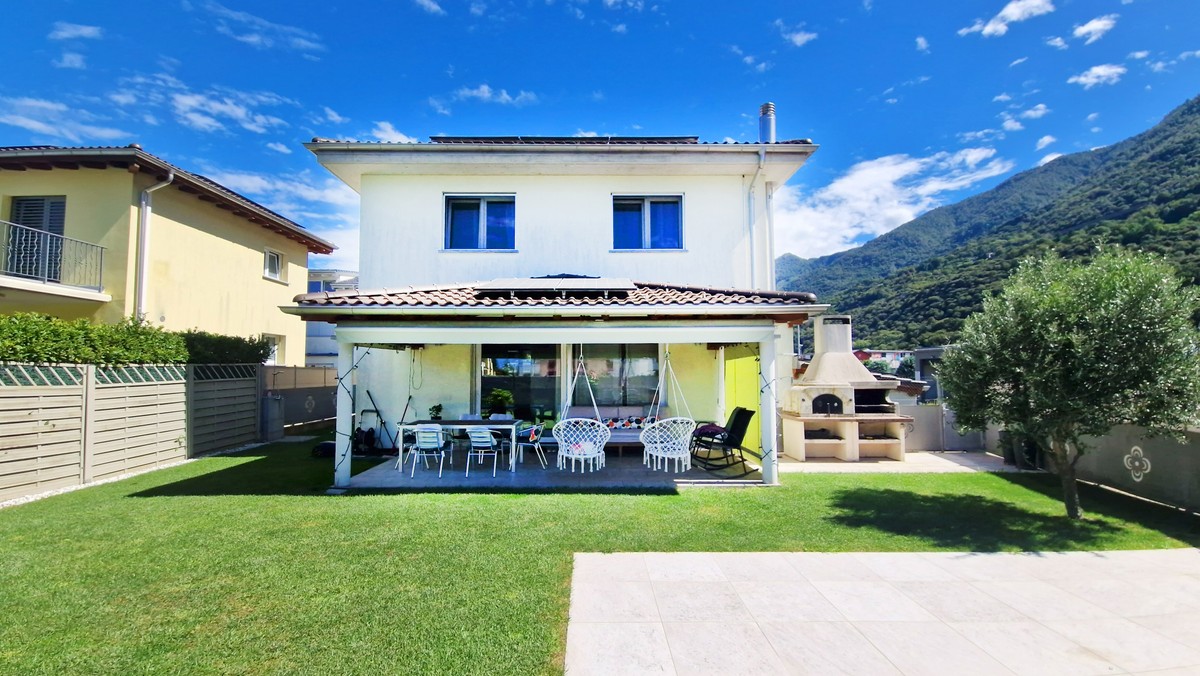
In Contone, a hamlet of Gambarogno, a characteristic municipality in the Locarnese, appreciated for its strategic position and the serene size of the nature that surrounds it, we propose for sale a beautiful, independent 6.5-room single-family house.The property is located in a convenient position to reach all the main services, benefiting from a quiet and well-served residential context.The property boasts a beautiful, 150 sqm green garden with a large paved area. The outdoor space is very well-kept and features a hot tub, a truly ideal space to spend moments of relaxation outdoors and enjoy the beautiful days in absolute privacy.The interiors, with their pastel colors and modern style that characterizes the architecture of the house, have been studied and realized to guarantee a very high standard of living and a significant aesthetic impact.The open-plan living room with kitchen on the ground floor offers a large, modern environment, enriched by a pellet stove that could be replaced with a wood-burning fireplace, thanks to the existing predisposition, creating a cozy and convivial atmosphere.On the first floor, the sleeping area stands out for its very large rooms, able to guarantee maximum comfort and space for the whole family.One of the two hobby rooms in the semi-basement currently features a private fitness area, perfect for keeping fit in the comfort of your own home.The property, built in 2013, has benefited from important improvement interventions in 2020, which included an intervention on the external paving and the installation of the hot tub, as well as an internal painting. In 2023, solar panels and a photovoltaic system with battery were installed, completing the energy efficiency upgrade of the property. Over the years, custom-made mosquito nets have also been installed throughout the house.Heating is provided by an efficient, autonomous heat pump system with serpentined distribution, supported by good PVC windows and double, insulating glass. The flooring is made of porcelain stoneware for the entire surface.The house has thermal insulation and an insulated roof, ensuring excellent energy efficiency and optimal living comfort in every season. By combining the large thermal insulation with the photovoltaic system and solar panels for hot water, we can position this property at the pinnacle of the "green soul" and energy efficiency.For laundry, a convenient, private laundry room is available in the semi-basement, offering maximum convenience and autonomy.The house consists of an entrance, living room with open kitchen and pellet stove, a windowless bathroom, and access to the portico and garden on the ground floor, a bedroom, two very large single rooms, and a windowless bathroom with bathtub and shower on the first floor. The semi-basement finally hosts a cellar, two hobby rooms, a bathroom with shower and windowless laundry room.A very large garage and the possibility of parking up to 3 cars in the outdoor parking lot complete this unmissable offer.A BEAUTIFUL AND MODERN INDEPENDENT HOUSE WITH GARDEN!!

  • Parking space
  • Garage
1 / 9
  • Parking space
  • Balcony / Terrace
  • Child-friendly
  • +1
CHF 599,000.–
7.5 rooms
6573 Magadino

Detached house in the town center with private garden in Magadino

We are offering for sale a spacious and comfortable detached house with 7.5 rooms and a private garden, located in the town center, in a quiet and reserved area of the municipality of Magadino.This property enjoys a strategic position, close to all major services such as bank, post office, shops, kindergartens, primary and secondary schools.It is also perfectly served by public transport, with the bus stop just 150 meters away and the train station reachable in a few minutes.The house, built in the early 1900s and completely renovated in the early 2000s, develops on 4 levels with a surface area of approximately 260 m² gross floor area on a plot of 120 m².It has been maintained with great care over time and presents itself in excellent general conditions. The property is divided as follows:- Ground floor: entrance on a spacious hallway that leads to the living area, consisting of a large living room and a large open-plan kitchen with a fireplace and access to the balcony. Serving the day area is a windowed bathroom with a shower.- First floor: first part of the sleeping area, with a single room with a balcony, a double room, a third room used as a study, and a large windowed bathroom with a shower.- Second floor: three further bedrooms, two of which are very spacious double rooms and one single room, as well as a convenient storage room with access to the attic.- Basement: cozy tavern built in 2023, as well as a laundry room and a large technical/storage room.The property is completed by an outdoor parking space and the possibility of having two guest parking spaces. The PVC windows with double glazing guarantee excellent thermal and acoustic insulation. The heating is fueled by diesel and distributed through radiators.This house is perfect for those who want to live in a quiet and picturesque area, without giving up the convenience of services.

  • Parking space
  • Balcony / Terrace
  • Child-friendly
  • +1
1 / 6
  • Parking space
  • Balcony / Terrace
  • Lake view
  • +3
Price on request
8.5 rooms400m² living space
Via Orgnana 44, 6573 Vira (Gambarogno)

Magadino - Designvilla "Duecento"

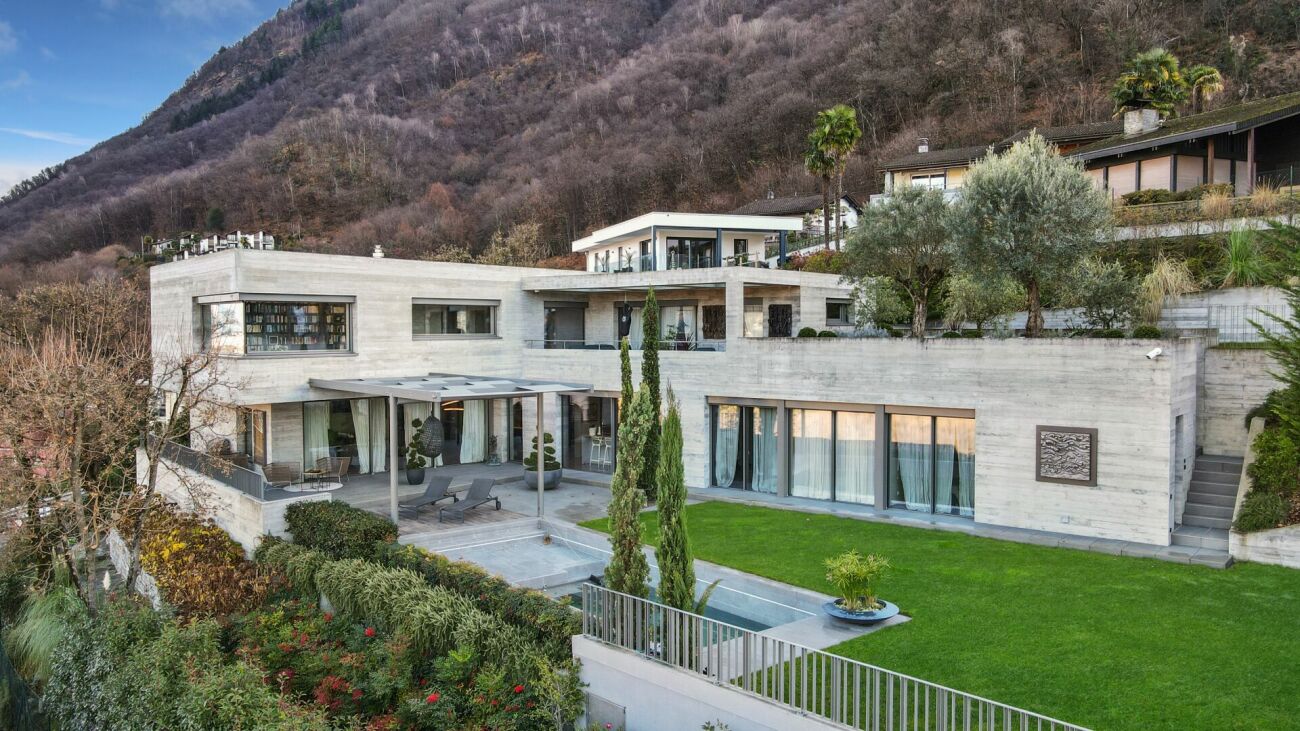
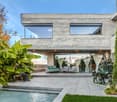
In posizione privilegiata lungo le rive del Lago Maggiore, tra le colline boscose e il piano di Magadino, proponiamo in vendita Casa Duecento, una straordinaria villa di architettura contemporanea (costruita nel 2020) situata in una tranquilla zona residenziale del Gambarogno. Un contesto unico, caratterizzato da massima privacy, viste aperte sul lago e una perfetta sintonia con il paesaggio naturale.L'abitazione si distingue per le sue linee essenziali ed i volumi generosi. Le ampie superfici vetrate creano una perfetta continuità tra interno ed esterno, incorniciando scenari lacustri e verde circostante. Il cemento a vista, nelle raffinate tonalità antracite, conferisce solidità ed eleganza, mentre lucernari e aperture strategiche garantiscono ambienti luminosi ed equilibrati in ogni stagione.La villa si sviluppa su due livelli armoniosamente integrati nella naturale pendenza del terreno. Il piano inferiore ospita la zona giorno principale, composta da un ampio soggiorno, area pranzo e cucina, tutti con accesso diretto all'area piscina e agli spazi esterni. Nella stessa ala, in posizione più riservata, si trova la zona notte familiare con due camere da letto, un ulteriore stanzetta, un bagno e una seconda cucina dispensa (molto pratica quando ci sono ospiti).Il piano superiore è interamente dedicato alla zona padronale e agli spazi per il benessere e il tempo libero. Qui si trovano la camera da letto, una spaziosa biblioteca, una sala fitness privata, un'elegante area wellness con sauna di generose dimensioni, una stanza adibita a cabina armadio, la lavanderia e un ampio portico panoramico, ideale per momenti di relax all'aperto.Il cuore della proprietà è l'area living esterna, con una splendida piscina immersa in una vegetazione curata che garantisce totale riservatezza. La conformazione terrazzata del terreno e i percorsi in pietra naturale collegano armoniosamente i diversi livelli della villa, valorizzando la continuità tra spazi interni ed esterni.La proprietà dispone inoltre di 4 posti auto coperti e tre esterni, locali tecnici e spazi di deposito. Sono previste soluzioni progettuali flessibili, tra cui layout interni alternativi, la possibilità di creare due unità abitative indipendenti e la predisposizione per l'installazione futura di un ascensore, integrato con discrezione nella struttura.Casa Duecento rappresenta una rara opportunità sul mercato, ideale per chi ricerca un'abitazione esclusiva, caratterizzata da architettura d'autore, posizione dominante sul lago e un livello superiore di qualità, spazio e privacy.Siamo volentieri a vostra disposizione per ulteriori informazioni e per un sopralluogo. La nostra ventennale esperienza nel mercato immobiliare ci permette di consigliarvi al meglio.Può visitare questa proprietà tramite videochiamata.__________________________________________In privilegierter Lage am Ufer des Lago Maggiore, zwischen bewaldeten Hügeln und der Magadinoebene, steht Casa Duecento zum Verkauf, eine außergewöhnliche Villa zeitgenössischer Architektur aus dem Jahr 2020, eingebettet in eine ruhige Wohngegend des Gambarogno. Ein einzigartiges Umfeld, geprägt von höchster Privatsphäre, offenen Seeblicken und einer perfekten Harmonie mit der umliegenden Naturlandschaft.Die Villa überzeugt durch ihre klaren, reduzierten Linien und großzügigen Volumen. Großflächige Verglasungen schaffen eine fließende Verbindung zwischen Innen- und Außenbereichen und rahmen eindrucksvoll den See sowie das umliegende Grün. Sichtbeton in eleganten Anthrazittönen verleiht dem Gebäude Solidität und Ausdrucksstärke, während strategisch platzierte Fenster und Oberlichter das ganze Jahr über helle und ausgewogene Räume gewährleisten.Die Villa erstreckt sich über zwei Ebenen, die harmonisch in die natürliche Hanglage des Grundstücks integriert sind.Das untere Geschoss beherbergt den Hauptwohnbereich mit einem großzügigen Wohnzimmer, Essbereich und Küche, alle mit direktem Zugang zum Poolbereich und zu den Außenflächen. Im selben Flügel, in abgeschirmter Lage, befindet sich der Familien-Schlafbereich mit drei Schlafzimmern, einem zusätzlichen Zimmer, zwei Badezimmern sowie einer zweiten Serviceküche/Speisekammer, die sich besonders bei Gästen als äußerst praktisch erweist.Das obere Geschoss ist vollständig dem Masterbereich sowie den Bereichen für Wellness und Freizeit gewidmet. Hier befinden sich das Schlafzimmer, eine großzügige Bibliothek, ein privater Fitnessraum, ein eleganter Wellnessbereich mit einer großzügig dimensionierten Sauna, ein als Ankleidezimmer genutzter Raum, die Waschküche sowie ein weitläufiger Panoramaportikus, ideal für entspannte Stunden im Freien.Das Herzstück der Liegenschaft bildet der Außenwohnbereich mit einem wunderschönen Swimmingpool, eingebettet in eine sorgfältig gestaltete Vegetation, die ein Höchstmaß an Privatsphäre garantiert. Die terrassierte Grundstücksstruktur und die Natursteinwege verbinden die verschiedenen Ebenen der Villa harmonisch miteinander und unterstreichen die fließende Verbindung zwischen Innen- und Außenräumen.Zur Liegenschaft gehören zudem vier überdachte sowie drei Außenparkplätze, Technikräume und großzügige Abstellflächen.Darüber hinaus bietet die Villa flexible Planungslösungen, darunter alternative Grundrisskonzepte, die Möglichkeit zur Schaffung von zwei unabhängigen Wohneinheiten sowie die Vorbereitung für den zukünftigen Einbau eines diskret integrierten Aufzugs.Casa Duecento stellt eine seltene Gelegenheit auf dem Markt dar, ideal für Käufer, die eine exklusive Residenz mit herausragender Architektur, dominanter Seelage und einem außergewöhnlich hohen Anspruch an Qualität, Raumangebot und Privatsphäre suchen.Für weitere Informationen und eine Besichtigung stehen wir Ihnen gerne zur Verfügung. Unsere 20-jährige Erfahrung in der Immobilienbranche ermöglicht es uns, Sie bestmöglich zu beraten.Sie können diese Liegenschaft auch per Videoanruf besichtigen.

  • Parking space
  • Balcony / Terrace
  • Lake view
  • +3
Travel time
-
1 / 20
CHF 1,190,000.–
5.5 rooms140m² living space
Vicolo Vazzogno 7, 6573 Vira (Gambarogno)

Beautiful 5.5-room single-family house with terrace, garden and beautiful lake view

General description In San Nazzaro we are selling this beautiful, spacious and bright single-family house with beautiful and panoramic views of the lake.The property is on two floors with the living area on the upper floor and the sleeping area on the lower floor. Access is possible from both the lower floor (ground floor) and the upper floor (second floor).Beautiful lakefront terraces present on both floors equipped with a lounge corner.The structure of the building is very unique in that all rooms have a view of the lake and enjoy excellent brightness.Fascinating also is the fireplace located in the upper floor with double-sided hearth that allows to appreciate the pleasure of the flame both in the dining room and in the living room.The garden on the lower floor also gives the property a special charm and allows for excellent privacy.Also very practical is the yard that is on the upper floor (street level) with 4 parking spaces available and driveways leading to both the main entrance and the lower floor entrance.The energy features are also very good as we find an air/water heat pump with floor coils.The windows and doors are PVC with insulating glass, the slats are aluminum, and there are also electric solar blinds.Possible use as a secondary residence, with approved license, which expires on October 15, 2026. Detailed description of the property The house is composed as follows:Lower floor: • entrance hall • technical room • corridor • bathroom with shower • space with washing machine and dryer and built-in closets • hallway • 2 rooms with direct access to the balcony and terracebalcony of 27 m2 • covered terrace of 19 m2 • master bedroom with direct access to the balcony and terrace, with ?fifth?, with service and walk-in closet • bathroom with bathtub • walk-in closet • staircase access to the upper floor Upper floor: • staircase arrival from the lower floor • large living room with open space dining room and kitchen and direct access to balcony and terrace • balcony of m2 27 • covered terrace with lounge corner of m2 19 • bathroom with shower • car park yard of m2 110, with driveway to the main entrance and driveway with staircase leading to the lower floor access. Conclude the property 4 uncovered parking spaces and a garden of m2 450.

Travel time
-
1 / 13
CHF 599,000.–
7.5 rooms225m² living space
6573 Magadino

Beautiful 7.5-room terraced house in the Locarnese

A spacious and comfortable 7.5-room terraced house with approx. 260 mq of gross floor area, 2 small balconies and a pleasant private garden. Arranged over 4 levels, it was built in the early 1900s on a plot of approx. 120 mq and completely renovated in the early 2000s. The property has been very well maintained over the years and is situated in a quiet, secluded area of the municipality of Magadino.The property can also be purchased through a rent-to-buy arrangement (rent with an option to purchase)!The property is arranged as follows:The entrance is on the RAISED GROUND FLOOR, where a spacious hallway leads to the living area, comprising a large living room and a large open-plan kitchen with a fireplace and access to the first balcony. A bathroom with a window and shower serves the living area. The FIRST FLOOR comprises the first part of the sleeping area. It features 1 spacious single bedroom with access to the first balcony, a double bedroom and a large room used as a study. This floor also includes a spacious bathroom with a window and shower.On the SECOND FLOOR, there are three further bedrooms, including 2 very generously sized double bedrooms and a single bedroom. This floor also has a practical storage room with access to the attic.The BASEMENT contains a beautiful, welcoming recreation room built in 2023 and a building services room that can also be used for storage thanks to its generous size.The property is currently in excellent condition. Some work would only be needed if you wished to customise the spaces. The high-quality PVC-framed, double-glazed windows provide excellent thermal and acoustic insulation. The heating system is oil-fired and distributes heat through radiators.This property is ideal for anyone wishing to live in a charming location, just a few steps from the Bolle di Magadino nature reserve and within a short walk of Lake Maggiore. All essential services, such as a bank, post office and shops, are just a few minutes away by car. Public transport is also convenient, with a bus stop only 180 mt away and the train station just a few minutes away. Preschools, primary schools and lower secondary schools are a few minutes away by car.The property also includes an outdoor parking space, included in the sale price.DON’T MISS OUT ON THIS PROPERTY—CONTACT US TODAY FOR MORE INFORMATION!AP/6798

1 / 13
CHF 1,035,000.–
4 rooms160m² living space
Via Orgnana 28, 6573 Magadino

Beautiful house with breathtaking panoramic lake view over Lake Maggiore in a sought-after location in Gambarogno

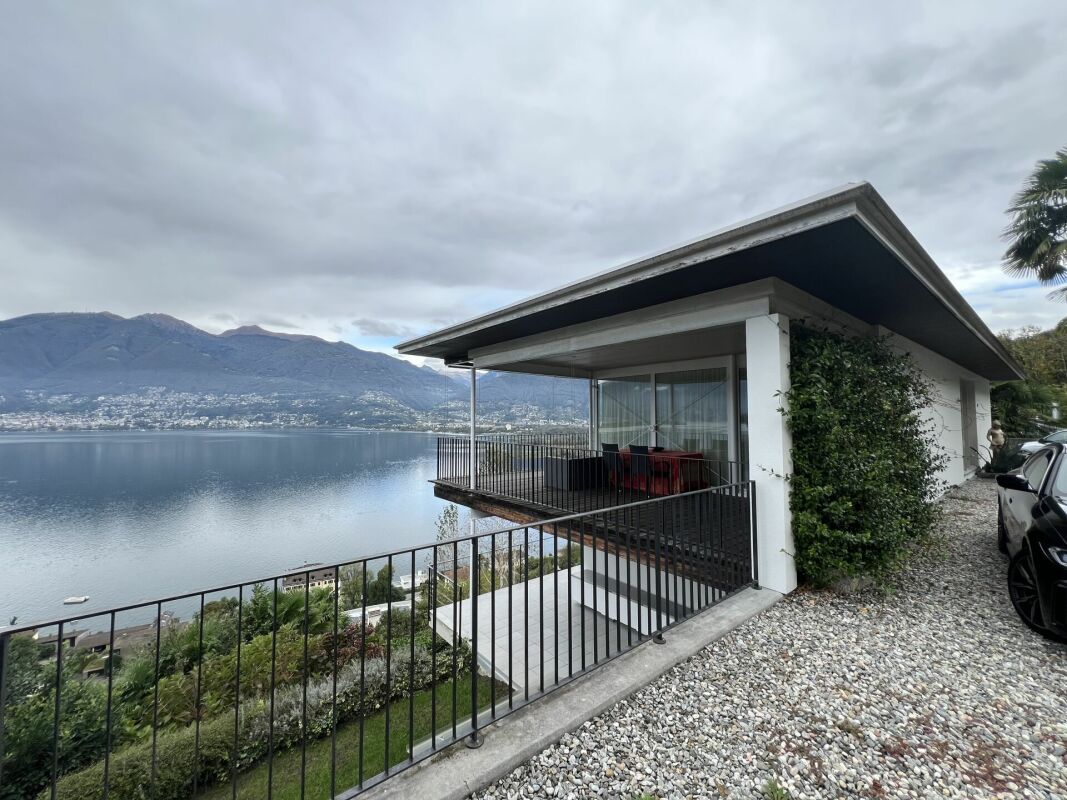
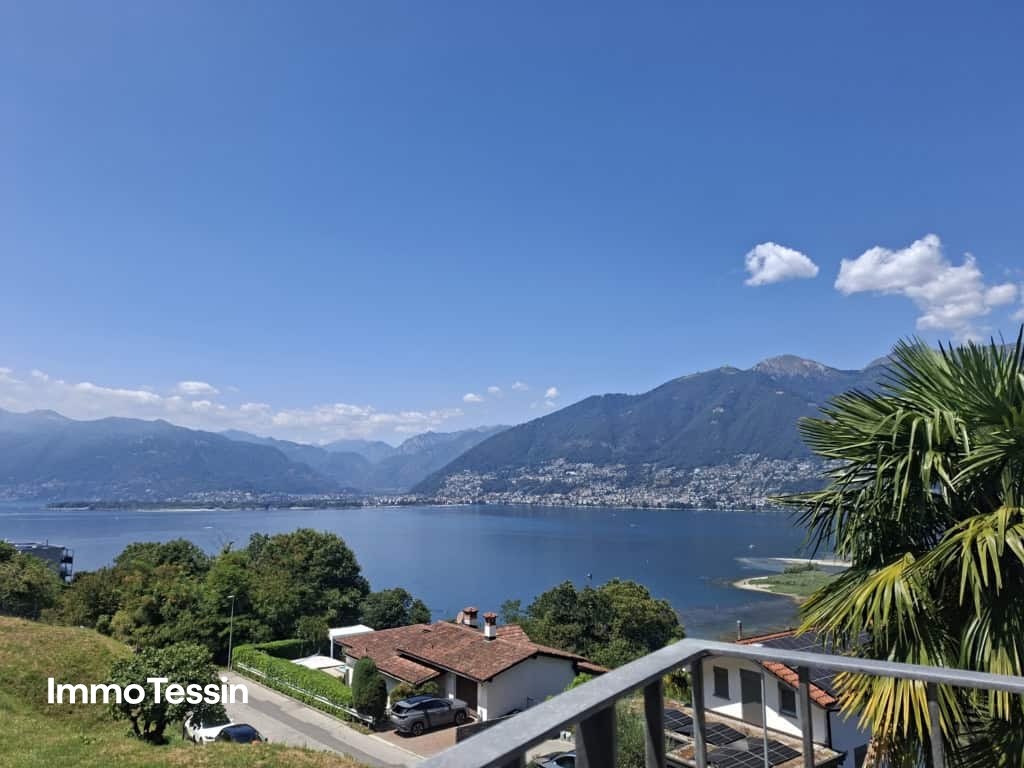
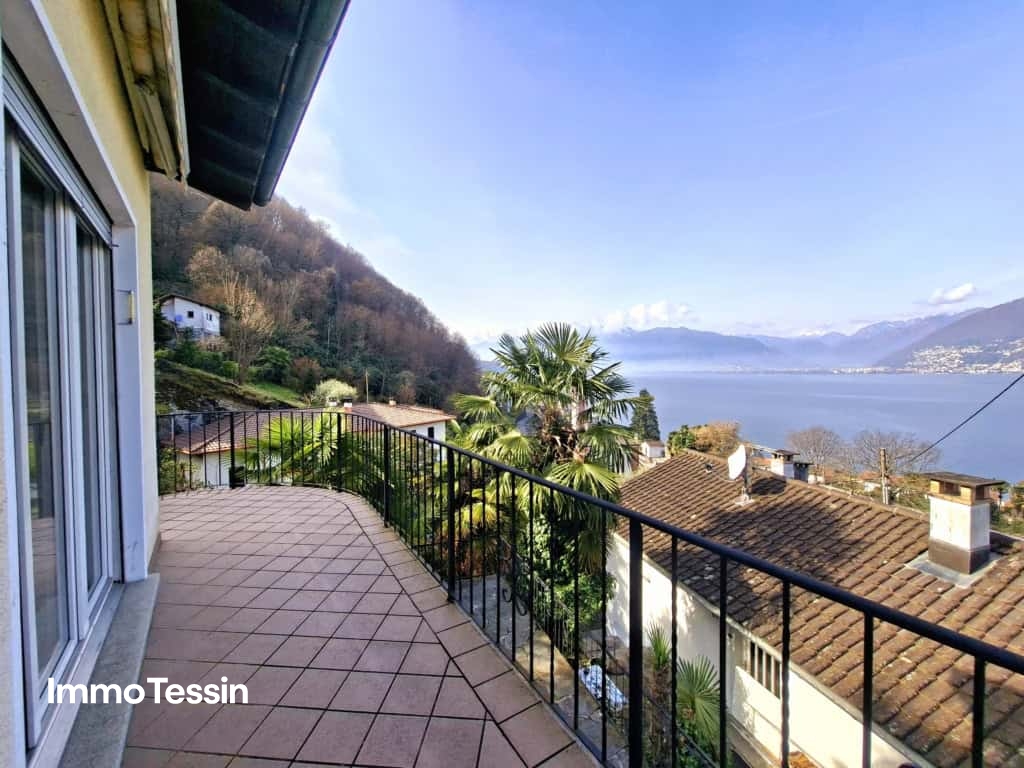
ImmoTessin.ch - Your real estate agent in Ticino.At the end of the description, you will find a direct link to the online documentation with many more information, photos, and an exclusive real estate video of this propertyExclusive living between lake, nature, and Mediterranean lifestyleIn a slightly elevated location with a view in Magadino-Orgnana, this detached single-family house with an annex and an unobstructable view of Lake Maggiore awaits you. The privileged location, the spacious outdoor areas, and the impressive long-distance view create a living feeling that delights every day anew.The property is easily accessible via a direct access road and has two outdoor parking spaces. Via a staircase, you reach the house entrance and are already greeted by the unique view upon arrival.Light-flooded living with a view of Lake MaggioreThe upper floor forms the center of the house. From the entrance area with practical storage room and guest toilet, you enter the spacious living and dining area. The large window fronts bring the panorama into the house and create a bright, friendly living atmosphere. The adjacent terrace invites you to enjoy the unobstructable view of Lake Maggiore and the surrounding mountain landscape to the fullest.The cozy dining area with a fireplace offers direct access to the pergola - a protected place for social hours outdoors. The separate, well-equipped kitchen has its own exit to the balcony and combines functionality with short distances to the outdoors.Two spacious bedrooms, both facing south and with a beautiful lake view, offer plenty of daylight and a pleasant living feeling. The spacious bathroom is equipped with a bathtub, sink, bidet, toilet, and a practical washing tower.Parquet floors in the bedrooms and low-maintenance plate floors in the other rooms ensure a harmonious combination of coziness and everyday practicality.Annex with garden accessVia the indoor or outdoor staircase, you reach the ground floor. Here is an annex with a living/bedroom, own shower room, and direct access to the garden. Whether for guests, family members, or as a workspace - this separate living area offers versatile usage possibilities.The room offer is complemented by a cellar and an air raid shelter. The house is heated with an electric floor heating system.Magadino - Living between lake and mountainsMagadino-Orgnana is one of the beautiful residential areas on Lake Maggiore and combines tranquility, nature, and excellent accessibility. The slightly elevated location offers impressive views of the lake and the surrounding mountain world. At the same time, you can reach the lake, shopping opportunities, restaurants, and the center of Locarno in just a few minutes by car.The region offers countless leisure activities - from walks along the lake shore to hiking and cycling tours to water sports on Lake Maggiore. Thanks to the good transport connections, you enjoy a high quality of life in one of the most beautiful landscapes


Travel time
-
1 / 13
CHF 1,250,000.–
7 rooms200m² living space
Sentiero Orgnana 6, 6573 Magadino

Holiday home with dreamy lake view of Lago Maggiore

ImmoTessin.ch - Your real estate agent in Ticino.At the end of the description, you will find a direct link to the online documentation with many more information, photos, and an exclusive real estate video of this propertyOnly 500 meters from Lido di Magadino, about 6 minutes' walk from the lake shore of Lago Maggiore, is this exceptional property with 3 apartments in a privileged location with breathtaking lake views of Lago Maggiore.The originally built house in the 1960s and later expanded was carefully divided into three independent living units. Whether as a multi-generation house, as a combination of own home and rental property or as a pure investment, this property offers maximum flexibility and numerous usage possibilities. The centerpiece of the house is a spacious central staircase, which elegantly connects the individual apartments and yet guarantees each inhabitant a high level of privacy. Each unit has its own terraces or balconies with different orientations and unique views of the lake and the surrounding landscape.North apartment duplex approx. 86 m²On the ground floor, there is an open kitchen with a cozy living area and direct access to a beautiful terrace with a dreamy view of Lago Maggiore and the Bolle di Magadino as well as the underlying church. On the upper floor, a spacious bedroom with its own bathroom awaits you. From here, there is also direct access to the central staircase via the first floor.South apartment ground floor approx. 60 m²This charming apartment offers a large living room with a south-oriented terrace and a wonderful view of Lago Maggiore and the surroundings. The room offer is complemented by a kitchen, a bedroom, and a bathroom with a washing machine.South apartment upper floor approx. 60 m²Another small jewel is this apartment, which delights with a large balcony, a bright living room with a warm air chimney, two bedrooms, a kitchen, and a bathroom.A home that delights young and old alike, ideal for families with children, teenagers, guests, or grandparents under one roof. The property already has three boilers and two separate electricity meters. The heating is currently electric, and the windows have already been equipped with double glazing.Parking spaces for vehicles are available about 50 meters away. Public transport is also easily accessible: the bus stop is also just a few steps away from the house.Do not hesitate to contact me, this special house will not last
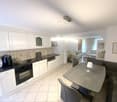
Travel time
-
1 / 2
CHF 2,650,000.–
13 rooms300m² living space
via cantonale 75, 6573 Magadino

Bijoux Residence - Income Property

Bijoux Residence Income Property Interesting real estate investment opportunityWe propose the sale of the Bijoux Residence, a multi-family building composed of 4 apartments, currently 50% rented, offering the possibility of immediately benefiting from existing income and, at the same time, increasing profitability through the rental of available units.The property consists of:1 apartment with 4.5 rooms3 apartments with 3.5 roomsThanks to the type of apartments, particularly appreciated by couples and families, the building presents an interesting rental potential and a good prospect of valorization in the medium-long term.The property is completed by an external cellar with a characteristic grotto, ideal as an additional space or convivial area, an outdoor space and 6 parking spaces, of which 2 are covered, elements that increase the living comfort and attractiveness of the units.Main features Building composed of 4 apartments 1 apartment with 4.5 rooms and 3 apartments with 3.5 rooms Currently 50% rented Potential for increasing rental income External cellar with grotto Outdoor space 6 parking spaces, of which 2 are covered Ideal for investors and real estate assetsThe Bijoux Residence represents an ideal solution for those who want to acquire a property with already present income and interesting margins for optimizing overall performance.Expected return 4.5%Further financial information and documentation available upon request.

Travel time
-
1 / 12
CHF 790,000.–
4.5 rooms140m² living space
6573 Magadino

BEAUTIFUL 4.5-ROOM APARTMENT WITH COVERED TERRACE IN MAGADINO

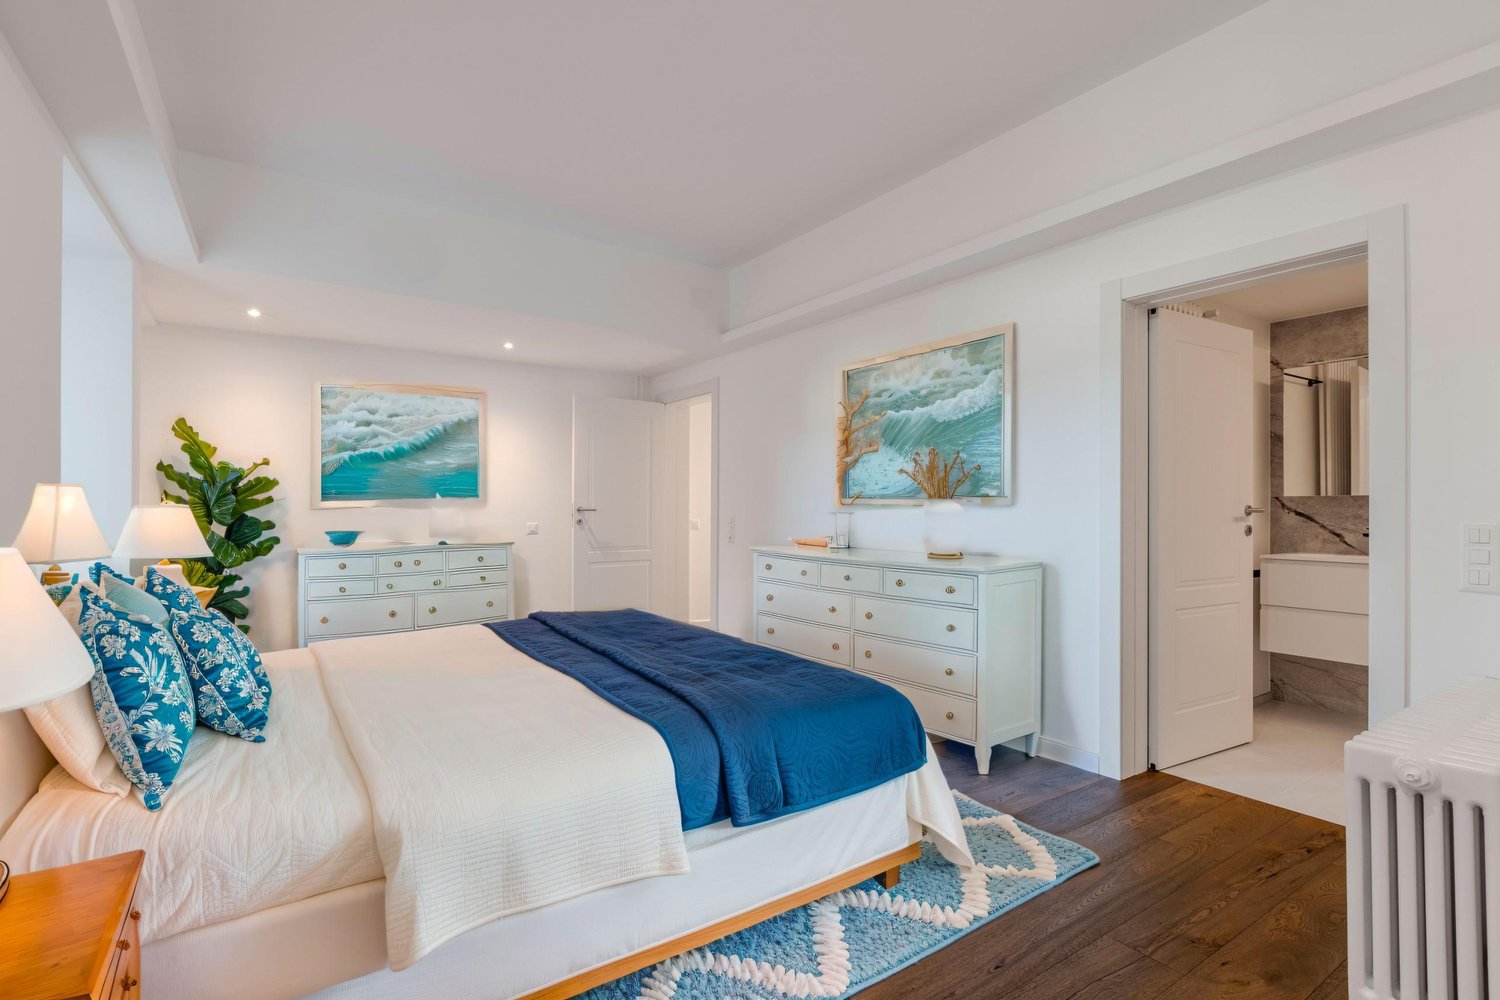
Beautiful 4.5-room apartment, approx. 155 sqm gross floor area, with large covered terrace of 34 sqm, on the raised ground floor of a pleasant residence with only 4 apartments, built around 1950 and completely renovated in 2024 in an excellent manner and with high-quality materials, in a strategic location in Magadino.The property can be sold as a SECONDARY RESIDENCE.The photos of the furnished spaces were created with AI. - The property is sold with the kitchen only.The apartment consists of a spacious entrance hall, a large, bright living room with a spacious kitchen equipped with everything necessary that connects the living room to the dining area and access to the large covered terrace of 34 sqm and an additional uncovered extension of 27 sqm. The night area follows, consisting of a spacious master bedroom with access to the external terrace, a large master bathroom with shower and 2 spacious single rooms. The night area is completed by a second bathroom with shower.Outside, in addition to the large terrace, we also find a beautiful, typical stone grotto.The unit is also equipped with PVC windows with double glazing and a heating system powered by oil and distributed through serpentine.Pets are welcome in the residence.The property is ideal for those looking for a beautiful area just a few steps from the beautiful natural reserve of the Bolle di Magadino and just a few minutes' walk from Lake Maggiore. The residence is also close to all necessary infrastructures: just a few minutes by car from the center of Tenero, just 200 meters from the bus stop, a few minutes' walk from Magadino-Vira station, and just a few minutes from post office, bank, and highway.The property also includes an assigned cellar and the possibility of purchasing an external, uncovered parking space for CHF 35,000 or an external, covered parking space for CHF 60,000, excluded from the sale price.DO NOT MISS THIS OPPORTUNITY AND CONTACT US TODAY FOR MORE INFORMATION!

Suggested properties for you based on search results