"Beautiful 5.5-room single-family house with terrace, garden and beautiful lake view"
Location
Vicolo Vazzogno 7, 6573 Vira (Gambarogno)Travel time
- 13 min.Station: Magadino-Vira
Surrounding information
Supermarket
12 min.Salvan frutta-verduraPharmacy
13 min.Farmacia San Cosimo SAPublic Transport
9 min.Molina
Times refer to the route on foot.
Costs
- Purchase price:
- CHF 1,190,000.–
- Notify on price drop
Main information
- Available from:
- By agreement
- Type:
- Villa
- No. of rooms:
- 5.5
- Surface living:
- 140 m2
- Land area:
- 618 m2
Features and furnishings
Pets allowed
Balcony / Terrace
Fireplace
Lake view
Mountain view
Quiet neighborhood
Child-friendly
Parking space
Documents (0)
Description
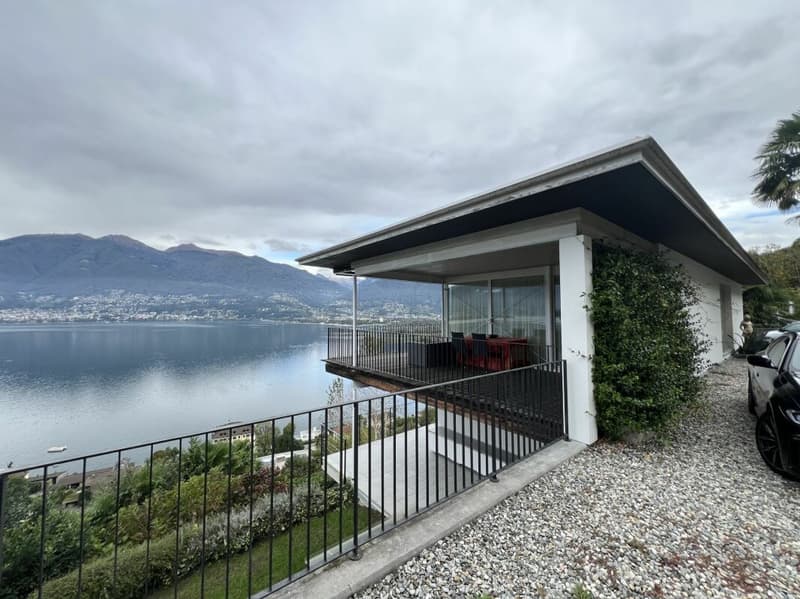
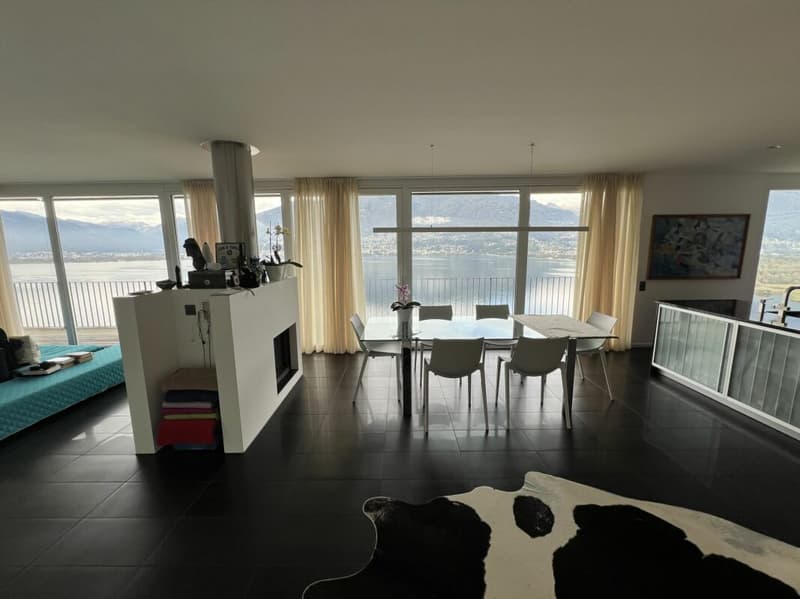
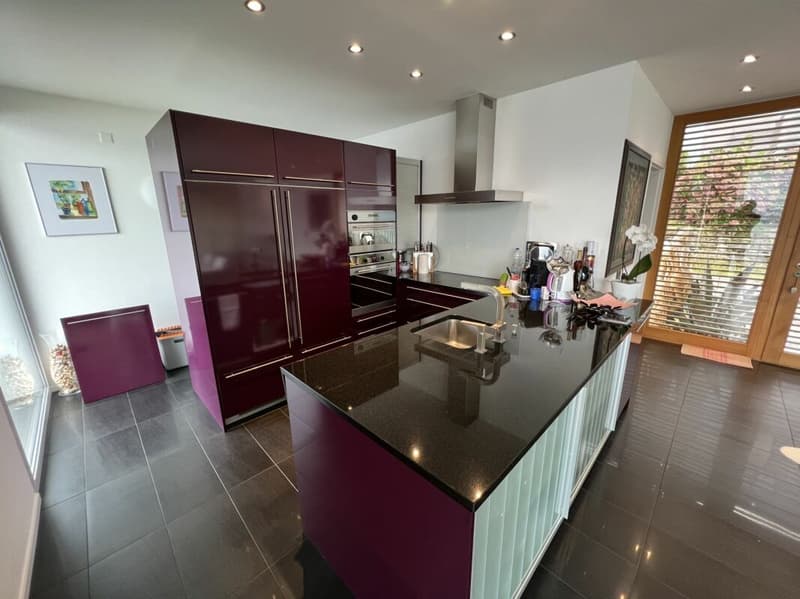
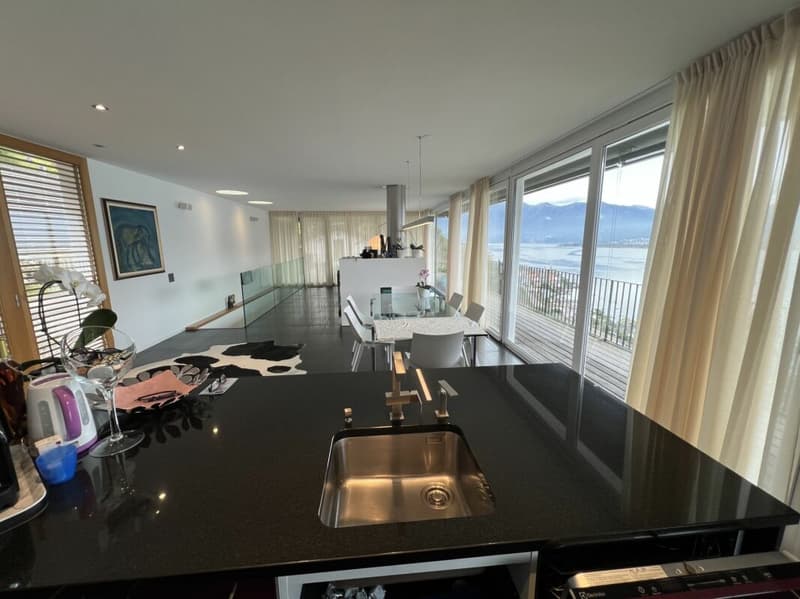
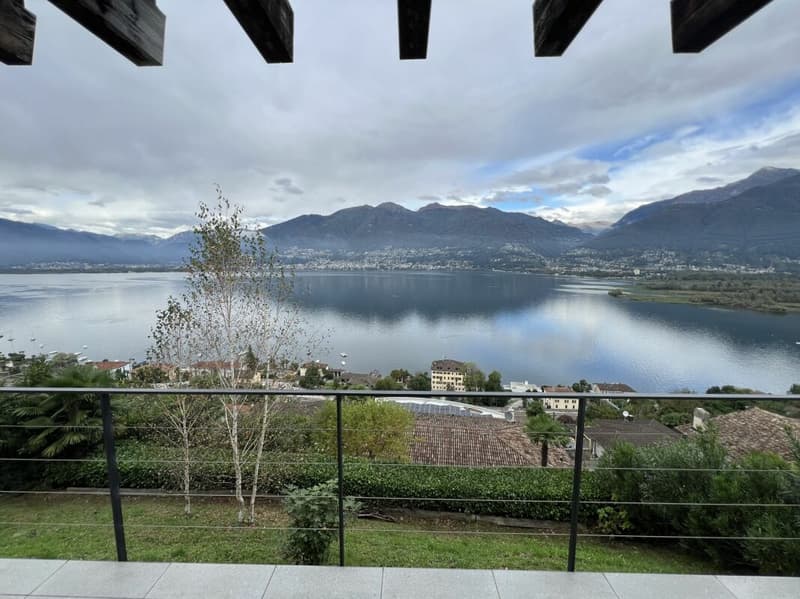
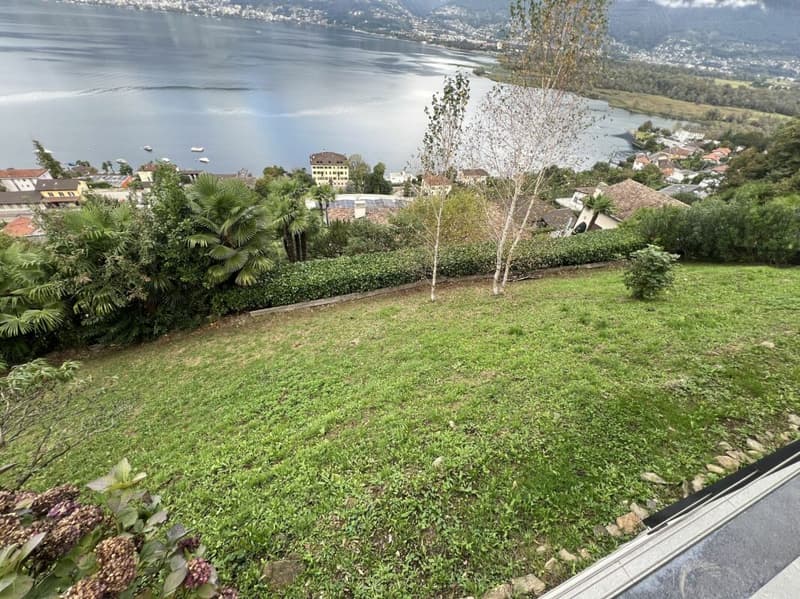
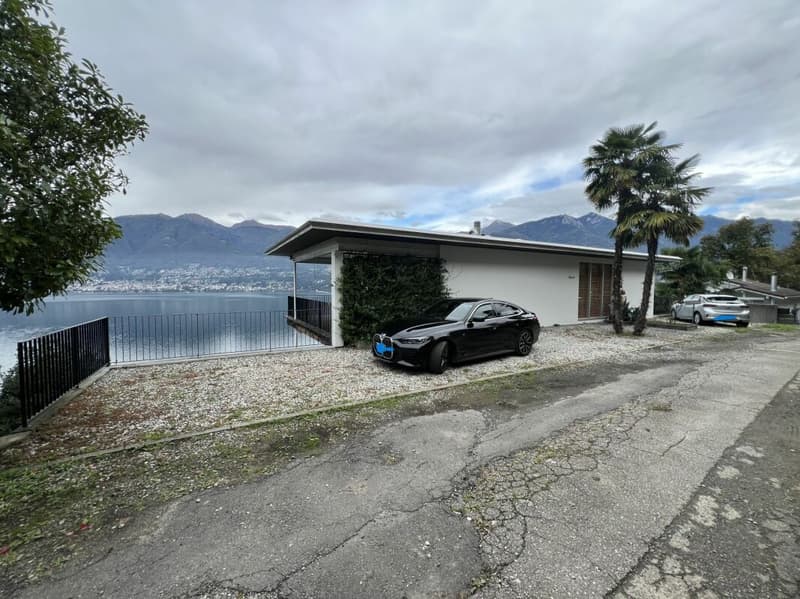
In San Nazzaro we are selling this beautiful, spacious and bright single-family house with beautiful and panoramic views of the lake.
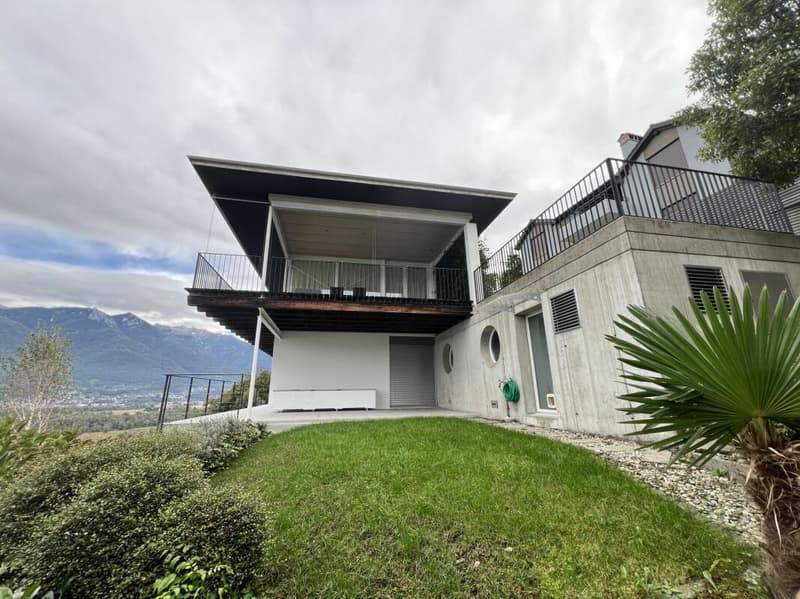
The property is on two floors with the living area on the upper floor and the sleeping area on the lower floor. Access is possible from both the lower floor (ground floor) and the upper floor (second floor).
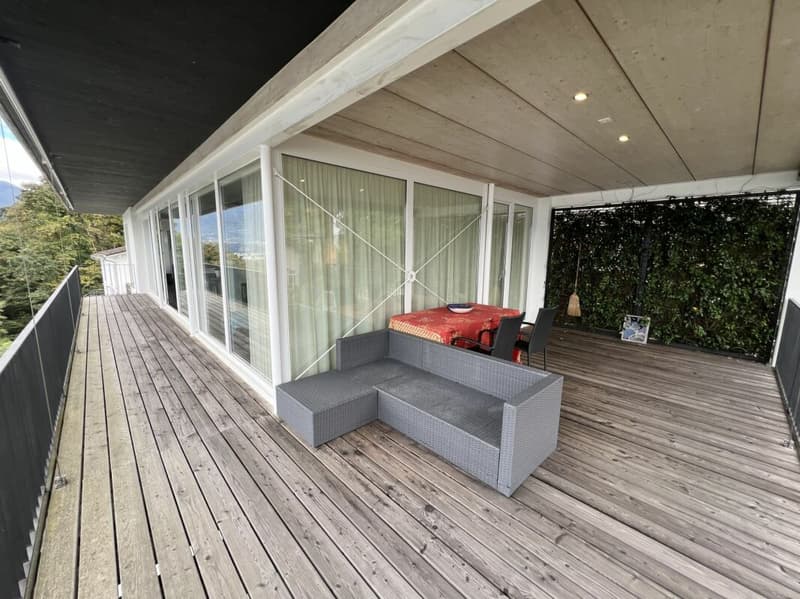
Beautiful lakefront terraces present on both floors equipped with a lounge corner.
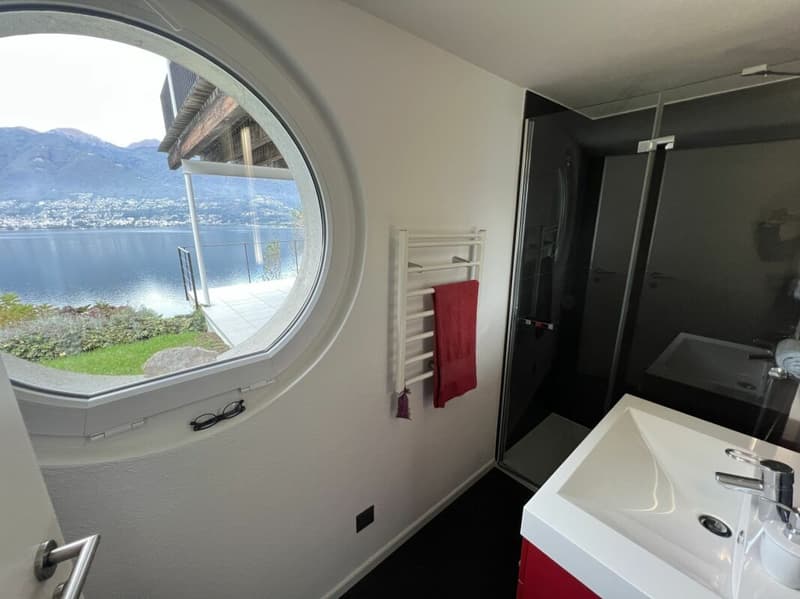
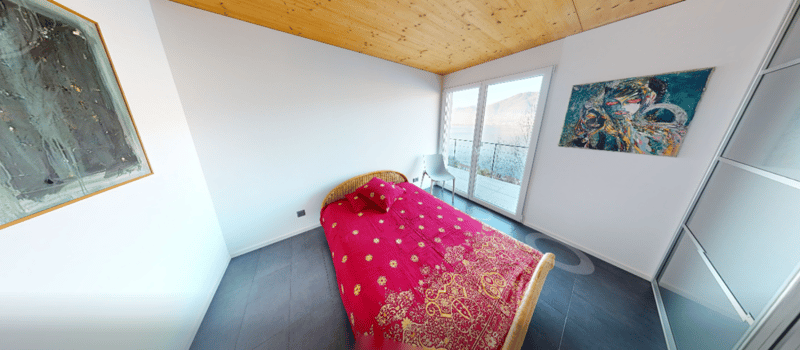
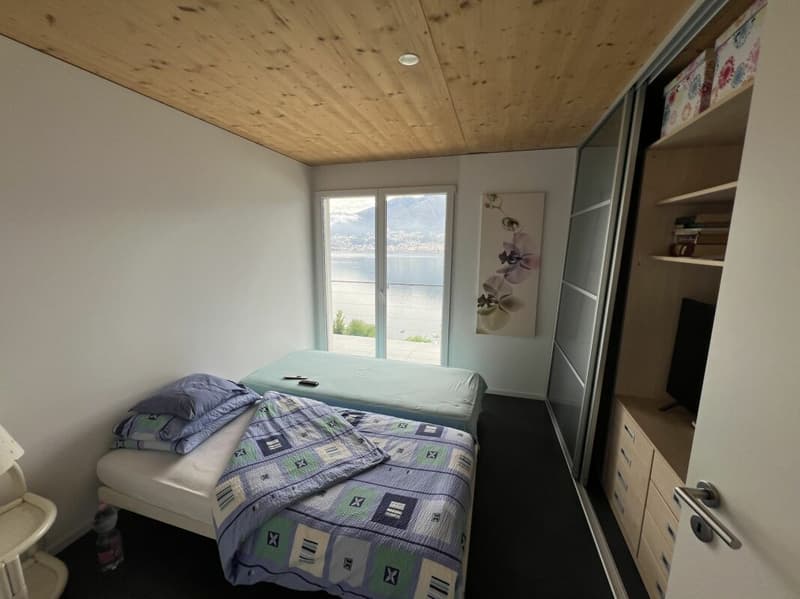
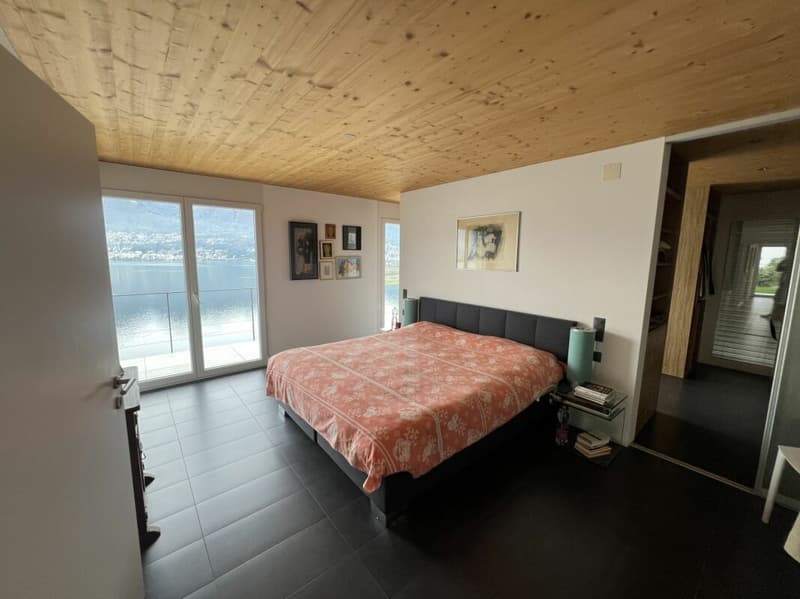
The structure of the building is very unique in that all rooms have a view of the lake and enjoy excellent brightness.
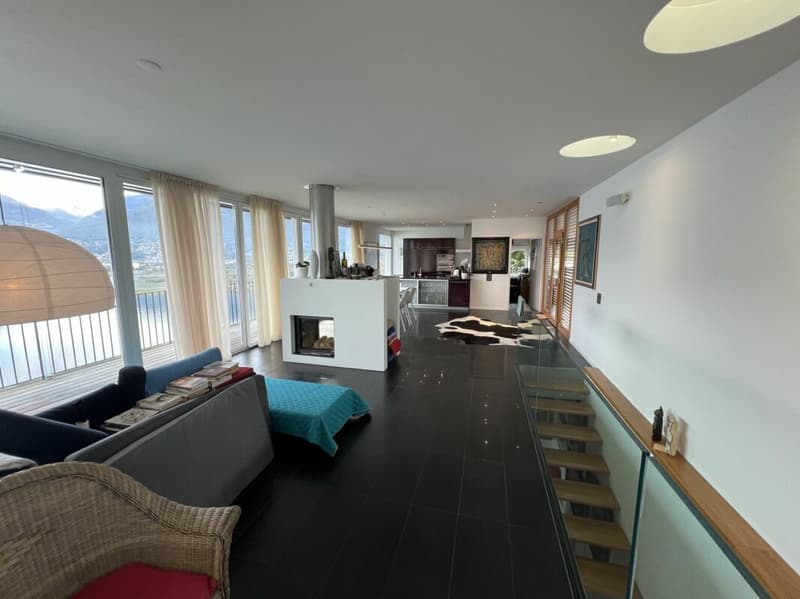
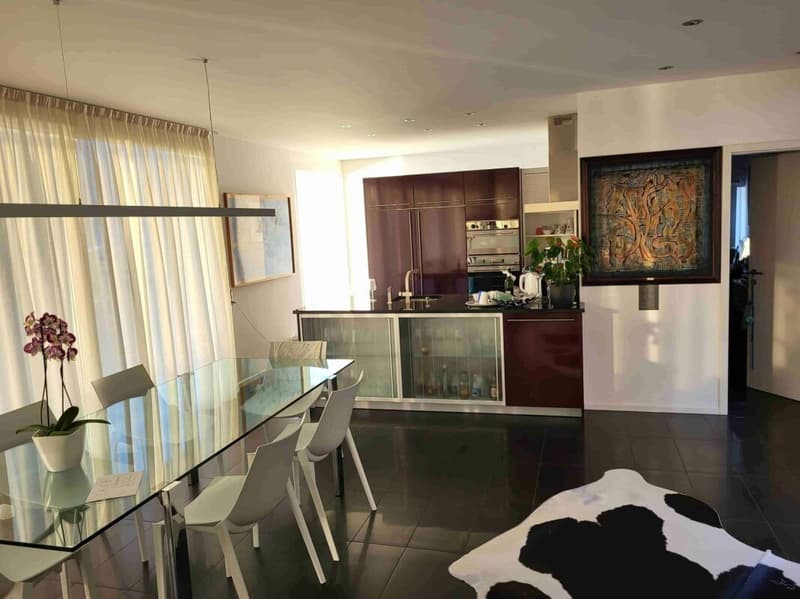
Fascinating also is the fireplace located in the upper floor with double-sided hearth that allows to appreciate the pleasure of the flame both in the dining room and in the living room.
The garden on the lower floor also gives the property a special charm and allows for excellent privacy.
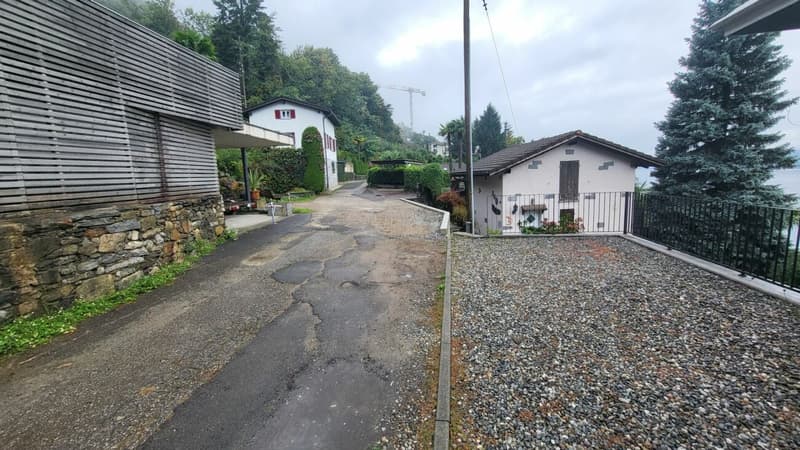
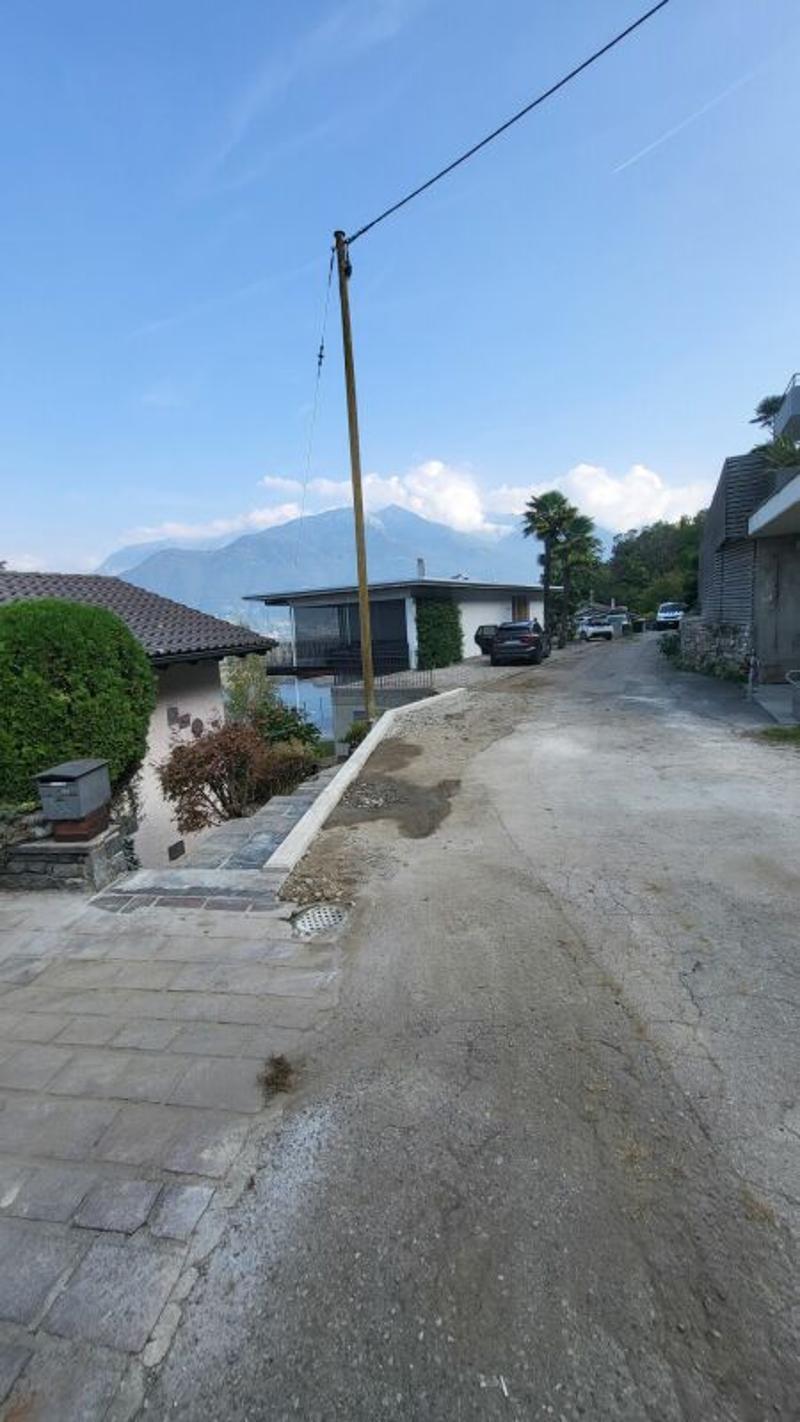
Also very practical is the yard that is on the upper floor (street level) with 4 parking spaces available and driveways leading to both the main entrance and the lower floor entrance.
The energy features are also very good as we find an air/water heat pump with floor coils.
The windows and doors are PVC with insulating glass, the slats are aluminum, and there are also electric solar blinds.
Possible use as a secondary residence, with approved license, which expires on October 15, 2026.
Detailed description of the propertyThe house is composed as follows:
Lower floor:
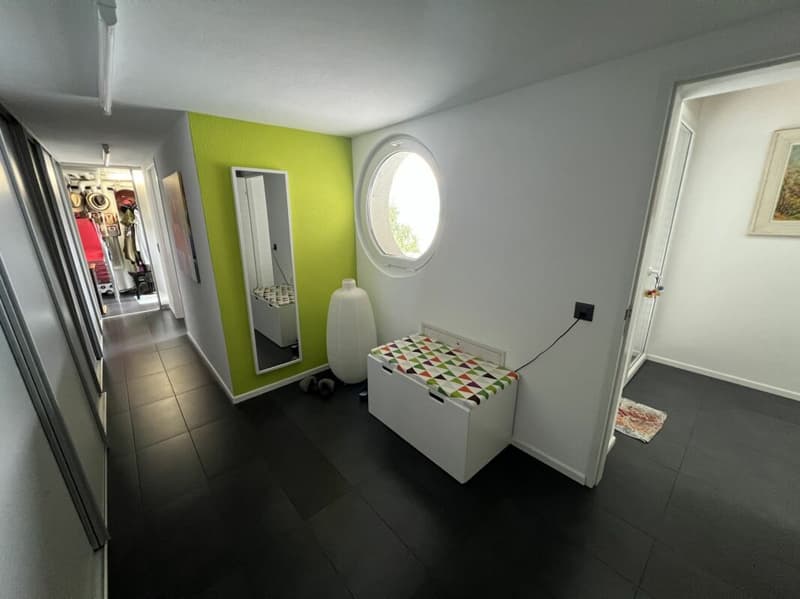
- entrance hall
- technical room
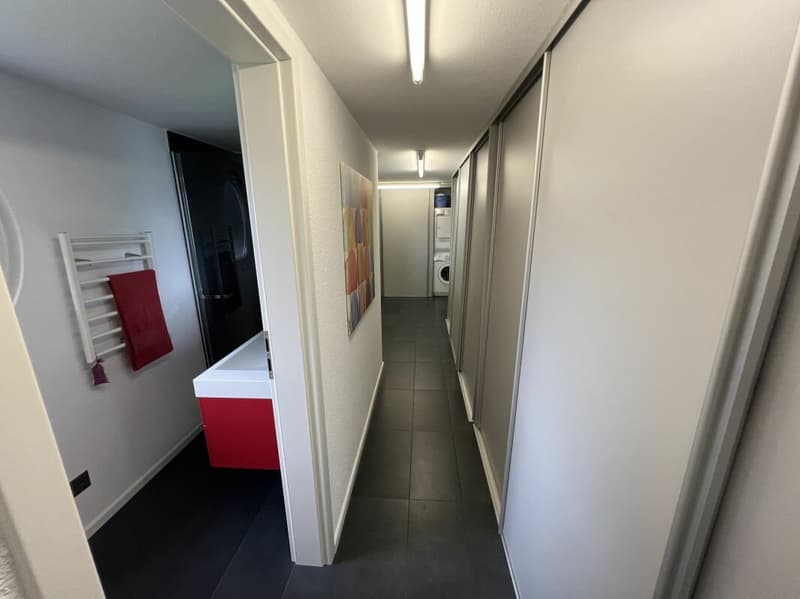
- corridor
- bathroom with shower
- space with washing machine and dryer and built-in closets
- hallway
- 2 rooms with direct access to the balcony and terrace
balcony of 27 m2 - covered terrace of 19 m2
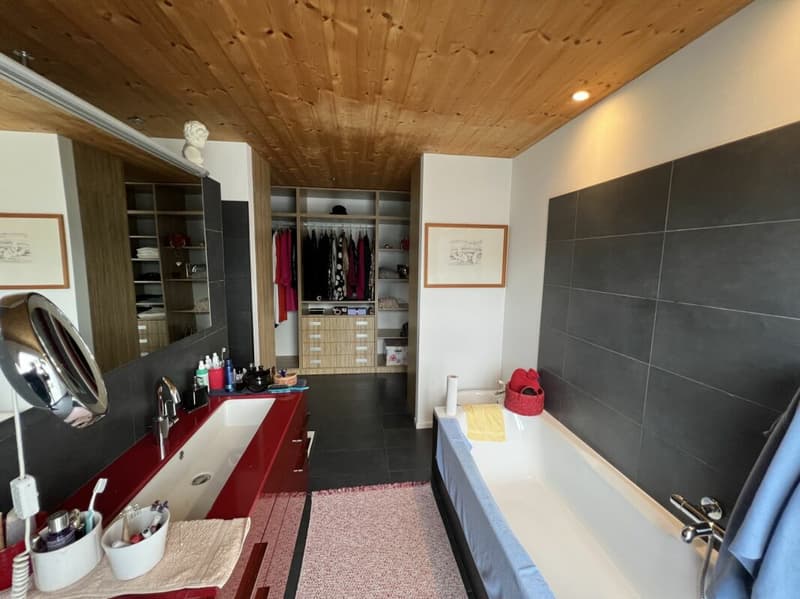
- master bedroom with direct access to the balcony and terrace, with ?fifth?, with service and walk-in closet
- bathroom with bathtub
- walk-in closet
- staircase access to the upper floor
Upper floor:
- staircase arrival from the lower floor
- large living room with open space dining room and kitchen and direct access to balcony and terrace
- balcony of m2 27
- covered terrace with lounge corner of m2 19
- bathroom with shower
- car park yard of m2 110, with driveway to the main entrance and driveway with staircase leading to the lower floor access.
Conclude the property 4 uncovered parking spaces and a garden of m2 450.
Mortgage Calculator
From dream house to home ownership: the mortgage calculator can help you estimate the affordability of this property.


- Listing ID
- 4003573494
- Object ref.
- MI_164_W