56 results - Property for buy in Monteggio

1 / 15
CHF 780,000.–
4.5 rooms90m² living space
Via Boscioro 33, 6998 Monteggio

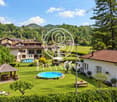
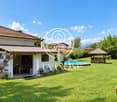
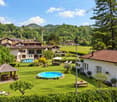
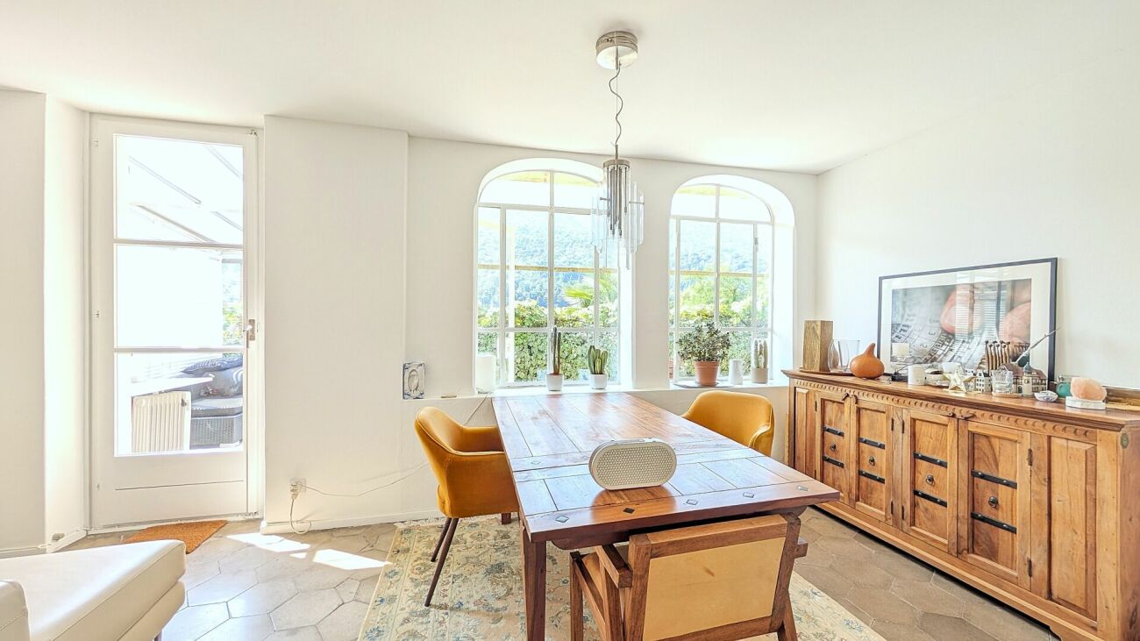
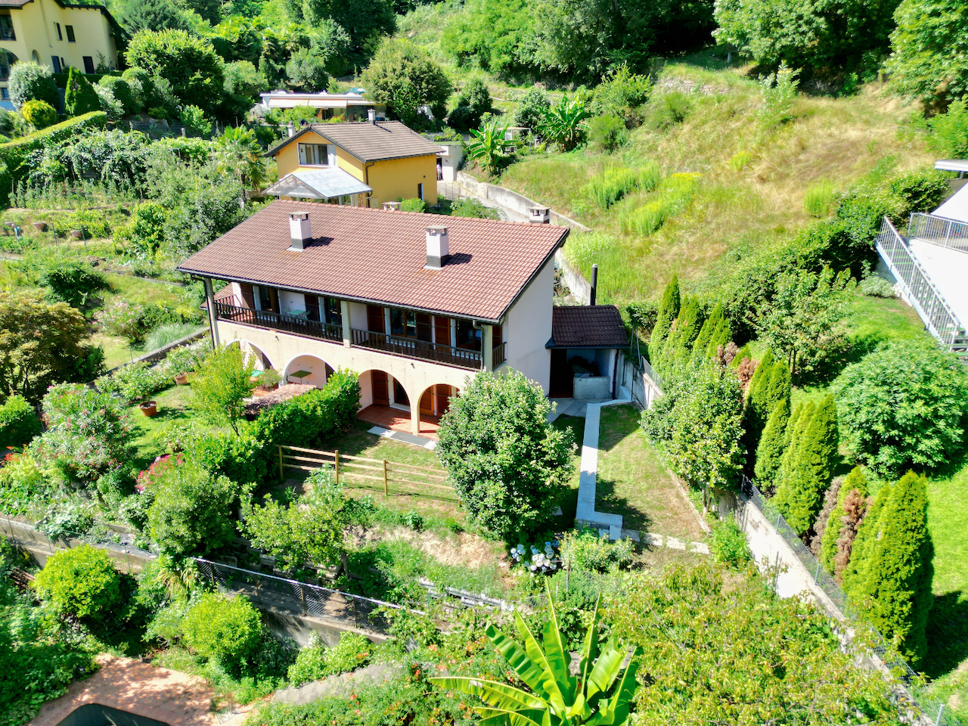
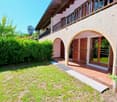
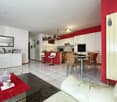
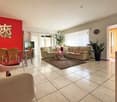
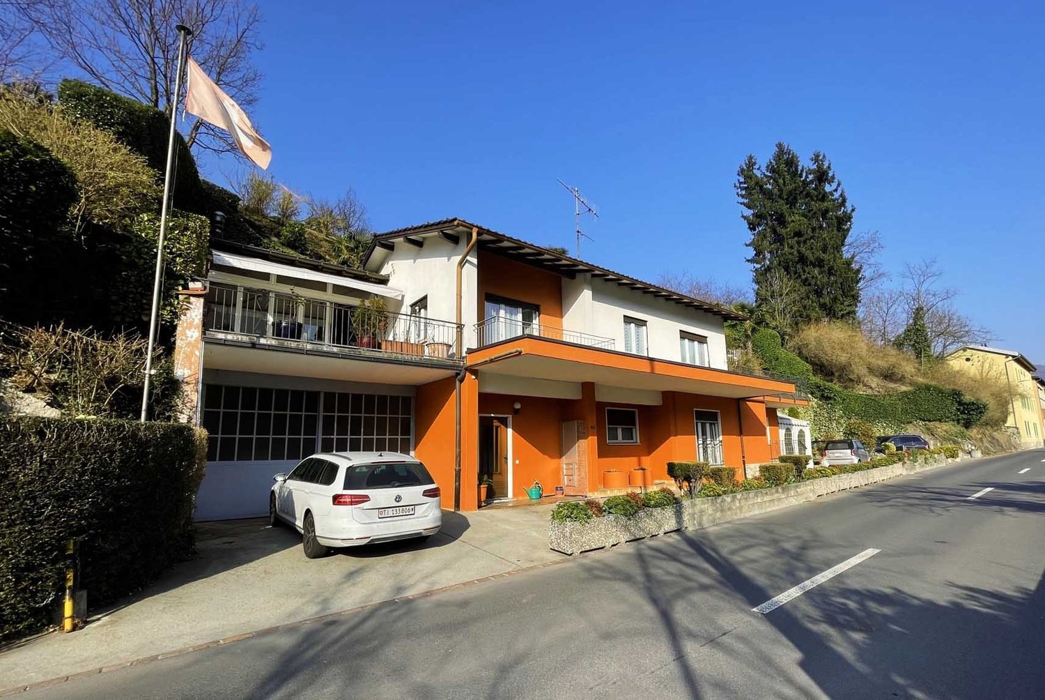
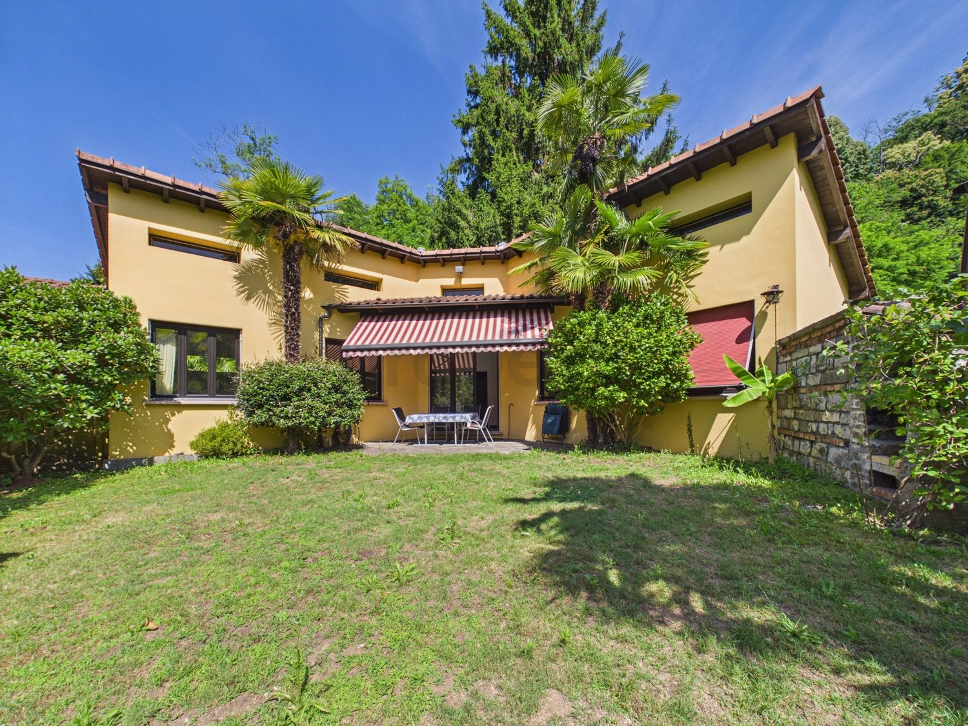
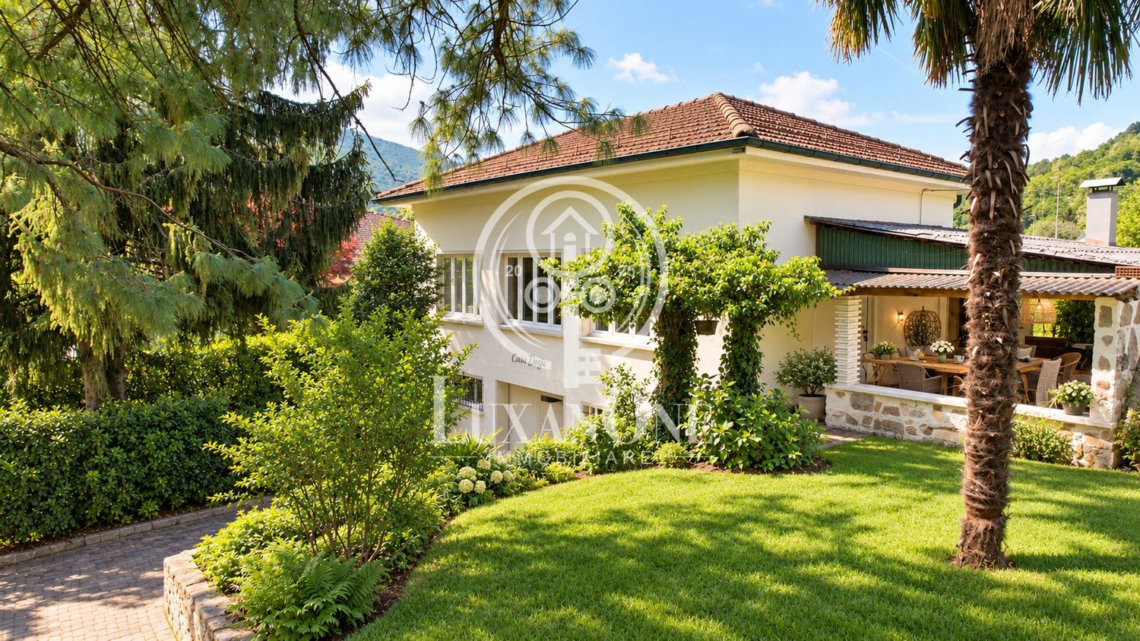
Charming single-family house with pool and large plot

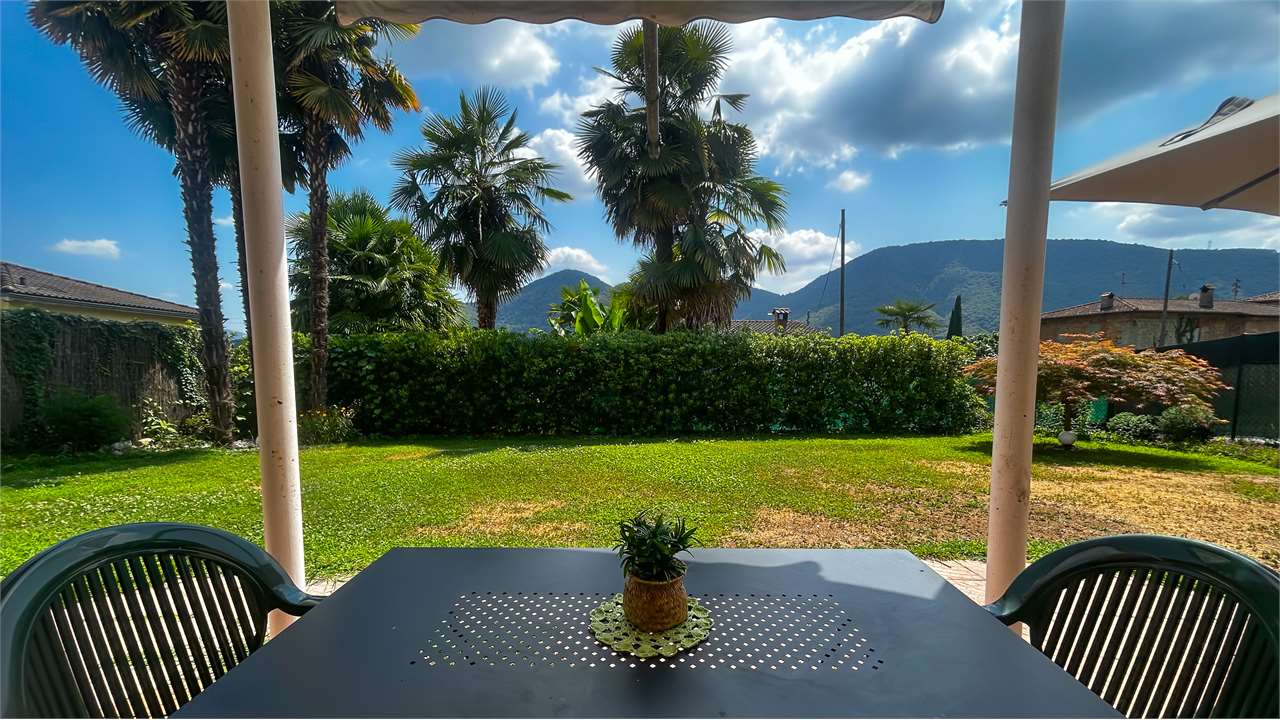

Charming single-family house with large garden, pool and development potential in Monteggio This charming single-family house from 1945 is located in Monteggio, near Ponte Tresa (Italy), in a quiet and sunny residential area. The property is currently used as a second home and is suitable as both a holiday home and a permanent residence.The house offers a living area of approximately 90 m² and has three bedrooms, a bathroom with shower and toilet, a separate kitchen and a bright living and dining room with a cozy Swedish stove. In the basement, there is a cellar, a laundry room, a garage and an additional room that can be used in a variety of ways.Outside, a beautiful pergola with a chimney and seating area invites you to spend relaxed hours with family and friends in a peaceful atmosphere.The spacious garden with swimming pool creates a true wellness oasis in the middle of nature – the ideal place to enjoy nature and escape everyday life.The location is ideal for nature and hiking enthusiasts. Numerous hiking trails start in the immediate vicinity. At the same time, shopping facilities, schools and other important services are within a few minutes' drive or reachable by public transport.Interesting development potentialFor investors or buyers with future plans, this property offers a special opportunity: the land-use plan opens up the possibility of realizing a main residence project with further development potential on the approximately 1'728 m² large plot.We would be happy to present you with the relevant documents and information on the building possibilities in person.

Travel time
-
1 / 15
CHF 930,000.–
8 rooms276m² living space
Via Crocivaglio 49, 6998 Ponte Tresa

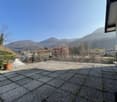
Charming house with winter garden and mountain panorama

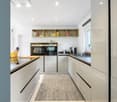
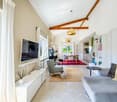
In a quiet and pleasant residential area of Malcantone, with a breathtaking view of the surrounding mountains, we offer a spacious and well-maintained property developed on four levels. An ideal home for those seeking large spaces, comfort, and high living standards.Functional and well-organized spacesThe house, partially renovated in 2006 and subsequently in 2015, stands out for its rational internal distribution, combining practicality and comfort. The four levels, connected by an internal staircase, offer versatility and guarantee excellent privacy between the rooms.The interiors, warm and welcoming, present curated finishes and a modern kitchen, renovated during the first phase of work in 2006, which combines contemporary design and functionality. The subsequent interventions have further enhanced the property: in 2015, the attic with the roof and the winter garden were renovated, in 2022, the bathrooms and the heating system, and in 2024, the facade was renewed.Distribution of spaces • Ground floor: Large open living area with kitchen, a suggestive fireplace, dining area overlooking the winter garden, and direct access to the terrace. • First floor: One bedroom, a large study/office convertible into a bedroom, and a bathroom with a bathtub. • Second floor: Three bedrooms of good size and a bathroom with a shower. • Third floor: Bright and spacious attic, ideal as a study, hobby room, or additional room. • Basement: Large cellar with sauna, laundry room, technical room, and a loggia connected to the private garden. The latter, reserved and rich in natural shade, is perfect for relaxing on hotter summer days. The heating system is powered by an oil boiler, with heat distribution through radiators.Strategic location between tranquility and connectionsThe property is located in a calm and secure residential context, yet well-served. The strategic location, just a few steps from the Italian border, allows you to reach Luino and Ponte Tresa in just 7 minutes. Lugano is about 25 minutes away by car (outside of rush hour) and is also conveniently served by public transport. Milano Malpensa airport can be reached in about one hour by car.Why choose this houseThis house is perfect for families seeking large spaces, for professionals who want to work in a quiet environment, or for those who dream of a home with multiple levels, capable of combining comfort, privacy, and excellent daily livability, enriched by the presence of air conditioning.For more information or to organize a non-binding visit, our consultants are at your complete disposal.Discover our other residential and commercial properties on our website: https://dreieckimmo.ch/

Travel time
-
1 / 13
CHF 795,000.–
4.5 rooms200m² living space
Via Monteggio 26, 6998 Monteggio

Detached house surrounded by greenery in Monteggio

In an extremely quiet and green location, this cozy detached house represents the ideal solution for those who want to live in contact with nature without giving up comfort. The property can be purchased as both a primary and secondary residence, offering great flexibility of use.The entrance leads to the bright living area, characterized by a large open-plan living room with lounge, dining room, and kitchen. From here, you can directly access the garden, a perfect space to relax outdoors or spend pleasant moments in company. On this level, there is also a convenient guest bathroom.On the first floor, the sleeping area develops, consisting of three bedrooms. The master bedroom has an elegant en-suite bathroom with a bathtub, while a second bathroom with a shower serves the other two rooms. Two of the rooms also have access to the balcony overlooking the garden, from which you can appreciate the quiet surroundings.Going up further, you reach the attic, a versatile and particularly bright environment thanks to the skylights, ideal as a study, hobby room, relaxation area, or additional bedroom.The semi-basement offers very generous ancillary spaces, with a large cellar, a hobby room, a spacious laundry room, and the technical room.The heating is fueled by diesel oil with heat distribution through floor serpentine, ensuring optimal living comfortFor info or visits: aline@immolifeticino.ch076 438 28 17

Travel time
-
1 / 13
CHF 1,125,000.–
8 rooms190m² living space
Via Monteggio 63, 6998 Monteggio

Versatile property with two apartments, loggia and spectacular view

The property for sale is located in Monteggio, in a green context where privacy and tranquility reign unchallenged. The shops are nearby, while the nursery and elementary school are about 5 km away. The public transport stop is 20 meters away. A few minutes away are pleasant walks, the Astano lake, Luino with its renowned market and Caslano with all major services.The property enjoys a privileged position, with excellent natural light and an open panoramic view. The property includes a terraced single-family house on three levels, consisting of a 5.5-room main apartment, renovated with modern finishes, and a separate, independent 2.5-room apartment, ideal also as a vacation apartment, for a total area of approximately 190 m² and a loggia of approximately 26 m².The main unit, on two levels, offers a bright living area with open kitchen and dining area, bedroom and bathroom with shower. On the lower floor are two bedrooms, a bathroom and access to the panoramic terrace. On the same level are a cellar and a large, heated laundry room, which can also be used as a hobby room or additional bedroom.The secondary unit, completely independent, has a kitchen with washing machine, living room with dining area and access to the terrace, bedroom and bathroom. Each floor is also accessible from the outside, allowing maximum flexibility of use.The property is completed by a carport with two covered and one uncovered parking space, as well as an additional parking space. All systems have been modernized: heat pump, photovoltaic, radiators and air conditioners installed in 2023.The property is surrounded by greenery and has large outdoor spaces with pergola, garden house and covered outdoor fireplace.I will be happy to present you with all the advantages offered in a visit without any commitment. I look forward to your call!

Travel time
-
1 / 13
CHF 1,125,000.–
8 rooms190m² living space
Via Monteggio 63, 6998 Monteggio

Property with two apartments, loggia, and stunning panoramic view

The attractive property presents itself in a privileged, sun-kissed location with a free panoramic view in a green and quiet environment with a lot of privacy. Shopping facilities are nearby, while kindergarten and primary school are about 5 km away. The bus stop is within walking distance. In just a few minutes, you will find hiking trails, Lake Astano, as well as Luino and Caslano with their services.The building comprises a terraced single-family house on three levels: an elegant 5.5-room main apartment, completely renovated, and an independent 2.5-room residential unit - ideal also as a holiday apartment - with a total area of approximately 190 m². A beautiful loggia of approximately 26 m² complements the offer.The main residential unit extends over two levels and offers a bright living area with an open kitchen and dining area, a bedroom, and a bathroom with a shower. On the lower floor, there are two more rooms, a bathroom with a shower, and direct access to the balcony. On the same level, you will find the cellar and a spacious, heated laundry room that can also be used as a hobby room or additional room.The second residential unit includes a kitchen, a living room with a dining area and access to the terrace, a bedroom, and a bathroom with a shower. Each floor is also accessible from the outside.The property includes a carport with two covered and one uncovered parking space, as well as an additional parking space. The house has been modernized with a heat pump, photovoltaics, and air conditioning.The wonderful outdoor areas with a pergola, garden house, and covered outdoor chimney complete the unique offer.Have you become curious? Make a contact inquiry today to receive the exposé and arrange a viewing appointment.

Travel time
-
1 / 13
CHF 499,900.–
3.5 rooms80m² living space
Via Boscioro 80, 6998 Monteggio

Villetta a Schiera ad Angolo con Giardino - Anche come Casa Secondaria

In una tranquilla zona residenziale di Monteggio, nel comune di Tresa, immersa nel verde e nella quiete, a soli 5 km da Ponte Tresa proponiamo in vendita questa affascinante villetta a schiera con giardino privato, perfetta per chi desidera vivere nella natura senza rinunciare alla comodità dei servizi.Situata in fondo a una strada senza uscita, la proprietà gode di massima privacy e assenza di traffico. I principali servizi sono facilmente raggiungibili: fermata dell'autobus a soli 150 metri, e il centro di Luino, con il suo vivace mercato e numerose attività, dista appena 7 km. La zona offre inoltre numerose opportunità per il tempo libero, come percorsi per mountain bike, sentieri panoramici e il suggestivo laghetto di Astano.Edificata nel 1991, la casa si sviluppa su 3 livelli, con una superficie abitabile di circa 80 m², a cui si aggiungono 40 m² al piano interrato.Il piano terra ospita un soggiorno luminoso con zona pranzo, una cucina a vista in legno e un bagno per gli ospiti. Due portici coperti completano questo livello: il primo, di 11 m², accessibile dalla cucina, è ideale per pranzi e cene all'aperto durante la bella stagione; il secondo, di 9 m², con accesso diretto dal soggiorno, si apre sul giardino pianeggiante di circa 161 m², un'oasi verde perfetta per rilassarsi, coltivare un orto o semplicemente godersi la natura.Al piano superiore si trovano 2 camere da letto, entrambe con accesso a una loggia coperta di 8 m² con vista panoramica sul verde circostante, oltre a un ampio bagno completo di vasca e doccia.Il piano interrato offre spazi versatili: una comoda lavanderia con locale tecnico e due ambienti multifunzionali, facilmente adattabili come area hobby, studio o palestra.Completa la proprietà 1 posto auto esterno scoperto.Una soluzione ideale per una coppia o una piccola famiglia alla ricerca di tranquillità, comfort e qualità della vita, a pochi minuti da tutti i principali servizi.In einer ruhigen Wohngegend von Monteggio, in der Gemeinde Tresa, inmitten von Grün und Ruhe, nur 5 km von Ponte Tresa entfernt, bieten wir dieses charmante Reihenhaus mit privatem Garten zum Verkauf an, ideal für diejenigen, die in der Natur leben möchten, ohne auf die Bequemlichkeit der Dienstleistungen zu verzichten.Am Ende einer Sackgasse gelegen, genießt das Anwesen ein Maximum an Privatsphäre und Abwesenheit von Verkehr. Die wichtigsten Dienstleistungen sind leicht zu erreichen: Die Bushaltestelle ist nur 150 Meter entfernt, und das Zentrum von Luino mit seinem lebhaften Markt und zahlreichen Aktivitäten ist nur 7 km entfernt. Die Gegend bietet auch zahlreiche Möglichkeiten für Freizeitaktivitäten, wie z. B. Mountainbike-Strecken, malerische Wanderwege und den malerischen Astano-See.Das 1991 erbaute Haus erstreckt sich über 3 Etagen mit einer Wohnfläche von ca. 80 m², plus 40 m² im Untergeschoss.Im Erdgeschoss befinden sich ein helles Wohnzimmer mit Essbereich, eine offene Holzküche und ein Gästebad. Zwei überdachte Terrassen vervollständigen diese Ebene: die erste, 11 m² groß und von der Küche aus zugänglich, ist ideal für Mahlzeiten im Freien bei schönem Wetter; die zweite, 9 m² groß und direkt vom Wohnzimmer aus zugänglich, öffnet sich auf den flachen Garten von ca. 161 m², eine grüne Oase, die sich perfekt zum Entspannen, zum Anlegen eines Gemüsegartens oder einfach zum Genießen der Natur eignet.Im Obergeschoss befinden sich 2 Schlafzimmer, beide mit Zugang zu einer 8 m² großen überdachten Loggia mit Panoramablick auf die umliegenden Grünflächen, sowie ein großes Badezimmer mit Badewanne und Dusche.Das Untergeschoss bietet vielseitige Räume: eine praktische Waschküche mit Technikraum und zwei multifunktionale Räume, die sich leicht als Hobbyraum, Arbeitszimmer oder Fitnessraum nutzen lassen.Die Immobilie wird durch 1 nicht überdachten Außenparkplatz vervollständigt.Eine ideale Lösung für ein Paar oder eine kleine Familie auf der Suche nach Ruhe, Komfort und Lebensqualität, nur...
Travel time
-
1 / 11
CHF 490,000.–
8 rooms200m² living space
6998 Monteggio

For Rent - Semi-Detached House with Land in Ponte Cremenaga

In a convenient and well-served location in the municipality of Ponte Cremenaga, we offer a spacious semi-detached house built in the 1970s and maintained in excellent condition, consisting of two residential units for a total of 8 rooms and approximately 200 square meters, distributed over two levels with 4 terraces for a total of over 100 square meters.The property is composed as follows:GROUND FLOOR:3.5-room apartment, recently renovated, consisting of:Spacious living area with fireplace and open-plan kitchen, large terrace, master bedroom, single bedroom, bathroom with bathtub and shower, technical room, hobby room, and 1 single garage.FIRST FLOOR (with independent access):4.5-room apartment with separate kitchen, living room with access to the balcony, two double bedrooms and one single bedroom, two terraces of approximately 30 square meters each, bathroom with bathtub.The apartment on the ground floor was completely renovated in the early 2000s and is in good general condition.It features PVC windows with double glazing, oil heating with distribution through radiators, and low management costs.Located just a few minutes from the Italian border, the property enjoys excellent connections: schools, shops, medical studios, and the Manno highway access are reachable within 10 minutes by car.The property includes 7 external parking spaces and two garages, which are included in the sale price.Ground floor rent: CHF 1,200,- + CHF 50,- parking space and CHF 100,- accessory costs;First floor rent: CHF 1,400 + CHF 50,- per parking space and CHF 100,- accessory costs;Possibility to rent a warehouse for approximately CHF 700/800 per month;Current annual net income: CHF 32,400 = 6.6%;Potential net income: CHF 40,800 = 8.3%.DO NOT MISS THIS OPPORTUNITY AND CONTACT US TODAY FOR MORE INFORMATION!SM/17457

1 / 11
CHF 750,000.–
8 rooms200m² living space
6998 Monteggio

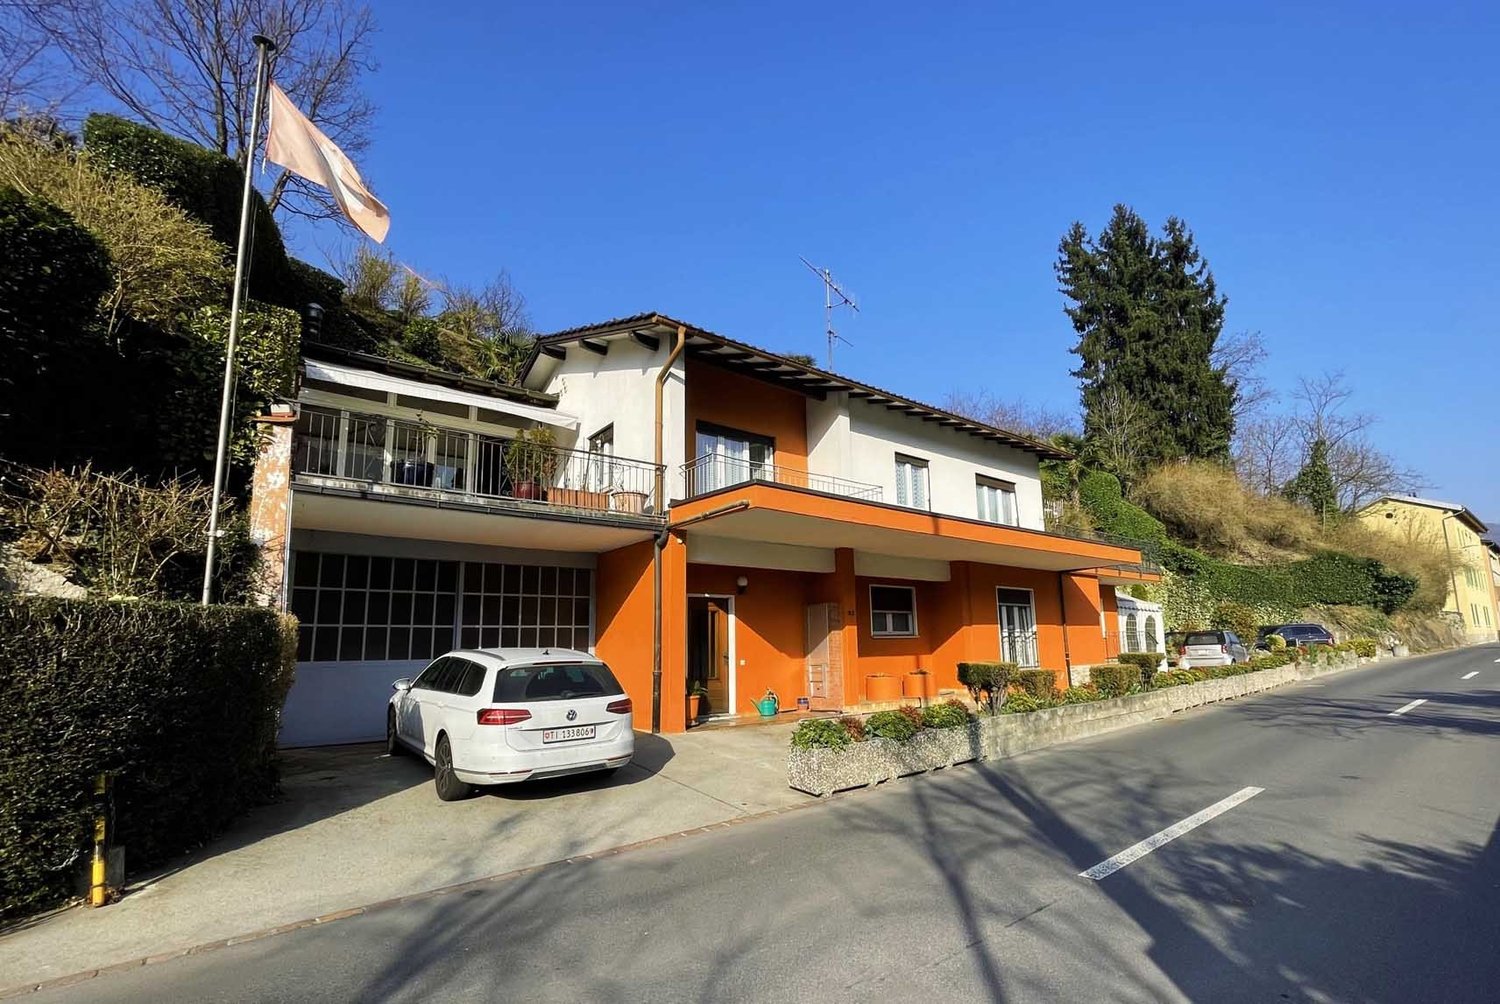
OCCASION - HOUSE WITH BUILDING LAND IN PONTE CREMENAGA

In a convenient and well-served location in the municipality of Ponte Cremenaga, we propose a spacious semi-detached house built in the 1970s and maintained in excellent condition, consisting of two residential units for a total of 8 rooms and approximately 200 square meters of gross floor area, distributed over two levels with 4 terraces for a total of over 100 square meters.The property also includes an adjacent building plot with a total area of approximately 3000 square meters.The property is composed as follows:GROUND FLOOR:Apartment of 3.5 rooms, recently renovated, consisting of a large living area with fireplace and open-plan kitchen, large terrace, double bedroom, single bedroom, bathroom with bathtub and shower, utility room, hobby room, and 2 single garages.FIRST FLOOR (with independent access):Apartment of 4.5 rooms with separate kitchen, living room with access to the balcony, two double bedrooms and one single bedroom, two terraces of approximately 30 square meters each, bathroom with bathtub.The house was partially renovated in the early 2000s and is in good general condition.It has PVC windows with double glazing, oil heating with radiators, and low management costs.Next to the house and included in the sale price is also a building plot of approximately 2790 square meters with a building potential of approximately 1116 square meters, making this offer a real opportunity also for those who want to realize a real estate project of villas and apartments. A significant added value considering the available building area.Technical data of the area (RE):- Maximum height to the eaves or parapet: 2.10 m;- Ridge height: 10 m;- Exploitation index: 0.4;- Occupation index: 35%.The offer also includes a third non-buildable plot of 247 square meters on the banks of the Tresa river.Located just a few minutes from the Italian border, the property enjoys excellent connections: schools, shops, medical studios, and the Manno motorway access are reachable in 10 minutes by car.The property is completed by 7 external parking spaces and the two garages included in the sale price.DO NOT MISS THIS OPPORTUNITY AND CONTACT US TODAY FOR MORE INFORMATION!SM/4466
1 / 7
  • Garage
CHF 570,000.–
4.5 rooms130m² living space
Via Monteggio 52, 6998 Monteggio

Beautiful 3-level townhouse with garden in Monteggio - Ponte

In a quiet residential area of Monteggio, in the municipality of Tresa, surrounded by greenery and far from traffic, we propose for sale a charming townhouse spread over three levels. The position is particularly strategic, just a few minutes from the Ponte Tresa customs office, Lake Caslano, and all major services, including schools, shops, public transport, and infrastructure.The house stands out for its practical and functional distribution of spaces. On the basement level, there is a private laundry room and direct access to the common garage, where the property has two convenient parking spaces.The ground floor welcomes with an entrance hall that leads to the bright living area, consisting of a kitchen with a view perfectly integrated with the living room. From here, you can access the private garden of 83 m², an ideal space to spend pleasant moments outdoors in total tranquility.On the first floor, the sleeping area develops, consisting of two bedrooms, both with access to a shared balcony, and a windowed bathroom with a bathtub.This house represents the ideal solution for those who want to live in a reserved and nature-immersed context, without giving up the convenience of services and good connections to the Italian border. The proximity to Lake Caslano and the Ponte Tresa customs office makes the property particularly interesting, both as a main residence and for those looking for a residence in a strategic location.A welcoming and well-organized property, able to combine comfort, tranquility, and quality of life in one of the most appreciated areas of Malcantone.Sales price CHF 570000.- (including two parking spaces in the garage)For information and visits, please contact Hristina 0041 76 276 07 31

  • Garage
Travel time
-
1 / 10
CHF 38,000.–
2.5 rooms81m² living space
Via Monteggio 32, 6998 Monteggio

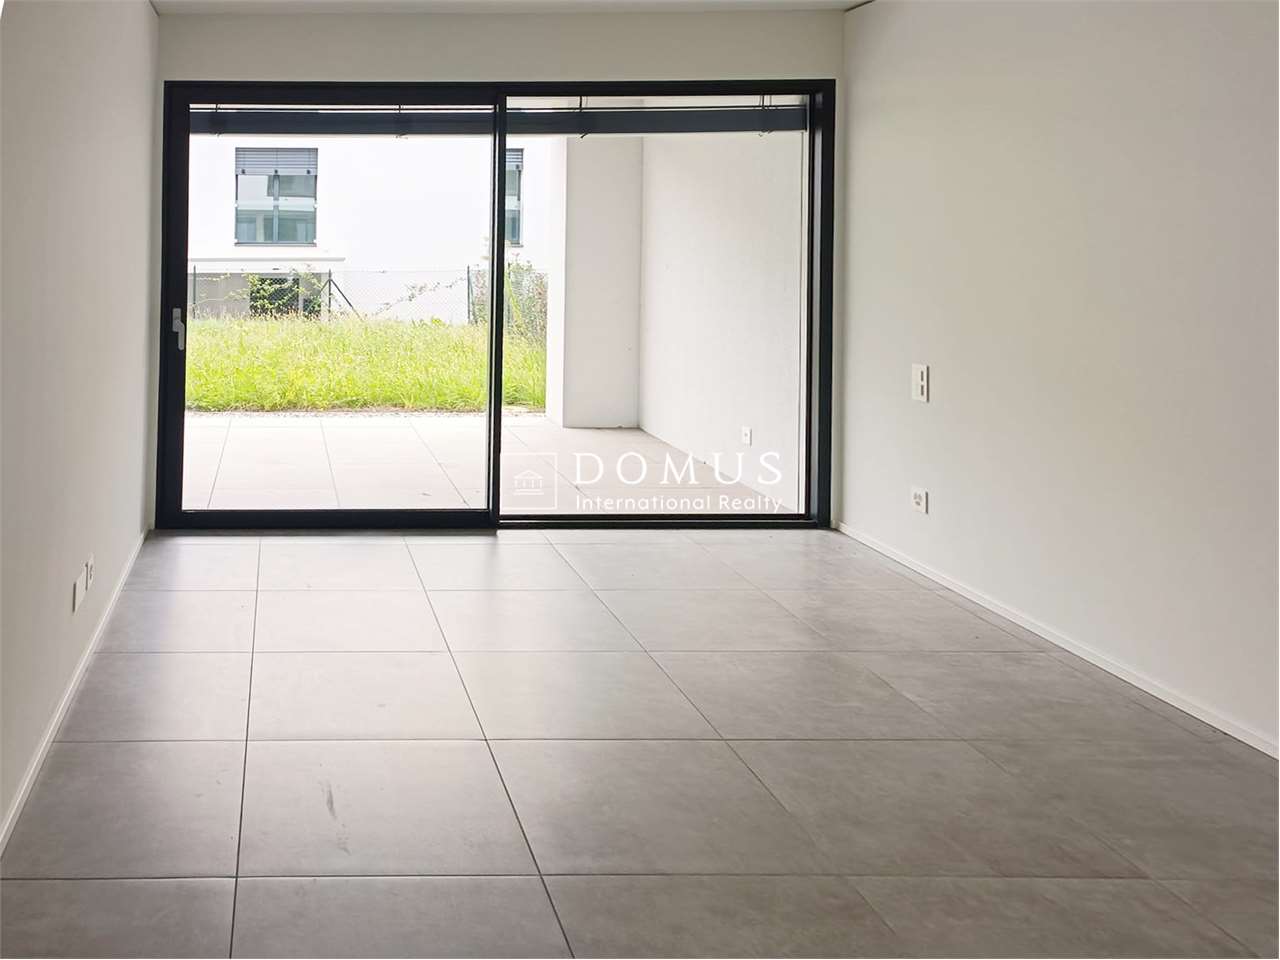
Affordable 2.5-room (shell construction) garden apartment – Tessin lifestyle right at your doorstep

Welcome to this possibly wonderful project for you!The location: • Not even 15 minutes by car between Luino on Lake Maggiore and Lugano-Agno on Lake Lugano, this park-like private estate is located, slightly elevated above the village and individual vineyards. The view is oriented south and therefore always bright and sunny. Thanks to the location at 438 m above sea level and with its own tree population, it is also well protected from view and pleasantly cool in the evenings. The construction project: • Planned and approved by a general contractor in 2012 for 5 condominium owners. • Conversion of a former manufacturing facility into a holiday home with eight apartments and a Viletta. Large property, a lot of privacy, own small indoor pool, and old tree population. • The Viletta is completed and inhabited. The manufacturing facility is completely cleared and in shell construction in large parts finished - The final completion of these apartments is open and can be tackled and realized by a new ownership. Important: • The property is only roughly in shell construction (see above, first construction started in 2012 and then stopped). • To complete the property as well as to complete your apartment, a new project must first be planned and financed by all new owners, a new building application submitted, and the final construction then realized. • That's why the purchase price is also so cheap - quite concretely only 105 Swiss francs per square meter of land share or 469 Swiss francs per square meter of emerging gross living space. So, a lot of room for your own budget. Your advantages: • Developed and already existing property in shell construction • Finished preparations for 2½ rooms, 81 m2 living space, 70 m2 garden, and the associated park-like private property • Freedom to design the interior • Own outdoor parking spaces • Space for a covered community pool in the original project • Excellent price Here you still have the unique opportunity to combine your dream of modern lifestyle with authentic Tessin Dolce Vita. This private estate convinces with its rare combination of history and Mediterranean flair.Perfect as a main residence, as a second home, as a holiday home, or as a rental property - everything is possible.Our managing director, Ms. Zumsteg, knows the property, the place, and the backgrounds very well and will be happy to provide you with further information and personal viewing appointments for this exciting property.We look forward to your interest!

Travel time
-
1 / 10
CHF 58,000.–
3.5 rooms122m² living space
Via Monteggio 32, 6998 Monteggio

Exceptional 3.5-room (unfinished) garden apartment – Tessin quality of life right at your doorstep

Welcome to this possibly wonderful project for you!The location: • Less than 15 minutes by car between Luino on Lake Maggiore and Lugano-Agno on Lake Lugano, this park-like private estate is located, slightly elevated above the village and individual vineyards. The view is oriented south and therefore always bright and sunny. Thanks to its location at 438 m above sea level and with its own tree population, it is also well protected from view and pleasantly cool in the evenings. The construction project: • Planned and approved by a general contractor in 2012 for 5 condominium owners. • Conversion of a former manufacturing facility into a holiday home with eight apartments and a Viletta. Large plot, plenty of privacy, own small indoor pool, and old tree population. • The Viletta is completed and inhabited. The manufacturing facility is completely cleared and in the rough for 8 apartments in large parts - The final construction of these apartments is open and can be tackled and realized by a new ownership. Important: • The property is only roughly in the rough state (see above, first construction started in 2012 and aborted). • To complete the property as well as to complete your apartment, a new project must first be planned and financed by all new owners, a new building application submitted, and the final construction realized thereafter. • That's why the purchase price is also so cheap - quite concretely only 106 francs per square meter of land share or 475 francs per square meter of emerging gross living space. So, a lot of room for your own budget. Your advantages: • Developed and already partially rough-constructed property • Preparations already made for 3½ rooms, 122 m2 living space, 120 m2 garden, and adjacent park-like private property • Freedom to design the interior construction • Own outdoor parking spaces • Space for a covered community pool in the original project • Excellent price Here you still have the unique opportunity to combine your dream of modern lifestyle with authentic Tessin Dolce Vita. This private estate convinces with its rare combination of history and Mediterranean flair.Perfect as a main residence, as a second home, as a holiday home, or as a rental property - everything is possible.Our managing director, Ms. Zumsteg, knows the property, the place, and the backgrounds very well and will be happy to provide you with further information and personal viewing appointments for this exciting object.We look forward to your interest!

Travel time
-
1 / 30
CHF 450,000.–
4.5 rooms85m² living space
Fornasette, 6998 Monteggio

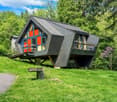
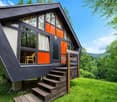
Zweitwohnsitz! Casa nel bosco rinnovata

Dieses vollständig renovierte Haus im Wald ist die perfekte Balance zwischen Natur und modernem Komfort – ein authentischer Rückzugsort im Grünen, der Ruhe und Entspannung vermittelt und in dem jedes natürliche Geräusch zu einem Erlebnis wird.Die Architektur und die Räume sind darauf ausgelegt, eine tiefe Verbindung zur Natur zu schaffen – dank Materialien wie Holz und großen Fensterflächen, die die Landschaft hereinlassen und ein Gefühl von Kontinuität zwischen Innen- und Außenbereich erzeugen sowie die Räume zu jeder Jahreszeit mit natürlichem Licht durchfluten.Die Renovierung hat die bestehende Struktur aufgewertet, indem die ursprüngliche Atmosphäre und Identität des Hauses mit seinem authentischen Charme im Wald bewahrt wurden. Gleichzeitig wurden moderne Lösungen eingeführt, wie maßgefertigte Möbel, die ideal sind, um auch kleinere Räume optimal zu nutzen. Das Haus bietet insgesamt 10 Schlafplätze.Besonderes Augenmerk wurde auf den Wohnkomfort gelegt, mit effizienter Wärmedämmung – entscheidend in einer Waldumgebung – sowie der Integration umweltfreundlicher Systeme, um die Umweltbelastung zu reduzieren und die Energieeffizienz zu verbessern.Es umfasst: • auf der Eingangsebene ein Wohnzimmer mit Zugang zur Terrasse, eine Küche, 4 separate Schlafbereiche sowie ein Badezimmer mit WC und separater Dusche; • im oberen Stockwerk ein Schlafzimmer mit Doppelbett sowie weitere 4 Schlafbereiche. Eingebettet in die Ruhe des Waldes genießt die Immobilie eine strategisch günstige Lage: In wenigen Gehminuten befinden sich Einrichtungen mit Pool, Restaurant und weiteren Services sowie ein malerischer Flussweg für Spaziergänge, Grillplätze und Spielbereiche; zudem sind Geschäfte und Dienstleistungen nicht weit entfernt.Das Ergebnis ist ein harmonisches Gleichgewicht zwischen Vergangenheit und Gegenwart, in dem der rustikale Charme erhalten und aufgewertet wurde, während sich Schlichtheit in eine authentische Form von Komfort verwandelt hat.Perfekt für Familien ebenso wie für alle, die Ruhe und Entspannung in der Natur suchen.---------------------------------------------------Questa casa nel bosco completamente rinnovata è il perfetto equilibrio tra natura e comfort moderno, un rifugio autentico immerso nel verde, capace di trasmettere silenzio e relax, dove ogni suono naturale diventa un’esperienza.L’architettura e gli spazi sono pensati per creare una profonda connessione con la natura, grazie a materiali come il legno e le ampie vetrate che lasciano entrare il paesaggio con una sensazione di continuità tra esterno e interno, oltre ad illuminare gli spazi di luce naturale in ogni stagione. La ristrutturazione ha valorizzato la pianta esistente attraverso il recupero dell'atmosfera originale e l’identità della casa con il suo fascino autentico nel bosco. Allo stesso tempo, ha introdotto soluzioni contemporanee come arredi su misura, ideali per ottimizzare anche gli spazi più piccoli. La casa dispone di ben 10 posti letto.Particolare attenzione è dedicata al benessere abitativo, con un isolamento termico efficiente, fondamentale in un contesto boschivo, e l’integrazione di sistemi eco-friendly, per ridurre l’impatto ambientale e migliorare il risparmio energetico. Comprende:- al piano di arrivo il salone con affaccio sulla terrazza, cucina, 4 distinte aree per i letti e un bagno con toilette e doccia separata;- al piano soprastante una camera matrimoniale e altri 4 spazi con letti.Immersa nella tranquillità del bosco, la proprietà gode di una posizione strategica: a pochi passi si trovano strutture ricettive con piscina, ristorante e servizi, oltre al suggestivo percorso sul fiume fiume per passeggiate, aree grill, aree giochi, mentre non distante si trovano negozi e servizi.Il risultato è un equilibrio delicato tra passato e presente, dove il fascino rustico è stato preservato e valorizzato, mentre la semplicità si è trasformata in una forma autentica di confort. Perfetta per le famiglie come per coloro che cercano pace e relax nella natura.

Travel time
-
1 / 21
CHF 480,000.–
15 rooms308m² living space
Via Dogana 10, 6998 Monteggio

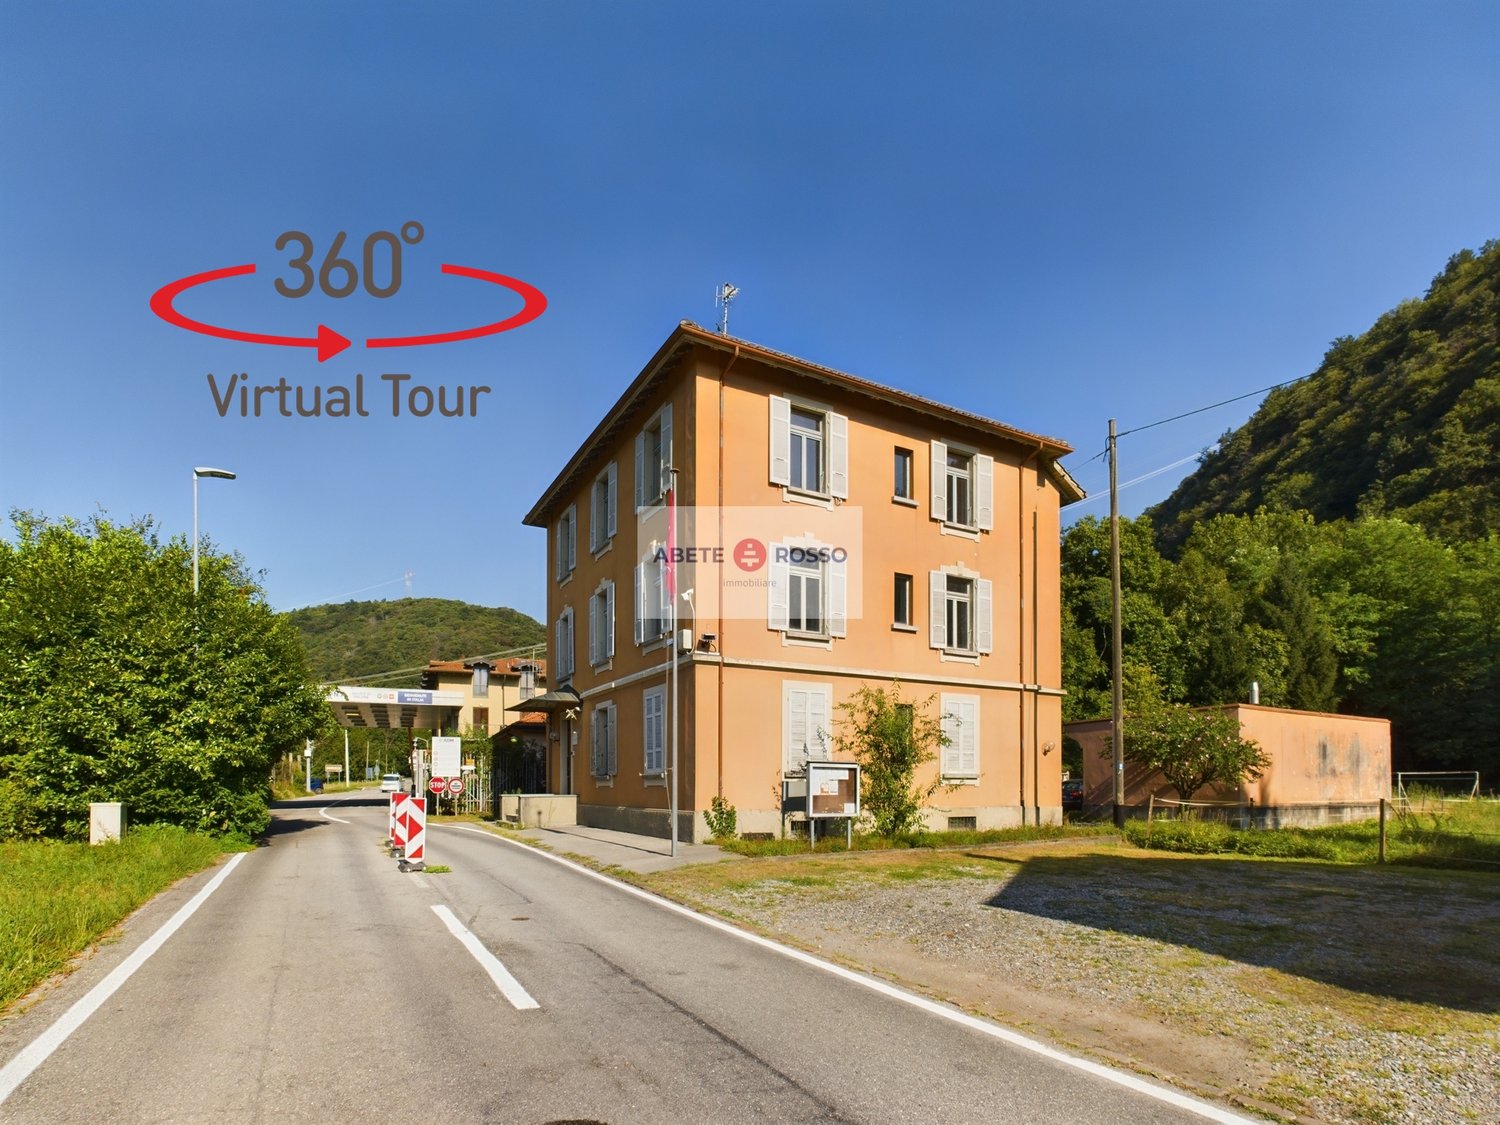
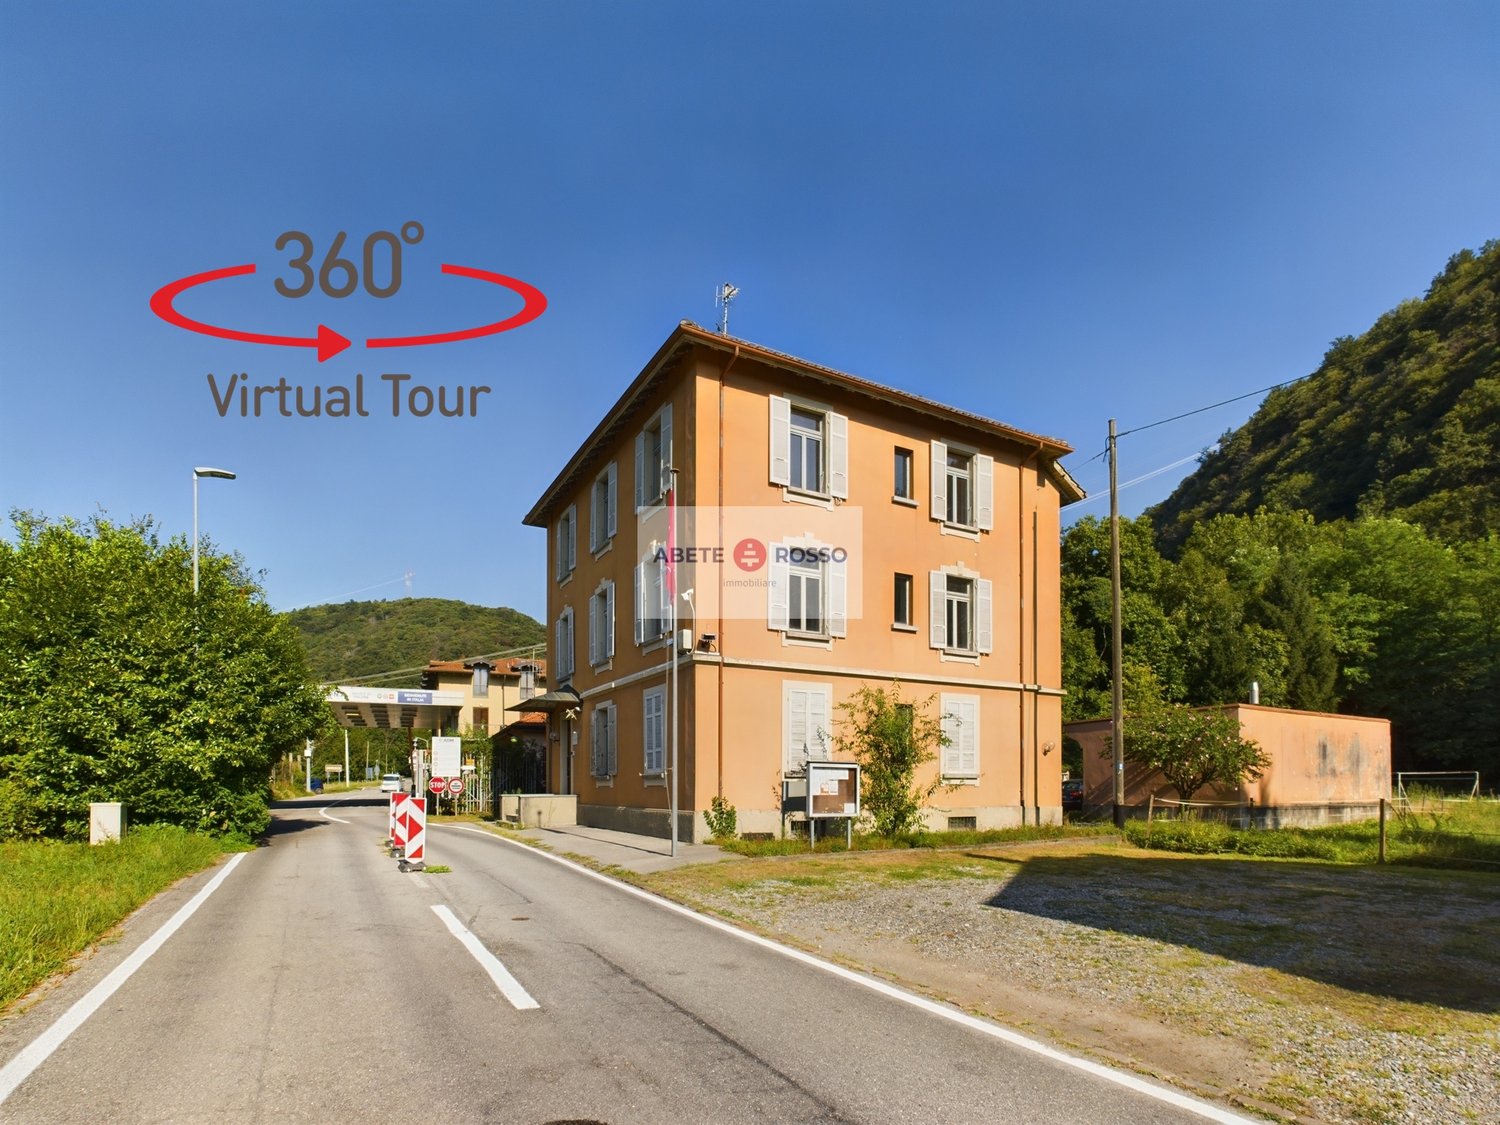
Customs house for single house, condominium or rental property in Malcantone

--- Request your personal LINK for the VIRTUAL TOUR and DOCUMENTATION! --- SALE TO THE HIGHEST BIDDER THROUGH PUBLIC AUCTION PROCEDURE (deadline: October 10, 2026). An alternative solution for those who want to live outside the city, in contact with nature and tranquility.The building is located in the small district of MONTEGGIO of the municipality of TRESA, near SESSA and just a few kilometers from CASLANO. Moreover, the location coincides with the customs office of CASSINONE in the direction of LUINO. The house is well connected to the main road of the region. It is surrounded on the back by a plot of land used as a MEADOW. The house is currently divided into 3 APARTMENTS and 1 OFFICE for a total of 15 ROOMS and ancillary rooms.The house is suitable for a RENOVATION to enhance its spaces. It lends itself to being: • a large single-family house on 3 levels; • a small condominium; • a small rental property. According to a feasibility study, it could be divided into: • 1 OFFICE • 1 APARTMENT with 3.5 rooms, kitchen and bathroom; • 2 APARTMENTS with 4.5 rooms, kitchen and bathroom. The house also has: • 1 attic • in the basement, 3 CELLARS of various sizes. The property is completed by a adjacent building occupied by technical rooms and on the lawn square there are several CAR parking spaces available.

Travel time
-
1 / 21
CHF 480,000.–
15 rooms308m² living space
Via Dogana 10, 6998 Monteggio

Customs house for single-family home, condominium or rental property in Malcantone

--- Request your PERSONALIZED LINK for the VIRTUAL TOUR and DOCUMENTATION! --- SALE TO THE HIGHEST BIDDER through a PUBLIC AUCTION PROCEDURE (deadline: October 10, 2026). An alternative solution for those who want to live outside the city, in nature and in peace.The building is located in the small district of MONTEGGIO in the municipality of TRESA, near SESSA and just a few kilometers from CASLANO. Furthermore, the location coincides with the customs office of CASSINONE in the direction of LUINO. The house is well connected to the main road of the region. It is surrounded on the back by a plot of land used as a MEADOW. The house is currently divided into 3 APARTMENTS and 1 OFFICE with a total of 15 ROOMS and ancillary rooms.The house is suitable for a RENOVATION to enhance its spaces. It is suitable to be: • a large single-family house on 3 levels; • a small condominium; • a small rental property. According to a feasibility study, it could be divided into: • 1 OFFICE • 1 APARTMENT with 3.5 rooms, kitchen and bathroom; • 2 APARTMENTS with 4.5 rooms, kitchen and bathroom. The house also features: • 1 attic • in the basement, 3 CELLARS of various sizes. The property is completed by a adjacent building occupied by technical rooms and on the lawn square there are several CAR parking spaces available.

Travel time
-
1 / 9
CHF 4,000,000.–
Via Cantonale 105, 6998 Monteggio

2 multi-family houses, 2 restaurants, 1 swimming pool and approximately 25,100 m2 of land in the middle of nature

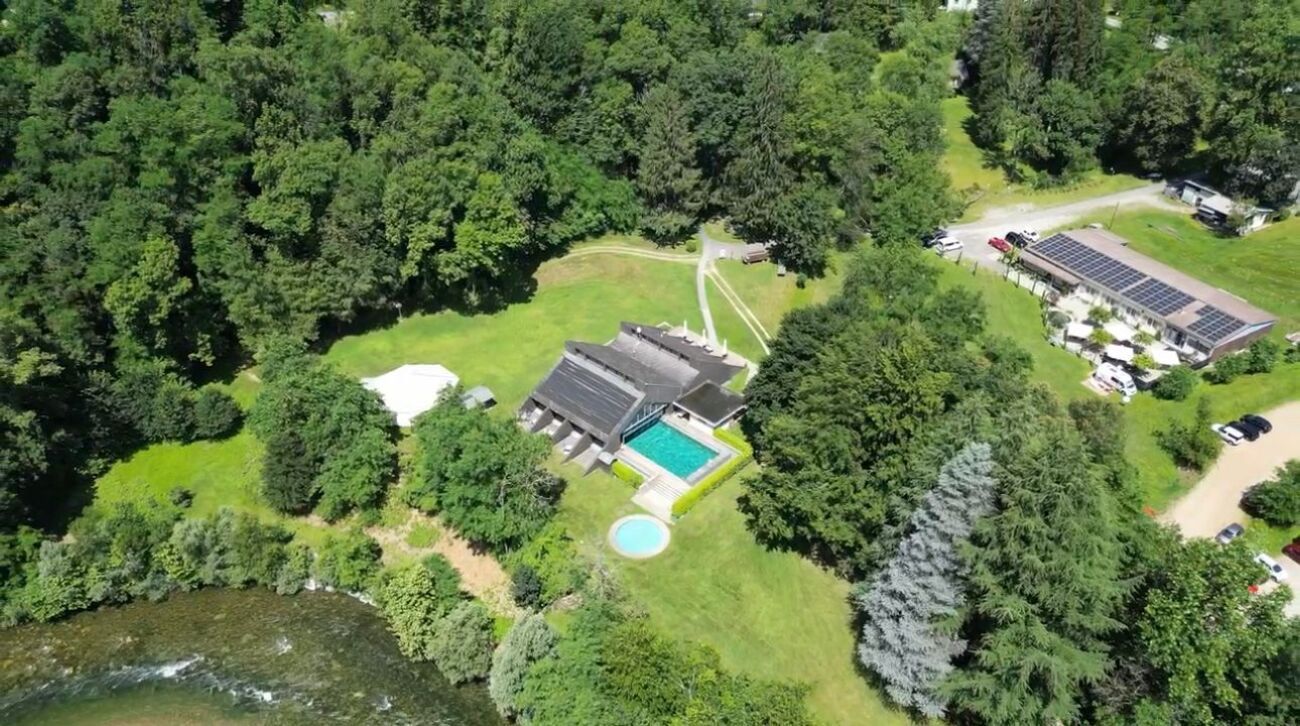
A nest of peace, where the soul reconciles and finds harmony and serenity Welcome to "Bosco della Bella", a place in Ponte Cremenaga on the road between Luino (Italy) and Ponte Tresa (Switzerland), which transports visitors to a world of pure magic and tranquility. Located in a charming environment, on the edge of the Tresa river and accessible by car, this retreat is far from the hustle and bustle of everyday life and surrounded by a magnificent, lush forest, where majestic centuries-old trees stand. The holiday village was planned and built in the 1960s by the famous architect Justus Dahinden for Projuventute Switzerland. The building received notable awards and was featured in the pages of famous architecture books. The section of this prospectus for sale includes all buildings and land in the lower part of the center, near the main road, and consists of:2 multi-family housesAs soon as you enter the property, you will find on the left side a multi-functional building that houses a shop, an apartment, and two interconnected rooms with a kitchen. At the back of the building, there is a large parking lot where several cars can fit comfortably. Adjacent to this building, you will find the beautiful house called "Roncaccia". This three-story property has several rooms and offers a total of about 26 beds. Each floor has two bathrooms, while on the ground floor, there are two kitchens and spacious living rooms, ideal for social moments with guests.Main restaurantJust 100 meters away lies the heart of the center: the "Far West" restaurant. This establishment is the reference point for parties, dinners, and many other activities. Both in winter and summer, you can host guests and friends under the generous pergola outside the building.Walliser Stübli restaurantIndulge in the typical dishes of the Walliser tradition, including the famous fondue, raclette, and many other delicious local dishes to try and experience. This inviting area offers a unique swimming pool, divided into a covered and an uncovered part, allowing you to enjoy the water in any weather. Next to the swimming pool, there is a bar and lounge area, perfect for relaxation and socializing, as well as well-equipped changing rooms. Next to the pool building, there is an impressive pavilion for events, surrounded by a vast field, often used for football games and other outdoor games.LandIf you follow the path towards the river, and around the Walliser Stübli restaurant, you will find a green meadow with a wooded area. Additionally, in the same area, there are ping-pong tables for fun challenges with friends. But that's not all: if you continue, you will reach the barbecue area, a charming spot by the river, perfect for evenings with friends by the fire.

Travel time
-
1 / 13
CHF 940,000.–
4.5 rooms123m² living space
6998 Monteggio

House with pool and river view - An oasis of peace immersed in nature

In the picturesque municipality of Monteggio, we propose this splendid property immersed in greenery, ideal as a primary or secondary residence. The house, of about 123 m² of living space, stands on a total plot of over 1'250 m² (with a large main garden of 938 m²) and offers a unique context, characterized by a wonderful view of the river whose flow creates an atmosphere of absolute relaxation. The position guarantees maximum privacy and total immersion in nature.The house was renovated about 10 years ago (floors, windows, kitchen, and partial insulation) and offers a very versatile layout. On the main floor, it hosts a living room with a wood-burning fireplace, a modern kitchen, two bedrooms, a bathroom, and a bright living area with access to the garden. The basement accommodates an independent studio with a kitchen and bathroom, as well as a cellar and a technical room. The magnificent garden, cared for with palms and hydrangeas and managed by a robot lawn mower, boasts a heated pool (2005) powered by solar panels. The property is completed by a garage and several external parking spaces.This property offer stands out for: • Idyllic and reserved position in Monteggio, with magnificent views and access to the river that borders Tresa. • A large plot of over 1'250 m² with a cared-for garden, palms, and a robot lawn mower included. • A private pool heated ecologically through solar panels on the roof. • A living space of 123 m² with renovated interiors and a cozy wood-burning fireplace. • A flexible layout thanks to the independent studio on the basement floor. • Authorized purchase also as a secondary residence (vacation home). • Convenient car management with a private garage and multiple external parking spaces. Interested? Contact us for a non-binding consultation!

1 / 7
CHF 550,000.–
6 rooms201m² living space
Auf Anfrage 1, 6998 Monteggio

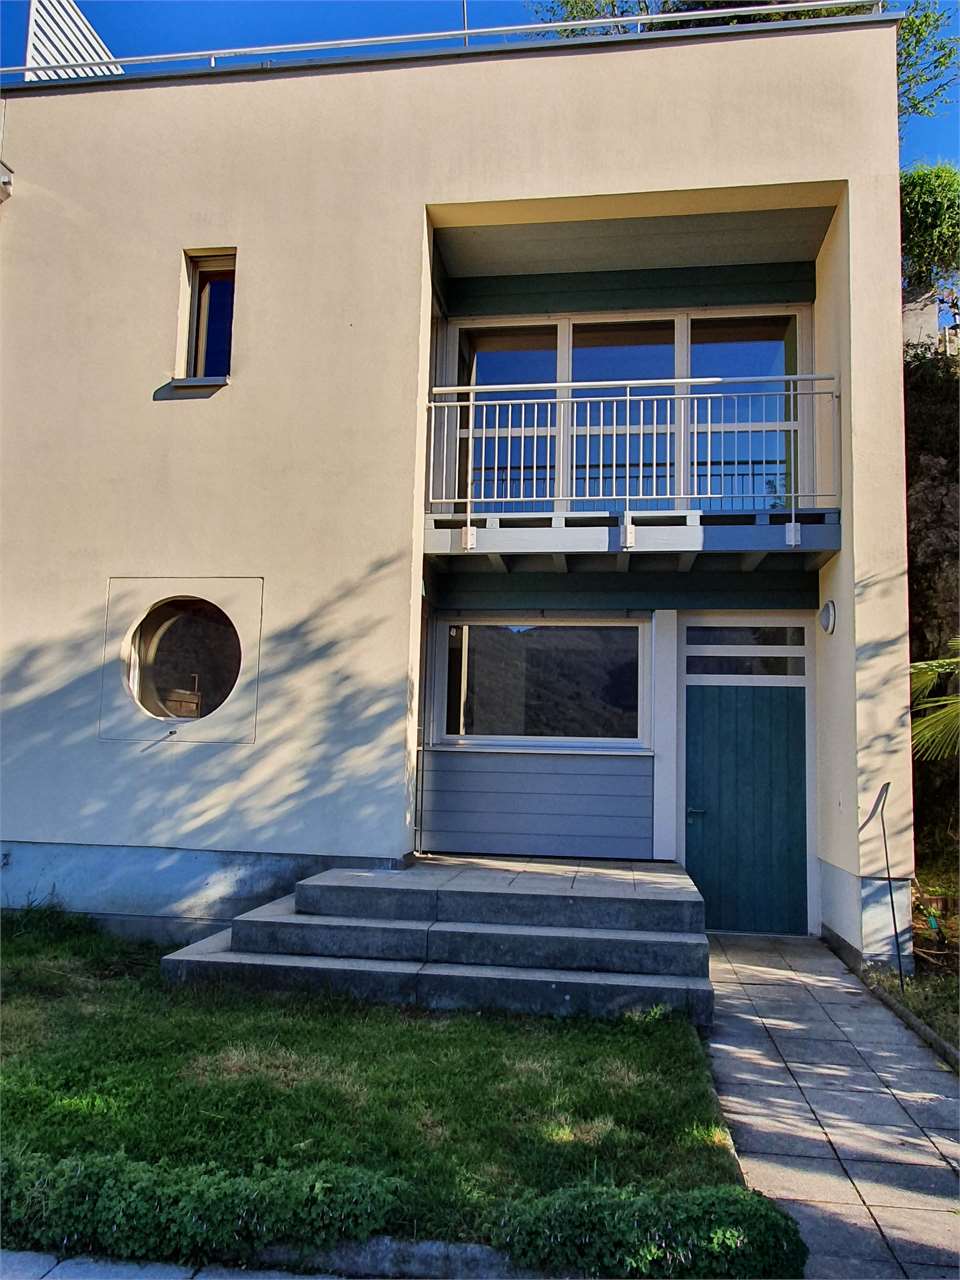
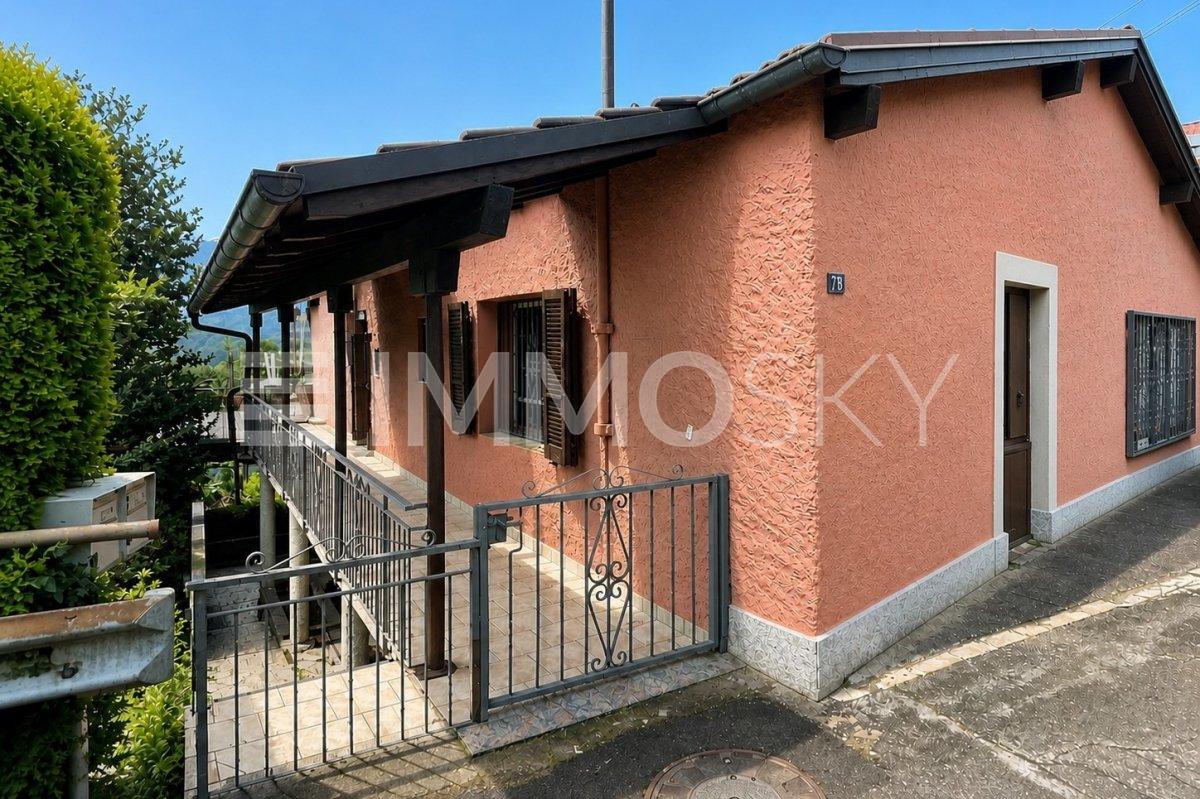
Casa bifamiliare in zona residenziale soleggiata

Casa bifamiliare composta da 2 appartamenti indipendenti, 3.5 e 2.5 locali, con ottima esposizione solare e vista imprendibile sulla valle. La casa si sviluppa su due livelli per una superficie abitativa di circa 200 m2 (141 m² piano superiorie e ca. 60 m2 piano inferiore) su un fondo di 464 m2.Questa offerta Immosky offre i vantaggi seguenti:+ 2 appartamenti indipendenti+ ampio terrazzo soleggiato con vista panoramica+ grande giardino+ 1 posto auto esterno coperto e 1 scoperto+ cantina e locale hobby con accesso separato per entrambi gli appartamentiI nostri consulenti saranno lieti di fornirvi ulteriori informazioni e invitarvi ad un appuntamento di visione non vincolante. Ulteriori offerte residenziali e commerciali sul nostro portale: www.immosky.chDoppelhaushälfte bestehend aus zwei unabhängigen Wohnungen mit 3,5 bzw. 2,5 Zimmern, hervorragender Sonneneinstrahlung und atemberaubendem Blick auf das Tal. Das Haus erstreckt sich über zwei Etagen mit einer Wohnfläche von ca. 200 m² (141 m² im Obergeschoss und ca. 60 m² im Untergeschoss) auf einem Grundstück von 464 m².Dieses Angebot von Immosky bietet folgende Vorteile:+ 2 unabhängige Wohnungen+ grosse Sonnenterrasse mit Panoramablick+ grosser Garten+ 1 überdachter und 1 nicht überdachter Aussenparkplatz+ Keller und Hobbyraum mit separatem Zugang für beide WohnungenUnsere Berater geben Ihnen gerne weitere Informationen und laden Sie zu einer unverbindlichen Besichtigung ein. Weitere Wohn- und Gewerbeangebote finden Sie auf unserem Portal: www.immosky.ch

Suggested properties for you based on search results