"Detached house surrounded by greenery in Monteggio"
Purchase price
CHF 795,000.–
Notify on price drop
Rooms
4.5
Living space
200 m2
Location
Via Monteggio 26, 6998 MonteggioTravel time
- > 60 minStation: Ponte Tresa
Surrounding information
Supermarket
16 min.AlimentariPharmacy
24 min.Dispensario farmaceutico di CremenagaPublic Transport
3 min.Monteggio
Times refer to the route on foot.
Costs
- Purchase price:
- CHF 795,000.–
- Notify on price drop
Main information
- Available from:
- By agreement
- Type:
- Single house
- No. of rooms:
- 4.5
- Surface living:
- 200 m2
- Land area:
- 543 m2
- Year built:
- 2002
Features and furnishings
Balcony / Terrace
Parking space
Documents (0)
Description
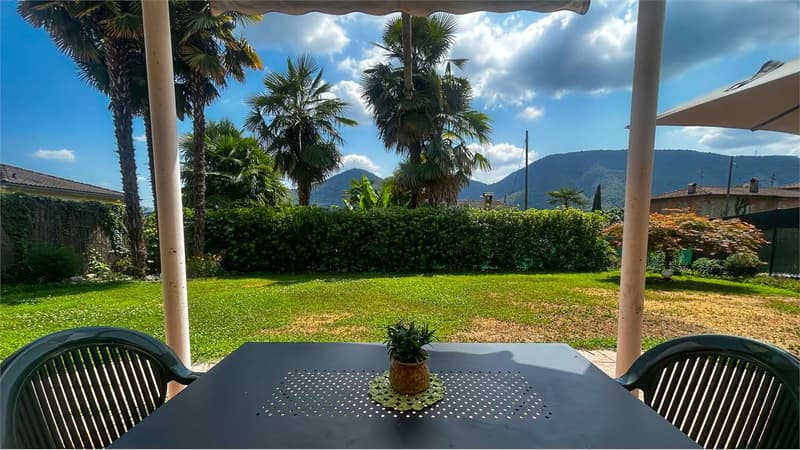
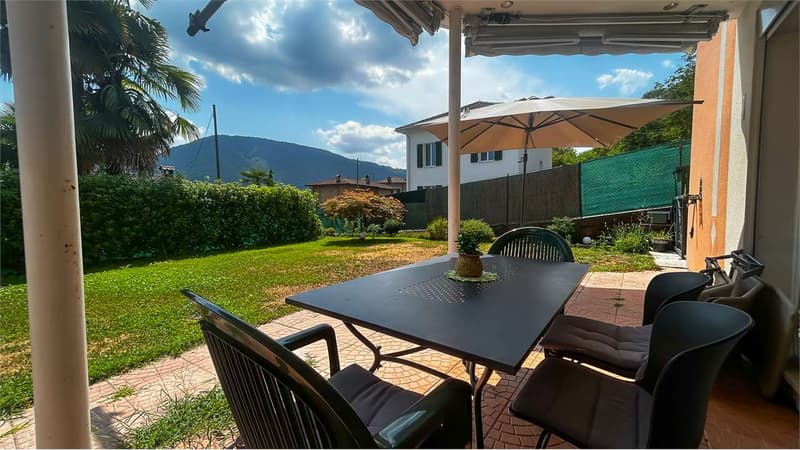
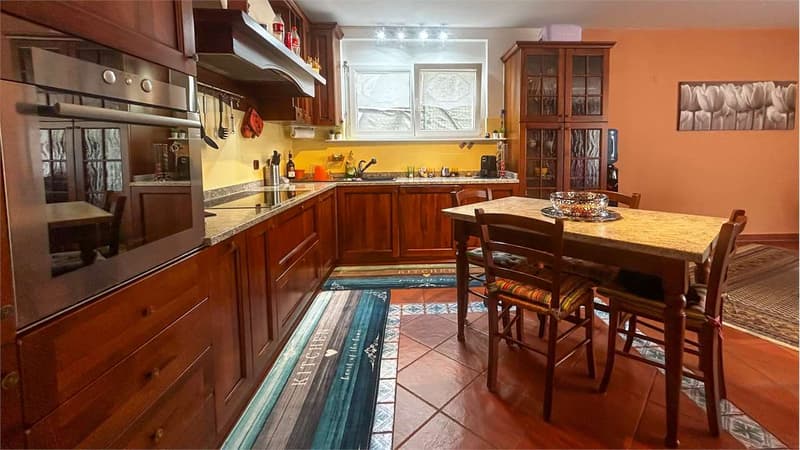
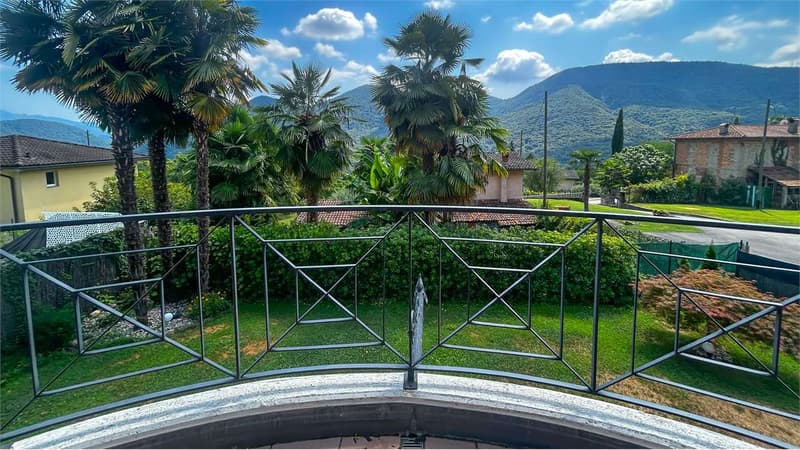
In an extremely quiet and green location, this cozy detached house represents the ideal solution for those who want to live in contact with nature without giving up comfort. The property can be purchased as both a primary and secondary residence, offering great flexibility of use.
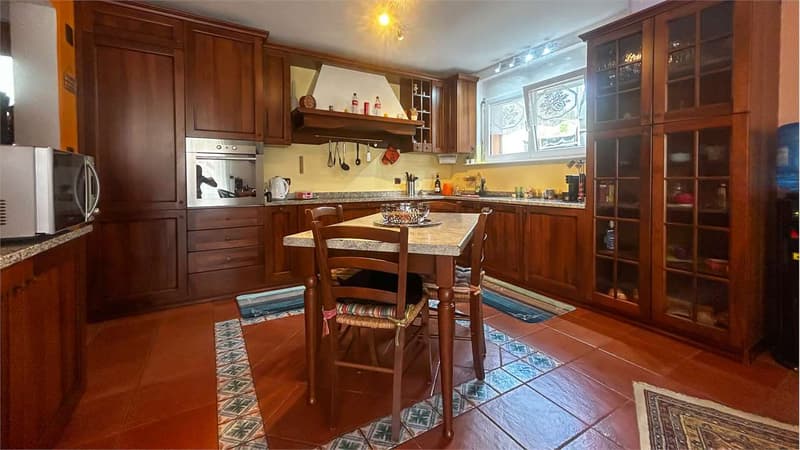
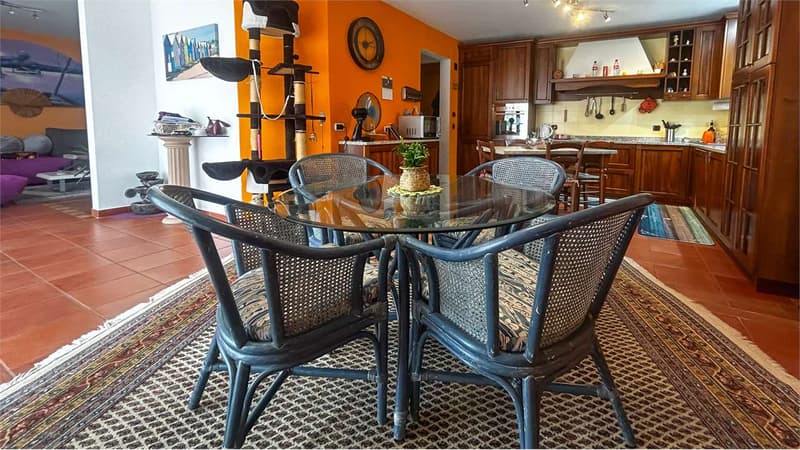
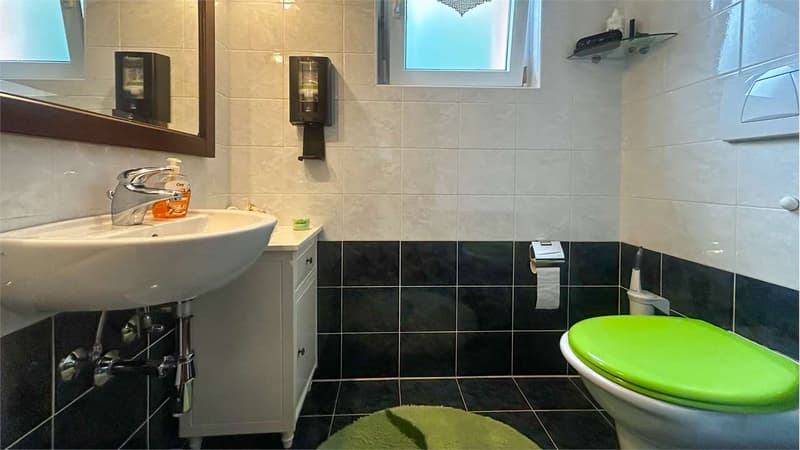
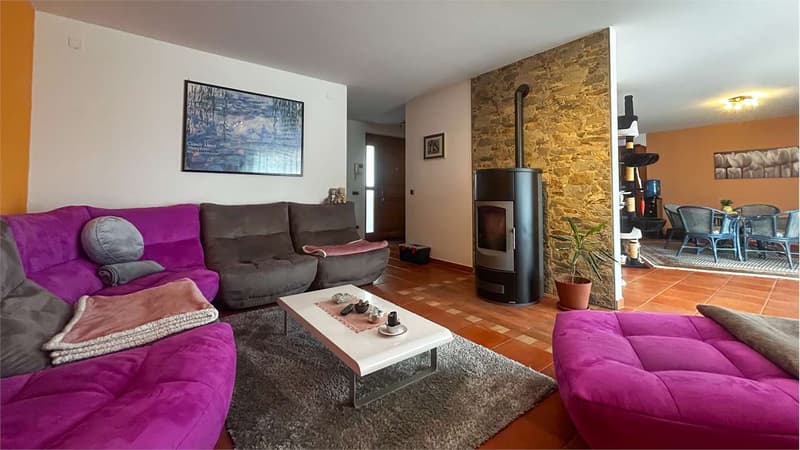
The entrance leads to the bright living area, characterized by a large open-plan living room with lounge, dining room, and kitchen. From here, you can access the garden directly, a perfect space to relax outdoors or spend pleasant moments in company. On this level, there is also a convenient guest bathroom.
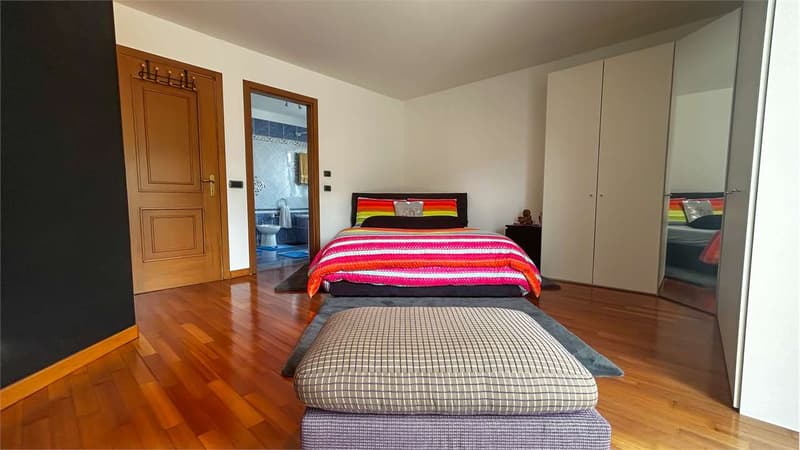
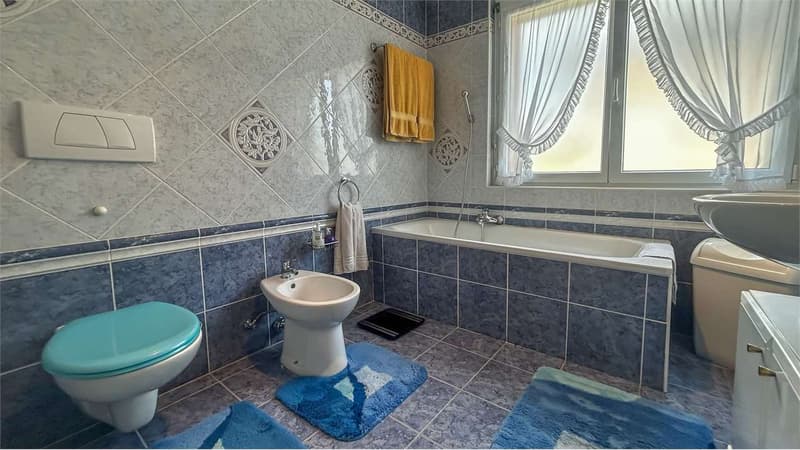
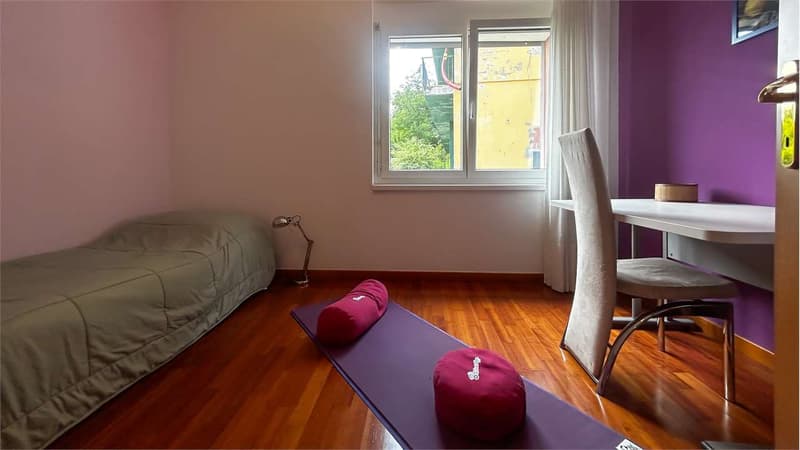
On the first floor, the sleeping area develops, consisting of three bedrooms. The master bedroom has an elegant en-suite bathroom with a bathtub, while a second bathroom with a shower serves the other two rooms. Two of the rooms also have access to the balcony overlooking the garden, from which you can appreciate the quiet surroundings.
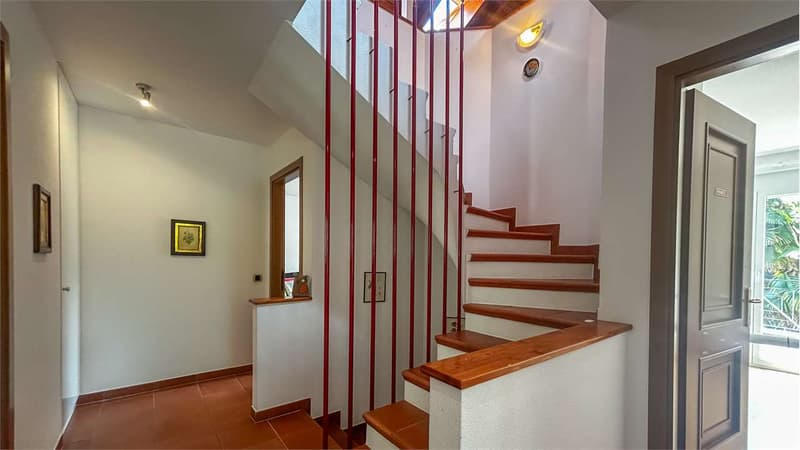
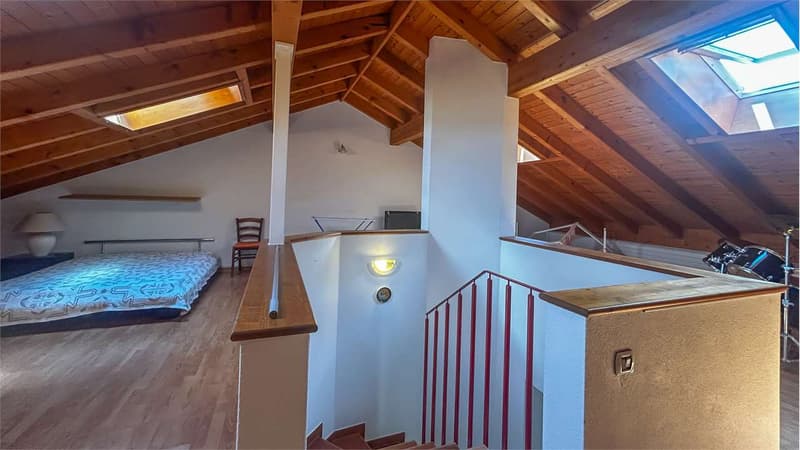
Going up further, you reach the attic, a versatile and particularly bright environment thanks to the skylights, ideal as a study, hobby room, relaxation area, or additional bedroom.
The semi-basement offers very generous ancillary spaces, with a large cellar, a hobby room, a spacious laundry room, and the technical room.
The heating is fueled by diesel oil with heat distribution through floor serpentine, guaranteeing optimal living comfort
The entrance leads to the bright living area, characterized by a large open-plan living room with lounge, dining room, and kitchen. From here, you can access the garden directly, a perfect space to relax outdoors or spend pleasant moments in company. On this level, there is also a convenient guest bathroom.
On the first floor, the sleeping area develops, consisting of three bedrooms. The master bedroom has an elegant en-suite bathroom with a bathtub, while a second bathroom with a shower serves the other two rooms. Two of the rooms also have access to the balcony overlooking the garden, from which you can appreciate the quiet surroundings.
Going up further, you reach the attic, a versatile and particularly bright environment thanks to the skylights, ideal as a study, hobby room, relaxation area, or additional bedroom.
The semi-basement offers very generous ancillary spaces, with a large cellar, a hobby room, a spacious laundry room, and the technical room.
The heating is fueled by diesel oil with heat distribution through floor serpentine, guaranteeing optimal living comfort
Mortgage Calculator
From dream house to home ownership: the mortgage calculator can help you estimate the affordability of this property.

Free
Unlock the full experience
Sync your favourites, manage search alerts, and access all your important services seamlessly across devices. Create your free account for a personalized home search!
Advertiser


Immolife Ticino SA
Viale Baldassarre Longhena, 24
6817Maroggia
Contact
- Listing ID
- 4003330123
- Object ref.
- KA079V