"MONTEGGIO: LIVING SURROUNDED BY GREENERY, WITH PRIVACY AND COMFORT: 4.5-ROOM HOUSE C"
Purchase price
CHF 695,000.–
Notify on price drop
Rooms
4.5
Living space
138 m2
Location
6998 MonteggioCosts
- Purchase price:
- CHF 695,000.–
- Notify on price drop
Main information
- Available from:
- By agreement
- Type:
- Single house
- No. of rooms:
- 4.5
- Surface living:
- 138 m2
- Year built:
- 2026
Documents (0)
Description
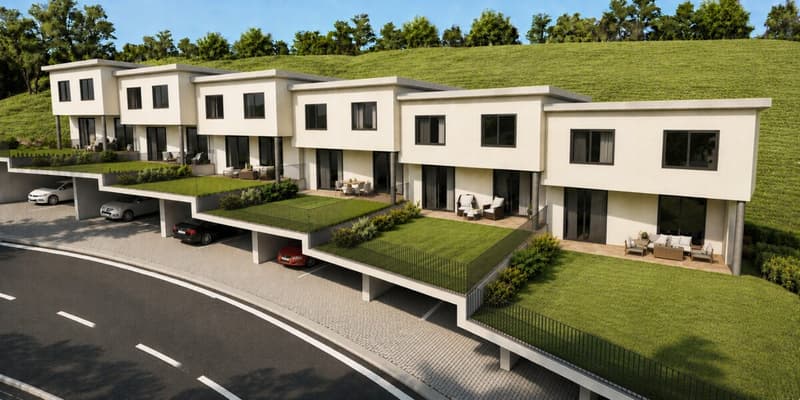
MONTEGGIO: LIVING SURROUNDED BY GREENERY, WITH PRIVACY AND COMFORT: 4.5-ROOM HOUSE WITH GARDEN
Why choose this house?
Detached house with 4.5 rooms
Approx. 138 m² of space
Private garden
Covered patio and terrace
Spacious cellar
2 covered parking spaces with provision for electric cars
Independent heating with a heat pump
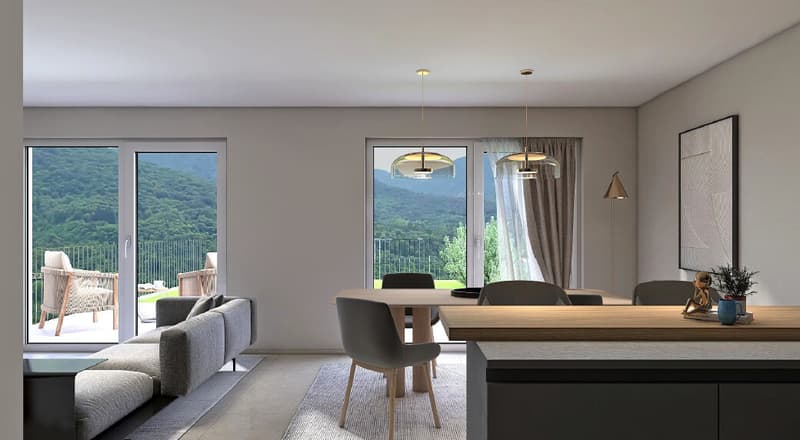
Peaceful setting surrounded by greenery
Close to the Italian border
In Monteggio, in the scenic natural surroundings of Alto Malcantone, we are offering House B at Residenza Tresa for sale—a home designed for those who want to live in peaceful surroundings without giving up convenience.
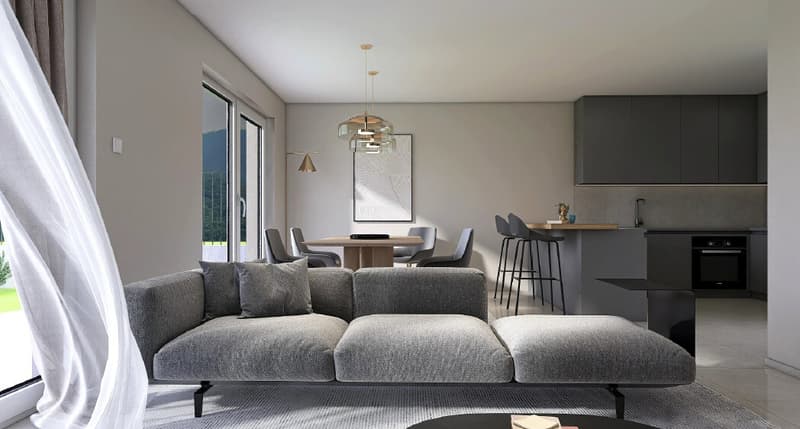
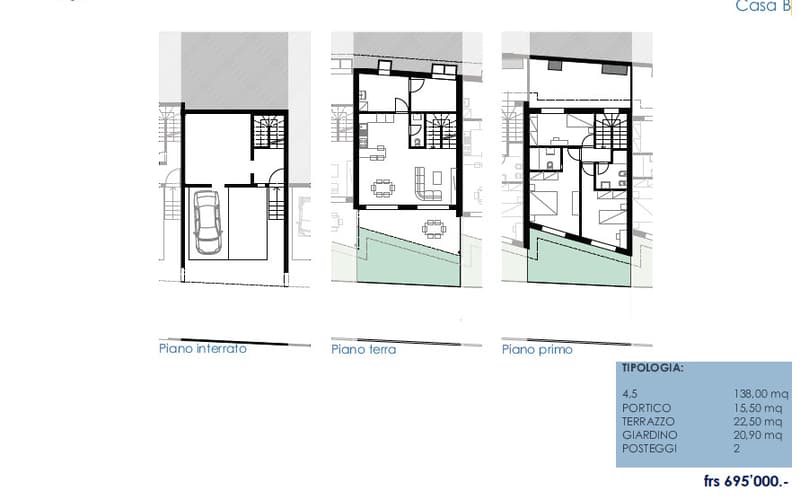
The house is spread over three levels. The ground floor comprises the living area, designed to maximise natural light and create a seamless connection with the outdoor spaces, with access to the covered patio and private garden. The upper floor is dedicated to the sleeping area, while a spacious cellar is located on the lower-ground floor.
The property offers approx. 138 m² of space, as well as a covered patio of 15.50 m², a terrace of 22.50 m² and a garden of approx. 20.90 m².
Sale price: CHF 695'000.
Expected handover date: May 2027
Why choose this house?
Detached house with 4.5 rooms
Approx. 138 m² of space
Private garden
Covered patio and terrace
Spacious cellar
2 covered parking spaces with provision for electric cars
Independent heating with a heat pump
Peaceful setting surrounded by greenery
Close to the Italian border
In Monteggio, in the scenic natural surroundings of Alto Malcantone, we are offering House B at Residenza Tresa for sale—a home designed for those who want to live in peaceful surroundings without giving up convenience.
The house is spread over three levels. The ground floor comprises the living area, designed to maximise natural light and create a seamless connection with the outdoor spaces, with access to the covered patio and private garden. The upper floor is dedicated to the sleeping area, while a spacious cellar is located on the lower-ground floor.
The property offers approx. 138 m² of space, as well as a covered patio of 15.50 m², a terrace of 22.50 m² and a garden of approx. 20.90 m².
Sale price: CHF 695'000.
Expected handover date: May 2027
Mortgage Calculator
From dream house to home ownership: the mortgage calculator can help you estimate the affordability of this property.
Viewing
Contact for viewing
Giulia Fazio


Contact
Giulia Fazio
- Listing ID
- 4003517845
- Object ref.
- 26-01068