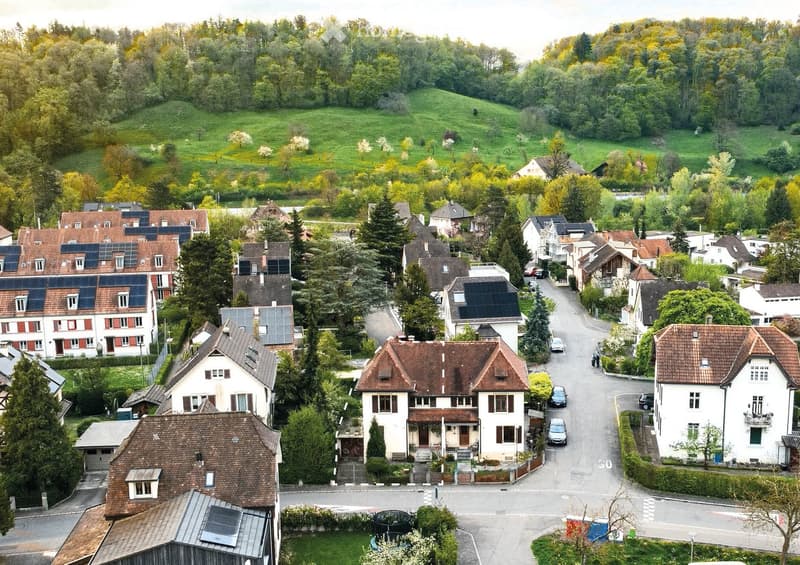
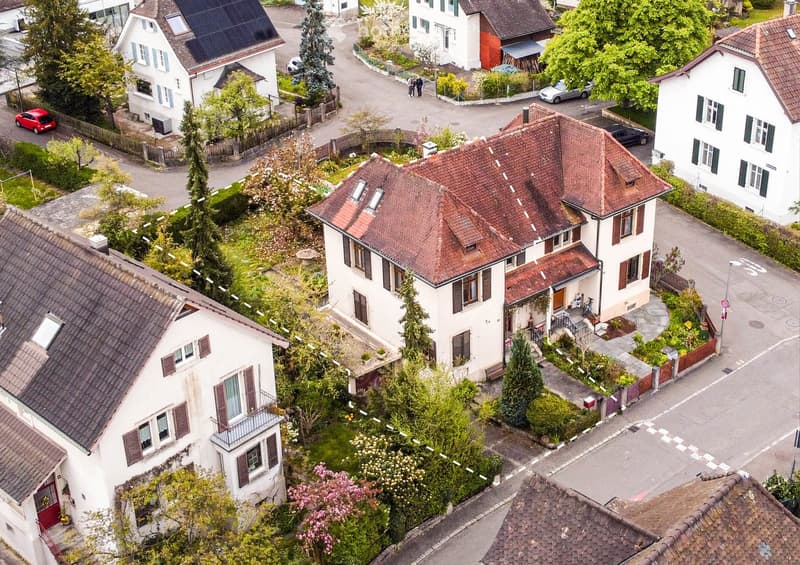
• Aerial view of a residential neighborhood with multiple houses, surrounded by greenery and trees. Houses have varied architectural styles and roof types, with some featuring solar panels. The area includes a road with parked cars and a small garden area i
  • Aerial view of a residential neighborhood with multiple houses, gardens, and parked cars.
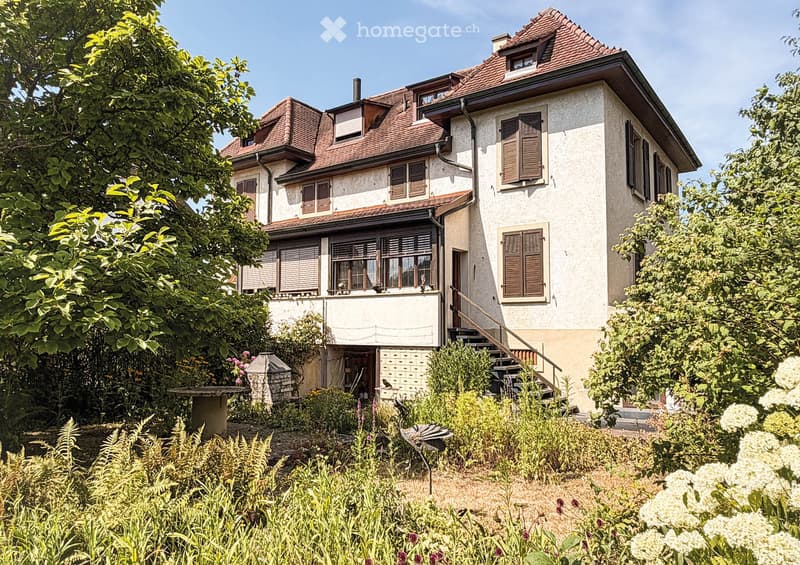
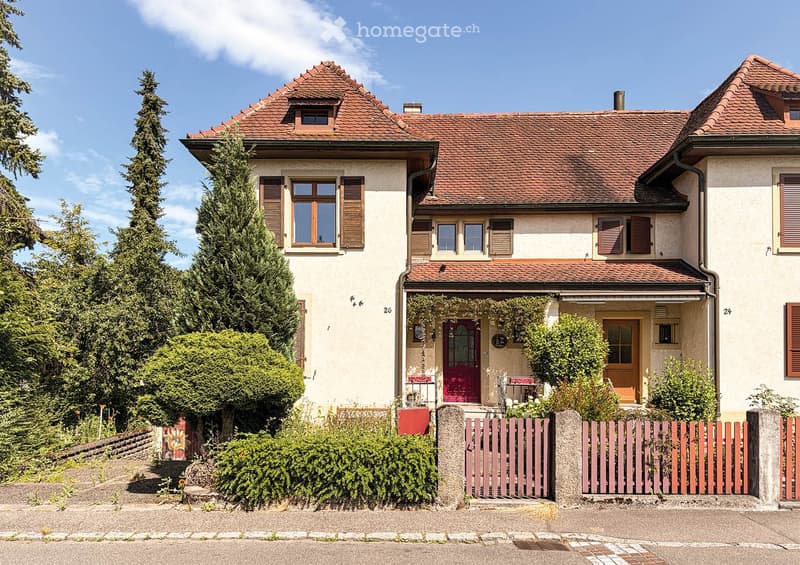
  • A two-story house with a red-tiled roof, multiple windows with shutters, and a well-maintained garden with various plants and a small stone structure.
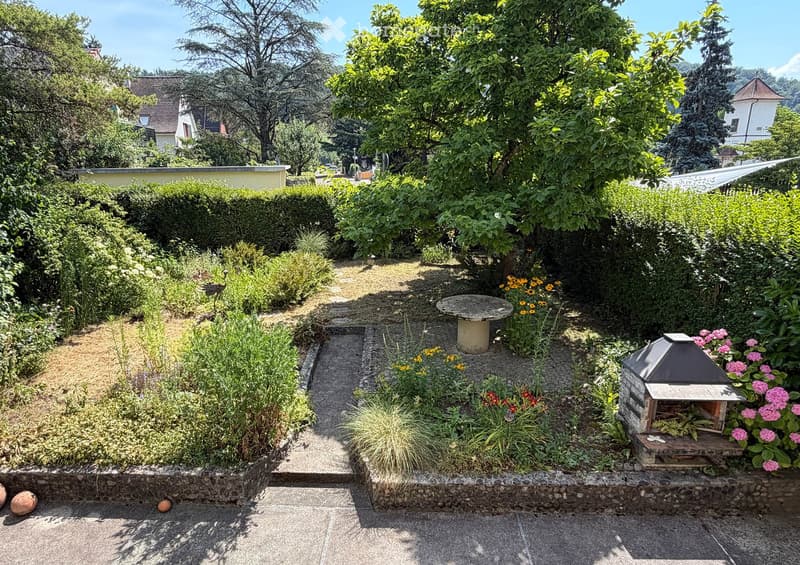
  • Well-maintained garden with a stone pathway, various plants, shrubs, and a small seating area with a round stone table and a decorative lantern.
  • Two-story house with red-tiled roof, white walls, multiple windows with shutters, and a small garden with a wooden fence.
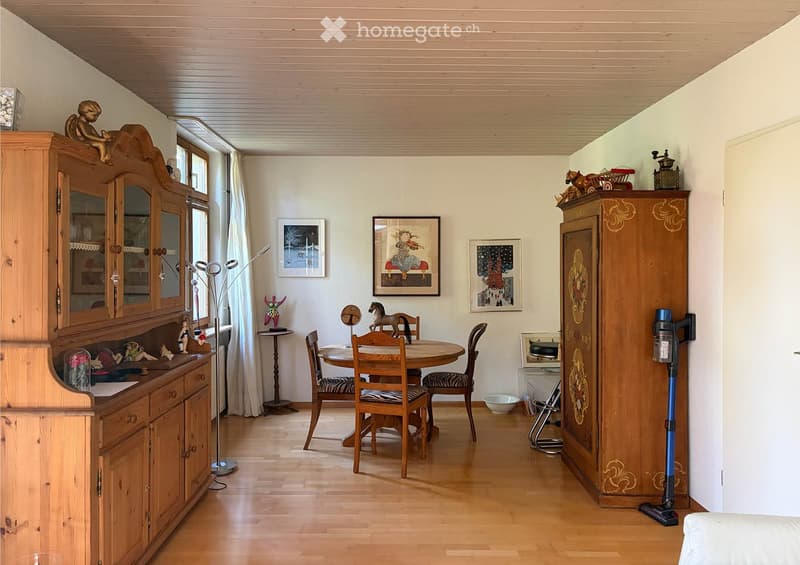
  • Brightly lit room with wooden floors, a round dining table with four chairs, a large wooden cabinet, and decorative items including toys and picture frames.
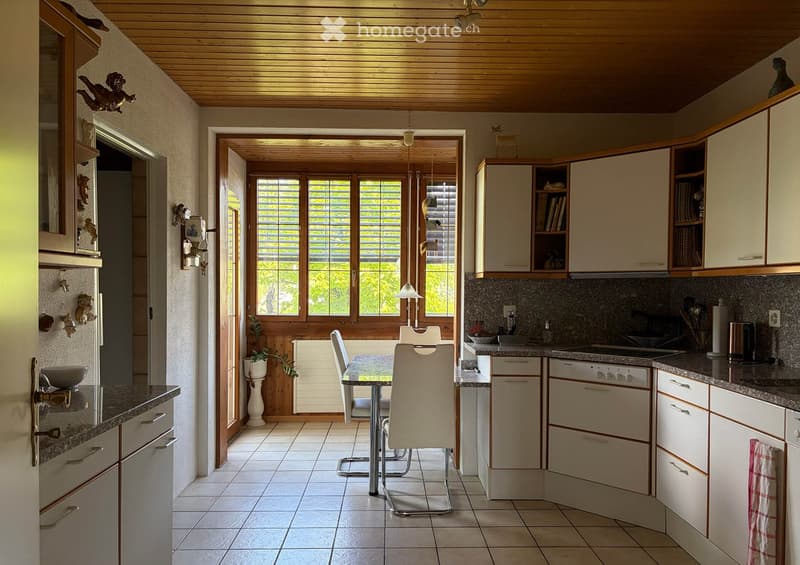
  • Bright kitchen with light-colored cabinets, granite countertops, and a dining area with a table and chairs. The space features a wooden ceiling and large windows with blinds, allowing natural light to fill the room.
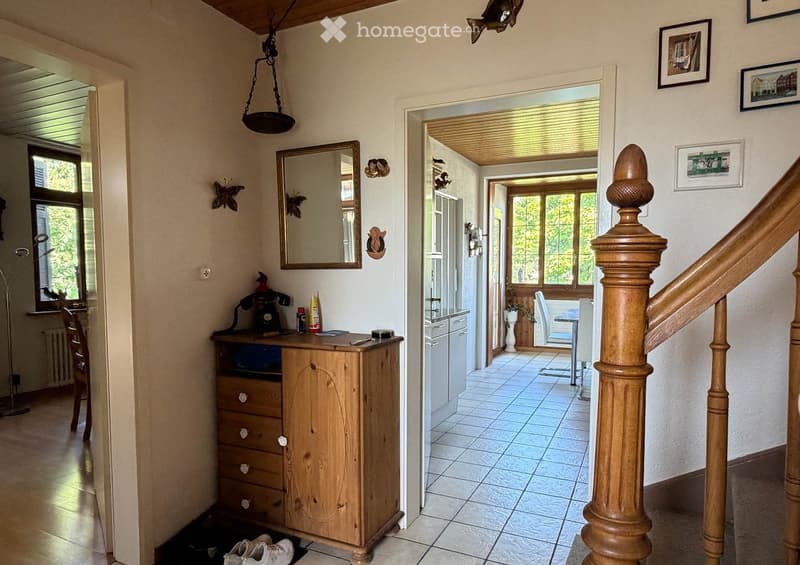
  • Hallway with wooden staircase, wooden cabinet, mirror, and a view into a dining area with white chairs and a table.
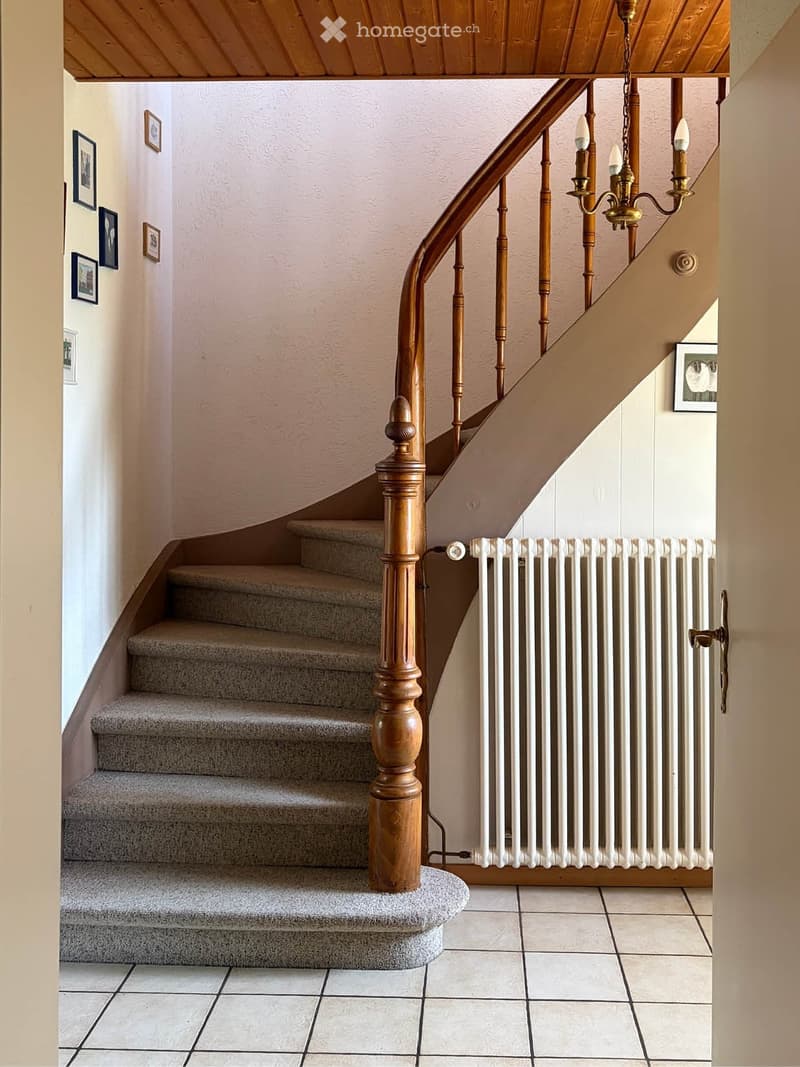
  • Staircase with wooden handrail, carpeted steps, radiator, and framed pictures on the wall.
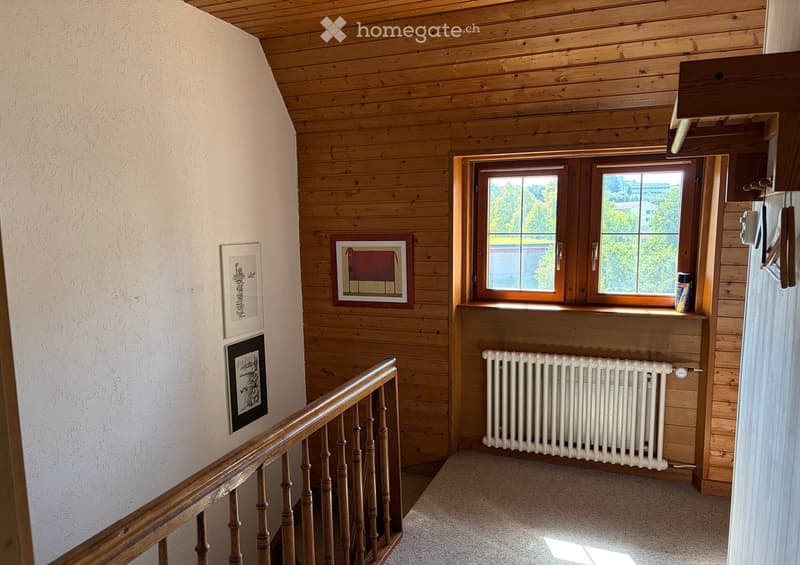
  • Wooden staircase with a handrail, wooden walls, a window with a radiator below, and framed artwork on the walls.
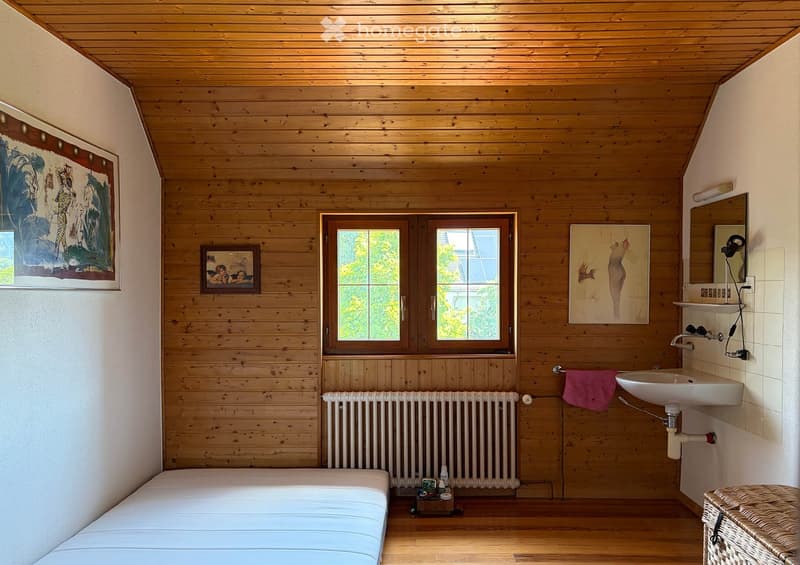
  • Bathroom with wooden walls and ceiling, a sink with mirror, a radiator, framed pictures, and a towel hanging on a rack.
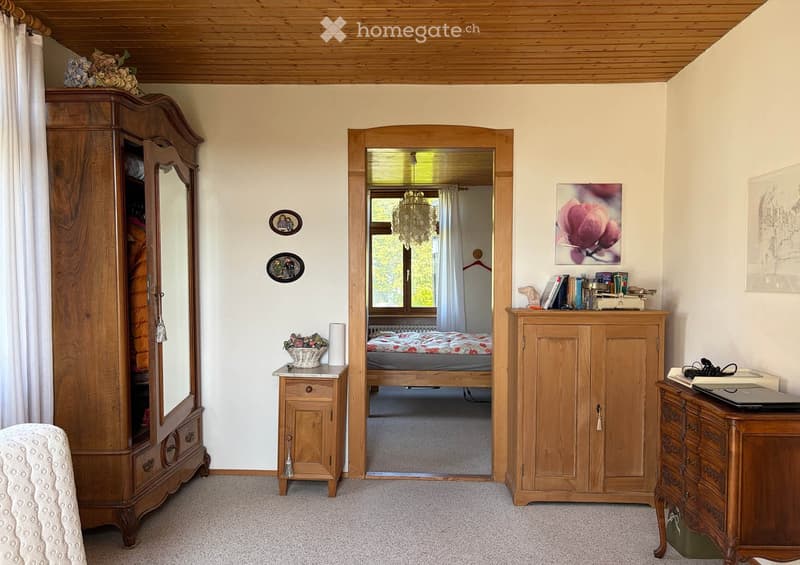
  • Cozy bedroom with wooden furniture, including a large wardrobe with a mirror, a nightstand, a small table with a laptop, and a bed visible through an open doorway.
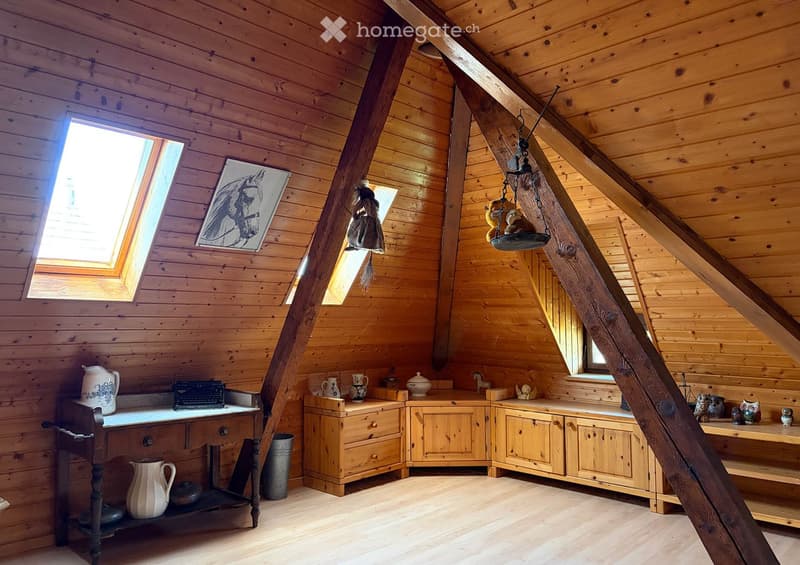
  • Cozy attic room with wooden walls and exposed beams, featuring a wooden cabinet, a small table with a teapot, a chair, and various decorative items including a picture frame and a shelf with small ornaments.
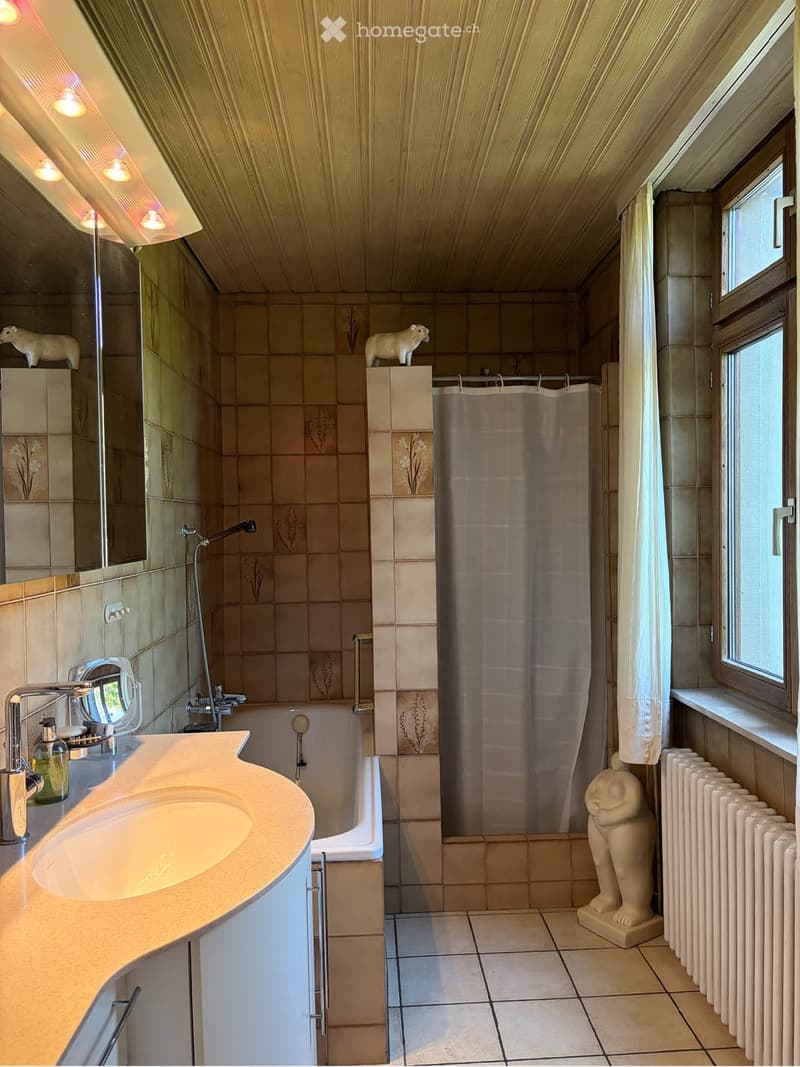
  • Bathroom with beige tiles, a large sink with a modern faucet, a bathtub with a shower curtain, a radiator, and decorative statues on the shelves.
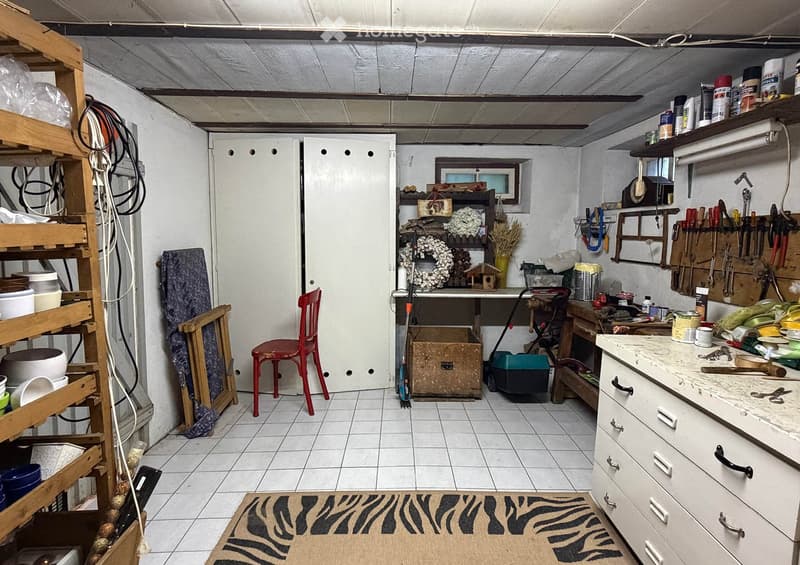
  • A cluttered workshop or storage room with tiled flooring, white walls, and various tools and items. Features include a red chair, wooden shelves, a workbench, and a rug on the floor.
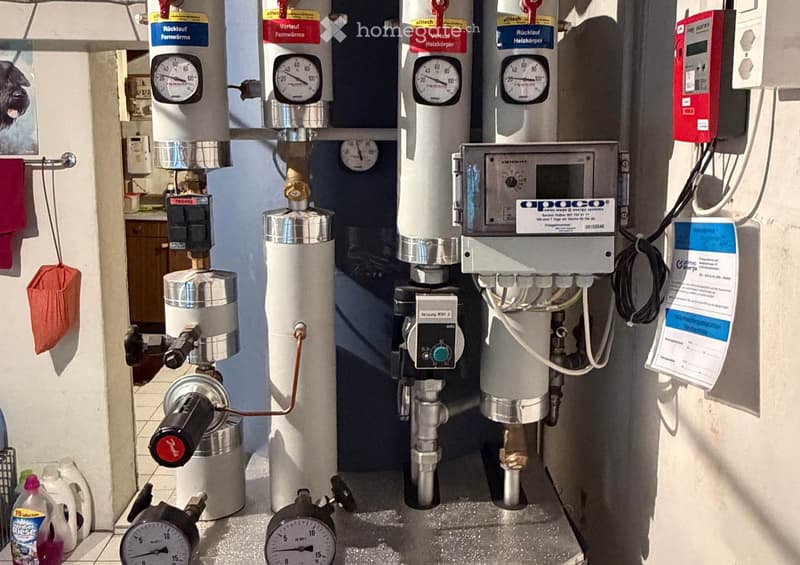
  • A technical room with multiple heating and water control systems, including pressure gauges, thermostats, control panels, and various pipes and valves.
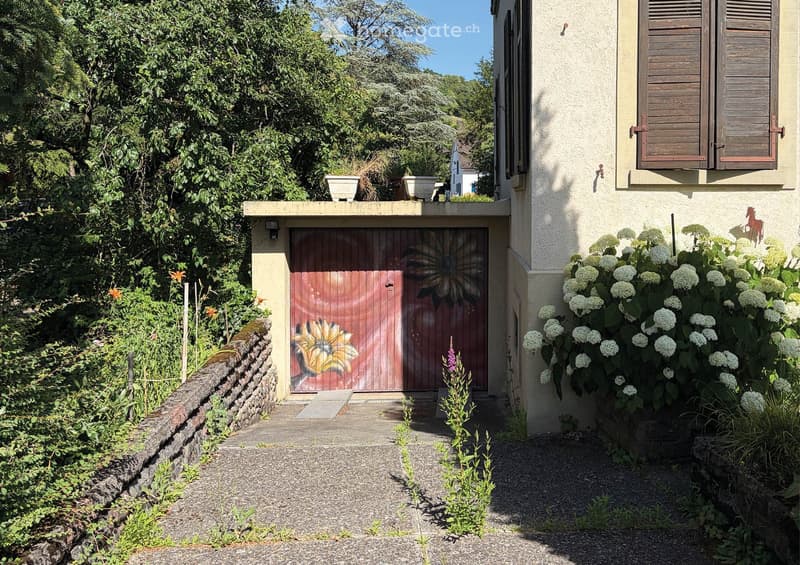
  • A garden area with a pathway leading to a garage door, surrounded by lush greenery and flowering plants. The garage door features a floral design, and the house has light-colored walls with wooden shutters.
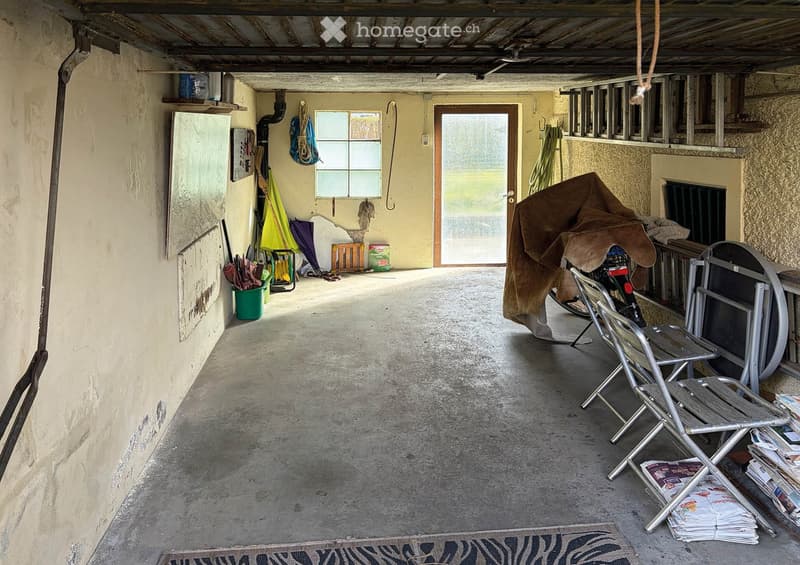
  • Outdoor patio area with concrete floor, covered roof, storage items, and a few chairs.
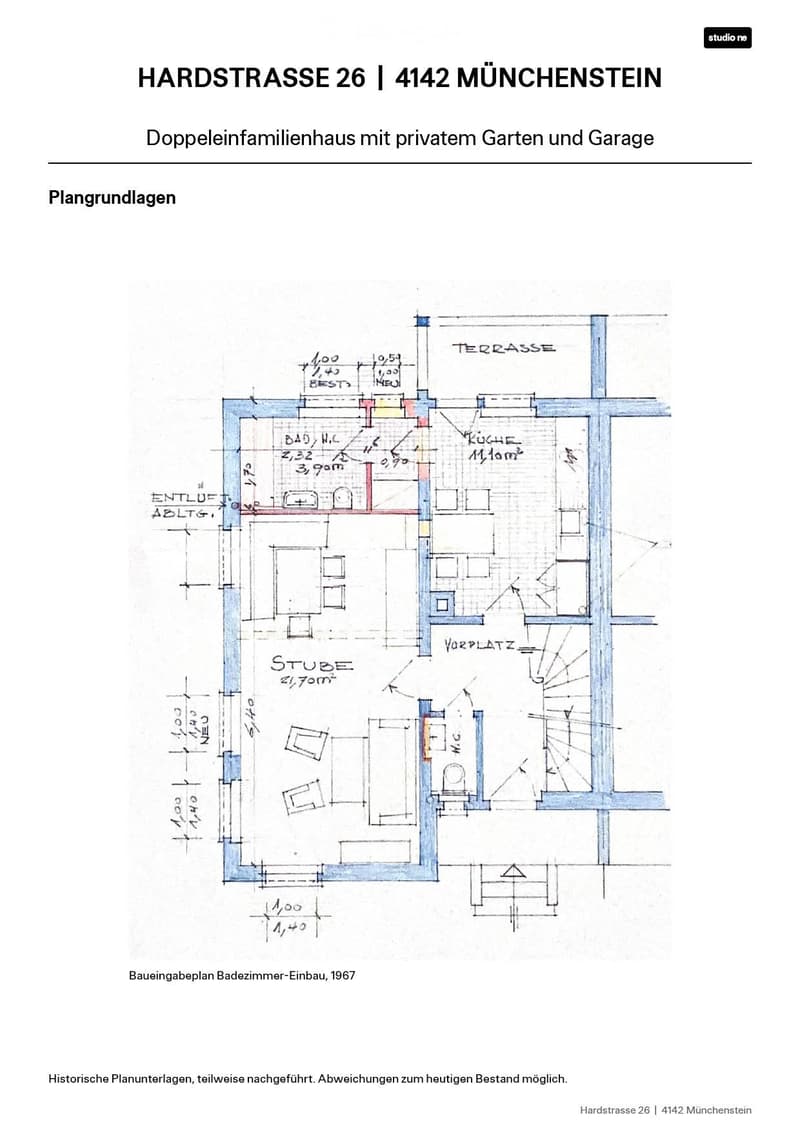
  • Floor plan of a double-family house with private garden and garage, showing layout of rooms including kitchen, bathroom, living room, and entrance area.
  • Get full property details

    Contact the advertiser for the exact address, floor plans and additional documents.

1 / 20

"Double-family house with garden and garage in Münchenstein"

Purchase price
CHF 1,050,000.–
Rooms
4
Living space
100 m2

Find the right mortgage for your new home

Location

Hardstrasse 26, 4142 Münchenstein

Travel time

  • 3 min.Station: Birseckstrasse

Surrounding information

Source of this data

The data displayed is provided by one of our third-party suppliers.

Please note that the locations displayed may not be up to date and there may be some deviations.

  • Pharmacy

    4 min.TopPharm
  • School

    1 min.Kindergarten Ehinger
  • Supermarket

    4 min.Denner
  • Public Transport

    3 min.Birseckstrasse

Times refer to the route on foot.

Costs

Purchase price:
CHF 1,050,000.–

Main information

Available from:
By agreement
Type:
Bifamiliar house
No. of rooms:
4
Number of floors:
2
Surface living:
100 m2
Floor space:
180 m2
Land area:
342 m2
Volume:
708 m3
Room height:
2.55 m
Last refurbishment:
2022
Year built:
1912

Features and furnishings

  • Balcony / Terrace

  • Parking space

  • Garage

  • Old building

Documents (0)

Description

At Hardstrasse 26 in the Münchensteiner quarter of Zollweiden, a characterful semi-detached house from 1912 is for sale. The property is located in a grown residential area and combines a quiet, well-connected living situation with a private garden and diverse development opportunities.

The House

On a 342 m² large plot of land, the house offers around 100 m² of living space on the ground and upper floors. The ground floor includes an entrance area, kitchen, bathroom, living room, and a separate toilet. On the upper floor, there are three rooms, one of which is a passage room.

The room offer is supplemented by around 50 m² of cellar space with a workshop and laundry room, as well as a roughly 30 m² large, built-out, unheated attic.

Garden and Garage

A special quality of the property is the private garden with mature tree population, magnolia tree, biotope, and barbecue area. A spacious garden terrace offers additional space for staying and relaxing outdoors. The garage, built in 1968, offers space for one vehicle and has access to the garden.

Condition and Development Opportunities

The house is in a functional, but largely renovation-requiring condition. The need for renovation affects in particular the energetic building envelope, windows, electrical installations, kitchen, wet cells, and interior surfaces.

The heating system was replaced in 2022 by a district heating connection with hot water preparation.

The existing building structure offers an attractive basis for buyers who appreciate the character of the house and want to further develop it according to their own ideas.

Location

The Birseckstrasse tram stop is about 200 m away. Schools, shopping facilities, and diverse leisure activities are located in the surrounding area. The proximity to Basel, the Birs, and the Merian Gardens complements the residential and location quality.

Sale and Viewings

Offer price: CHF 1'050'000

Availability by arrangement.

We would be happy to provide you with the detailed exposé with photographs, plan bases, and additional information upon request.

Viewings take place by arrangement.

Mortgage Calculator

From dream house to home ownership: the mortgage calculator can help you estimate the affordability of this property.

Purchase price
Household income

Annual gross income of all persons applying for the mortgage (including 13th month salary or bonus payment).

The mortgage is affordable if the living costs do not exceed one third (33%) of your income.

Equity capital

You must finance at least 20% of the property value with your own funds. This includes savings, advance inheritance, gifts, all retirement assets (3a, 3b) and pension fund assets. You may withdraw a maximum of 10% of the purchase price from the pension fund.

Create your account
Free

Unlock the full experience

Sync your favourites, manage search alerts, and access all your important services seamlessly across devices. Create your free account for a personalized home search!

Contact

studio ne GmbH, Florian Stroh

Listing ID
4003596900
Object ref.
k7ykd.kguvp

Contact the advertiser

Equity capital (optional)

By continuing, I declare that I accept the GTC and acknowledge the privacy policy, and that personal aggregated data related to my interests may be shared with the advertiser.

* By selecting “Yes”, I agree that Homegate may process this information as described here.

Other properties you might like

Fraud prevention: a few useful tips

  • Never transfer money in advance
  • Be careful if the price appears too low
  • Never share personal data such as bank details or copies of ID upfront
  • Do not sign a contract before you have visited the property

Tips and services