48 results - Property for buy in Münchenstein

Jan Pitsch

Jan Pitsch

1 / 24
Jan Pitsch

Jan Pitsch

  • Parking space
  • Balcony / Terrace
  • Pets allowed
  • +3
CHF 1,690,000.–
9.5 rooms276m² living space
Hauptstrasse 19, 4142 Münchenstein

HISTORIC CHARM. THREE UNITS. GREAT POTENTIAL.

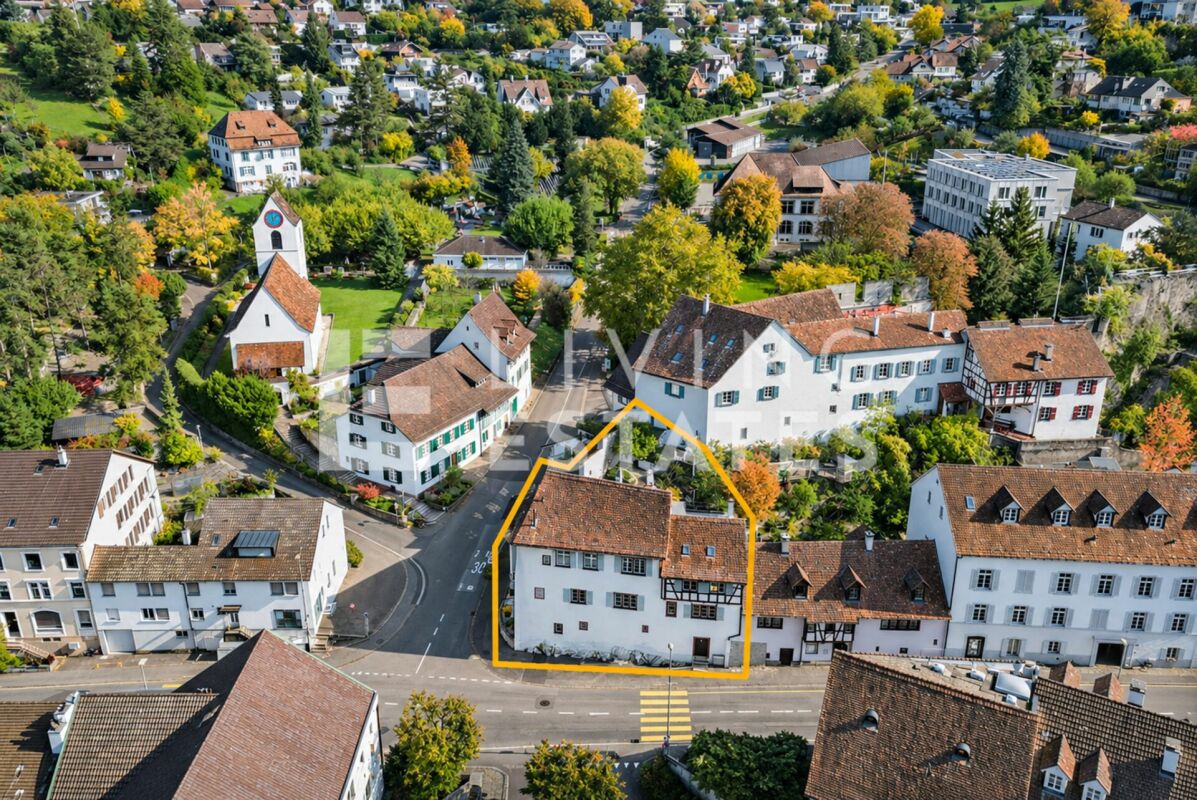
In the heart of the old village center of Münchenstein is the historic house, the former parish house of the community. The property was first mentioned in documents in 1537 and rebuilt around 1550. The distinctive corner house was built directly on the rock and convinces with a unique floor plan. Originally, the property consisted of two buildings, which today form a single unit. The property is classified as a worthy monument and is under cantonal monument protection, which offers a great added value for lovers of architecture with history.This LIVING ESTATES offer scores with the following facts: • Central location with good access to public transport and urban infrastructure • Unique floor plan concept with versatile usage possibilities • Bright, light-flooded rooms with high ceilings • Charming half-timbered walls with historic character • Master bedroom with en-suite bathroom • Atrium room with gallery and walk-in closet • Workshop area for DIY enthusiasts and tinkerers • Maritime house bar with ship and nautical elements • And numerous other well-thought-out equipment details ... The space offer includes three separate living units, an office, a workshop, as well as a terrace and a seating area with green space. Three outdoor parking spaces and a practical basement room in the building round off this offer.If this is your perfect match and you can imagine continuing the story of this special house, we look forward to your contact.

  • Parking space
  • Balcony / Terrace
  • Pets allowed
  • +3
Travel time
-
Bianca De Marco

Bianca De Marco

1 / 13
Bianca De Marco

Bianca De Marco

CHF 1,590,000.–
3.5 rooms113m² living space
4142 Münchenstein

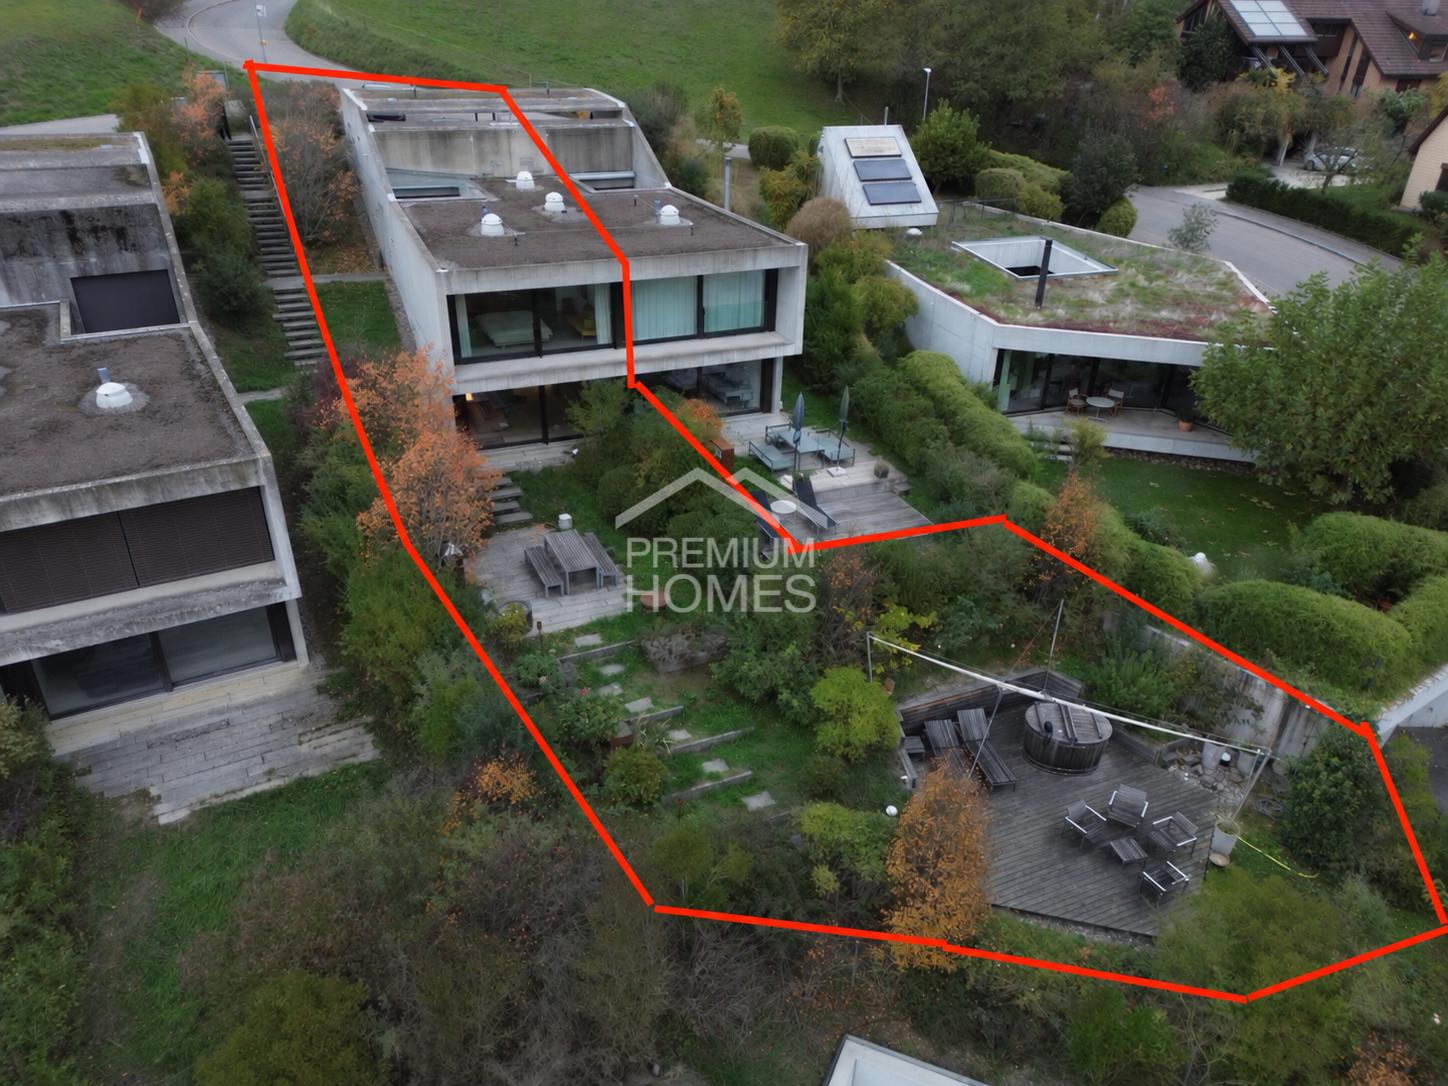
Designer House with Hotpot Terrace & Panoramic View: Protected Garden

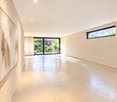
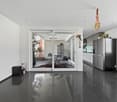
Renovated and ready to move in, without any further investment required: This property is ideal for couples, single people, and those who work from home and value design and privacy.The house presents itself in a very well-maintained condition. No renovation backlog, no construction site: You unpack the boxes, and living can begin.Large window fronts, bright rooms, and an individual floor plan give the house its special character. The floor in noble concrete optics and the carefully selected materials create a calm, high-quality ambiance. The heart of the house is the design kitchen with glass elements. The deliberately compact floor plan uses every square meter optimally: no unused space, manageable maintenance, and quality down to the last detail.The separate room serves as a home office, studio, or guest room. A practical retreat offers additional storage space, and the electric car charging station is already available.The garden provides the luxury. The highlight is the elevated wooden terrace with a hotpot, from which you can enjoy the panoramic view over the treetops and the sunsets. Here, every day feels a little like a vacation in your own home.So, no wishes are left unfulfilled. Take advantage and convince yourself! This PREMIUM HOMES offer includes: • Quiet, natural living location • Exceptional architecture • Individual floor plan • Bright, light-flooded rooms • High-quality design kitchen • Stylish living ambiance • Separate guest or work area • Protected, idyllic garden • High privacy • Spacious terrace • Practical retreat • Electric car charging station • 2x carport parking spaces, excl. CHF 30,000.- • 2x outdoor parking spaces, excl. CHF 22,000.- Interested? We would be happy to take you on a non-binding tour! Do you want to sell your house or apartment worry-free? We will tell you the current market value of your property, discreetly and non-bindingly! Are you interested in a first non-binding exchange of ideas? Don't hesitate to contact us. We look forward to hearing from you.

Markus Munka

Markus Munka

1 / 7
Markus Munka

Markus Munka

  • Parking space
  • Balcony / Terrace
CHF 1,825,000.–
5.5 rooms160m² living space
4142 Münchenstein

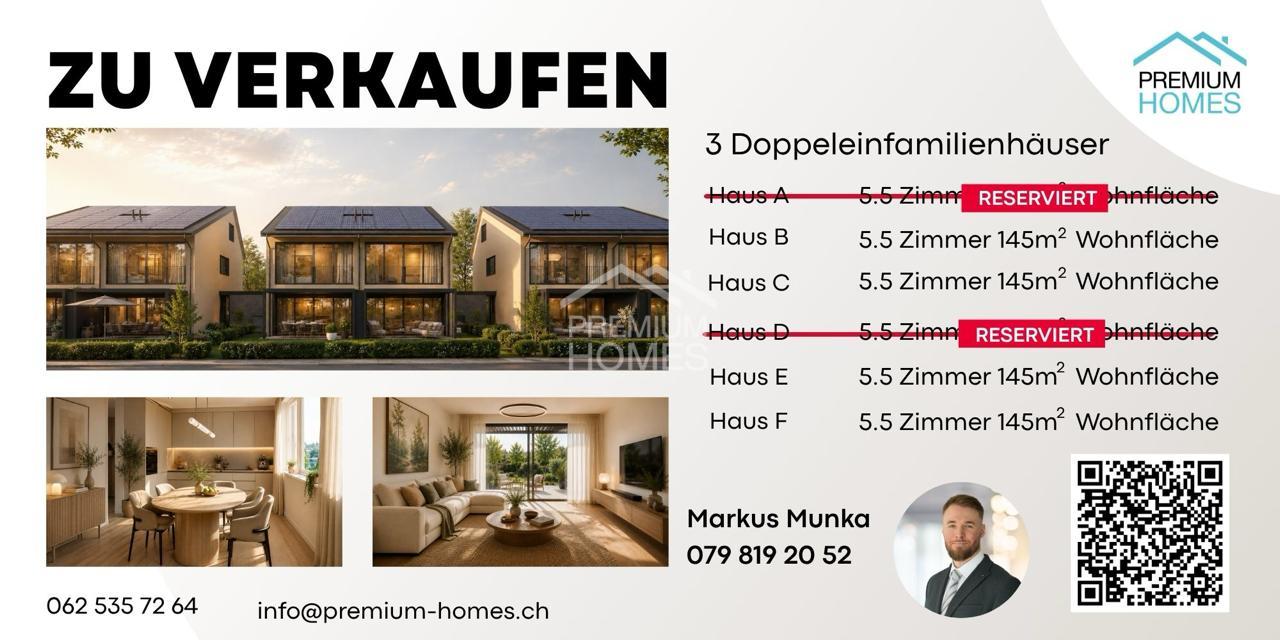
Exclusive new construction project in Muttenz

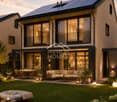
Modern architecture, well-thought-out floor plans, and a high level of living comfort characterize this approved new construction project in a sought-after location in Muttenz. The stylish semi-detached houses were designed to optimally combine functionality, privacy, and a pleasant living feeling.With approximately 145 m² of net living space, each residential unit offers generous space for everyday life. The space offer is complemented by a heated hobby room and two parking spaces in the underground garage with direct access to the house.Generous window areas create bright, light-flooded living rooms and provide a friendly atmosphere. The private outdoor seating area extends the living area to the outside and invites you to relax and enjoy.The project is rounded off by a sustainable energy concept with a photovoltaic system. It offers ideal conditions for all those who want to combine modern living in a central location with peace, privacy, and high quality of life. Here, no wishes are left unfulfilled. Take advantage and convince yourself! This PREMIUM HOMES offer includes: • Central and very sought-after location • Modern, elegant architecture • Light-flooded living rooms • Approved project • No waiting time until construction approval • Generous window areas • Well-structured floor plans • High functionality • Multi-purpose rooms • High living comfort • Plenty of privacy • Ideal for families and couples • Direct access from the underground garage to the residential unit • Heated hobby room • Sustainable photovoltaic system • Energy-efficient supply • Gross living area 160 m² • Net living area 145 m² • 2 parking spaces for CHF 45,000.- each Interested? We would be happy to take you on a non-binding tour! Do you want to sell your house or apartment worry-free? We will tell you the current market value of your property, discreetly and non-bindingly! Are you interested in a first non-binding exchange of ideas? Don't hesitate and contact us. We look forward to hearing from you.

  • Parking space
  • Balcony / Terrace
1 / 8
  • Garage
  • View
CHF 2,275,000.–
5.5 rooms180m² living space
4142 Münchenstein

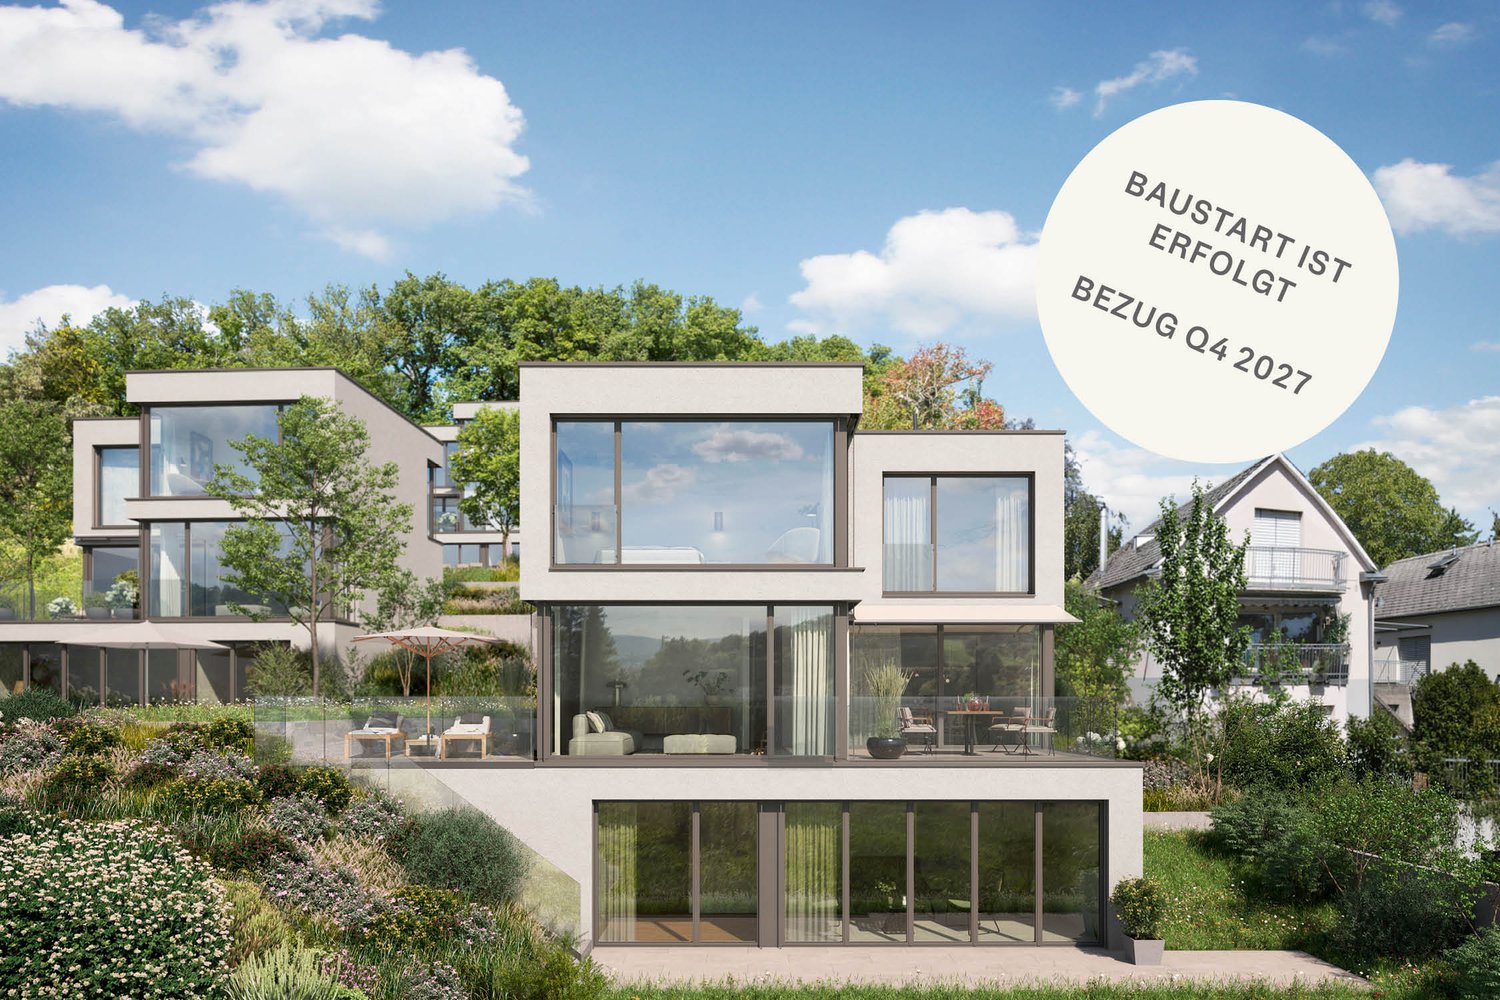
Detached single-family house with garden (House 5) in Münchenstein

The starting shot has been fired! We are pleased to announce that the construction start for our project has officially taken place. Demand is high: already 4 out of 5 units have been sold. Secure your last chance for your new home now!House No. 5 of the new construction project on Höhenweg in Münchenstein is part of an ensemble of five single-family homes that consistently continues the idea of sustainable, forward-looking living. Each house combines architectural precision with modern energy efficiency and a tangible connection to nature.The characteristics at a glance:- 5.5 rooms- Hobby room- 4 bedrooms- 3 bathrooms- 1 guest toilet- Ceiling height 2.60 m- Garden seating area, approx. 40 m²- Terrace, approx. 17 m²- Photovoltaics- 2 parking spaces.. and much moreTake the opportunity to secure the last single-family home and make your personal living ideas in Münchenstein a reality.Construction start: has taken placeExpected to be ready for occupancy: Q4 | 2027The concept was developed in cooperation with the renowned architectural firm ecovivo, which specializes in high-quality, energy-efficient construction projects. Their creed "Architecture with style" also characterizes this project, with clear lines, carefully selected materials, and an intelligent building orientation that ideally combines sun, view, and privacy.Have we sparked your interest?We look forward to your contact!The Höhenweg in Münchenstein is one of the preferred residential areas in the Basel region. The elevated slope location provides peace, sun, and fresh air, combined with a beautiful view over the Birstal.Hiking trails, forests, and vineyards begin directly in front of the door, while shopping facilities, schools, and public transport are only a few minutes away.Thanks to the excellent connection, you can reach the Basel city center in about ten minutes, and the highway entrance in just a few moments. Despite this proximity to the city, the Höhenweg preserves a unique natural proximity and privacy.An ideal location for people looking for a balance between urban proximity and rural tranquility.

  • Garage
  • View
1 / 9
CHF 905,000.–
2.5 rooms75m² living space
Loogstrasse 15, 4142 Münchenstein

Attractive garden apartment with large terrace and garden share

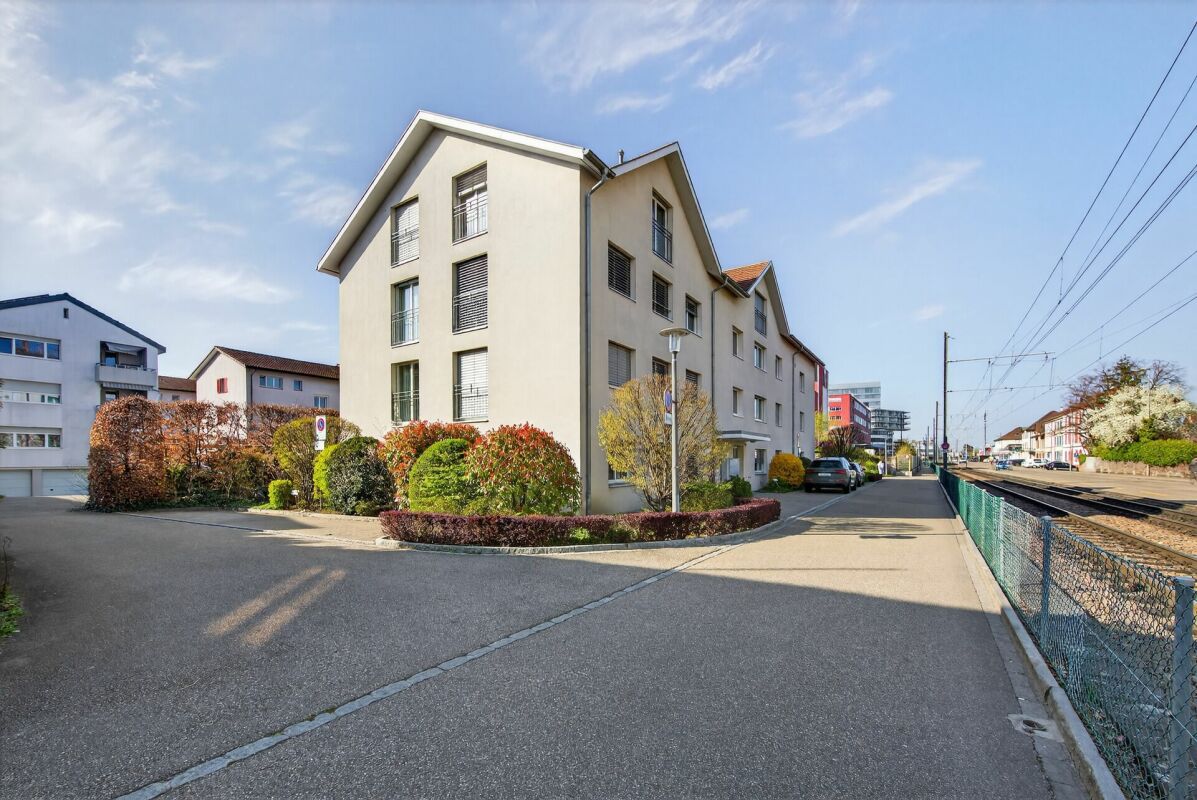
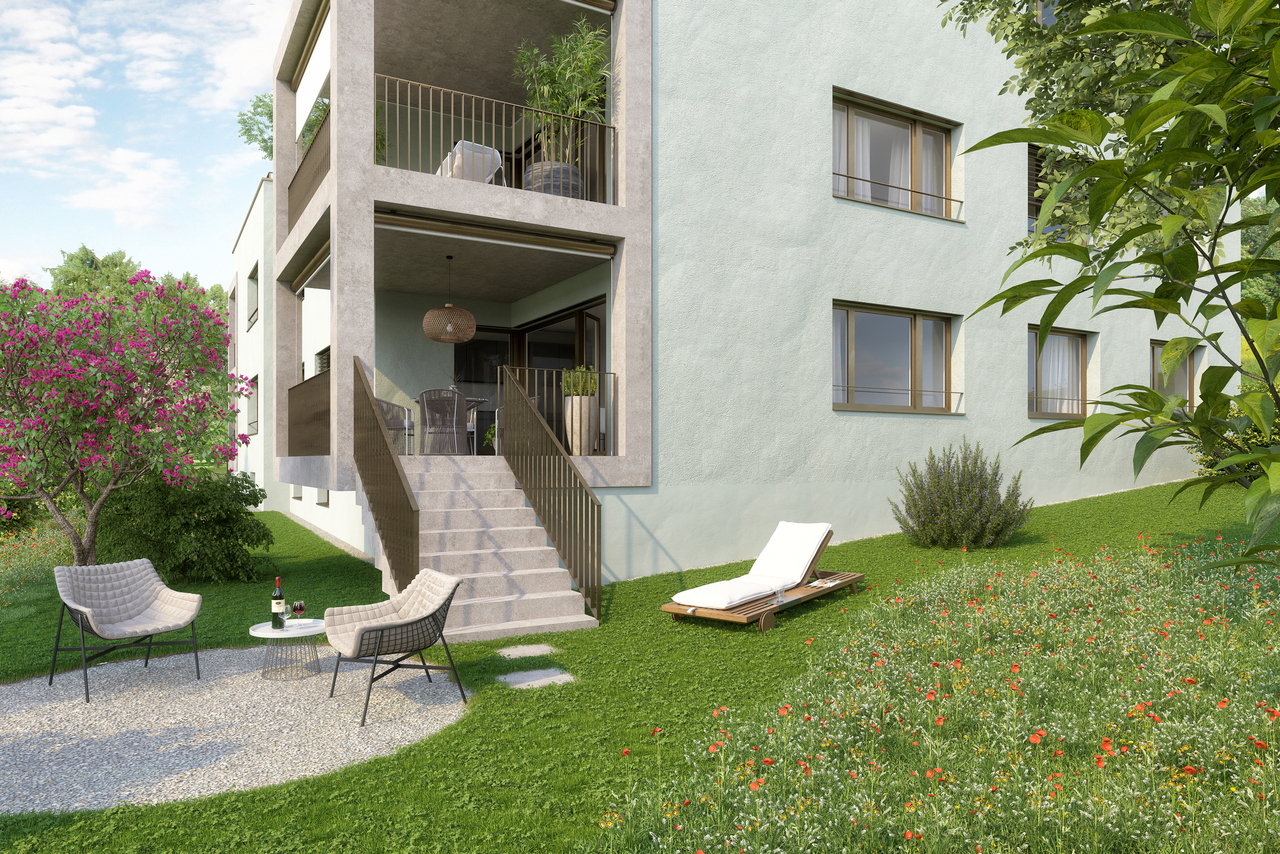
Between Gartenstadt and Hofmatt, in a central, popular, and excellently connected location, the charming and nature-connected residential project "Im LoogGarten" with 13 attractive condominiums has been created. The last work (especially in the surroundings) is in progress and will be completed in the near future. Regardless of which phase of life you are in, in this carefully developed construction project, you will discover the living and lifestyle quality that you can expect from a modern place of residence. You are also in the right place if you are interested in good architecture, sustainable, and energy-efficient construction. Both houses are architecturally aesthetically designed and colorfully equally discreetly held. They harmonize perfectly with their green surroundings. The protruding balconies, terraces, and overhangs at the roof terraces are design features and weather protection at the same time. Currently, two residential units are for sale - the two- and three-room garden apartment (B 0.3 / B 0.1), both located in the slightly set-back House B. The 2.5-room apartment (B 0.3) offers a charming outdoor area with a covered terrace and garden share of approximately 56 m². In the parking garage, storage spaces with practical basement compartments are available. Additionally, the last, spacious (23 m²), naturally lit, and heated multi-purpose/hobby room can be acquired. The occupancy of these two apartments is possible in the short term, as the high-quality and elegant interior design will be completed soon. For more information, visit the project website www.im-looggarten.ch or contact us by email or phone. Have we sparked your interest in this enchanting apartment? We look forward to your contact.

Travel time
-
1 / 5
CHF 1,250,000.–
3.5 rooms130m² living space
4140 Münchenstein

Light-Flooded with Garden and Great Kitchen

This charming 3.5-room semi-detached house in Münchenstein offers a comfortable home for couples, small families, or people who like to live quietly and yet be quickly on the move. The spacious living room invites you to relax, the well-equipped kitchen to cook together. Outside, a beautiful garden awaits for barbecues and playtime. Noble floor coverings and rooms with special Stucco Veneziano set stylish accents. With guest toilet, approx. 247 m² plot and outdoor parking spaces for around 3 cars - very close to public transport.This BETTERHOMES offer is characterized by the following advantages:- beautiful garden- well-equipped kitchen- spacious living room- very close to public transport- beautiful floor coverings- rooms with special Stucco Veneziano- guest toilet- outdoor parking spaces for approx. 3 cars- and, and, and ...Interested? Contact us for a non-binding viewing!Didn't find anything suitable? Over 2,000 more offers at: www.betterhomes.ch - the real estate fair mediatorWant to market your own property?Take advantage of our know-how: https://www.betterhomes.ch/de/profitierenDo you want to have a property valued?Find out its value now through our free valuation, immediately and without obligation!https://www.betterhomes.ch/de/knowledge/estimationMore detailsLocation: good Condition: good Bathrooms / wet cells: 2 (1x sink / toilet / shower, 1x toilet / sink / shower)Public transport: Tram, 50 m Schools: Primary school, 300 m Shops: Coop, 900 m

1 / 10
CHF 1,105,000.–
3.5 rooms85m² living space
Loogstrasse 15, 4142 Münchenstein

High-quality 3.5 room garden apartment with large terrace and garden share

Between Gartenstadt and Hofmatt, in a central, popular and excellently connected location, the charming and nature-related residential project "Im LoogGarten" with 13 attractive condominiums has been created. The last works (especially in the surroundings) are in progress and will be completed in the near future. Regardless of which phase of life you are in, in this carefully developed construction project, you will discover the living and lifestyle quality that you can expect from a modern place of residence. You are also in the right place if you are interested in good architecture, sustainable and energy-efficient construction. Both houses are architecturally aesthetically designed and colorfully equally discreetly held. They harmonize perfectly with their green surroundings. The protruding balconies, terraces, and overhangs at the roof terraces are design features and weather protection at the same time. Currently, two residential units are for sale - the three- and two-room garden apartment (B 0.1 / B 0.3), both located in the slightly set-back House B. The 3.5-room apartment (B 0.1) offers a charming outdoor area with a covered terrace and garden share of approximately 105 m². In the parking garage, storage spaces with practical basement compartments are available. Additionally, the last, spacious (23 m²), naturally lit and heated multi-purpose/hobby room can be acquired. The occupancy of these two apartments is possible in the short term, as the high-quality and dignified interior design will be completed soon. Further information can be found on the project website www.im-looggarten.ch or you can contact us by email or phone. Have we aroused your interest in this enchanting apartment? We look forward to your contact.

Travel time
-
1 / 13
CHF 1,745,000.–
6.5 rooms200m² living space
Gruthweg 20b, 4142 Münchenstein

Exclusive semi-detached house with privacy and plenty of green space

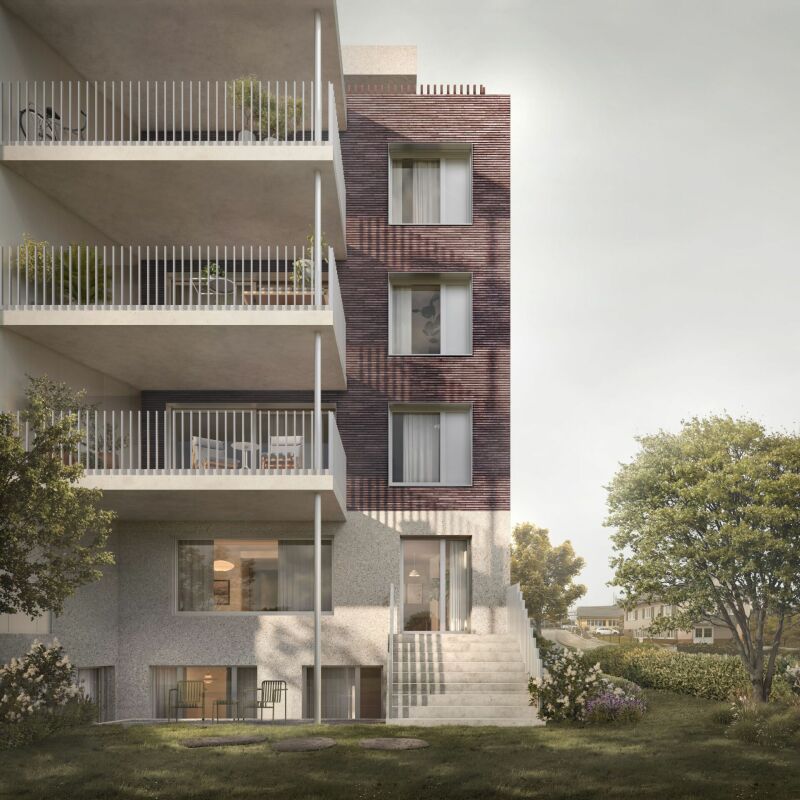
In an elevated and quiet location in Münchenstein, surrounded by plenty of green space, this modern semi-detached house with generous living space of around 200 m² awaits you. Here, stylish living, thoughtful architecture, and modern living comfort come together to create a home that leaves no wishes unfulfilled. The house impresses with a successful combination of high-quality equipment, intelligent home technology, and a well-thought-out living concept. Most of the shutters are electric and can be comfortably controlled via an app, whether from afar or via individually programmable day and night modes. The smart living concept is complemented by a powerful internet infrastructure with a stable connection and WLAN access points on every floor, ensuring that home office, streaming, and all smart home applications work reliably at all times.Gruthweg 20b is located in a quiet and yet very well-connected residential area in Münchenstein, immediately south of Basel. The Basel city center can be reached in a short time by public transport, including tram line 10 and train connections from Münchenstein station. A new bus directly in front of the house provides a comfortable connection to Reinach. Families in particular benefit from this, as the International School Basel (ISB) in Reinach can also be easily and reliably reached. The location thus combines urban connection with high everyday quality.The heart of the house is on the ground floor with its open living and dining area, which seamlessly opens up to the kitchen. This generously designed open kitchen is a meeting point for family and guests, equipped with high-quality granite stone cover, oven, steamer, dishwasher, refrigerator, and freezer. Large window surfaces create brightness and a direct connection to the rear terrace area, which is characterized by plenty of green space and absolute privacy. Around the corner, a balcony extends the terrace and offers the perfect spot for a barbecue evening in the evening sun. On the ground floor, there is also an additional bedroom, which is currently used as a study, as well as a guest toilet. The upper floor was comprehensively renovated in 2018 and impresses with noble parquet flooring, modern air conditioning, and an extended lighting concept. The children's room is equipped with high-quality built-in wardrobes that make optimal use of the space. The master bedroom offers generous storage space through custom-made built-in wardrobes, dressers, and sideboards in a coordinated design. A fixed built-in 180 x 200 bed in the matching style complements the harmonious overall picture. Various modern lighting moods can be freely selected and create an individual atmosphere. The new en-suite bathroom impresses with a walk-in shower, elegant stone tiles, and an automated window that can be controlled according to your wishes or schedule. Thanks to the slope location, the basement is also fully usable. Two more bright rooms with floor-to-ceiling windows open directly onto the garden. One of them currently serves as a private fitness studio with high-quality equipment and a TV. Additionally, there is a dressing room, another bathroom with a shower, a cellar room, and a laundry room with a washing tower. Here, modern technology, open and bright rooms, privacy, and nature come together to create an exceptional home that leaves no wishes unfulfilled.The offer includes an outdoor parking space and a garage parking space. Additionally, shared visitor parking spaces are available.
Travel time
-
1 / 36
CHF 1,390,000.–
7.5 rooms199m² living space
Amselstrasse 4, 4142 Münchenstein

*** Reserved *** Two-family house with garden and development potential in Münchenstein

This charming two-family house in Münchenstein combines quiet living with versatile usage possibilities. With approximately 199 m² of living space, distributed over two independent apartments, the property offers space for families, multiple generations, or people who want to combine living and renting. The 439 m² large plot with a garden complements the space offer and creates a pleasant living environment. The property includes a 2.5-room apartment on the ground floor and a 4.5-room apartment on the upper floor. Both residential units have their own kitchen and individually usable living and bedrooms. The different floor plans offer interesting possibilities for different life situations.The 2.5-room apartment on the ground floor offers a practical room layout with a welcoming living area, a separate bedroom, and a functional kitchen. Additionally, a private office is available, which can be used ideally for a home office or as a study. The parquet floor was freshly sanded and the apartment was newly painted in 2026. Thus, it presents itself in a refreshed state and is suitable for both self-occupation and rental.The 4.5-room apartment on the upper floor convinces with versatile usable rooms and a cozy atmosphere. Warm wooden floors, a fireplace, balcony, and individual room design give the apartment its own character. The existing rooms can be used according to needs as bedrooms, children's rooms, workrooms, or guest rooms. Two bathrooms complement the space offer and provide additional comfort in everyday life, especially for families.Another interesting aspect is the as yet unrenovated attic above the apartment. This potentially offers additional development potential, for example, to create more living space. A corresponding renovation requires building permission and technical feasibility.The outdoor area also offers space for individual ideas. The garden invites you to linger, play, or garden and offers possibilities for personal design. The property also includes a garage. The access is via a shared private road, which was renewed in 2025. The originally built-in 1933 building was last comprehensively renovated in 1976. In 2008, the windows were replaced. The property has an electric heating system and shows further modernization and renovation needs. This opens up the possibility for future owners to develop the house step by step according to their own needs and ideas. The combination of the two residential units is particularly interesting. While one apartment is self-occupied, the second can continue to be rented and generate additional rental income. Similarly, the property is generally suitable for a multi-generation concept, where family members live under one roof and yet have their own living areas.The location in Münchenstein combines a grown residential environment with proximity to the city of Basel. Shopping facilities, schools, public transport, and other everyday amenities are available in the municipality. At the same time, the surrounding green and recreational areas offer opportunities for walks, sports activities, and relaxation.An interesting opportunity for all those who are looking for a two-family house with a garden, versatile usage possibilities, and long-term development potential.Highlights • Two-family house with two independent residential units • Approximately 199 m² of living space • 439 m² of plot area • 2.5-room apartment on the ground floor with additional office • 4.5-room apartment on the upper floor with two bathrooms • Ideal for families and multi-generation living • Combination of self-occupation and rental possible • Parquet floor on the ground floor freshly sanded • Ground floor apartment newly painted in 2026 • Windows replaced in 2008 • Fireplace in the living area • Unrenovated attic with potential for development • Garden with individual design possibilities • Basement and secondary rooms • One garage • Shared private road, renewed in 2025 • Modernization and development potential • Residential location in Münchenstein with good connection to Basel Interested? Request the complete sales documentation now and reserve a viewing appointment directly via our booking portal.

Travel time
-
1 / 13
Price on request
5.5 rooms149m² living space
Platanenweg 11, 4142 Münchenstein

Here your living dreams come true - 5.5 room single-family house with large plot in top location

Plot and spacious interior and exterior areas. Several outdoor parking spaces, a garage, and various seating areas create ideal conditions for families and garden lovers.Highlights at a glance: • Detached single-family house on a fenced plot • Spacious garden with several seating areas • Stone grill, garden shed, and raised beds • Bright living and dining area • Separate kitchen with space for a dining table • 3 bedrooms on the upper floor • Large terrace on two sides of the house • Heated hobby room in the basement • Direct access to the garage and garden • Additional attic with plenty of storage space • Renovation required with attractive development potential The property is ideal for families or anyone who wants to combine spacious living with versatile outdoor areas and individual design options.We would be happy to present the property to you in person during a viewing on site.Areas:Ground floorEntrance: approx. 5.50 m²Guest toilet: approx. 1.68 m²Living room incl. staircase: approx. 14.37 m²Kitchen: approx. 12.14 m²Dining room: approx. 16.24 m²Living room: approx. 20.28 m²Seating area, partially covered: approx. 20.00 m²Upper floorLanding: approx. 9.80 m²Separate toilet: approx. 2.00 m²Bathroom: approx. 6.90 m²Room 1: approx. 12.80 m²Room 2: approx. 15.44 m²Room 3: approx. 9.10 m²Terrace: approx. 26.00 m²AtticInsulated attic: approx. 50.00 m²BasementLanding incl. staircase: approx. 15.20 m²Heated hobby room: approx. 16.10 m² (can be counted towards NFA for half)Laundry room: approx. 13.00 m²Heating room: approx. 5.5 m²Garage: approx. 20.20 m²Total net living area approx. 149.49 m²Total usable area: approx. 292.24 m²Renovations and investments:The residential building, constructed in 1937, has been carefully maintained and regularly renovated over the past decades:1989: Comprehensive renovation of the property1995: Installation of a new gas heating system2018: Replacement of the gas heating system and chimney system, including a new water boilerDue to the age of individual components and installations, some of which still date back to the comprehensive renovation of 1989, further renovations can be expected in the short to medium term.A detailed list of all renovations and investments can be viewed upon request.Location:Located in a quiet and family-friendly area, this house offers a pleasant living environment with a high quality of life. Shopping facilities, schools, and public transport are within easy walking distance. At the same time, you benefit from an excellent transport connection: the Muttenz motorway junction is only about three minutes away. A location that ideally combines tranquility and comfort.Münchenstein convinces families in particular with its excellently developed infrastructure. All educational offers from preschool to high school are located directly in the municipality. Furthermore, renowned private schools, such as the ISB in Reinach, as well as further education institutions, including the FHNW, are within short distance.For a high quality of living and life, numerous shopping facilities, a wide range of gastronomic options, and various sports and leisure activities also contribute. The location combines the advantages of a natural living environment with the proximity to the urban centers of the region.Has the ad sparked your interest? For further information, a virtual tour, or to arrange a viewing, we are at your disposal.

Travel time
-
1 / 10
CHF 625,000.–
2.5 rooms73m² living space
Baumgartenweg 16, 4142 Münchenstein

Charming attic apartment in a city-near and sunny location!

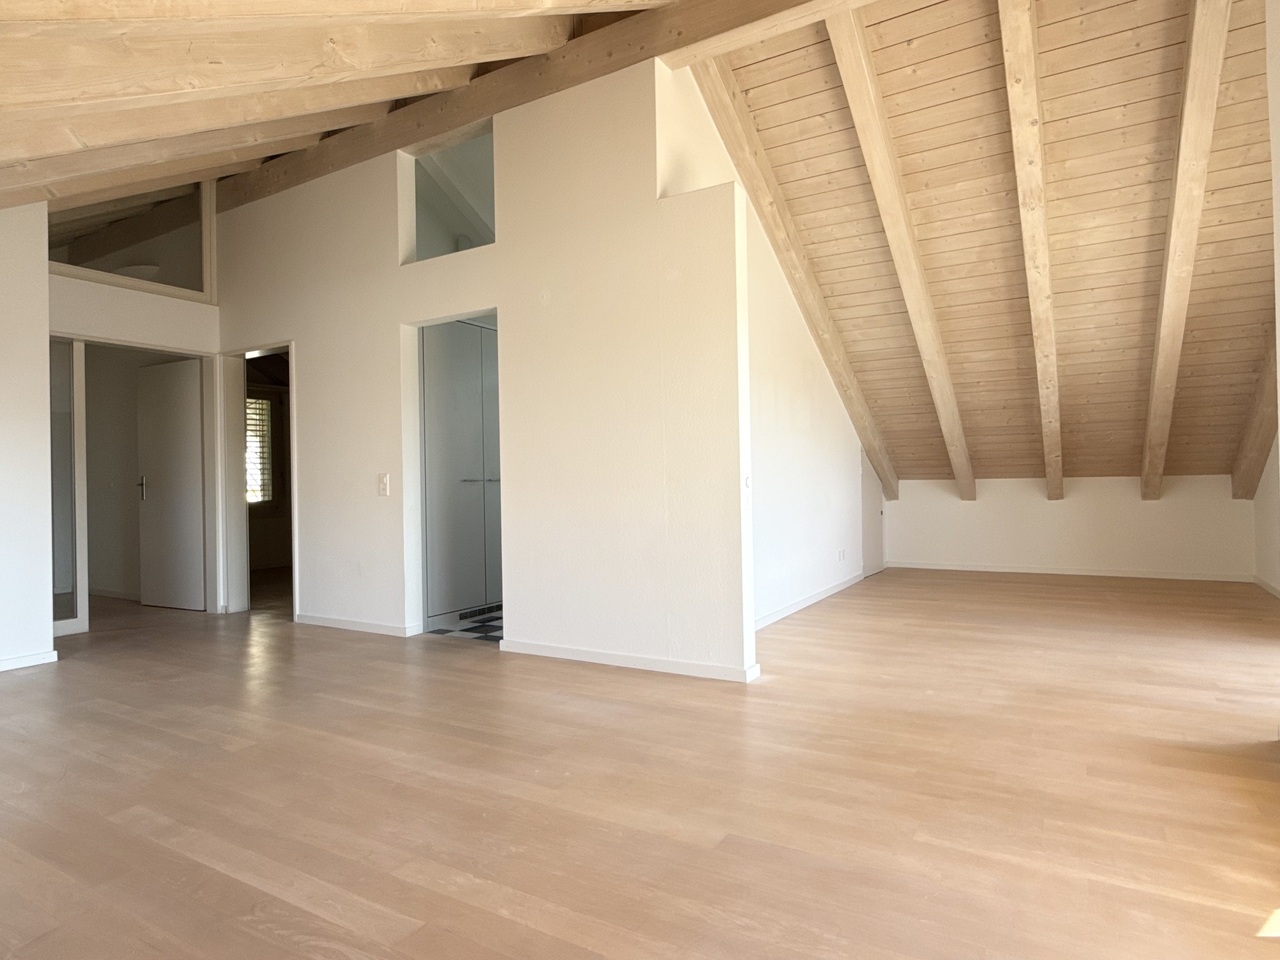
Location description: The municipality of Münchenstein (4142) is located in the Arlesheim district in the canton of Basel-Landschaft. Just a few minutes from Basel, the municipality is nestled in the green Birstal. Münchenstein combines the advantages of urban proximity and natural living. Thanks to the direct tram and train connections, Basel can be reached in a short time, and at the same time, forests, meadows, and the idyllic banks of the Birs invite you to take walks and relax. Due to its convenient location near the A18 and the diverse infrastructure, Münchenstein offers a high quality of life for families, working professionals, and companies.Object description: The attractive attic apartment is located at Baumgartenweg 16 in a residential building constructed in 1988. In addition to the attractive room layout, the object is in a good and well-maintained condition. The apartment is entered through a spacious entrance hall with an adjacent wet cell with a bathtub, WC, sink, washing machine, and dryer.The living and dining room forms the heart of the apartment. With its open cut and charming sloping ceilings, it offers a pleasant atmosphere for social gatherings. The covered balcony is accessible from the living room, is southwest-facing, and offers cozy evenings with beautiful sunsets.Adjacent to the living/dining area is the kitchen, which impresses with its modern equipment and well-thought-out functionality. The spacious bedroom with 18 m² completes this attractive offer!Further properties: • plus parking space CHF 35,000.- • basement compartment • free and independent through own heating • floor heating • preferred location - city-near and yet in the green, at an elevated, sunny, and panoramic location We would be happy to show you the apartment during a personal viewing. We look forward to your contact!

Travel time
-
1 / 6
CHF 590,000.–
3 rooms70m² living space
Allschwilerstrasse 18, 4142 Münchenstein

A Home to Feel Good

This 3-room apartment on the first floor convinces with a functional floor plan and diverse usage possibilities. It is located in a quiet residential area without through traffic. The bus stop and shopping facilities are within walking distance. Already when entering the apartment, you are greeted by a spacious entrance area, from which all rooms can be easily accessed. The bright living room forms the center of your new home and offers direct access to the balcony. The room offer is complemented by two flexibly usable rooms, which are ideal as bedrooms, work or guest rooms. The simply equipped kitchen also has access to the glazed balcony, which extends the living space in a pleasant way and can be used as a protected outdoor area for most of the year. The bathroom is equipped with a bathtub and benefits from a daylight window, which provides natural lighting and pleasant ventilation. The offer includes a practical garage in the building, a separate basement compartment, and a large attic compartment with a lot of additional storage space. A communal laundry room and a bike cellar are also available for shared use by the residents. This apartment offer is aimed at singles, couples, or smaller households who are looking for an affordable home with a practical floor plan and potential for individual design. Convince yourself with a non-binding viewing. I look forward to your contact.

Travel time
-
1 / 13
CHF 3,790,000.–
5 rooms238m² living space
Steinweg 118, 4142 Münchenstein

Wohnen im Paradies - Ruhe, Weitsicht und höchste Lebensqualität

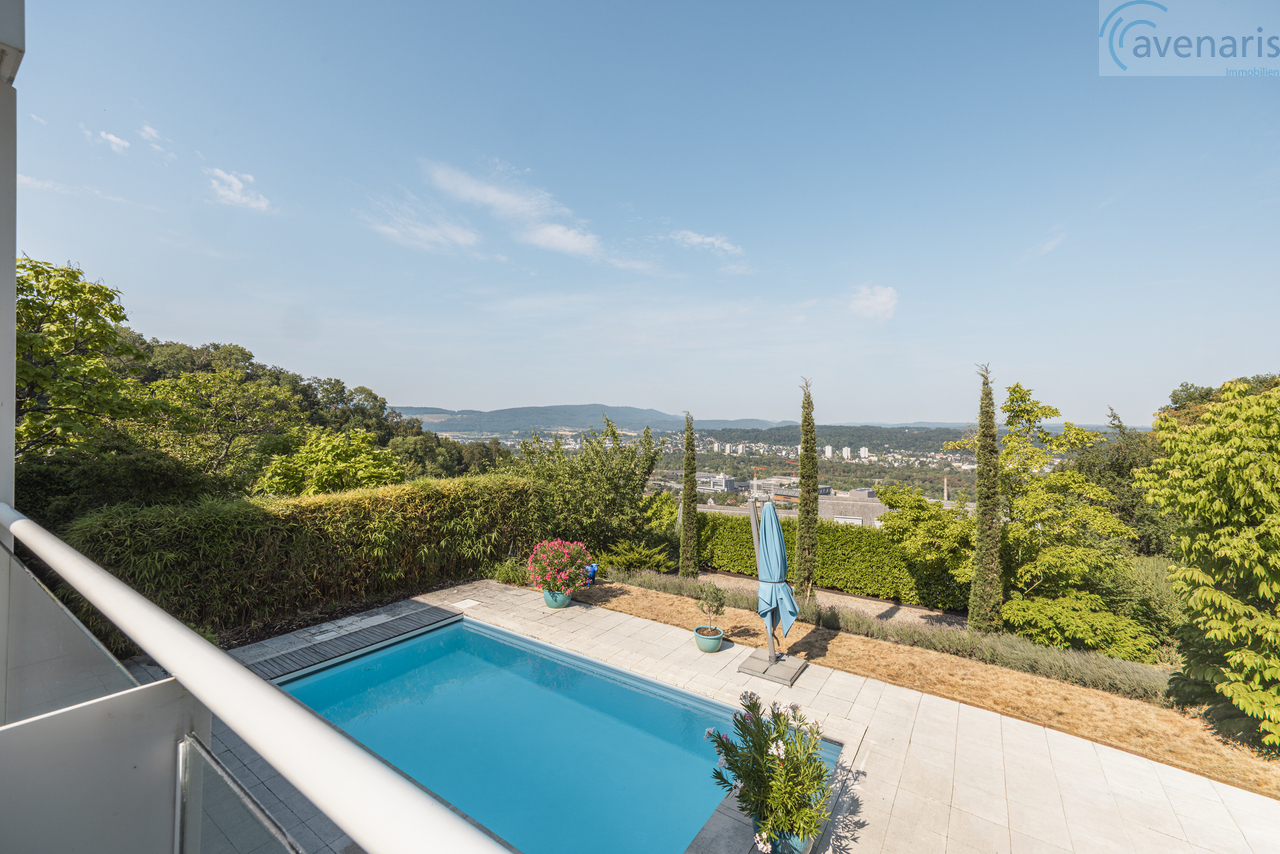
Diese exklusive Liegenschaft besticht durch ihre einmalige Lage direkt an der Landwirtschaftszone. Umgeben von Ruhe und Natur geniessen Sie einen unverbaubaren Ausblick sowie ein Höchstmass an Privatsphäre - ein Zuhause für Menschen, die Wert auf Exklusivität und Lebensqualität legen.Das Herzstück der Aussenanlage ist der liebevoll gestaltete Garten. Ein grosszügiger Pool mit einladendem Liegebereich, eine Bocciabahn sowie die uneinsehbare Terrasse mit traumhafter Aussicht und integriertem Aussengrill schaffen ideale Voraussetzungen für entspannte Stunden und gesellige Abende. Stellen Sie sich vor, den Tag mit einem Sprung in den Pool direkt vom Schlafzimmer aus zu beginnen - ein Gefühl wie in den Ferien, jeden Tag.Im Innenbereich erwartet Sie das grosse, lichtdurchflutete Wohn- und Esszimmer mit grosszügigen Fensterfronten und Blick bis in die Klus. Elektrische Storen sorgen für zusätzlichen Komfort und unterstreichen den modernen Ausbaustandard. Die offene, hochwertig ausgestattete Küche ist harmonisch vom Wohnbereich abgetrennt und ist mit hochwertigen Geräten der Marke V-Zug und Bosch ausgestattet.Das Erdgeschoss verfügt über einen grosszügigesn Master Bedroom mit eigenem Bad en Suite und direktem Zugang zum Garten und Pool. Zwei weitere gut geschnittene Zimmer bieten ebenfalls einen direkten Zugang ins Freie und eignen sich ideal als Kinder-, Gäste- oder Arbeitszimmer. Ein weiteres Badezimmer ergänzt das durchdachte Raumkonzept.Bereits beim Betreten des Hauses empfängt Sie eine repräsentative Eingangshalle, die Grosszügigkeit und Eleganz vermittelt. Praktischen Komfort bietet die Doppelgarage mit integriertem Lift, der einen bequemen Zugang ins Obergeschoss ermöglicht. Der Zugang zur Doppelgarage durch das Haus bietet Stauraum und ist auch gut zur Weinlagerung geeignet.Diese Liegenschaft vereint eine aussergewöhnliche Lage, hochwertige Architektur und einen durchdachten Grundriss zu einem Zuhause, das höchsten Ansprüchen gerecht wird - ein Ort, an dem Wohnen jeden Tag zum Genuss wird. Die Photovoltaik-Anlage auf dem Dach ermöglicht energiespezifisches Wohnen.Gerne zeigen wir Ihnen dieses exklusive Villa bei einem persönlichen Besichtigungstermin. Für Fragen stehen wir Ihnen jederzeit zur Verfügung.Ihr avenaris Immobilien TeamDa wir Objektangaben nicht selbst ermitteln, übernehmen wir hierfür keine Gewähr oder explizite Zusicherung, auch gegenüber Dritten, hinsichtlich der Genauigkeit, Zuverlässigkeit oder Vollständigkeit der Informationen. Dazu zählen insbesondere Bilddaten und Objektangaben. Dieses Exposé ist nur für Sie persönlich bestimmt. Eine Weitergabe an Dritte ohne unsere Zustimmung ist nicht gestattet.This exclusive property stands out for its unique location right on the edge of the agricultural zone. Surrounded by tranquility and nature, you'll enjoy unobstructed views and the utmost privacy--a home for people who value exclusivity and quality of life.The centerpiece of the outdoor area is the lovingly designed garden. A spacious pool with an inviting lounge area, a bocce court, and a secluded terrace with a stunning view and a built-in outdoor grill create the ideal setting for relaxing hours and social evenings. Imagine starting your day with a dip in the pool right from your bedroom--it feels like being on vacation, every day.Inside, you'll find the large, light-filled living and dining room with expansive windows offering views all the way to the Klus. Electric blinds provide additional comfort and highlight the modern standard of finish. The open, high-end kitchen is harmoniously separated from the living area and is equipped with top-of-the-line appliances from V-Zug and Bosch.The ground floor features a spacious master bedroom with an en suite bathroom and direct access to the garden and pool. Two additional well-proportioned rooms also offer direct access to the outdoors and are ideal as children's...

Travel time
-
1 / 14
Price on request
5.5 rooms200m² living space
4142 Münchenstein

Modern living experience with dream garden and panoramic view

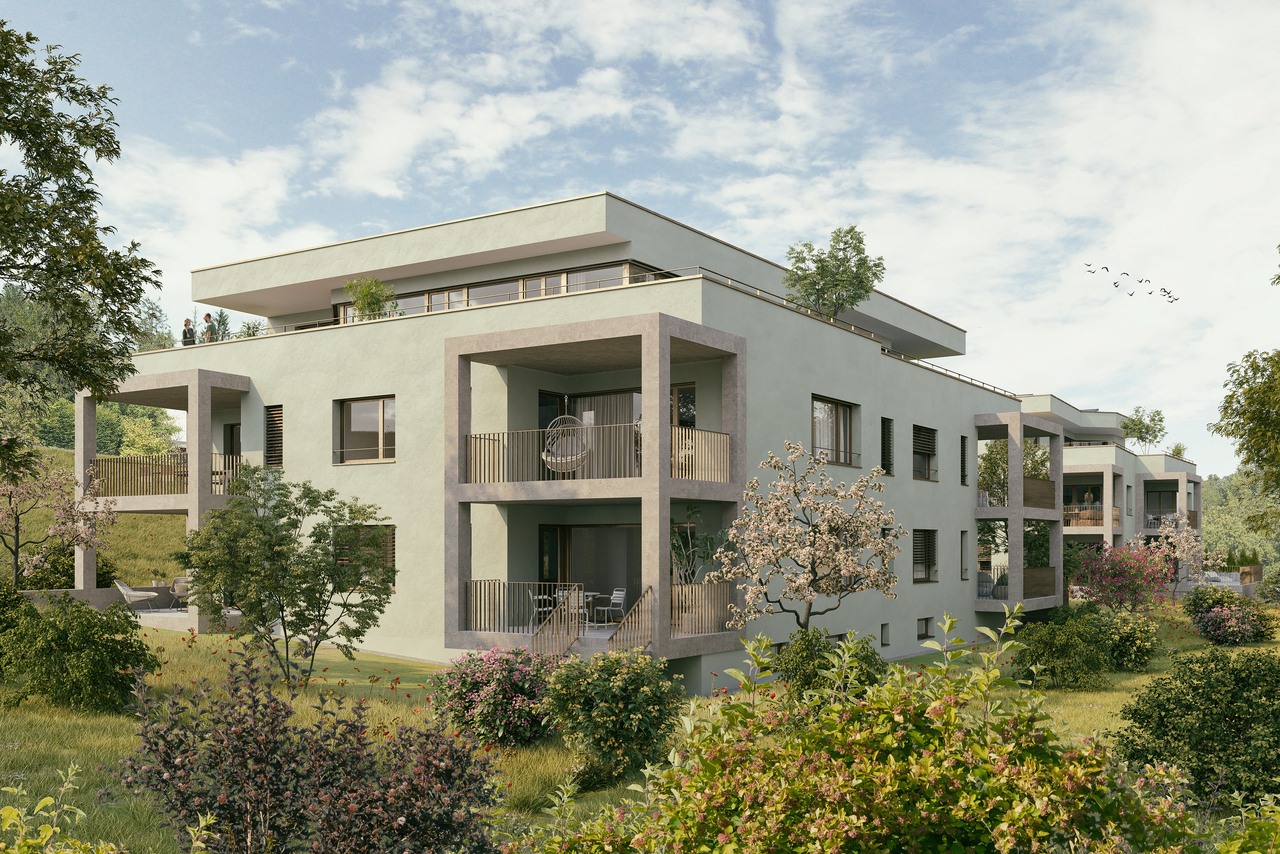
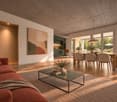
Modern living experience with dream garden and panoramic view In a beautiful single-family home district of Münchenstein, this detached single-family house awaits you on a spacious plot of land. The extensive garden delights with excellent sunlight, a cozy terrace, a barbecue area, a raised bed, and a magnificent panoramic view. Thanks to the spacious layout, it is even possible to realize a pool - a home with a lot of privacy and quality of life.The house has been comprehensively and carefully renovated. Not only was attention paid to an attractive appearance, but also to the technical substance. Renewed electrical installations and water pipes, as well as high-quality materials, form a solid basis for long-term living comfort. The modern kitchen and the stylish bathroom round off the attractive overall picture.A special highlight is the dormer window built in 2022, which upgrades the attic and opens up exciting possibilities for future room design. The attic offers special potential: The preparations for sanitary connections are already available and create ideal conditions for realizing a spacious master bedroom with an integrated en-suite bathroom. This creates a private retreat area that further increases living comfort.The basement also impresses with a spacious room offer. Here, a heated room of around 37 m² with a window is available. Whether as an office, hobby room, or additional bedroom - a variety of uses are possible here. Additionally, two garages and four to five outdoor parking spaces offer exceptionally much space for vehicles and visitors.So, no wishes are left unfulfilled. Take advantage and convince yourself!This Immobilia Suisse offer includes:- Unobstructable panoramic view- Spacious garden with optimal sunlight- Bright living area with panoramic view and fireplace- Attic with potential for master bedroom with en-suite bathroom- Renewed technical installations- High-quality kitchen and bathroom- Large window fronts with 3-fold glazing- Large heated room with window in the basement- Wine cellar- Water softening system- Solar system- 2x garage and space for 4-5 additional vehicles- Recreation areas, primary school, and public transport in the immediate vicinityand much more?Interested? We would be happy to take you on a non-binding tour!Do you want to sell your house or apartment worry-free?We will tell you the current market value of your property, discreetly and non-bindingly! Are you interested in a first non-binding exchange of ideas? Don't hesitate and contact us. We look forward to seeing you.
1 / 20
CHF 2,520,000.–
6.5 rooms215m² living space
Schlossmattweg 30, 4142 Münchenstein

Stylish 6.5-room single-family house in top location in Münchenstein

The single-family house at Schlossmattstrasse 30 is located on a spacious plot of 615 m² (with an additional 47 m² of annotated land) in an excellent location in Münchenstein. With a living area of around 215 m², spread over three floors, the property offers a well-thought-out room concept and high living comfort. Thanks to numerous investments and comprehensive renovations in recent years, the property presents itself today in an excellent condition and meets modern living standards in many areas.On the ground floor, you will be greeted by an inviting entrance area that provides access to the study, the guest toilet, and the open living and dining area with a modern, integrated kitchen. From here, you can directly access the bright winter garden and the extensive garden with a heated swimming pool – ideal for relaxation and enjoyment.On the upper floor, you will find three flexibly usable rooms and a stylishly equipped bathroom. The entire floor is equipped with air conditioning and ensures a pleasant living climate even on warm days.The basement offers another room with an adjacent bathroom, including a bathtub and shower. The room offer is complemented by a hobby room, a shelter, and a practical laundry room.This attractive offer is rounded off by two garage boxes. Convince yourself on site of this special home with unique charm.Ground floor-Kitchen-Living & dining room-Entrance-Guest toilet-Room 1-Winter gardenUpper floor-Room 2-Room 3-Room 4-Bathroom 1Basement-Room 5-Bathroom 2-Laundry room-Heating room-CellarMünchenstein and surroundingsThe municipality of Münchenstein has around 12,100 inhabitants, belongs to the Arlesheim district, and is located on the Birs.The municipality is very popular as a residential area due to its proximity to the city. Thus, Münchenstein offers a village character and natural recreational space on the one hand, as well as urban residential areas and modern economic space on the other.Münchenstein offers its inhabitants many opportunities for shopping and leisure. The diverse range of leisure activities appeals to young and old alike.The well-developed school and childcare offer, as well as the municipality's own offers for leisure and sports, contribute significantly to the fact that the municipality is particularly popular with families with children. From kindergarten to high school, almost all educational institutions are represented.The connection to public transport is excellent due to the central location.Interested?The property is not sold through a bidding process and is available for occupancy by arrangement.Have we sparked your interest? We look forward to your contact via the contact form and will send you the sales documentation by email. Afterwards, we will be happy to show you the property in person.We look forward to hearing from you!BLKB – What matters tomorrow

Travel time
-

Suggested properties for you based on search results