45 results - Property for buy in Muzzano

1 / 13
  • Parking space
  • Garage
  • Elevator
CHF 1,830,000.–
4.5 rooms190m² living space
Via Orbisana, 6933 Muzzano

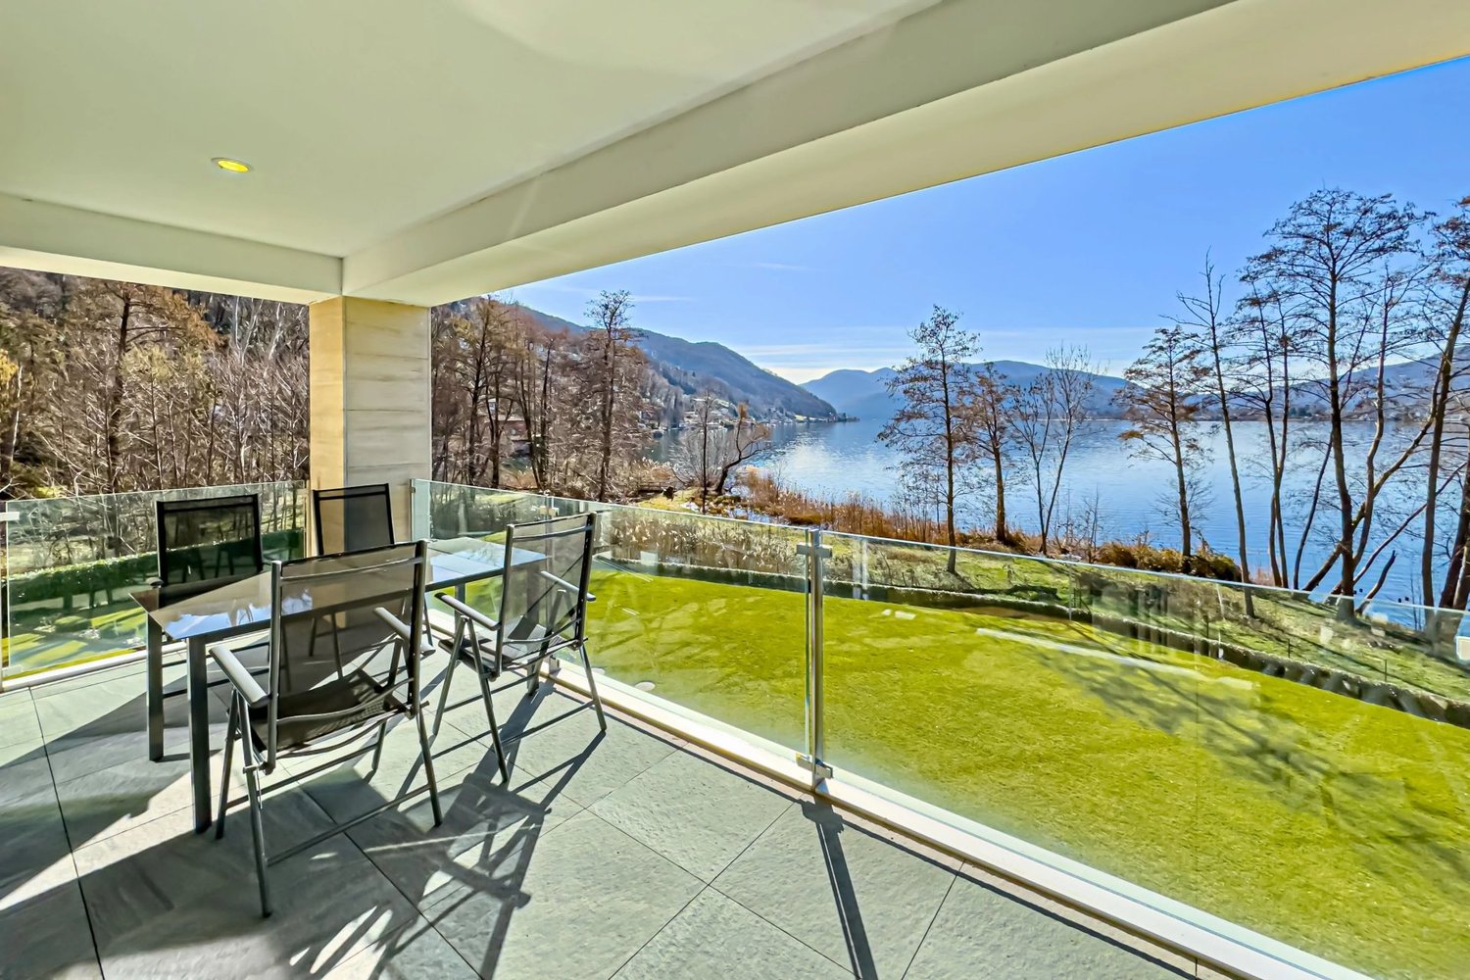
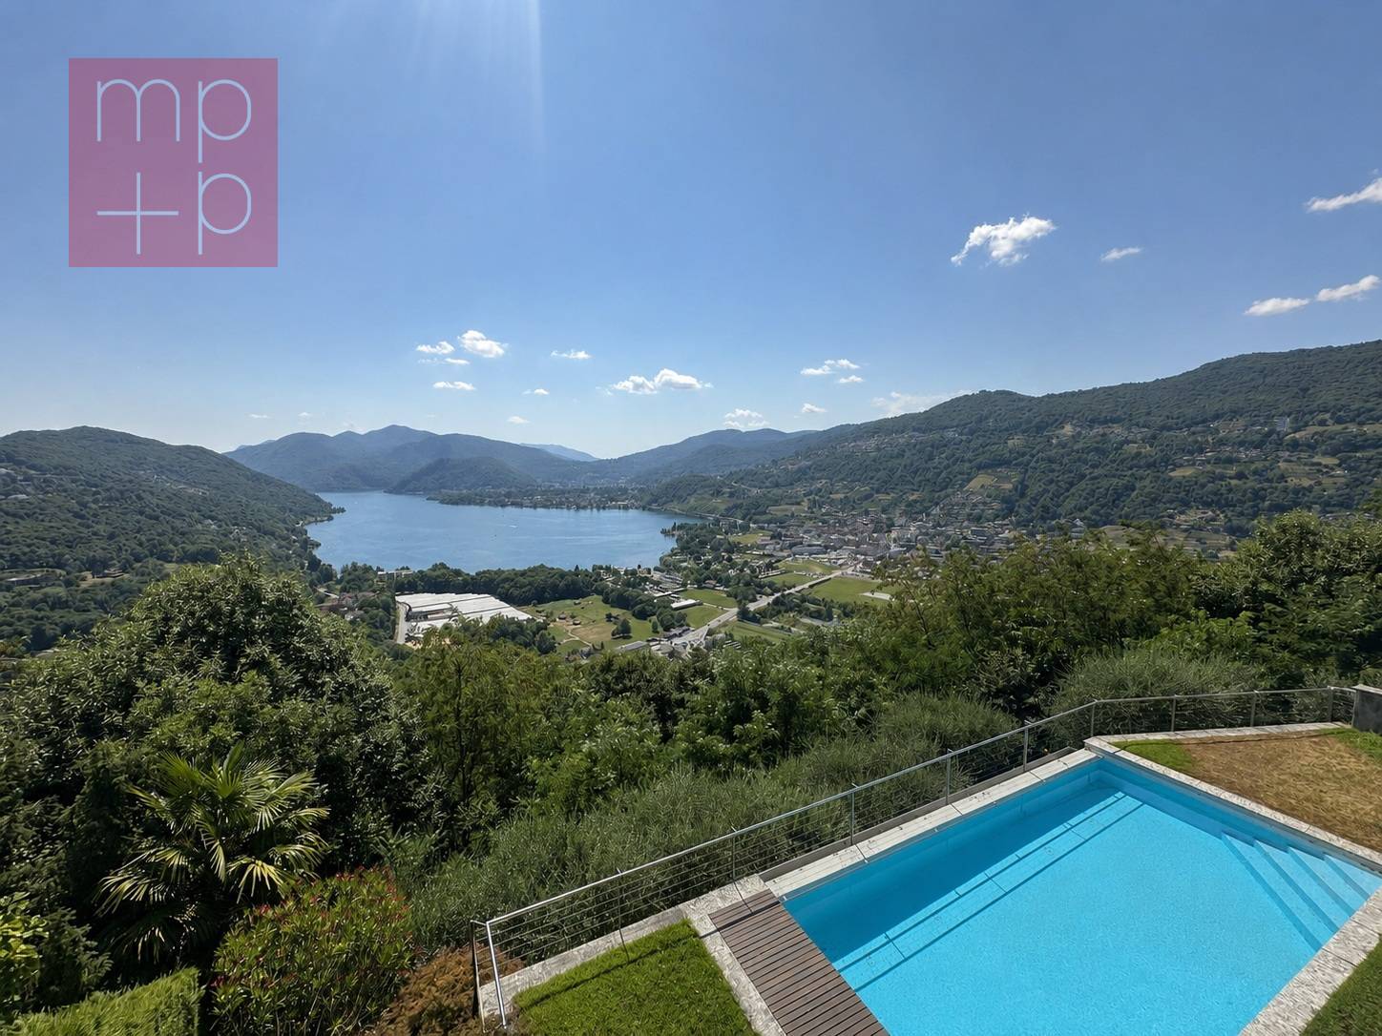
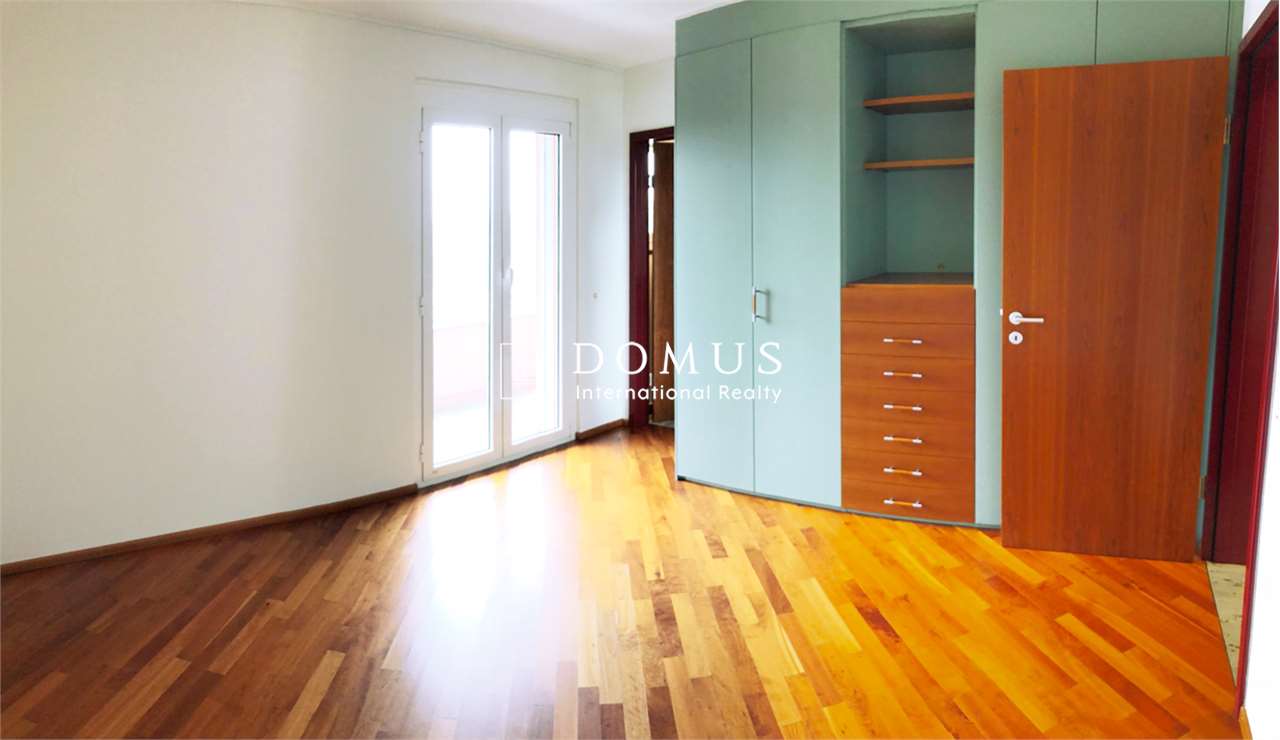
Panoramic attic in Muzzano - Elegance, privacy and view

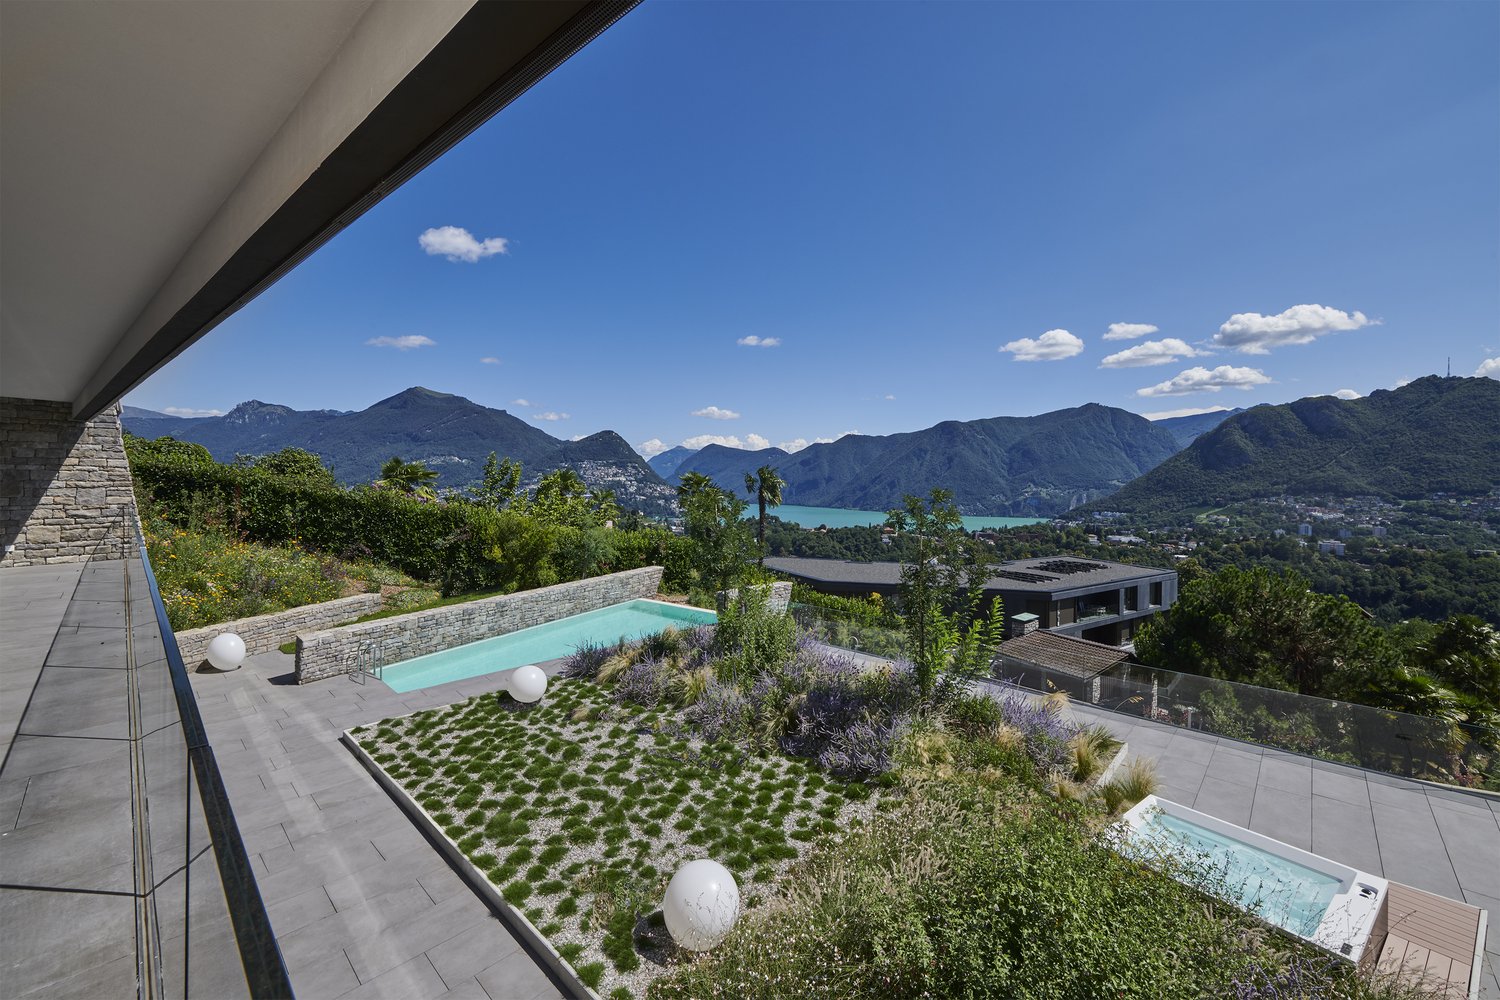
In one of the most reserved and quiet residential areas of Muzzano, Ebuyhouse proposes for sale an elegant attic with a lake view, characterized by generous spaces, excellent natural light and suggestive panoramic views that further enhance the exclusivity of the property.The interiors are distinguished by elegance and a welcoming atmosphere, with a rational arrangement of spaces that combines practicality and residential well-being, ensuring at the same time a high level of livability and the right privacy.The large and bright living area is distinguished by generous spaces and the opening to the outside, favoring a harmonious integration between the interior spaces and the external areas, ideal for fully enjoying the tranquility and the surrounding panorama.The sleeping area has two bedrooms, a practical walk-in closet and three bathrooms, offering comfort and functionality, the arrangement of spaces also allows for the realization of a third bedroom, adapting the configuration of the attic to the different residential needs.The external spaces are particularly suggestive, consisting of a terrace and a private garden, enriched by a jacuzzi and a splendid and unique panoramic view.The property is completed by a cellar and three parking spaces, one of which is in the garage and two are external.An ideal solution for those who want to live in a residential context apart, without giving up the proximity to the city of Lugano.Price: CHF 1830000.-Garage parking: CHF 50000.-Two external parking spaces: CHF 35000.- eachTotal price: CHF 1950000.-For more information or to schedule a visit, contact:Silvia Tita +41 76 712 30 40Simone Mezzapesa +41 76 425 03 34

  • Parking space
  • Garage
  • Elevator
1 / 15
  • Parking space
  • Balcony / Terrace
  • Elevator
  • +7
CHF 3,090,000.–
3.5 rooms157m² living space
Via Orbisana, 6933 Muzzano

Modern and refined

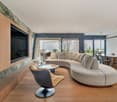
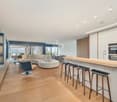
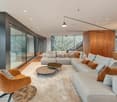
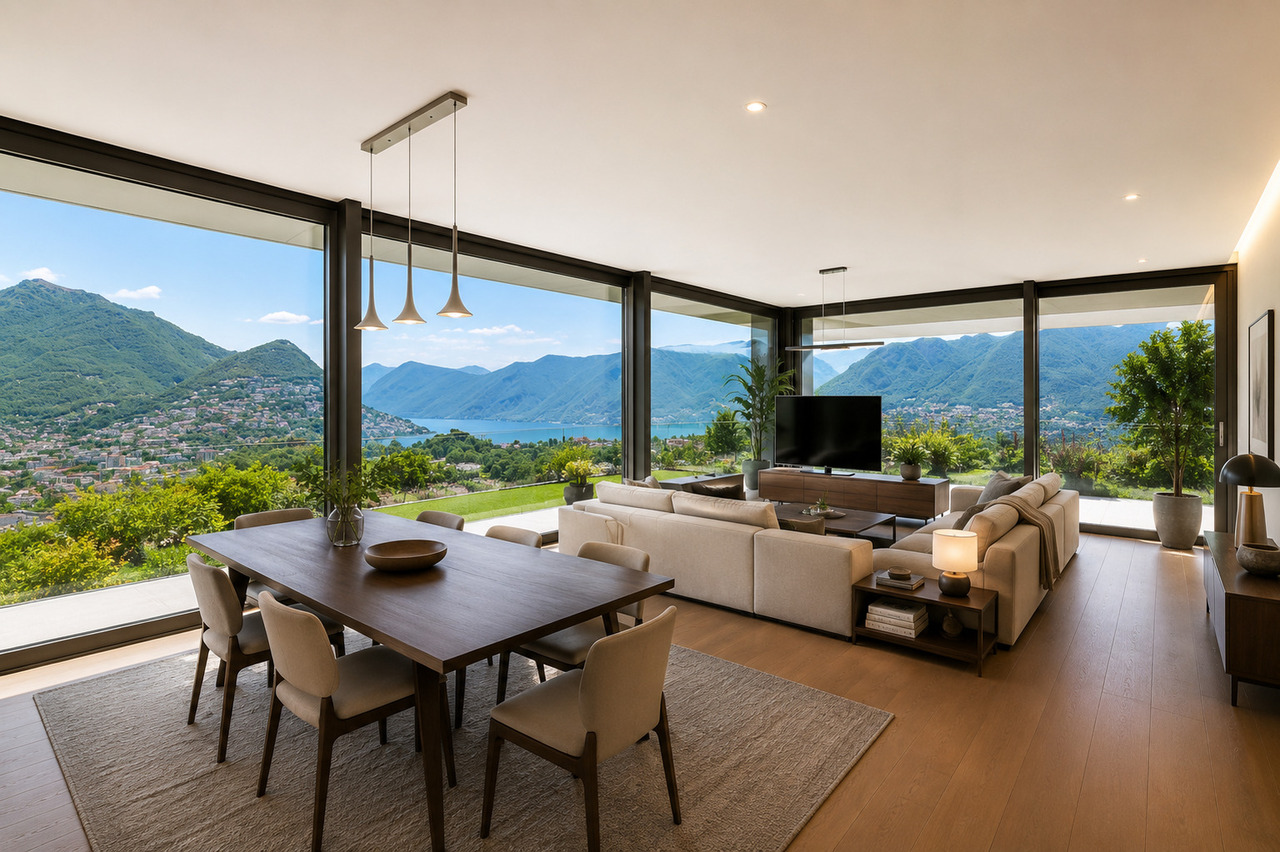
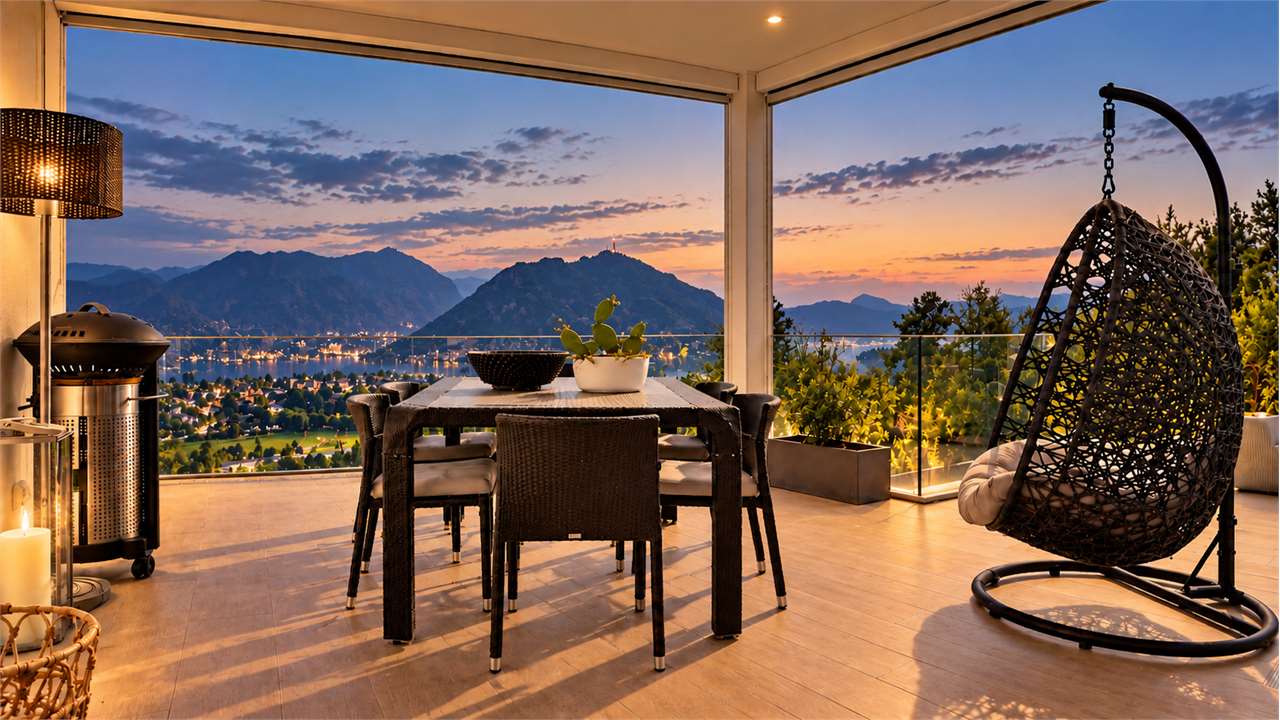
Modern and refined We are offering for sale a prestigious 3.5-room apartment on the first floor of a high-end residence in a privileged position with a splendid lake view.The property boasts a living area of 157 sqm and a commercial area of 223 sqm, offering spacious, bright, and finely curated environments.The night area consists of two spacious bedrooms, both with en-suite bathrooms, ensuring maximum comfort and privacy. The night area is completed by a large, perfectly organized walk-in closet.The day area impresses with its elegance and functionality: a large living room with a dining area opens onto an open-space design kitchen with a central island and snack area, ideal for convivial moments and representation.A distinctive feature of the property is the large panoramic terrace, perfect for relaxation and entertainment, enhanced by a jacuzzi and a breathtaking lake view.The apartment is sold fully furnished with designer furniture, selected with taste and attention to detail, in perfect harmony with the contemporary style of the property.The property is available both as a primary and secondary residence.Parking spaces are available at a price of CHF 65,000 each.An exclusive proposal for those looking for luxury, comfort, and a unique view in a high-end residential context.

  • Parking space
  • Balcony / Terrace
  • Elevator
  • +7
Travel time
-
1 / 21
  • Elevator
  • Lake view
  • Mountain view
  • +6
CHF 7,673,000.–
6.5 rooms360m² living space
Via Orbisana, 6933 Muzzano

Luxury Penthouse with pool

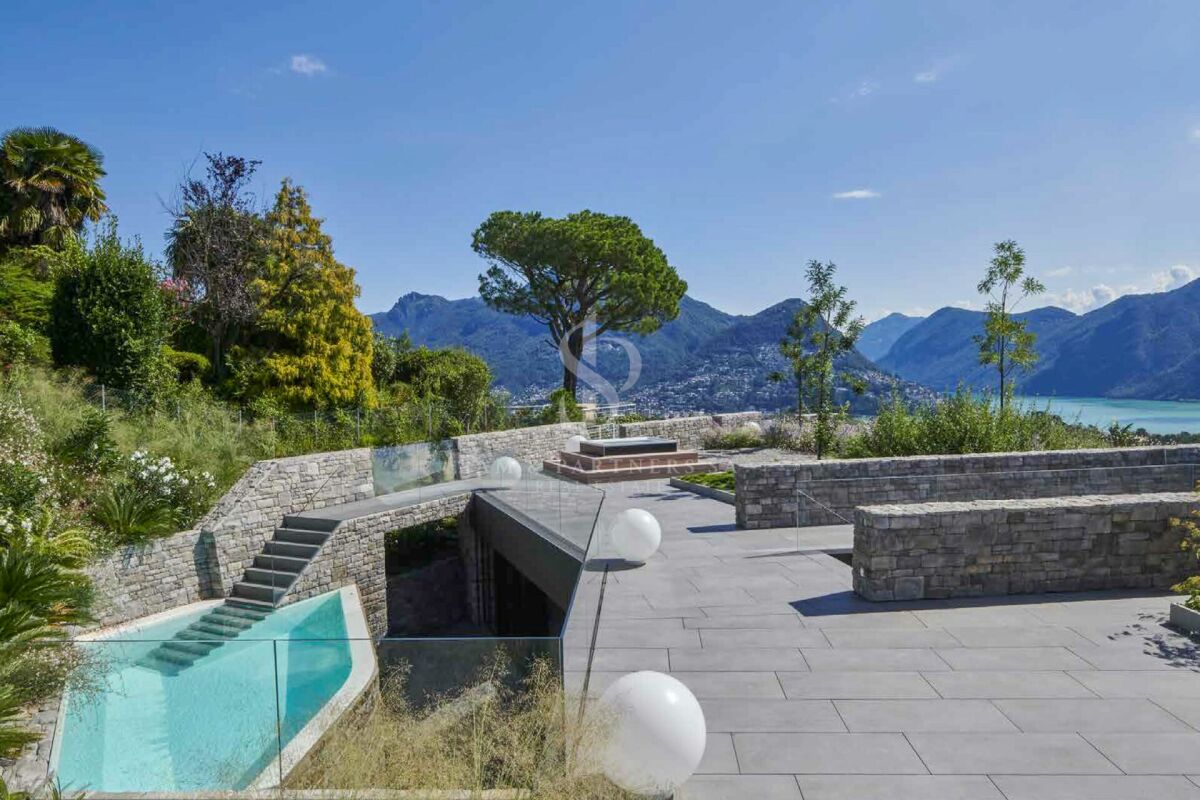
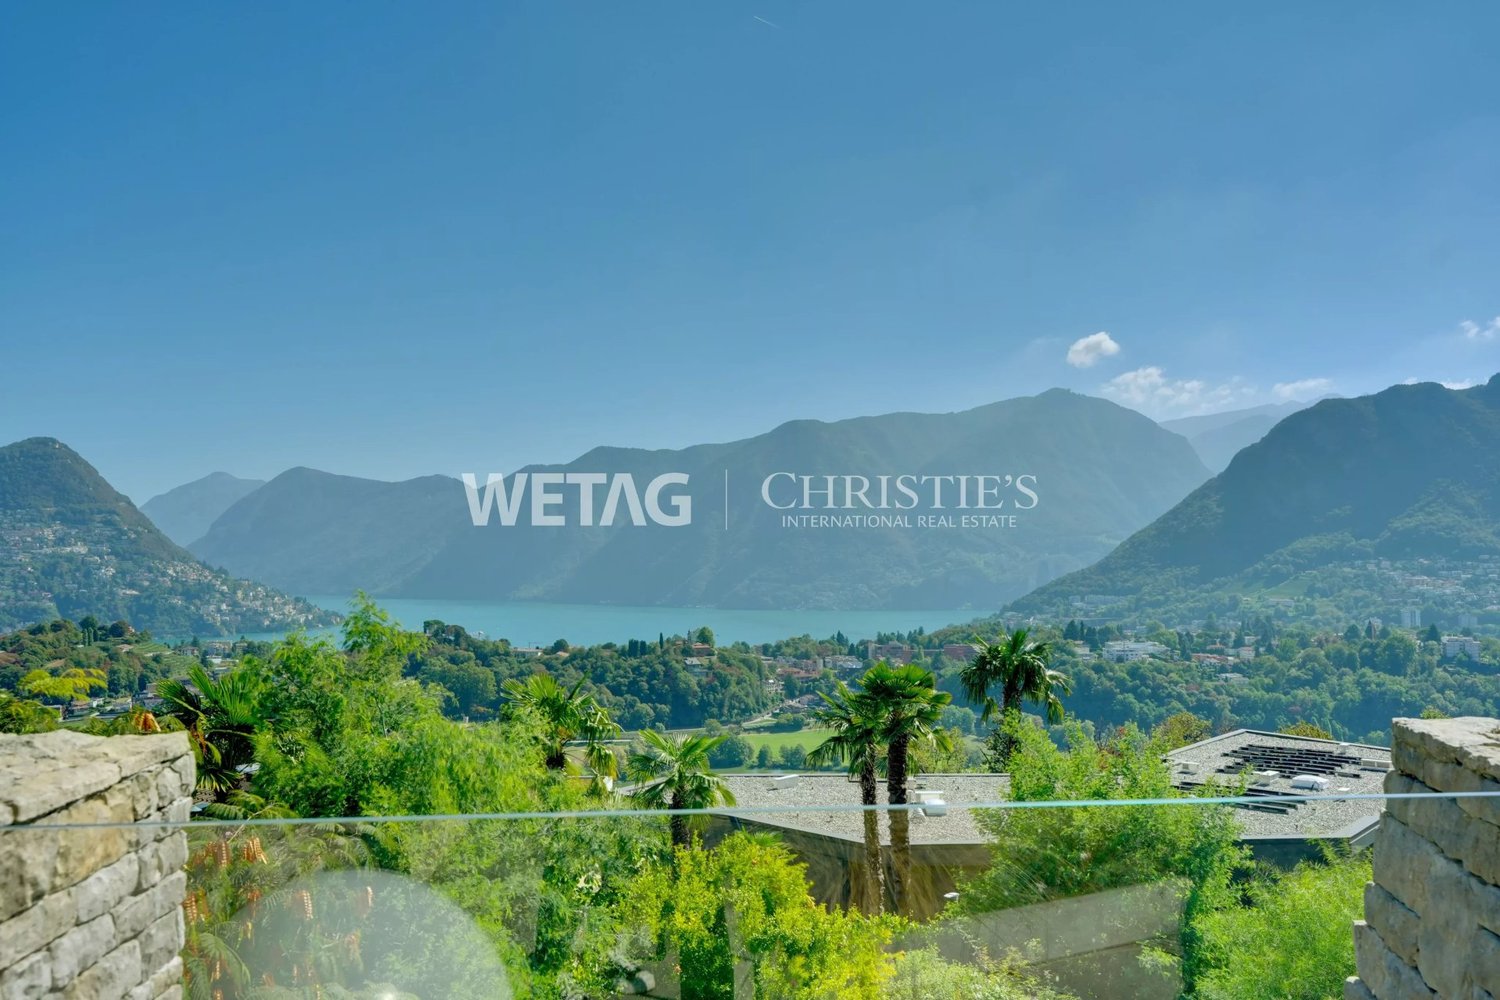
Muzzano 6933 Muzzano is located in the Lugano district, in the Canton of Ticino. The population in the political municipality of Muzzano has varied by an average of -0.1% per year over the last 5 years, with 805 inhabitants (as of December 31, 2024). The tax burden is equivalent to 10.7% (Canton: 11.0%). The municipality has recorded an average annual residential construction activity of 1.0% over the last 5 years, while the current vacancy rate stands at 1.6% (as of June 1, 2025). Property prices have changed by +8.8% over the last 5 years (Canton: +10.6%). Luxury penthouse Located in the prestigious town of Muzzano, this newly built penthouse represents the epitome of contemporary living, with spacious rooms and high-end finishes. The property spans 6.5 rooms with 359.6 m² of living space (552 m² of commercial space) and offers a spectacular rooftop of 428 m² with a private pool, from which you can enjoy a breathtaking lake view, ideal for relaxation and entertainment.The penthouse has 4 bedrooms, each with an en-suite bathroom, ensuring maximum privacy and comfort. The sleeping area is complemented by a study and a hobby room, perfect for smart working and recreational activities.The spacious living room with dining area opens onto a modern, fully equipped open-plan kitchen with high-end appliances, designed to meet the most demanding requirements in terms of functionality and design.The property is delivered fully furnished with designer furniture, representing an elegant and refined solution for immediate occupancy. The attention to detail, the luxurious finishes, and the spectacular lake view make this penthouse a true gem, designed for those seeking luxury, comfort, and privacy in the beautiful setting of Muzzano.Parking spaces are available for CHF 65,000 each, to complete the comfort and practicality of this exclusive residence.

  • Elevator
  • Lake view
  • Mountain view
  • +6
Travel time
-
1 / 13
  • Garage
  • Elevator
  • Wheelchair access
CHF 3,580,000.–
5.5 rooms170m² living space
6933 Muzzano

Residenza TrElementi, Muzzano | Un attico su tre specchi d'acqua

A Muzzano, all'interno della moderna Residenza TrElementi, elegante complesso di sole sette unità in posizione collinare e aperta sopra la città, questo attico occupa l'ultimo livello, il più aperto sul panorama. Il nome della residenza nasce dai tre specchi d'acqua che ne disegnano la vista: il Laghetto di Muzzano e i due bacini del Lago di Lugano. Lo sguardo spazia sull'acqua, sulla città e sulle montagne circostanti, e a completare la proprietà un livello privato al piano inferiore le conferisce gli spazi e la riservatezza di una casa.Il piano principale si sviluppa su circa 170 m² interni, ai quali si aggiunge una terrazza di circa 51 m² che percorre l'intero fronte e accompagna la vista da ogni ambiente. La zona giorno accoglie il soggiorno e la cucina a vista con isola centrale e cantina per i vini, dietro grandi vetrate aperte sul paesaggio. La zona notte comprende tre camere da letto, tra cui una master suite con cabina armadio e bagno en suite in marmo affacciata sul panorama, oltre a un secondo bagno, un servizio ospiti e una lavanderia. Un ascensore privato collega internamente i vari livelli dell'abitazione, per un uso comodo e accessibile in ogni momento.Al piano inferiore, con ingresso indipendente, si trova uno spazio riservato di circa 200 m², oggi configurato come area leisure e benessere, con zona fitness, sauna, cucina, bagno e un'area esterna con jacuzzi e piccolo giardino privato. È un ambiente autonomo e protetto che amplia in modo sostanziale l'uso della proprietà e si presta a spa, palestra, studio, piano per gli ospiti o estensione degli spazi conviviali. Completano l'attico quattro posti auto in autorimessa di design, di cui due chiusi da porta privata.La proprietà nasce da un progetto contemporaneo attento alla tecnologia e alla sostenibilità: certificazione Minergie P, sonde geotermiche, pannelli fotovoltaici, ventilazione meccanica controllata e domotica di ultima generazione assicurano un comfort elevato, una gestione efficiente e costi contenuti. Ambienti luminosi, linee moderne e finiture di qualità completano un insieme raro per posizione, tecnologia e ampiezza degli spazi, in uno dei contesti residenziali più eleganti del Luganese.Solo residenza primaria.In Muzzano, innerhalb der modernen Residenz TrElementi, einer eleganten Anlage mit nur sieben Einheiten in erhöhter, offener Hanglage über der Stadt, belegt dieses Penthouse das oberste Geschoss, das am weitesten zum Panorama hin geöffnete. Der Name der Residenz leitet sich von den drei Wasserflächen ab, die den Ausblick prägen: der Muzzanersee (Laghetto di Muzzano) und die beiden Becken des Luganersees. Der Blick reicht über das Wasser, die Stadt und die umliegenden Berge. Ergänzt wird die Liegenschaft durch ein privates Untergeschoss, das ihr die Grosszügigkeit und Privatsphäre eines Hauses verleiht.Das Hauptgeschoss umfasst rund 170 m² Wohnfläche, ergänzt durch eine Terrasse von rund 51 m², die sich über die gesamte Front erstreckt und den Ausblick in jeden Raum trägt. Der Wohnbereich vereint Wohnzimmer und offene Küche mit Kochinsel und Weinklimaschrank hinter grossen Fensterfronten zur Landschaft. Der Schlafbereich umfasst drei Schlafzimmer, darunter eine Mastersuite mit Ankleide und En-suite-Bad in Marmor mit Blick auf das Panorama, sowie ein zweites Bad, ein Gäste-WC und eine Waschküche. Ein privater Lift verbindet die Wohnung direkt mit dem unteren Geschoss, ausschliesslich den Eigentümern vorbehalten, und sorgt für einen komfortablen, jederzeit zugänglichen Gebrauch.Im Untergeschoss, mit separatem Zugang, befindet sich ein privater Bereich von rund 200 m², heute als Leisure- und Wellnessbereich eingerichtet, mit Fitnesszone, Sauna, Küche, Bad und einem Aussenbereich mit Jacuzzi und kleinem privatem Garten. Ein eigenständiger, geschützter Raum, der die Nutzungsmöglichkeiten der Liegenschaft wesentlich erweitert und sich für Spa, Fitness, Atelier, Gästebereich oder eine...

  • Garage
  • Elevator
  • Wheelchair access
1 / 13
CHF 2,750,000.–
6 rooms345m² living space
6933 Muzzano

Twin Lake | Villa con terrazze panoramiche e vista sul golfo di Agno

A Muzzano, sul versante che guarda il Golfo di Agno, in posizione riservata e immersa nel verde, proponiamo in vendita una villa del 2004, edificata su un terreno di 800 m² e articolata su più livelli, collegati da un ascensore interno. L'architettura si compone di volumi sovrapposti rivestiti in pannelli grigi, con un basamento in calcestruzzo che segue il pendio e terrazze sostenute da sottili pilastri.Si arriva dal piano garage e si entra attraverso una corte di 16 m², dove un ulivo cresce su un letto di ghiaia d'ardesia. Da qui scale e ascensore salgono ai livelli abitativi.Il piano giorno è un unico ambiente di 66 m² in cui cucina, zona pranzo e soggiorno si distendono sotto vetrate continue. La luce entra da più lati: dalla terrazza panoramica di 26 m² accanto al soggiorno, da quella di 10 m² sul lato cucina e dalla corte interna di 26 m², con giardino e vasca decorativa, che porta il verde dentro la casa.Al piano notte la camera principale di 17 m², con guardaroba di 4,5 m² e bagno di 8 m², si apre sul paesaggio. Completano il livello una seconda camera di 13 m², uno studio di 26 m² sul vano scale, un balcone di 17 m² e una terrazza di 11 m².Il livello inferiore ospita un atelier di 30 m² e uno studio di 15 m² con wc-doccia, che si aprono sul giardino e si prestano a diventare ufficio o camera ospiti. Al livello d'ingresso si trovano il garage doppio, un deposito di 13 m², la lavanderia e due posti auto esterni. La piscina di 50 m², con il suo locale tecnico, è condivisa con la seconda villa adiacente. Il riscaldamento è a termopompa geotermica, con collettori solari sul tetto.Patii, terrazze e vetrate sono il filo conduttore del progetto: i patii portano luce e verde all'interno, le terrazze panoramiche si aprono sul golfo e sulle Prealpi, e le vetrate accompagnano la casa lungo il pendio, mettendo ogni livello in dialogo con il giardino e con il paesaggio. La proprietà si trova a pochi minuti dal centro di Lugano e dalle scuole internazionali ed è acquistabile anche come residenza secondaria.In Muzzano, am Hang mit Blick auf die Bucht von Agno, ruhig gelegen und von Grün umgeben, bieten wir eine 2004 erbaute Villa zum Verkauf an. Sie steht auf einem Grundstück von 800 m² und erstreckt sich über mehrere Geschosse, die ein hausinterner Lift verbindet. Die Architektur setzt sich aus übereinandergeschichteten Baukörpern mit grauer Plattenverkleidung zusammen, mit einem Betonsockel, der dem Hang folgt, und Terrassen auf schlanken Stützen.Man gelangt vom Garagengeschoss über einen Innenhof von 16 m² ins Haus, in dem ein Olivenbaum auf Schieferkies wächst. Von hier führen Treppe und Lift zu den Wohngeschossen.Das Tagesgeschoss ist ein einziger Raum von 66 m², in dem Küche, Essbereich und Wohnzimmer unter durchgehenden Verglasungen ineinander übergehen. Das Licht fällt von mehreren Seiten ein: von der Panoramaterrasse von 26 m² beim Wohnzimmer, von jener von 10 m² auf der Küchenseite und vom Innenhof von 26 m² mit Garten und Zierbecken, der das Grün ins Haus holt.Im Schlafgeschoss öffnet sich das Elternschlafzimmer von 17 m² mit Ankleide von 4,5 m² und Bad von 8 m² zur Landschaft. Das Geschoss umfasst ausserdem ein zweites Schlafzimmer von 13 m², ein Studio von 26 m² am Treppenhaus, einen Balkon von 17 m² und eine Terrasse von 11 m².Das Untergeschoss bietet ein Atelier von 30 m² und ein Studio von 15 m² mit WC/Dusche; beide öffnen sich zum Garten und eignen sich als Büro oder Gästezimmer. Auf dem Eingangsniveau befinden sich die Doppelgarage, ein Abstellraum von 13 m², die Waschküche und zwei Aussenparkplätze. Der Pool von 50 m² mit Technikraum wird gemeinsam mit der angrenzenden zweiten Villa genutzt. Beheizt wird das Haus mit einer geothermischen Wärmepumpe; auf dem Dach befinden sich Sonnenkollektoren.Innenhöfe, Terrassen und Verglasungen bilden den roten Faden des Projekts: Die Höfe bringen Licht und Grün ins Innere, die Panoramaterrassen öffnen...

Giovanni Mastroddi

Giovanni Mastroddi

1 / 13
Giovanni Mastroddi

Giovanni Mastroddi

  • Parking space
  • Balcony / Terrace
  • Child-friendly
Price on request
6.5 rooms350m² living space
6933 Muzzano

Elegante villa d'autore con giardino vicino al centro di Lugano

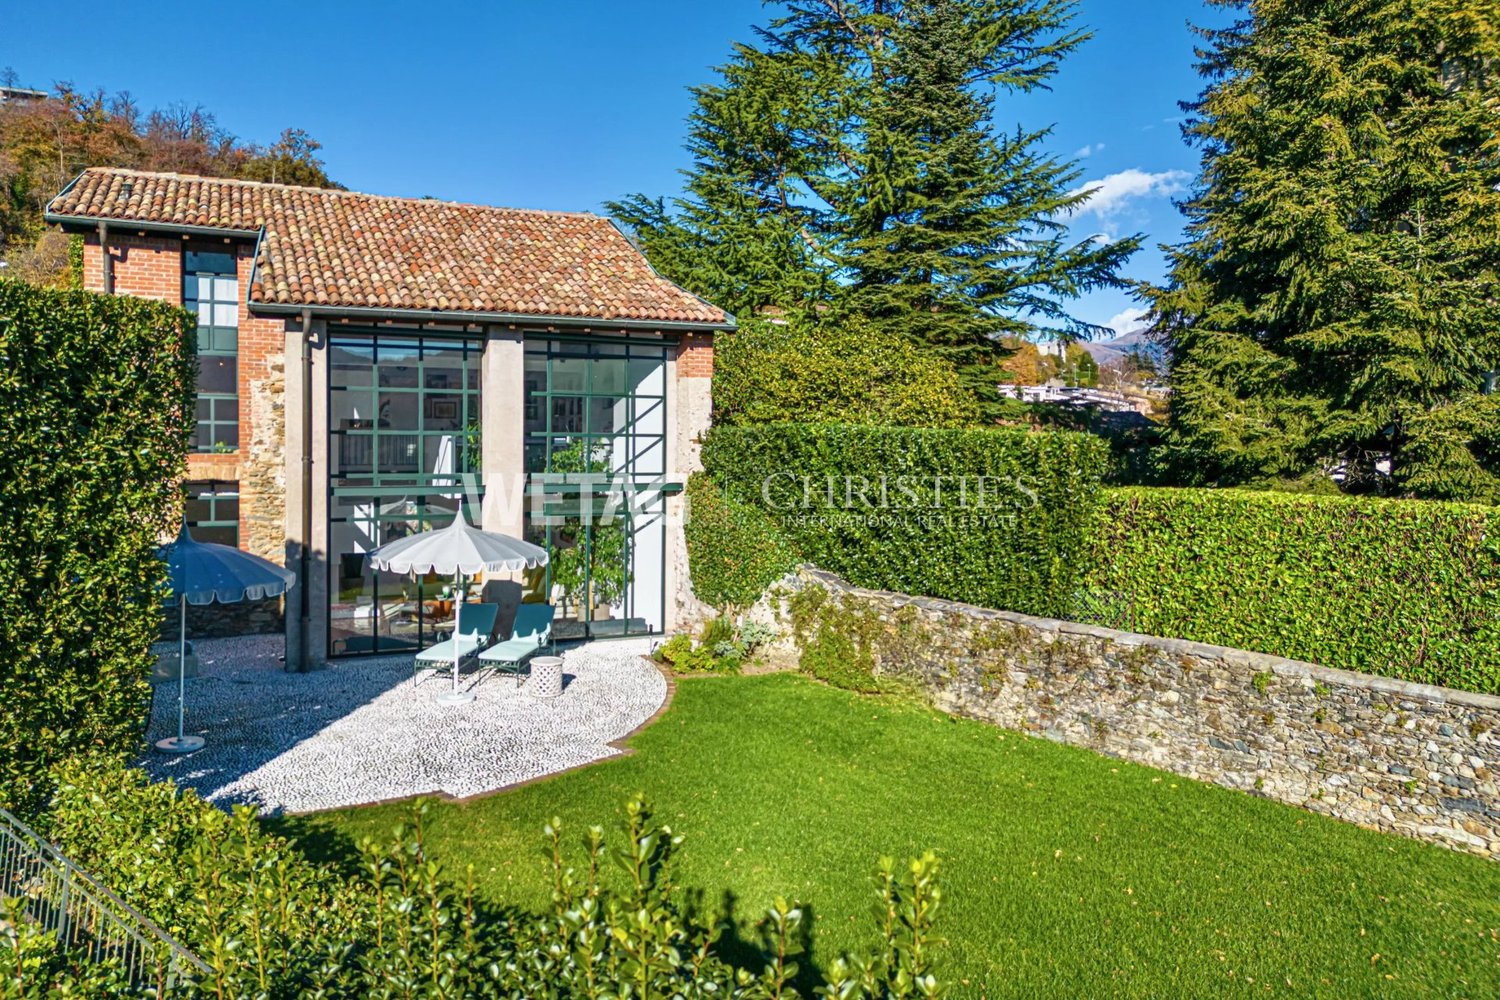
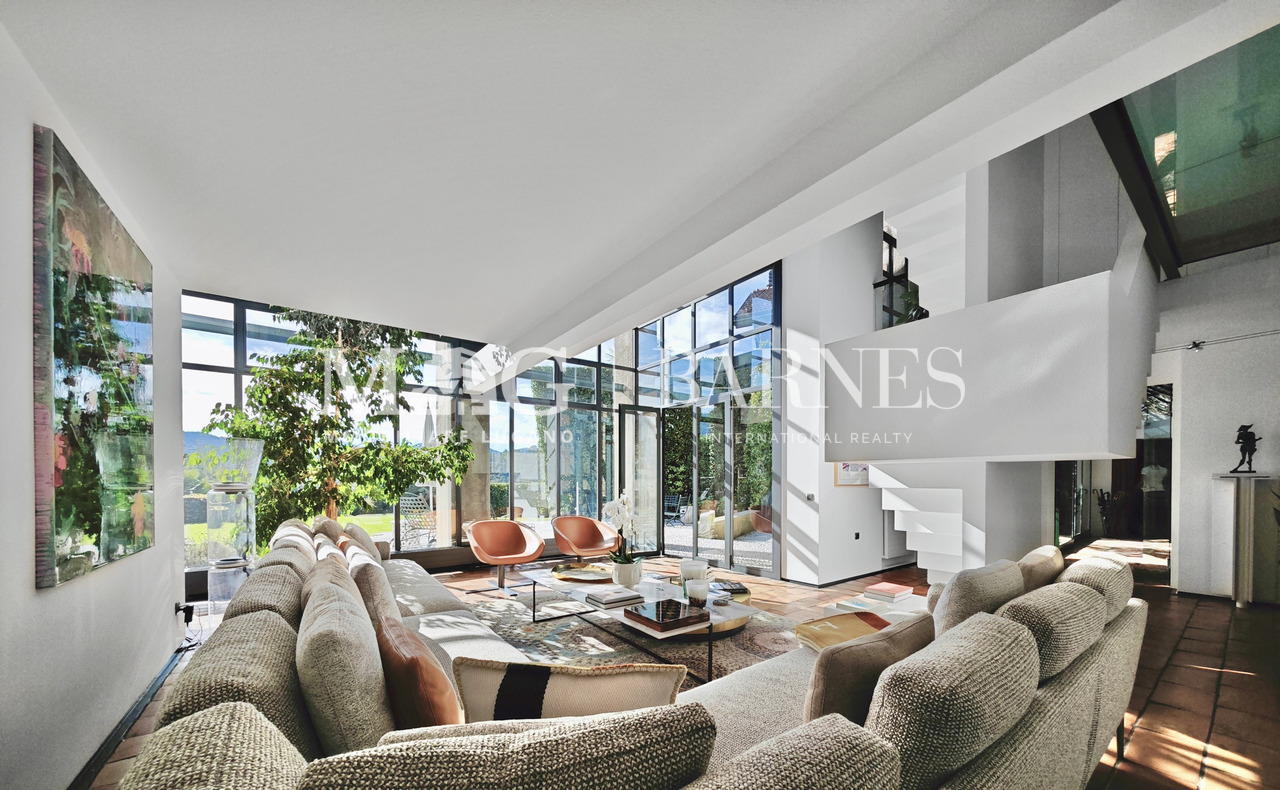
A pochi minuti da Lugano centro, all'interno di un affascinante nucleo storico curato e ricco di carattere, proponiamo in vendita una villa d'autore di ampie dimensioni, una residenza elegante e di grande personalità dove architettura, storia e comfort contemporaneo convivono in perfetto equilibrio.La proprietà si distingue per la sua architettura ricercata e per una ristrutturazione completa che ha valorizzato gli elementi originali, preservando l'identità autentica della villa e integrando soluzioni moderne. Gli ambienti, ognuno con una propria impronta stilistica, dialogano armoniosamente tra loro e con il contesto circostante.Cuore della casa è il suggestivo spazio living a doppia altezza, illuminato da una grande parete finestrata che crea una continuità naturale con il giardino privato esposto a sud, un'oasi riservata ideale per momenti di relax e convivialità durante tutta la giornata.Materiali selezionati, dettagli architettonici di pregio e atmosfere ricercate definiscono ogni ambiente, creando una residenza unica per chi desidera vivere Lugano in un contesto autentico e raffinato.Composizione degli spazi: • Zona giorno: • area living a doppia altezza con affaccio diretto sul giardino; • zona pranzo con soffitto in legno e pareti affrescate; • cucina abitabile super attrezzata e moderna; • studio privato; • camera ospiti con bagno privato. • Zona notte (piano superiore): • 2 ampie camere da letto di cui una con grande zona armadi; • 2 bagni; • armadio guardaroba. • Piano inferiore: • bagno ospiti; • locale disponibile con uscita indipendente; • lavanderia privata e stireria; • cantina vini; • locale caldaia separato con accesso esterno. La villa dispone inoltre di parcheggio esterno privato con ricarica per auto elettrica e possibilità di affittare un secondo posto auto in autorimessa.Una proprietà di charme, rara sul mercato di Lugano, ideale per famiglie o per chi desidera una residenza distintiva con spazi generosi e forte identità architettonica.A quelques minutes du centre de Lugano, dans un charmant noyau historique plein de caractère, nous proposons à la vente unevilla d'auteur de grandes dimensions, une élégante résidence de grande personnalité où l'architecture, l'histoire et le confort contemporain coexistent dans un parfait équilibre.La propriété se distingue par son architecture raffinée et une rénovation complète qui a mis en valeur les éléments d'origine, en préservant l'identité authentique de la villa et en intégrant des solutions modernes. Les pièces, chacune avec sa propre empreinte stylistique, dialoguent harmonieusement entre elles et avec le contexte environnant.Le coeur de la maison est l'évocateur espace de vie à double hauteur, éclairé par un grand mur vitré qui crée une continuité naturelle avec le jardin privé orienté au sud, une oasis privée idéale pour des moments de détente et de convivialité tout au long de la journée.Matériaux sélectionnés, détails architecturaux soignés et atmosphères raffinées définissent chaque pièce, créant une résidence unique pour ceux qui souhaitent vivre Lugano dans un contexte authentique et raffiné.Disposition spatiale: • Salle de séjour: • Salle de séjour à double hauteur avec accès direct au jardin; • Salle à manger avec plafond en bois et murs ornés de fresques; • Cuisine moderne super équipée; • Bureau privé; • Chambre d'amis avec salle de bain privée. • Espace nuit (étage supérieur): • 2 grandes chambres, dont une...

  • Parking space
  • Balcony / Terrace
  • Child-friendly
1 / 10
  • Parking space
  • Elevator
  • Swimming pool
CHF 2,690,000.–
5.5 rooms325m² living space
6933 Muzzano

Lugano Muzzano Villa with breathtaking lake view, pool and beautiful terrace

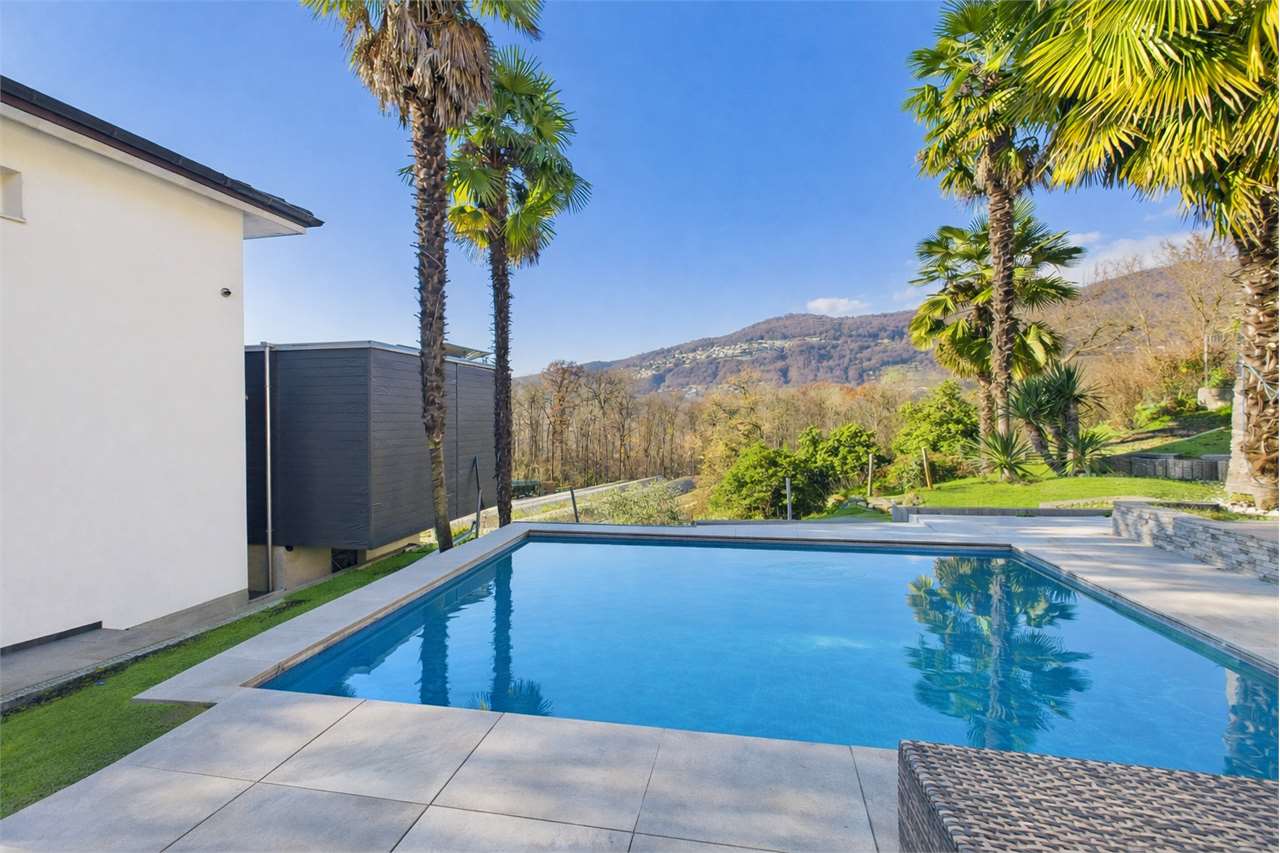
Prestigious 5.5-room villa with breathtaking lake view, pool and sales proposal, immersed in nature with character and architectural quality.Muzzano is one of the most appreciated locations in the Lugano area, known for its proximity to the center of Lugano, and is situated in one of the most sought-after residential areas. This splendid villa offers a breathtaking lake view, large indoor and outdoor spaces, and high-level amenities, perfect for living in total relaxation and style.A panorama that leaves you breathless. The strong point of this property is undoubtedly its dominant and reserved position, which gives a breathtaking lake view, enjoyable from every room in the house.From the large windows, from the terrace, and even from the pool area, the view opens onto the lake and the surrounding mountains, offering a unique visual and sensory experience in every season.The property, developed on multiple levels, has an elevator that connects the interiors.Green area for maximum privacyIdeal also as a second homeLarge terrace with lounge area and grill corner, ideal for outdoor dinnersElegant and functional interiors with large living areas and bright roomsTechnical rooms, laundry room, cellar, and possibility of study or fitness areaComfort, space, and functionalityThe entrance leads to a large and bright living area with panoramic view, fireplace, dining room, and separate kitchen with direct access to the outside.Every detail has been carefully planned to ensure maximum living comfort: precious parquet floors and large window surfaces, elegant finishes. The sleeping area has spacious rooms with en-suite bathroom and direct access to the garden or terrace.The vertical connection is guaranteed by an internal elevator, perfect for those who desire total accessibility or for families with children. The house also has multi-purpose rooms that can be used as a home office, hobby room, or fitness room.An oasis in nature: outside, the large garden blends harmoniously with the natural landscape, offering absolute privacy and a sense of peace that is rare to find so close to the city. The pool area is equipped with solarium, lawn, hedges, and direct access from the house.The large panoramic terrace with covered dining area, grill corner, and lounge area is the heart of the house on sunny days: a perfect place to host friends, enjoy the sunset over the lake, or simply relax.A rare opportunity for those who want the best of Lugano with a breathtaking view.For more information, you can also contact us at the following addresses:MEZZAPESA SIMONEReal estate consultant natel: +41 76 425 03 34EBUYHOUSEoffice: +41 91 225 69 99

  • Parking space
  • Elevator
  • Swimming pool
Sarah Ferrari Giussani

Sarah Ferrari Giussani

1 / 1
Sarah Ferrari Giussani

Sarah Ferrari Giussani

  • Pets allowed
  • View
  • Child-friendly
CHF 1,200,000.–
Ai Molini 11, 6933 Muzzano

SPACIOUS INDEPENDENT HOUSE IN MUZZANO WITH LARGE SPACES AND POTENTIAL

MUZZANO SPACIOUS INDEPENDENT HOUSE WITH LARGE SPACES AND POTENTIAL In the sought-after municipality of Muzzano, we propose for sale a single-family house characterized by generous volumes, bright rooms, and a solid structure, ideal for those seeking space, comfort, and possibilities of personalization. Where The property is located in a strategic position and is well-connected, just a few minutes from Lugano. The area guarantees tranquility while remaining close to all major services, schools, and communication routes. What The house develops on several levels with a functional distribution: Ground floor: a level entirely dedicated to service spaces, extremely functional and well-organized. Here we find several rooms available, ideal as a storage or hobby room, a bathroom with shower, technical rooms, laundry room, and cellar. The ground floor is completed by a convenient garage with direct access to the house First floor: the heart of the house, designed for everyday life. The living area stands out for its large spaces and, above all, for the important height of the rooms, which gives breath, brightness, and a perception of great openness, rarely found in standard constructions. The living room, particularly generous, is enhanced by large openings and direct access to the covered terrace. The separate kitchen and two bedrooms and a bathroom with bathtub complete the level. Second floor: dedicated to the sleeping area and relaxation. Here is the master bedroom with bathroom, flanked by an additional multifunctional space: ideal as a library, study, hobby room, or additional bedroom, offering great flexibility based on housing needs. The interior spaces are particularly generous: the living room exceeds 60 m² and the house offers a total volume of over 1300 m³. You will love it because - Large spaces that are hard to find on the market - Optimal brightness thanks to large windows - Functional and well-separated interior design - Possibilities of personalization and enhancement - Quiet location but close to Lugano SALES PRICE CHF 1200000.00

  • Pets allowed
  • View
  • Child-friendly
Travel time
-
1 / 8
  • Parking space
  • Balcony / Terrace
CHF 2,690,000.–
5.5 rooms480m² living space
6933 Muzzano

Villa - Muzzano

Exclusive panoramic villa with infinity pool and breathtaking views of Lake Lugano.In one of the most prestigious and reserved positions in the municipality of Muzzano, surrounded by the quiet of the hills and dominating the suggestive Gulf of Agno, we propose for sale an exclusive VILLA of 5.5 rooms with approximately 325 m² of living area, also as a SECONDARY RESIDENCE, distributed over 3 levels connected by an internal lift. The villa is finished with high-quality materials, marble, granite, and cherry wood parquet, and is equipped with a home automation system for comfortable and practical management of entry and exit. The property enjoys absolute privacy, excellent sun exposure, and a panoramic view of the lake and surrounding hills. Access is via a large private courtyard, capable of accommodating numerous vehicles. Entry level: The elegant entrance hall includes a cloakroom, the lift that connects all levels of the villa, and an elegant guest bathroom. The large living area is characterized by a bright living room with a central design fireplace, air conditioning, and large windows that frame an extraordinary lake panorama. From here, you can access the spacious, partially covered terrace, equipped with a fireplace/grill, ideal for moments of relaxation and conviviality outdoors. The separate and functional kitchen also has direct access to the terrace. Sleeping area: The lower level is dedicated to the sleeping area. The master suite offers a separate wardrobe and a refined en-suite bathroom with a whirlpool tub, separate shower, and double sinks. Two additional bedrooms, both with private bathrooms with showers, complete the level. On this level, there is also a practical storage room under the stairs. All bedrooms have access to a large panoramic balcony, offering a breathtaking view of the lake.Garden and pool level: The second lower level hosts a large hobby or study room, a bathroom with a shower cabin and Turkish bath, a climate-controlled wine cellar, the laundry room, and the technical rooms (heating system with oil and serpentine distribution and preparation for gas connection).From this level, you can directly access the garden, where you will find a splendid infinity pool with a lake view, perfectly integrated into the natural context.The lower part of the property is enriched by a curated olive grove and numerous ornamental and fruit plants, which contribute to creating an atmosphere of great charm and tranquility. The property includes: a plot with the villa of 742 m²; a woodland plot of 1,799 m²; a share of 31 m² of the co-ownership road with private parking. An exclusive residence that combines elegance, comfort, and a panoramic location of rare beauty, ideal for those who want to live in a reserved context without giving up the proximity to the main services and the city of Lugano. Call us immediately for more information or to book a private visit.

  • Parking space
  • Balcony / Terrace
1 / 12
CHF 7,673,000.–
6.5 rooms359m² living space
Via Orbisana 34, 6933 Muzzano

Einzigartige 6,5 Zimmer Attikawohnung mit grosser Dachterrasse, Whirpool und eigenem Pool

Nur 2 km von Lugano entfernt, befindet sich in der sehr prestigeträchtigen Wohngegend eine Libellula Residence mit nur 5 Wohneinheiten.Futuristisches Penthouse mit atemberaubendem Blick auf die 4 Seen, umgeben von viel Grün. Grosse Räume, hochwertige Oberflächen, feine Beschichtungen an Wänden und Böden, Terrasse mit Blick auf den goldenen Hügel.Ein privilegierter territorialer Punkt, der reich an natürlicher Schönheit ist, daher die Inspiration, die das Architekturbüro Mino Caggiula Architects bei der Gestaltung eines architektonischen Komplexes leitete, der die Funktionalität und die biologischen Bedürfnisse des Wohnraums mit den ästhetischen Merkmalen des modernsten Designs verband.Das Penthouse der «Libellula Residence» präsentiert sich als einzigartiges Objekt in der Tessiner Immobilienszene.Die Wohnung bietet eine spektakuläre Aussicht und bietet eine faszinierende Perspektive auf die 2 Zweige (von Agno und Lugano) des Ceresio-Sees und des Muzzano-Sees. Das Penthouse besteht aus 5 Schlafzimmern, 4 Bädern und einem sehr grossen Wohnbereich. Grosse Terrassen auf der Etage mit Blick auf den Wasserfall des Infinity-Pools auf der Rückseite und die Seen auf der Vorderseite.Im Obergeschoss befindet sich eine schöne Dachterrasse von 428 m² mit gefliestem Bereich und Gartenbereich sowie ein privater Swimmingpool, um diese luxuriöse Residenz zu vervollständigen.Das Anwesen ist komplett mit Designermöbeln eingerichtet.6.5 Zimmer bestehend aus:359 m² Wohnfläche125 m² Terrasse428 m² Dachfläche157 m² Garten40 m² großer Swimmingpoolwww.nizzaparadise.ch/libellula***A soli 2 km da Lugano, nella zona residenziale molto prestigiosa si trova una Residenza Libellula di soli 5 unità abitative.Attico futuristico con la vista mozzafiata sui 4 lagi immerso nel verde. Ampi spazi, finiture di alto livello, rivestimenti pregiati su pareti e pavimenti, terrazzo affaciato sulla collina d`oro.Un punto territoriale privilegiato e ricco di bellezze naturali, da qui nasce l’ispirazione che ha guidato lo studio di architettura Mino Caggiula Architects nella progettazione di un complesso architettonico che unisse la funzionalità e le necessità biologiche dello spazio abitativo ai caratteri estetici del design più moderno.L’attico di “Libellula Residence” si presenta come un oggetto unico nel panorama immobiliare del Ticino.L’appartamento offre una vista spettacolare concedendo una prospettiva affascinante sulle 2 ramificazioni (di Agno e di Lugano) del Lago Ceresio e sul lago di Muzzano. L’attico è composto da 5 camere da letto, 4 bagni e una zona giorno molto ampia. Ampi terrazzi al piano con vista sulla cascata della infinity pool sul retro, e sui laghi sul fronte.Al piano superiore troviamo uno splendido rooftop di ben 428 m² con area piastrellata e area giardino, ed una piscina privata, a completamento di questa lussuosissima dimora.L'immobile si presenta completamente arredato con mobilio di design.6.5 locali composti da359 m² abitabilià125 m² terrazzo428 m² roof top157 m² giardino40 m² piscinawww.nizzaparadise.ch/libellula

Travel time
-

Suggested properties for you based on search results