Nendeln - Property for buy

Try expanding your search criteria so we can show you similar properties. Currently, there are no matches.

We suggest you try to:

  • increase the radius
  • change filters, such as price

You can create a search alert with the current criteria and get notified when matching properties are available.

More objects in your automatically expanded search area
77 results - Radius: + 10km
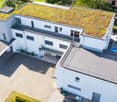
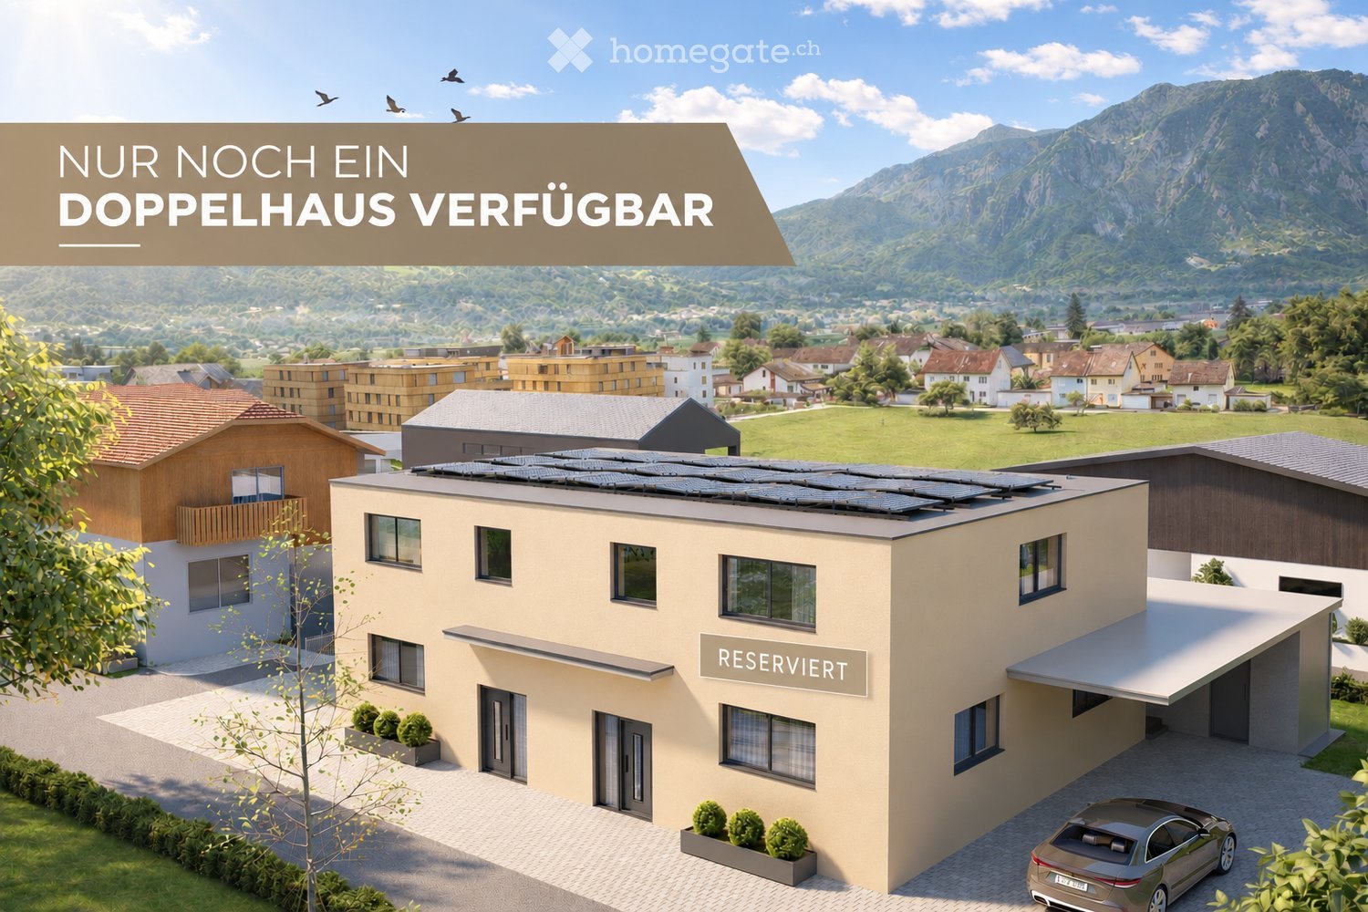
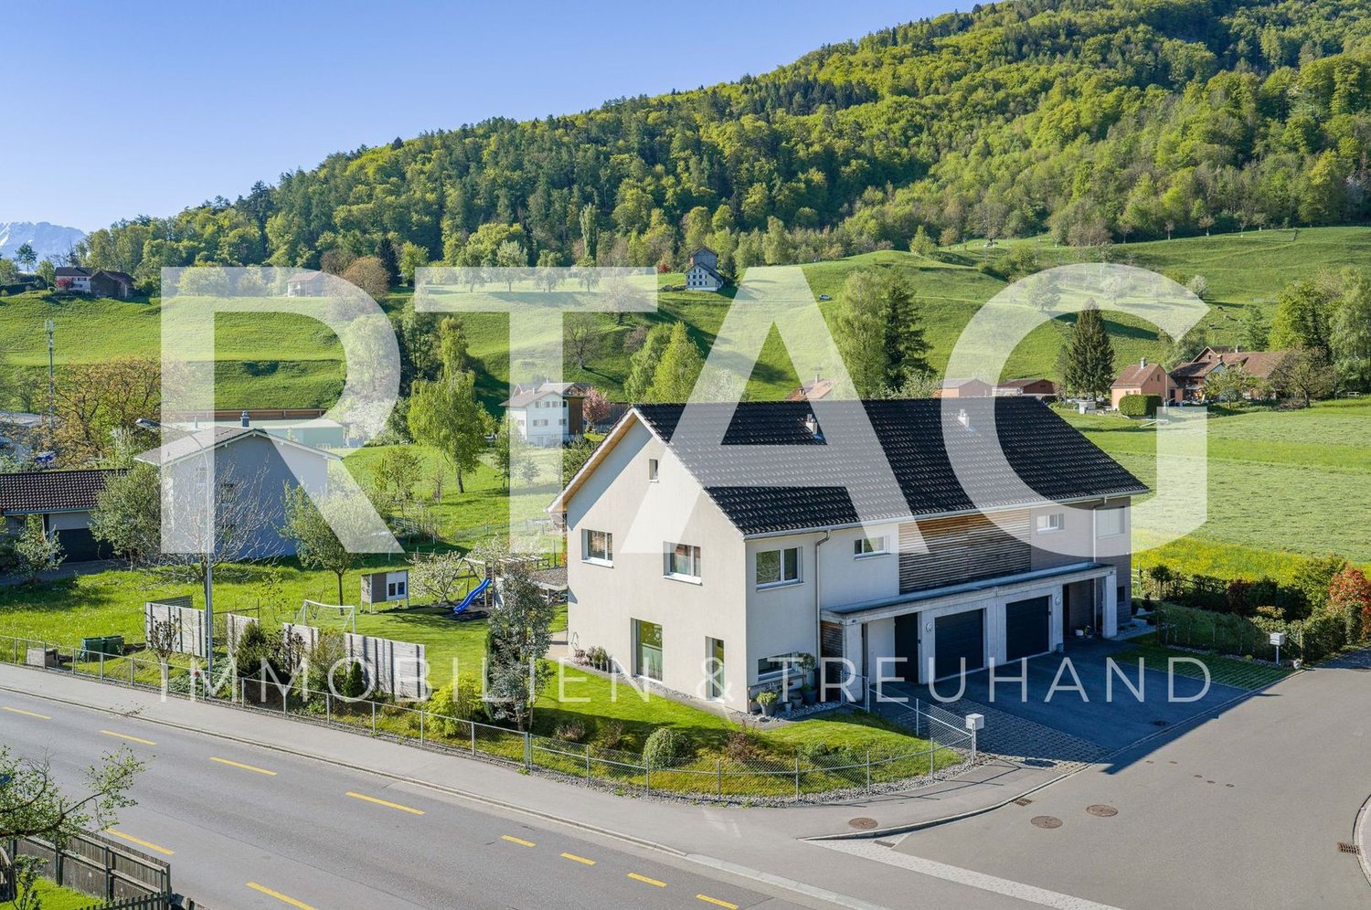
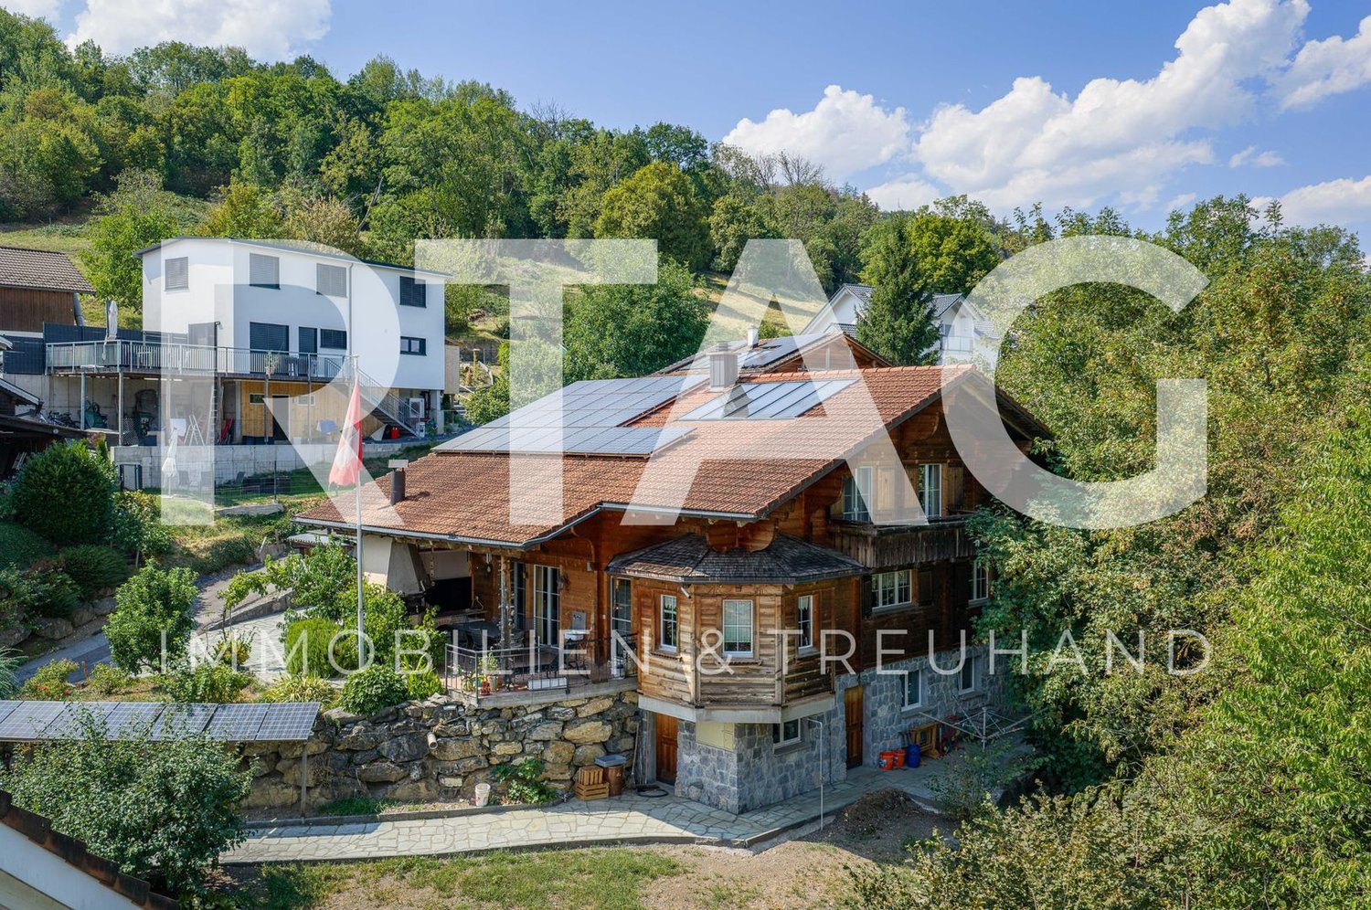
  • A modern two-story house with solar panels on the roof, surrounded by greenery and other residential buildings in a scenic valley.
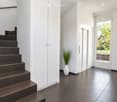
  • Modern hallway with grey tiled floor, wooden staircase, white doors, and recessed ceiling lights.
  • Modern living room with a grey sofa, coffee table, large flat-screen TV, floor lamp, and a dining area with chairs and a table. The room features wooden flooring and contemporary decor.
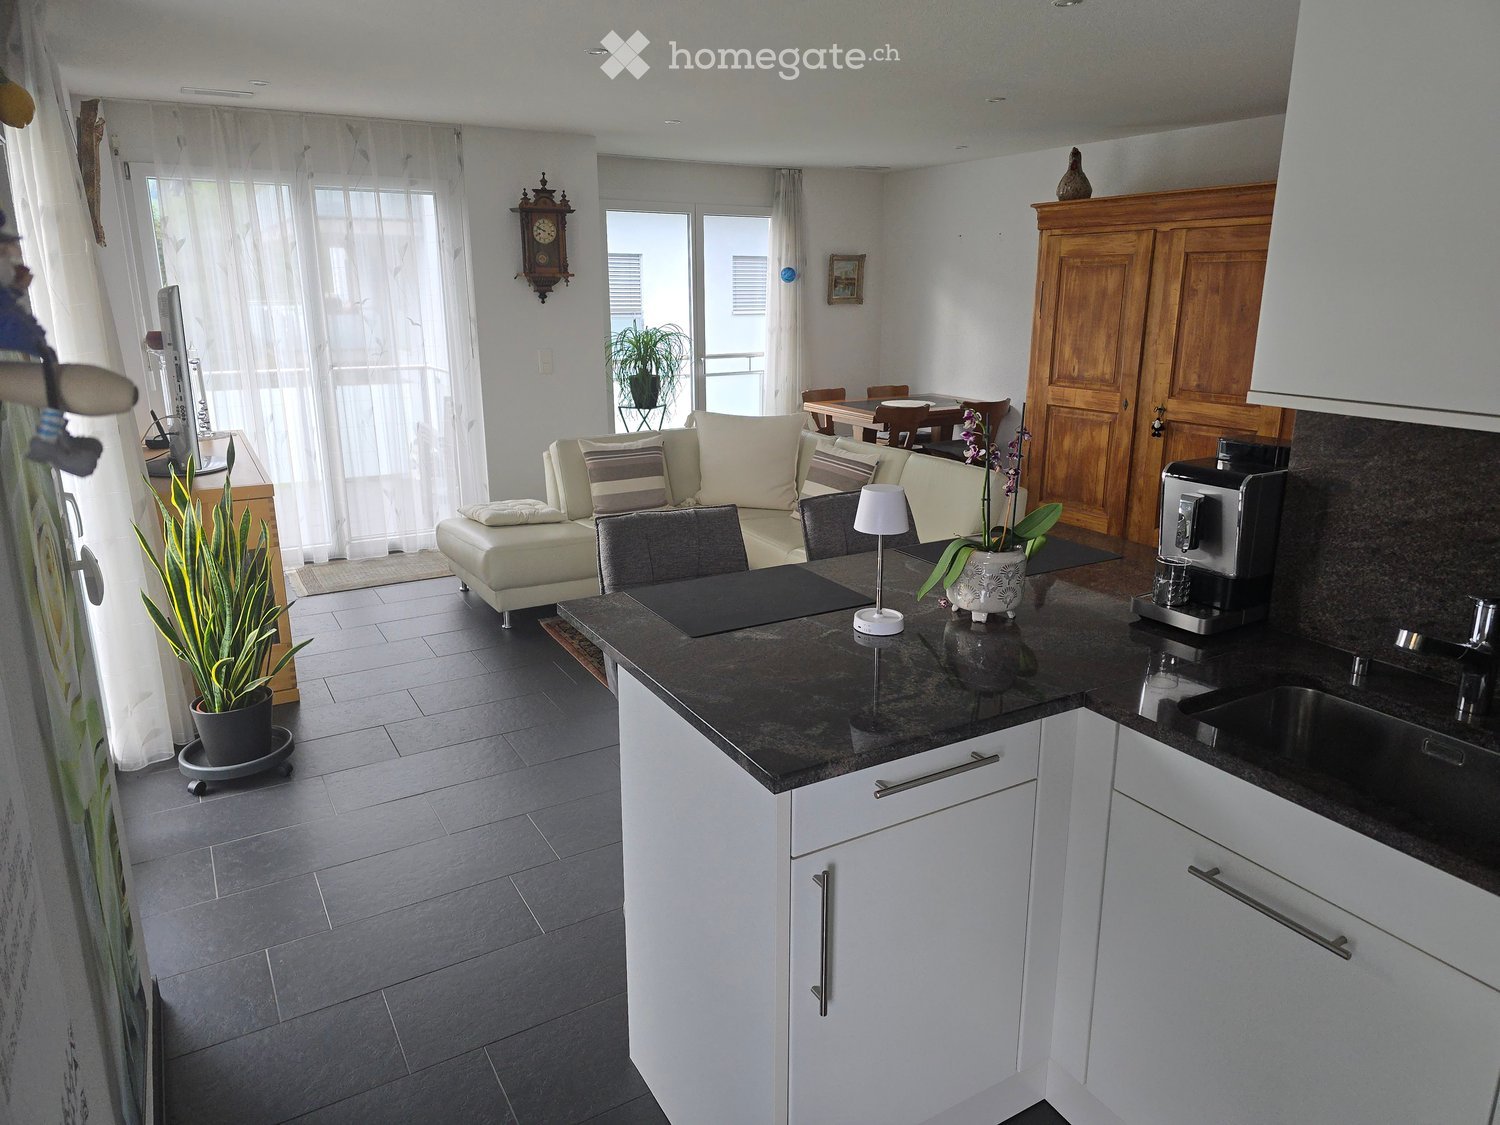
  • Modern open-plan living and dining area with a sleek kitchen island, dining table with chairs, pendant lights, and a television mounted on the wall.
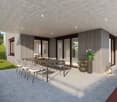
  • Modern two-story house with beige facade, large windows, and a covered patio area with outdoor furniture.
  • A partially constructed building with concrete walls, exposed rebar, and a crane in the background, set against a mountainous backdrop.
1 / 6
CHF 1,195,000.– Top
5.5 rooms150m² living space
Flurweg 9, 9470 Buchs SG

Exclusive 5.5-room DEFH in a beautiful location – last semi-detached house available

Only one semi-detached house left – New double-family house in Buchs SG.Secure the last available unit now and take the opportunity to individually design your new home.In an attractive and quiet location on Flurweg in Buchs SG, a modern double-family house is being built, combining timeless architecture, well-thought-out floor plans, and sustainable construction. The project is aimed at buyers who value quality and want to actively participate in designing their future home.The double-family house offers 5.5 rooms on three floors, approximately 150 m² of living space, and a spacious basement with a versatile hobby room. Large window areas provide bright rooms and a pleasant living feeling. The outdoor area is functional and at the same time cozily designed: A separate storage room offers practical storage space for bicycles, garden tools, or lawn mowers, while the covered seating area in the pavilion style invites you to relax outdoors – regardless of the weather and time of year.Highlights: • New building: Modern construction with solar panels for sustainable living. • Spacious living area: 150 m² of living space with 5.5 rooms. • Basement: Approximately 70 m² of basement space with hobby room, laundry room, and cellar. • Balcony & covered terrace: Ideal for lingering with a view of the mountain landscape. • Beautiful view: Picturesque panorama in a quiet, green environment. • Garage & parking: Comfortable parking options directly at the house. • Plot: Well-maintained garden on 312 m² of plot area. • Child-friendly: Ideal environment for families with children. • Individual design: Some change requests in the interior design can still be considered. • Construction start: The project is already in the implementation phase. Location advantages: Buchs SG is an up-and-coming residential area with excellent transport links to Liechtenstein and Austria. The charming old town, the diverse leisure activities, and the proximity to nature make Buchs an ideal place for families and commuters.Interested? Arrange a consultation today or contact us for more information. We look forward to your inquiry!

Travel time
-
1 / 25
CHF 850,000.–
6.5 rooms226m² living space
Churerstrasse 128, 9470 Buchs SG

Attractive house with two residential units and versatile use

Attractive house with two residential units and versatile use Link to videoIn Räfis, a quiet and family-friendly district of Buchs SG, we are selling an attractive house with two residential units. The property spans four levels (basement, ground floor, 1st floor, and attic) and includes a spacious 6.5-room apartment, a separate 2-room apartment, and basement rooms.Overview of residential units: • 6.5-room apartment with 181 m² living space, spread over all four floors • 2-room apartment with 45 m² living space on the ground floor Highlights: • Separate entrances for both apartments • Water connection for a washing machine in both apartments • Each apartment has a separate garden share • The 6.5-room apartment also has a balcony • Three outdoor parking spaces and a garage box are included in the purchase price The property has been renovated by the owners over the years. The well-thought-out room layout offers versatile usage possibilities - ideal for families, multi-generational living, or partial rental.The location is particularly attractive for families: kindergarten and primary school are located directly opposite the property - the school route could hardly be shorter.Shopping facilities, public transport, and other infrastructure are also within a few minutes' reach.An ideal home for all those who want to combine a good living location with practical infrastructure and plenty of living space.Have we piqued your interest? We would be happy to show you the property at a non-binding viewing.
Travel time
-
1 / 22
CHF 670,000.–
5.5 rooms96m² living space
Perdeilenstrasse 1B, 9472 Grabs

Living on multiple levels - Maisonette apartment with spacious terrace

Living on multiple levels - Maisonette apartment with spacious terrace Link to the object videoIn a popular and family-friendly residential area of Grabs, this attractive 5.5-room maisonette apartment with a well-thought-out floor plan and a completely fenced-in terrace awaits you - ideal for families, hobby gardeners, or cozy barbecue evenings with friends.The apartment spans four floors and offers plenty of space for families, home offices, and individual living needs. Schools, shopping facilities, numerous sports clubs, and a variety of leisure activities are located in the surrounding area, making Grabs an ideal place to live for families.On the ground floor, you will find a welcoming entrance area, a charming country-style kitchen, and a bright living and dining room. Thanks to the integrated smart home system, part of the lighting and the cameras can be conveniently controlled via touchscreen or smartphone. Two surveillance cameras at the house entrance and in the parking lot provide additional comfort and a heightened sense of security. An air conditioning system in the living area ensures pleasant temperatures.On the upper floor, there is the parental bedroom with balcony access and a spacious bathroom with a double sink, bathtub, and shower with rain showerhead.The attic offers two more rooms and a practical storage room.In the basement, there is a cellar room converted into an office, another cellar with two washing towers and plenty of storage space.A special highlight is the spacious terrace with a covered seating area, pizza oven, chimney, garden lighting, outdoor sound system, and a practical garden house. Here, children's vehicles, playground equipment, or a cozy outdoor lounge can easily find space.This attractive offer is rounded off by a garage and a gravel parking space belonging to the apartment, with space for up to five additional vehicles.Have we sparked your interest? We would be happy to show you the property during a non-binding viewing.

Travel time
-
1 / 14
CHF 1,900,000.–
5.5 rooms215m² living space
Büelstrasse 29, 9473 Gams

Modern single-family house with panoramic view in Gams

In an elevated and sunny residential area in Gams, this exceptionally spacious 5.5-room single-family house awaits you with a lot of privacy, an extensive garden, and an impressive view over the Rhine Valley.The single-family house, built in 2004, has been continuously maintained and modernized in recent years. On three floors, the property offers spacious room proportions and a pleasant living feeling for families, couples with increased space requirements, or people who want to combine living with a high standard.Living with a viewThe heart of the house is the openly designed living and dining area with spacious windows. A lot of daylight, high-quality wooden flooring, and the open kitchen create a bright and cozy atmosphere. From various areas of the house, an impressive view opens up over the Rhine Valley and the surrounding mountain world.The kitchen offers a lot of workspace and storage space and is supplemented by a practical pantry. In total, the house has 5.5 rooms, three bathrooms, and a gross living area of around 215 m². Three spacious bedrooms have direct access to the terrace or garden. Also, one of the other rooms, which is currently used as an office, has direct access. The parental area also has a separate dressing room.A garden that delightsA special highlight of the property is the exceptionally spacious and lovingly designed outdoor area. The total plot area is around 2,160 m² and offers a lot of space for relaxation, gardening enthusiasts, and social hours with family and friends.The various terraces and seating areas create a smooth transition between the indoor and outdoor areas. The covered outdoor kitchen with a grill, wood-fired oven, and integrated drink cooler offers ideal conditions for long summer evenings.The garden convinces with tree population, numerous plant and fruit beds, a raised bed, tomato house, and garden house. Thanks to the extensive area and good sunlight, there is also potential for the realization of a swimming pool.Technically, the property also presents itself attractively. An air-water heat pump with underfloor heating, a solar and photovoltaic system, as well as a charging station for electric vehicles ensure a modern and energy-efficient operation.A double garage with direct access to the house and two additional outdoor parking spaces round off the offer.Quiet living and yet centralThe property is located in a well-maintained and quiet residential area slightly above the village center of Gams. The elevated hillside location ensures excellent sunlight and the special panoramic view.Schools, shopping facilities, public transport, and numerous sports and leisure activities are within short distance. The center of Buchs SG is about a ten-minute drive away, Vaduz is about 16 minutes away, and the golf course in Gams is also about 5 minutes away. Hiking and walking trails are practically right in front of the door.The most important highlights at a glance • 5.5-room single-family house • Year of construction 2004 • approx. 238 m² gross living area • approx. 215 m² net living area • total plot area approx. 2,160 m² • 3 bathrooms • spacious living and dining area • dreamy view over the Rhine Valley to the Alpstein • large terrace and garden areas • covered outdoor kitchen • photovoltaic and solar system • air-water heat pump with underfloor heating • charging station for electric vehicles • double garage with direct house access • 2 additional outdoor parking spaces • very well-maintained and continuously modernized condition • quiet and sunny residential location A special property for all those who want to combine spacious living, a lot of privacy, an exceptional outdoor area, and a beautiful view.We would be happy to provide you with the detailed sales documentation on request and look forward to presenting this property to you in person during a viewing.

Travel time
-
1 / 13
CHF 690,000.–
3.5 rooms101m² living space
Churerstrasse 174, 9470 Sevelen

Comfort and tranquility combined - Modern attic apartment for the highest standards!

This bright and spacious 3.5-room attic apartment offers everything that modern living is about: a well-thought-out floor plan, high-quality materials, and a large terrace that invites you to linger. Located in a quiet environment, the apartment is perfect for all those who value comfort and privacy.Special features of the apartment:Bright and open living/dining area with ceramic tiles in the living roomModern kitchen in high-gloss finish with granite countertop, steamer, oven, glass ceramic cooktop & dishwasherA spacious bedroom with parquet floor and en-suite bathroom with bathtub, WC, and double sinkAdditional bedroom with parquet floor and plenty of daylightBathroom with shower and WCPrivate washing machine and dryer in the laundry roomLarge terrace - perfect for relaxing and cozy eveningsWardrobe availablePV system availableLocation and surroundings:Shopping facilities, schools, and public transport are easily accessible. Thanks to the good connection, you can quickly reach St. Gallen, Zurich, and Liechtenstein. Additional information:Underground parking spaces can be purchased for CHF 35,000 eachParking spaces can be purchased for CHF 15,000 eachAre you interested?Arrange a viewing and let yourself be convinced by this beautiful apartment! If you have any questions, we are happy to help.

Travel time
-
Ruedi Baumann

Ruedi Baumann

1 / 13
Ruedi Baumann

Ruedi Baumann

  • Parking space
  • Pets allowed
  • Mountain view
  • +4
CHF 1,540,000.–
5.5 rooms192m² living space
Bahnhofstrasse 31, 9475 Sevelen

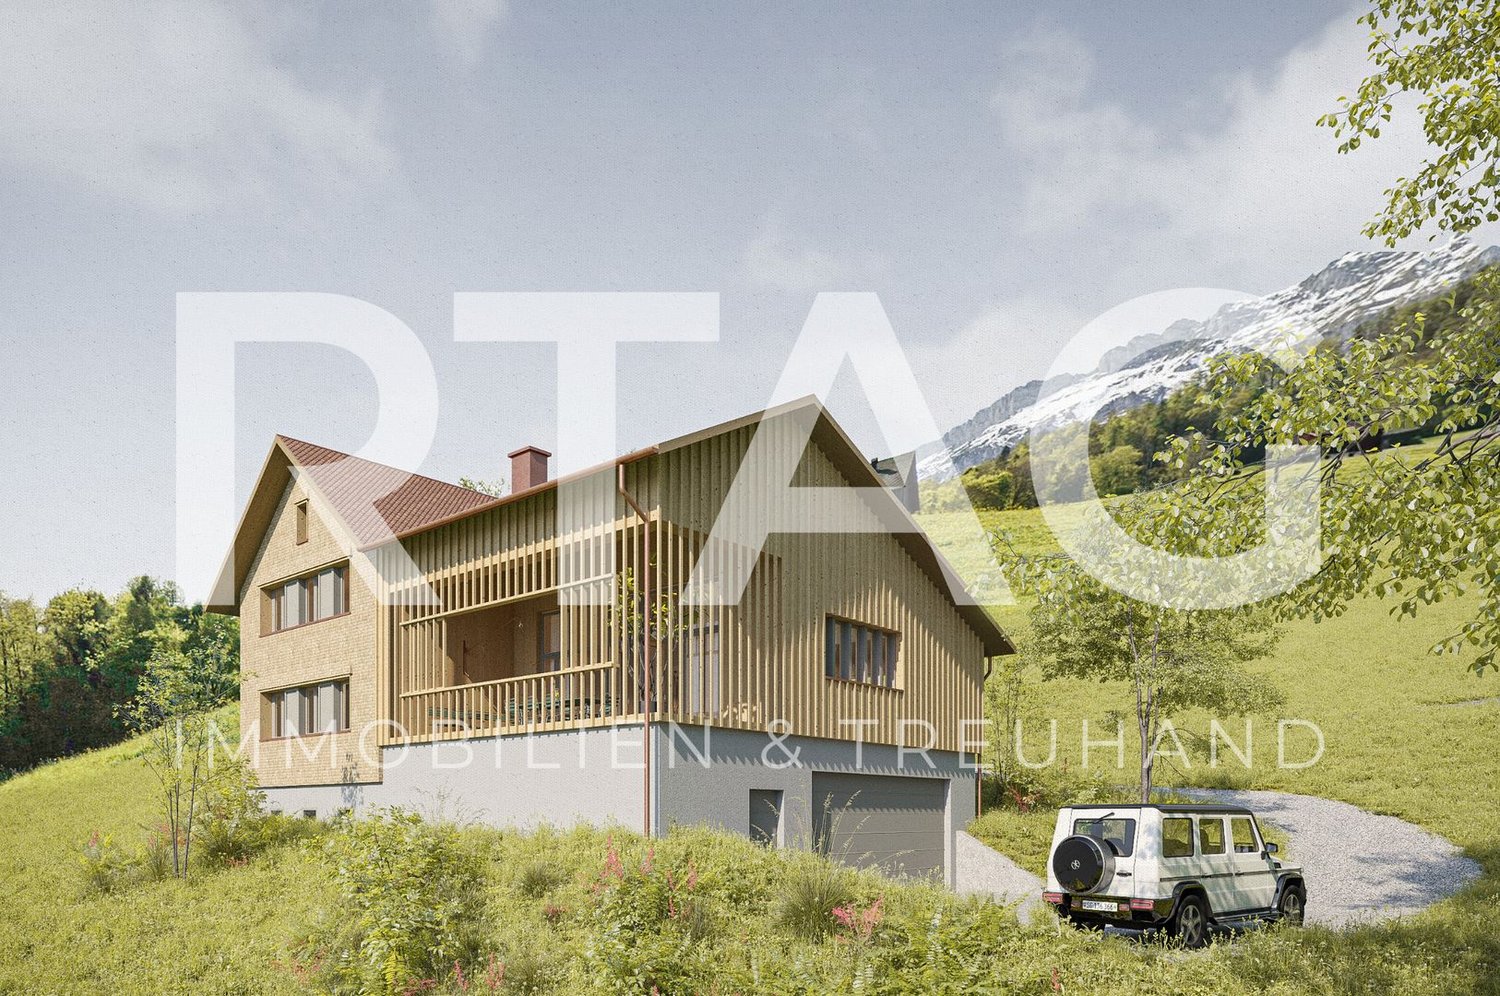
Modern New-Build Semi-Detached House - between Rhine and Mountains - House South

MÜLLER FAMILY OFFICE AGReal Estate - Asset Management - Artpresents:Modern semi-detached new-build house - between Rhine and Mountains - House SouthIn Sevelen, in the sunny Rhine Valley, a modern semi-detached house is being built. The location combines quiet living with short distances to everyday life and leisure activities. Shopping facilities, schools, and public transportation are nearby, and the Rhine and the mountains invite you to take walks and engage in sports. This residential area is also convincing due to its proximity to the Principality of Liechtenstein, making it ideal for commuters. Thus, a home is created where nature and comfort harmonize. The architecture features clear lines and a warm wooden façade made of glazed board-and-batten siding, which elegantly blends into the green surroundings.The shown interior and exterior views are visualizations of the project and serve as inspiration for the later execution. Minor changes to the new building remain reserved at all times and can be made for static, building law, or construction-related reasons. Thanks to generous budget positions, the future owner can design their new home according to their personal taste.House South presents itself as a modern new building with a generously planned living area, which opens up to the large garden thanks to the wide window fronts and lets in plenty of daylight onto the bright parquet floor. The living room flows smoothly into the dining area, creating a welcoming center for everyday life and guests.Adjacent to it is the open kitchen, which convinces with clear lines, a large work island, and ample storage space. The arrangement of the cooking area and dining spot enables short distances and a pleasant connection between cooking and socializing. The future owner can still determine the materials, fronts, work surfaces, and the entire kitchen design themselves and adapt it to their own style. From the ground floor, a well-placed staircase leads to the other floors.The bedrooms are generously sized and deliberately kept quiet, partly with practical built-in closets and dressing areas that make optimal use of the space. Thanks to the large windows, the connection to the surrounding landscape is also maintained here, creating a friendly and relaxed living atmosphere. Additional rooms offer flexible use as a home office, children's or guest rooms, and are characterized by functional floor plans with integrated work areas and plenty of storage space. A separate wardrobe area with built-in closets ensures order and a clear structure in the entrance area.The bathrooms consistently continue the high-quality construction and are planned in elegant stone optics with floor-level showers and wall-hung sanitary facilities. In addition to the comfortable main bathroom on the top floor with a large shower and bathtub, a stylish shower with a double sink on the 1st floor and a modern guest toilet on the ground floor are available. Here, too, the new owner has the opportunity to select floor and wall tiles, sanitary objects, fittings, and furniture according to their own ideas.Under the laterally arranged carport, vehicles find weather-protected parking and can be reached via short paths directly to the house entrance, making everyday life comfortable. The household area is functionally arranged next to the living area and planned as a separate work zone. A well-thought-out combination of built-in closets, work surfaces, sink, and space for washing machine and dryer ensures optimal organization of washing, ironing, and storage. This creates clear structures between living and household work, without claiming valuable living space in the living area. The generous garden offers plenty of space to play and discover, making it an ideal retreat for families with children.As with the other rooms, all interior views are visualizations; the new owner can still individually select surfaces, sanitary objects, fittings, floor coverings, and kitchen equipment and thus furnish the house according to their own taste.Sales price House SouthCHF 1'540'000.-We would be happy to present this beautiful property to you, of course also in the evening or on the weekend.

  • Parking space
  • Pets allowed
  • Mountain view
  • +4
Travel time
-
Ruedi Baumann

Ruedi Baumann

1 / 13
Ruedi Baumann

Ruedi Baumann

  • Parking space
  • Pets allowed
  • Mountain view
  • +4
CHF 1,420,000.–
5.5 rooms180m² living space
Bahnhofstrasse 31, 9475 Sevelen

Modern New-Build Semi-Detached House - between Rhine and Mountains - House West

MÜLLER FAMILY OFFICE AGReal Estate - Asset Management - Artpresents:Modern New-Build Semi-Detached House - between Rhine and Mountains - House WestIn Sevelen, in the sunny Rhine Valley, a modern semi-detached house is being built. The location combines quiet living with short distances to everyday life and leisure activities. Shopping facilities, schools, and public transport are nearby, and the Rhine and the mountains invite you to take walks and engage in sports. This residential area is also convincing due to its proximity to the Principality of Liechtenstein, making it ideal for commuters. Thus, a home is created where nature and comfort come together in harmony. The architecture features clear lines and a warm wooden facade made of glazed board-and-batten siding, which elegantly blends into the green surroundings.The shown interior and exterior views are visualizations of the project and serve as inspiration for the later execution. Minor changes to the new building are reserved at all times and can be made for static, building law, or construction-related reasons. Thanks to generous budget positions, the future owner can design their new home according to their personal taste.House West convinces as a self-contained unit with spacious, bright rooms and a clearly structured organization over several levels. The living area opens up with large window surfaces to the surroundings and creates a direct connection to the outdoor areas. The ceiling lighting and the well-placed staircase structure the open floor plan and create a pleasant zoning between living, eating, and entrance areas.The kitchen is planned as a communicative center with a cooking island and bar counter, allowing cooking with direct reference to the dining area and the terrace. Fronts, workspaces, and rear walls are designed to provide ample storage space and generous work areas, while the future owner can determine materials, colors, and equipment according to their own ideas. The large window front on the garden side lets in plenty of daylight and extends the dining area into the private outdoor world.The bedrooms and retreat rooms on the upper floor offer different characters: from spacious rooms with planned built-in closets and their own work niche to compact rooms with floor-to-ceiling windows and a view of the greenery. The master suite impresses with a large window front, a directly connected en-suite bathroom, and access to the adjacent ancillary rooms.The room offer is complemented by a flexibly usable office and studio room, which is ideal for a home office, practice, or studio. Library-like shelves, generous storage spaces (visualized), and the reference to the staircase convey generosity and underline the suitability of the house for working and living under one roof.The wet rooms of the house set their own accent with large-format floor and wall coverings, floor-level showers, and a bathtub with a view of the landscape. A separate guest toilet with a characterful material choice complements the bathroom offer on the living level and ensures comfort in everyday life.In the carport, vehicles find weather-protected space, and you can reach the house entrance via short paths, making everyday life comfortable.The garden area invites you to individual design with its spacious areas and protected location. Stylish lounge furniture can be perfectly placed here to create cozy seating areas for family and friends.As with the other rooms, all interior views are visualizations; the new owner can still individually select surfaces, sanitary objects, fittings, floor coverings, and kitchen equipment, and thus furnish the house entirely according to their own taste.Sales price House WestCHF 1'420'000.-We would be happy to present this beautiful property to you, of course also in the evening or on weekends.

  • Parking space
  • Pets allowed
  • Mountain view
  • +4
Travel time
-
1 / 31
CHF 1,720,000.–
13.5 rooms318m² living space
Aeckerlistrasse 9 & 11, 9464 Rüthi (Rheintal)

2 single-family homes with a lot of space in the heart of Rüthi

Two properties - a rare opportunity in the core zone of Rüthi At Aeckerlistrasse 9 and 11 in Rüthi, two completely detached single-family homes with separate entrances and their own character are offered - ideal for multi-generational living, as a combined investment or as a long-term family reserve.Aeckerlistrasse 9 - 5.5 rooms / 153 m² The 1996 building, which was extensively converted into a single-family home in 2020, presents itself in a very well-maintained and modern condition. With underfloor heating, a separate garage, up to four outdoor parking spaces, and a spacious basement, it offers excellent living comfort for the whole family. Currently still occupied by the owners - takeover date by arrangement.Aeckerlistrasse 11 - 8 rooms / 165 m²The charming house combines historic character with modern living comfort. In recent years, windows, kitchen, and heating have been completely renewed. The condition is very well-maintained - an immediate move-in without planned renovation costs is possible without any problems. The property is vacant and available immediately. Three outdoor parking spaces and a basement round off the offer.Both properties have been newly parcelled out and are legally clearly separated from each other, which enables an uncomplicated individual sale or transfer at a later date. The shared access is secured by a right of way in the land register, and the shared heating system in the basement of No. 11 is also regulated by an easement.The properties are available individually or as a package:No. 9 - CHF 950,000No. 11 - CHF 770,000

Travel time
-
1 / 15
CHF 750,000.–
3.5 rooms83m² living space
Schützenweg 31A, 9470 Buchs SG

Bright 3.5-room attic apartment with terrace & panoramic view

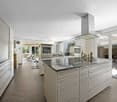
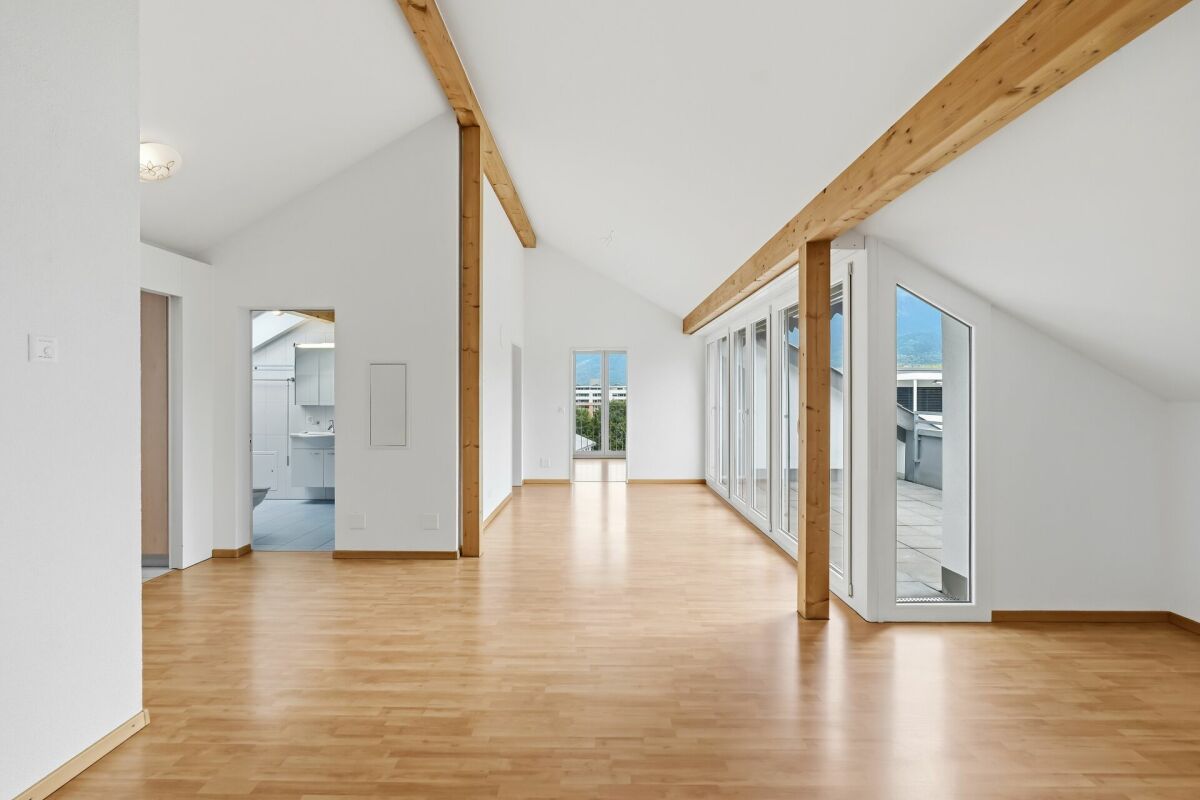
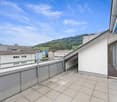
Above the roofs of Buchs awaits a bright and spacious 3.5-room attic apartment with a special living feel. The characteristic wooden beams, the spacious window front, and the direct access to the terrace create a light-flooded living area with a lot of atmosphere. The special highlight: the free view of the surrounding mountain landscape. Whether at breakfast on the terrace, in the evening with a glass of wine, or simply when looking outside - here, the view belongs to the living experience. The apartment is located in a well-maintained multi-family house with a total of 12 parties and presents itself in a very well-maintained, freshly painted, and ready-to-move-in condition. Highlights at a glance • approx. 83 m² living space • large dining and living area • 2 bedrooms • private roof terrace with beautiful panoramic view - your additional living space outdoors • practical awning on the terrace • well-equipped kitchen • bathroom with shower, sink, and toilet • washing machine and dryer in the bathroom • wooden floors in the living and bedrooms • own cellar compartment in the basement • well-maintained multi-family house with 12 parties • year of construction 2008 • apartment completely newly painted • 1 underground parking space No. 44 An attractive opportunity for all those who value spacious living, an exceptional terrace, and a well-maintained condition. Have we sparked your interest? Contact us today for a non-binding viewing appointment at +41 71 755 03 23 when living feels like dreamingwww.villimmo.ch

Travel time
-
1 / 14
CHF 795,000.–
4.5 rooms125m² living space
Eschagger 16, 9468 Sax

Elegant living with a far-reaching view and natural ambiance

Quietly located living experience with a spacious terrace and Alpine view Highlights at a glance • Spacious terrace with approximately 50 m² of space and a dreamy far-reaching view • Modern 4.5-room apartment from 2020 • Bright living and dining area with high-quality, open kitchen • Well-thought-out floor plan with separate sleeping area • Parent's room with its own bathroom and terrace access • Spacious bathroom with walk-in shower and bathtub • Practical utility room with its own washing tower • Basement compartment included • Two underground parking spaces can be purchased additionally • Quiet and tax-friendly living location in Sax SG LocationSax is a charming village in the St. Gallen Rhine Valley and belongs to the political municipality of Sennwald. The municipality combines natural living with good infrastructure and is one of the most tax-friendly living locations in the canton of St. Gallen. Thanks to its proximity to the A13 motorway, residents benefit from an optimal connection to Buchs, Vaduz, Chur, St. Gallen, and Zurich.The idyllic village life, the beautiful natural scenery, and numerous leisure and recreational opportunities make Sax a particularly attractive place to live for families, working professionals, and nature lovers.Apartment descriptionThe modern 4.5-room apartment is located in a multi-family house built in 2020 with only five residential units and impresses with its quiet, sunny location on the outskirts of Sax. The well-maintained surroundings and natural location create a pleasant living ambiance with high privacy.Already when entering the apartment, you are greeted by an inviting entrance area with a practical wardrobe and a separate utility room with its own washing tower. Through the corridor, you reach the spacious living, dining, and kitchen area, which is the heart of the apartment. The open, modern kitchen convinces with high-quality materials and blends harmoniously into the bright living room. Large window fronts provide plenty of daylight and offer a beautiful view of the surrounding countryside.A special highlight is the approximately 50 m² large terrace with a dreamy far-reaching view of the surrounding mountain landscape. The covered area and the spacious space create additional living space outdoors and invite you to linger and enjoy.The private sleeping area is deliberately separated from the living area, providing a high level of peace and privacy. Two bright rooms are ideal as bedrooms, children's rooms, guest rooms, or home offices. The spacious bathroom has a walk-in shower, bathtub, and high-quality tile flooring.The parent's room impresses with direct access to the terrace and its own bathroom with a walk-in shower, sink, and toilet.The apartment also includes a basement compartment and two underground parking spaces, which can be purchased additionally.PriceThe sales price for the attractive 4.5-room apartment, including the basement compartment, is CHF 795,000. Additionally, the two underground parking spaces can be purchased for CHF 35,000 each, offering additional comfort and a sustainable added value.Sales documentation / viewingHave we sparked your interest?We would be happy to send you the detailed sales documentation with all relevant documents or present this attractive apartment to you during a non-binding viewing. We look forward to your contact.

Travel time
-
1 / 11
  • Parking space
  • Balcony / Terrace
  • View
  • +2
CHF 790,000.–
4.5 rooms133m² living space
Rütigass 28, 9468 Sax

Residential House

LOCATION • Idyllic, quiet residential area in a slightly elevated location on the outskirts of Sax • Politically part of the tax-friendly municipality of Sennwald • Good sunlight • Beautiful view of the surrounding mountains • Schools, bus stop, and Volg within short walking distance; other infrastructure within a few minutes' drive • Access from a 3rd-class municipal road without through traffic • Directly adjacent to a recreational area RESIDENTIAL HOUSE • Around 600-year-old residential house • Historic, well-preserved, and well-maintained building fabric • Overall facility continuously maintained and renewed • Beautiful garden with lawns, seating areas, and planting • Three outdoor parking spaces on own property available • Attractive expansion and investment opportunities: building permits already available [including energetic roof renovation with dormer, east wall cladding, replacement of wood stove] • Attractive division concept with good living space • Charming living ambiance with high-quality, traditional interior designs • Appealing combination of older and modern style elements • Bright and friendly living rooms provide charm and character • Spectacular wood stove with cast-iron hearth in the dining and cooking area, as well as a Swedish stove in the living room Have we sparked your interest? We would be happy to send you our detailed sales documentation and/or answer any questions you may have.

  • Parking space
  • Balcony / Terrace
  • View
  • +2
Travel time
-
1 / 13
CHF 1,150,000.–
5.5 rooms176m² living space
Hostetgass 31A, 9470 Buchs SG

Single-family house with annex apartment in a quiet location in Buchs for sale

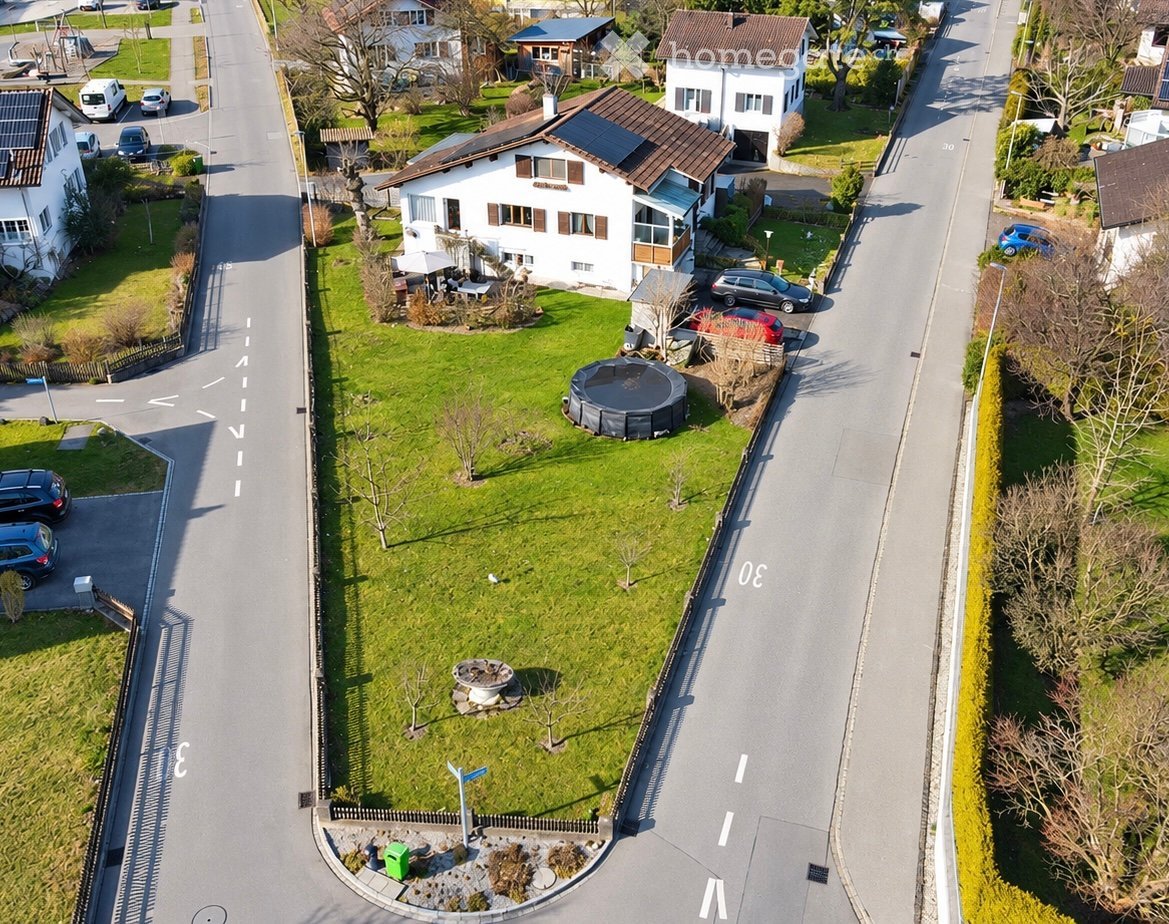
This charming single-family house with an annex apartment in Buchs, SG, offers plenty of space, a well-thought-out room layout, and an attractive living ambiance for couples and families. On a spacious plot of 714 m² and with a living area of around 176 m², the property presents itself as an ideal home with versatile usage possibilities. The house convinces with 5.5 rooms, bright rooms, and a pleasant living comfort. Two bathrooms provide additional comfort in everyday life and underline the practical division of the property. The current annex apartment, which was originally used as a double garage, has a separate house entrance and offers flexible options, whether for a multi-generation concept, as a workspace, for guests, or for separate use. The property is also attractively equipped from a technical point of view: a photovoltaic system and a heat pump provide a modern and forward-looking energy concept. The combination supports an economical operation of the property and makes the house particularly interesting for buyers who value modern home technology and sustainable living. The outdoor area is a special highlight of this property. The spacious plot offers plenty of free space, privacy, and numerous design possibilities. A terrace, several cozy seating areas, and romantic retreats invite you to linger, relax, and enjoy at any time of day. The lovingly designed pond with impressive ornamental fish forms the heart of the garden and gives the entire outdoor facility an exceptional atmosphere. For additional quality of life in the summer months, a mobile pool is available, which can be taken over including pool technology. The concrete base in the pool area forms a stable and solid basis for the existing pool solution and underlines the careful design of the outdoor area. A carport completes the offer and provides a protected parking space for your vehicle. This property combines spacious living, versatile usage possibilities, and modern home technology with an exceptionally beautifully designed garden. The harmonious overall picture, the quiet living location, and the numerous loving details make this single-family house a home with a special character, ideal for all those who value living quality, free space, and a well-kept environment.The single-family house is located in Räfis, politically belonging to the municipality of Sevelen, with the postal address Buchs SG. The property is situated in a well-maintained, predominantly residential area and benefits from a slightly elevated hillside location. The location is characterized by a pleasant combination of quiet living, good accessibility, and a structured, everyday living environment. Shopping facilities for daily needs, schools, and other service offerings are available in the surrounding area and can be reached within a short time. You also benefit from a well-developed transport connection: public transport and the important traffic axes in the direction of Buchs, Sargans, Rhine Valley, Chur, St. Gallen, and the neighboring Liechtenstein are comfortably usable. At the same time, the recreational areas in the Rhine Valley and the surrounding nature offer a variety of opportunities for leisure activities, walks, and sports.

Travel time
-