"Detached single-family house in Sevelen"
Location
Gärtlistrasse 28, 9475 SevelenTravel time
- 9 min.Station: Sevelen
Surrounding information
School
2 min.Primarschule GadretschSupermarket
7 min.CoopPublic Transport
7 min.Sevelen Post
Times refer to the route on foot.
Costs
- Purchase price:
- CHF 1,290,000.–
Main information
- Available from:
- By agreement
- Type:
- Single house
- No. of rooms:
- 6
- Number of floors:
- 3
- Surface living:
- 140 m2
- Land area:
- 945 m2
- Last refurbishment:
- 2025
- Year built:
- 1952
Features and furnishings
Balcony / Terrace
View
Quiet neighborhood
Child-friendly
Parking space
Garage
Old building
Documents (0)
Description
Detached 6-room single-family house with spacious plot in Sevelen
Gärtlistrasse 28, 9475 Sevelen
Sales price: CHF 1’290’000.–
Object description
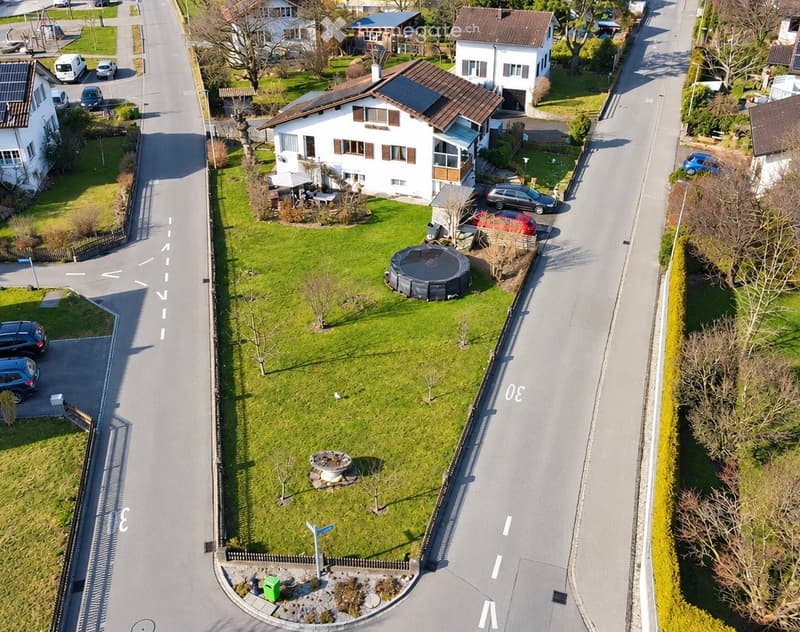
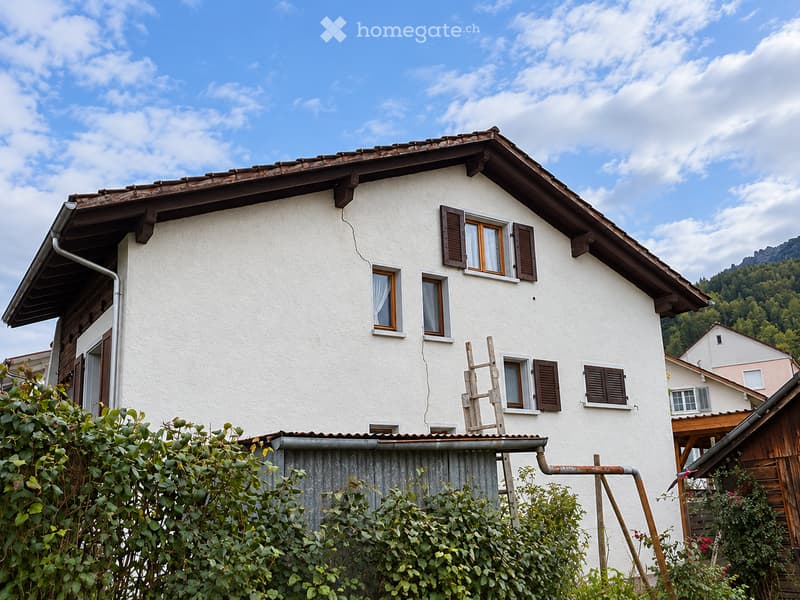
This charming, detached single-family house on Gärtlistrasse 28 in Sevelen offers plenty of space for the whole family with approximately 140 m² of living space and a spacious plot of 945 m².
The house, built in 1952, has been continuously renovated and modernized in recent years and combines cozy living comfort with a versatile range of rooms.
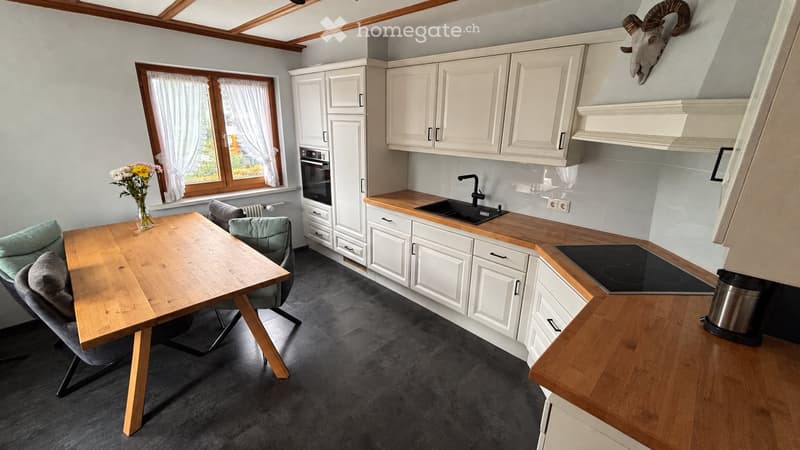
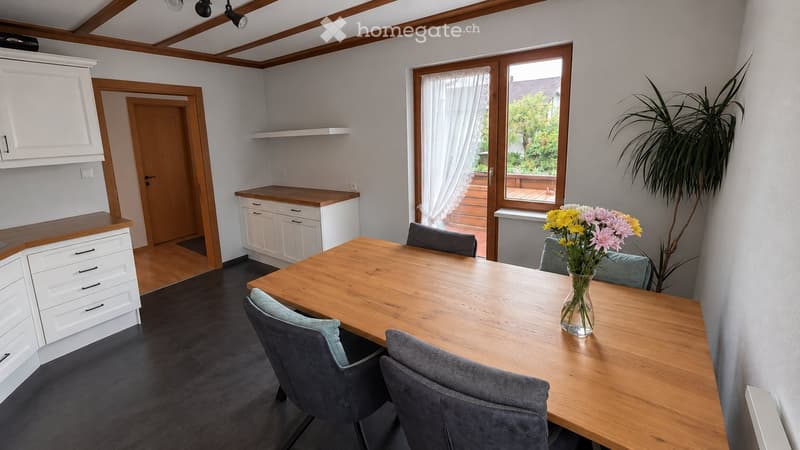
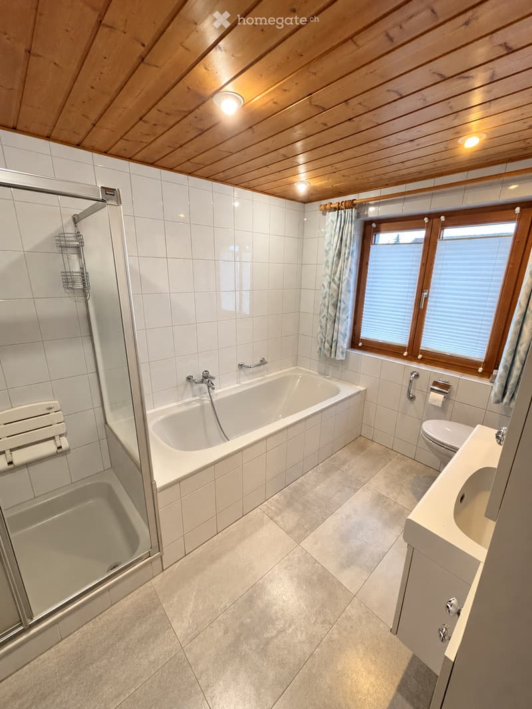
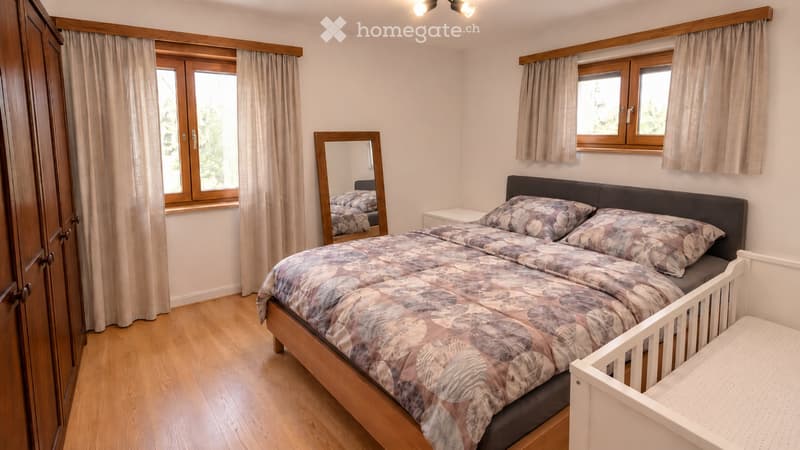
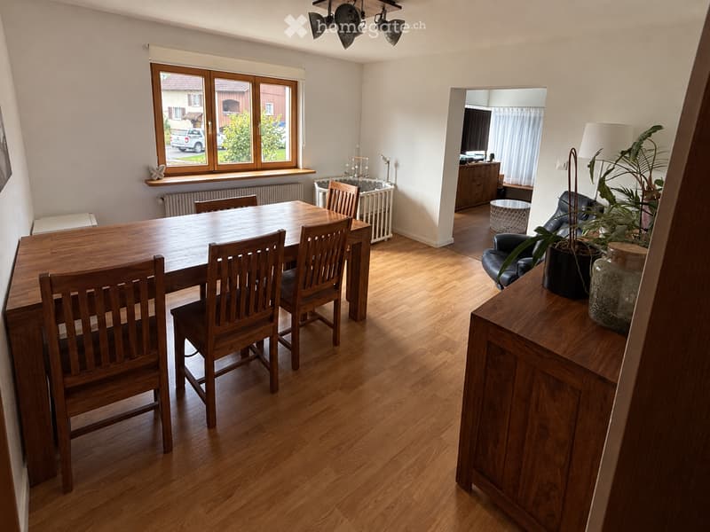
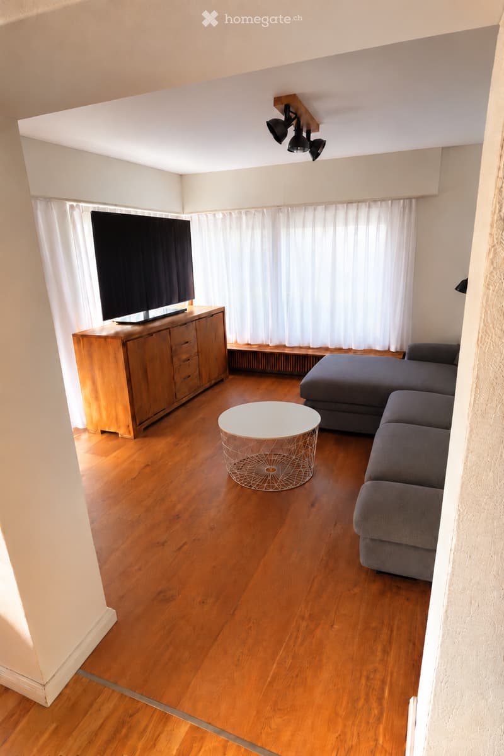
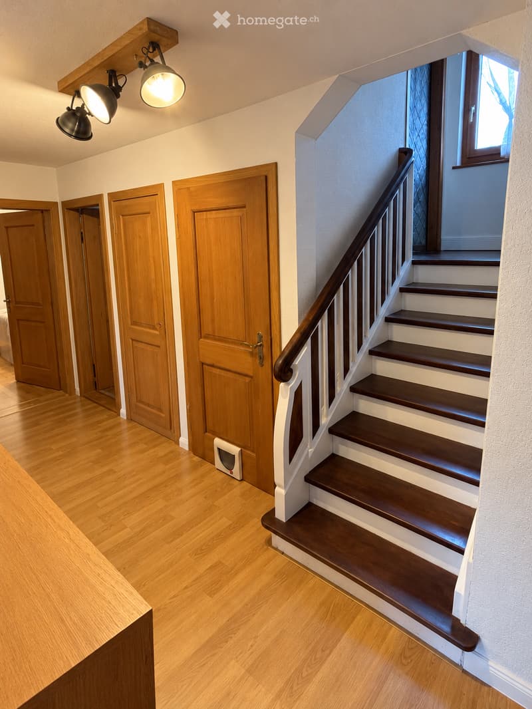
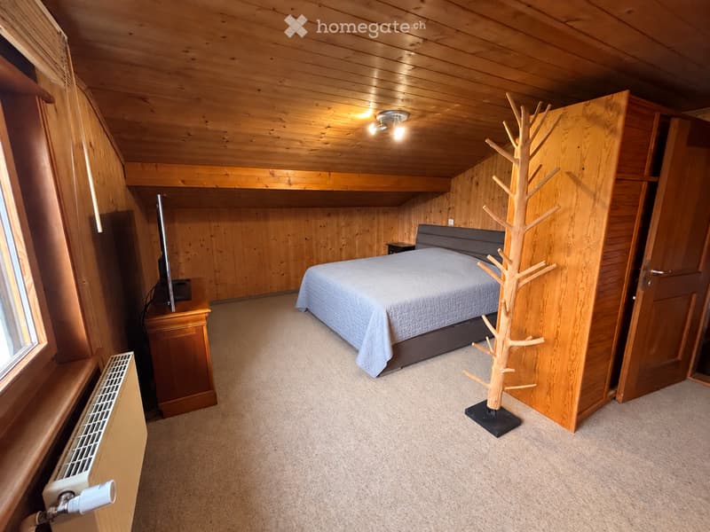
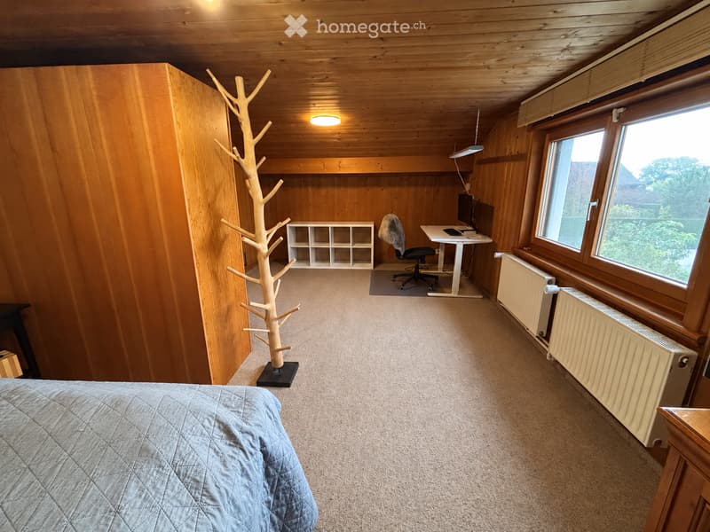
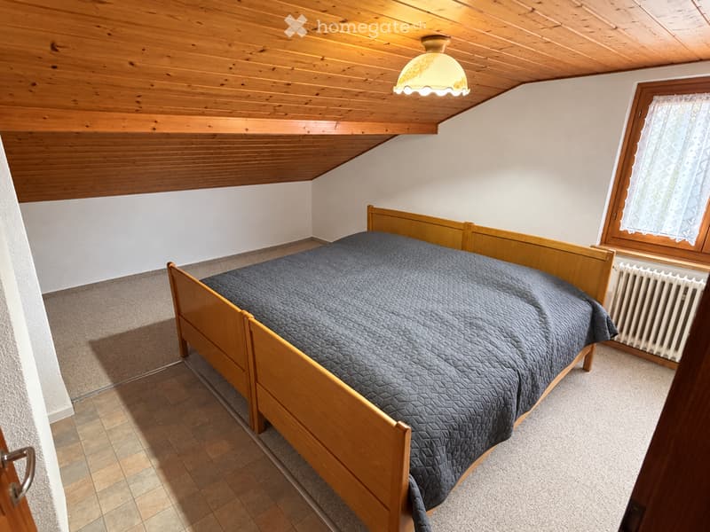
The bright living rooms, the well-kept kitchen, and the openly connected living areas create a pleasant living atmosphere. The large living and dining area, three bedrooms, an office, a bathroom on the ground floor, and an additional separate toilet room in the basement provide ample space for the whole family.
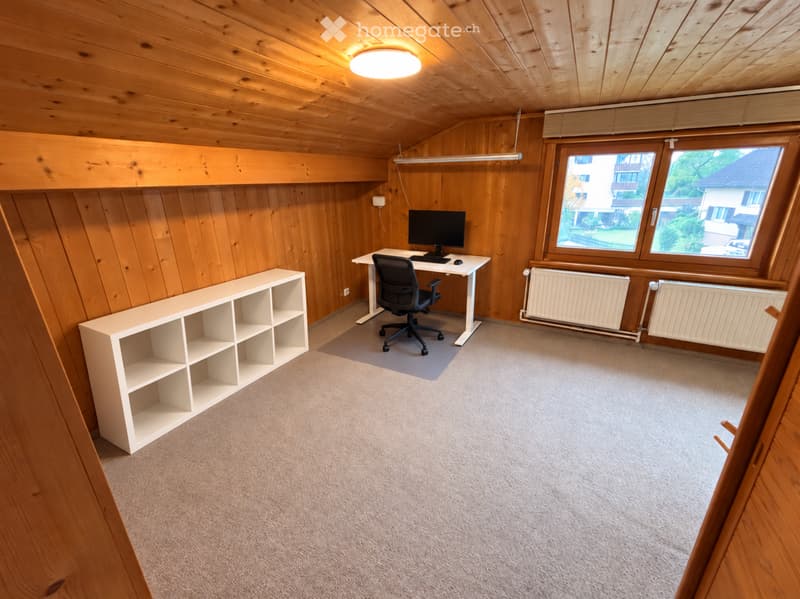
The basement is convincing with additional usage possibilities. A 2025 renovated, heated office is ideal for working from home. The range of rooms is complemented by a natural cellar, a separate laundry room, and spacious storage facilities (storage room, workshop, attic)
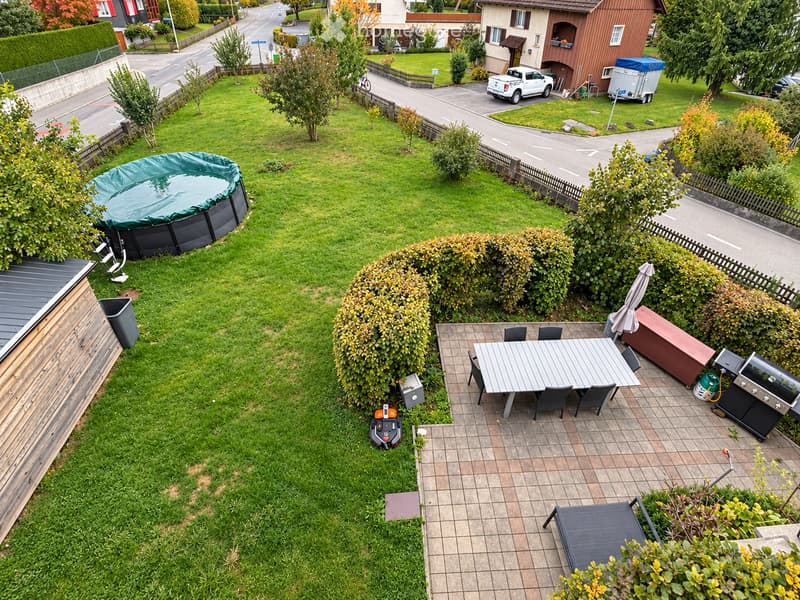
A particular highlight is the extensive garden with a spacious terrace.
A large garage/workshop and a 2023 built carport round off the attractive offer.
Highlights of the property
Detached single-family house with approximately 140 m² of living space
Spacious plot with 945 m²
Three bedrooms
Two openly connected living areas
Cozy dining area and well-kept kitchen
Heated, 2025 renovated office in the basement
Natural cellar with versatile storage possibilities
Separate laundry room
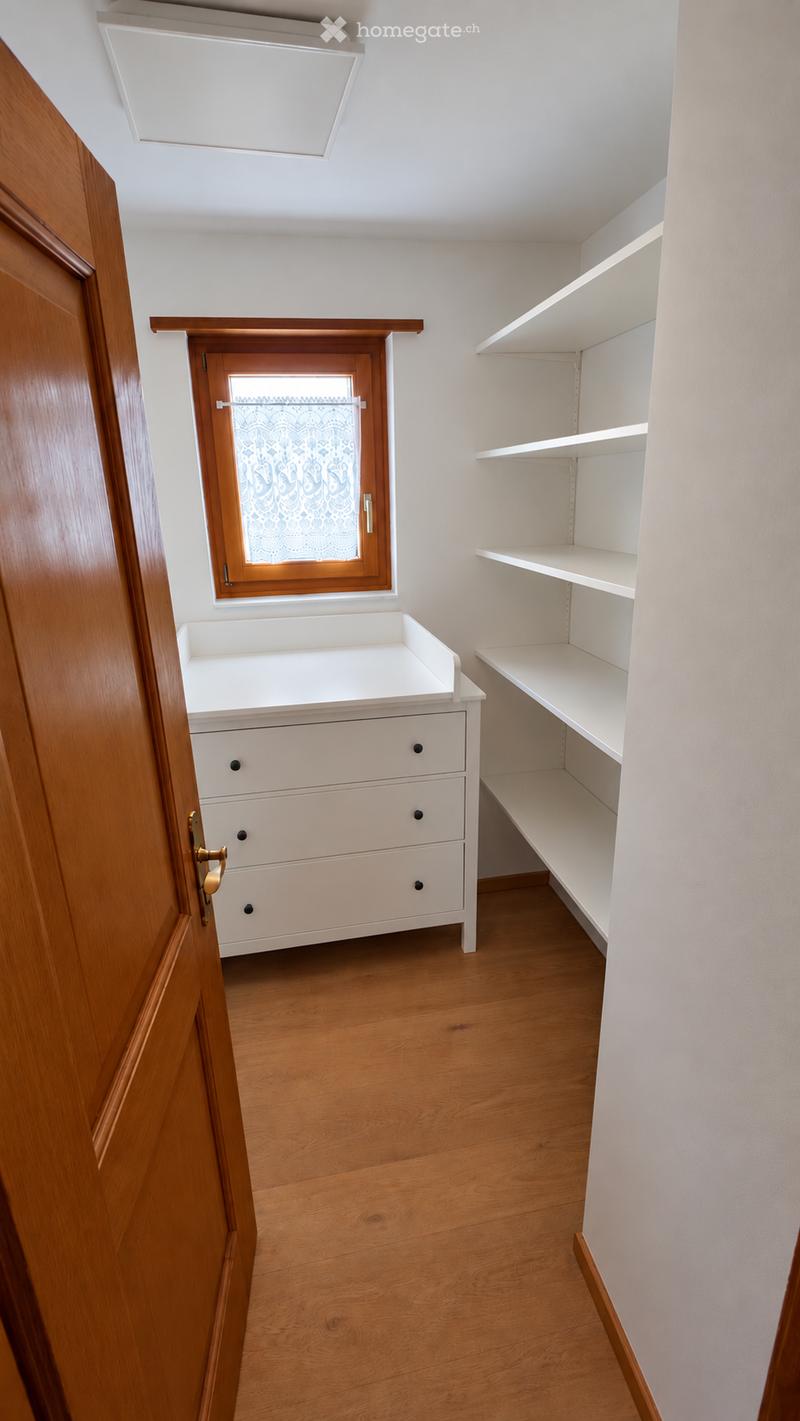
Spacious storage room and additional secondary rooms
Outdoor parking spaces in front of the house and additional carport behind the house
Spacious terrace with plenty of space to linger and balcony
Extensive garden with versatile usage possibilities
Photovoltaic system from 2022
Living rooms including electricity renovated in 2022
Renovations and investments
The property has been continuously upgraded in recent years:
2019: Renewal of the gas heating
2022: Renovation of the living rooms including electricity
2022: Installation of a photovoltaic system
2023: Construction of a carport
2025: Renovation of the heated basement office and storage room
Location and surroundings
The property is located in the municipality of Sevelen in the St. Gallen Rhine Valley, embedded in an attractive mountain landscape.
Sevelen offers a good infrastructure and numerous leisure activities in nature. The surrounding region of Werdenberg and the proximity to Liechtenstein also make the location interesting for commuters.
The spacious plot offers plenty of free space and is particularly suitable for families who value their own garden and versatile usage possibilities.
Object data
Object type: 6-room detached single-family house
Year of construction: 1952
Living space: approximately 140 m²
Plot area: 945 m²
Bedrooms: 3
Basement: Heated office, natural cellar, laundry room, and garage/workshop
Heating: Gas heating (2019)
Photovoltaics: 2022
Parking: Outdoor parking spaces and carport (2023)
Purchase price: CHF 1’290’000
Have we sparked your interest?
Convince yourself of the advantages of this property, the spacious plot, and the versatile usage possibilities.
We look forward to your contact and will show you the house with pleasure during a personal viewing.
Mortgage Calculator
From dream house to home ownership: the mortgage calculator can help you estimate the affordability of this property.

Unlock the full experience
Sync your favourites, manage search alerts, and access all your important services seamlessly across devices. Create your free account for a personalized home search!
Contact
R. Leuenberger
- Listing ID
- 4003570251
- Object ref.
- 3zvjs.ghg4z