Oberrindal - Property for buy

Try expanding your search criteria so we can show you similar properties. Currently, there are no matches.

We suggest you try to:

  • increase the radius
  • change filters, such as price

You can create a search alert with the current criteria and get notified when matching properties are available.

More objects in your automatically expanded search area
261 results - Radius: + 10km
  • Two-story white house with green shutters, multiple windows, and a brown roof. There are flower boxes on the walls and a small garden area with plants. Three cars are parked in front of the house.
  • A two-story white house with green shutters and a brown roof, surrounded by greenery and parked cars.
  • A panoramic view of a town with a mix of residential and commercial buildings, surrounded by green hills and a clear blue sky. A prominent aqueduct structure is visible in the distance.
  • A panoramic view of a rural village nestled in a green valley, with scattered houses, trees, and open fields under a clear blue sky.
  • Bright kitchen with light wooden cabinets, a dining area with a table and chairs, and various appliances including an oven and a sink.
  • Living room with a dark sectional sofa, coffee table, fireplace, bookshelf, and dining area visible in the background.
  • Bright bedroom with wooden floor, large bed, wardrobe, chair, and curtains on windows.
  • Modern bathroom with double sink, large mirror, bathtub, and ample natural light from a window overlooking a scenic view.
  • Modern bathroom with a bathtub, toilet, glass-enclosed shower, radiator, and large windows offering a scenic view.
  • A cozy children's room with a small bed covered in stuffed animals, a wicker basket, and various picture frames and wall art on the walls. The room has wooden flooring and an open doorway leading to another area.
  • A multi-functional room with a wooden floor, a sofa, a desk with chairs, a refrigerator, and a wicker basket. The room is well-lit with natural light from large windows and has a cozy, lived-in feel.
  • Bright bedroom with wooden walls and ceiling, featuring a bed, nightstand, vase with dried plants, and an open door leading to another room with a small table and chair.
  • Living room with green textured walls, white ceiling, white sofa with throw pillows, coffee table with decorative items, mirror on wall, wall sconce, and visible adjacent room with TV and chair.
  • Attic space with wooden beams and exposed ceiling, featuring a cream-colored sofa, a small table, a chair, and several storage boxes.
  • A cluttered storage room with shelves holding wine bottles, cleaning supplies, and miscellaneous items. There are also buckets, baskets, and a vacuum cleaner visible.
1 / 15
A two-story white house with green shutters and a brown roof, surrounded by greenery and parked cars.
A panoramic view of a town with a mix of residential and commercial buildings, surrounded by green hills and a clear blue sky. A prominent aqueduct structure is visible in the distance.
A panoramic view of a rural village nestled in a green valley, with scattered houses, trees, and open fields under a clear blue sky.
CHF 970,000.– Premium
8.5 rooms170m² living space
Degersheimerstrasse 60, 9100 Herisau

Large 8.5 room single-family house with a very beautiful view

The residential house, formerly a three-family house, was merged into one unit during the renovation in 2006. It has 8.5 rooms as well as basement rooms and storage space in the attic. The rooms were gently renovated and largely preserved in their original layout, as the necessary insulation was applied externally during the facade renovation. The optimally sunny house offers beautiful views all around, from Säntis to Herisau and far beyond Gossau. On the north side, the property borders the agricultural zone. The house has a spacious kitchen and a bright living room with a wood stove, three rooms on the first floor, three rooms on the second floor, and an attic room with running water. The bathroom on the first floor was renewed in 2017. In the basement, there is a laundry room and two cellar rooms. The property has an area of 479 m2, with a seating area accessible directly from the kitchen, a hedge-enclosed playground, a small rose garden, and a meadow behind the house. There are three parking spaces in front of the house entrance, and another parking space is located at the back of the house. The building is located just outside the center of the Herisau municipality and is accessible via the Herisau-Degersheim connecting road. The Regiobus (Herisau, line 175 Ramsen) stops twice an hour directly in front of the house. The village of Herisau and the city of St. Gallen are within a short walking distance. Schools, kindergartens, sports facilities, and shops are easily accessible on foot or by public transport. The building was constructed in 1913. Foundation: rubble stone masonry, upper structure: solid wood frame construction, mansard roof with tile cladding. Facade Eternit, triple-glazed plastic windows, copper roofing, gas central heating "Elco" with hot water preparation. The entire residential house has been continuously renovated and maintained and is in a very well-kept condition. It has the usual internal infrastructure in the basement, a surrounding area with meadow, hedges, rose bed, and four parking spaces. Property area 479m2.

Travel time
-
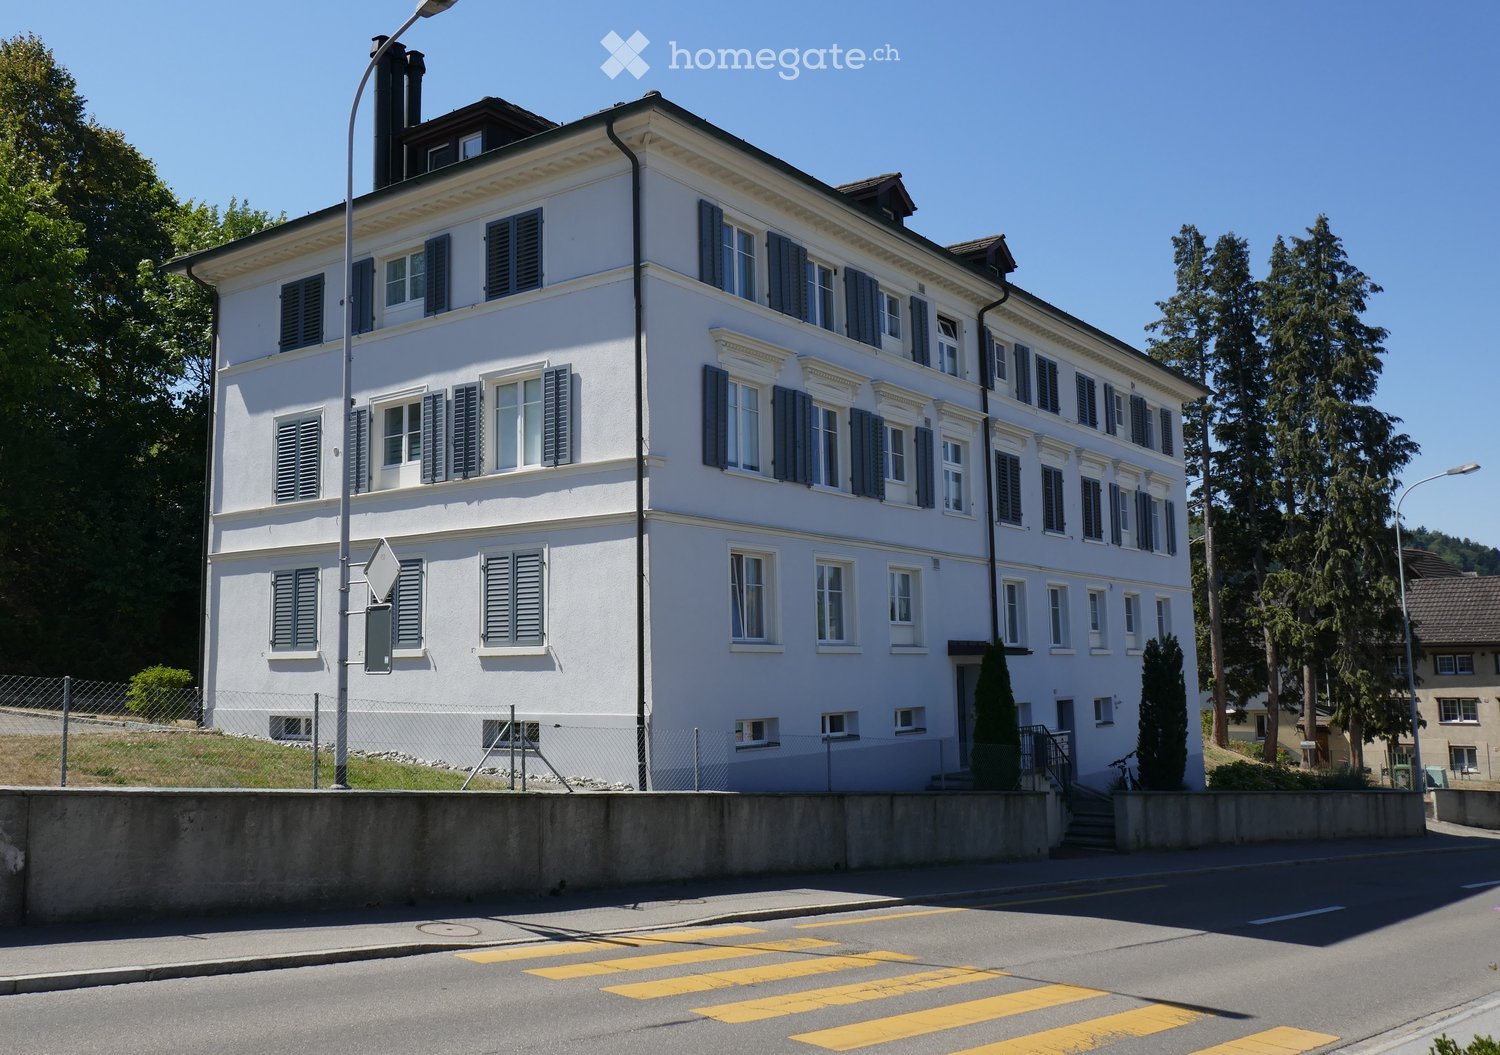
  • A large, white, multi-story building with numerous windows and blue shutters, situated on a raised ground floor with a concrete barrier and steps leading to the entrance.
  • A large, multi-story residential building with white walls, green shutters, and multiple windows. The building has a classic architectural style with a pitched roof and chimney. A white van is parked in front, and the building is situated near a road with
  • A multi-story residential building with white walls, green shutters, and a brown roof. The building has multiple windows and a chimney. There is a fenced area in front with a parked car, a van, and a basketball hoop.
  • Modern kitchen with red cabinets, granite countertop, stainless steel oven, and sink.
  • Floor plan of a residential unit with multiple rooms including a living area, bedrooms, bathrooms, and a kitchen. Dimensions are labeled in meters.
  • Empty room with tiled floor, white walls, and two windows, one of which is a sliding glass door leading to a balcony.
  • Empty room with tiled floor, white walls, a built-in fireplace with wooden mantel, and a large window with wooden frame showing the street view.
  • Empty room with white walls, wooden floor, and a single window with a view of greenery outside. Natural light streams in, casting shadows on the floor.
1 / 8
A large, multi-story residential building with white walls, green shutters, and multiple windows. The building has a classic architectural style with a pitched roof and chimney. A white van is parked in front, and the building is situated near a road with
A multi-story residential building with white walls, green shutters, and a brown roof. The building has multiple windows and a chimney. There is a fenced area in front with a parked car, a van, and a basketball hoop.
Modern kitchen with red cabinets, granite countertop, stainless steel oven, and sink.
CHF 525,000.– Premium
4.5 rooms86m² living space
Flawilerstrasse 24, 9242 Oberuzwil

Charming 4.5-room apartment on Flawilerstrasse in Oberuzwil

Welcome to Flawilerstrasse 24 in Oberuzwil – here you will find a well-maintained and freshly renovated 4.5-room apartment on the 1st floor of a classic multi-family house with white walls, green window shutters, and a characteristic pitched roof. The apartment was renovated in 2025 and offers modern living comfort on 85.6 m² of living space in a quiet location.The apartment impresses with the following highlights: • Balcony: Enjoy the summer sun on your own outdoor area – in the summer, the property benefits from plenty of sunlight. • Parking & Garage: Convenient parking for your vehicle directly at the house. • Quiet location: The apartment is pleasantly quiet – ideal for relaxing and unwinding. • Child-friendly: The building and surroundings are perfectly suited for families with children – there is even a basketball hoop in front of the house. • Freshly renovated: Modern equipment and contemporary living standards thanks to the renovation in 2025. Location & Infrastructure:Oberuzwil offers an excellent everyday infrastructure in the immediate vicinity. The Volg supermarket is just a 3-minute walk away, as is the Oberuzwil Post bus stop. The Oberuzwil Primary School is only 4 minutes away on foot – a great advantage for families. The Uzwil train station is about 14 minutes away on foot and provides a good connection to public transport.This well-maintained apartment combines living comfort, family-friendliness, and a practical location in one. An ideal opportunity for families or couples looking for a new home in the beautiful canton of St. Gallen. We look forward to your contact!

Travel time
-
  • Two-story house with white exterior, green shutters, and a covered entrance area. The house is surrounded by well-maintained landscaping with shrubs, trees, and a stone pathway leading to the entrance.
  • Two-story house with light green exterior, multiple windows, a small porch with steps, and a garden area with a wooden fence and decorative pots.
  • Two-story house with white exterior, green shutters, garage, and wooden fence.
  • Exterior view of a two-story house with a raised ground floor, featuring a covered entrance with steps, a white door with a geometric pattern, and a small balcony area.
  • Modern kitchen with white cabinets, stainless steel oven, black countertops, and a window.
  • Empty room with beige walls, wooden paneling, built-in benches, and a window with a view of the outside.
  • Empty room with wooden parquet flooring, white walls, large windows, and a chandelier.
  • Empty hallway with wooden paneling, wooden floor, and large window letting in natural light.
  • A covered outdoor area with a wooden bench, stone pathway, and surrounding greenery.
  • Empty room with grey carpet, white walls, and multiple open doors leading to other spaces.
  • Modern bathroom with a white bathtub, toilet, showerhead, and a large mirror above the bathtub.
  • Modern bathroom with a white sink, chrome faucet, bathtub, radiator, and mirror. Light gray tiles and a window provide natural light.
  • Empty room with beige walls, carpeted floor, large window with view, radiator, and chandelier.
  • Empty room with wooden flooring, white walls, a window with a view, and a radiator below the window.
  • Empty room with grey carpet, white walls, large window with wooden frame, radiator, and ceiling light fixture.
  • A modern orange boiler unit with a control panel, pump, and various pipes and valves installed in a utility room.
  • Empty hallway with a door leading to an outdoor area, a sink, and a window with bars.
  • A small utility room with a white washing machine on a platform, a metal shelf, and a small wooden bench.
  • Empty room with green flooring, white brick walls, and a pressure gauge on the wall.
  • Empty room with a wooden shelving unit on the left and a tiled floor. The walls are plain and there are no other furnishings or decorations visible.
1 / 20
Two-story house with light green exterior, multiple windows, a small porch with steps, and a garden area with a wooden fence and decorative pots.
Two-story house with white exterior, green shutters, garage, and wooden fence.
Exterior view of a two-story house with a raised ground floor, featuring a covered entrance with steps, a white door with a geometric pattern, and a small balcony area.
CHF 920,000.– Premium
4.5 rooms98m² living space
9500 Wil SG

Charming 4.5-room semi-detached single-family house in Wil SG – available immediately!

Welcome to this well-maintained and modern 4.5-room semi-detached single-family house in the beautiful Wil SG. The house, which was partially renovated in 2010 and 2020 (windows, kitchen, etc.), spans 3 floors with a living area of 98 m² and offers everything a family or couple could wish for. The property is available immediately – your new home is waiting for you!The house offers the following highlights: • Bright, spacious rooms: Distributed over 3 floors, the house offers plenty of space and a well-thought-out room layout. • Covered terrace: Enjoy the sunny summer days on your own terrace. • Garage & parking: Convenient parking for your vehicle right next to the house. • Child-friendly: Ideal for families with children – a safe and family-friendly environment. Location & surroundings:The house is located in a quiet area – both during the day and at night, it is pleasantly quiet. In the summer, you benefit from plenty of sunlight. The location also scores with an excellent infrastructure: • Bus stop Wilenstrasse only 2 minutes' walk away • Wil SG train station within 10 minutes' walk • Migros supermarket within 10 minutes' walk • TopPharm St. Peter Apotheke within 9 minutes' walk • Berufs- und Weiterbildungszentrum Wil-Uzwil only 5 minutes' walk away – ideal for families and those interested in further education This charming semi-detached single-family house combines modern living comfort with a quiet, well-connected location in the heart of Wil SG. An ideal opportunity for families and anyone who wants to combine the best of city and tranquility. Secure your new home today!

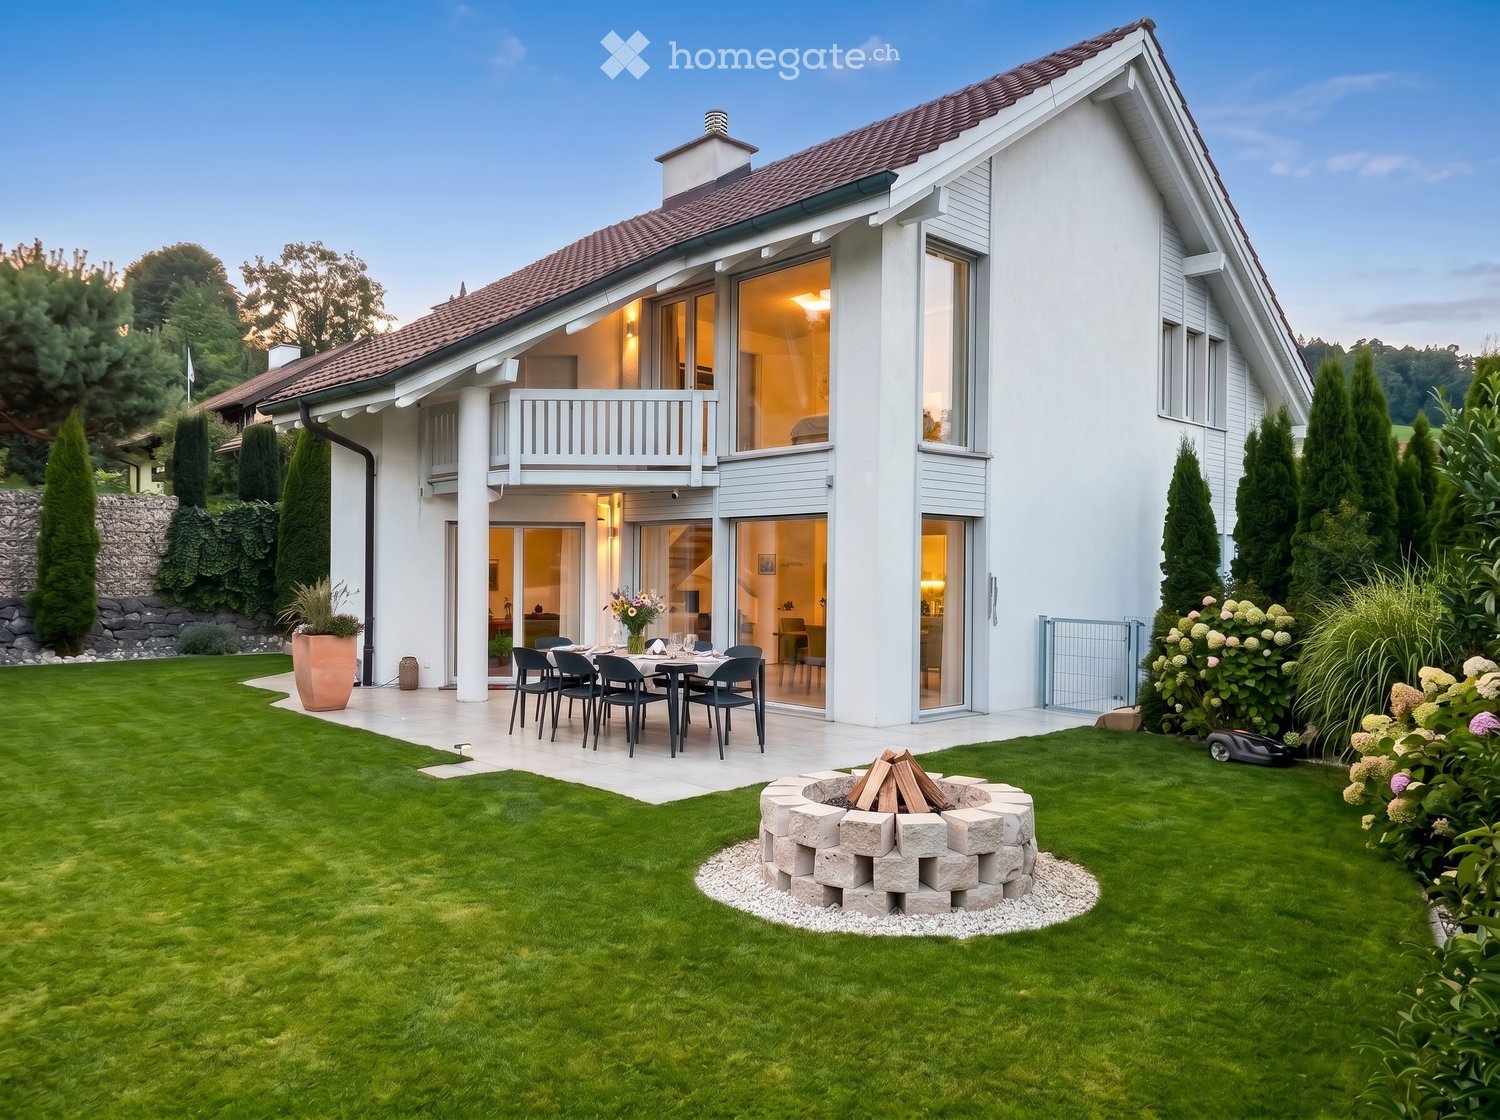
  • House. Modern two-story house with white exterior, large windows, and a spacious garden featuring a dining set, fire pit, and well-maintained lawn.
  • House. Modern two-story house with white exterior, garage, large windows, and landscaped garden with coniferous trees.
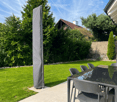
  • Garden / Outdoor Area. Well-maintained garden with a neatly trimmed lawn, tall trees, and a patio area featuring a glass-top dining table and chairs. A tall, grey outdoor umbrella is positioned near the lawn.
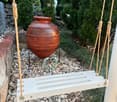
  • Garden / Outdoor Area. Garden area with a large terracotta vase on a stone base, surrounded by rocks and greenery, with a hanging white bench or swing in the foreground.
  • Corridor / Hallway. Staircase with wooden railings, plush toys on a shelf, books stacked on the floor, and a frosted glass door with festive decorations.
  • Garden / Outdoor Area. A serene garden pathway lined with snow-covered evergreen trees, featuring wooden steps and a wooden railing leading up a gentle slope.
  • Furnished Room. Modern living room with grey sofa, wooden floor, round tables, and a dining area with chairs and a table.
  • House. Two-story house with a snow-covered roof and garage, surrounded by snow-covered trees and a parked car.
  • Garden / Outdoor Area. A stone fire pit with a roaring fire, surrounded by a bed of small rocks and lush green foliage.
  • Floor Plan. A chart showing five house icons representing different price ranges: <1.3 Mio.,1.3-1.8 Mio., 1.8-2.2 Mio., 2.2-3.0 Mio., and >3.0 Mio.
1 / 10
House. Modern two-story house with white exterior, garage, large windows, and landscaped garden with coniferous trees.
Garden / Outdoor Area. Well-maintained garden with a neatly trimmed lawn, tall trees, and a patio area featuring a glass-top dining table and chairs. A tall, grey outdoor umbrella is positioned near the lawn.
Garden / Outdoor Area. Garden area with a large terracotta vase on a stone base, surrounded by rocks and greenery, with a hanging white bench or swing in the foreground.
Price on requestPremium
5.5 rooms160m² living space
Grubenstrasse, 9500 Wil SG

Detached single-family house with Säntis view - WIL (SG) - Hofberg

Discover this beautiful, detached single-family house in a quiet location in Wil (SG), with a view of the Säntis. The spacious 5.5-room house on two floors offers ideal conditions for families and smaller households who value privacy and living comfort.The house impresses with: • Charming home in a quiet location: Located in a well-maintained cul-de-sac – ideal for peace, privacy, and relaxation • Modern equipment: Last renovation in 2024 with high-quality materials • Large surroundings: Plenty of space and opportunities • Practical garage: Direct access to the house and 4 additional outdoor parking spaces • Sunny balcony: Beautiful view for relaxed hours outdoors and Säntis view • Generous room heights: High ceilings provide a airy living feeling • Kindergarten in immediate proximity: Short distances and family-friendly environment make everyday life particularly convenient • Nature right in front of the door: Walking and hiking trails with beautiful viewpoints border the property directly – perfect for nature lovers and those seeking relaxation The garden is a true paradise: The well-maintained garden with manicured lawn, trees, and shrubs offers a wonderful terrace with outdoor grill - ideal for families with children. The cozy fireplace invites you to sociable evenings under the open sky.Perfect location: The house is located in a quiet, child-friendly environment and is perfectly connected. The bus stop is only 2 minutes' walk away. Wil train station is a 14-minute walk and 7 minutes by bus. The location is extremely quiet and convinces with an optimal south orientation, which guarantees plenty of sunshine throughout the day.This lovingly maintained single-family house combines modern living comfort with a dreamy outdoor area and offers everything a family could wish for. A rare opportunity in a sought-after residential area!

Travel time
-
New building
1 / 12
Price on requestPremium
5.5 rooms143m² living space
Schlösslistrasse 2, 9615 Dietfurt

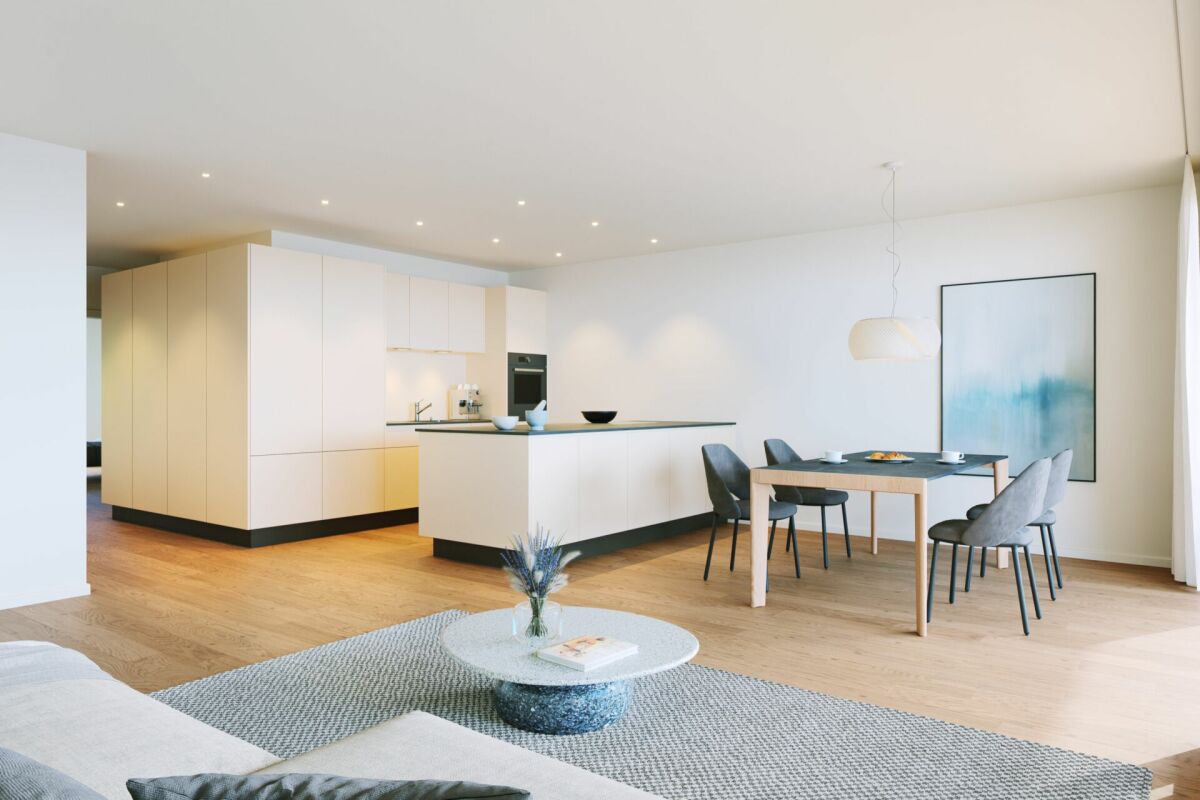
New construction project - semi-detached house in a central location with customization options

Welcome to the new semi-detached house!These beautifully designed new rooms will not only make your life very comfortable, but also make many things easier for you with their absolutely practical and well-thought-out room layout. Add your own wishes to the construction and thus your very personal style, and your new home will be created.Overview • around 143 m² of living space, 5.5 rooms • Ground floor: living/dining, open kitchen, storage, room, shower/WC, access to terrace/garden • First floor: 3 rooms, bathroom with bathtub and shower, balcony • Basement: entrance, cellar/laundry/technology, internal garage • Floor heating, air-water heat pump, photovoltaic system, electric shutters In the basement, there is a spacious entrance, the technology/laundry room with cellar area, and the directly connected single garage. This way, you can easily and dryly get from your car into the house. Additionally, an outdoor parking space is available directly at the house.The house is being built in solid construction with external thermal insulation, triple-glazed windows, air-water heat pump, floor heating, and a photovoltaic system - for a modern, energy-efficient living standard with high comfort. Electric shutters, carefully selected floor coverings, and a kitchen that can still be designed according to your wishes complete the offer.Location and surroundingsThe municipality of Dietfurt is located in the heart of Toggenburg, in the municipality of Bütschwil-Ganterschwil, ideally positioned between the regional centers of Wil and Wattwil. This location combines excellent accessibility with a quiet, natural environment.Thanks to the central location, Wil and Wattwil, but also St. Gallen and Zurich, can be reached in a short time, as well as the Obertoggenburg tourist region with its diverse leisure and recreational opportunities. This location thus combines rural tranquility with urban proximity - ideal for living and working at the same time.

Travel time
-
New building
1 / 12
Price on requestPremium
5.5 rooms143m² living space
Schlösslistrasse 2a, 9615 Dietfurt

Newly built semi-detached house in a central location with customizable expansion

Welcome to the new semi-detached house! These beautifully designed new rooms will not only make your life very comfortable, but also make many things easier for you with their absolutely practical and well-thought-out room layout. Add your own wishes to the expansion and thus your very personal style, and your new home will be created. Brief overview • around 143 m² of living space, 5.5 rooms • Ground floor: living/dining, open kitchen, storage, room, bathroom with shower and toilet, access to terrace/garden • First floor: 3 rooms, bathroom with bathtub and shower, balcony • Basement: entrance, cellar/laundry/technology, internal garage • Underfloor heating, air-water heat pump, photovoltaic system, electric shutters On the ground floor, you will find a bright, open living and dining area with a spacious kitchen and direct access to the terrace and garden. The kitchen offers plenty of workspace and storage space, a practical storage room, and an additional room and a guest bathroom with shower and toilet on this floor make everyday life flexible - ideal, for example, as a home office, guest or playroom. On the first floor, there are three bedrooms and a spacious bathroom with a bathtub and shower. From one of the rooms, you can directly access the balcony. In the basement, there is a spacious entrance hall, the technology/laundry room with cellar area, and the directly connected single garage. This allows you to easily and comfortably enter the house from your car. Additionally, an outdoor parking space is available directly at the house. The house is built in solid construction with external thermal insulation, triple-glazed windows, air-water heat pump, underfloor heating, and a photovoltaic system - for a modern, energy-efficient living standard with high comfort. Electric shutters, carefully selected floor coverings, and a kitchen that can still be designed according to your wishes complete the offer. Location and surroundings The municipality of Dietfurt is located in the heart of Toggenburg, in the municipality of Bütschwil-Ganterschwil, ideally positioned between the regional centers of Wil and Wattwil. This location combines excellent accessibility with a quiet, natural environment. Thanks to the central location, Wil and Wattwil, as well as St. Gallen and Zurich, can be reached in a short time, as can the Obertoggenburg tourist region with its diverse leisure and recreational opportunities. This location thus combines rural tranquility with urban proximity - ideal for living and working at the same time.

Travel time
-
New building
1 / 5
Price on requestPremium
5.5 rooms146m² living space
Fichtenstrasse 71, 9240 Uzwil

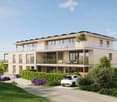
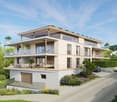
Dream home with a far-reaching view, exclusive 5.5-room apartment with rooftop terrace

In a central location and yet in a green environment, a modern new building project with 31 high-quality condominiums and a versatile commercial space is being built. The apartments offer well-thought-out floor plans and range from 2.5 to 5.5 rooms, ideal for singles, couples, and families. Thanks to the well-connected location, you benefit from short distances to shopping, public transportation, and leisure activities, and at the same time from a relaxed, natural living environment. Living This spacious 5.5-room apartment impresses with the following highlights: - Dreamlike rooftop terrace, southwest-facing with a view of the green, park-like surroundings - Additional northern balcony - Spacious living/dining area, openly designed with plenty of daylight - Comfortable entrance with wardrobe and retreat - Two wet cells - Washing machine &amp; dryer in the apartment - Separate storage room accessible from the terrace - Modern, high-quality interior design - Individual interior design according to personal ideas - High energy-efficient building standard - Photovoltaic system on the roof - Preparation for e-mobility in the underground garage Parking spaces in the underground garage can be purchased for CHF 42,000.-. Do you have questions or would you like to visit the construction site? We look forward to your contact.
Travel time
-
New building
Riccardo Bieler

Riccardo Bieler

1 / 5
Riccardo Bieler

Riccardo Bieler

  • Parking space
  • Balcony / Terrace
  • Garage
  • +5
CHF 1,390,000.– Top
3.5 rooms135m² living space
Untere Grundgasse 7, 9500 Wil

Exclusive new attic apartment in first occupancy with two terraces

High up, bright and completely new: This exclusive3.5-room attic apartment in first occupancy combines spacious living witha well-thought-out floor plan and equipment that leaves no wishesunfulfilled. Two sunny terraces, one of them covered with elegantglass sliding doors, invite you to enjoy, no matter what the weather is like.The modern kitchen with central island and Electrolux appliances is the heart of the apartment. The open dining and living area with directterrace access creates a spacious atmosphere, ideal for relaxed evenings for two or social hours with family and friends.Two quiet bedrooms offer the perfect retreat.The master bedroom has an elegant bathroom en suite withbathtub and shower. Both bathrooms are generously designed and equipped withhigh-quality tiles up to the ceiling, an ambience that brings a hotel feeling into everyday life.The apartment is located in a carefully realized, family-friendlysuperstructure of a renowned Swiss construction company.Barrier-free elevator to the underground garage, private basement room with its ownlaundry area as well as two underground parking spaces directly at the house entrance (each CHF 40,000.–, obligatory) complete the offer.An apartment for all those who are looking for the best and deserve it. Convinceyourself: We look forward to your contact and will show youthis special property personally.
  • Parking space
  • Balcony / Terrace
  • Garage
  • +5
Travel time
-
Rocco Vecchia

Rocco Vecchia

1 / 12
Rocco Vecchia

Rocco Vecchia

  • Parking space
  • Balcony / Terrace
  • Garage
  • +2
CHF 2,950,000.– Top
5.5 rooms224m² living space
Wil SG, 9500 Wil SG

Exclusive attic terrace apartment in Wil - peace, style, and panoramic views

This modern 5.5-room attic terrace apartment offers a unique living experience on approximately 186m2 of living space in a preferred location on Hofberg in Wil. Quiet, almost invisible, and yet centrally located, it convinces with spacious, light-flooded rooms, high-quality equipment, and a panoramic view of the old town, the Säntis, and the Kurfirsten. Highlights of the apartment • Unobstructed, sunny location with views and peace • South-facing terrace area with 115m2, of which 46m2 are covered with an unheated winter garden, awnings, infrared heaters, and a whirlpool • 125m2 garden next to and behind the terrace apartment with a garden house • Open living/dining area with a top-equipped designer kitchen • High-quality interior design: oak parquet, underfloor heating, air conditioning, elegantly plastered walls, frameless doors, lighting concept • The winter garden can be completely opened thanks to folding elements • Two wet areas with a walk-in shower and window • Smart home control for lighting, shutters, awnings, and heaters • Barrier-free access with elevator • Private garage 70m2 with four parking spaces, adjacent basement room 7m2, high-pressure cleaning system, and central vacuum cleaner and sink Room offer and equipment The apartment offers a master bedroom with an en-suite bathroom and dressing room, as well as a TV with a ceiling lift, three more rooms, a separate bathroom, a practical laundry/household room, and a retreat. Large windows with sliding doors provide plenty of light and connection to the outdoor areas. The designer kitchen is equipped with modern appliances from renowned brands that optimally complement the living area. The living room and dining area have integrated speakers and a TV niche with an electrically controlled swivel arm. Technology and safety • Air conditioning in the office and master bedroom • Smart home control for lighting, shutters, and awnings • Alarm system and modern security technology • Electromobility: two connections for electric vehicles including load management • PV system with battery storage for sustainable living Location and surroundings The apartment is located in a preferred, central location in Wil, just a few minutes' walk from schools, shopping opportunities, and public transportation. The outdoor pool, city pond, and recreational areas are directly accessible. This apartment combines exclusivity, comfort, and unobstructed views - ideal for families, couples, or people looking for a particularly stylish home. We ask for your understanding that viewings are only possible after presenting proof of financing, in order to protect the privacy of the ownership.

  • Parking space
  • Balcony / Terrace
  • Garage
  • +2
Rocco Vecchia

Rocco Vecchia

1 / 12
Rocco Vecchia

Rocco Vecchia

  • Parking space
  • Balcony / Terrace
  • Garage
  • +4
Price on requestTop
5.5 rooms252m² living space
Wil SG, 9500 Wil SG

Exclusive city villa terrace apartment at Wilberg

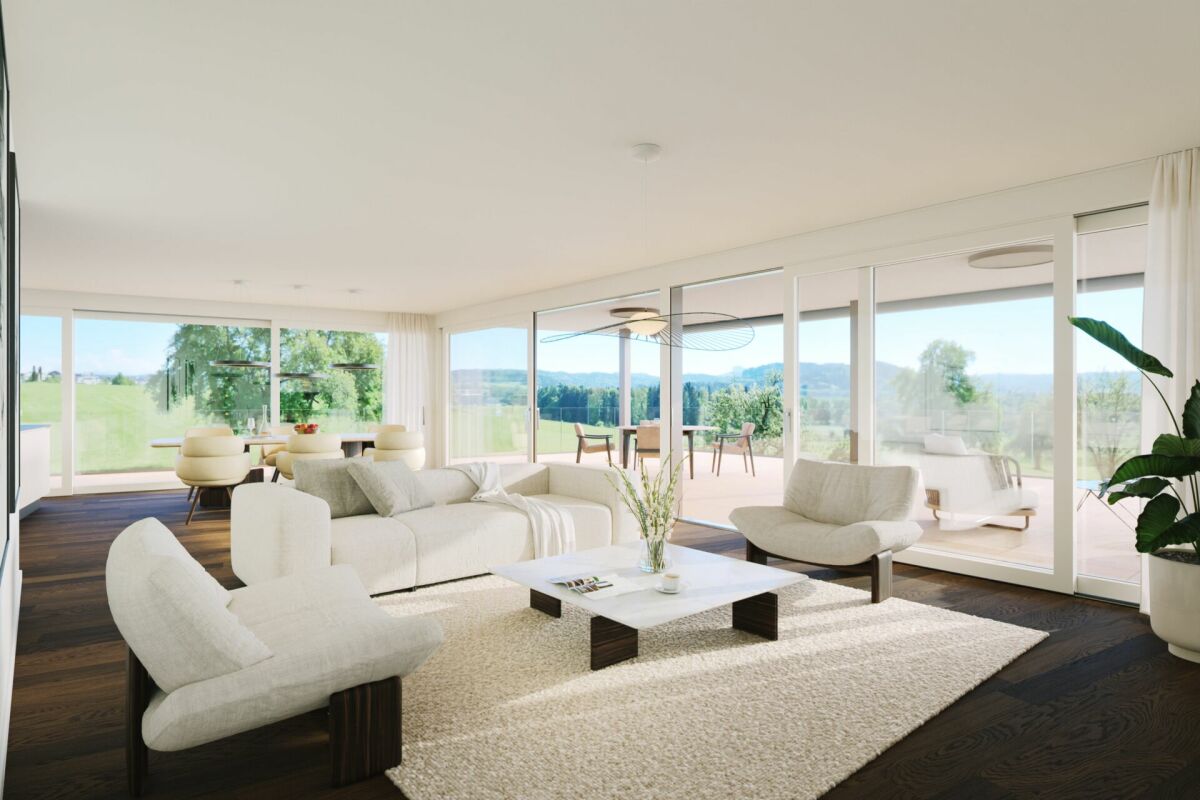
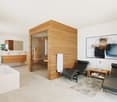
This exceptional 5.5-room terrace apartment is located on the sought-after Höhenstrasse - one of the most exclusive residential areas in Wil. Embedded in the sunny south slope of the Wilberg, you can enjoy peace, privacy, and an impressive panoramic view of the city of Wil to the pre-Alpine panorama with Alpstein and Churfirsten. The terrace apartment is part of the high-quality Stadtvillen Wilberg, which were created according to a modern architectural concept and blend harmoniously into the existing environment. Generous window surfaces, a well-thought-out room design, and the privileged orientation to the southwest ensure bright rooms and a unique living experience. On 252 m2 of living space, this exclusive terrace apartment offers generous living comfort at the highest level. The space offer is complemented by a private wellness oasis and additional rooms with an additional 94 m2. Highlights of the apartment include: • Exclusive, quiet location on the Wilberg with a magnificent panoramic view • Spacious 97 m2 terrace, approximately 55m2 covered with optimal southwest orientation and plenty of privacy, as well as a winter garden of approximately 35m2 • Separate terrace/light courtyard of 10m2 at the master bedroom • Spacious living and dining area with a fireplace and direct access to the terrace • High-quality, open designer kitchen with Miele appliances • Private wellness oasis with sauna, shower, sink, and toilet • Separate wine cellar and additional multi-purpose room • Two underground parking spaces included in the purchase price • Lift from the underground garage directly to the living level The apartment convinces with a generous floor plan and optimal room division. The open living and dining area forms the heart of the apartment and offers a seamless connection to the extensive terrace thanks to floor-to-ceiling windows and sliding doors. The master bedroom has its own dressing room and an adjacent bathroom. Three other rooms are ideal as children's, guest, or workrooms. An additional bathroom with a separable shower is also available. The separate room, an exclusively designed wellness oasis with sauna, shower, toilet, and sink, expands the living offer and creates a private retreat for relaxation. This area is complemented by a wine cellar and another versatile room. The Stadtvillen were built according to the Minergie standard and offer energy-efficient and comfortable construction with excellent sound and thermal insulation values. Features include: • Autonomous earth probe heating with underfloor heating • Possibility of passive cooling in summer via the earth probe • Controlled comfort ventilation • 3-fold insulated windows and high-quality building envelope • Generous sliding doors to the terrace • Electrically operated slat blinds and awnings • Independent house technology per Stadtvilla • Alarm system with monitoring of windows and entrance door

  • Parking space
  • Balcony / Terrace
  • Garage
  • +4
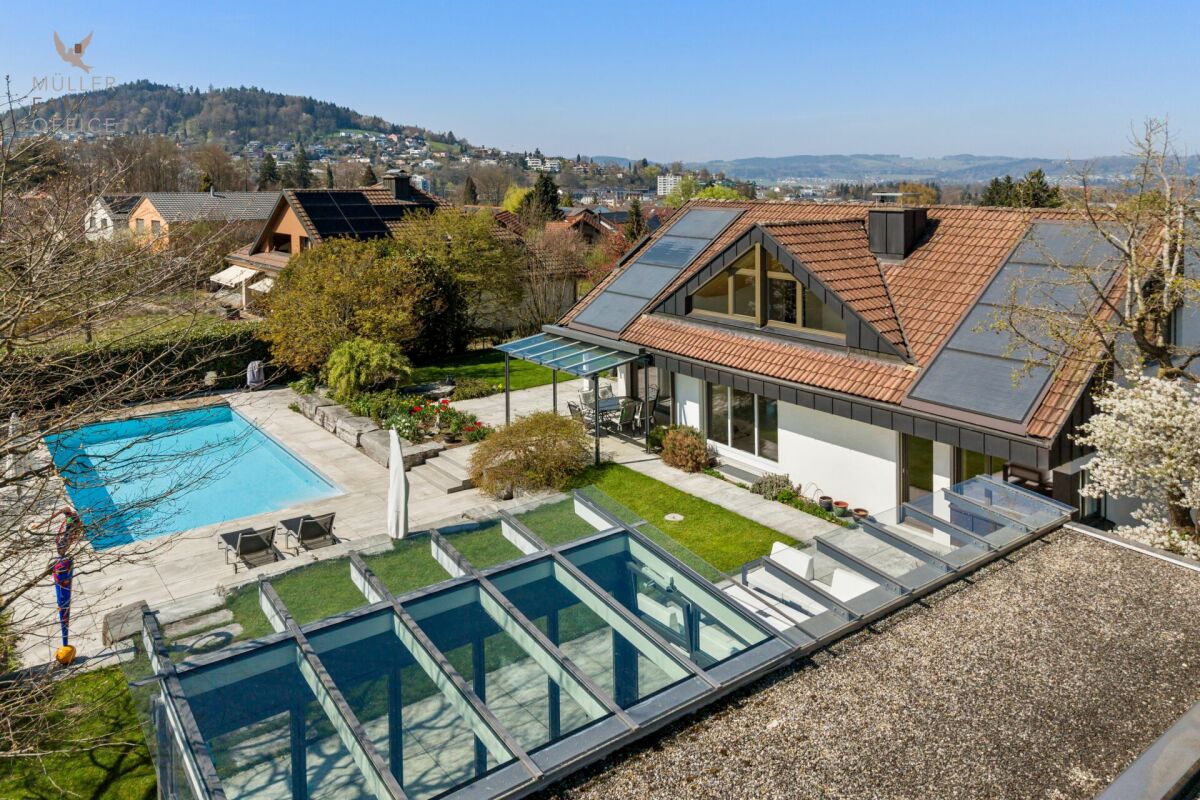
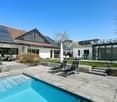
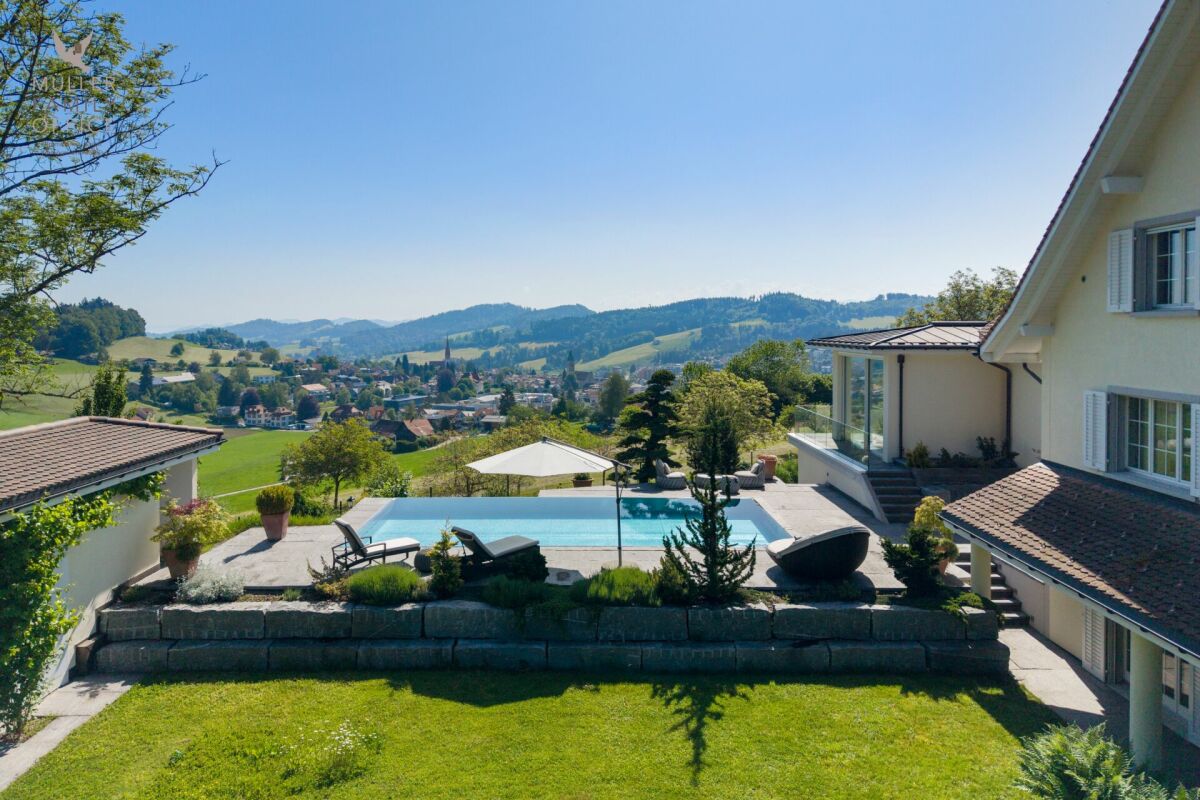
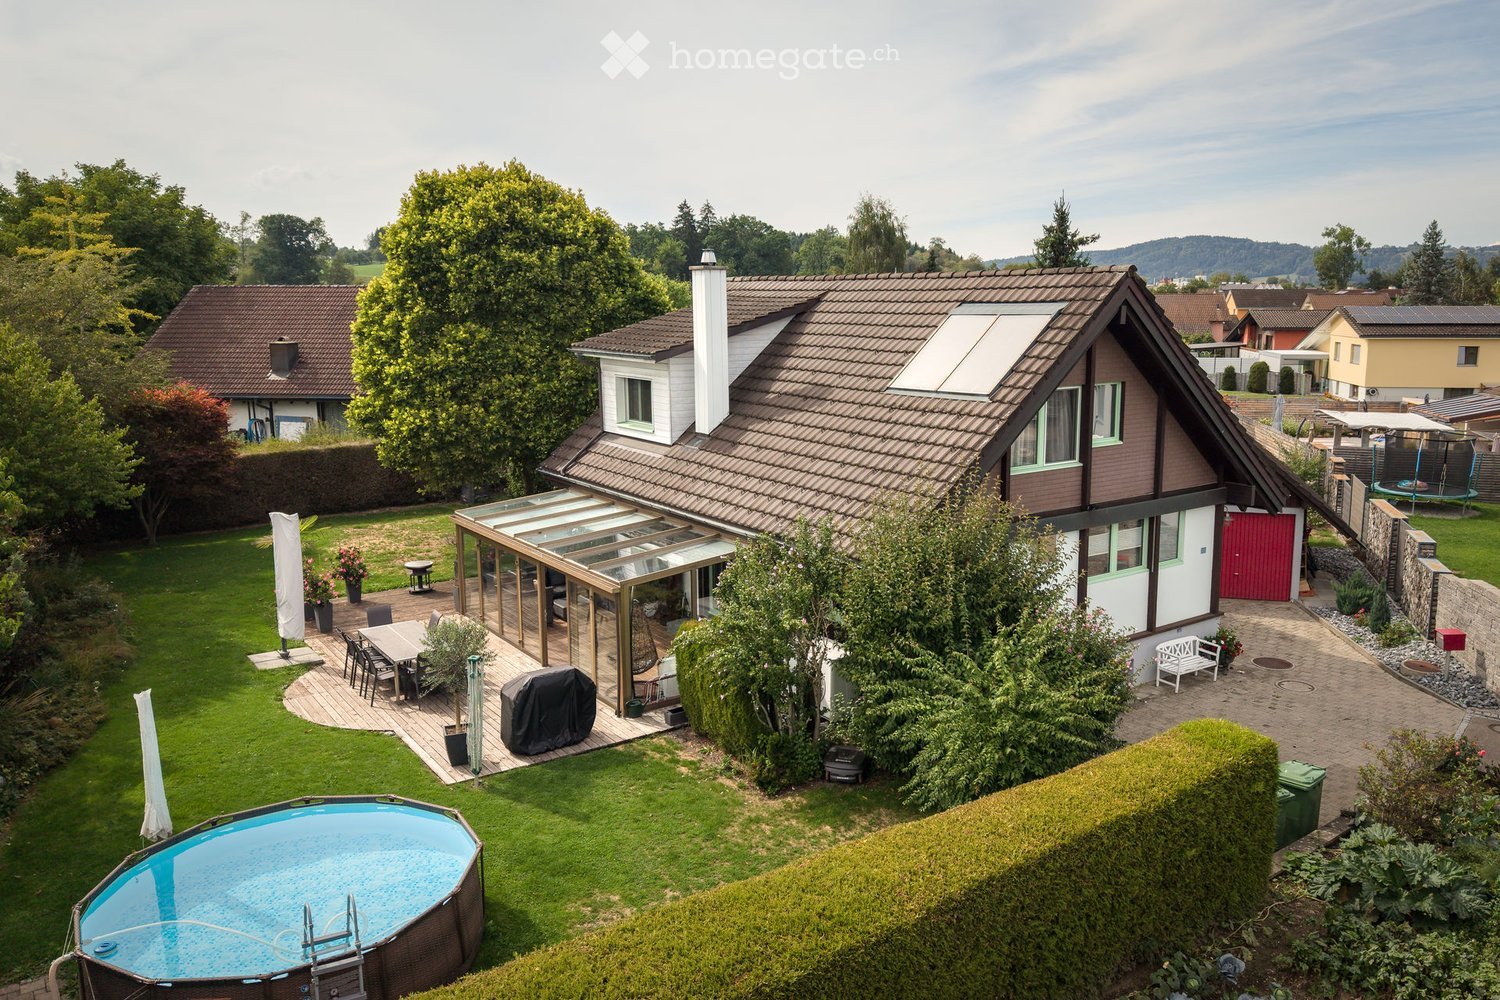
  • A modern house with a well-maintained garden, featuring a swimming pool, patio area with outdoor furniture, and a covered terrace. The house has a brown roof, white walls, and large windows.
  • A well-maintained garden with a wooden patio, a dining table with chairs, a large umbrella, and potted plants. The house features a modern design with large windows and a covered outdoor area.
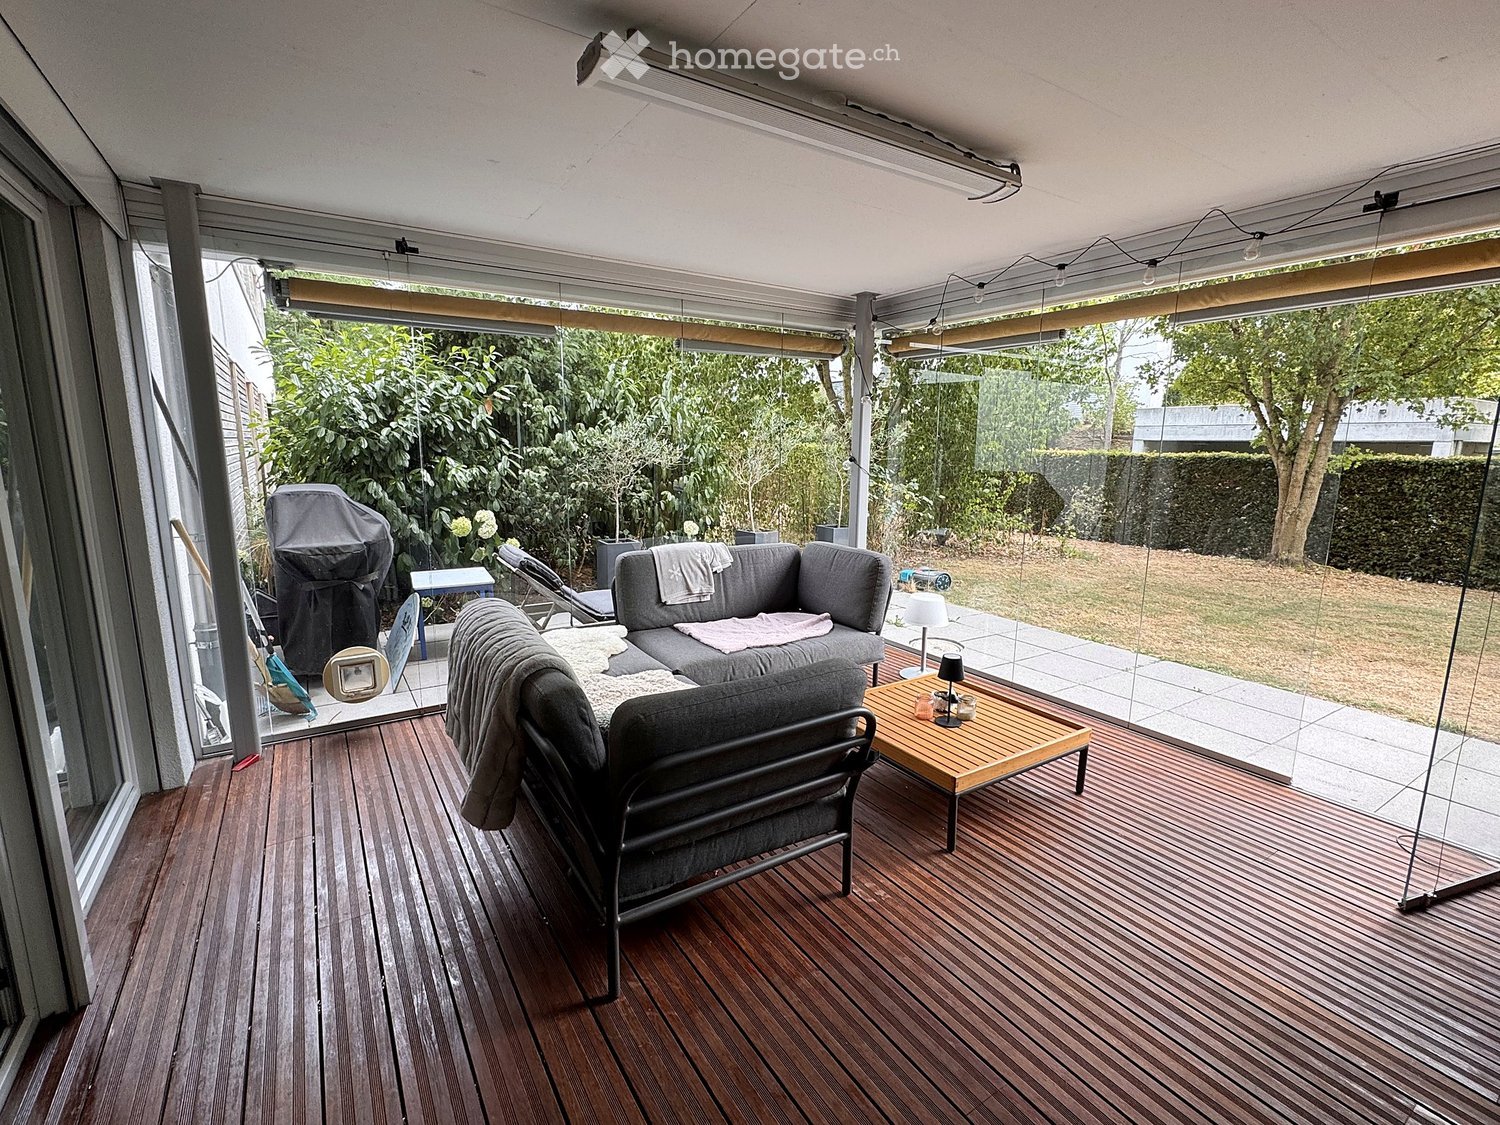
  • Spacious, well-lit conservatory with tiled flooring, large glass panels, and a comfortable seating area featuring a sofa, ottoman, and wicker chairs. A dining area with a table and chairs is visible through the glass doors.
  • A round, above-ground swimming pool with a wooden frame is situated on a well-maintained lawn, surrounded by greenery and a tall hedge. A wooden shed and several houses are visible in the background.
  • A two-story house with a red garage door, a white bench with flowers, and a stone wall with a mailbox.
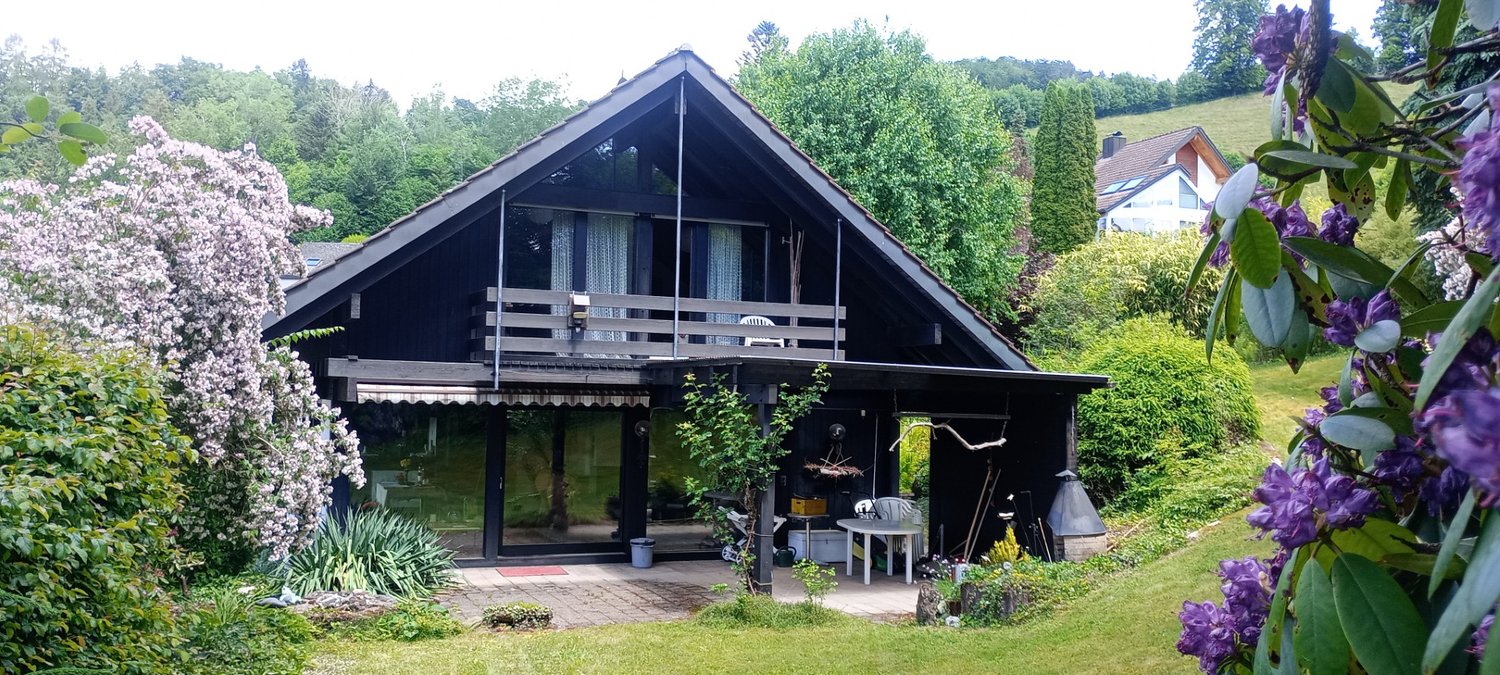
  • Two-story house with a pitched roof, white and brown exterior, multiple windows, and a small garden area with a bench and plants.
  • Modern living room with hardwood flooring, large windows, fireplace, sectional sofa, coffee table, armchairs, and lamps.
  • Modern living room with hardwood flooring, grey sofa, coffee table, fireplace, dining area with table and chairs, and open-plan layout with visible kitchen area.
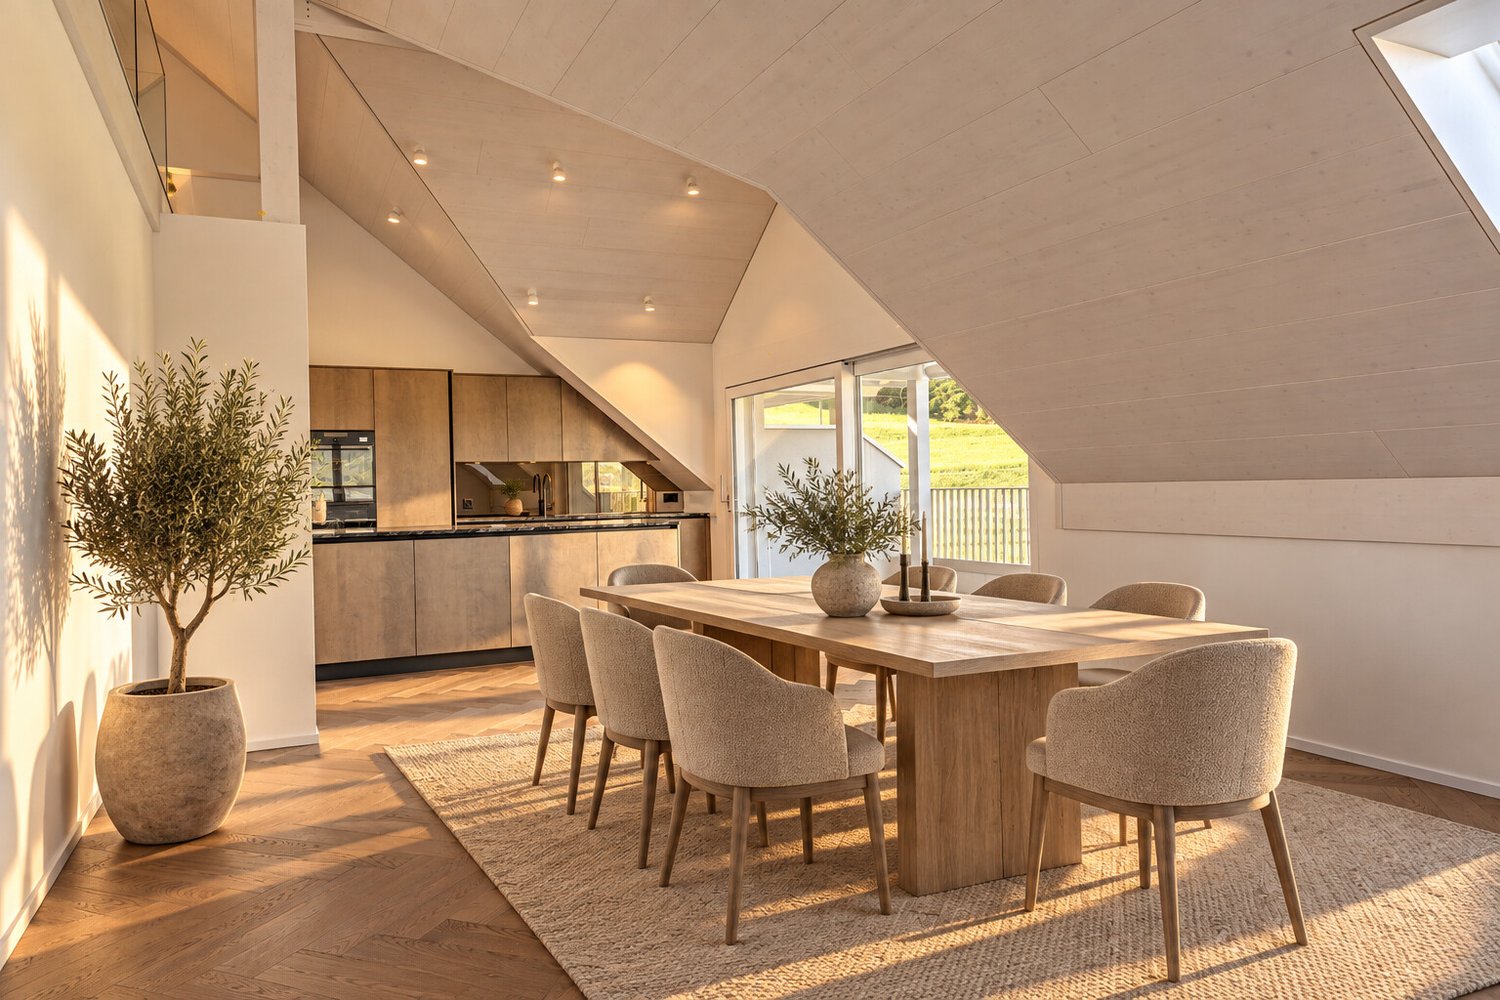
  • Modern kitchen with a central island, dining table with six chairs, and a large mirror on the wall. The space features wooden flooring, white cabinets, and a sleek design.
  • Modern kitchen with white cabinets, dark countertops, and stainless steel appliances. Features include a built-in oven, refrigerator, sink, and a clock on the wall.
  • Modern bathroom with a sleek white sink, mirror, toilet, bathtub, and glass-enclosed shower. The space features a wooden countertop and white cabinets.
  • Bright, modern bedroom with a slanted wooden ceiling, large windows, and skylights. Features a white bed, nightstand, desk, chair, and decorative wall art.
  • Cozy attic bedroom with slanted white wooden ceilings, light pink bedding, white furniture, and a vanity area with a large round mirror.
  • A modern attic bedroom with wooden slanted ceilings, white built-in wardrobes, a bed with a fur throw, and pendant lights.
  • Modern bedroom with wooden flooring, white walls, exposed wooden beams, and a built-in wardrobe. Features a bed with a grey blanket and pillows, a decorative stone accent wall, and large windows with sheer curtains.
  • Modern bathroom with a white toilet, sink, and shower enclosure. Features a round mirror, a small shelf, and a window providing natural light.
  • Cozy bedroom with wooden ceiling beams, a daybed with pillows, a white cabinet, and a large window with sheer curtains.
  • Modern living room with a grey sectional sofa, a flat-screen TV on a white stand, a small table with a vase, and a potted plant. The room features light wooden flooring and white walls, with decorative string lights and framed artwork.
  • Office space with wooden flooring, white walls, and a slanted wooden ceiling. Includes a desk with a computer, chair, printer, and shelves with books and office supplies. A large mirror and a cardboard box are also visible.
1 / 19
Price on requestTop
6.5 rooms182m² living space
In der Breiti 13A, 9244 Niederuzwil

Your new home with a garden idyll – stylish living in the popular "Breiti" quarter

In the popular residential quarter "Breiti" in Niederuzwil, a charming 6.5-room single-family house awaits you, offering plenty of space for the whole family and a home with real quality of life.The quiet and family-friendly location without major through traffic creates a pleasant living environment. At the same time, the property convinces with a beautiful garden, plenty of privacy, and a successful connection between the living area and the outdoors.The well-thought-out floor plan offers versatile rooms and pleasant living areas, which, thanks to the good daylight conditions, appear friendly and inviting. Whether it's family life together, cozy evenings with friends, or simply a quiet moment in the green – everyone finds their place here.A special highlight is the spacious garden. It offers space to play, garden, grill, or relax and quickly becomes an extended living area during the warm season.The location also leaves little to be desired: schools, kindergarten, shopping opportunities, and public transport are within short distance. The Uzwil train station and the A1 motorway are also just a few minutes away. This connects the advantages of a quiet residential quarter with excellent accessibility – both in the direction of St. Gallen and Winterthur and Zurich.Highlights at a glance • 6.5-room single-family house on 3 floors • Bright living and dining area with vinyl flooring and direct garden access • Modern kitchen with plenty of storage space • 4 bedrooms with laminate floors, bathroom, and separate guest toilet with tile floor • Sunny garden with seating area, plenty of privacy, and additional storage space • Garage box directly at the property Maybe this is exactly the place where your next life phase begins. We look forward to showing you this home in person.

Travel time
-
1 / 28
CHF 3,200,000.– Top
6.5 rooms195m² living space
Am Oelberg 19, 9500 Wil SG

Panoramic villa on Oelberg in Wil

Panoramic villa on Oelberg in Wil In a quiet and privileged hillside location, this exceptional villa presents itself. Lots of light, noble materials, and floor-to-ceiling glazing give the house an incredible sense of space. The view stretches far over the landscape to the Alpstein and Säntis. An open, high-quality kitchen and a stylish chimney characterize the atmosphere of the bright living area. The master area with walk-in closet and en-suite bathroom offers a private retreat. Additional spacious rooms and two additional bathrooms complement the comfortable room offer. The covered panoramic terrace, the swimming pool, and various seating areas invite you to enjoy the sun and the view. A heated double garage with direct house access, additional outdoor parking spaces, and an electric entrance gate round off the offer. As quiet as the location on Oelberg is, the life in Wil remains pleasantly close. The historic old town, shopping facilities, and public transport are quickly accessible. From Wil train station, there are direct connections to Winterthur, St. Gallen, Zurich, and Zurich Airport. Wil is also well connected by car via the nearby A1. Experience this special place personally. We look forward to seeing you. This NEWCASA offer provides you with numerous benefits: • Quiet and sunny hillside location • Unobstructed panoramic and distant view • Spacious living and dining area with tunnel chimney • Open, high-quality kitchen • Private master area with walk-in closet and en-suite bathroom • Two additional bathrooms • High-quality parquet and tile floors • Built-in closets with plenty of storage space • Floor heating with individual room control • Electric shutters throughout the house • Covered panoramic terrace with glass balustrade • Electrically operated roof glazing with rain sensor • Electric sun protection with wind monitor • Burglar alarm system with app control • Swimming pool with counter-current system and sinkable solar cover • Carefully designed outdoor area with granite surfaces and various seating areas • Laundry room with washing tower and built-in closets • Spacious cellar • Heated double garage with direct house access • Additional outdoor parking spaces • Electric entrance gate • Shopping facilities, schools, and public transport nearby • And much more? Consulting and sales: Convince yourself of this attractive offer. For further information, please contact Marco De Simone from NEWCASA GmbH at 031 506 00 00 and 076 381 64 59. Your new home? - Call us.

Travel time
-
1 / 13
CHF 1,880,000.– Top
7 rooms250m² living space
9115 Dicken bei Degersheim

Historic Toggenburg farmhouse in a unique solitary location.

In Dicken near Degersheim, a rare property with an unobstructed view, plenty of privacy, and around 1,900 m² of land awaits you.Already upon arrival, it becomes clear what makes this house special: peace, space, and exceptional privacy.This historic Toggenburg farmhouse with an attached outbuilding is located at 930 meters above sea level at the end of a dead-end street. Only a hiking trail continues beyond this point. The only direct neighbor is about 200 meters away and approximately 25 meters lower. The house is situated directly on the border with Appenzellerland, but is located in the canton of St. Gallen, offering its advantages. Meadows, pastures, and forests surround the house.No through traffic, no street lighting, and no narrowness. Here, you will find the opposite of density: silence, space, fresh mountain air, and a clear starry sky at night, which is rarely experienced today. A place to leave the city behind, breathe deeply, and find peace again.Thanks to the high altitude, you can often enjoy an impressive view of the fog sea and the surrounding mountains.Despite the exceptionally secluded location, access is guaranteed all year round. The road is also cleared in winter. Several outdoor parking spaces are available in front of the house.Historic character and modern comfortThe house offers approximately 250 m² of living space on three floors with seven rooms, including five bedrooms. The carefully designed interior spaces combine the character of the historic farmhouse with modern living comfort.Wood, old beams, a large tile stove, and two fireplaces create a warm and cozy atmosphere. The bright winter garden opens up to the garden and the surrounding landscape. A sauna provides additional space for relaxation.A newly installed air-water heat pump ensures modern and comfortable heat supply. It can be controlled remotely, which is particularly practical when the house is used as a holiday home or second residence.Independent and close to nature livingA private spring supplies the property with fresh water. Additionally, a new wood stove and the tile stove enable cooking and heating without electricity. A large supply of firewood is already available.The combination of private water supply, wood heating, and modern heat pump offers a degree of independence that has become rare today. You don't have to sacrifice comfort and coziness.A house for all seasonsIn summer, you live in the garden, enjoy the fresh air, and the garden pond, listen to the wind in the trees and the birds, and experience long evenings in complete peace. In autumn, the forests around the house glow in warm colors. In winter, the property becomes a quiet retreat in the snow.Sunrises, sunsets, changing cloud moods, and the view into the distance make this place appear different every day. Here, everyday life takes a backseat. It's a house for people who need space, appreciate peace, and want to escape the city without sacrificing comfort and good accessibility.Space for further ideasThe adjacent barn offers additional potential and a generous room volume.A small fondue hut complements the property and provides a charming setting for sociable winter evenings.This property is not an ordinary single-family home. It's a rare living space: secluded yet well-connected, original, and comfortable, quiet without being lonely.We would be happy to show you this special property during a detailed personal viewing.

  • Aerial view of a modern two-story house with a garage, balcony, and well-maintained garden.
  • Modern two-story house with white and grey exterior, large windows, covered patio, and well-maintained lawn.
  • Aerial view of a residential house with a well-maintained garden, patio area, and surrounding neighborhood.
  • Wooden table and bench on a covered balcony with a view of a suburban neighborhood.
  • Wooden deck with a long table and bench, large windows overlooking a garden area with a small tree and potted plant.
  • Garden area with a covered patio, seating area, stone wall, and a small boat on the ground.
  • Wooden outdoor patio with a covered seating area, featuring a sofa, coffee table, side tables, and a wooden cabinet. The space includes a stone wall made of logs and a wooden barrel, with a grassy lawn and a modern house in the background.
  • Modern kitchen with white cabinets, a wooden table, a grey chair, and a sink with a faucet. Large windows provide natural light and a view of greenery.
  • Modern, minimalist room with light wooden flooring, large windows, and a black dining table with chairs. A red refrigerator is visible, and there is a sliding glass door leading to a balcony area.
  • Bright dining area with a wooden dining table, six chairs, pendant light, and large windows overlooking a garden. Includes a tall plant in a pot and a decorative vase on a sideboard.
  • Modern living room with wooden flooring, large windows, a grey sectional sofa, a wooden coffee table, an armchair, a television, and a fireplace.
  • Hallway with a modern wood-burning stove, a painting on the wall, and a small decorative stove in the background.
  • A clean, unfurnished hallway with tiled flooring, white walls, and a built-in closet with shelves and drawers. A door with frosted glass panels is visible on the left, and a small black doormat is placed in front of it.
  • Modern bathroom with a wooden vanity, black sink, mirror, bathtub, toilet, and built-in shelving. Features include a radiator, a window, and a sleek faucet.
  • Brightly lit study room with large windows, a modern desk, ergonomic chair, bookshelf, and decorative items.
  • Empty room with light-colored walls, wooden ceiling, grey carpeted floor, and white cabinetry. No furniture or personal items present.
  • Modern bedroom with a large bed, nightstands, lamps, a cozy chair, a potted plant, a storage cabinet, and a fireplace with a wood basket.
  • Bright, modern bedroom with wooden floors, slanted ceiling, built-in wardrobe, bed with colorful bedding, desk, and seating area.
  • Empty room with wooden flooring, white walls, and a slanted wooden ceiling. Features include a large window with a view, a built-in cabinet, and a radiator.
  • Empty room with white walls, a single window, a door, and a light fixture on the ceiling.
  • Modern bathroom with a toilet, sink, shower, and a large mirror. The space features tiled walls and floor, a radiator, and a window offering a view of the outside.
  • A well-lit, organized room with wooden slatted ceiling, tiled floor, and white walls. Features include metal shelving units, a standing desk, a wooden radiator, and various storage boxes.
  • The image shows a furnished room with a desk, chair, computer, printer, and cabinet. There is also a black ornate stove, a picture frame on the wall, and a trash bin. The room has white tiled flooring and a grey patterned rug.
1 / 23
Price on requestTop
7.5 rooms238m² living space
Zelghalde 26, 9500 Wil

7.5-room single-family house – quiet location, large garden and plenty of space

A home with plenty of space, charm, and a spacious garden sought? This well-maintained 7.5-room single-family house at Zelghalde 26 in Wil SG combines a versatile room offer with a quiet living location and plenty of outdoor space.Highlights at a glance • 7.5 rooms with versatile usage possibilities • 614 m² plot with extensive garden • approx. 238 m² living space and around 336 m² usable space • Kitchen completely renewed in 2024 with high-quality V-ZUG appliances • Bright, heated dining area with winter garden character • Cozy living atmosphere with pellet stove, tile stove, and Swedish stove • Energetic renovation of the facade and window replacement in 2017/18 • Covered outdoor seating area from 2021 • Carport for two vehicles as well as two garage boxes • Forest only about 100 meters away DescriptionThe heart of this property is the spacious garden. The covered seating area invites you to cozy hours outdoors, while the extensive green area offers plenty of space for relaxation, play, and individual design ideas.The property also convinces with plenty of space and numerous modernizations inside the house. The kitchen, renewed in 2024 with high-quality V-ZUG appliances, forms a bright and inviting dining area together with the adjacent, heated kitchen annex with winter garden character.The spacious living area creates a cozy living atmosphere with the tile stove and other stoves. On the ground floor, there is also a bathroom and a flexibly usable office.The upper floor offers four spacious rooms and another bathroom with shower and toilet. In the basement, an additional room, cellar, technical room, workshop, and two garage boxes complement the versatile room offer. One of the garage boxes has currently been converted into a wardrobe with showers.The property has been continuously maintained and modernized in recent years, offering an attractive combination of spacious space, versatile usage possibilities, and pleasant living quality.LocationThe single-family house is located in a quiet residential area in Wil SG with little traffic and pleasant neighborhood. Particularly attractive is the immediate proximity to nature: the forest is only about 100 meters from the house and invites you to walks, sports, and relaxation.Bus stops, schools, shopping opportunities, and various leisure activities are easily accessible. At the same time, you benefit from the good traffic connection to St. Gallen, Winterthur, and Zurich.A house for all those who appreciate plenty of space, a spacious garden, and proximity to nature and at the same time want to take advantage of the benefits of the city of Wil.

Travel time
-
1 / 11
CHF 1,065,000.– Top
5.5 rooms166m² living space
Sonnhaldenstrasse 5, 9113 Degersheim

Your new home in Degersheim

The locationAbove the fog line, a development with modern single-family house units and condominiums is currently being built in a privileged south-facing location.The infrastructure of Degersheim is appealing. The train station is about 600 m away. Kindergarten, primary school, and upper school are located in the village and can be easily reached on foot. Local shopping facilities such as Migros and Coop cover the needs of daily necessities. For a more extensive shopping tour, the way leads to Gossau (10 km) or St. Gallen (18 km). The most importantAll units of the "Sonnhalde" development will be built to the Minergie standard and will be ready for occupancy in early spring 2027.The object presented here (5B) is a semi-detached house and offers a living area of approximately 166m². A garden seating area (approximately 41 m²) and a green area of approximately 76 m² invite you to linger outdoors.The property has three floors and is divided as follows:Basement: Forecourt, entrance, laundry room (Wa/Tu/Lavabo), cellar, technology, garage for one carGround floor: Living/dining and kitchen area with access to the partially covered terrace, bathroom (WC, lavabo), room with access to the seating areaUpper floor: Master bedroom with en-suite bathroom (DU/WC/lavabo), two rooms, office/playroom, bathroom/WC/lavabo Additional parking spaces in the underground garage of the development can be purchased on request. FinancialSales price: House 5B: CHF 1'065'000.-Underground parking space: CHF 35'000.-Single garage: from CHF 35'000.-Storage rooms: between CHF 10'000.- and CHF 15'000.- SpecialParticularly sunny and quiet location, good infrastructure, and intact village life. Various house and apartment variants are offered with different living areas (60 m² to 188 m²).Each property is equipped with modern amenities and offers a lot of comfort, high-quality interior design, a generously covered terrace, and a cozy seating area. More information can be found on www.sonnhalde-degersheim.ch Viewings in the raw state are possible immediately.

Travel time
-