"Charming 4.5 room chalet with a far-reaching view over fields and meadows in a residential area"
Purchase price
CHF 680,000.–
Notify on price drop
Rooms
4.5
Living space
76 m2
Location
8912 ObfeldenCosts
- Purchase price:
- CHF 680,000.–
- Notify on price drop
Main information
- Available from:
- By agreement
- Type:
- Single house
- No. of rooms:
- 4.5
- Number of floors:
- 2
- Surface living:
- 76 m2
- Land area:
- 408 m2
- Volume:
- 386 m3
Features and furnishings
Balcony / Terrace
Parking space
Garage
Documents (1)
Description
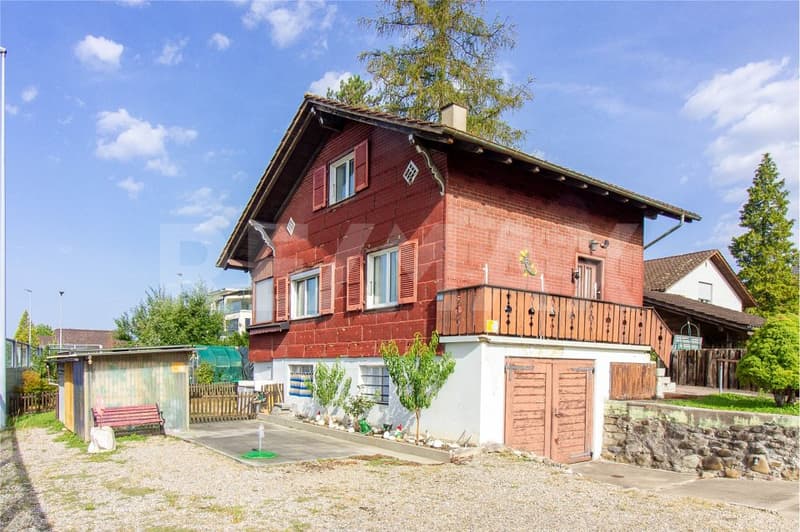
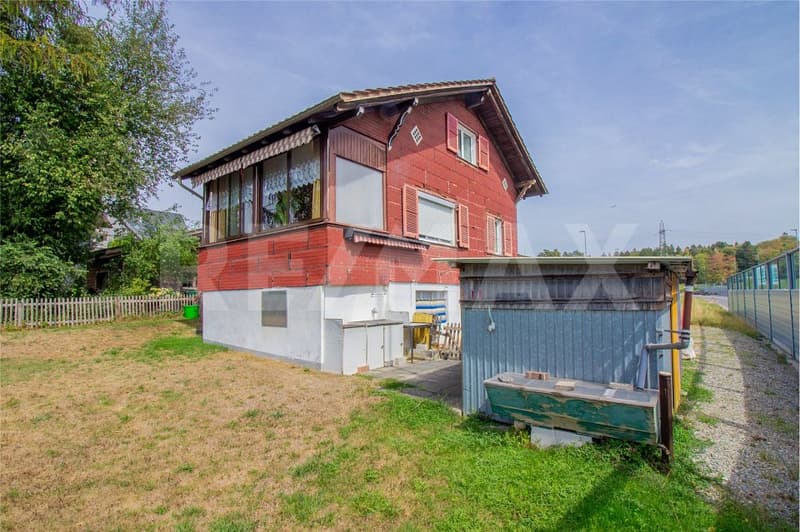
Welcome to Muristrasse 6 in Obfelden, a chalet with history and character. The chalet, built in 1955, is slightly elevated on the edge of the village and offers a wide view over the surrounding fields to the horizon. The classic chalet architecture with a red wooden facade, shutters, and balcony gives the property its unmistakable charm.
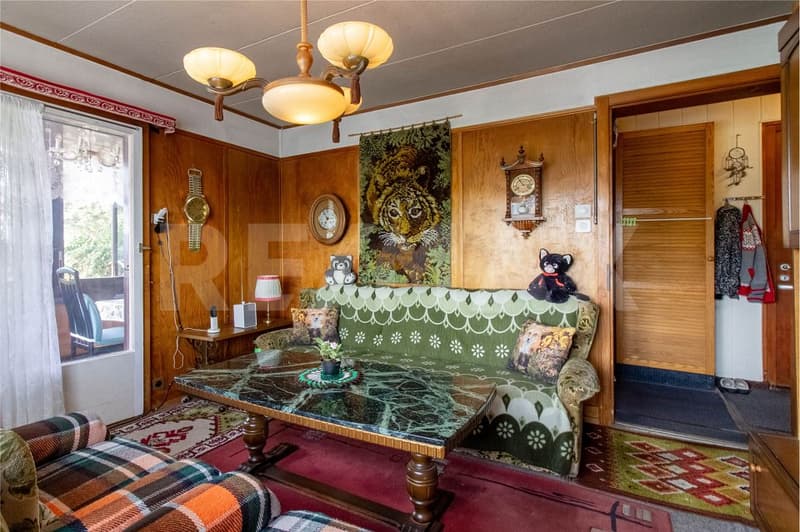
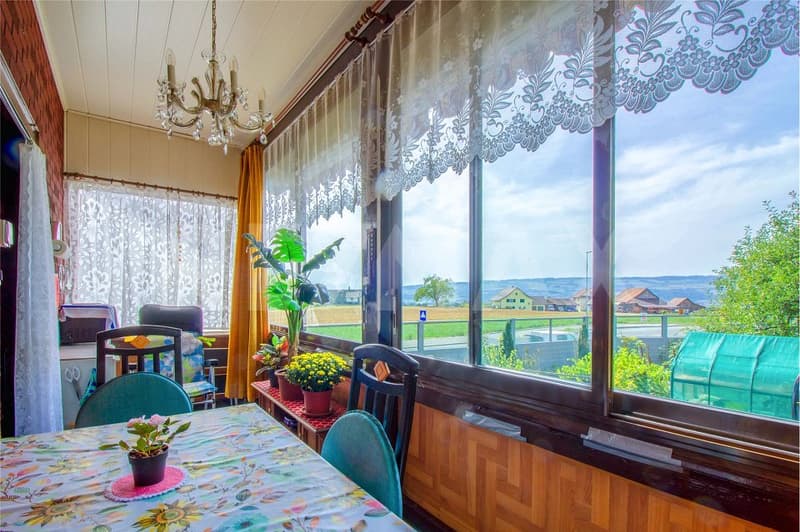
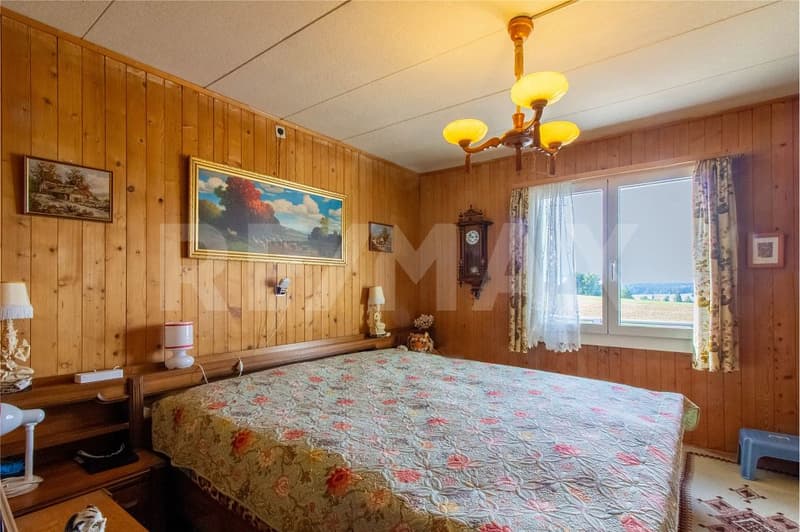
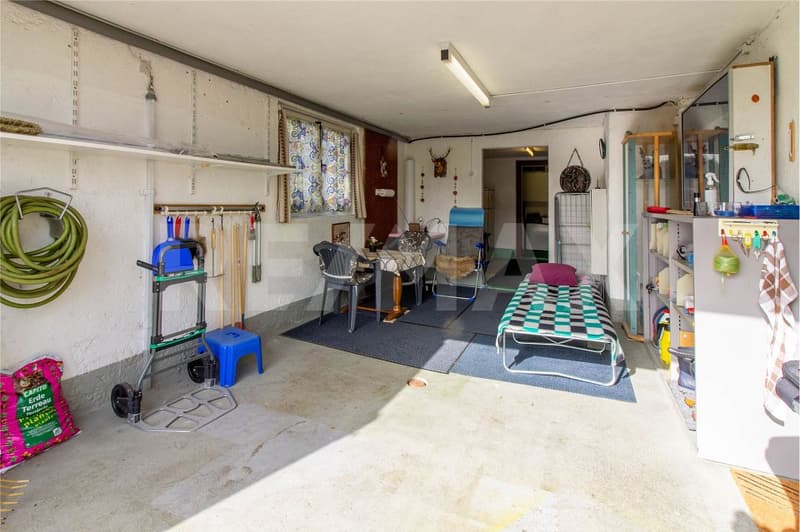
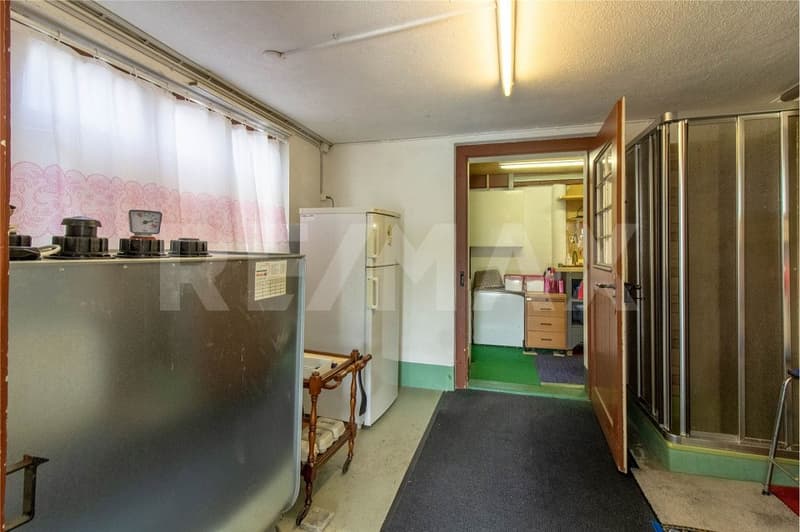
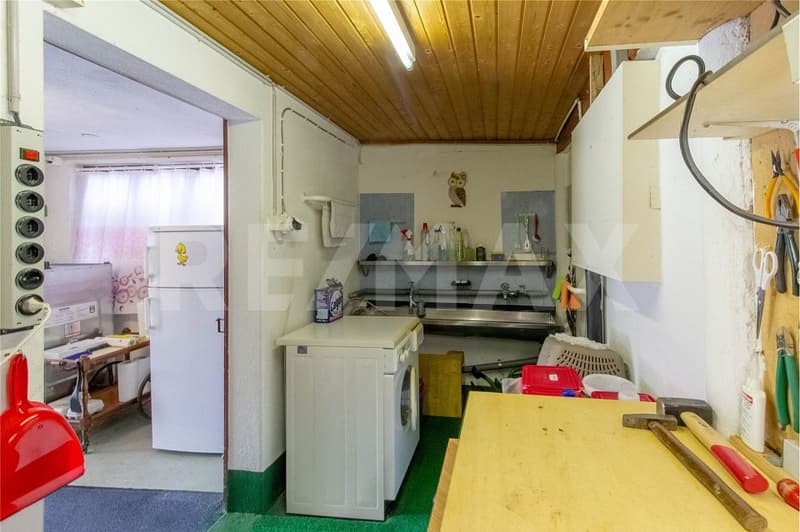
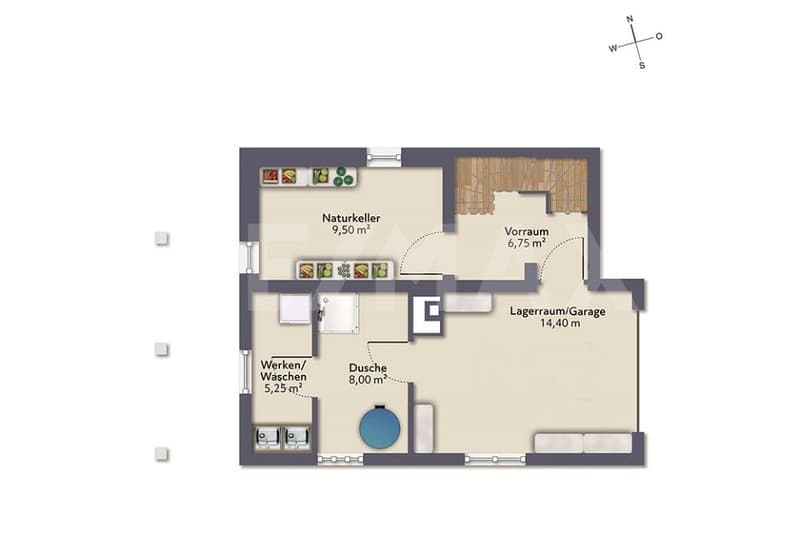
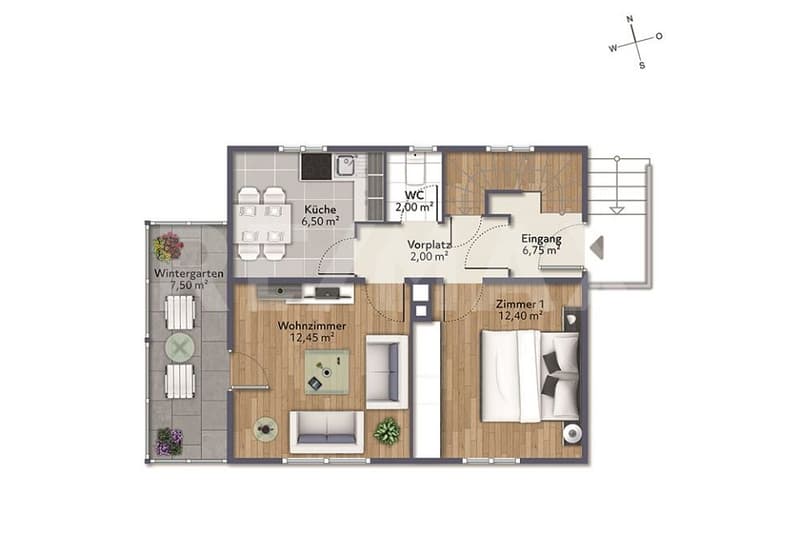
The spacious surroundings with a garden, seating area, and various outdoor parking spaces offer plenty of room for individual design. For those who are manually active, the in-house workshop and laundry room, as well as the garage, provide enough space for projects and storage. On the upper floor, a cozy living and dining room with warm wood paneling awaits, making the original character of the chalet tangible at every step. The adjacent winter garden invites you to linger with plenty of daylight and a view of the greenery.
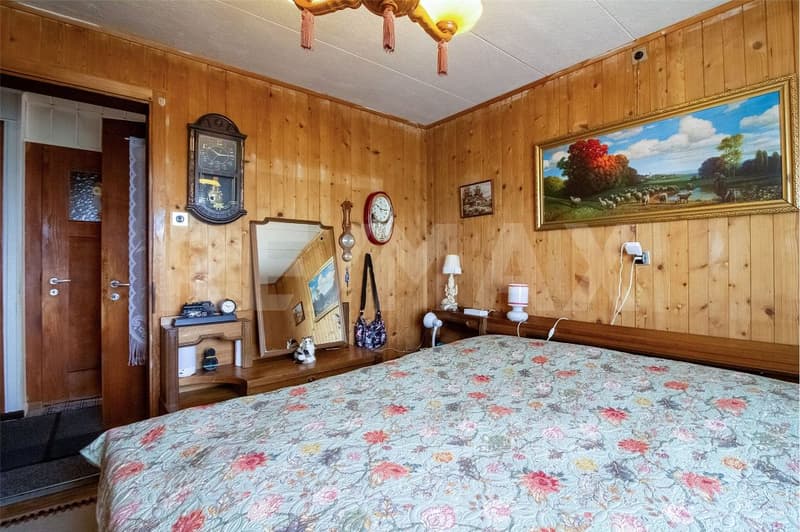
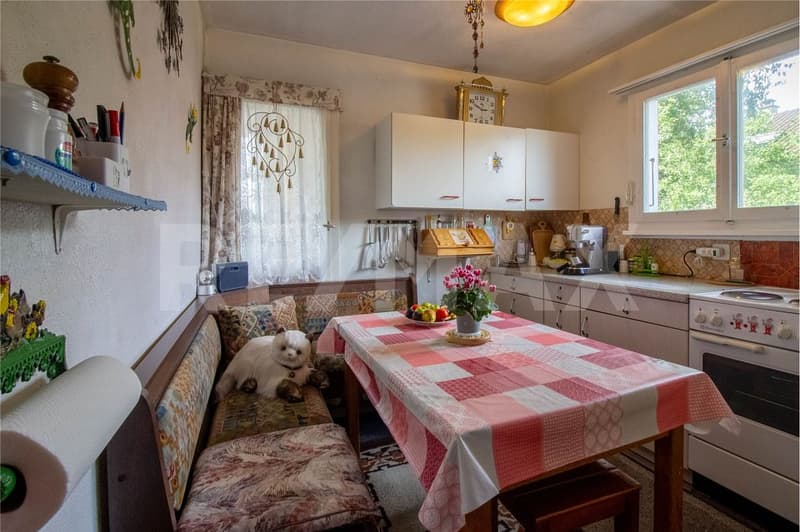
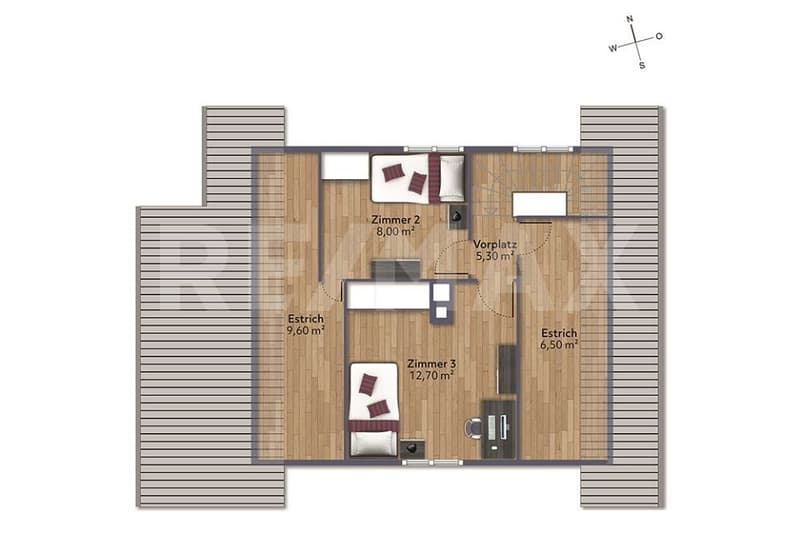
Several rooms distributed over the upper and attic floors offer space for different living needs. A natural cellar and various secondary and storage rooms round off the room offer.
The chalet is largely in its original condition and thus offers a lot of leeway for your own ideas - whether as a careful renovation with preservation of the original charm or as a basis for a more comprehensive renewal.
The property is being sold as part of an existing right of residence. For the exact details and a viewing, I am at your disposal in person.
The spacious plot of land also offers potential for the future: in addition to a renovation of the existing building substance, a new building or the realization of a small, quiet trade are also conceivable, depending on the possibilities.
The spacious surroundings with a garden, seating area, and various outdoor parking spaces offer plenty of room for individual design. For those who are manually active, the in-house workshop and laundry room, as well as the garage, provide enough space for projects and storage. On the upper floor, a cozy living and dining room with warm wood paneling awaits, making the original character of the chalet tangible at every step. The adjacent winter garden invites you to linger with plenty of daylight and a view of the greenery.
Several rooms distributed over the upper and attic floors offer space for different living needs. A natural cellar and various secondary and storage rooms round off the room offer.
The chalet is largely in its original condition and thus offers a lot of leeway for your own ideas - whether as a careful renovation with preservation of the original charm or as a basis for a more comprehensive renewal.
The property is being sold as part of an existing right of residence. For the exact details and a viewing, I am at your disposal in person.
The spacious plot of land also offers potential for the future: in addition to a renovation of the existing building substance, a new building or the realization of a small, quiet trade are also conceivable, depending on the possibilities.
Mortgage Calculator
From dream house to home ownership: the mortgage calculator can help you estimate the affordability of this property.

Free
Unlock the full experience
Sync your favourites, manage search alerts, and access all your important services seamlessly across devices. Create your free account for a personalized home search!
Viewing
Contact for viewing
Sven Lott
Advertiser

RE/MAX Immobilien in Affoltern am Albis
Bahnhofplatz 1
8910Affoltern am Albis
Contact
Sven Lott
- Listing ID
- 4003516301
- Object ref.
- 119271033-105