"Modern semi-detached house with village charm in Obfelden ZH"
Purchase price
CHF 1,815,000.–
Notify on price drop
Rooms
5.5
Living space
226 m2
Location
Geissweidstrasse 1, 8912 ObfeldenTravel time
- 34 min.Station: Affoltern am Albis
Surrounding information
Supermarket
9 min.VolgSchool
6 min.Sekundarschule Obfelden-OttenbachPublic Transport
8 min.Bachstrasse
Times refer to the route on foot.
Costs
- Purchase price:
- CHF 1,815,000.–
- Notify on price drop
Main information
- Available from:
- By agreement
- Type:
- Bifamiliar house
- No. of rooms:
- 5.5
- Surface living:
- 226 m2
- Land area:
- 345 m2
- Year built:
- 2027
Features and furnishings
Pets allowed
Cable TV
Child-friendly
Parking space
Connected land for building
Power connection
Water connection
Waste water connection
Documents (0)
Description
Finally home - Welcome to Obfelden ZH!
Treat yourself to a relaxed construction phase and fulfill your dream of owning a home with us - with a fixed price guarantee.
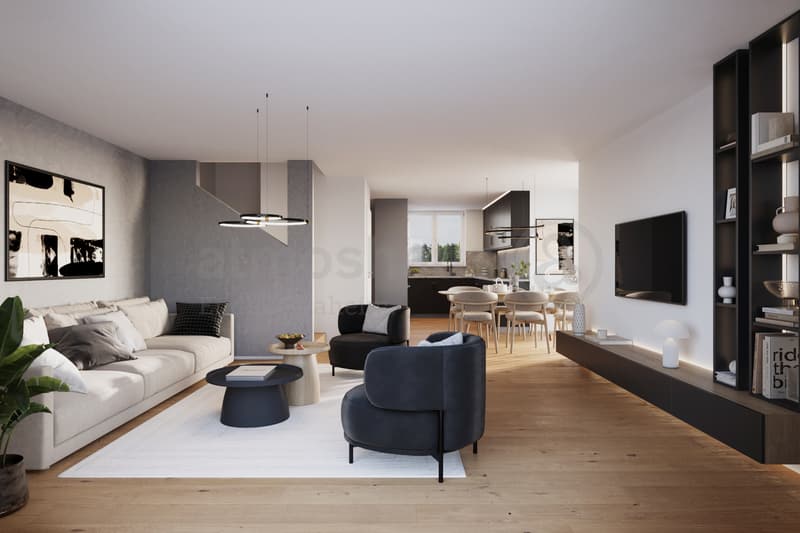
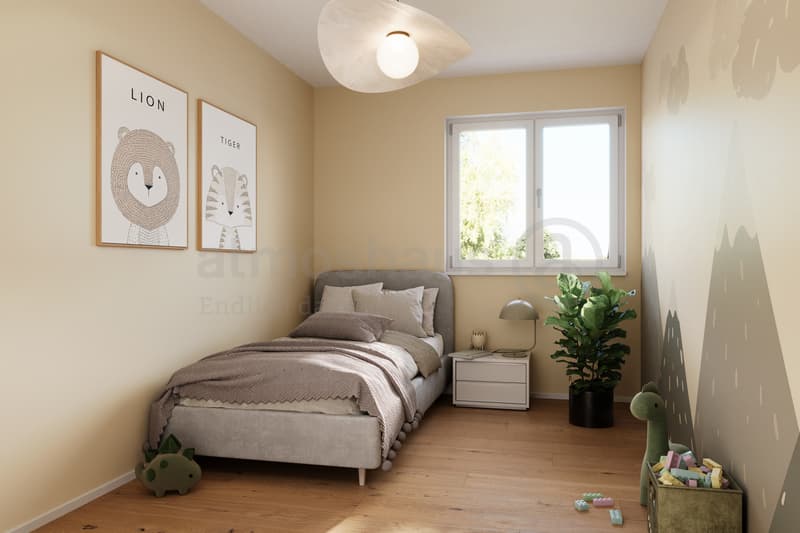
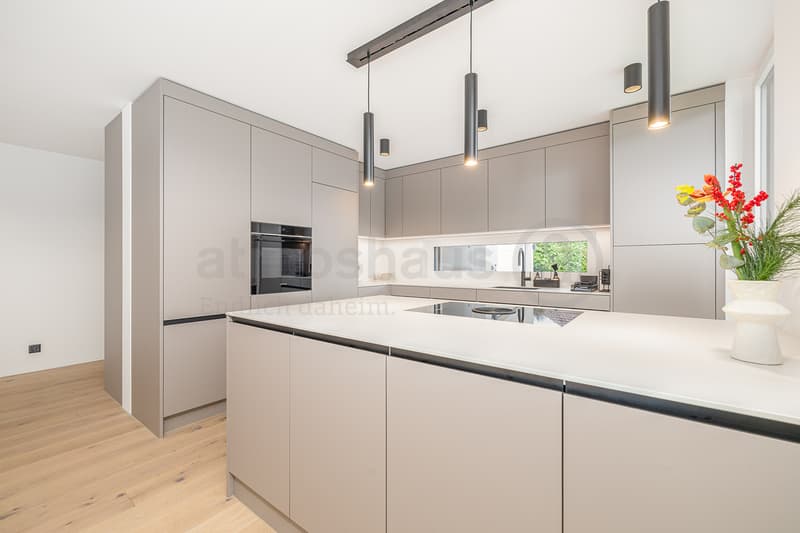
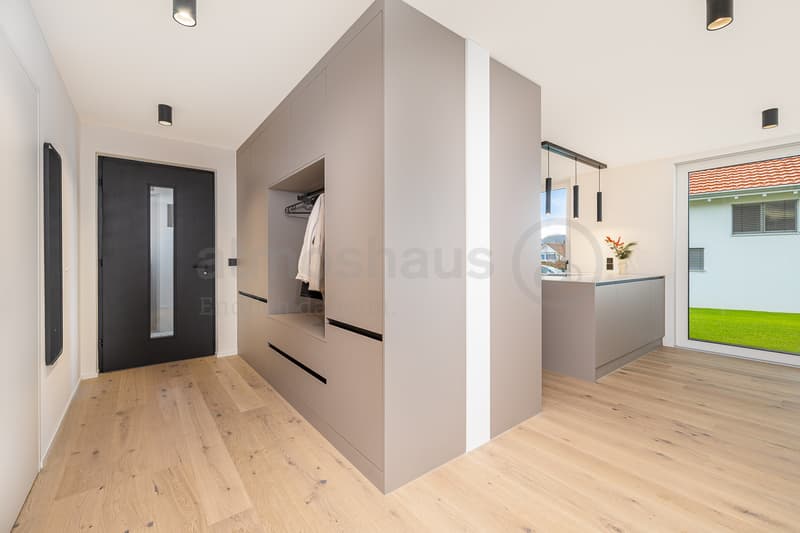
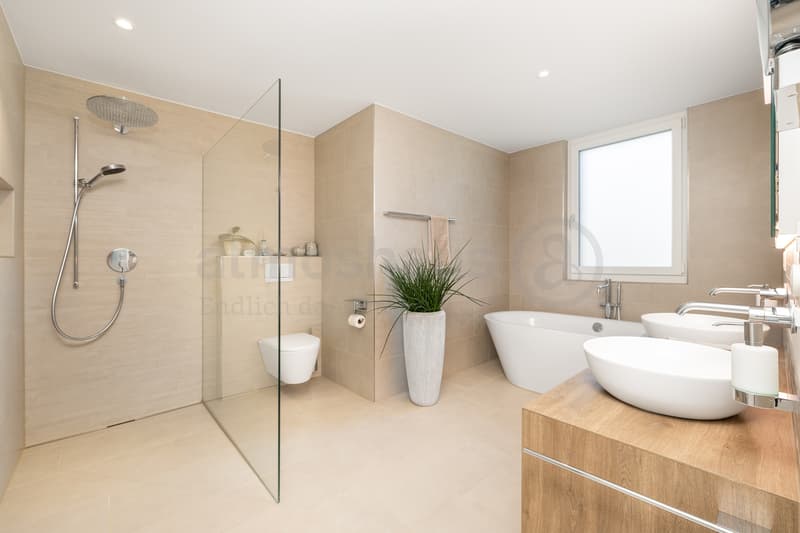
The remaining semi-detached half of this new building project is your last chance to secure this home. Bright rooms, an individually adaptable floor plan, and the possibility of designing the interior according to your wishes create a lot of space for your personal needs.
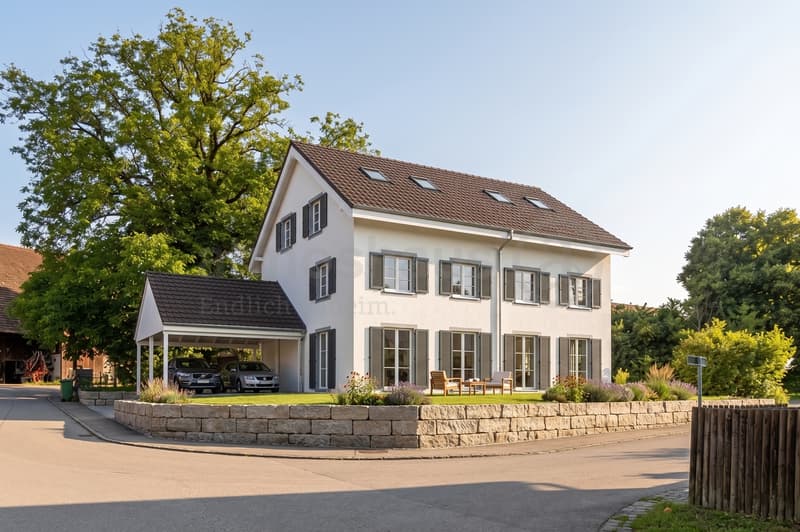
Living with character: charming core area, grown village image, and timeless architecture with a pitched roof and shutters, combined with the advantages of a modern new building project and a contemporary, high-quality construction method.
House A: Plot area 419 m², floor area 226 m² (169 m² heated), 5.5 rooms, from CHF 1'890'000.-
House B: Plot area 345 m², floor area 226 m² (169 m² heated), 5.5 rooms, roof ridge included, CHF 1'815'000.-
Jolina Dammert (jdammert@atmoshaus.ch or 041 545 80 79) will be happy to advise you and looks forward to your contact!
Treat yourself to a relaxed construction phase and fulfill your dream of owning a home with us - with a fixed price guarantee.
The remaining semi-detached half of this new building project is your last chance to secure this home. Bright rooms, an individually adaptable floor plan, and the possibility of designing the interior according to your wishes create a lot of space for your personal needs.
Living with character: charming core area, grown village image, and timeless architecture with a pitched roof and shutters, combined with the advantages of a modern new building project and a contemporary, high-quality construction method.
- New building project in solid construction with optimal price-performance ratio
- Bright, light-filled rooms
- Optimal floor plan that turns the house into a true spatial wonder and is individually adaptable.
- Sunny garden seating area
- 1 parking space in the carport and 1 outdoor parking space
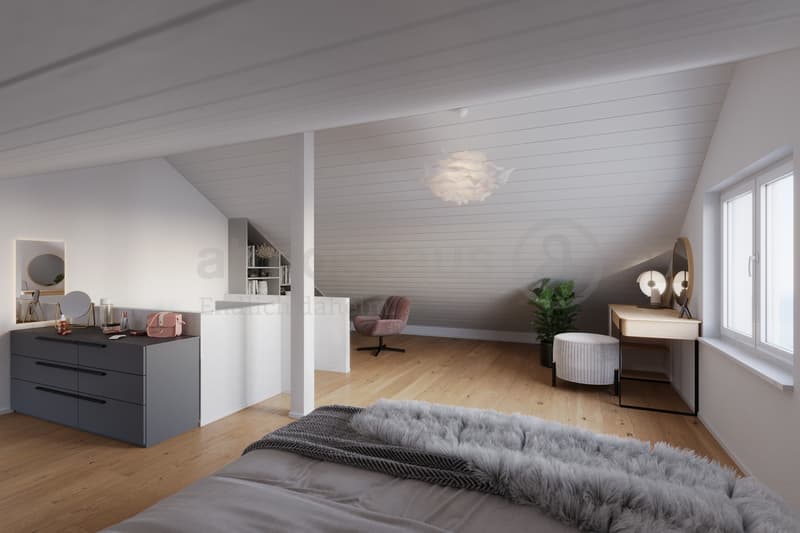
- Master suite with bathroom access on the top floor
- 1 parking space in the carport and 1 outdoor parking space
- Full basement with large storage room
- Concrete floor
- Laundry room with washing machine, and many other highlights already included in the price.
- Kitchen and laundry room are equipped with high-quality V-Zug appliances.
- Historic roof ridge at House B, versatile and usable as a bike room, workshop, or additional storage space
- Living with village character: The new building project is located in a grown, characterful environment in Obfelden. The core area and the proximity to meadows and fields create a pleasant living feeling with a lot of village charm.
- Short distances in everyday life: School, kindergarten, sports facilities, and the popular Badi Obfelden are located in the immediate vicinity. Shopping facilities for daily needs, gastronomy, and various services are also available directly in Obfelden.
- Nature and leisure: The rural surroundings offer a variety of opportunities for walks, bike tours, and activities in the green. A special recreational area is formed by the Reuss with its natural and landscape areas. The diverse sports and club offerings also contribute to the high leisure quality.
- Excellent connections: Via Affoltern am Albis, there is a good public transport connection to Zurich and Zug. Both cities can also be reached by car in about 20 minutes thanks to the nearby A4 junction. Thus, Obfelden combines rural living with short distances to the surrounding centers.
- We support you from planning to key handover - you have only one contact person.
- Benefit from over 30 years of construction experience and around 3000 completed single-family homes.
House A: Plot area 419 m², floor area 226 m² (169 m² heated), 5.5 rooms, from CHF 1'890'000.-
House B: Plot area 345 m², floor area 226 m² (169 m² heated), 5.5 rooms, roof ridge included, CHF 1'815'000.-
Jolina Dammert (jdammert@atmoshaus.ch or 041 545 80 79) will be happy to advise you and looks forward to your contact!
Mortgage Calculator
From dream house to home ownership: the mortgage calculator can help you estimate the affordability of this property.

Free
Unlock the full experience
Sync your favourites, manage search alerts, and access all your important services seamlessly across devices. Create your free account for a personalized home search!


Contact
- Listing ID
- 4003480042
- Object ref.
- DEFH - Obfelden - JOD