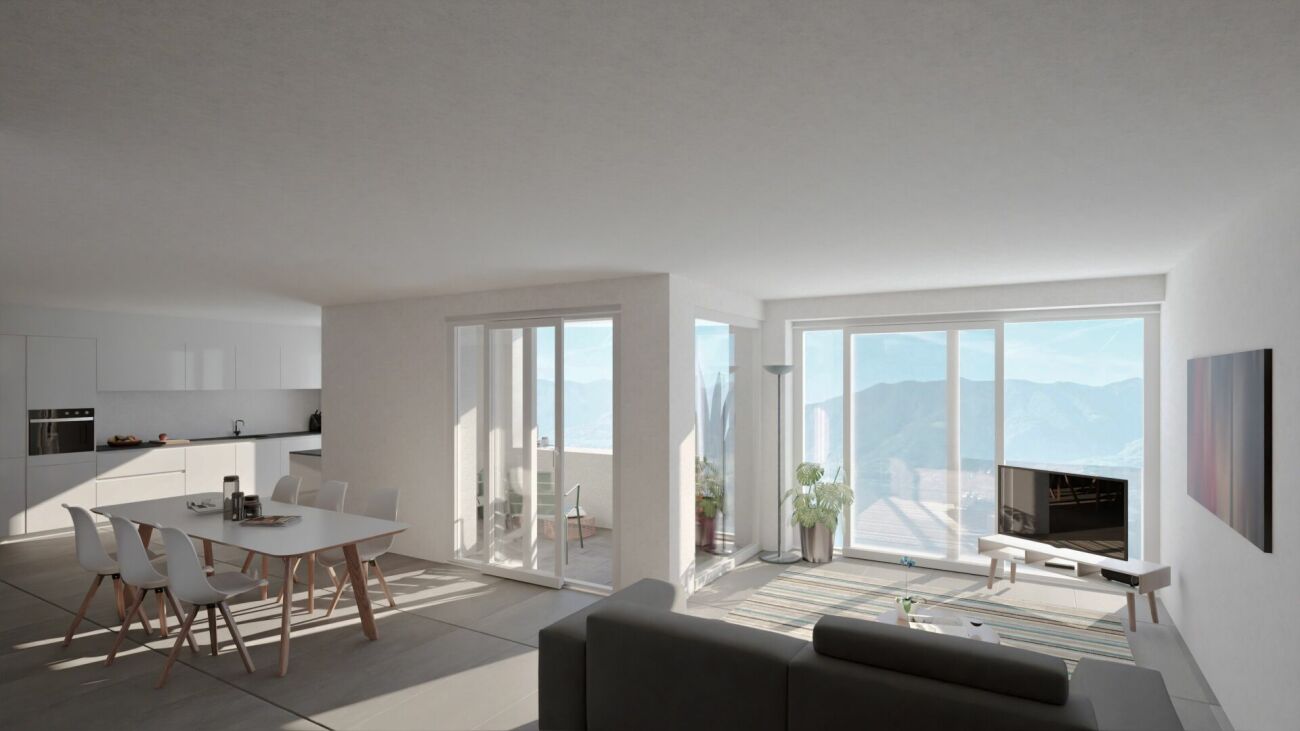
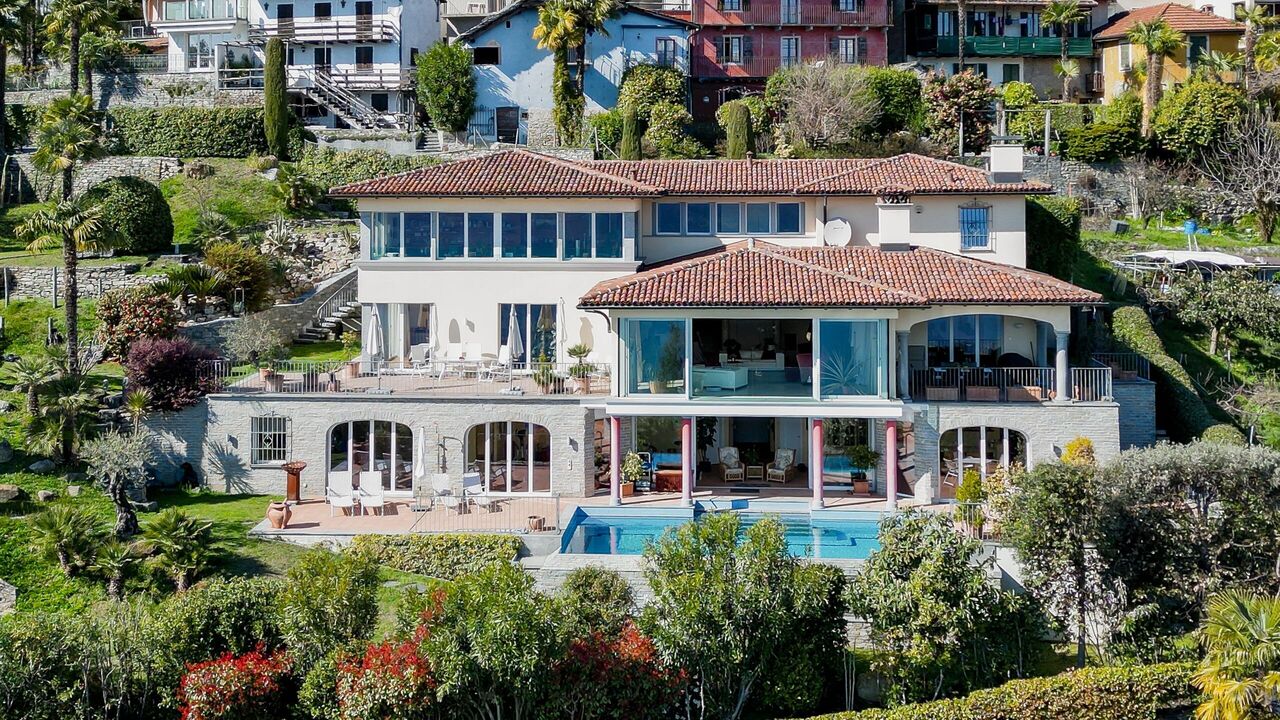
32 results - Property for buy in Orselina

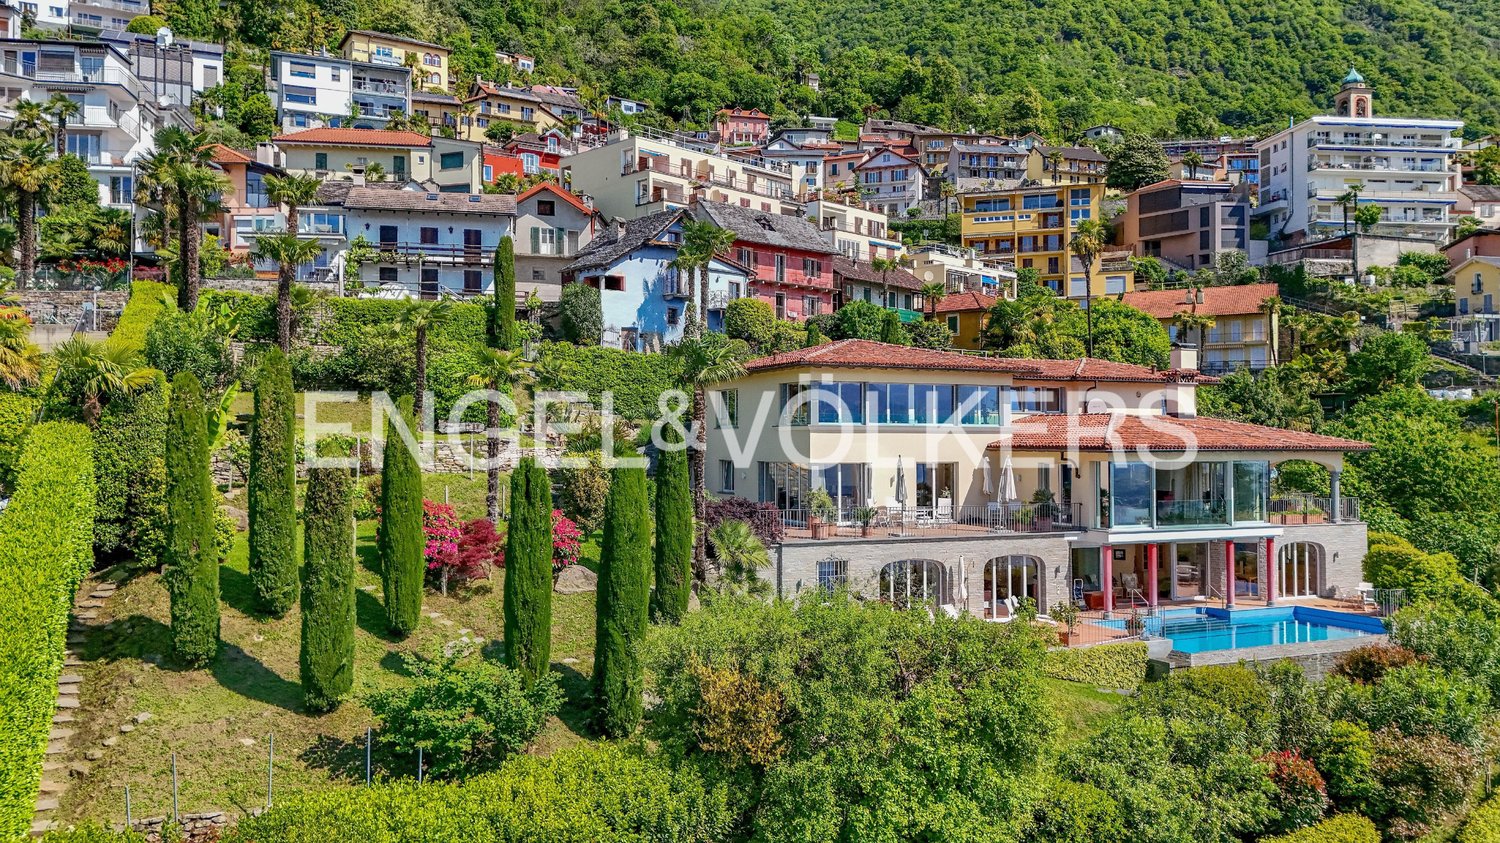
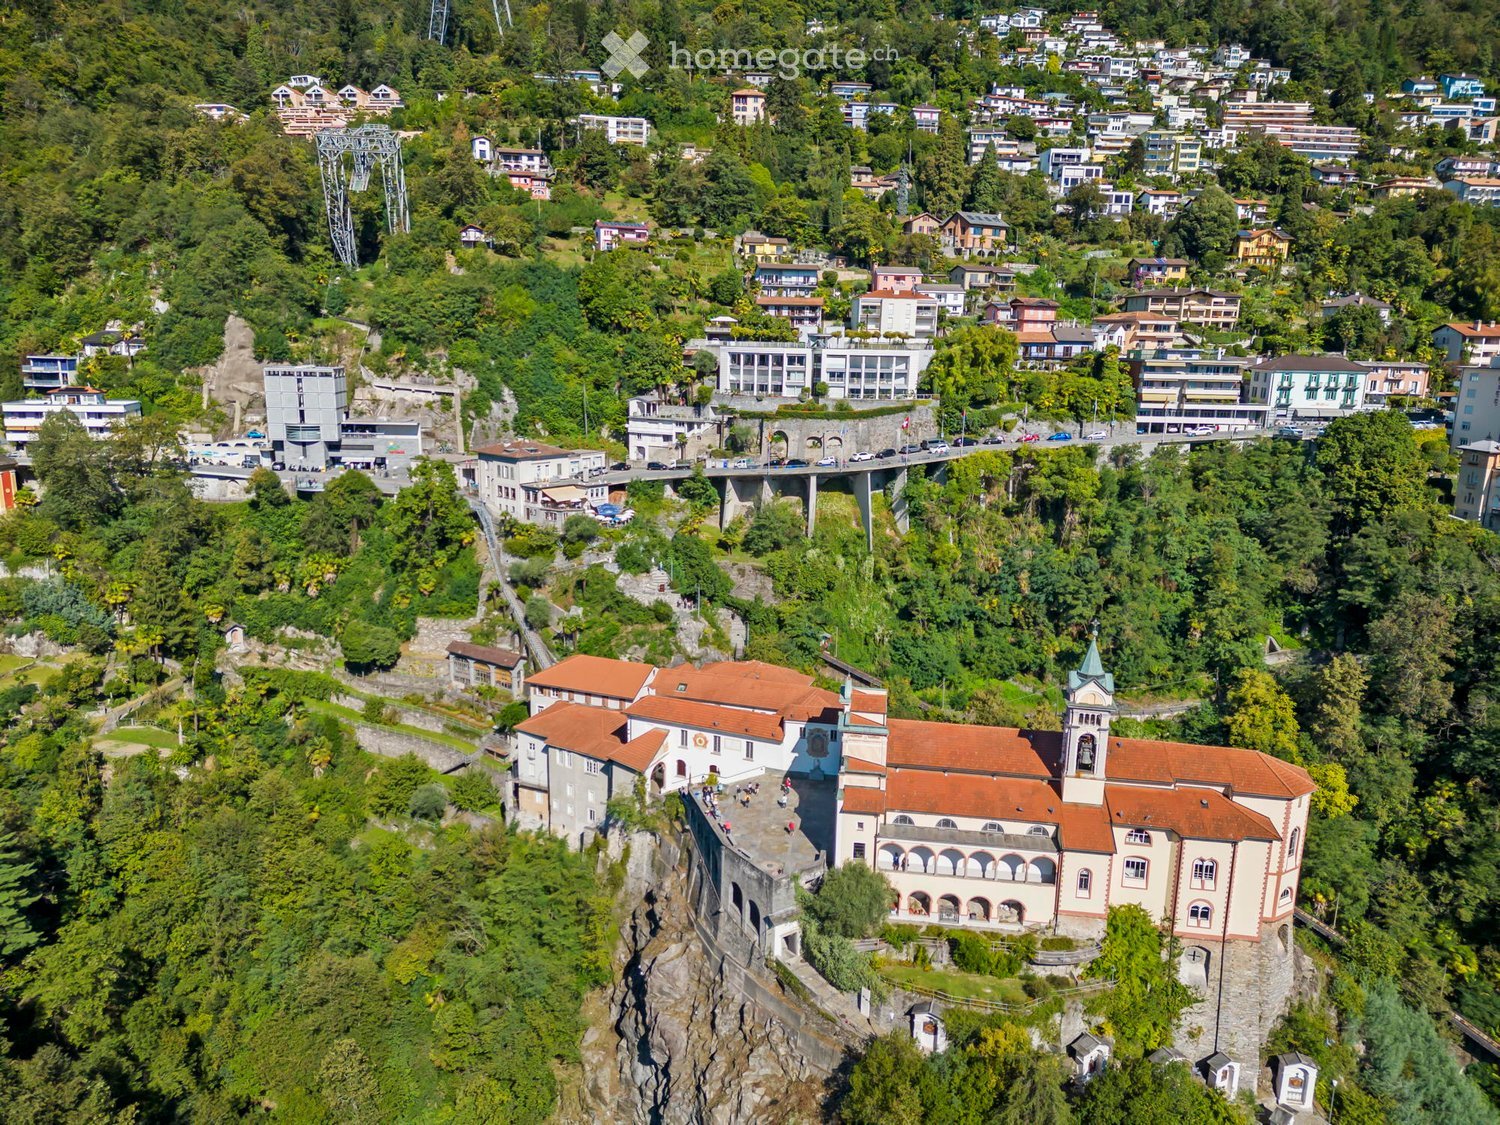
  • large historic building, white facade, red roofs, multiple windows, tower with belfry, on steep cliffside, surrounded by trees and shrubs, adjacent to a road and bridge
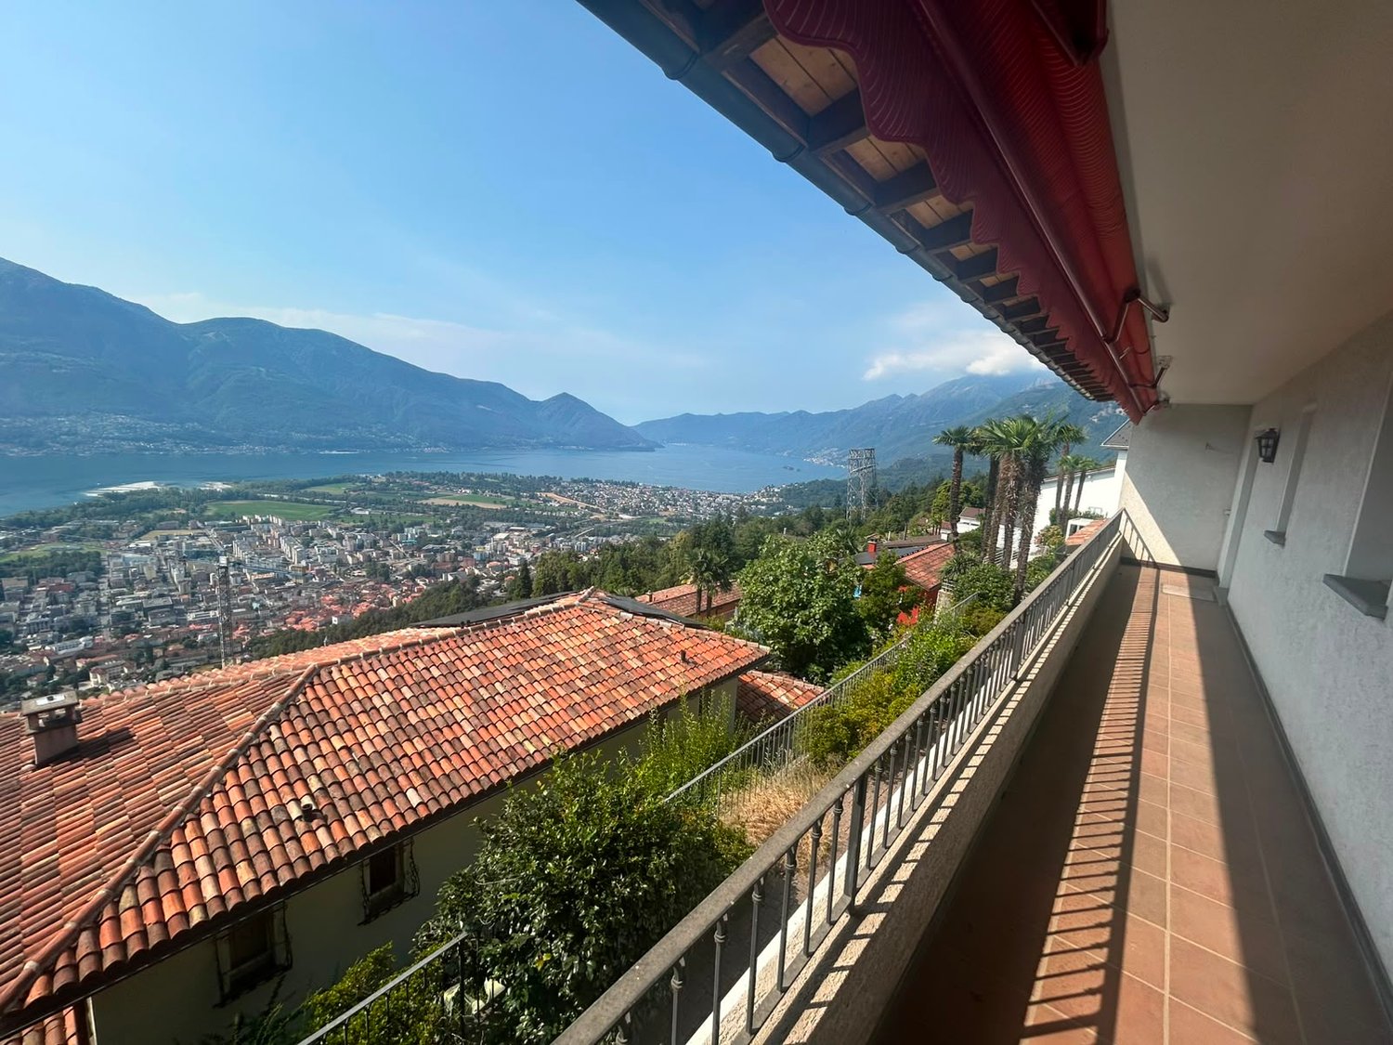
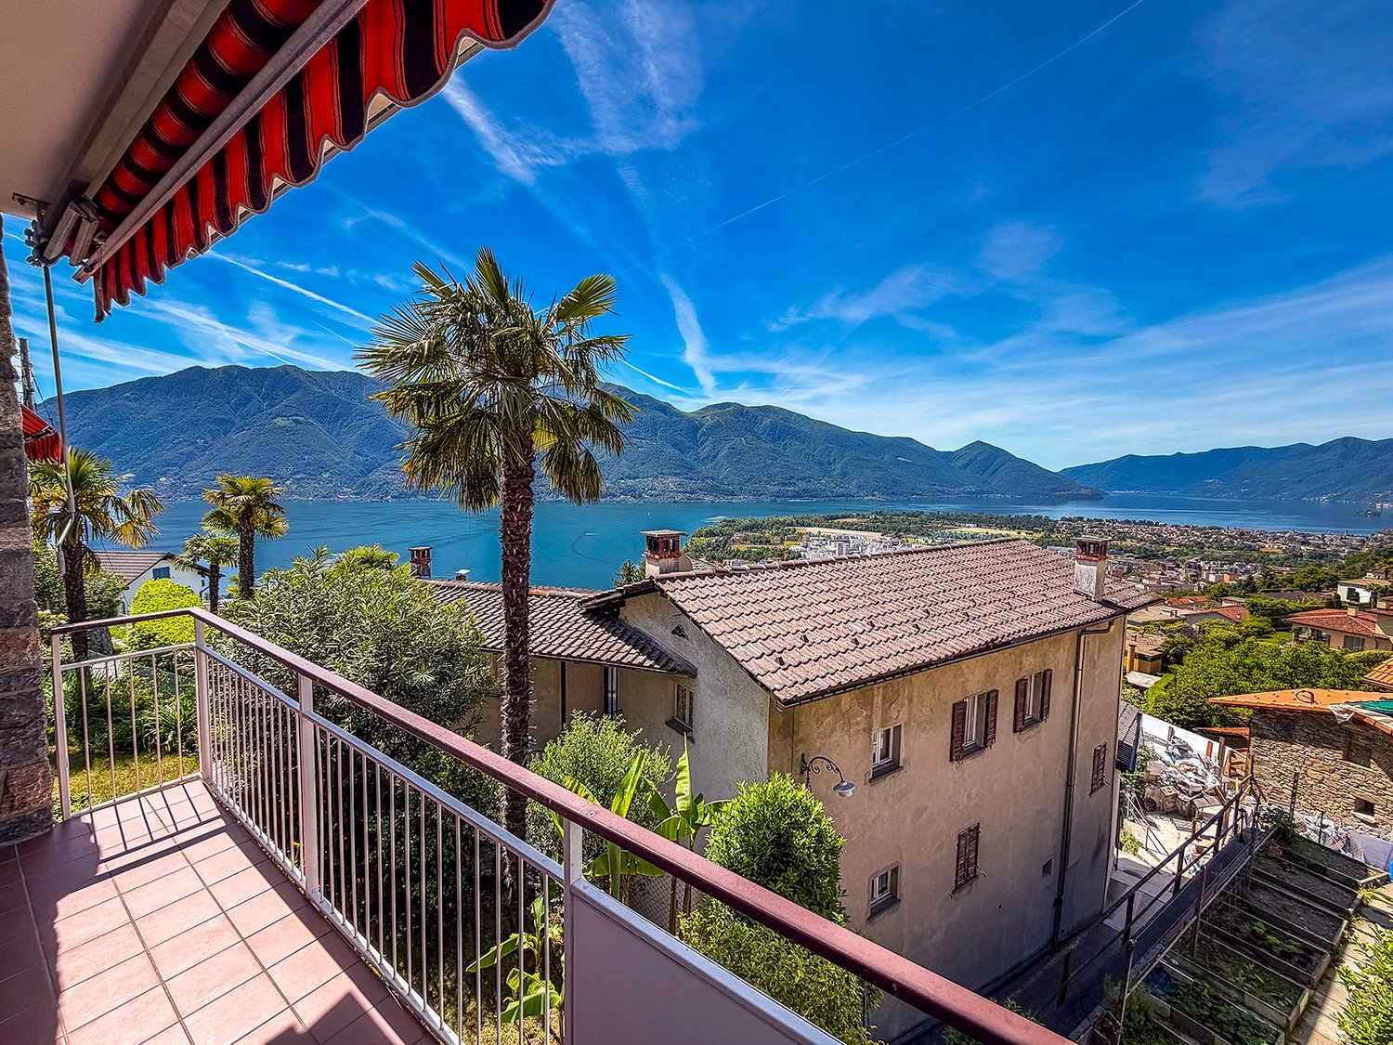
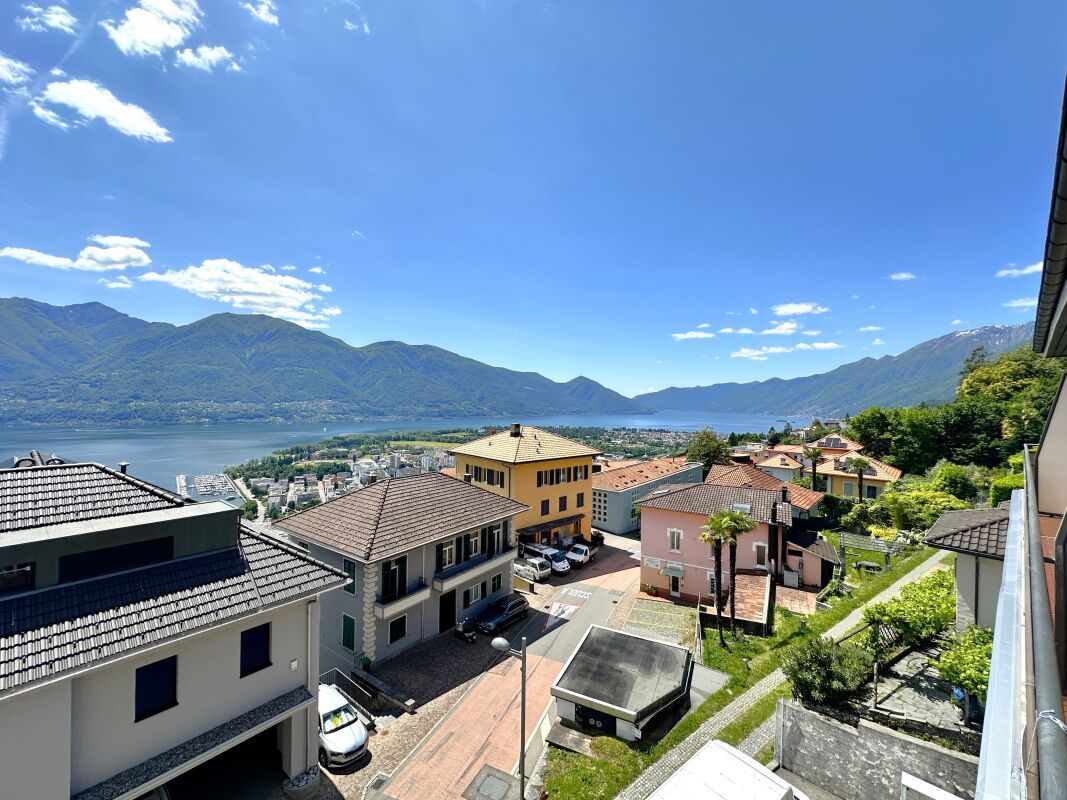
  • Mountainside house, balcony with railings, overlooking mountains and lake, fenced lawn, winding road, distant village
  • building with a balcony, overlooking a lake and mountains, with surrounding vegetation
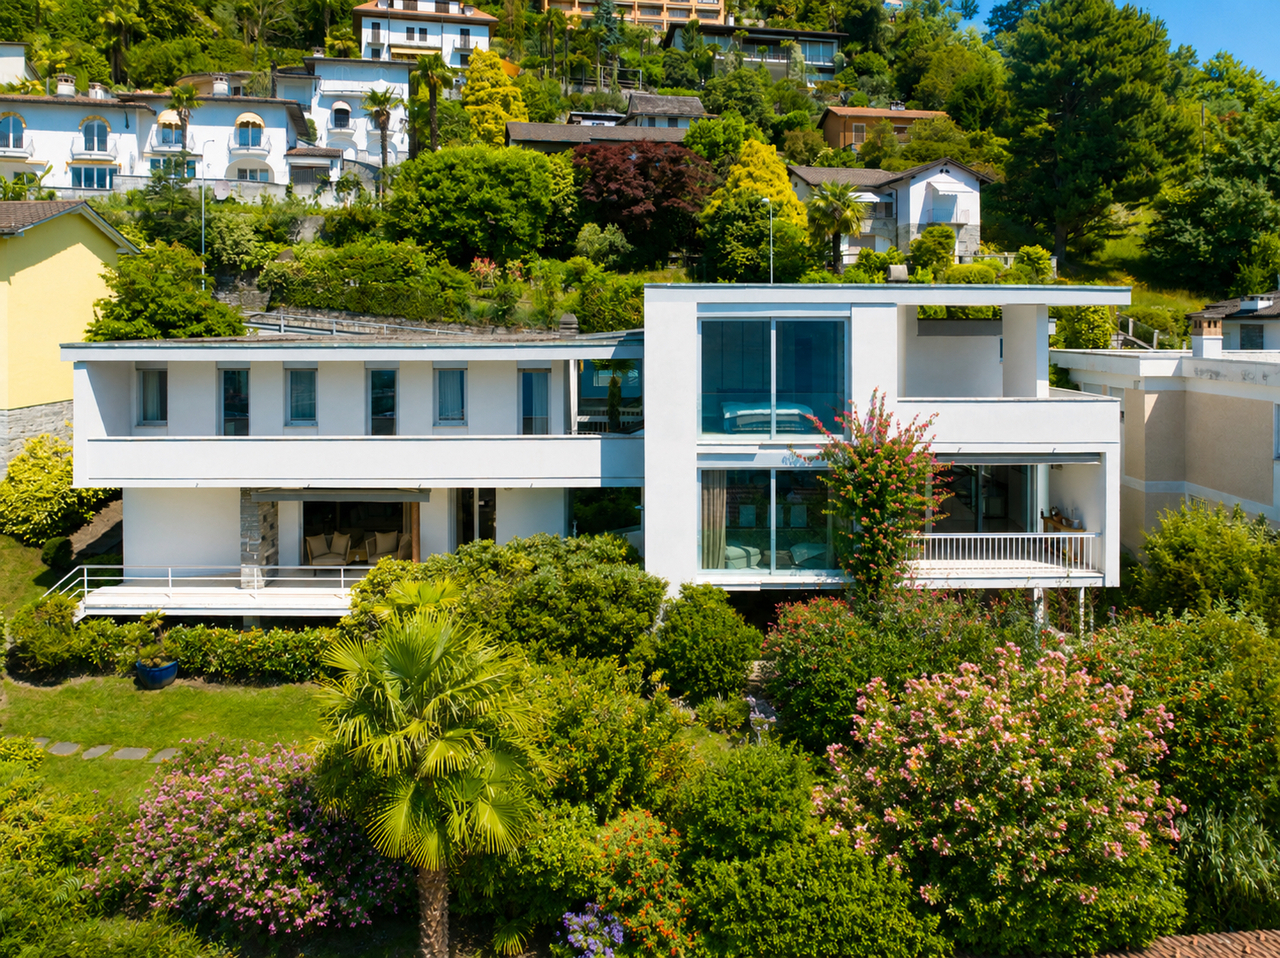
  • 3 story house with balconies and terraces, large windows, surrounded by plants, with a distant mountain view
  • Entrance hall, living room, kitchen, 3 bedrooms, laundry room, 2 bathrooms, covered terrace
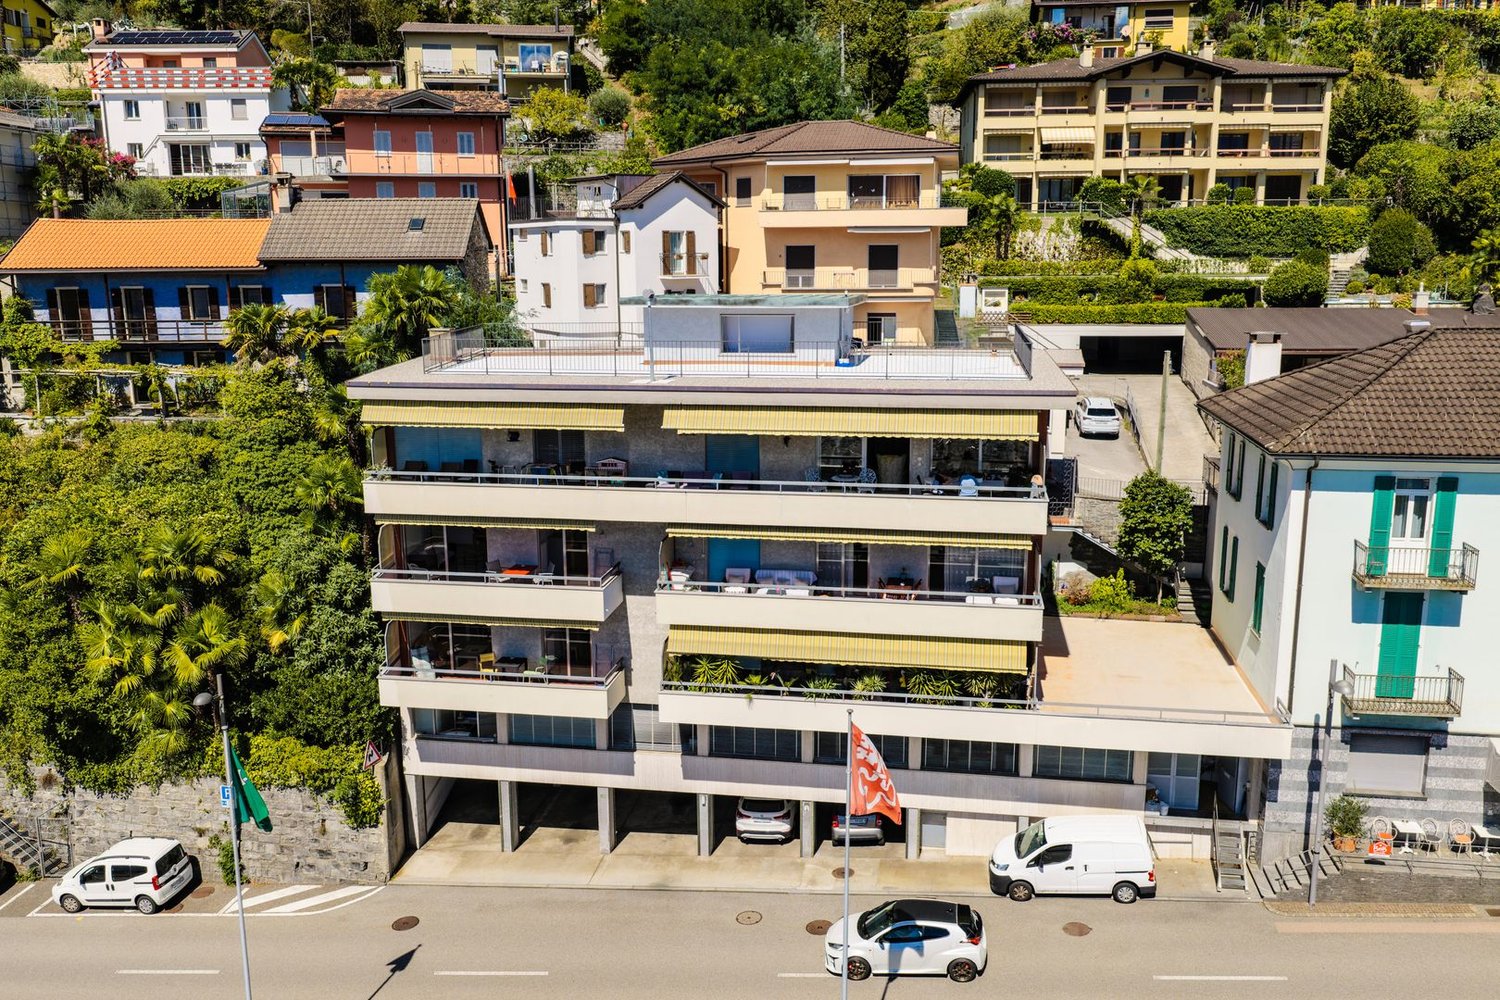
  • modern residential building with multiple balconies, glass facade, roof terrace, set against a scenic hillside background
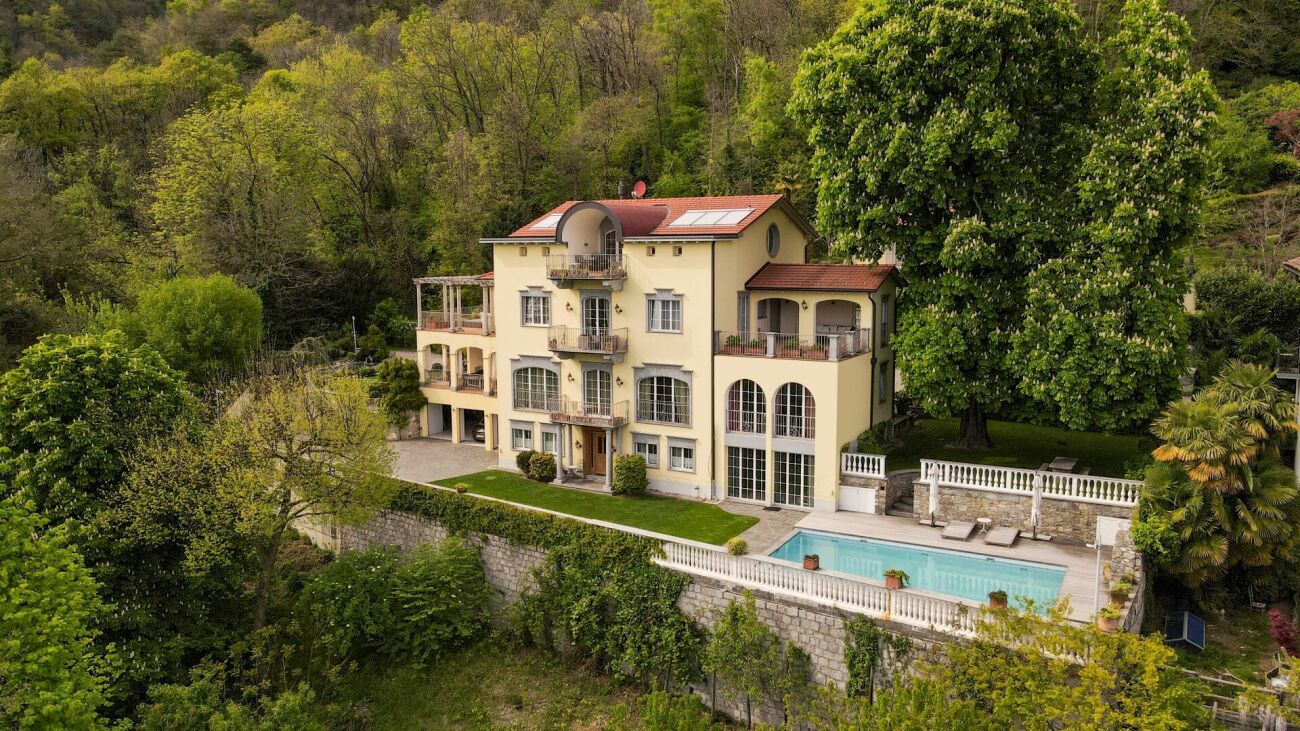
  • Modern house with swimming pool, located in a residential area with parking, lush greenery
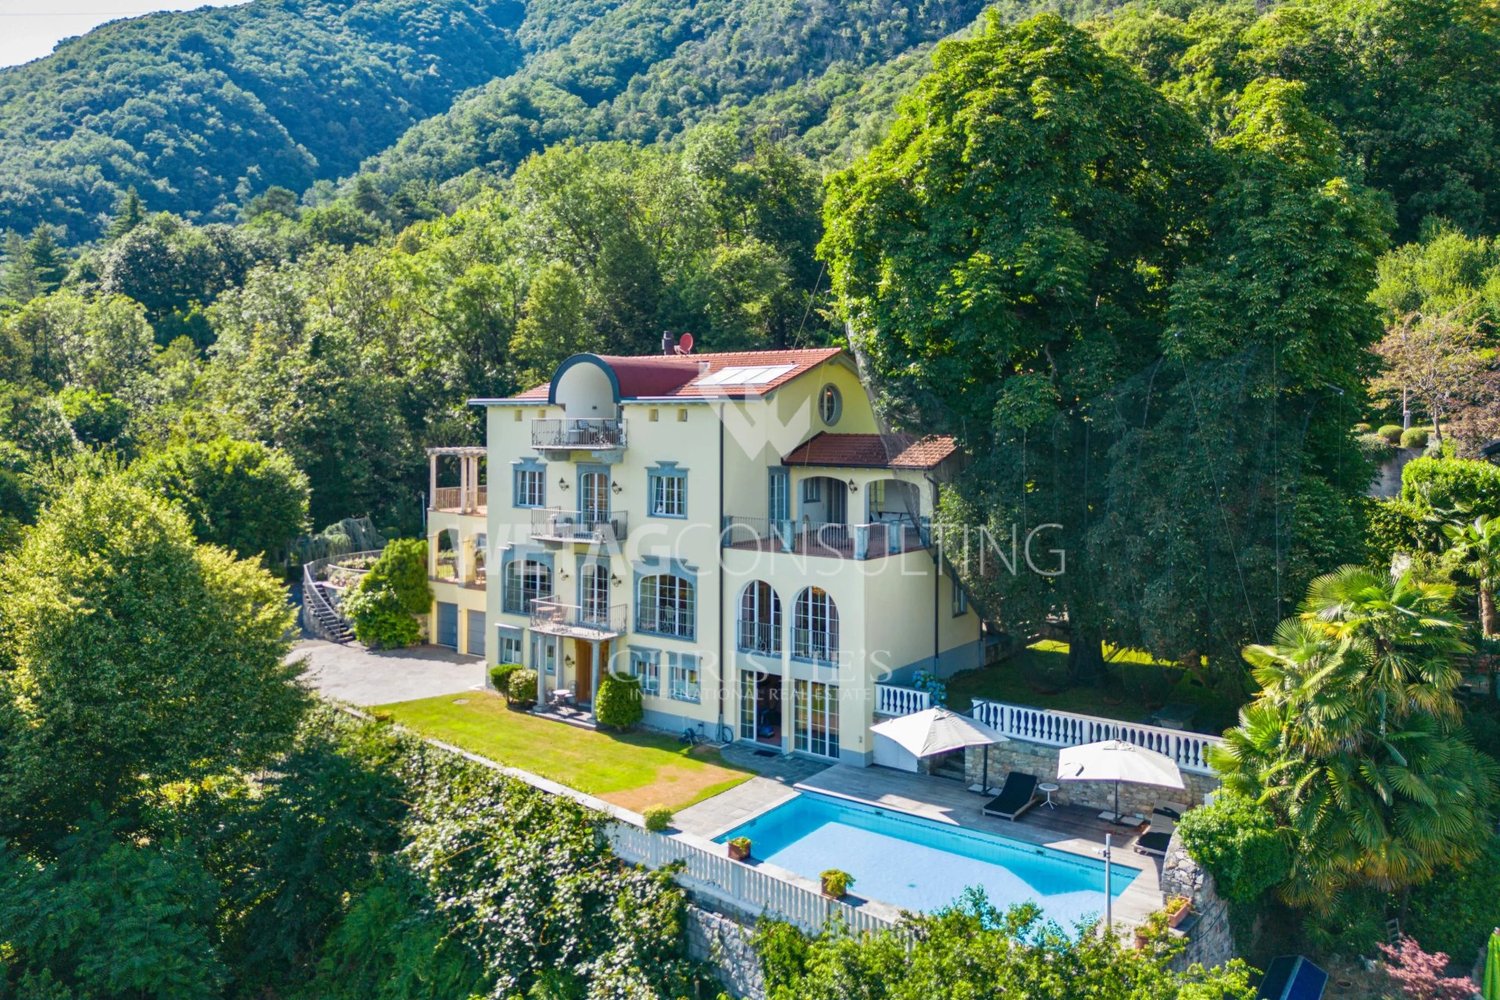
  • Modern house, multiple floors, swimming pool, green garden, parking space, nearby road, nearby trees
  • Empty room with wooden floors, white walls, fireplace, large windows with views
  • large windows, hardwood floors, fireplace
  • modern interior design, hardwood floor, large windows, balcony
  • Empty room with hardwood floors, white walls, a fireplace
  • Open plan living room with white walls, hardwood floors, a fireplace, couch, coffee table, table with chairs, dining table, modern furniture, art on the wall
  • Wide glass doors leading to a balcony, hardwood floor, large windows, bright lighting, empty room
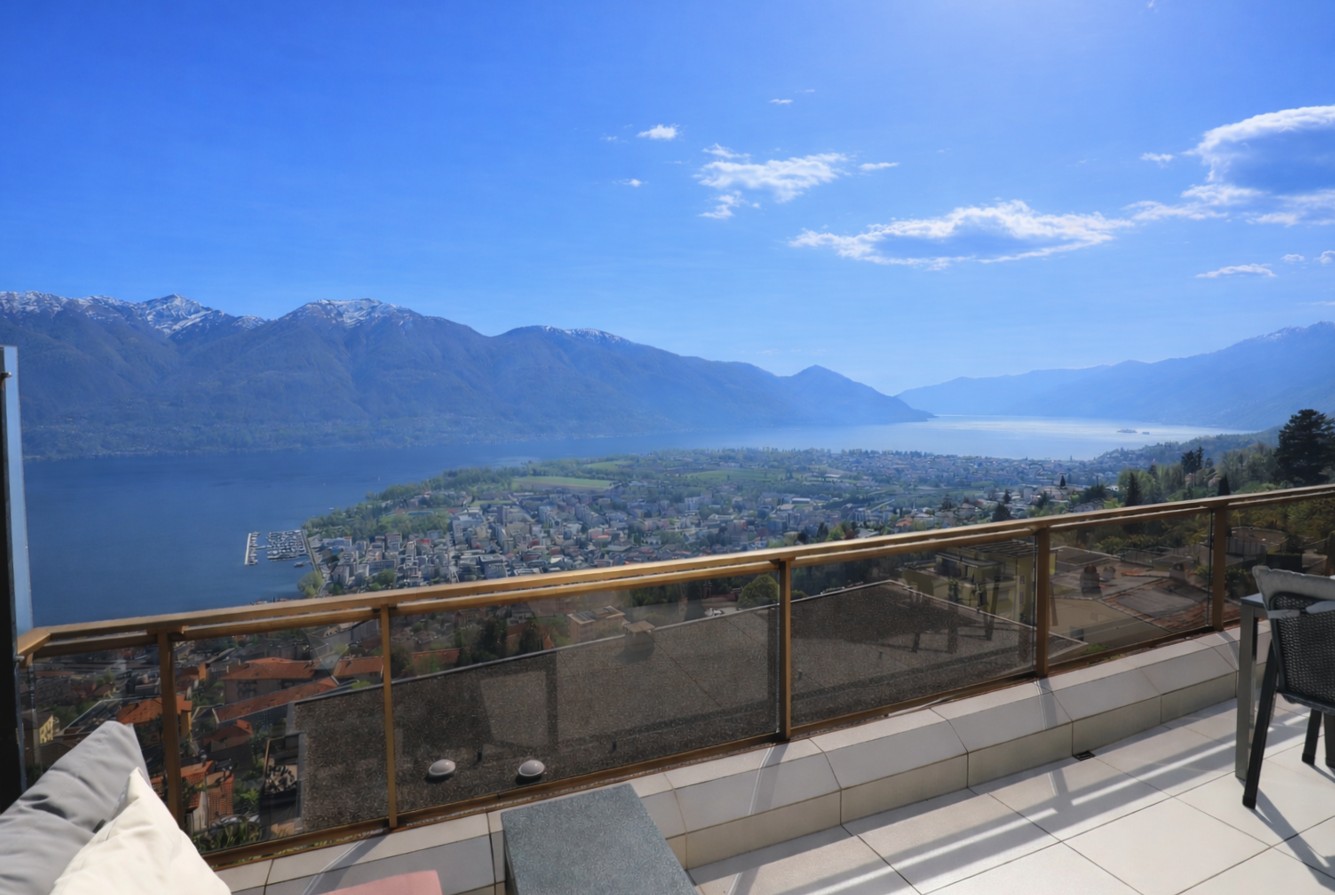
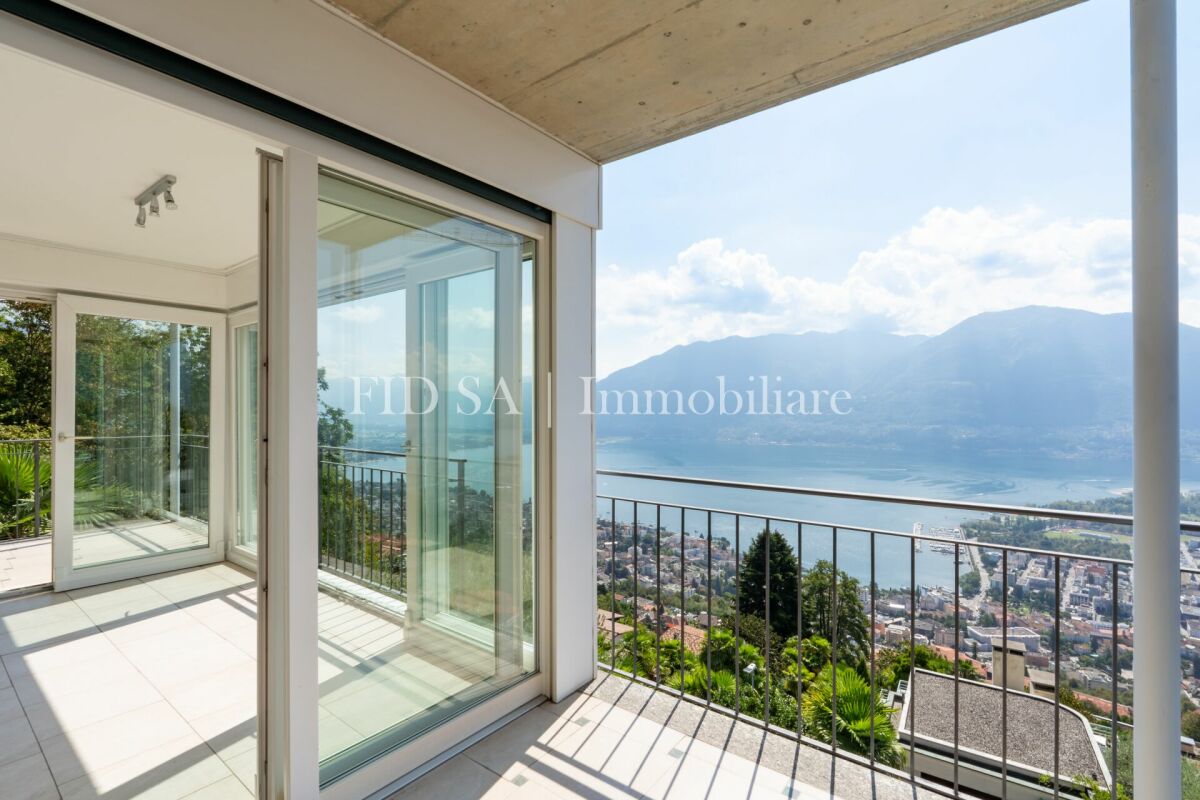
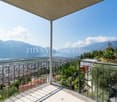
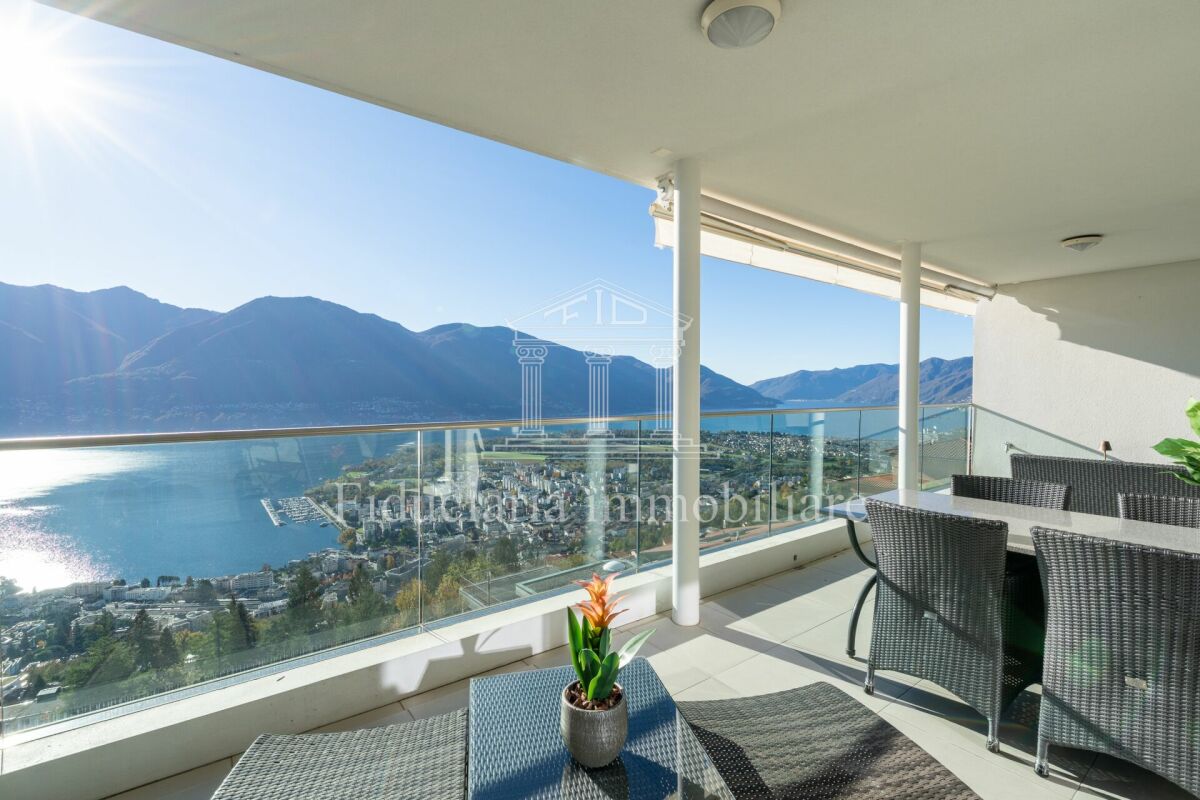
  • covered terrace with glass railings, view of mountains and city
  • large balcony, glass railings, tiled floor, two ceiling fans, fireplace, glass door
  • large glass windows, white ceiling, wicker couch, wooden table, tiled floor, balcony, mountains in the distance
  • city view from above, lake, mountains, city center, building with a tower
  • Modern kitchen with granite countertops, white cabinets, gas stove, sink, microwave, dishwasher, wooden floor, balcony view
  • modern kitchen, white cabinets, granite countertops, stainless steel appliances, wooden floor
  • Modern kitchen with large marble countertop, white cabinets, brass knobs, built-in oven, dishwasher, and microwave. The kitchen has large windows and a sliding door that leads to a balcony.
  • Desk with chairs, modern style, wooden floor, marble desk, shelves, power outlets, glass door to balcony
  • modern kitchen, white cabinetry, marble countertop, stainless steel appliance, wooden floor, small table, black chairs
  • empty room, wooden floor, large sliding glass doors, balcony, bright sunlight
  • A modern, well-lit bedroom with a wooden bed, nightstand, desk, and various decorative items including toys, plants, and artwork.
  • Modern office with large windows and terrace access, equipped with computer, printer, and office chairs, wooden floor, white walls, artwork, and a desk.
  • modern room, wooden floors, sliding glass door, balcony, white walls, sunlight
  • large sliding doors leading to balcony, hardwood floor, beige leather chairs, wooden ottoman, wall art, side table, power outlet
  • Modern interior, white wardrobes, wooden floor, white tiled walls, a toilet visible through the doorway
  • white tiled wall, sink, toilet, shower cabin, mirror
  • Bathroom with white tiled walls, white floor, white cabinet, white sink, faucet, white toilet
  • Clean, white laundry room with two washing machines, a sink, and shelves
  • laundry room with wooden floor, white tiles, white cabinets, washing machine, and a sink
  • long hallway with hardwood floors and recessed ceiling lighting, multiple closed doors along both sides
  • Wide hallway with wooden floor, tall windows, tall cabinets
  • Spacious room with large glass sliding doors, hardwood floors, white walls, and power outlet.
  • Modern minimalist bedroom with a bed, bedside tables, lamp, rug, and plants, large window leading to a balcony, wooden flooring, white walls
  • Modern bathroom with two sinks, large mirror, white tiles, wooden floor, ceiling fan
  • modern bathroom, white tiles, glass enclosure, bathtub, sink, toilet, large mirrors, wooden floor
  • modern bathroom with white tiles, bathtub, toilet, bidet, double ceiling fans, glass wall, glass door
  • large mirror, double sink, marble countertop, ceiling fan, tiled wall, wooden floor
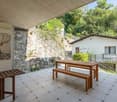
  • Modern white building, raised ground floor, entrance with a glass door, balcony, open courtyard, tiled floor, railings, outdoor greenery
  • Stone stairway leading to a glazed entryway, white exterior walls, white steps
  • a triangular exterior space with large windows and an internal staircase, with an upper level garden area
  • open parking space, three garage doors, yellow lines on floor
  • entrance hall, lift, 2 bedrooms, living room, kitchen, bathroom, balcony
  • Empty underground parking area with marked parking spaces, metal barriers, and a gated section.
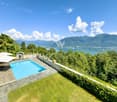
  • pool with clean water, swimming pool surrounded by lawn, mountains and lake in the background, lush greenery
  • Outdoor swimming pool with a swimming lane and a poolside handrail, surrounded by green grass, with trees and a beautiful mountain view
  • Open terrace with well-maintained lawn, metal railings, rows of trees, scenic view of a lake and mountains
  • An outdoor area featuring a swimming pool with an entrance on the left, surrounded by a grey tiled floor. The pool has a metal handrail, and there are plants and trees nearby. There is a stunning view of mountains and a lake.
  • Empty room with white wall and white shelves. One door and a wooden cabinet.
  • Wide hallway leading to an opened heavy duty door, two large doors
  • long corridor, rows of storage units, white walls, ceiling lights
  • Empty utility room with white walls, grey floor, and a covered cylindrical object with a hose and control panel on the left side.
  • room with gray pebbles, wine shelves, barrel, decorative shelves, potted plant
  • Luxury complex with swimming pool, scenic view, modern architecture, residential area, road, several houses
1 / 57
CHF 2,450,000.– Top
4.5 rooms186m² living space
Via Calvario 7, 6644 Orselina

Attic apartment in Orselina with direct lake view over Lago Maggiore

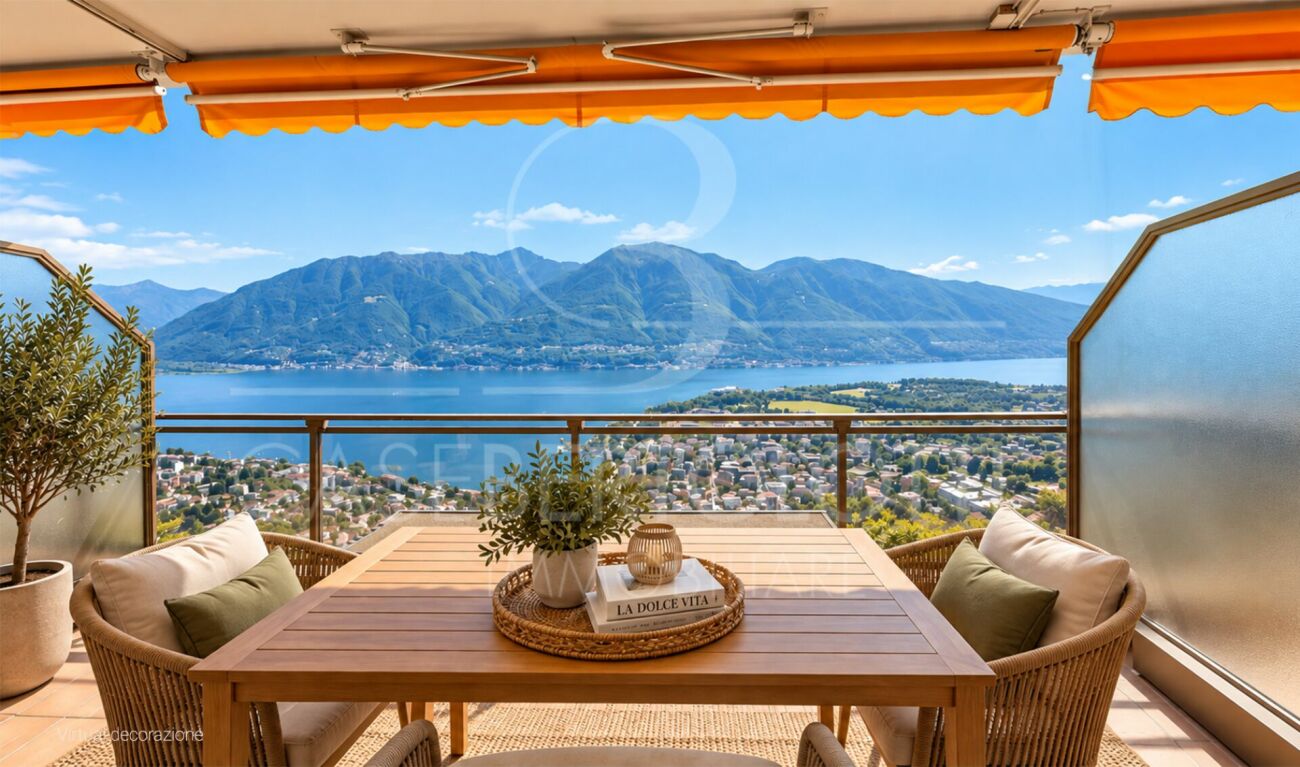
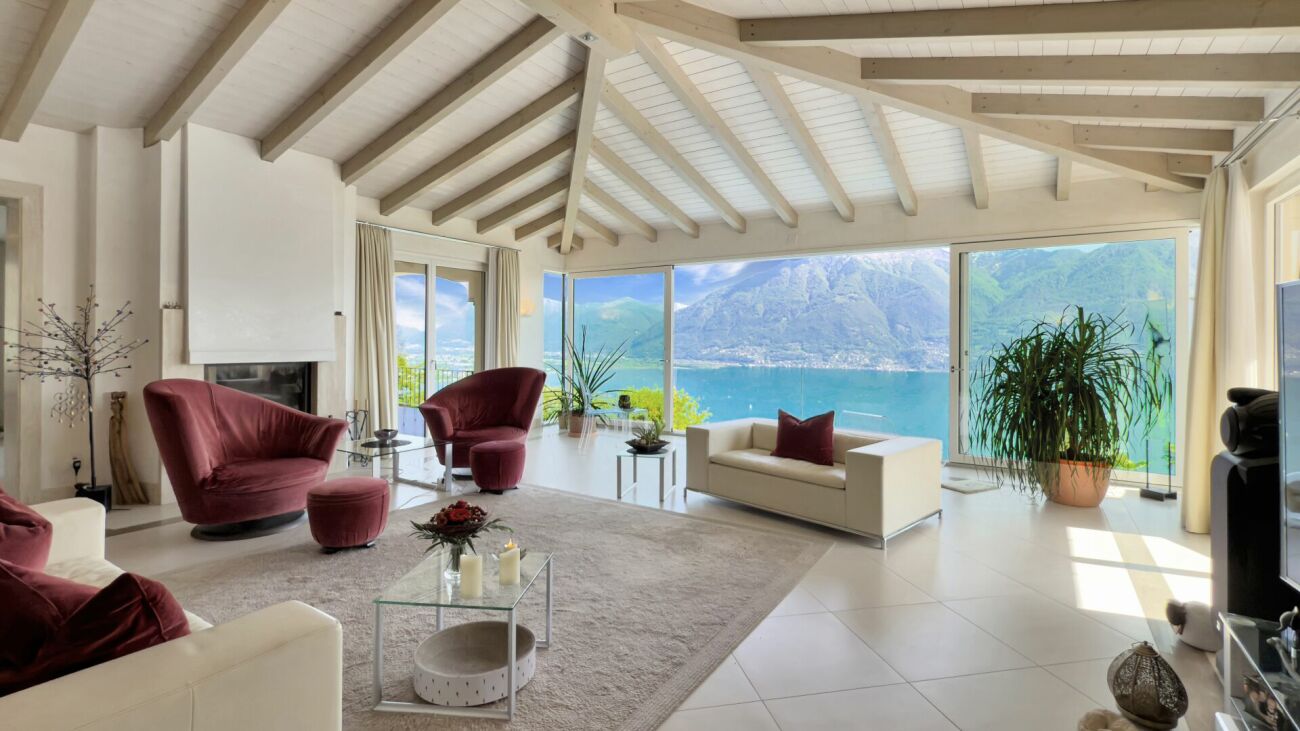
4.5-room luxury attic apartment in Residenza al Sasso, Orselina (TI) • Binding second-home permit available This unique 4.5-room attic apartment in the exclusive Residenza al Sasso offers a breathtaking view, a roof garden with a heated pool, high-quality materials, and an elegant room concept. The heated living area is 162 m². In addition, there is a spacious, fully covered and partially enclosed terrace with 43 m² of space. Thanks to its high-quality execution (safety glass railings, 3 ceiling fans, infrared ceiling heaters, and electric sunshades), it is partially counted – resulting in a total living area of 185 m². Highlights • Living area: 162 m² and terrace: 43 m²/2 total: 185 m² • Terace: covered, three sides wind-protected, electric sunshades, ceiling fans, and infrared heating • 90 cm high safety glass panels on the terrace guarantee an unobstructed, free view. • Unobstructed panoramic view of Lago Maggiore and the mountains to Italy • Floor-to-ceiling panoramic windows in every room with spectacular lake views • Fully equipped high-quality kitchen with dining area, wine fridge, and Wok induction field • En-suite bathroom and an additional shower bathroom with Closomat, as well as a guest toilet • separate laundry room with Miele appliances directly accessible • Lockable double parking space in the garage • Barrier-free access from the garage directly to the apartment door (stepless) • Basement and a climate-controlled rock wine cellar • Civil defense room with shelter door and filter/ventilation system • Roof garden with heated pool, large sunbathing area, and shade-providing trees • Direct access to the funicular to Locarno (just a few meters away) • Video intercom system & fully barrier-free access Equipment details • Real wood parquet made of solid American walnut with underfloor heating • Radio-controlled slat and sun blinds • Spacious master bedroom with dressing room & en-suite bathroom • Unique interior design details, e.g., a 54 kg heavy smoke quartz in the entrance Year of construction / renovations • Completion: 1995 • Comprehensive renovation: 2026 • New remote-controlled sunshades: 2023 • New electric slat blinds: 2023 Location The residence is located above Locarno in Orselina, with a direct view of Madonna del Sasso. In just a few minutes, you can reach the Piazza Grande and Locarno train station by funicular. The location combines tranquility, sun, and excellent connections. A special highlight: only 25 meters from the lower exit of the Residenza, you can reach the valley station of the Cardada cable car – conveniently on foot. The modern Cardada-Cimetta cable car takes you up to the Cardada viewing platform (1,340 m) and further to Cimetta (1,670 m) in just a few minutes – a popular excursion destination with panoramic views over Lago Maggiore to the Po Valley. Perfect for hiking, biking, or simply enjoying. A true gem for all those who want to combine highest living comfort, privacy, and a breathtaking natural setting. Binding second-home permit available – immediate occupancy possible. Learn more: Visit the official project website with more information, pictures, and a 360° tour: 👉 https://www.residenza-al-sasso.ch Viewing appointments are only possible by individual arrangement. Willy Seltmann + 41 (0) 41 521 02 95 > > Please no broker inquiries! Since it is a high-quality property, we ask for understanding that appointments can only be arranged upon presentation of a current financing confirmation or a corresponding capital proof. We also ask you to refrain from spontaneous visits – discretion and privacy are guaranteed, of course.

Travel time
-
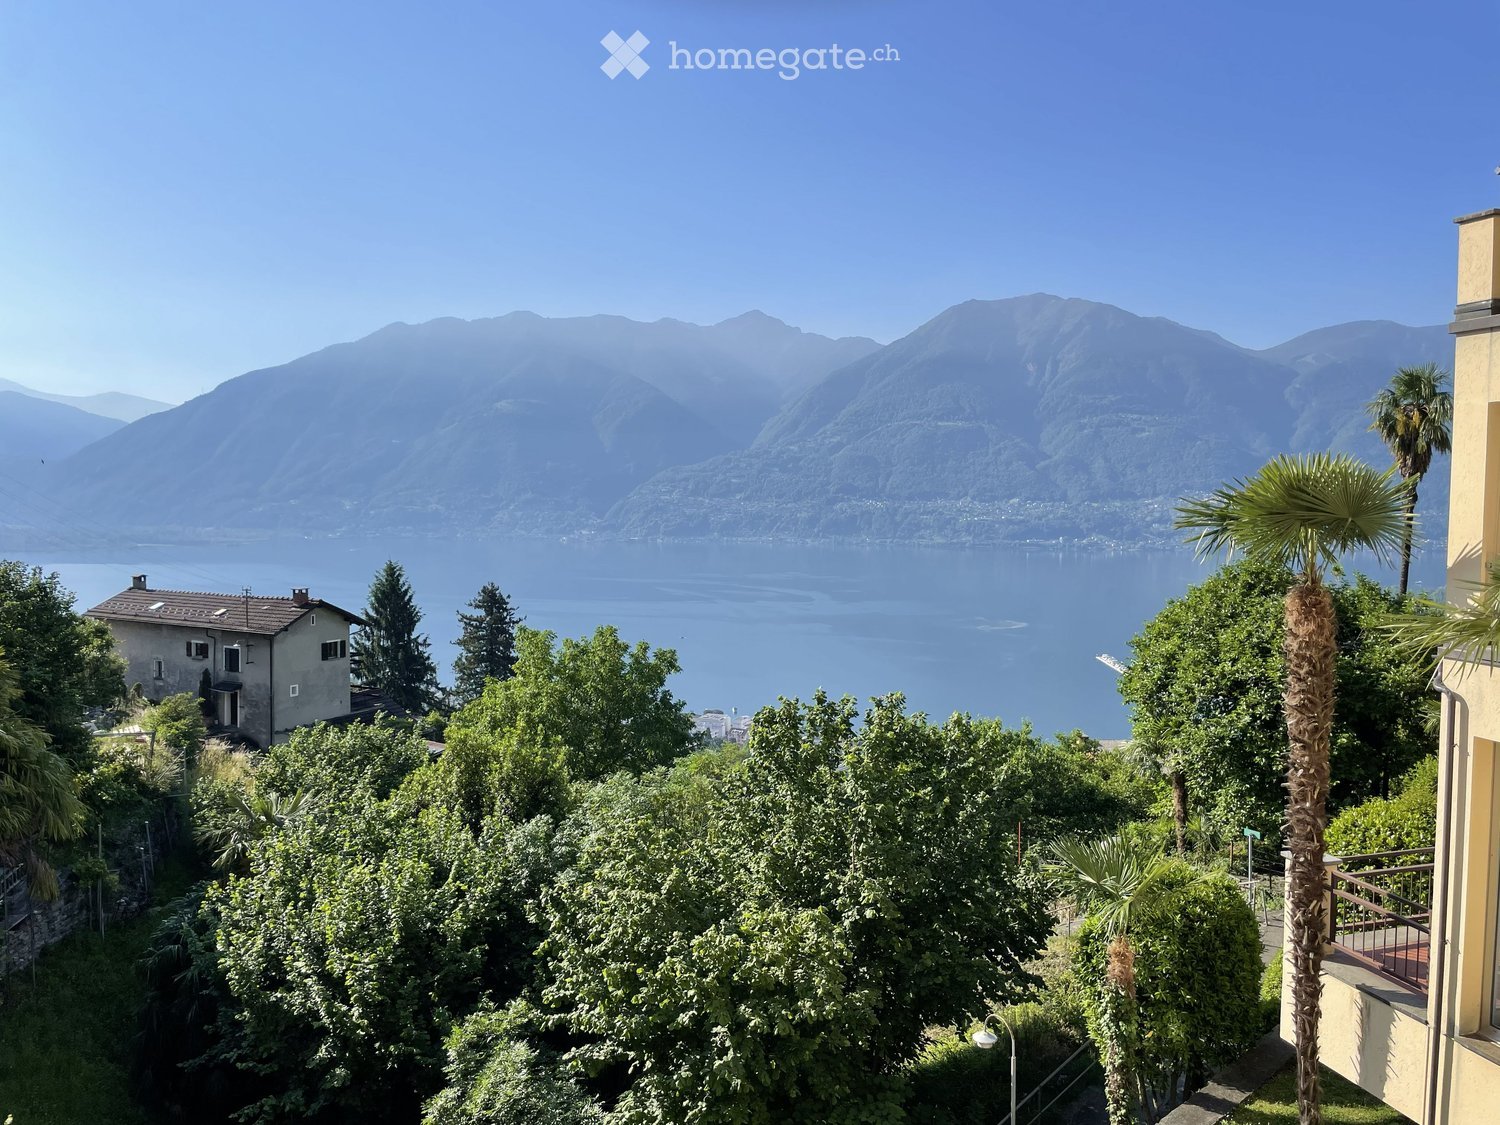
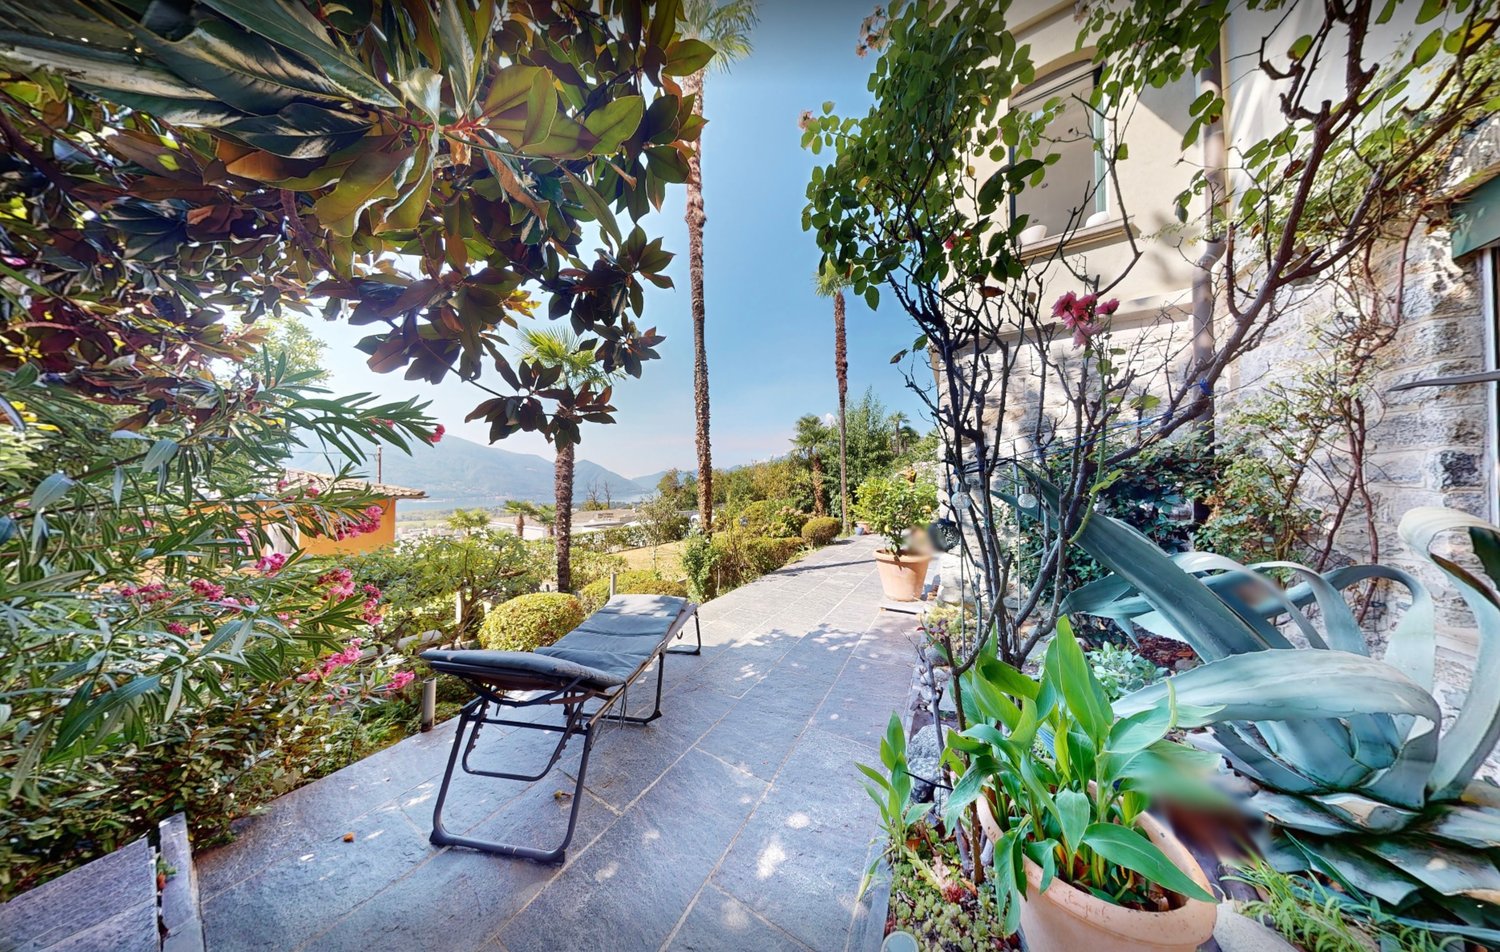
  • A scenic outdoor view overlooking a lake with surrounding mountains, featuring lush greenery and palm trees.
  • Balcony overlooking a scenic view of a lake, mountains, and surrounding buildings with palm trees and greenery.
  • Dining room with wooden flooring, white walls, and a dining table with chairs.
  • Modern living room with white leather sofa, glass coffee table, wooden floor, fireplace, and speakers.
  • Modern living room with a fireplace, television, and decorative items on the mantel. The room features wooden flooring and white walls.
  • Modern kitchen with wooden cabinets, stainless steel appliances, and a tiled backsplash. Features an oven, microwave, sink, and refrigerator.
  • Bright bedroom with a large window offering a scenic mountain view, featuring a neatly made bed with white linens, a nightstand, and a chair.
  • Bright bedroom with wooden flooring, large window offering scenic mountain view, bed with patterned quilt, and a white wardrobe.
  • Bathroom with a sink, mirror, cabinet, and a shower area with a bathtub. The walls are tiled in brown and red, and the floor is black.
  • Bathroom with a sink, toilet, mirror, and a small cabinet. The walls are tiled with a patterned design, and the floor is dark tiled.
  • Open corridor with wooden flooring, central columns, and black metal railings leading to upper level balconies.
  • A clean, well-lit hallway with tiled flooring, beige walls, and several doors. Features include a small black doormat, a railing on one side, and a small decorative item on the wall.
  • Indoor courtyard with a raised planter bed containing rocks and small trees, surrounded by a tiled floor and walls, with a balcony visible above.
  • Indoor swimming pool area with large windows offering a scenic mountain view, featuring a modern ceiling design and a textured floor.
  • Exercise room with a stationary bike, exercise bike, two chairs, a small table with a basket, and a shelf with shoes.
  • Empty hallway with a fire extinguisher mounted on the wall and a grey electrical panel next to it. The hallway has beige walls and a concrete floor, with a yellow accent wall visible in the distance.
  • A narrow hallway with blue carpeted flooring, white walls, and two washing machines placed on either side. There is a door at the end of the hallway and windows on the left side.
  • A landscaped outdoor area with palm trees, a curved pathway, a building with a balcony, and a scenic mountain view in the background.
  • Panoramic view from a rooftop terrace overlooking a lake and distant mountains, with solar panels on the roof and a cityscape below.
  • A multi-story residential building with balconies, surrounded by greenery and a paved area with parking spaces.
  • Modern building entrance with a covered walkway, parking area, and scenic mountain view in the background.
  • A clean, well-lit hallway with beige walls, a metal floor, and red handrails. An open doorway leads to a parking area with yellow pillars and a concrete floor.
  • Empty underground parking area with concrete floors, yellow support pillars, and a few parked vehicles and bicycles in the background.
  • Floor plan of a 3.5-bedroom apartment with a living room, dining area, kitchen, bedrooms, bathrooms, and a loggia.
1 / 24
CHF 719,000.– Top
3.5 rooms90m² living space
Via al Parco 24, 6644 Orselina

3.5-room holiday apartment with spectacular panoramic views of Lake Maggiore

Enjoy Mediterranean flair in one of the most beautiful panoramic locations in Locarnese. This well-maintained 3.5-room holiday apartment in Orselina delights with an unobstructed view of Lake Maggiore, plenty of peace, a well-thought-out room layout, and a residential complex with numerous amenities. A place to arrive, relax, and enjoy – whether for holidays, extended weekends, or as a personal retreat in Ticino.The residential building Condominio Perla is an extremely well-maintained property with 26 residential units. Spacious outdoor areas, plenty of privacy, and numerous community facilities create an exclusive living and holiday experience.The apartment has a total area of around 96 m², including a 7 m² large loggia, and convinces with a well-thought-out room layout. The openly designed living and dining area forms the heart of the apartment. Two comfortable bedrooms each have a directly adjacent bathroom with shower and toilet. A large sliding window connects the living area seamlessly with the balcony and provides plenty of daylight as well as a bright, open living feeling.The property is located below the street and was built directly into the rock. This means you can enjoy an exceptionally quiet living situation without traffic noise – ideal for relaxed holidays, extended weekends, or longer stays.Both bedrooms are quietly located and offer the best conditions for restful nights. The directly adjacent bathrooms provide high comfort – both for the occupants and for guests.The property has been continuously maintained and renovated. The apartment itself was comprehensively renovated in 2013 and has since been carefully maintained. The kitchen and bathrooms are in a well-maintained condition and are functionally equipped. A modern ceiling heating system provides comfortable living comfort, whose warmth can be compared to underfloor heating and also provides a cozy atmosphere in the cooler season. A chimney perfectly rounds off the cozy ambiance.The arrival is already comfortable: via the car lift, you can reach your private parking space in the underground garage directly. From there, a passenger lift takes you comfortably and barrier-free to the floor of the apartment.The apartment offers, among other things, the following highlights: • 3.5 rooms with around 96 m² of total area including loggia • Two bathrooms with shower and toilet • Open living and dining area • Balcony with dreamy lake and panoramic view • Entrance with built-in wardrobe and separate storage room • Kitchen with new dishwasher • Built-in wardrobes with new fronts (2022) • Chimney • Private parking space in the underground garage (car lift) • Visitor parking spaces • Own cellar compartment • Indoor pool • Sauna • Communal laundry room with two washing machines and tumble dryer • Co-ownership share in a rented studio apartment • Photovoltaic system (newly created) • Numerous other extras and amenities The proportionate renovation fund will be transferred to the buyer.The complete furniture including furniture is included in the sales price. The apartment is therefore immediately ready for occupancy – arrive, move in, and enjoy the first stay in Ticino.Private sale – broker inquiries are not desired.Additional information • Year of construction: 1972 • 2nd floor (corresponds to level -4 from the street side due to the slope), lift available • Registered as a second home • Private parking space in the underground garage included in the sales price • Only about 3 km to Locarno and the Piazza Grande • Bus stop just 100 meters away

Travel time
-
1 / 32
CHF 2,995,000.–
892m² living space
Via Santuario 13b, 6644 Orselina

Casa Verbano

Casa Verbano Casa Verbano represents an interesting investment opportunity in the real estate sector, thanks to its privileged location in Orselina, its generous spaces, and the multiple possibilities for value enhancement.The building, which requires a complete renovation, offers potential both for investors aiming to create multiple residential units and for those wishing to develop a tailor-made real estate project.On the ground floor there are 5 covered parking spaces and a storage/utility room of 50 m² – a significant added value in an area where parking is often limited.On the first floor there is a spacious workshop of 170 m² – a versatile space suitable for artisanal activities, professional practices, offices, or storage purposes.The second and third floors house a total of four bright apartments with stunning panoramic views: each floor features a 69 m² apartment with a 13 m² terrace and an 82 m² apartment with a 19 m² terrace.On the fourth floor there is a spacious 150 m² penthouse, enhanced by a 35 m² panoramic terrace, offering the opportunity to create an exclusive outdoor space with a view.At the rear of the building there is also a small 2.5-room house, comprising a 28 m² apartment, a 2.5 m² terrace, and 2 garage boxes. Also in need of renovation, this additional unit offers interesting possibilities for use and enhancement – whether as an independent property or as a complement to the main project.The structure and layout make Casa Verbano particularly interesting for a renovation and transformation project, with the possibility of creating individual condominium units per floor, depending on requirements and planning regulations.A concrete and versatile offering for private investors, real estate developers, or buyers looking for a project with development potential in a panoramic and strategic location such as Orselina. Casa Verbano is a property to transform and a project to enhance – with the opportunity to bring to life a modern, customised real estate development.Key features: • Currently used as an income-generating property • Commercial space/workshop (170 m²) • Lake view • 5 covered parking spaces • Storage/utility room (50 m²) • Primary residence and partial secondary residence • Independent small house at the rear with 2 garage boxes

Travel time
-
1 / 24
  • Wheelchair access
CHF 1,190,000.–
3.5 rooms115m² living space
Via Al Parco 4, 6644 Orselina

Palazzo Posta

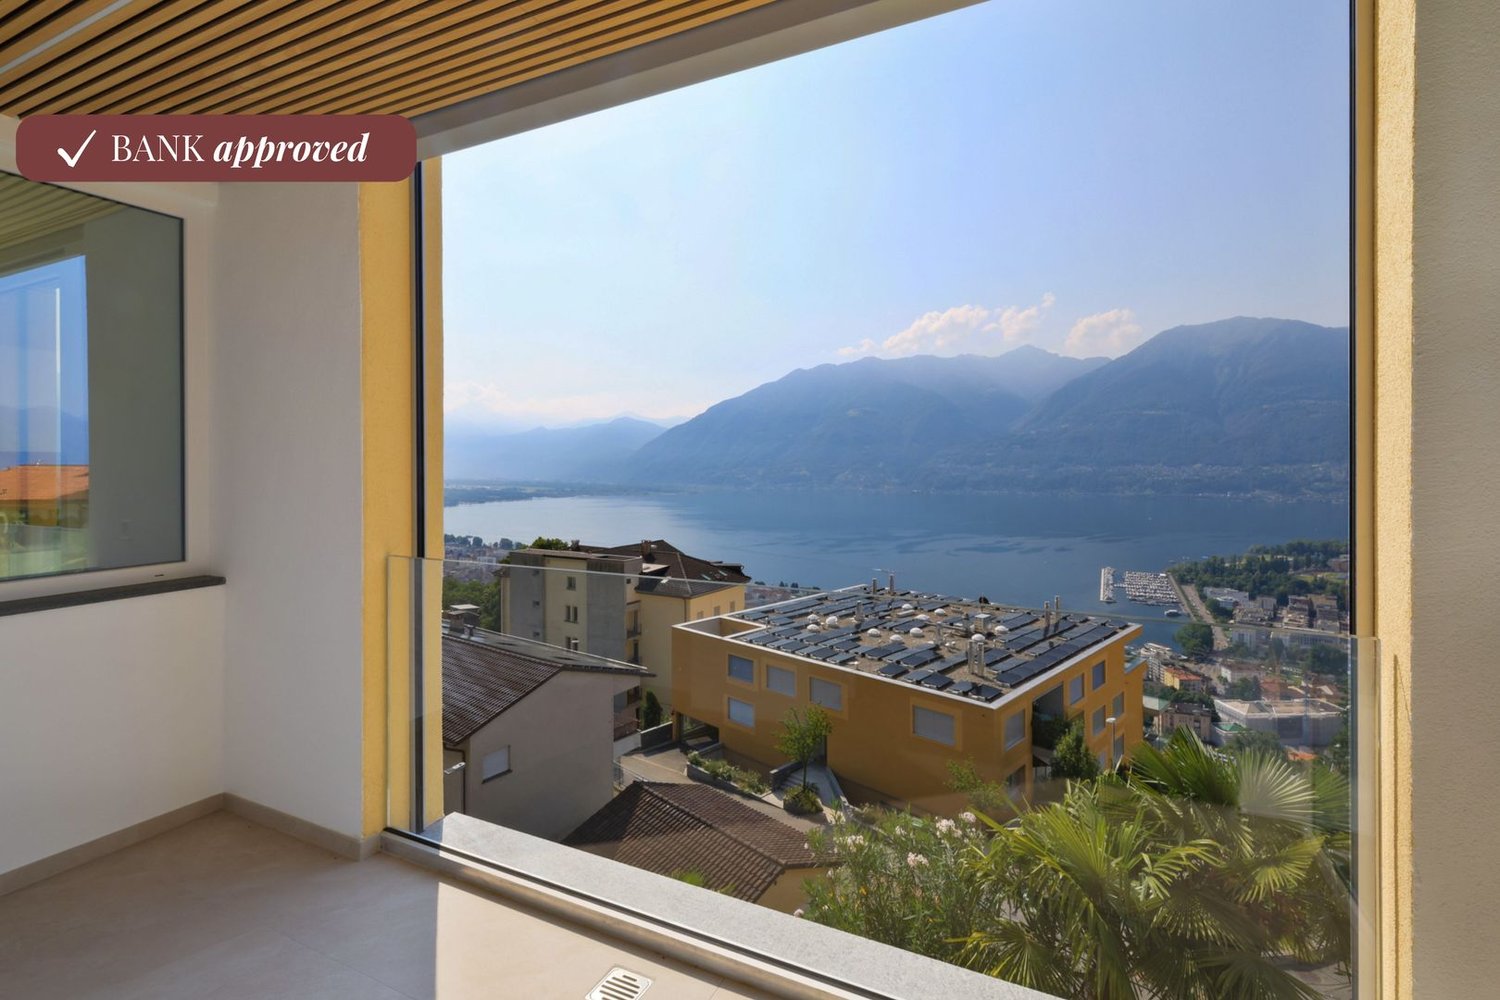
Palazzo Posta In one of the most prestigious and scenic locations in Orselina, we are pleased to offer for sale this elegant 3.5-room apartment on the ground floor of Palazzo Posta, the former post office building, which was completely renovated in 2026 and transformed into an exclusive residence comprising just four residential units.The meticulous renovation has preserved the building's historic charm while seamlessly combining it with contemporary architecture, high-quality finishes and thoughtfully designed living spaces that provide exceptional comfort.At the heart of the residence is the spacious living area, featuring a bright living room with dining area and open-plan kitchen. Expansive floor-to-ceiling windows extending across the entire façade flood the interior with natural light while framing breathtaking panoramic views of Lake Maggiore and the surrounding mountains. From here, you have direct access to the panoramic terrace, a private outdoor retreat where you can relax and enjoy the beauty of this exceptional setting.The sleeping area has been carefully designed to ensure both privacy and comfort. The master bedroom features an elegant en-suite bathroom and enjoys large floor-to-ceiling windows overlooking Lake Maggiore, allowing you to wake up every morning to spectacular views of the lake and the surrounding landscape. A second generously sized bedroom is complemented by a second full bathroom, conveniently located just beside it.The property also benefits from a private garage with direct access to the apartment, allowing you to enter your home without stepping outside. Thanks to its generous dimensions, the garage can also be used as a laundry room, cellar and storage area, offering exceptional versatility and added convenience. In addition to the garage parking space, the property also includes a further external parking space located directly in front of the garage, providing added convenience for a second vehicle or visitors.The apartment is further enhanced by barrier-free access and several technical features designed to accommodate people with reduced mobility, ensuring a high level of accessibility, comfort and practicality.The property has been appraised by Banca Stato, which confirms the possibility of financing at the indicated price.An exclusive residence that combines the prestige of a beautifully restored historic building with the quality of modern living, in one of the most sought-after locations in the Locarno region, where breathtaking views, tranquillity and exceptional living comfort come together in perfect harmony.Highlights: • With bank approval • Beautiful panoramic views of Lake Maggiore • Barrier-free access • Garage- and additional outdoor parking space • Primary residence

  • Wheelchair access
Travel time
-
1 / 12
  • Parking space
  • Balcony / Terrace
  • Lake view
  • +4
CHF 4,900,000.–
13.5 rooms614m² living space
Via Eco 77, 6644 Orselina

Orselina - Villa Berghaus

Immersa nella pittoresca collina di Orselina, con vista sul Lago Maggiore e sulla città di Locarno, si trova una splendida villa in stile mediterraneo che attende il suo prossimo fortunato proprietario. Caratterizzata da un'eleganza e un fascino senza pari, questa lussuosa residenza è un vero capolavoro.Situata al centro di un parco molto curato, questa proprietà offre un'oasi di tranquillità, che comprende un prato, un bosco e un piccolo stagno. Una grande piscina invita a fare un tuffo rinfrescante nelle calde giornate estive.Entrando in casa, vi aspetta il lusso più puro. La zona giorno si estende per 880m2 e offre molto spazio per ogni esigenza. La villa dispone di 8 camere da letto, 4 bagni e 4 toilette per gli ospiti.Per chi cerca relax e svago, al piano terra c'è una bellissima area benessere e fitness con sauna e idromassaggio, oltre a una cantina vini ben attrezzata in cui è possibile conservare una pregiata collezione di vini.Anche l'intrattenimento non viene trascurato: una sala giochi con un tavolo da biliardo all'ultimo piano promette ore di svago. La proprietà dispone di un ampio garage per 3 auto e di un parcheggio esterno per un massimo di 6 veicoli.Questa magnifica villa offre la rara opportunità di possedere un angolo di paradiso in una delle località più ambite della Svizzera. Con il suo design impeccabile, le finiture di lusso e i panorami impareggiabili, questa residenza offe quanto di meglio si possa desiderare.Siamo volentieri a vostra disposizione per ulteriori informazioni e per un sopralluogo. La nostra ventennale esperienza nel mercato immobiliare ci permette di consigliarvi al meglio.Può visitare questa proprietà tramite videochiamata._________________________________________Eingebettet in die malerische Hanglage von Orselina, mit Blick auf den Lago Maggiore und die Stadt Locarno, liegt eine atemberaubende Villa im mediterranen Stil, die auf ihren nächsten glücklichen Besitzer wartet. Diese luxuriöse Residenz, die sich durch unvergleichliche Eleganz und Charme auszeichnet, ist ein wahres Meisterstück.Inmitten eines sorgfältig gepflegten Parks gelegen, bietet diese Liegenschaft eine Oase der Ruhe. Das weitläufige Anwesen umfasst eine Wiese, einen Wald und einen kleinen Teich. Ein grosser Swimmingpool lädt zu einem erfrischenden Bad an warmen Sommertagen ein. Wenn Sie das Haus betreten, erwartet Sie purer Luxus. Der Wohnbereich erstreckt sich über 880m2 und bietet reichlich Platz für Freizeit und Unterhaltung. Die Villa verfügt über 8 Schlafzimmer, 4 Badezimmer und 4 Gäste-WC.Wer Entspannung und Erholung sucht, dem steht im Erdgeschoss ein schöner Wellness- und Fitnessbereich mit Sauna und Whirlpool zur Verfügung, sowie ein gut ausgestatteter Weinkeller, in dem eine Sammlung edler Tropfen aufbewahrt werden kann. Auch die Unterhaltung kommt nicht zu kurz: Ein Billardzimmer im obersten Stockwerk verspricht Vergnügen. Das Anwesen verfügt über eine geräumige Garage für 3 Autos sowie über Außenparkplätze für bis zu 6 Fahrzeuge.Diese herrliche Villa bietet eine seltene Gelegenheit, ein Stück Paradies in einer der begehrtesten Lagen der Schweiz zu besitzen. Mit ihrem tadellosen Design, der luxuriösen Ausstattung und der unvergleichlichen Umgebung verkörpert diese Residenz das Beste des mediterran inspirierten Lebens.Für weitere Informationen und eine Besichtigung stehen wir Ihnen gerne zur Verfügung. Unsere 20-jährige Erfahrung in der Immobilienbranche ermöglicht es uns, Sie bestmöglich zu beraten.Sie können diese Liegenschaft auch per Videoanruf besichtigen.

  • Parking space
  • Balcony / Terrace
  • Lake view
  • +4
Travel time
-
Damiano Bertolotti

Damiano Bertolotti

1 / 10
Damiano Bertolotti

Damiano Bertolotti

  • Balcony / Terrace
  • Pets allowed
  • Elevator
  • +7
CHF 365,000.–
1.5 rooms37m² living space
Via Patocchi 38A, 6644 Orselina

Aussicht. Ruhe. Lago Maggiore.

Es gibt Wohnungen, die man besichtigt.Und es gibt Wohnungen, die man betritt und sofort weiss: Hier möchte ich bleiben.Hoch über den Dächern von Locarno, in sonniger und ruhiger Lage von Orselina, erwartet Sie diese charmante 1.5-Zimmerwohnung mit einer Aussicht, die jeden Tag aufs Neue begeistert.Vom gedeckten Balkon schweift der Blick über den Lago Maggiore, die Magadinoebene und die umliegenden Berge. Morgens bei einer Tasse Kaffee, abends bei einem Glas Wein oder einfach zwischendurch - dieses Panorama wird schnell zum schönsten Teil des Alltags.Was diese Wohnung besonders macht, ist nicht ihre Grösse. Es ist das Gefühl, über dem Lago Maggiore zu wohnen. Die Ruhe zu geniessen. Die Fenster zu öffnen und den Blick über See, Berge und die Dächer von Locarno schweifen zu lassen.Wer im Tessin einen unkomplizierten Rückzugsort sucht, findet hier einen Ort, der genau dafür geschaffen scheint.Die Wohnung befindet sich in einer gepflegten Residenz an privilegierter Hanglage. Dank ihrer erhöhten Position geniessen Sie viel Sonne, Ruhe und eine beeindruckende Weitsicht über die Region Locarno.Der helle Wohn- und Schlafbereich ist offen gestaltet und profitiert von grossen Fensterflächen, welche die Aussicht direkt in die Wohnung holen. Die warme Holzdecke sorgt zusätzlich für eine angenehme und gemütliche Atmosphäre.Ein besonderes Plus ist der gemeinschaftlich nutzbare Indoorpool innerhalb der Residenz. Ob einige Schwimmzüge am Morgen oder entspannte Stunden nach einem Ausflug am Lago Maggiore - hier fühlt sich jeder Aufenthalt ein wenig nach Ferien an.Die Wohnung eignet sich ideal als unkomplizierter Zweitwohnsitz, als persönlicher Rückzugsort im Tessin oder als charmantes Pied-à-terre am Lago Maggiore.Ihre Vorteile auf einen Blick:? Unverbaubare Panoramasicht über den Lago Maggiore bis zur Magadinoebene? Sonnige und ruhige Hanglage in Orselina? Gedeckter Balkon mit aussergewöhnlicher Aussicht? Indoorpool innerhalb der Residenz? Zweitwohnsitz erlaubt und für Nichtschweizer erwerbbar? Sehr gepflegte Residenz an privilegierter Lage? Privater Schräglift innerhalb der Überbauung? Eigenes Kellerabteil? Gemeinschaftliche Parkmöglichkeiten innerhalb der ResidenzEine Wohnung für Menschen, die nicht möglichst viel Wohnfläche suchen, sondern einen Ort, an den sie immer wieder gerne zurückkehren.Wir freuen uns auf Ihre Kontaktaufnahme.***************************************************Vista. Tranquillità. Lago Maggiore.Ci sono appartamenti che si visitano. E ci sono appartamenti nei quali si entra e si capisce subito di essere arrivati nel posto giusto.In posizione soleggiata e tranquilla sopra Locarno, questo accogliente appartamento di 1.5 locali a Orselina conquista con una vista panoramica straordinaria sul Lago Maggiore, sul Piano di Magadino e sulle montagne circostanti.Il balcone coperto rappresenta il vero cuore della proprietà. Un luogo dove fare colazione al sole, rilassarsi con un buon libro o semplicemente lasciarsi affascinare dal panorama che cambia continuamente durante il giorno.Ciò che rende speciale questo appartamento non è la sua dimensione, bensì la sensazione che riesce a trasmettere: vivere sopra il Lago Maggiore, immersi nella tranquillità e nella luce del Ticino.La proprietà si trova in una residenza molto curata in posizione privilegiata.Un ulteriore punto di forza è la piscina coperta ad uso comune, ideale per concedersi momenti di relax durante tutto l'anno.L'appartamento è perfetto come residenza secondaria, come pied-à-terre in Ticino o come rifugio per chi desidera godersi il Lago Maggiore senza rinunciare alla comodità.I vostri vantaggi:? Magnifica vista panoramica sul Lago Maggiore e sul Piano di Magadino? Posizione collinare soleggiata e tranquilla sopra Locarno? Balcone coperto con straordinaria vista panoramica? Piscina coperta all'interno della residenza? Residenza secondaria consentita e acquistabile da cittadini stranieri? Residenza molto curata in posizione privilegiata? Ascensore inclinato privato all'interno del complesso? Cantina privata? Posteggi comuni a disposizione dei residentiUna proprietà per chi cerca non semplicemente un appartamento, ma un luogo dove tornare con piacere, ogni volta.Saremo lieti di presentarvi questa interessante opportunità.

  • Balcony / Terrace
  • Pets allowed
  • Elevator
  • +7
Travel time
-
1 / 7
  • Balcony / Terrace
  • Garage
  • View
  • +3
CHF 490,000.–
1.5 rooms42m² living space
Via Caselle 48B, 6644 Orselina

Incantevole appartamento con vista / Bezaubernde Wohnung mit Aussicht

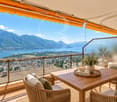
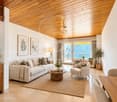

RES. PRIMARIA O SECONDARIA - In una posizione privilegiata a Orselina, questo accogliente appartamento conquista fin dal primo sguardo per il suo carattere e per la splendida vista che offre sul Lago Maggiore e sul paesaggio circostante. Gli interni, caratterizzati dall’uso del legno, sono impreziositi da dettagli dal fascino tradizionale. L’atmosfera che si respira è intima e familiare, ideale per chi desidera un piccolo rifugio dove sentirsi subito a casa. Il vero protagonista è il panorama: dal balcone lo sguardo spazia liberamente sul lago, regalando una sensazione di apertura e tranquillità che accompagna ogni momento della giornata. Un piccolo gioiello ad Orselina, capace di conquistare con la sua atmosfera unica e una vista di cui innamorarsi ogni giorno. Completano questa imperdibile offerta una pratica cantina e un posteggio in autorimessa.ERST- ODER ZWEITWOHNSITZ - Diese gemütliche Wohnung in bester Lage in Orselina besticht auf den ersten Blick durch ihren Charme und den traumhaften Blick auf den Lago Maggiore und die umliegende Landschaft. Die mit viel Holz gestalteten Innenräume werden durch liebevolle Details mit traditionellem Charme bereichert. Die intime und behagliche Atmosphäre macht die Wohnung zu einem idealen Rückzugsort für alle, die einen Besonderen Ort suchen, an dem sie sich sofort zu Hause fühlen. Das eigentliche Highlight ist jedoch das Panorama: Vom Balkon aus schweift der Blick ungehindert über den See und schenkt ein Gefühl von Weite und Ruhe, das jeden Moment des Tages begleitet. Diese Immobilie ist ein kleines Juwel in Orselina, das mit seiner einzigartigen Atmosphäre und einer Aussicht, in die man sich jeden Tag neu verlieben kann, zu begeistern weiss. Abgerundet wird dieses unverzichtbare Angebot durch einen praktischen Keller und einen Parkplatz in der Tiefgarage.

  • Balcony / Terrace
  • Garage
  • View
  • +3
Travel time
-
1 / 13
CHF 6,900,000.–
500m² living space
6644 Orselina

Pure lake view, exclusive villa with pool and panorama (43)

Immerse yourself in the ambiance of a Mediterranean villa with breathtaking views of Lake Maggiore and the mountains.The villa has its own private road, a spacious garage, and many outdoor parking spaces. The large terraces, the versatile, large, bright rooms, the grotto kitchen, the wellness area, and the heated pool make this villa a haven of hospitality for family and friends. Large and small societies can be royally entertained here, or the family can gather from near and far. On the separate plot of land belonging to the property, a guest house or a retirement home could also be built. On each of the three levels of the villa, you can step into the Mediterranean, park-like garden, which invites you to linger and where something blooms in every season. Ideal for a long-term family home.The spacious entrance area on the upper level is followed by a guest room, a guest bathroom, a large study, and a wardrobe room, in addition to access to the garage. This area can also be set up as a separate apartment.On the middle main level, there is a large living room with a high ceiling and fully glazed sliding doors with a wide view of the lake and mountains. The entire Locarnese lies at your feet. From the living room, you can walk through an open passage into the dining room, in front of which there is a covered terrace. In the fully equipped kitchen, hobby chefs can let off steam. A storage room and a laundry room complement the kitchen area. The night area leads off the other side of the living room and includes the master bedroom with an en-suite bathroom and dressing room, another bedroom with bathroom, and a guest toilet. On the lower level, there is a living area with a pizza oven in the grotto kitchen, a large wine cellar, and a wellness and fitness area with sauna, whirlpool, shower, and toilet. This area, in front of which the endless pool with spacious terraces lies, can also be used as a separate apartment for guests. With the floor-to-ceiling windows and glass doors, a southern European lifestyle is created. The villa is equipped with good materials such as marble, travertine, terracotta, granite, and natural wood, but it does not want to represent, but rather offer a friendly and relaxed living space for family and friends.Technical equipment:Geothermal heating with underfloor heating and summer coolingInfinity pool heated with geothermal energy with electric coverSecurity systems and video surveillanceSwisscom and satellite TVSonos system and speakers in the living and wellness areaGarden irrigationThe property is located in the municipality of Orselina, which is located above Locarno on the mountain slope with a view of Lake Maggiore. The municipality owes its insubric climate, mild and dry in winter, moderately warm in summer, to the lake, which allows a lush Mediterranean and subtropical plant world to grow outdoors. With more than 2100 hours of sunshine per year, as measured by the nearby Meteorological Institute Locarno-Monti, the Locarnese hill area is the region with the most sunshine in Switzerland. The municipality covers an area of approximately 2 square kilometers and has 750 inhabitants. Orselina is known for the pilgrimage church "Madonna del Sasso" and since 2000 for the cable car to Cardada, which was built by the famous architect Mario Botta.
1 / 12
  • Pets allowed
  • Lake view
  • Mountain view
  • +2
CHF 650,000.–
3 rooms70m² living space
Via Eco 50, 6644 Orselina

ORSELINA - Appartamento con vista panoramica e giardino privato

L'originaria casa ticinese del 1940 è stata completamente ristrutturata nel 2003 e trasformata in un'incantevole casa plurifamiliare composta complessivamente da quattro unità abitative.Una caratteristica scala esterna conduce alla proprietà. L'appartamento si raggiunge attraverso una spaziosa terrazza, in parte coperta, che può essere utilizzata come piacevole spazio esterno protetto anche in caso di condizioni meteorologiche meno favorevoli.L'appartamento dispone di un accogliente soggiorno, una camera da letto e un ulteriore locale, ideale come studio o ufficio. Completano gli spazi un bagno con doccia e lavatrice e una cucina con una splendida vista sul giardino.Un elemento di particolare pregio è la veranda vetrata, accessibile sia dal soggiorno che dalla camera da letto. Da qui si apre una vista panoramica incomparabile sul lago e sul paesaggio circostante: è difficile immaginare una vista più ampia e suggestiva. Le ampie vetrate regalano grande luminosità agli ambienti e creano un connubio unico con la natura circostante.Ai due lati della veranda si trova inoltre un piccolo balcone. A seconda dell'ora della giornata, è quindi possibile godere sia del sole del mattino che di quello della sera.Dal terzo locale si accede direttamente al giardino di pertinenza dell'appartamento. Un locale privato adibito a ripostiglio per attrezzi o cantina offre ulteriore e pratico spazio di deposito.L'appartamento conquista per il suo carattere particolare e per l'atmosfera davvero unica. È ideale per chi apprezza la privacy, la luce, il sole, la natura e, soprattutto, una vista panoramica mozzafiato, e desidera una casa dall'atmosfera speciale.Un box auto può essere inoltre affittato separatamente.Un appartamento davvero speciale - ricco di charme, di luce e con una vista che rimane nel cuore.Disponibile unicamente come residenza primaria.*****Das ursprüngliche Tessinerhaus aus dem Jahr 1940 wurde im Jahr 2003 umfassend umgebaut und in ein charmantes Mehrfamilienhaus mit insgesamt vier Wohneinheiten verwandelt.Eine malerische Aussentreppe führt zur Liegenschaft. Die Wohnung wird über eine grosszügige, teilweise überdachte Terrasse betreten, die auch bei weniger schönem Wetter als geschützter Aussenbereich genutzt werden kann.Die Wohnung verfügt über einen gemütlichen Wohnraum, ein Schlafzimmer sowie ein weiteres Zimmer, das sich ideal als Arbeitszimmer oder Büro eignet. Ergänzt wird das Raumangebot durch ein Badezimmer mit Dusche und Waschmaschine sowie eine Küche mit einem schönen Ausblick in den Garten.Ein ganz besonderes Highlight ist die verglaste Veranda, die sowohl vom Wohnraum als auch vom Schlafzimmer aus zugänglich ist. Hier eröffnet sich ein unvergleichlicher Panoramablick auf den See und die umliegende Landschaft - mehr Weitsicht ist kaum vorstellbar. Die grosszügige Verglasung lässt viel Licht in die Wohnung und schafft eine einzigartige Verbindung zur Natur.Zusätzlich befindet sich auf beiden Seiten der Veranda je ein kleiner Balkon. So lässt sich je nach Tageszeit sowohl die Morgen- als auch die Abendsonne geniessen.Vom dritten Zimmer gelangt man direkt in den der Wohnung zugeteilten Garten. Ein eigener Geräte- bzw. Kellerraum bietet zusätzlichen praktischen Stauraum.Die Wohnung besticht durch ihren besonderen Charakter und ihr aussergewöhnliches Flair. Sie ist ideal für Menschen, die Privatsphäre, Licht, Sonne, Natur und vor allem einen atemberaubenden Weitblick schätzen und ein Zuhause mit besonderer Atmosphäre suchen.Eine Garagenbox kann zur Wohnung zusätzlich gemietet werden.Eine ganz besondere Wohnung - mit viel Charme, viel Licht und einem Ausblick, den man nicht mehr vergisst.Nur als Erstwohnsitz verfügbar.

  • Pets allowed
  • Lake view
  • Mountain view
  • +2
Travel time
-
1 / 17
  • Parking space
  • Balcony / Terrace
  • Elevator
  • +6
CHF 6,900,000.–
8.5 rooms500m² living space
6644 Orselina

Orselina - Villa Jasmine

Immersa nella tranquilla zona collinare sopra Locarno, questa esclusiva villa a tre piani con accesso privato offre una dimora raffinata in un ambiente mediterraneo, impreziosito da una vista mozzafiato sul Lago Maggiore. La proprietà, esposta verso sud, è circondata da un giardino ben curato e garantisce privacy e prestigio.Il piano superiore vi accoglie con un ampio ingresso da cui un ascensore privato offre un accesso diretto a tutti i livelli della casa. Due ampie stanze multifunzionali, ideali come camere per gli ospiti o come ufficio, sono completate da un bagno e da un pratico ripostiglio. Il garage offre spazio per due auto e dispone di una stazione di ricarica per auto elettriche e di un ulteriore ripostiglio. Questo piano potrebbe anche essere utilizzato come appartamento indipendente.Il cuore della casa si trova al primo piano, dove la zona giorno affascina con i suoi soffitti alti e le ampie finestre panoramiche. Un moderno camino aperto dona calore e fascino, mentre due terrazze, una coperta e una aperta, ampliano lo spazio abitativo verso l'esterno. La cucina moderna è molto pratica, completamente attrezzata e progettata con cura. Dispone di molto spazio e accesso diretto al giardino e si collega armoniosamente alla luminosa zona pranzo. La zona notte comprende una tranquilla suite padronale con cabina armadio e bagno privato, una seconda camera da letto con bagno privato e un WC per gli ospiti.Al piano terra, una cucina tradizionale in stile grottino con forno per la pizza e cantina vini climatizzata fa da cornice a momenti di relax e convivialità. Una confortevole zona lounge e un'area benessere privata con sauna, vasca idromassaggio, cabina doccia e due ampi ripostigli si aprono direttamente sulla piscina a sfioro riscaldata e sulle terrazze soleggiate.Le dotazioni tecniche comprendono un impianto di riscaldamento e raffreddamento geotermico con riscaldamento a pavimento, un sistema di sicurezza completo con videosorveglianza e un sistema audio Sonos integrato nella zona giorno, wellness e piscina.Per ulteriori informazioni e una visita, non esitate a contattarci. I nostri 20 anni di esperienza nel settore immobiliare ci permettono di consigliarvi al meglio. È inoltre possibile visitare questa proprietà tramite videochiamata.________________________________________Eingebettet in eine ruhige Hanglage oberhalb von Locarno bietet diese exklusive dreistöckige Villa mit privater Zufahrt raffiniertes Wohnen in mediterranem Ambiente, das durch einen unverbaubaren Blick auf den Lago Maggiore noch verstärkt wird. Die nach Süden ausgerichtete Liegenschaft ist von einem wunderschön gepflegten Garten umgeben und bietet sowohl Privatsphäre als auch Prestige.Die obere Etage empfängt Sie mit einer großzügigen Eingangshalle, von der aus ein privater Aufzug nahtlosen Zugang zu allen Ebenen des Hauses bietet. Zwei geräumige, vielseitig nutzbare Zimmer, ideal als Gästezimmer oder Homeoffice, werden durch ein Badezimmer und einen praktischen Abstellraum ergänzt. Die Garage bietet Platz für zwei Fahrzeuge und verfügt über eine Ladestation für Elektroautos sowie zusätzlichen Stauraum. Diese Etage könnte auch als Einliegerwohnung genutzt werden.Das Herzstück des Hauses befindet sich im Erdgeschoss, wo der Wohnbereich mit hohen Decken und großzügigen Panoramafenstern besticht. Ein moderner offener Kamin sorgt für Wärme und Charme, während zwei Terrassen, eine überdachte und eine offene, den Wohnraum nach draußen erweitern. Die moderne Küche ist komplett ausgestattet und durchdacht gestaltet. Sie verfügt über viel Stauraum und direkten Zugang zum Garten und schließt harmonisch an den hellen Essbereich an. Der Schlafbereich umfasst eine ruhige Master-Suite mit begehbarem Kleiderschrank und eigenem Bad, ein zweites Schlafzimmer mit eigenem Bad und ein Gäste-WC.Im Erdgeschoss bildet eine traditionelle Küche im Grottino-Stil mit Pizzaofen und klimatisiertem Weinkeller den Rahmen für entspannte Unterhaltung. Ein komfortabler Loungebereich und ein eigener Wellnessbereich mit Sauna, Whirlpool, begehbarer Dusche und zwei großzügigen Abstellräumen öffnen sich direkt zum beheizten Infinity-Pool und zu sonnigen Terrassen.Zur technischen Ausstattung gehören eine geothermische Heiz- und Kühlungsanlage mit Fußbodenheizung, ein umfassendes Sicherheitssystem mit Videoüberwachung und ein integriertes Sonos-Audiosystem im Wohn-, Wellness- und Poolbereich.Für weitere Informationen und eine Besichtigung stehen wir Ihnen gerne zur Verfügung. Unsere 20-jährige Erfahrung im Immobiliensektor ermöglicht es uns, Sie bestmöglich zu beraten. Gerne können Sie diese Immobilie auch per Videoanruf besichtigen.

  • Parking space
  • Balcony / Terrace
  • Elevator
  • +6
1 / 13
CHF 3,950,000.–
5.5 rooms440m² living space
Via Consiglio Mezzano 11, 6644 Orselina

Cielo e Lago | TI

Ein hochwertig erstellter "Klassiker" vom bekannten Tessiner Architekten Pisenti wurde vor einiger Zeit geschmackvoll renoviert und beeindruckt jetzt mit einem modernen Twist. Angelegt auf vier versetzte Ebenen bietet die Villa verschiedene Wohnebenen, die persönliche Rückzugsorte schaffen. Gemeinsam ist allen Räumen eine herrliche Seesicht auf den Lago Maggiore sowie die grüne Landschaft im Hintergrund. Die reduzierte Formsprache der äusseren Fassade wurde innen durch die Materialisierung und die gelungene Raumproportionen zu einem sehr gelungenen Gesamtkonzept. Da Grosszügigkeit und Wohnlichkeit hier nahtlos ineinandergreifen, fehlt es auf allen Ebenen nicht an einem harmonischen Eindruck. Ein stimmiges Gesamtwerk für den Anspruch an viel Platz, Licht und ruhige Entspannung.Die Villa ist als Zweitwohnsitz zu benützen.A high-quality "classic" by the renowned Ticino architect Pisenti was tastefully renovated some time ago and now impresses with a modern twist. Spanning four staggered levels, the villa offers various living spaces that create personal retreats. All rooms share a magnificent lake view over Lake Maggiore and the green landscape in the background. The minimalist design language of the exterior façade has been seamlessly integrated into the interior through thoughtful material selection and well-balanced room proportions, resulting in a highly successful overall concept. Since spaciousness and comfort blend seamlessly here, every level exudes a harmonious sense of well-being. A harmonious overall design that meets the need for plenty of space, light, and peaceful relaxation.The property can be used as a secondary residence.

Duncan Voormolen

Duncan Voormolen

Travel time
-
1 / 10
  • Pets allowed
  • Elevator
  • Lake view
  • +7
CHF 945,000.–
2.5 rooms75m² living space
Via Eco 30, 6644 Orselina

ORSELINA - Ampio 2.5 locali al piano attico con vista lago imprendibile

Situato sulla collina di Orselina, questo spazioso appartamento di 2.5 locali si trova all'ultimo piano di una residenza ben curata e gode di una vista panoramica davvero unica e imprendibile sul lago, sulla città di Locarno e su tutta la regione fino all'Italia. Una veduta che accompagna sin dall'ingresso e che regala un senso di apertura e libertà raro da trovare.L'appartamento si apre su un atrio con spazio per armadi, proseguendo verso un luminoso soggiorno con zona pranzo e uscita sull'ampio terrazzo coperto. La cucina open space è moderna e funzionale, con un pratico piano prolungato che crea un piacevole angolo conviviale.La camera matrimoniale, anch'essa con accesso al terrazzo, dispone di un bagno con vasca, mentre il secondo bagno è dotato di doccia.Completano la proprietà una cantina, un posto auto in autorimessa e una colonna lavasciuga privata, situata in un locale lavanderia ben organizzato dove ogni appartamento dispone della propria postazione. È inoltre possibile affittare un secondo parcheggio.In caso di interesse, nel prezzo sarebbero inclusi anche tutta la mobilia e un Mercedes-Benz CLK 240 Cabrio, di 20 anni ma in ottimo stato.La residenza offre inoltre una splendida piscina interna, sala fitness e sauna, ideali per rilassarsi e mantenersi in forma durante tutto l'anno.L'appartamento è disponibile come residenza primaria.*****Diese grosszügige 2.5-Zimmer-Wohnung befindet sich am sonnigen Hang von Orselina im obersten Stock einer gepflegten Residenz und bietet eine einzigartige, unverbaubare Aussicht auf den Lago Maggiore, Locarno und die gesamte Region bis nach Italien. Ein beeindruckendes Panorama, das bereits beim Betreten der Wohnung begeistert.Die Wohnung verfügt über einen Eingangsbereich mit Platz für Einbauschränke, ein helles Wohn- und Esszimmer mit Ausgang zur grossen überdachten Terrasse sowie eine moderne offene Küche mit praktischer Arbeitsfläche, die als kleiner Inselbereich dient.Das Schlafzimmer bietet ebenfalls Zugang zur Terrasse und ein Badezimmer mit Badewanne, während das zweite Badezimmer mit einer Dusche ausgestattet ist.Zur Wohnung gehören ein Kellerabteil, ein Garagenplatz sowie eine private Wasch-Trockensäule, die sich in einem gut organisierten Waschraum befindet, in dem jede Wohnung über ihre eigene Station verfügt. Es besteht zudem die Möglichkeit, einen zweiten Parkplatz anzumieten.Bei Interesse wären im Preis auch die komplette Möblierung sowie ein Mercedes-Benz CLK 240 Cabrio enthalten, 20 Jahre alt, aber in sehr gutem Zustand.Die Residenz bietet zudem ein schönes Hallenbad, einen Fitnessraum und eine Sauna, ideal zum Entspannen und Wohlfühlen das ganze Jahr über.Die Wohnung steht als Erstwohnsitz zur Verfügung.

  • Pets allowed
  • Elevator
  • Lake view
  • +7
Travel time
-
1 / 37
CHF 360,000.–
1.5 rooms43m² living space
Ronchetti 3, 6644 Orselina

Charmante 1.5-Zimmer-Wohnung mit Panoramablick in Orselina

reizvolle 1.5-Zimmer-Wohnung im 1. Obergeschoss in der malerischen Gemeinde Orselina, hoch über dem Lago Maggiore gelegen. Die Wohnung überzeugt mit ihrer kompakten, funktionalen Raumaufteilung und ist ab sofort verfügbar. Die Wohnung befindet sich im Parterre direkt beim Haupteingang und bietet einen schönen privaten Vorplatz, ideal um einen Tisch mit Stühlen zu platzieren und gemütliche Momente im Freien zu geniessen. Zusätzlich verfügt die Wohnung über eine sonnige Terrasse. Ein kleines Kellerabteil gehört ebenfalls zur Wohnung.Den Bewohnern steht ausserdem ein gepflegter Gemeinschaftsgarten mit Sitzplatz zur Verfügung – perfekt zum Entspannen in ruhiger Atmosphäre.Die Lage ist traumhaft schön, sehr ruhig und mit herrlicher Panorama-Seesicht. Ein idealer Rückzugsort für entspannte Abende und erholsame Tage oberhalb von Locarno. Zusätzlich stehen den Bewohnern zahlreiche Parkmöglichkeiten direkt an der Strasse zur Verfügung. Ein Lebensmittelgeschäft (Lädeli) befindet sich nur ca. 20 Meter von der Wohnung entfernt, und die Bushaltestelle liegt direkt vor dem Haus – ideal für den Alltag und eine bequeme Anbindung an Locarno und die Umgebung. • Helle Wohnfläche: Gemütliche 43 m² mit durchdachter Raumaufteilung, ideal als Feriendomizil oder Erstwohnsitz. • Atemberaubender Ausblick: Geniessen Sie einen spektakulären Panoramablick auf den Lago Maggiore und die schneebedeckten Berge der Tessiner Alpen. • Badezimmer: Ein modernes Bad vervollständigt das Wohnangebot. • Sonnige Lage: Die Wohnung profitiert von viel Sonnenlicht – sowohl im Sommer als auch im Winter. • Ruhige Umgebung: Tagsüber wie nachts herrscht angenehme Stille in dieser idyllischen Lage. • Optimale Infrastruktur: Bushaltestelle direkt vor dem Haus sowie ein kleines Lebensmittelgeschäft (Lädeli) nur 20 Meter entfernt. • Parkmöglichkeiten: Zahlreiche öffentliche Parkplätze stehen den Bewohnern direkt in der Nähe zur Verfügung. Lage und Infrastruktur: Orselina liegt in einer privilegierten Höhenlage oberhalb von Locarno und bietet mediterranes Flair inmitten alpiner Kulisse. Die Bushaltestelle Orselina Chiesa ist in nur 1 Gehminute erreichbar, die Scuola comunale in 6 Minuten zu Fuss. Der Bahnhof Locarno FART ist in 13 Gehminuten erreichbar, der Supermarkt Da Moreno in 12 Minuten und die Farmacia Elvetica in 14 Minuten zu Fuss.Diese charmante Wohnung ist eine einmalige Gelegenheit, ein Stück Tessiner Lebensqualität zu erwerben – mit traumhaftem Seeblick, sonniger Lage und ruhiger Atmosphäre. Lassen Sie sich von der einzigartigen Kombination aus mediterranem Klima, alpiner Natur und hervorragender Infrastruktur begeistern.----------------------------------------------------------Affascinante appartamento di 1.5 locali nel pittoresco comune di Orselina, situato sopra il Lago Maggiore. L’appartamento colpisce per la sua disposizione compatta e funzionale degli spazi ed è disponibile da subito. L’abitazione si trova al piano terra, proprio accanto all’ingresso principale, e dispone di un piacevole spazio esterno privato, ideale per collocare un tavolo con sedie e godersi momenti rilassanti all’aperto. Inoltre, l’appartamento offre una terrazza soleggiata. Completa la proprietà una piccola cantina.Gli abitanti hanno inoltre accesso a un curato giardino condominiale con area relax, perfetto per distendersi in un’atmosfera tranquilla.La posizione è davvero splendida, molto silenziosa e con una magnifica vista panoramica sul Lago Maggiore. Un rifugio ideale per serate rilassanti e giornate rigeneranti sopra Locarno. • Superficie luminosa: Accoglienti 43 m² con una distribuzione intelligente degli spazi, ideale come casa vacanze o residenza primaria. • Vista mozzafiato: Spettacolare vista panoramica sul Lago Maggiore e sulle montagne innevate delle Alpi ticinesi. • Bagno moderno: Un bagno moderno completa l’offerta abitativa. • Posizione soleggiata: L’appartamento beneficia di molta luce naturale sia in estate che in inverno. • Zona tranquilla: Atmosfera piacevolmente silenziosa sia di giorno che di notte. • Comodità quotidiane: Fermata del bus direttamente davanti alla casa e piccolo negozio alimentare (Lädeli) a soli 20 metri dall’abitazione. • Parcheggi: Numerosi parcheggi pubblici disponibili nelle immediate vicinanze per i residenti. Posizione e infrastrutturaOrselina si trova in una posizione privilegiata sopra Locarno e offre un’atmosfera mediterranea immersa in uno scenario alpino. La fermata dell’autobus Orselina Chiesa è raggiungibile in solo 1 minuto a piedi, la scuola comunale in 6 minuti, la stazione Locarno FART in 13 minuti, il supermercato Da Moreno in 12 minuti e la Farmacia Elvetica in 14 minuti a piedi.Questo affascinante appartamento rappresenta un’opportunità unica per acquistare un angolo di qualità di vita ticinese – con splendida vista lago, posizione soleggiata e atmosfera tranquilla. Lasciatevi conquistare dalla combinazione unica di clima mediterraneo, natura alpina e ottime infrastrutture.
Travel time
-
1 / 12
Price on request
3.5 rooms96m² living space
Via Consiglio Mezzano, 6644 Orselina

Unique spatial concept in a Ticino house with garden and lake view

This apartment is ideal for a couple who wants to spend their golden years in a Mediterranean climate south of the Swiss Alps.The very beautifully cut 3.5-room apartment is located in a characteristic Ticino house from the 30s with 6 apartments and combines individual architectural charm with a wide view of the lake and its mountain world. Already when entering the apartment, the special layout is noticeable: after the entrance door, 2 steps lead down to the open living and dining area. The two window fronts flood the room with light and give a clear view of the large natural stone terrace, the lake, the mountain world, and the beautifully designed garden. The apartment has two bedrooms, one of which is currently used flexibly as a reading room with an adjacent office area – ideal for home office in the south.A real plus point is the very generously cut bathroom. Equipped with a modern, walk-in granite stone shower and a large whirlpool bathtub, the bathroom becomes a private wellness oasis. The cozy, modern, and fully equipped kitchen offers plenty of space for cooking and enjoying. A Swedish stove also provides a cozy atmosphere on cold winter days. Directly adjacent to the kitchen is a practical recess, which offers additional storage space for utensils and in which the washing machine is comfortably accommodated.Both from the kitchen and from the living area, you can access the versatile garden and terrace area. The directly adjacent, lake-facing natural stone terrace is partially covered. This protected area offers you the opportunity to enjoy the beautiful view undisturbed even on colder days or during a summer rain. At the same time, the roof provides pleasant shade on hot summer days. The absolute highlight of the private garden area awaits you under a magnificent magnolia tree, a beautiful eye-catcher that offers you an idyllic shady spot on hot days. Here, a traditional Ticino stone table invites you to unforgettable hours, atmospheric grill evenings, or lazy summer evenings in a cozy circle – here, the Ticino way of life is perfectly lived.There is also plenty of space outside the living areas: a separate cellar compartment and an attic compartment offer plenty of space for belongings. On each floor, there is one of the three laundry rooms. This attractive apartment is rounded off by two private parking spaces directly at the property, and a garage can be rented on foot if necessary.The property was renovated in the 80s and the apartment was continuously and high-quality renovated with "heart and soul", most recently the terrace areas in 2021. The roof was equipped with a PV system in 2025 and a heat pump was installed, which increases the self-consumption of the self-generated electricity and significantly reduces your energy costs.Orselina, in a prime hillside location, is considered one of the exclusive residential communities above Locarno. You enjoy absolute peace and quiet, year-round sunshine, and are yet just a few minutes away from the vibrant life of Locarno and Ascona. The place is a sun-kissed observation deck with a special, relaxed way of life. While below - in the few minutes distant Locarno - the lively city life pulses. The approximately 700 inhabitants form a warm, colorful community of Ticino and many German-speaking Swiss, who have fulfilled their dream of the south here. It is a place for connoisseurs, seekers of peace, and nature lovers with events and culture right on the doorstep. The village life is active without being obtrusive. Culture and sociability are highly valued here:Culture in the Parco di Orselina: The local association Pro Orselina regularly transforms the Parco di Orselina into an open-air stage in the summer. Whether atmospheric concerts like "Jazz in the Park", theater performances, or the popular "Cinema al Parco" under the starry sky – the cultural life takes place directly in the neighborhood.Tradition and festivals: Local summer festivals with Ticino grill specialties and the autumnal festival "Colori d'autunno" on the house mountain Cardada bring the village community together with wine and music.

Travel time
-
1 / 9
CHF 525,000.–
3.5 rooms75m² living space
Via al Parco 11, 6644 Orselina

Apartment with Panoramic View

Bright 3.5-room attic apartment with breathtaking lake view Orselina – Bright 3.5-room attic apartment with breathtaking lake viewIn a privileged location in Orselina, in Via al Parco 11, we offer a well-maintained and bright 3.5-room apartment for sale. The apartment is located on the 4th and top floor of the first of two building parts of a quiet residence.The property impresses with its 180° panoramic view of Lake Maggiore and the delta, as well as with the excellent south orientation of the living area, which guarantees natural light all day. The spacious main bedroom is oriented east and offers morning sun with a far-reaching view.The room layout is as follows: • Spacious entrance area with practical built-in closet • Separate kitchen with window • Bright living and dining area with lake view • Large main bedroom with east orientation • Second room, ideal as a children's room or office • Bathroom with bathtub • WC with sink The apartment also includes: • A private basement compartment • An additional attic compartment as a storage room Public parking spaces are available in the surrounding area. Additionally, it is possible to apply for a parking card from the municipality, which allows the use of communal parking spaces within the framework of a monthly or annual subscription.A parking space is not available, but a bus stop is located directly in front of the residence, with a quick connection to the center of Locarno and the train station. A small grocery store is about a 10-minute walk away.The apartment is currently furnished – if desired, there is the possibility to take over the existing furniture.This property is ideal for all those who are looking for peace, sun, and an unparalleled view of Lake Maggiore – in one of the most sought-after locations in the Locarnese region.Price: CHF 525,000.00Contact us at 091 752 25 67 to arrange a viewing appointment. If this property does not meet your expectations, you can find all our residential and commercial offers on the portal www.domusdea.ch.

Travel time
-
1 / 14
CHF 1,320,000.–
3.5 rooms
Via al Parco 4, 6644 Orselina

ORSELINA - large 3 1/2 rooms, lake view, Garage-box on the ground floor

Orselina Large, bright apartment, completely renovated in a house with only 4 apartments. Independent house entrance and garage directly from the street, stunning lake and mountain views, spacious areas without architectural barriers (also suitable for people with disabilities). Entrance with wardrobe, living room with large windows, dining room with access to the covered terrace, modern, spacious kitchen with window, large bedroom with lake view and walk-in shower/WC, second bedroom with bathroom/WC/window, garage on the same floor with direct access to the apartment, outdoor parking, communal garden, high-quality finishes, floors in living room and bathrooms with tiles (60x120), light-colored parquet floors in bedrooms, modern, fully equipped kitchen. Bus stop in front of the house, restaurants and services nearby, Locarno-Orselina-Cardada funicular 300 meters away. Primary residence6644 Orselina is located in the Locarno district, in the canton of Ticino. The population in the political municipality of Orselina has changed by an average of -0.8% per year over the last 5 years, with 699 inhabitants (as of December 31, 2023). The tax burden is equivalent to 11.2% (canton: 11.2%). The municipality has recorded an average annual residential construction activity of 0.0% over the last 5 years, while the current vacancy rate is 1.1% (as of June 1, 2024). Property prices have changed by +3.6% over the last 5 years (canton: +9.5%).

Travel time
-
1 / 13
CHF 6,900,000.–
7.5 rooms500m² living space
6644 Orselina

Villa Yasmine

La vista spazia a est e ad ovest per oltre 50 chilometri sulle montagne, sul Lago Maggiore, su Locarno e su Ascona. Ampi e alti ambienti inondati di luce e sole, un'area benessere, un suggestivo grotto, la grande piscina e le ampie terrazze invitano voi e i vostri ospiti a godervi la vita.Caratteristiche principali: • 5 camere da letto, tutte con vista lago, utilizzabili in modo flessibile • 4 bagni e WC ospiti • Ascensore su tutti e tre i livelli • Ampio soggiorno con finestre a tutta altezza • Cucina moderna con zona pranzo adiacente • Pompa di calore con sonda geotermica e riscaldamento a pavimento • 2 posti auto in garage e 7 posti auto esterni Immersa nel tranquillo e verdeggiante contesto di Orselina, questa elegante villa di lusso in stile mediterraneo si sviluppa su tre piani, con una superficie totale di circa 500 m², rappresenta un perfetto equilibrio tra raffinatezza architettonica e comfort contemporaneo.La proprietà, di 2.285 m² dispone di un giardino con palme e cipressi che ne sottolineano il fascino mediterraneo. L'accesso avviene tramite una strada privata. Su una parte del terreno potrebbe essere costruita una casa separata, ad esempio per gli ospiti o da adibire a uffici.Al piano superiore si trova un ampio atrio d'ingresso in cui sono situati uno studio/camera da letto, una camera per gli ospiti, un bagno per gli ospiti e un guardaroba. Questa zona potrebbe essere allestita come appartamento separato e indipendente. Sullo stesso piano si trova un ampio garage. Il piano principale è costituito da un ampio soggiorno con soffitti alti, finestre a tutta altezza e porte in vetro che consentono l'accesso alla grande terrazza aperta da un lato e alla terrazza coperta davanti alla sala da pranzo dall'altro. Colpisce il camino a vista con vetrata e accumulo termico.La cucina e la zona pranzo, funzionali ed eleganti, si integrano armoniosamente nel resto della casa e offrono finiture curate e soluzioni moderne. Accanto alla cucina si trova una dispensa con armadi completamente attrezzati e la lavanderia con armadi a muro. Da qui si accede al giardino laterale.Sullo stesso piano si trova la zona notte con la camera da letto principale, un bagno en-suite e una cabina armadio oltre ad un'altra camera da letto con bagno privato e a un bagno per gli ospiti.Al piano inferiore si trova una caratteristica cucina con forno per pizza e l'accesso a una spaziosa cantina-vini. Tutto questo è ideale per intrattenere la famiglia e gli amici.Imbattibile è l'ampia area benessere/fitness con sauna integrata con riscaldamento a infrarossi, idromassaggio, doccia e WC, nonché la grande piscina esterna a sfioro. L'impianto stereo Sonos può accompagnarvi nei vostri momenti di relax.Anche in questa zona si può allestire un appartamento separato e indipendente.Questa villa rappresenta una soluzione abitativa di alta qualità, in cui materiali selezionati, una disposizione intelligente degli spazi e un'atmosfera accogliente si fondo in un contesto abitativo privilegiato.Mehr als 50 Kilometer schweift Ihr Blick von Osten nach Western über die Berge, den Lago Maggiore, Locarno und Ascona. Lichtdurchflutete grosse und hohe Räume, ein Wellnessbereich, ein stimmungsvolles Grotto, der grosse Pool und weitläufige Terrassen laden Sie und Ihre Gäste ein, das Leben zu geniessen.Highlights: • 5 Schlafzimmer, alle mit Seeblick, flexibel zu nutzen • 4 Bäder und Gäste-WC • Aufzug auf alle drei Ebenen • Grosses Wohnzimmer mit bodentiefen Fenstern • Moderne Küche mit angrenzendem Esszimmer • Wärmepumpe mit Erdsonde und Fussbodenheizung • 2 Garagen- und 7 Aussenparkplätze Eingebettet in die ruhige und grüne Umgebung von Orselina, stellt diese elegante Luxusvilla im mediterranen Stil auf drei Etagen mit einer Wohnfläche von ca. 500 qm eine perfekte Balance zwischen...

Suggested properties for you based on search results