"Single-family house - Orselina"
Purchase price
CHF 1,560,000.–
Notify on price drop
Rooms
5.5
Living space
200 m2
Location
6644 OrselinaCosts
- Purchase price:
- CHF 1,560,000.–
- Notify on price drop
Main information
- Available from:
- By agreement
- Type:
- Single house
- No. of rooms:
- 5.5
- Number of apartments:
- 1
- Number of floors:
- 3
- Surface living:
- 200 m2
- Year built:
- 1983
Features and furnishings
Balcony / Terrace
Parking space
Documents (0)
Description
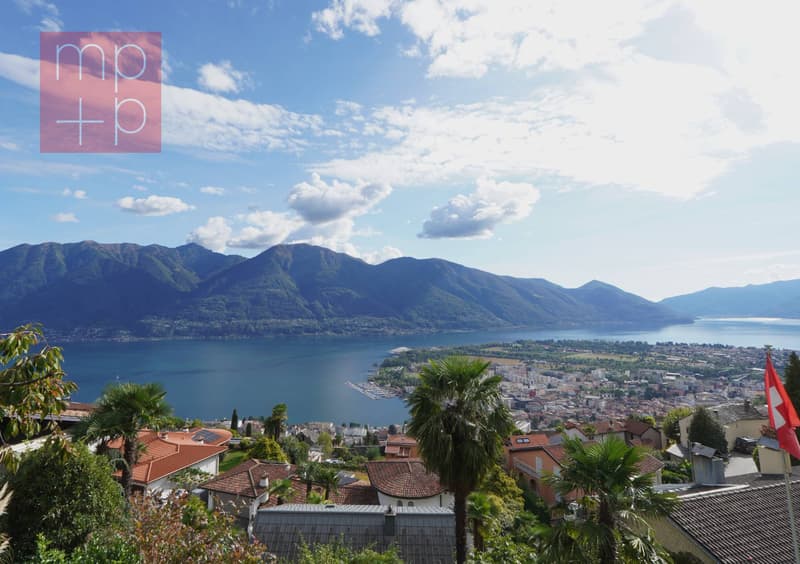
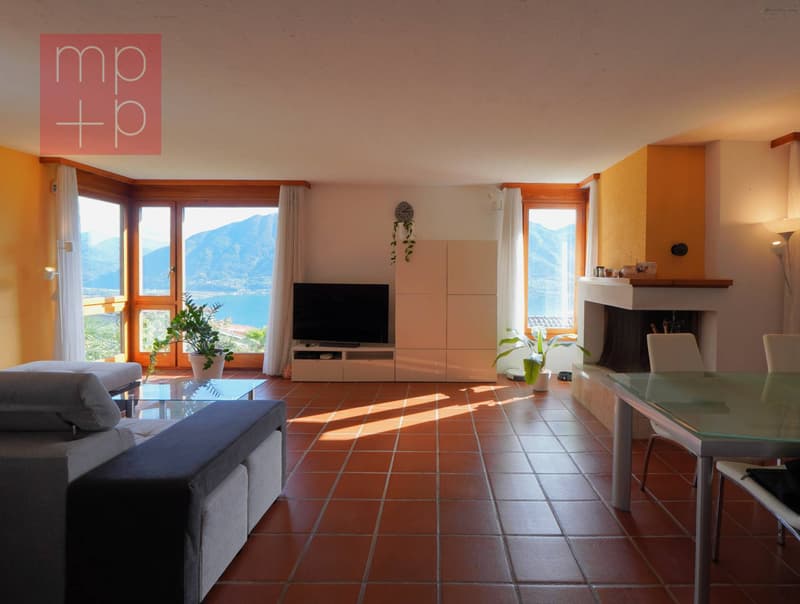
A Orselina, a hillside location in the Locarno district, overlooking Lake Maggiore, we are selling a 5.5-room house with a terraced garden and stunning panoramic views of the lake, in a sunny and south-facing position, with well-distributed spaces and a pleasant private garden.
Located in a residential complex of 6 apartments, the property spans 3 levels, connected internally by a convenient staircase. Access is possible from the street via a common staircase or by a inclined elevator that leads directly to the entrance hall of the apartment.
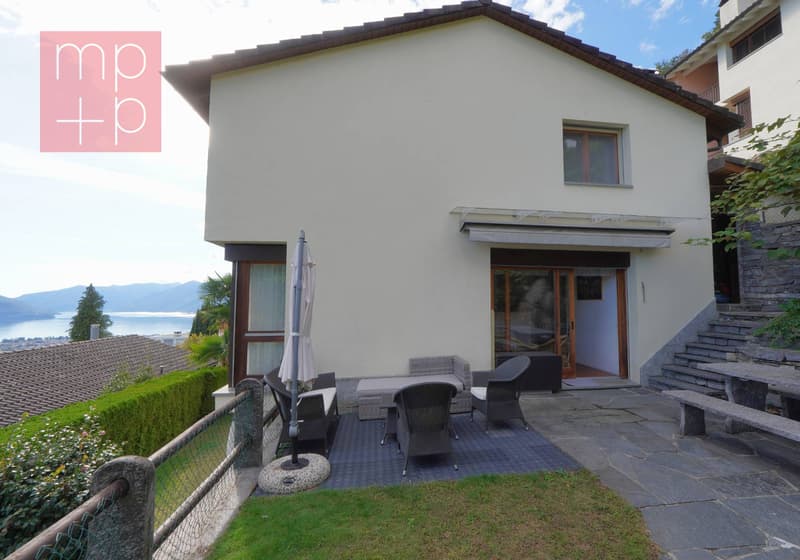
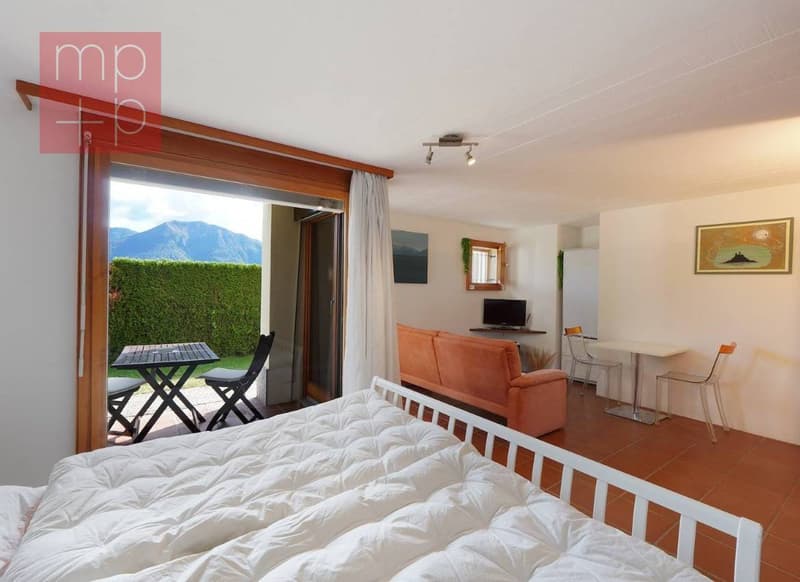
Ground floor: Covered entrance and large entrance hall, bathroom with shower, practical storage room, and bright room with direct access to the covered terrace and garden. This floor is completed by the laundry room and the technical room of the apartment. The flooring is predominantly terracotta, except for the bathroom and laundry room, which are finished with tiles.
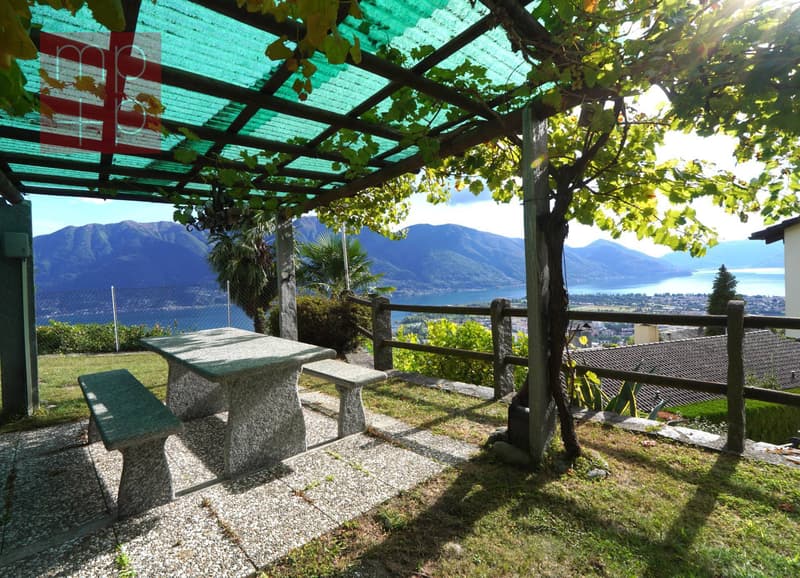
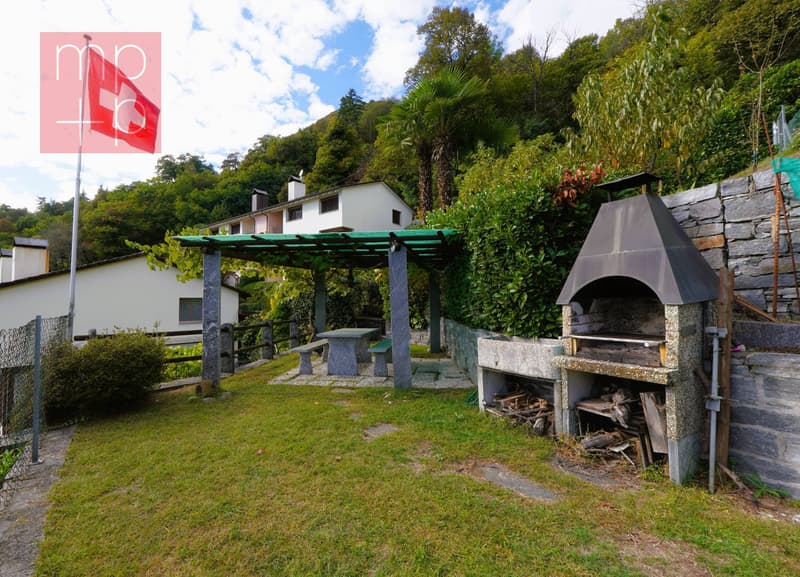
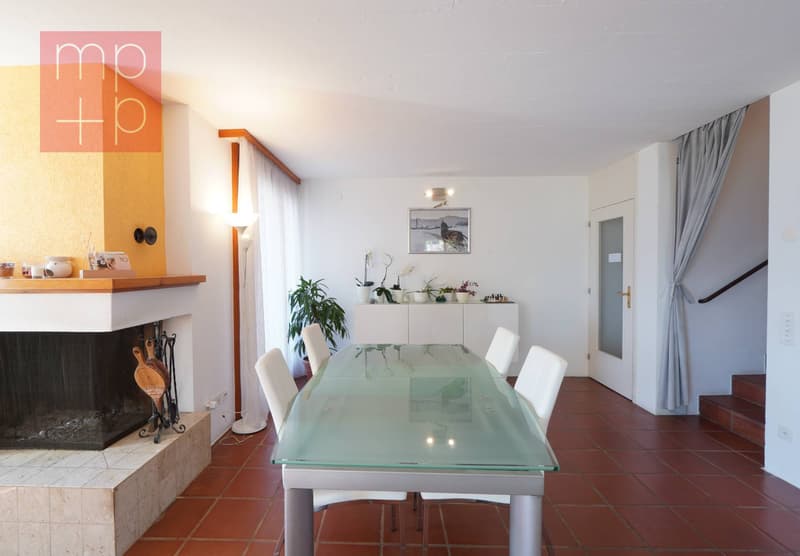
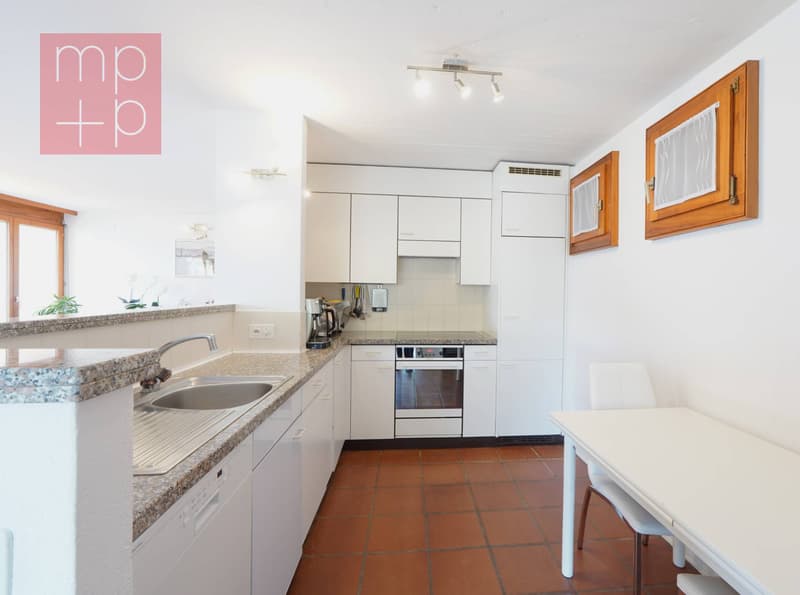
On the upper floor, the living area is characterized by a large living room with a fireplace and frontal view of the lake, an open, well-equipped kitchen, a pantry, and a wine cellar. Also on this floor, the flooring is terracotta. From the living room, you can access the garden directly, where the different terraced areas offer pleasant spaces for outdoor dining, relaxation, or social moments. A pergola with a stone table and a grill area further enhance the outdoor space. There are also storage spaces, hobby and garden equipment, and a part currently used as a garden.
On the second floor, the sleeping area includes 3 spacious bedrooms, a bathroom with a window, bathtub, and double sink, a corridor currently organized as a study area. The bedrooms are finished with parquet, while the corridor has a terracotta floor and the bathroom has a tile floor. A balcony with an open view of Lake Maggiore completes this floor.
The apartment has wooden windows with double glazing and manual shutters, replaced about 15 years ago. During the same period, the facades of the building were also renovated. The centralized heating system with oil for the entire complex of 6 apartments with individual meters, the heat distribution is through floor heating.
Two parking spaces in the garage are available for 45,000 Chf each. The public transport stop is reachable in about 3 minutes on foot.
Orselina is a residential location appreciated for its quiet, sunny context and the advantage of reaching Locarno in about 12 minutes by car.
An ideal solution for those seeking comfort, privacy, and tranquility in an exclusive residential area and a dominant position on Lake Maggiore and the city of Locarno. Call now to schedule a visit!
Located in a residential complex of 6 apartments, the property spans 3 levels, connected internally by a convenient staircase. Access is possible from the street via a common staircase or by a inclined elevator that leads directly to the entrance hall of the apartment.
Ground floor: Covered entrance and large entrance hall, bathroom with shower, practical storage room, and bright room with direct access to the covered terrace and garden. This floor is completed by the laundry room and the technical room of the apartment. The flooring is predominantly terracotta, except for the bathroom and laundry room, which are finished with tiles.
On the upper floor, the living area is characterized by a large living room with a fireplace and frontal view of the lake, an open, well-equipped kitchen, a pantry, and a wine cellar. Also on this floor, the flooring is terracotta. From the living room, you can access the garden directly, where the different terraced areas offer pleasant spaces for outdoor dining, relaxation, or social moments. A pergola with a stone table and a grill area further enhance the outdoor space. There are also storage spaces, hobby and garden equipment, and a part currently used as a garden.
On the second floor, the sleeping area includes 3 spacious bedrooms, a bathroom with a window, bathtub, and double sink, a corridor currently organized as a study area. The bedrooms are finished with parquet, while the corridor has a terracotta floor and the bathroom has a tile floor. A balcony with an open view of Lake Maggiore completes this floor.
The apartment has wooden windows with double glazing and manual shutters, replaced about 15 years ago. During the same period, the facades of the building were also renovated. The centralized heating system with oil for the entire complex of 6 apartments with individual meters, the heat distribution is through floor heating.
Two parking spaces in the garage are available for 45,000 Chf each. The public transport stop is reachable in about 3 minutes on foot.
Orselina is a residential location appreciated for its quiet, sunny context and the advantage of reaching Locarno in about 12 minutes by car.
An ideal solution for those seeking comfort, privacy, and tranquility in an exclusive residential area and a dominant position on Lake Maggiore and the city of Locarno. Call now to schedule a visit!
Mortgage Calculator
From dream house to home ownership: the mortgage calculator can help you estimate the affordability of this property.

Free
Unlock the full experience
Sync your favourites, manage search alerts, and access all your important services seamlessly across devices. Create your free account for a personalized home search!
Advertiser


MPP Fiduciaria SA
Breganzona - Via Dott. G. Polar 48
6932Lugano
Contact
- Listing ID
- 4003561128
- Object ref.
- E2682.E2682.E2682