27 results - Property for buy in Plan-les-Ouates

1 / 13
Price on request
6 rooms180m² living space
1228 Plan-les-Ouates

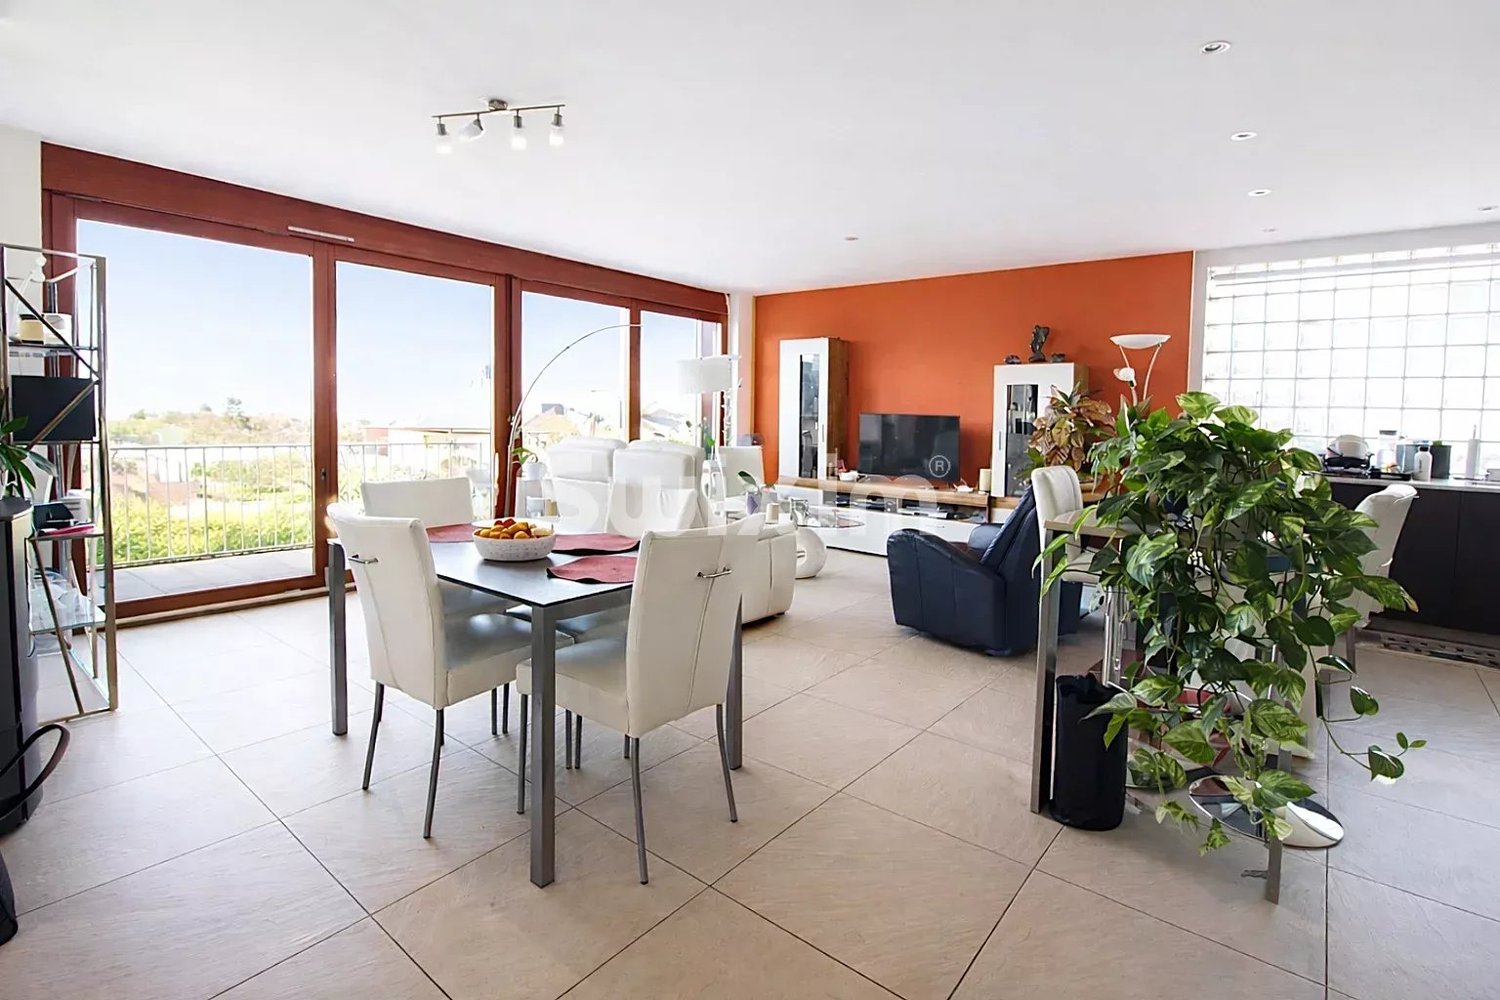
Apartment A: 180m² on the ground floor - Master House 1893 renovated

Rare EXCLUSIVITY Rockwell: Master House 1893 renovated, configured into 3 apartments!Discover this exceptional property dating back to 1893, a rare piece on the market located in Plan-les-Ouates.Apartment on the ground floor • 6 rooms ~180 m² • 1 bathroom + WC • 1 outdoor parking space included • Basement included • Furniture and appliances sold as is • Garden area: • This lot has a dedicated area of 200m² • 20m² summer kitchen • 50 m² additional space possible - extension to the west, at the back. • Possibility to buy additional parking spaces (garage / box / covered or uncovered) • Renovation fund: 20,000 CHF for common areas. • Architectural details : Original Tuscan windows, artisanal Carouge flooring, solid oak parquet and an iconic turret that gives the building its iconic look. • Living spaces : A charming entrance hall with a wrought-iron staircase leads to spacious living rooms with double glazing. • Modernity : The contemporary kitchen, equipped with a central island and high-end equipment, integrates perfectly into the sleek design of the recent renovations. • Comfort : The spacious bedrooms have built-in storage, while the bathrooms combine elegance and high-quality finishes. • Possibility to create additional parking spaces. Contact us today to organize a private visit of this unique property, where historic charm meets contemporary elegance.

1 / 13
CHF 6,700,000.–
14 rooms460m² living space
1228 Plan-les-Ouates

Fully renovated 18th-century classified residence

Located on the outskirts of a small town in the Plan-les-Ouates municipality, this remarkable classified residence dating back to the late 18th century elegantly combines the prestige of historical architecture with the demands of contemporary comfort.Fully renovated in 2026 with high-quality materials, it offers 460 m² of living space spread over three levels.The house is ideally situated on a 1,668 m² tree-lined plot.Carried by an authentic soul and timeless elegance, this rare property is aimed at a discerning clientele, where every architectural detail tells the story of a carefully preserved and enhanced heritage.The 14 rooms of the house can comfortably accommodate a large family.GROUND FLOORThe ground floor opens onto an entrance with a cloakroom, setting the tone for a residence designed for receptions and family life. A magnificent reception room, with ceilings over 3.60 meters high, offers a striking volume ideal for the finest occasions. The adjacent living room, enhanced by a period fireplace, confers a warm and refined atmosphere on the whole.The large family kitchen, designed to combine functionality and conviviality, perfectly complements the living areas. The service is ensured by a dedicated bedroom with a bathroom that can also serve as an office, as well as an adjacent laundry room. A gym and a technical room complete this level, providing practicality for daily needs without compromise.FIRST FLOOROn the first floor, there is a bedroom with a mezzanine and bathroom, another bedroom with a shower, the main bedroom with a dressing room and bathroom, a fourth bedroom, an office/workshop, and a mansard-roofed library.ATTICThe attic, skillfully converted, accommodates a guest bedroom with a bathroom and a multipurpose room.OUTDOOR & ENVIRONMENTSituated on a 1,668 m² plot, the property benefits from a beautiful, flat, and tree-lined garden that harmoniously frames this residence. An entrance courtyard welcomes visitors and residents, and a covered shelter with an electric vehicle charging point can park three cars.

1 / 13
CHF 2,590,000.–
9 rooms280m² living space
1228 Genève

High-Standard Villa in Annecy Sector

Located in a highly sought-after French residential sector, just 10 minutes from Annecy and 30 minutes from Geneva airport, this 280 m2 contemporary architect's villa, built in 2016, offers a unique living space, blending elegance and tranquility. Its breathtaking 180-degree view of the Parmelan and Lake Annecy is a daily spectacle.From the entrance, the charm operates in a vast living space bathed in natural light. The living room with fireplace and open kitchen extend to a covered terrace, inviting relaxation facing the lake. A first bedroom with bathroom is also located on this level, perfect for receiving guests.On the lower level, the master suite constitutes a true rest area, with private bathroom, dressing rooms, and direct access to the terrace leading to an overflow pool. This level also includes two other bedrooms with private bathrooms, an office, and a relaxation area with a jacuzzi and hammam, offering optimal comfort for the whole family. A wine cellar and laundry room complete this refined and functional space.The outdoor arrangement, with its pool and summer kitchen, is ideal for enjoying moments of conviviality during the beautiful seasons. The double garage is equipped with a fast charging station, providing a modern and practical advantage. For people wanting more space, an extension is possible, allowing you to personalize this exceptional property according to your desires.A rare property, offering a perfect alliance of comfort, refinement, and an unbeatable view, just a few minutes from Annecy and Geneva. Let yourself be seduced by this unique property! Contact your advisor, Norman VILARDELL, to organize a visit.

CHF 2,100,000.–
5 rooms185m² living space
1228 Plan-les-Ouates

Detached house to renovate - Great potential in Plan-les-Ouates

EXCLUSIVELYIdeally located just a stone's throw from schools, transportation, and amenities in Plan-les-Ouates, this fully renovatable detached house offers a rare opportunity to create a living space in your image.Built on a plot of 364 m², with no opposite neighbors and benefiting from excellent exposure, it develops approximately 185 m² of living space and 260 m² of usable space spread over several levels.- On the ground floor, you will discover an entrance, a guest toilet, a dining room, an independent kitchen that can be opened onto the living area to create a large convivial space, as well as a bright living room. The kitchen benefits from direct access to the rear garden, where the development of a large terrace will allow you to fully enjoy the beautiful days.- The first floor accommodates three bedrooms, a dressing room that can easily be converted into a second bathroom, as well as a bathroom equipped with a shower and toilet.- On the top level, a large room offers many possibilities for layout: master suite with bathroom and dressing room, office space, or game room according to your needs.The house also has a complete basement including a laundry room, a boiler room, several storage spaces, a cellar, and a cozy carnotzet.Outside, the private, well-exposed, and secluded garden is a real asset.A garage and an outdoor parking space complete this property.This property will seduce renovation enthusiasts and families looking for a project offering beautiful volumes, a privileged location, and great potential for appreciation.

Suggested properties for you based on search results