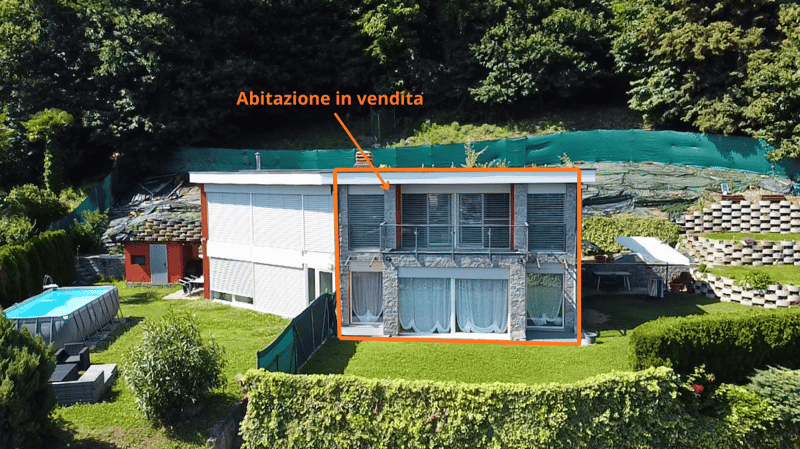
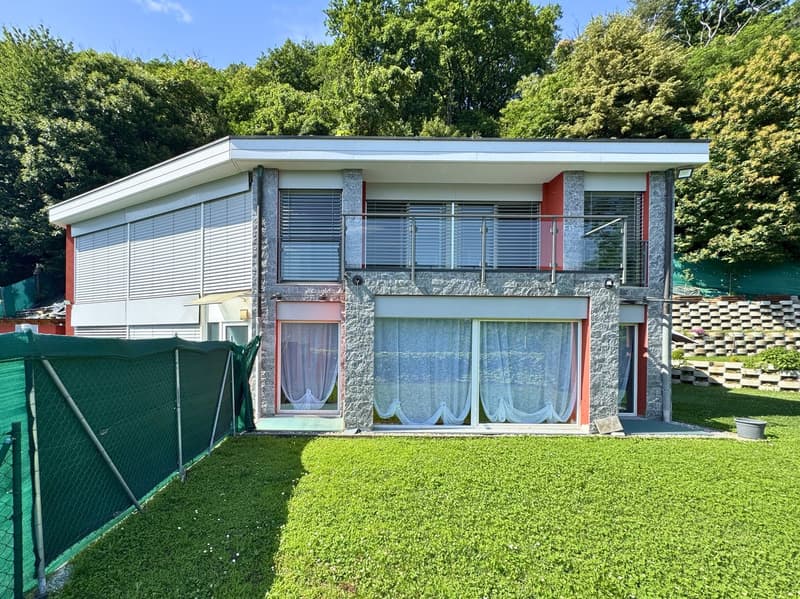
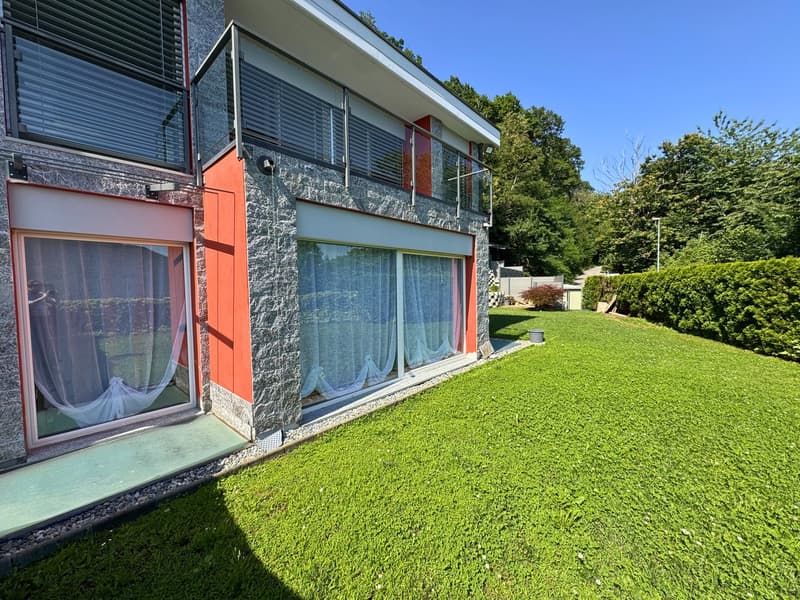
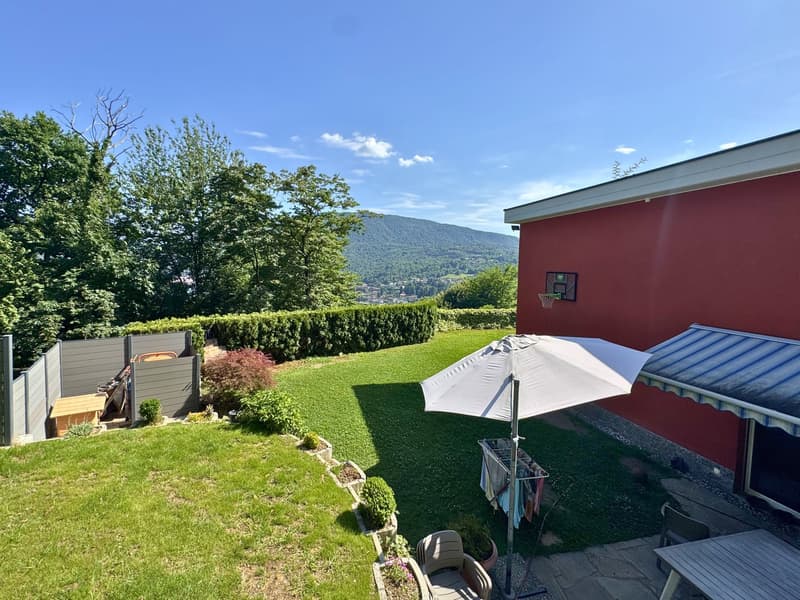
"Abitazione con vista lago panoramica a Ponte Tresa"
Location
Via ai Ronchi 19, 6988 Ponte TresaTravel time
- 8 min.Station: Ponte Tresa
Surrounding information
School
7 min.Scuola media di Ponte TresaPharmacy
8 min.Farmacia InternazionaleSupermarket
11 min.CoopPublic Transport
4 min.Ponte Tresa
Times refer to the route on foot.
Costs
- Purchase price:
- CHF 960,000.–
- Notify on price drop
Main information
- Available from:
- By agreement
- Type:
- Single house
- No. of rooms:
- 4.5
- Number of bathrooms:
- 2
- Number of floors:
- 2
- Surface living:
- 150 m2
- Floor space:
- 220 m2
- Land area:
- 963 m2
- Year built:
- 2000
Features and furnishings
Pets allowed
Balcony / Terrace
Dishwasher
Washing machine
Cable TV
Fireplace
View
Smoking permitted
Quiet neighborhood
Child-friendly
Parking space
Documents (0)
Description
Su due livelli, giardino privato, vetrate panoramiche, ottima esposizione
In posizione tranquilla e collinare a pochi minuti dal centro di Ponte Tresa, proponiamo un'abitazione luminosa con vista panoramica sul Lago di Lugano, ideale per chi cerca privacy, natura e i comfort di una casa moderna a contatto con il paesaggio ticinese.
L'immobile si sviluppa su due livelli funzionali e ben distribuiti.
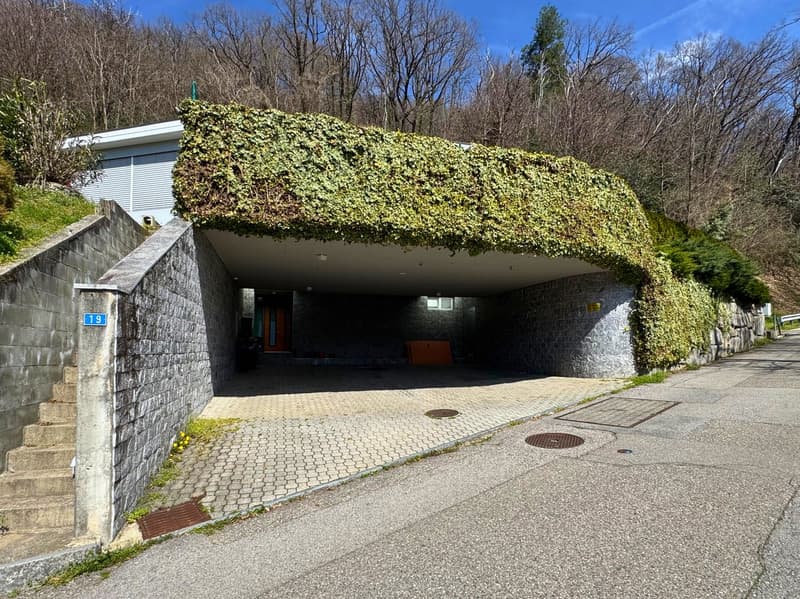
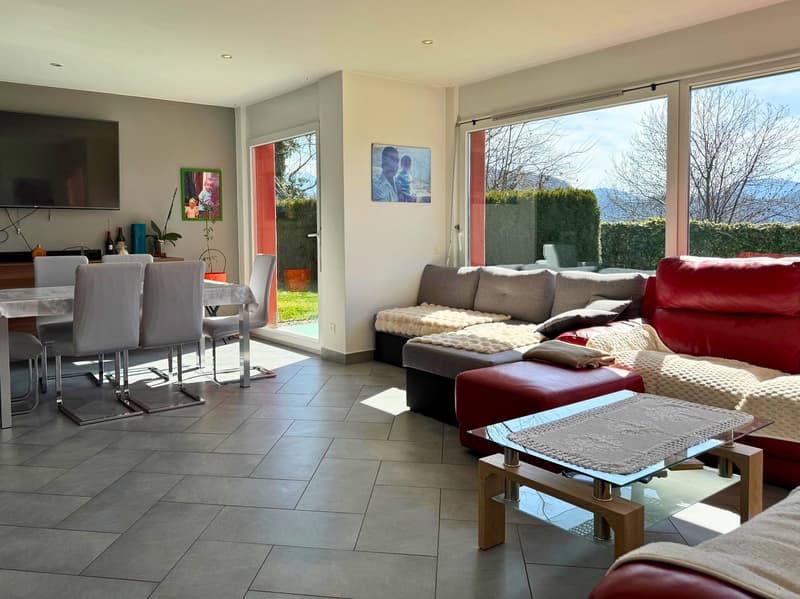
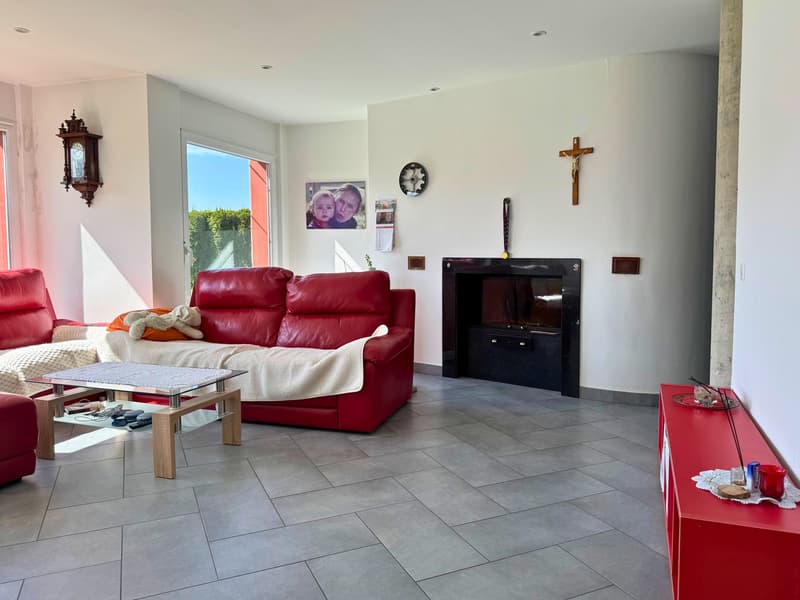
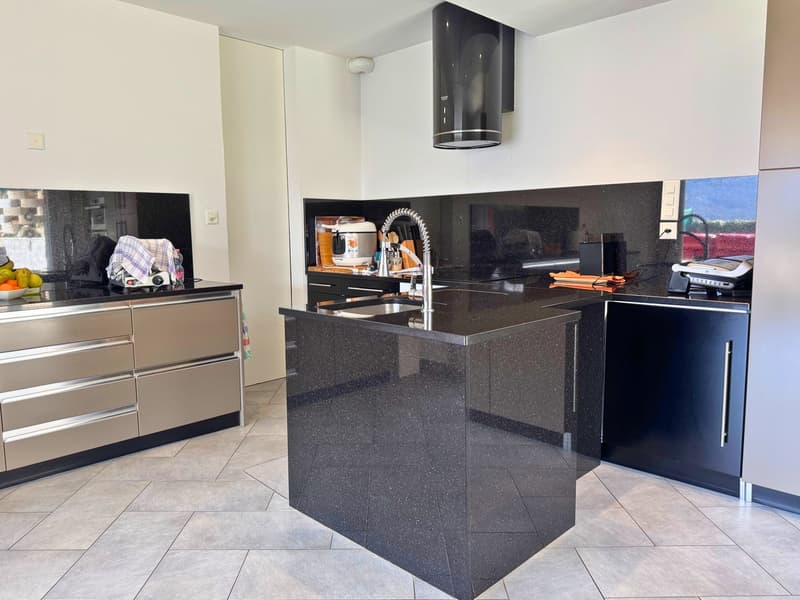
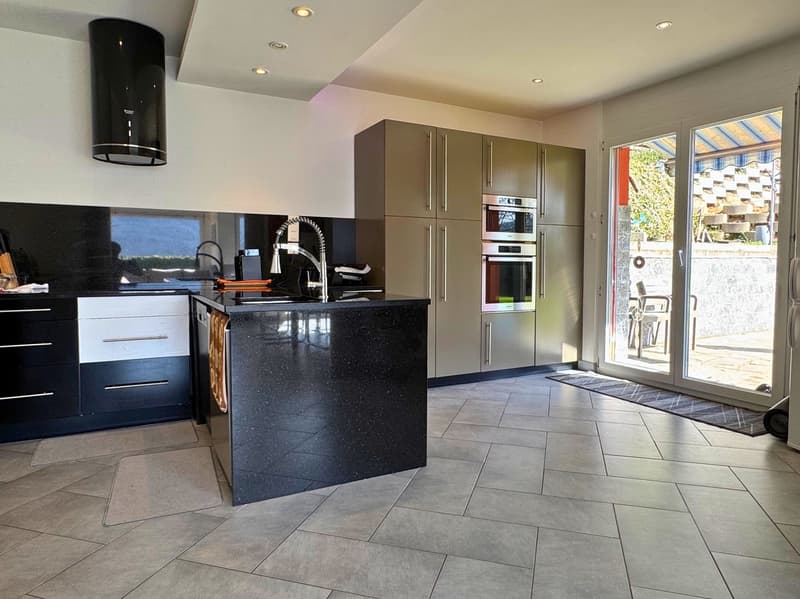
Al primo piano, sopraelevato rispetto alla strada, si trova un'ampia zona giorno con cucina open space, soggiorno e bagno di servizio. Le grandi vetrate aprono visivamente l'ambiente sul giardino privato che circonda la casa su tre lati.
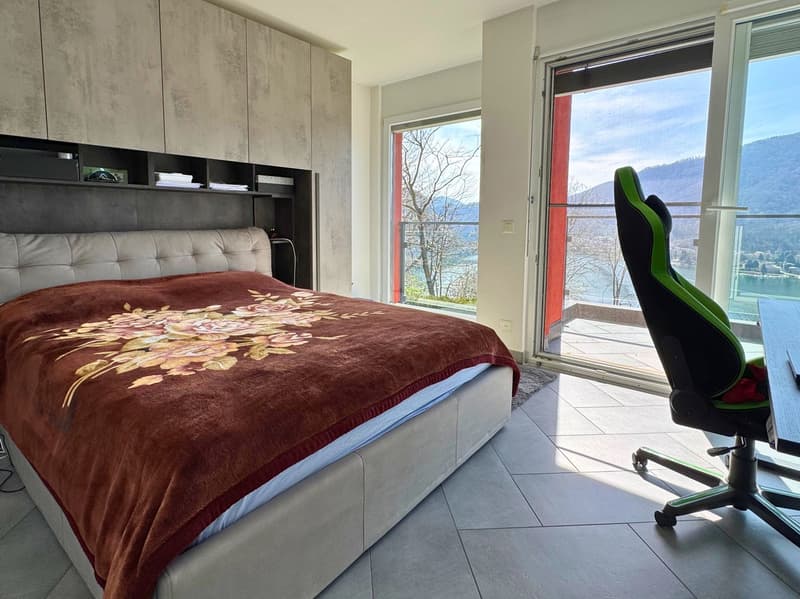
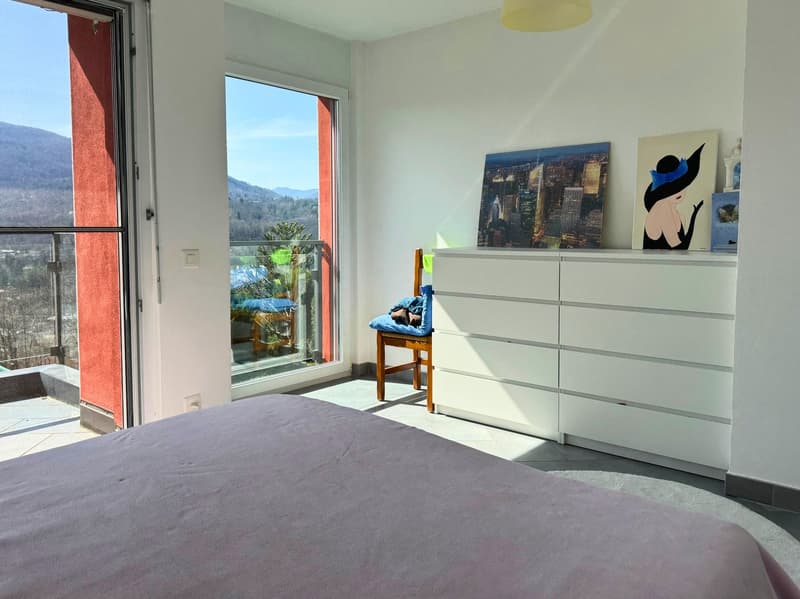
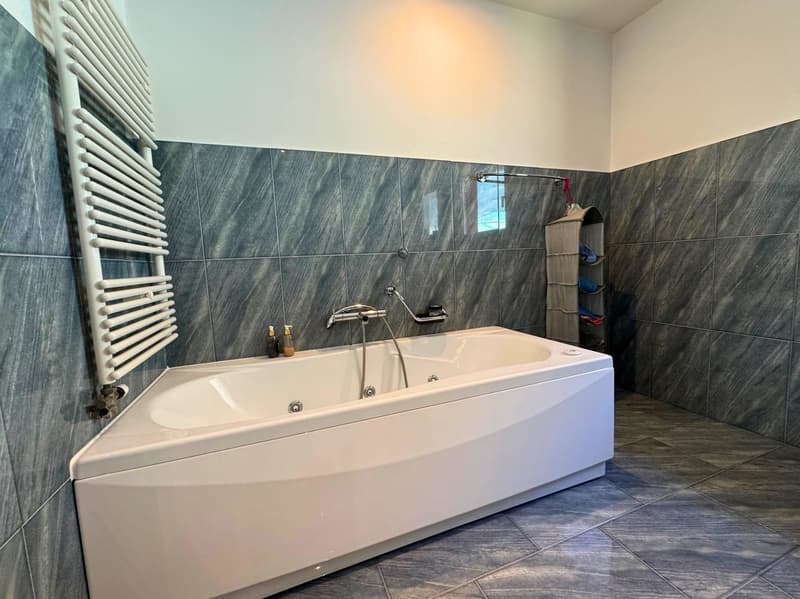
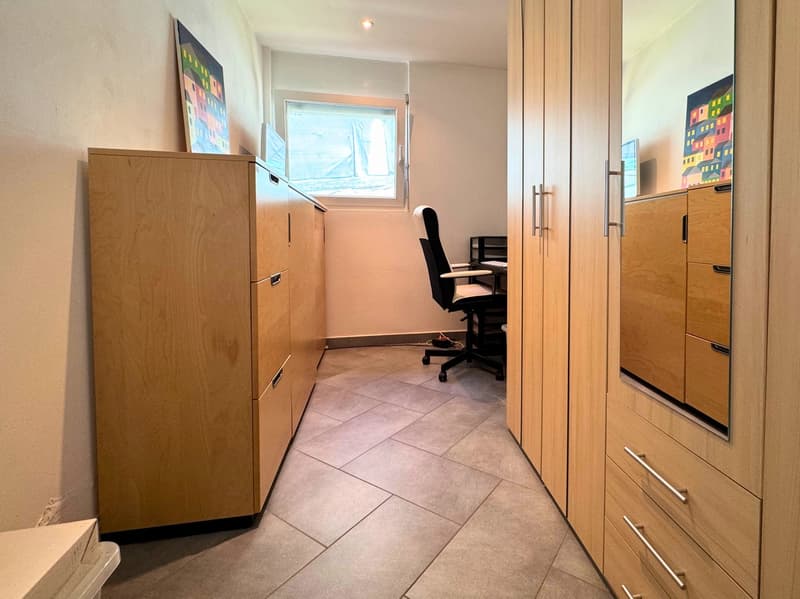
Al piano superiore, la zona notte ospita due camere da letto entrambe con balcone privato e vista panoramica, un bagno padronale completo di vasca e doccia, e un'area aggiuntiva utilizzabile come studio o piccolo soggiorno separato.
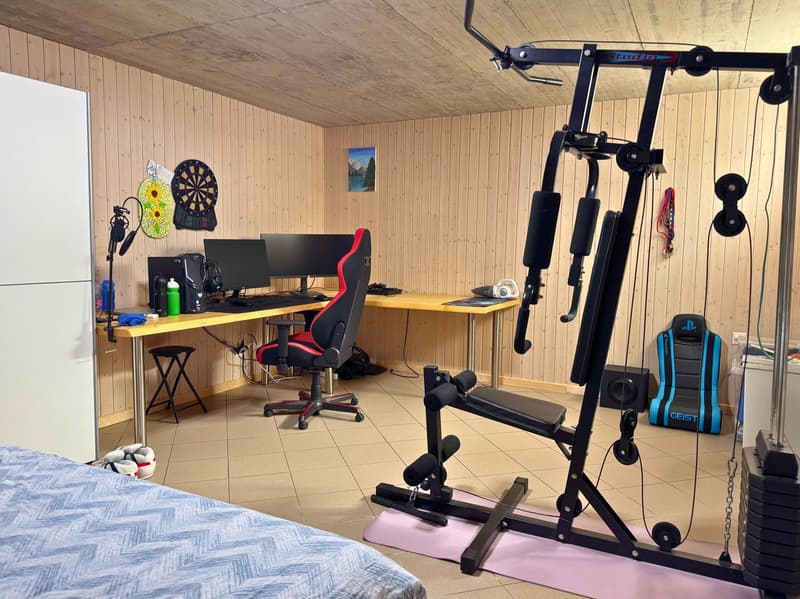
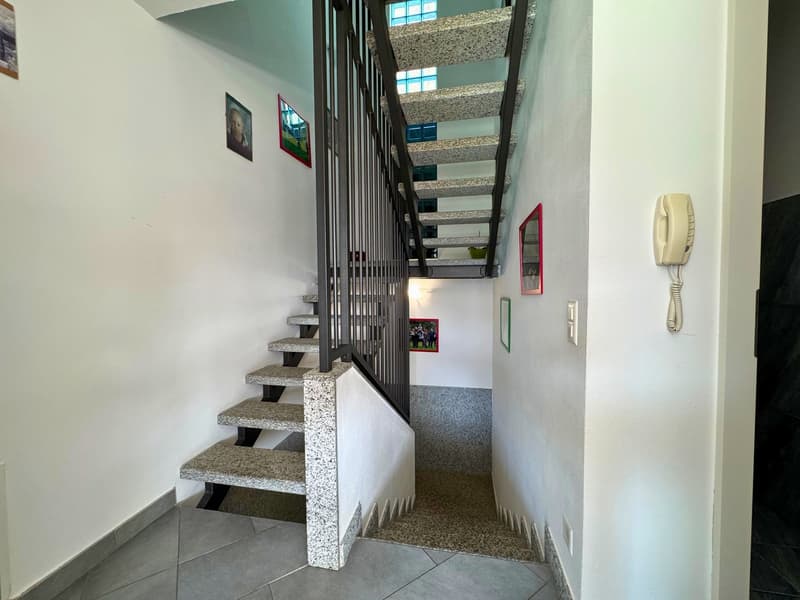
Al piano semi-interrato, accessibile direttamente dall'atrio di entrata, si trovano un ampio locale multiuso (attualmente attrezzato come spazio fitness), il locale tecnico con lavanderia, e una cantina di circa 73 m².
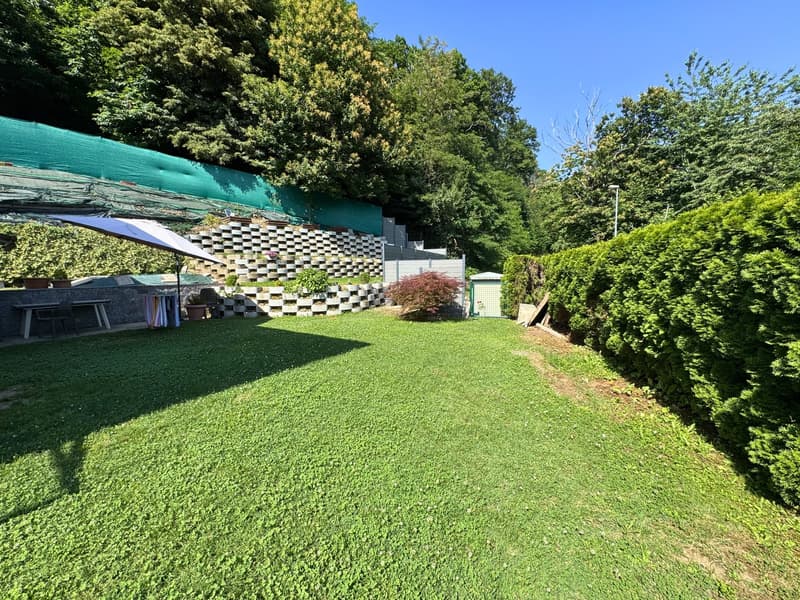
Il giardino privato di circa 963 m² rappresenta uno dei punti di forza della proprietà, offrendo numerosi spazi all'aperto fruibili tutto l'anno grazie all'ottima esposizione solare.
L'esposizione soleggiata e la disposizione dell'immobile permettono di vivere gli spazi esterni, giardino privato, balconi vista lago e zone di soggiorno all'aperto, per gran parte dell'anno, in un contesto naturale tra i più privilegiati del Malcantone.
Sul fondo è presente anche una seconda abitazione, oggetto di vendita separata; i dettagli dell'assetto della proprietà saranno approfonditi in fase di visita.
***
Auf zwei Ebenen, privater Garten, Panoramafenster, optimale Ausrichtung
In ruhiger Hanglage wenige Minuten vom Zentrum von Ponte Tresa entfernt bieten wir ein helles Einfamilienhaus mit Panoramablick auf den Luganersee an, ideal für alle, die Privatsphäre, Natur und den Komfort eines modernen Hauses in Kontakt mit der Tessiner Landschaft suchen.
Das Objekt erstreckt sich über zwei funktional und gut aufgeteilte Ebenen.
Im ersten Obergeschoss, über Strassenniveau gelegen, befindet sich ein grosszügiger Wohnbereich mit offener Küche, Wohnzimmer und Gäste-WC. Die grossen Fensterflächen öffnen den Raum zum privaten Garten, der das Haus an drei Seiten umgibt.
Im oberen Geschoss beherbergt der Schlafbereich zwei Schlafzimmer, beide mit privatem Balkon und Panoramablick, ein Elternbadezimmer mit Badewanne und Dusche sowie einen zusätzlichen Bereich, der als Arbeitszimmer oder kleiner separater Wohnraum genutzt werden kann.
Im Untergeschoss, direkt vom Eingangsbereich zugänglich, befinden sich ein grosser Mehrzweckraum (aktuell als Fitnessbereich eingerichtet), der Technikraum mit Waschküche sowie ein Keller von rund 73 m².
Der private Garten von rund 963 m² gehört zu den Stärken der Liegenschaft und bietet zahlreiche Aussenbereiche, die dank der optimalen Sonneneinstrahlung das ganze Jahr über nutzbar sind.
Die sonnige Ausrichtung und die Anordnung des Hauses erlauben es, die Aussenbereiche, privater Garten, Balkone mit Seesicht und Aufenthaltsbereiche im Freien, während eines Grossteils des Jahres zu geniessen, in einer der privilegiertesten Naturlagen des Malcantone.
Auf dem Grundstück befindet sich zudem eine zweite Wohneinheit, die separat zum Verkauf steht; die Details zur Struktur der Liegenschaft werden bei der Besichtigung gerne erläutert.
Mortgage Calculator
From dream house to home ownership: the mortgage calculator can help you estimate the affordability of this property.

Unlock the full experience
Sync your favourites, manage search alerts, and access all your important services seamlessly across devices. Create your free account for a personalized home search!
Advertiser

Contact
Alessandro Attanasio Attanasio
- Listing ID
- 4003292198
- Object ref.
- 78y36.pqbil