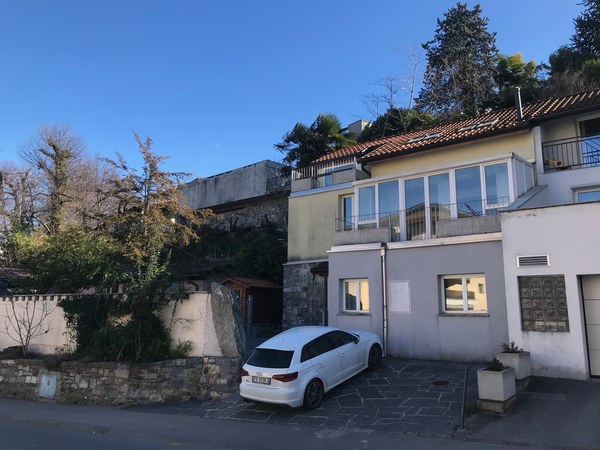
Exclusive Villa Surrounded by Vineyards with Open Lake View
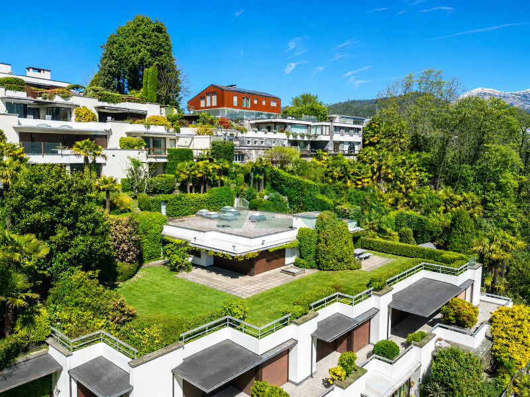
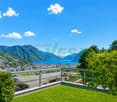
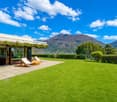
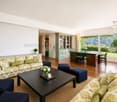
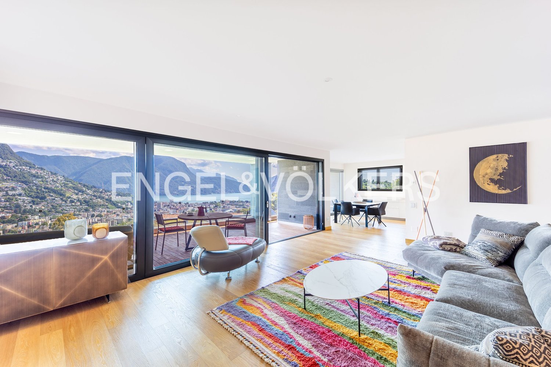

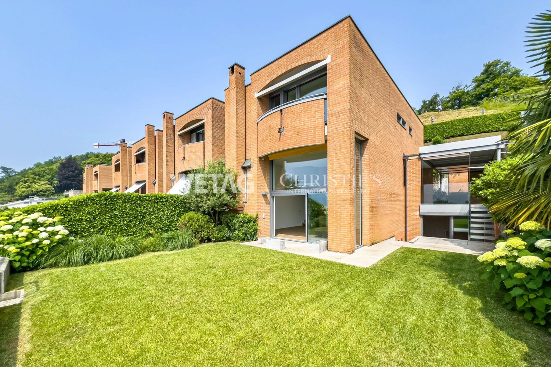
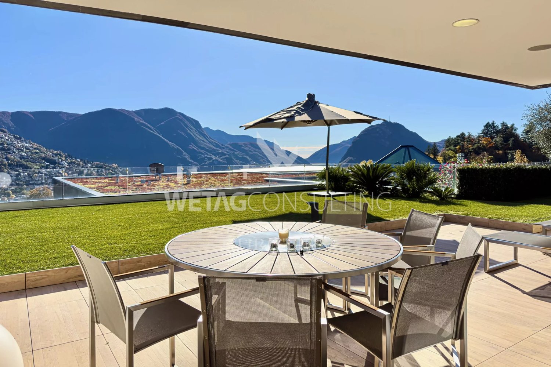
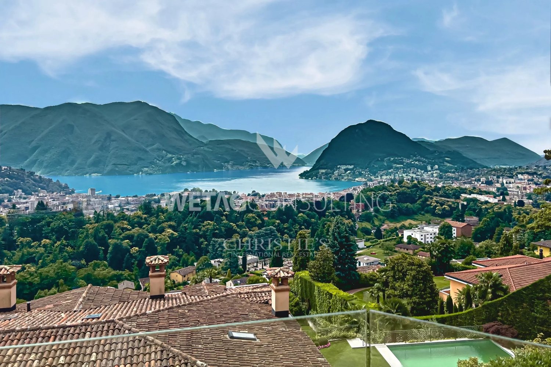
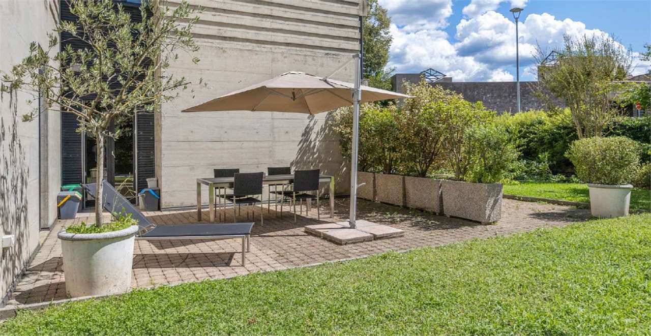
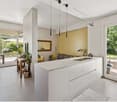
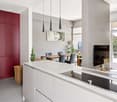
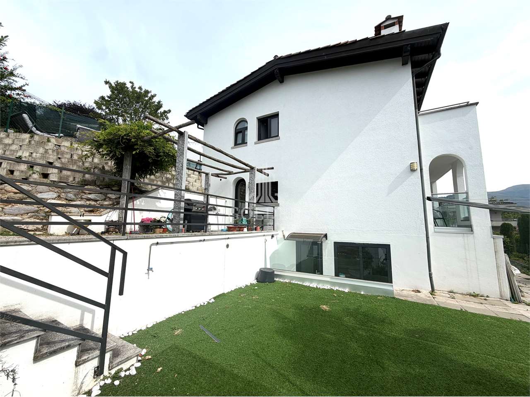
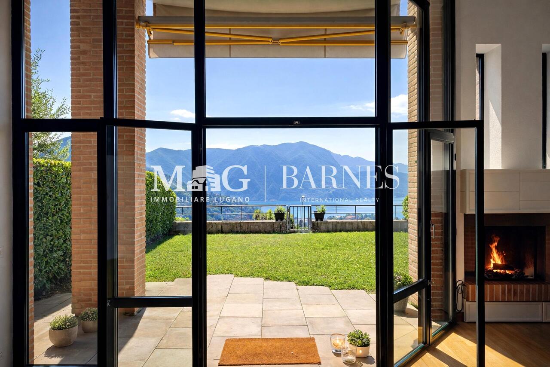
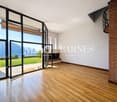
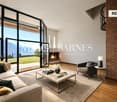
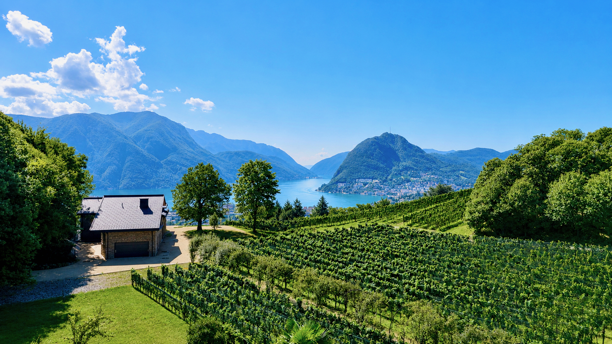
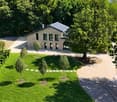
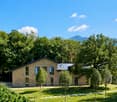
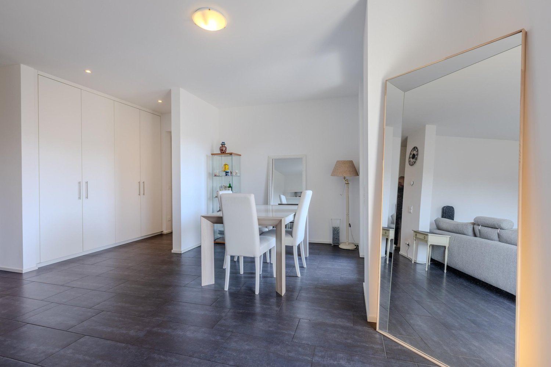
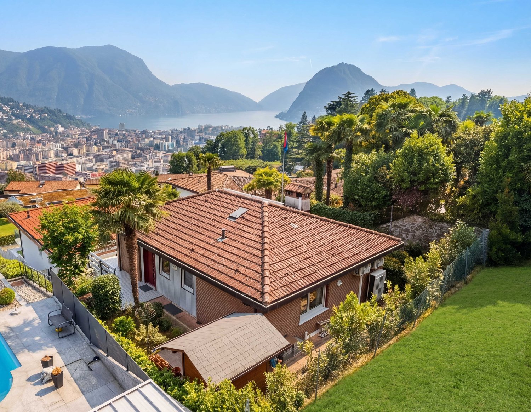
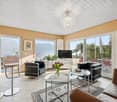
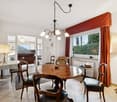
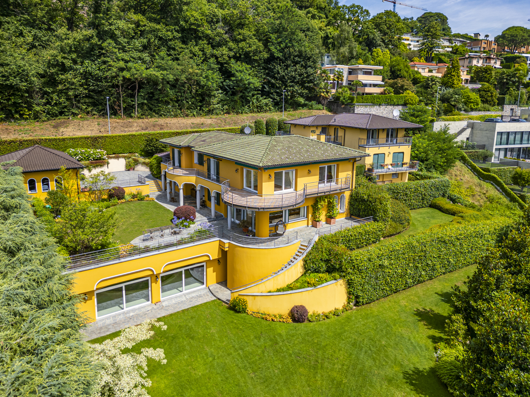
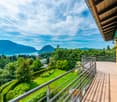
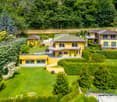
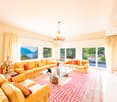
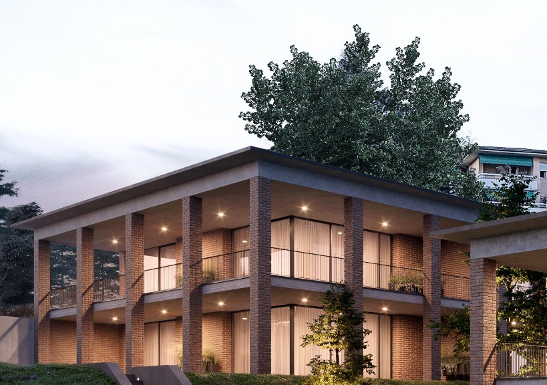
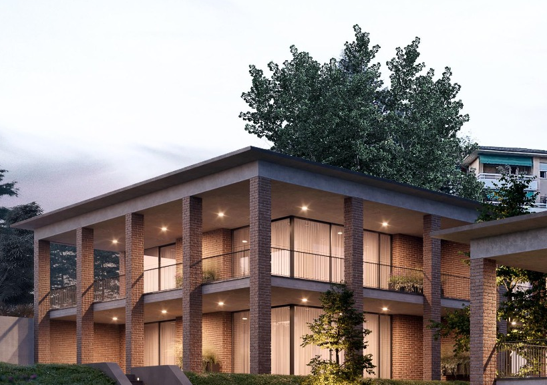
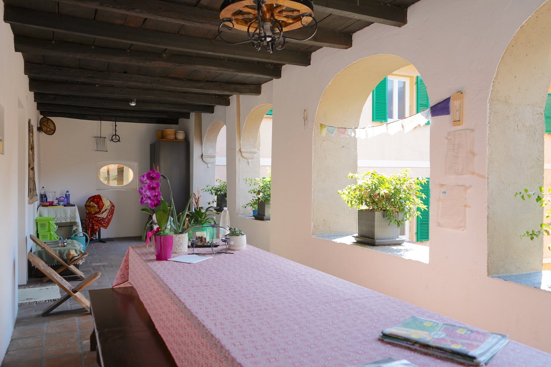
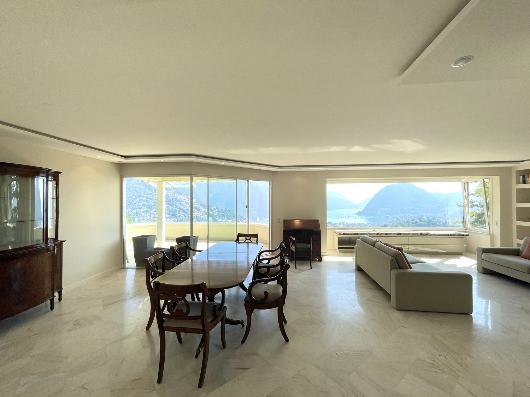
In one of the most suggestive and exclusive locations in Porza, surrounded by greenery and vineyards, we propose for sale with EXCLUSIVE MANDATE this property of great charm that combines the authentic character of Ticino architecture with a refined contemporary language.The Villa "San Rocco" is the result of a careful renovation, conceived to preserve the soul and charm of the original building, integrating them harmoniously with modern lines, large spaces, and high-level comfort.Located in a dominant position, the villa enjoys an extraordinary panoramic view of Lake Lugano, the city, and the surrounding mountains, in a context of absolute tranquility and privacy, just a few minutes from the center of Lugano.The property extends over approximately 16,250 m² of land, distributed over six plots in a prestigious agricultural and wine-producing area. A natural context of rare beauty, capable of offering a sense of space, exclusivity, and privacy that is difficult to replicate in the Lugano region.Internal layoutThe residence offers approximately 690 m² of living space, distributed over three levels, connected by an internal staircase and elevator.GROUND FLOORThe main entrance leads through an elegant arch to a spectacular double-height atrium, the architectural heart of the house. The large living area, oriented towards the southeast, is characterized by ample glass surfaces that frame the landscape and open directly onto the panoramic terrace. The ground floor also hosts a spacious kitchen, a spa, a gym, and an internal garage for 2 cars.FIRST FLOOR:The first floor hosts the master bedroom with en-suite bathroom and separate walk-in closet, a study with dedicated bathroom, and a secondary sleeping area composed of two bedrooms with private bathrooms and a living room that overlooks the vineyards directly. This section is connected by a suspended glass walkway over the atrium.BASEMENT:The basement further expands the spaces dedicated to wellness and entertainment, with a home theater, hobby room, wine cellar, bar area, guest bedroom with bathroom, laundry, and technical rooms, as well as an independent access from the outside.Materials and systemsThe villa's facade is clad in natural stone, placed on a ventilated structure of the latest generation. The windows are made of aluminum with minimalist profiles by Ponzio, in an anthracite finish. The roof, which has been completely redone, is equipped with integrated photovoltaic panels produced by 3S. The internal spaces are designed to be flexible, thanks to predisposed systems that allow for the customization of finishes, kitchen, and sanitary ware.EnergyFrom an plant engineering point of view, the building is equipped with a geothermal heat pump of the latest generation, which guarantees a sustainable and efficient system for the production of heating and cooling. The system is complemented by a mechanical ventilation system, central air conditioning, and an integrated domotic system, for advanced and modulable living comfort.Everything is in line with the criteria of the Minergie certification, the Swiss guarantee of energy efficiency, air quality, and sustainability. The structure respects rigorous parameters in terms of insulation, ventilation, and energy consumption, with an optimized use of resources and a reduced ecological footprint, in perfect harmony with the surrounding landscape.Outdoor areaThe outdoor areas are one of the most distinctive elements of the property. The landscape project, curated by Studio Enea, valorizes the existing nature through terraces, paths in the green, lounge areas, and spaces for conviviality. The panoramic terrace, oriented towards the southeast, includes a living area and a dining area with pergola, while a path through the vineyards...