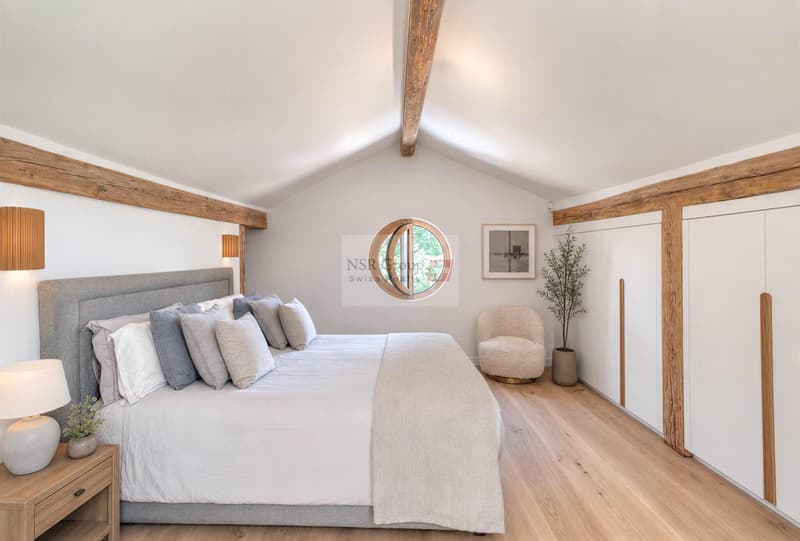
"Presinge - Fully renovated Master's property"
Purchase price
CHF 6,900,000.–
Notify on price drop
Rooms
10
Living space
400 m2
Location
1243 PresingeCosts
- Purchase price:
- CHF 6,900,000.–
- Notify on price drop
Main information
- Available from:
- By agreement
- Type:
- Single house
- No. of rooms:
- 10
- Number of floors:
- 3
- Surface living:
- 400 m2
- Land area:
- 9800 m2
- Last refurbishment:
- 2026
- Year built:
- 1840
Features and furnishings
View
Documents (0)
Description
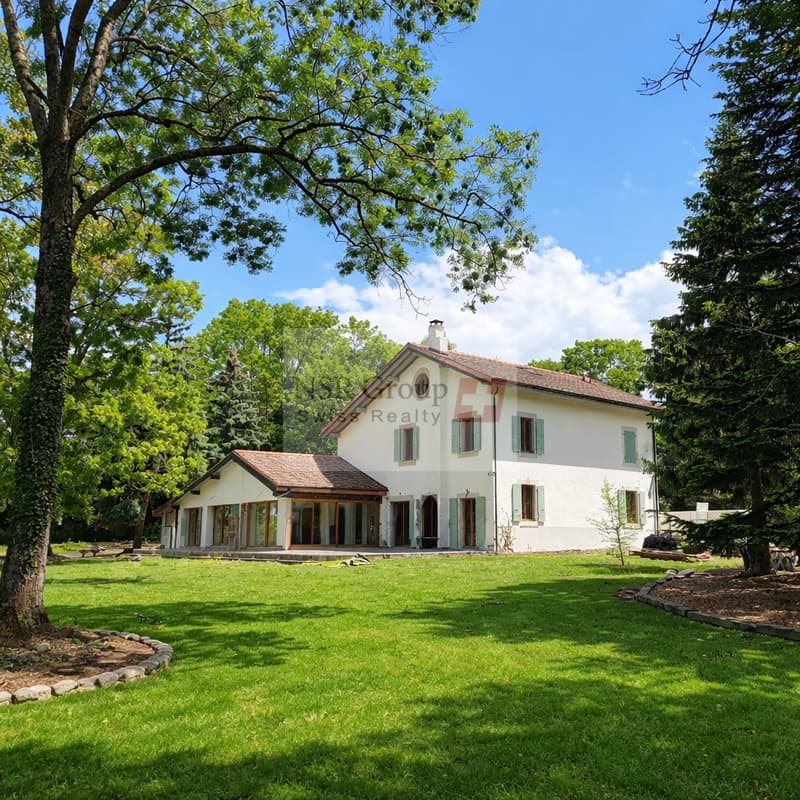
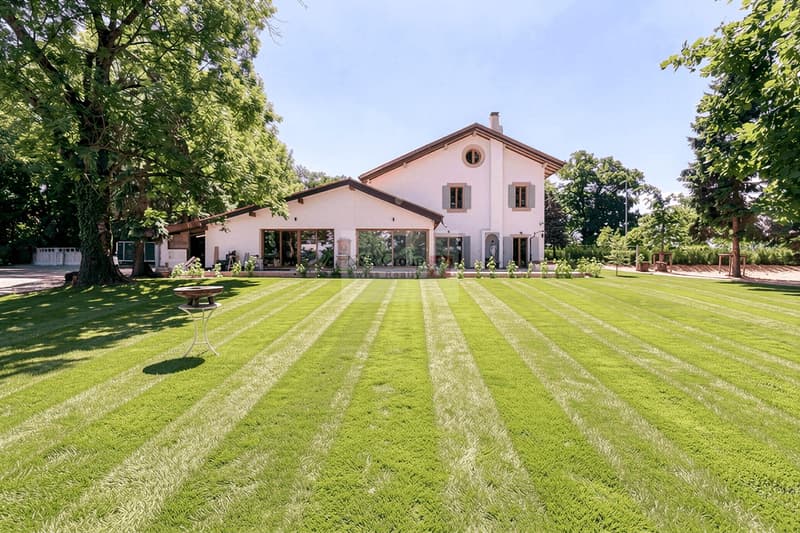
Located in the commune of Presinge, in the hamlet of l'Avenir, this 1840 Master's property has just undergone a total renovation.
With a built area of 453 m2, it is spread over 10 rooms, on 3 levels, as follows:
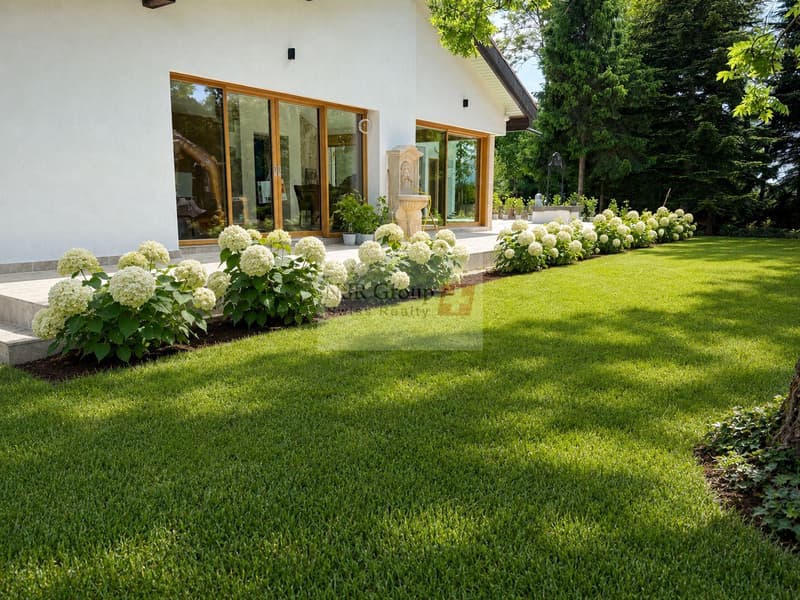
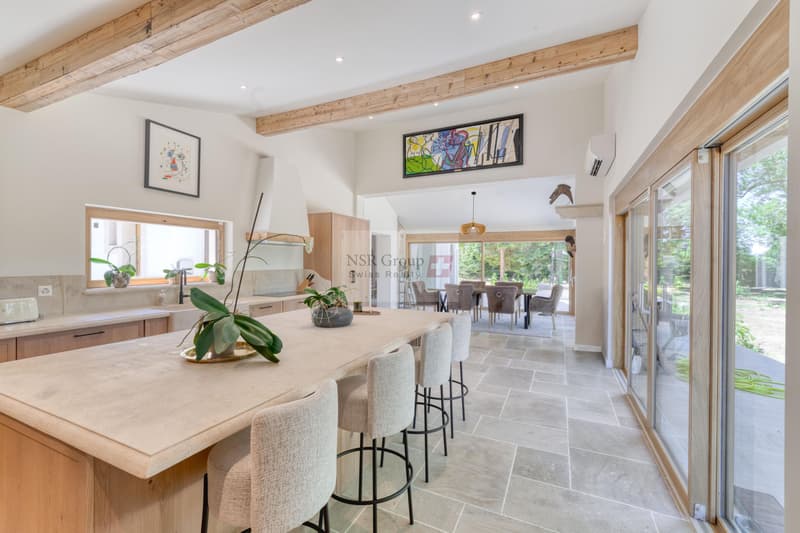
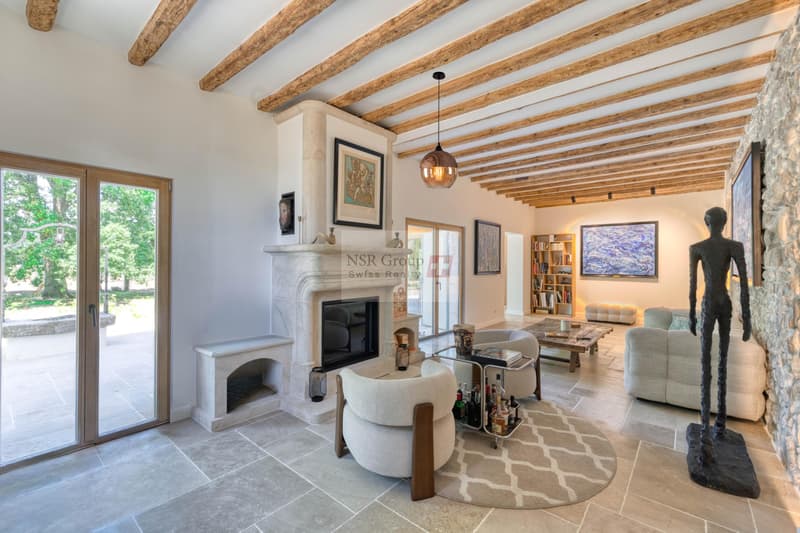
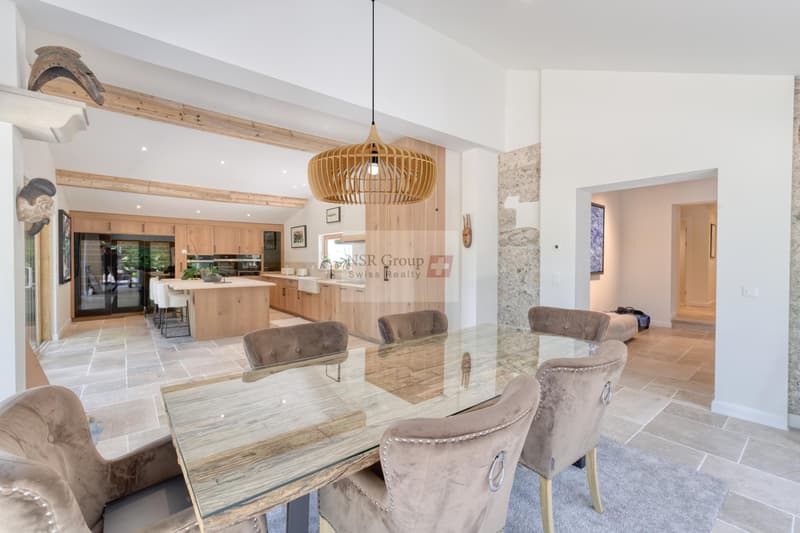
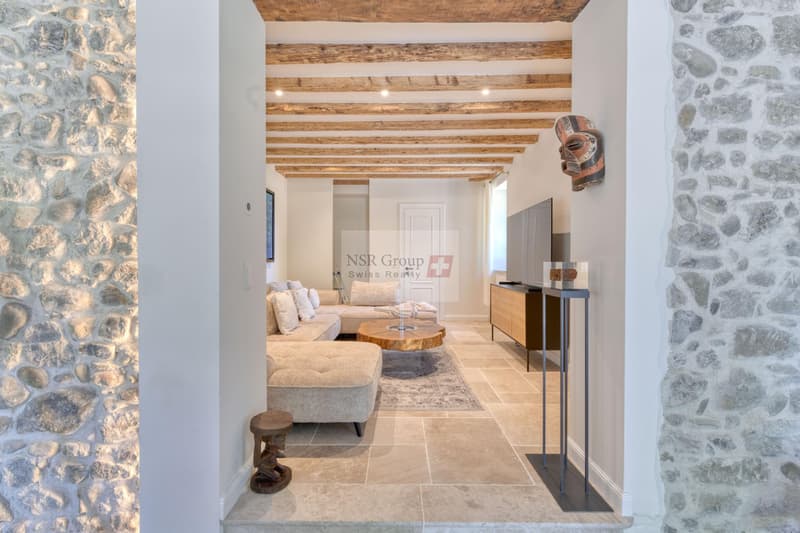
- Garden level (189 m2): Entrance with visitor toilet and cloakroom, guest bedroom with complete shower room, dining room and kitchen in a 60 m2 open space fully glazed on the park, living room with monumental fireplace, TV room with 20 m2, laundry room and storage room.
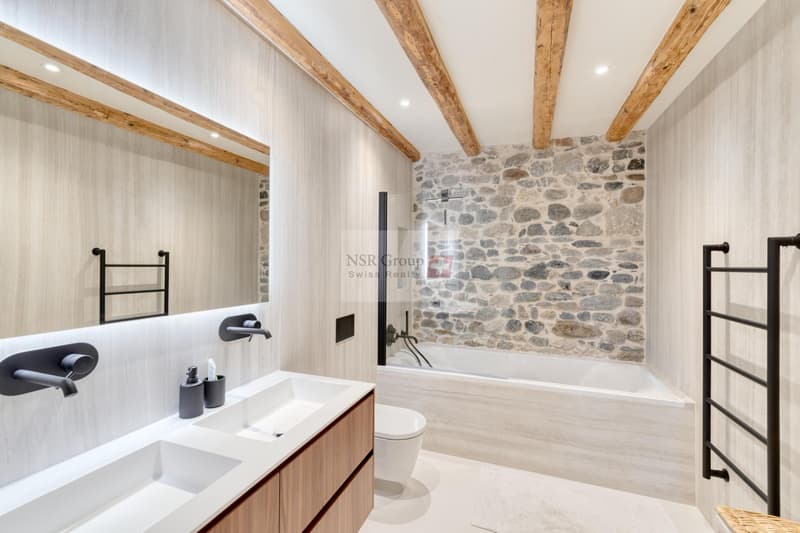
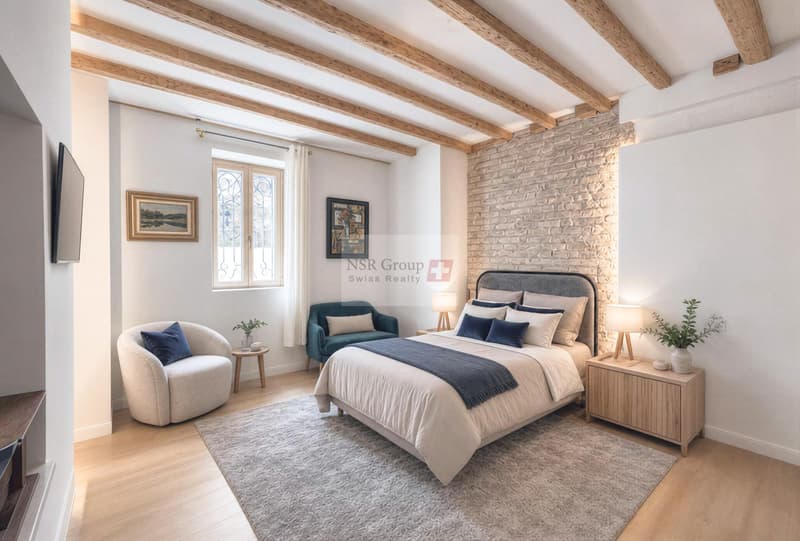
- 1st floor (132 m2): 3 bedrooms of 16, 17 and 27 m2 each with integrated dressing room. Bathroom with double sink. Shower room with double sink.
- 2nd floor (132 m2 floor area): Master bedroom composed of 3 open spaces: a sleeping area, a large walk-in closet and a bathroom area with two sinks, toilet and shower.
The period elements such as the beams, the roof structure and the stone walls have been preserved and beautifully integrated into the renovation.
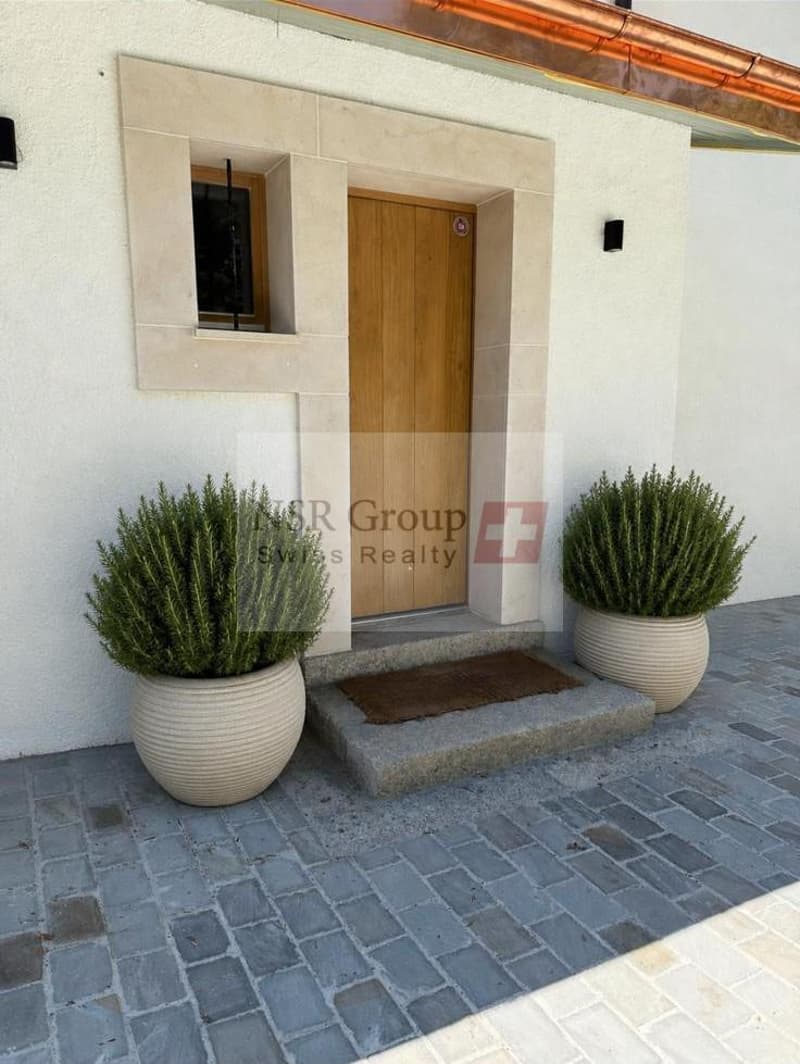
On the ground floor, the floor is made of Burgundy stone, except for the guest bedroom which has a floor made of solid oak parquet.
All windows are made of solid oak, triple glazing.
Underfloor heating via a heat pump.
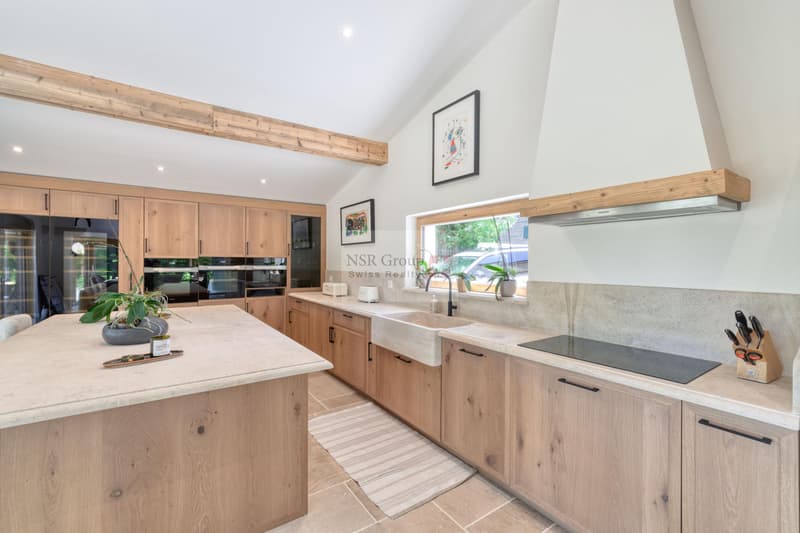
Kitchen made of oak, fully equipped with Miele, dining island, all worktops are made of stone.
A paved courtyard for 3 vehicles is equipped with a charging station. Automatic gate.
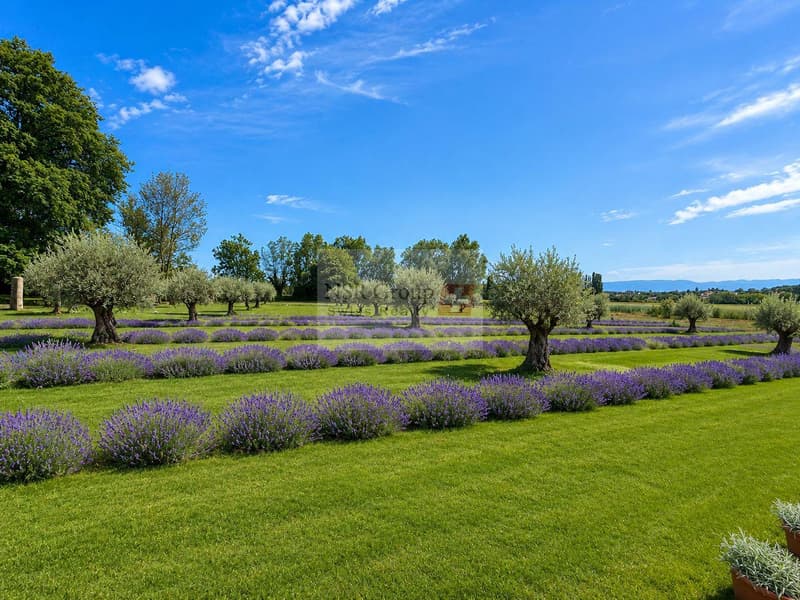
The park, one hectare in size, consists of a 40 m2 paved terrace in Burgundy stone and a functional well, a fir plantation and an olive grove (60 Tuscan olive trees). Moreover, the estate is dotted with superb centenary specimens of Oak, Beech, Acacia and Walnut.
With a built area of 453 m2, it is spread over 10 rooms, on 3 levels, as follows:
- Garden level (189 m2): Entrance with visitor toilet and cloakroom, guest bedroom with complete shower room, dining room and kitchen in a 60 m2 open space fully glazed on the park, living room with monumental fireplace, TV room with 20 m2, laundry room and storage room.
- 1st floor (132 m2): 3 bedrooms of 16, 17 and 27 m2 each with integrated dressing room. Bathroom with double sink. Shower room with double sink.
- 2nd floor (132 m2 floor area): Master bedroom composed of 3 open spaces: a sleeping area, a large walk-in closet and a bathroom area with two sinks, toilet and shower.
The period elements such as the beams, the roof structure and the stone walls have been preserved and beautifully integrated into the renovation.
On the ground floor, the floor is made of Burgundy stone, except for the guest bedroom which has a floor made of solid oak parquet.
All windows are made of solid oak, triple glazing.
Underfloor heating via a heat pump.
Kitchen made of oak, fully equipped with Miele, dining island, all worktops are made of stone.
A paved courtyard for 3 vehicles is equipped with a charging station. Automatic gate.
The park, one hectare in size, consists of a 40 m2 paved terrace in Burgundy stone and a functional well, a fir plantation and an olive grove (60 Tuscan olive trees). Moreover, the estate is dotted with superb centenary specimens of Oak, Beech, Acacia and Walnut.
Mortgage Calculator
From dream house to home ownership: the mortgage calculator can help you estimate the affordability of this property.

Free
Unlock the full experience
Sync your favourites, manage search alerts, and access all your important services seamlessly across devices. Create your free account for a personalized home search!
Viewing
Contact for viewing
Norman ROGERS

Contact
NSR-Group S.A
- Listing ID
- 4003276897
- Object ref.
- 2.1243.6900