3 results - Property for buy in Schübelbach

Giuseppe Polesana

Giuseppe Polesana

1 / 13
Giuseppe Polesana

Giuseppe Polesana

  • Parking space
  • Balcony / Terrace
  • Garage
  • +1
CHF 2,400,000.–
6.5 rooms148m² living space
Hofstrasse 6, 8862 Schübelbach

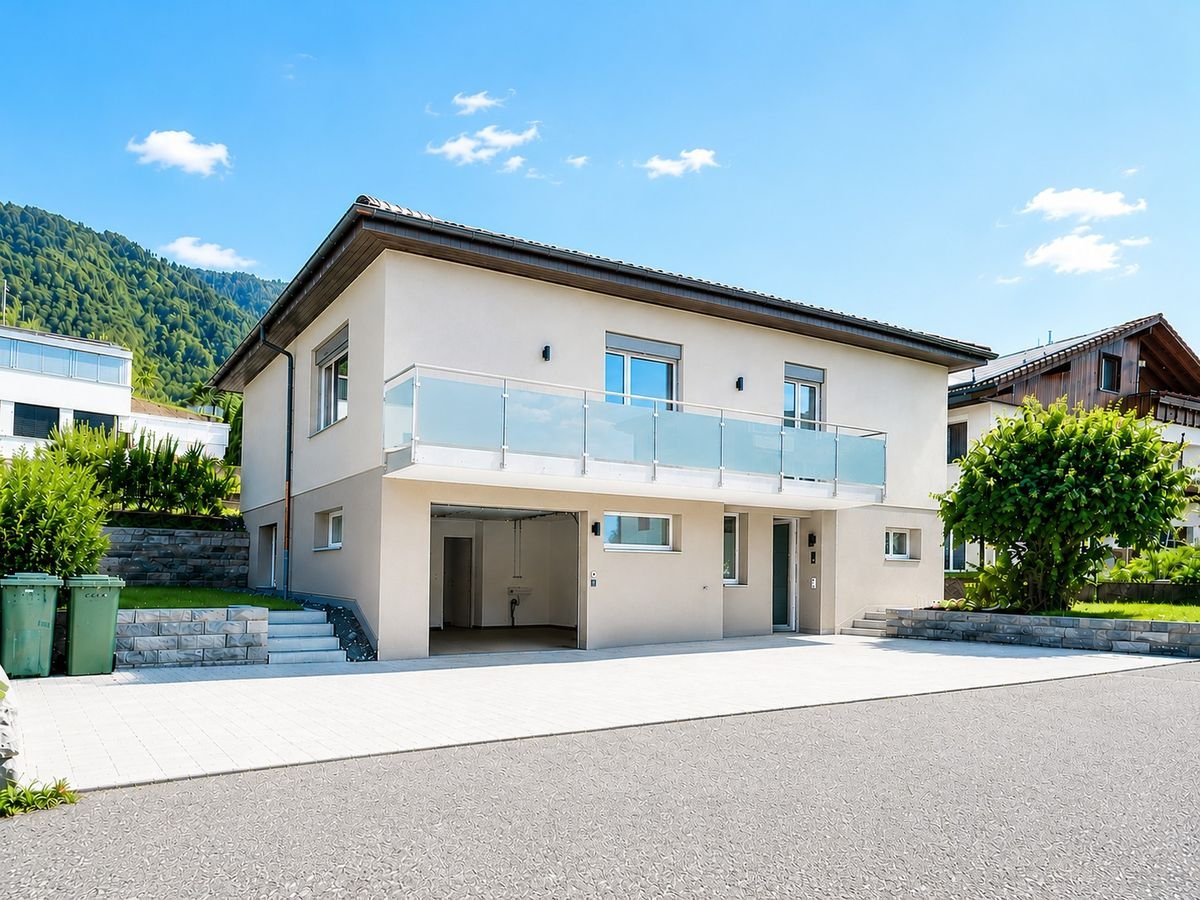
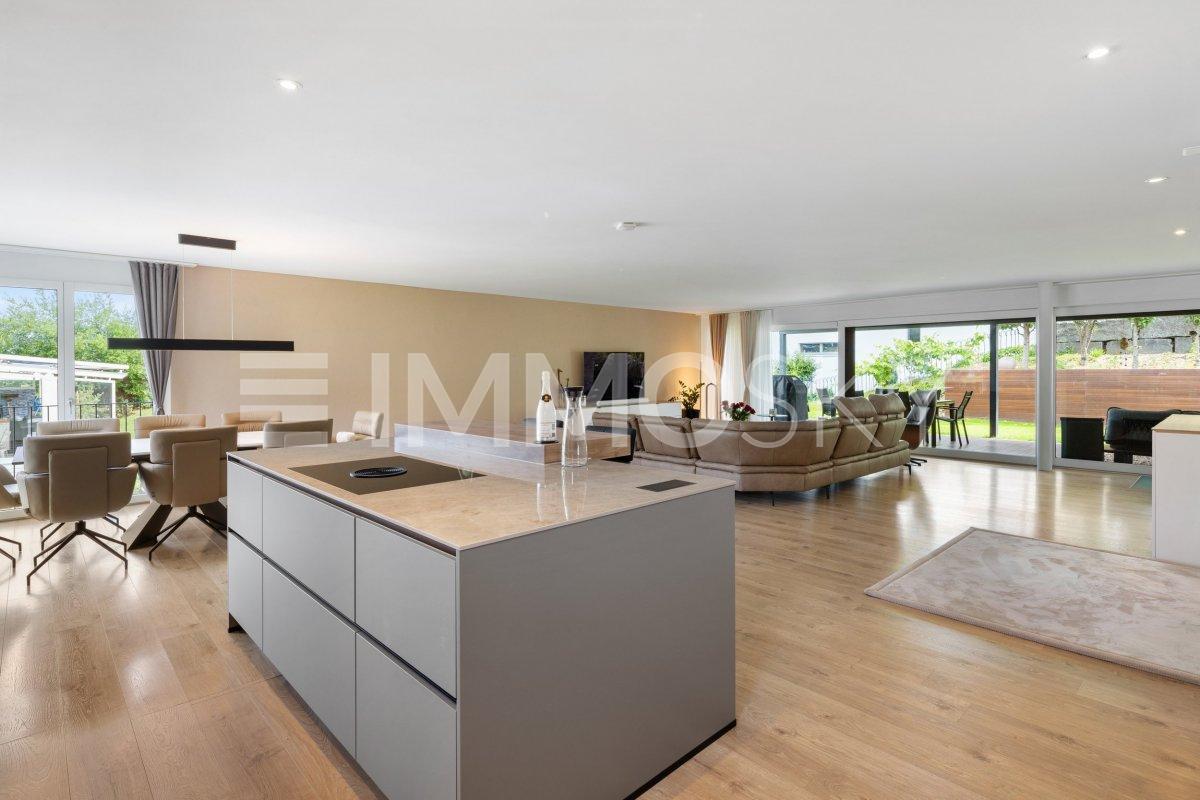
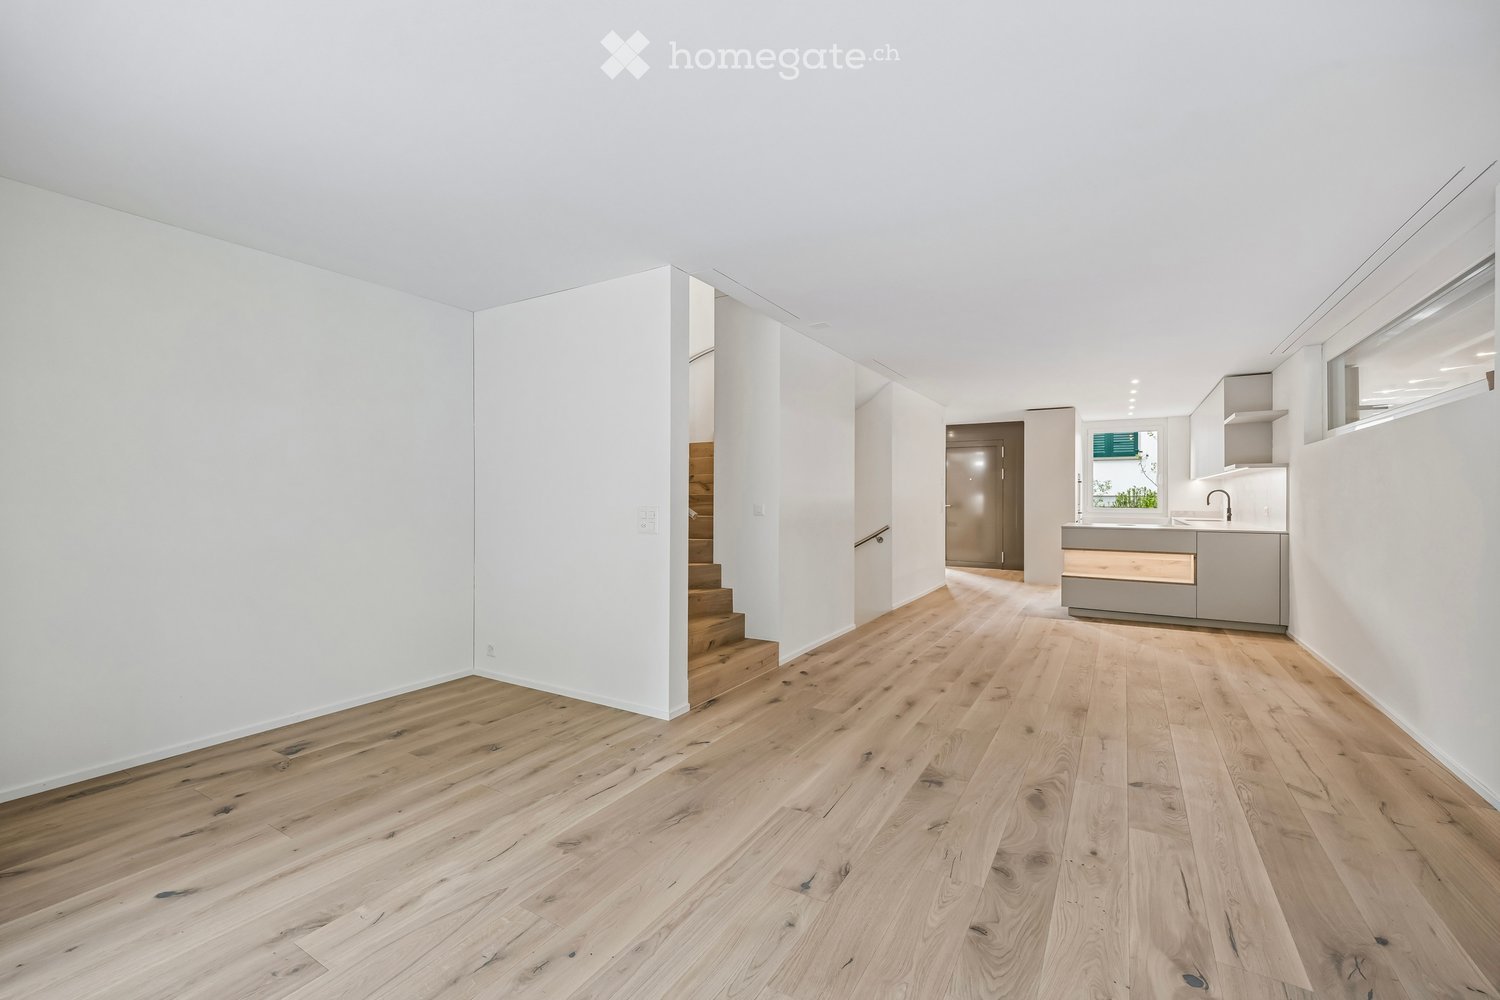
Spacious Detached Single-Family Home in Schübelbach

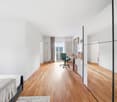
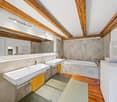
Attractive single-family home in Schübelbach: Modern elegance and versatile potentialThis 6.5-room single-family home in Schübelbach offers an ideal combination of spacious living and modern comfort. With a spacious living area of 136 m² and a newly designed, beautiful garden, the property offers plenty of space and high living quality.The house was completely renovated this year, 2026, and presents itself like a new building.The property is located in the residential zone W2. There is still development potential and thus the possibility to expand the living area. The property has a significant development reserve according to a rough calculation. Due to the plot size of 569 m² and the residential zone W2, further development potential may exist, for example, through an extension. The concrete feasibility and the usable floor area are to be checked by the authorities in the context of a construction project.InteriorThe interior of this house is functionally and stylishly designed. On two floors, there are four bedrooms, a dressing room, and two bathrooms, offering flexibility and comfort. The open and bright entrance area welcomes you with a built-in closet with integrated wardrobe and modern, bright tiles in slate optics, providing an inviting first impression. The kitchen is modern, equipped with high-quality V-Zug appliances, and offers enough space for culinary creations. The bedrooms are equipped with oak parquet, spacious, and well-supplied with natural light, while the new windows offer a beautiful view of the garden. The main bathroom is modern, equipped with high-quality fixtures, and has a spacious shower with elegant glass separation.Exterior & ViewAlthough the house does not offer far-reaching views, you benefit from the spacious outdoor areas, including a balcony of 8 m² and a seating area of 18 m², ideal for cozy hours outdoors. The well-maintained garden invites you to relax and offers enough space for various leisure activities. The paved driveway is stable, durable, and long-lasting. The house offers a total of five parking spaces, a garage, and four outdoor parking spaces.LocationThe location in Schübelbach combines rural tranquility with urban accessibility. The neighborhood is child-friendly and offers a safe and pleasant environment for families. Schools, shopping opportunities, and leisure activities are quickly accessible. The excellent transport links enable you to reach the surrounding cities within a short time, making this house also attractive for commuters.Key Features • 6.5 rooms on two levels • 136 m² living area • 569 m² plot size • 4 bedrooms, ideal for families • 2 new modern bathrooms • new kitchen with V-ZUG appliances • built-in closet in the entrance area • new underfloor heating • new entrance door and windows • 18 m² large seating area • 8 m² balcony • 4 outdoor parking spaces and 1 indoor parking space Contact us today to arrange a viewing and get to know this unique opportunity in Schübelbach.

  • Parking space
  • Balcony / Terrace
  • Garage
  • +1
Travel time
-
Christoph Schlösser

Christoph Schlösser

1 / 13
Christoph Schlösser

Christoph Schlösser

  • Parking space
  • Balcony / Terrace
  • Garage
CHF 1,770,000.–
6 rooms160m² living space
8862 Schübelbach

Your new home is waiting for you!

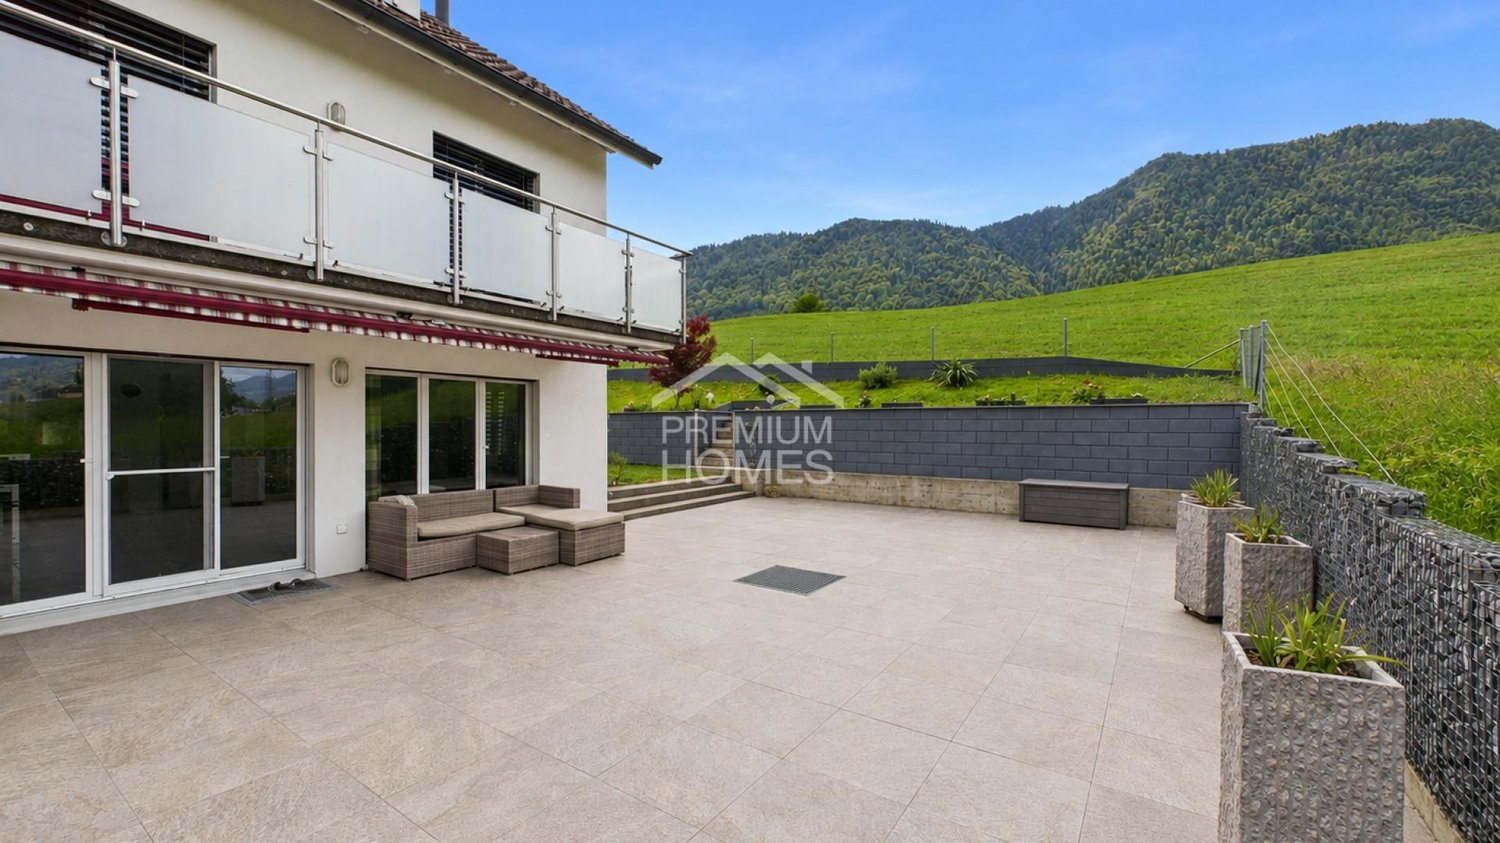
This lovingly maintained home combines generosity, warmth, and living comfort in a harmonious way. On several floors, you can expect a bright and airy living atmosphere with an open living and dining area, large window fronts, and direct access to the sunny terrace and garden. The charming attic with visible wooden beams gives the home a unique and cozy atmosphere full of character.The garden, redesigned in 2021, and the stylish terrace invite you to relax, enjoy, and linger outdoors. Whether it's cozy summer evenings with family and friends or quiet moments for yourself, real quality of life is created here.A modern earth heat pump ensures sustainable living comfort and a pleasant room climate. This attractive offer is complemented by garage parking spaces, additional parking options, a spacious basement, and a cozy fireplace for comfortable hours at home. So, no wishes are left unfulfilled. Take advantage and convince yourself! This PREMIUM HOMES offer includes: • Quiet and family-friendly location • Sunny orientation with great views • Schools and shopping nearby • Ideal for families with children • Spacious room offer • Spacious, well-maintained kitchen • Various usage possibilities • Garden and terrace for relaxation • Sustainable earth heat pump • Spacious basement with plenty of storage space • Good public transport connection • Well-maintained overall condition • Visitor parking spaces available • Double garage excl. CHF 80'000.- Interested? We would be happy to take you on a non-binding tour! Do you want to sell your house or apartment worry-free? We will tell you the current market value of your property, discreetly and non-bindingly! Are you interested in a first non-binding exchange of ideas? Don't hesitate and contact us. We look forward to you.

  • Parking space
  • Balcony / Terrace
  • Garage
1 / 9
CHF 755,000.–
3.5 rooms78m² living space
Gramatt 9, 8862 Schübelbach

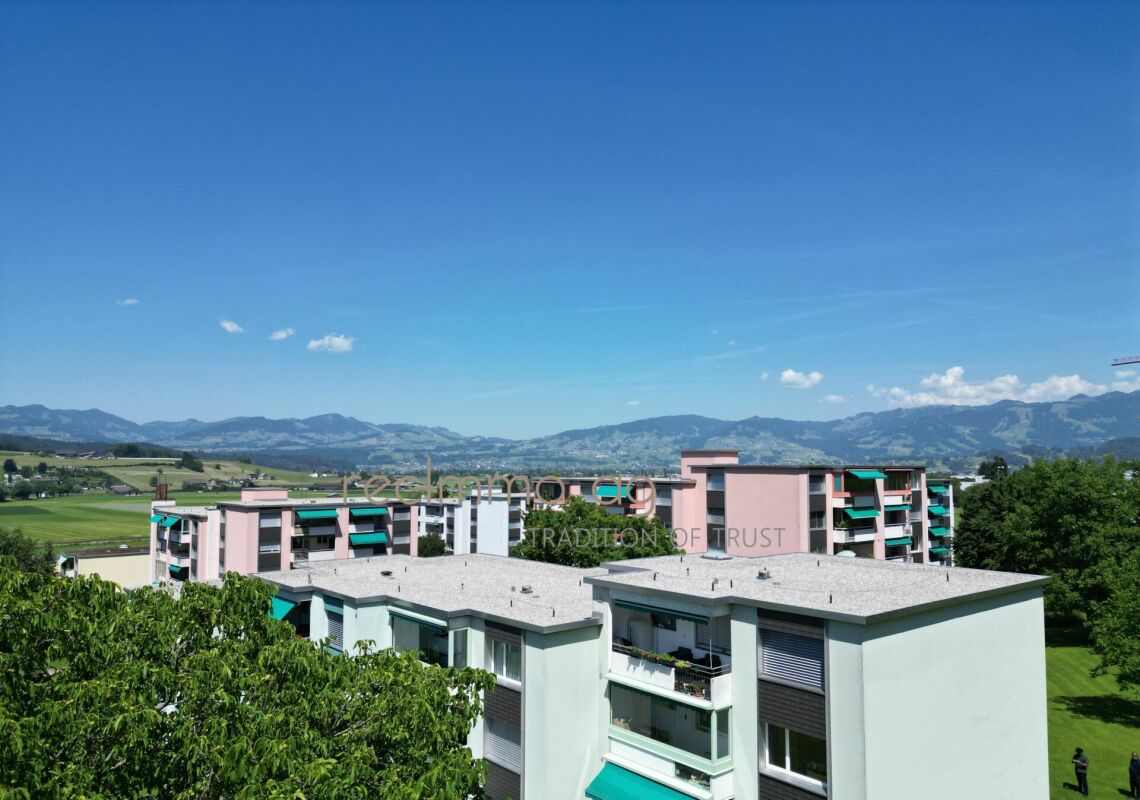
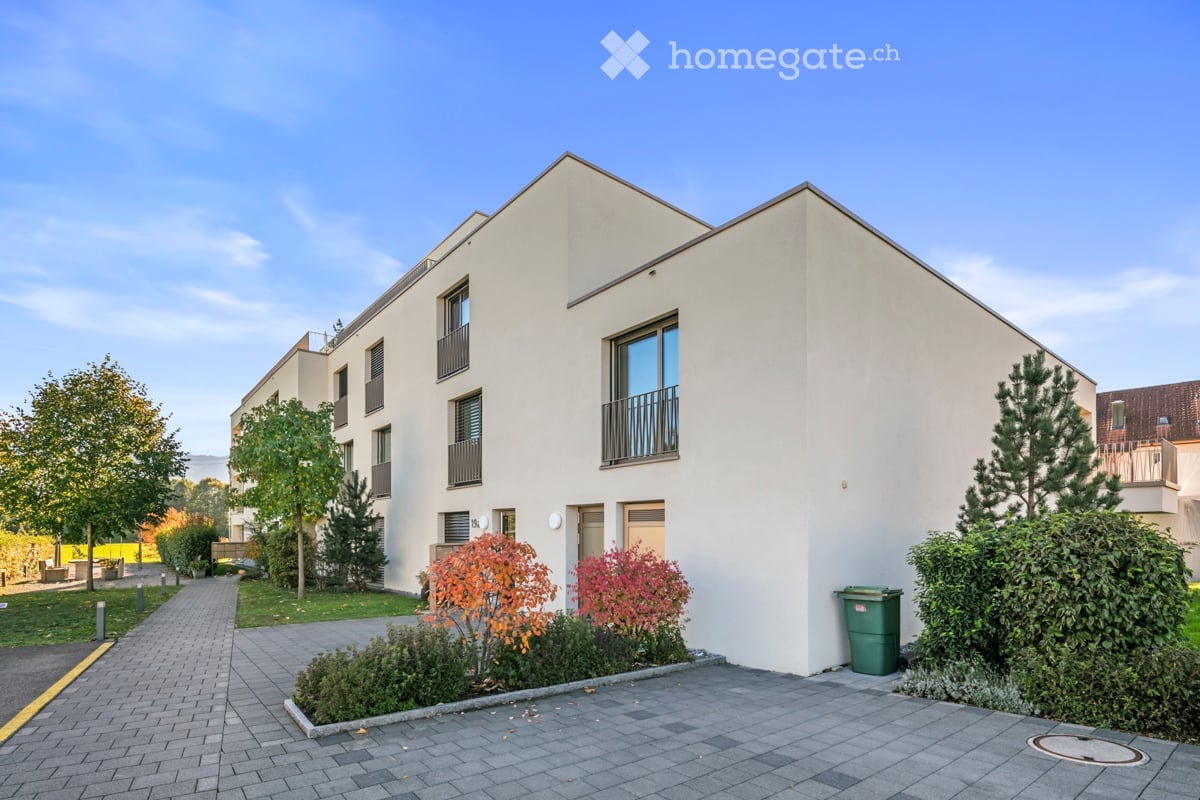
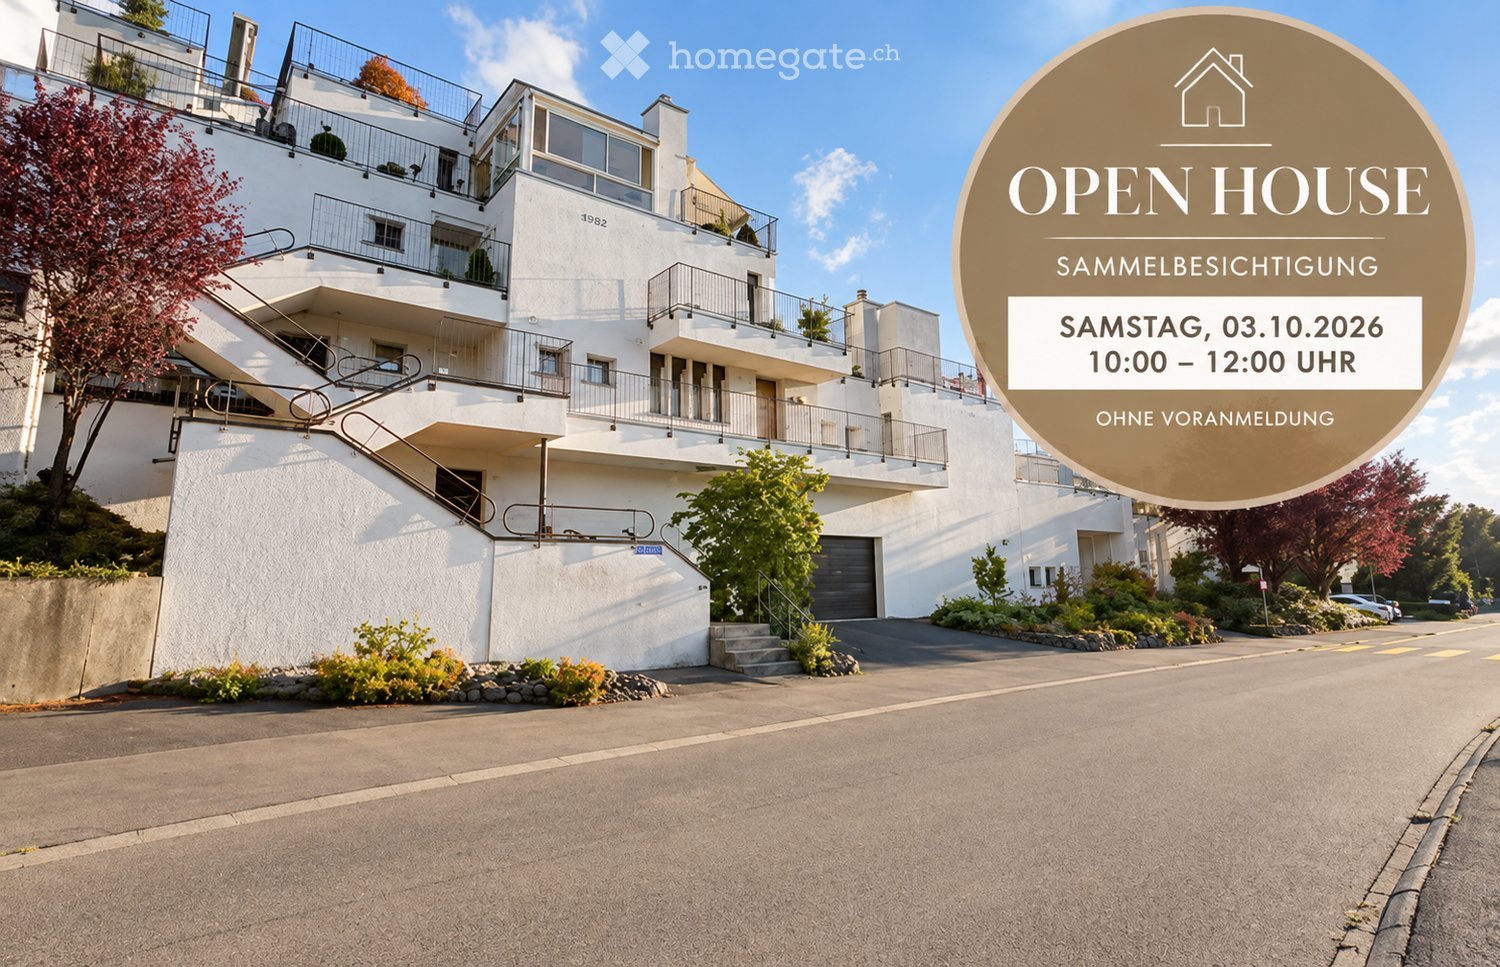
Well-maintained 3.5-room apartment with glazed balcony and panoramic view

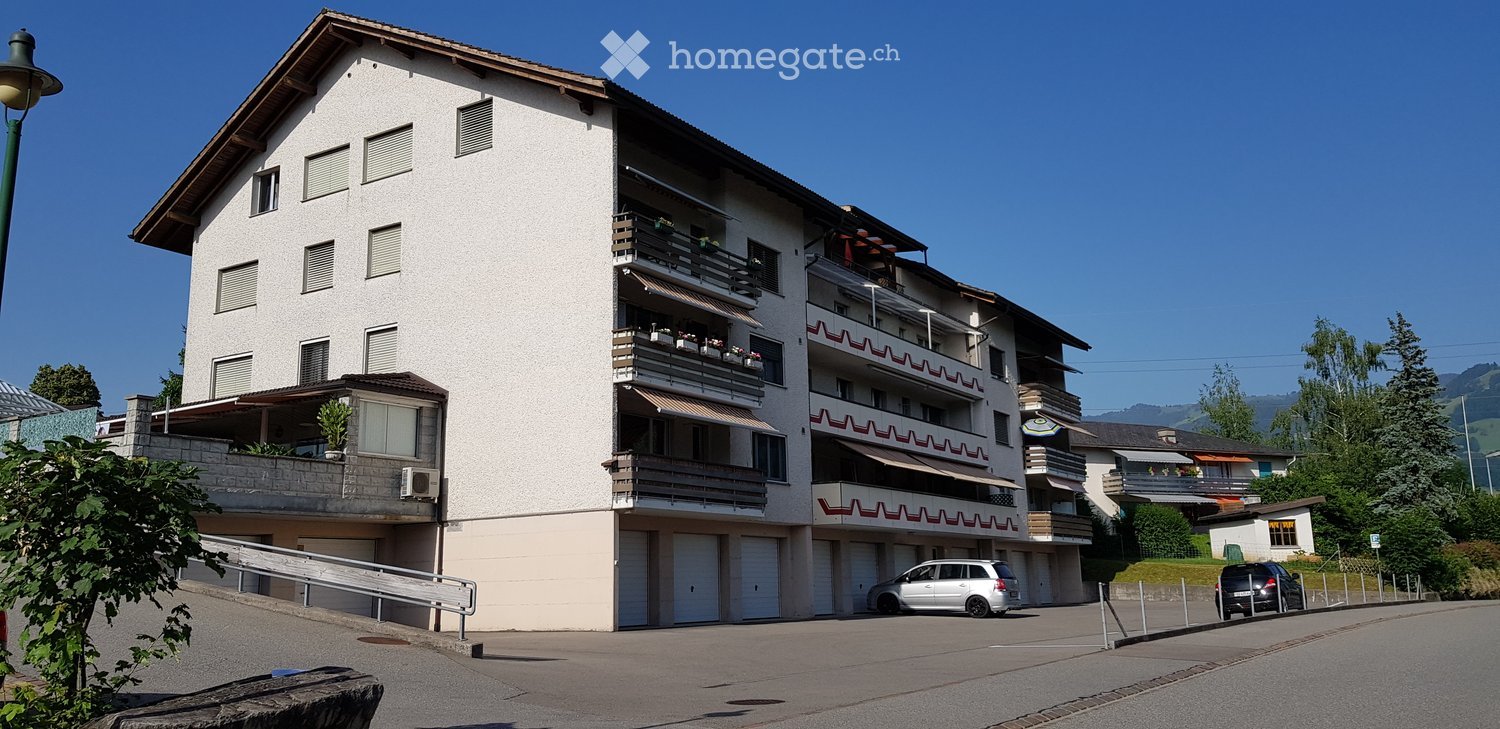
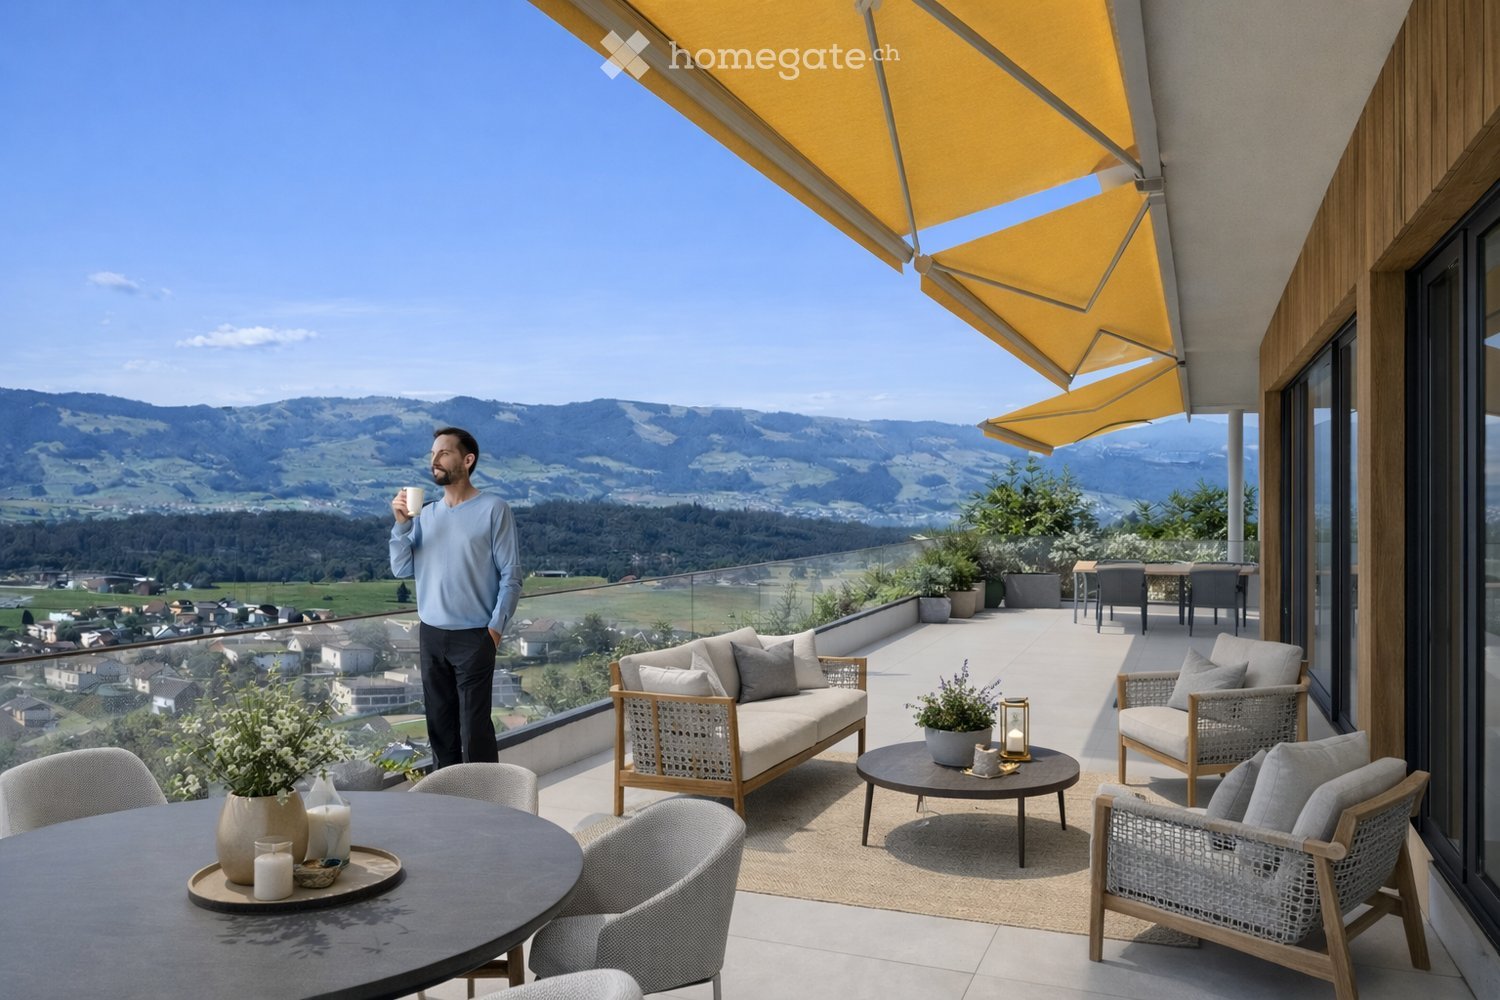
In a slightly elevated and quiet residential area in Schübelbach, this well-maintained 3.5-room apartment awaits you, a home that convinces with plenty of daylight, a well-thought-out room layout, and a beautiful panoramic view.The spacious, glazed balcony will quickly become your favorite spot. Whether with your first coffee in the morning or at the end of a long day, here you can enjoy the unobstructed view of the green surroundings and the surrounding mountain landscape in every season.The apartment is located in a well-maintained multi-family house with only seven residential units and has been carefully maintained over the years. High-quality oak parquet floors, bright living rooms, and a pleasant atmosphere create a sense of living in which you feel at home from the very first moment. The comprehensive renovation in 2018 underlines the good condition of the property.The openly designed living and dining area forms the heart of the apartment and combines living, eating, and enjoying in a harmonious way. The functional kitchen and a bathroom offer the comfort you want in everyday life.The offer is rounded off by a separate basement and a single garage with an already installed charging possibility for electric vehicles, which can be purchased.Highlights • Quiet and family-friendly residential area • Glazed balcony with magnificent panoramic view • Bright living and dining area • High-quality oak parquet floor • Bathroom with separate guest toilet • Continuously maintained and comprehensively renovated in 2018 • Single garage with power connection • Separate basement • Well-maintained multi-family house with only seven residential units • Shopping facilities, schools, and public transport within short distance This apartment combines tranquility, living comfort, and a natural environment with an excellent infrastructure. A home for people who value quality, consistency, and a pleasant living environment.We would be happy to provide you with the complete sales documentation, including further object information.recImmo ag - Your contact for all things real estatemmobilien

Travel time
-
More objects in your automatically expanded search area
20 results - Radius: + 10km
  • Panoramic view of a lush green valley with snow-capped mountains in the background, a lake, and scattered houses.
  • Modern living room with large windows offering a scenic mountain view, featuring a sectional sofa, coffee table, armchair, floor lamp, and decorative plants.
  • Modern kitchen with light-colored cabinets, wooden flooring, and large windows offering a view of greenery.
  • Modern bedroom with a large bed, nightstand, lamps, potted plants, and a side table near the window. The room features wooden flooring, white walls, and large windows with sheer curtains.
  • Modern bathroom with white sink, chrome faucet, toilet, and a large oval mirror. Grey tiled backsplash and wooden flooring.
  • Modern two-story house with white exterior, dark grey roof, multiple balconies, and a raised ground floor. Surrounded by lush green trees and a scenic view.
  • Panoramic view of a cityscape at sunset, with a body of water in the foreground and distant mountains.
  • Nighttime view of a town with illuminated houses, trees, and distant mountains under a colorful sky.
  • Large open balcony with expansive cityscape and mountain views at sunset, featuring wooden flooring and glass railings.
1 / 9
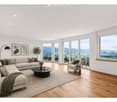
Modern living room with large windows offering a scenic mountain view, featuring a sectional sofa, coffee table, armchair, floor lamp, and decorative plants.
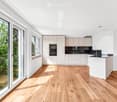
Modern kitchen with light-colored cabinets, wooden flooring, and large windows offering a view of greenery.
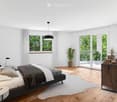
Modern bedroom with a large bed, nightstand, lamps, potted plants, and a side table near the window. The room features wooden flooring, white walls, and large windows with sheer curtains.
CHF 1,550,000.– Premium
4.5 rooms142m² living space
Stöckenweidstrasse 9, 8738 Uetliburg SG

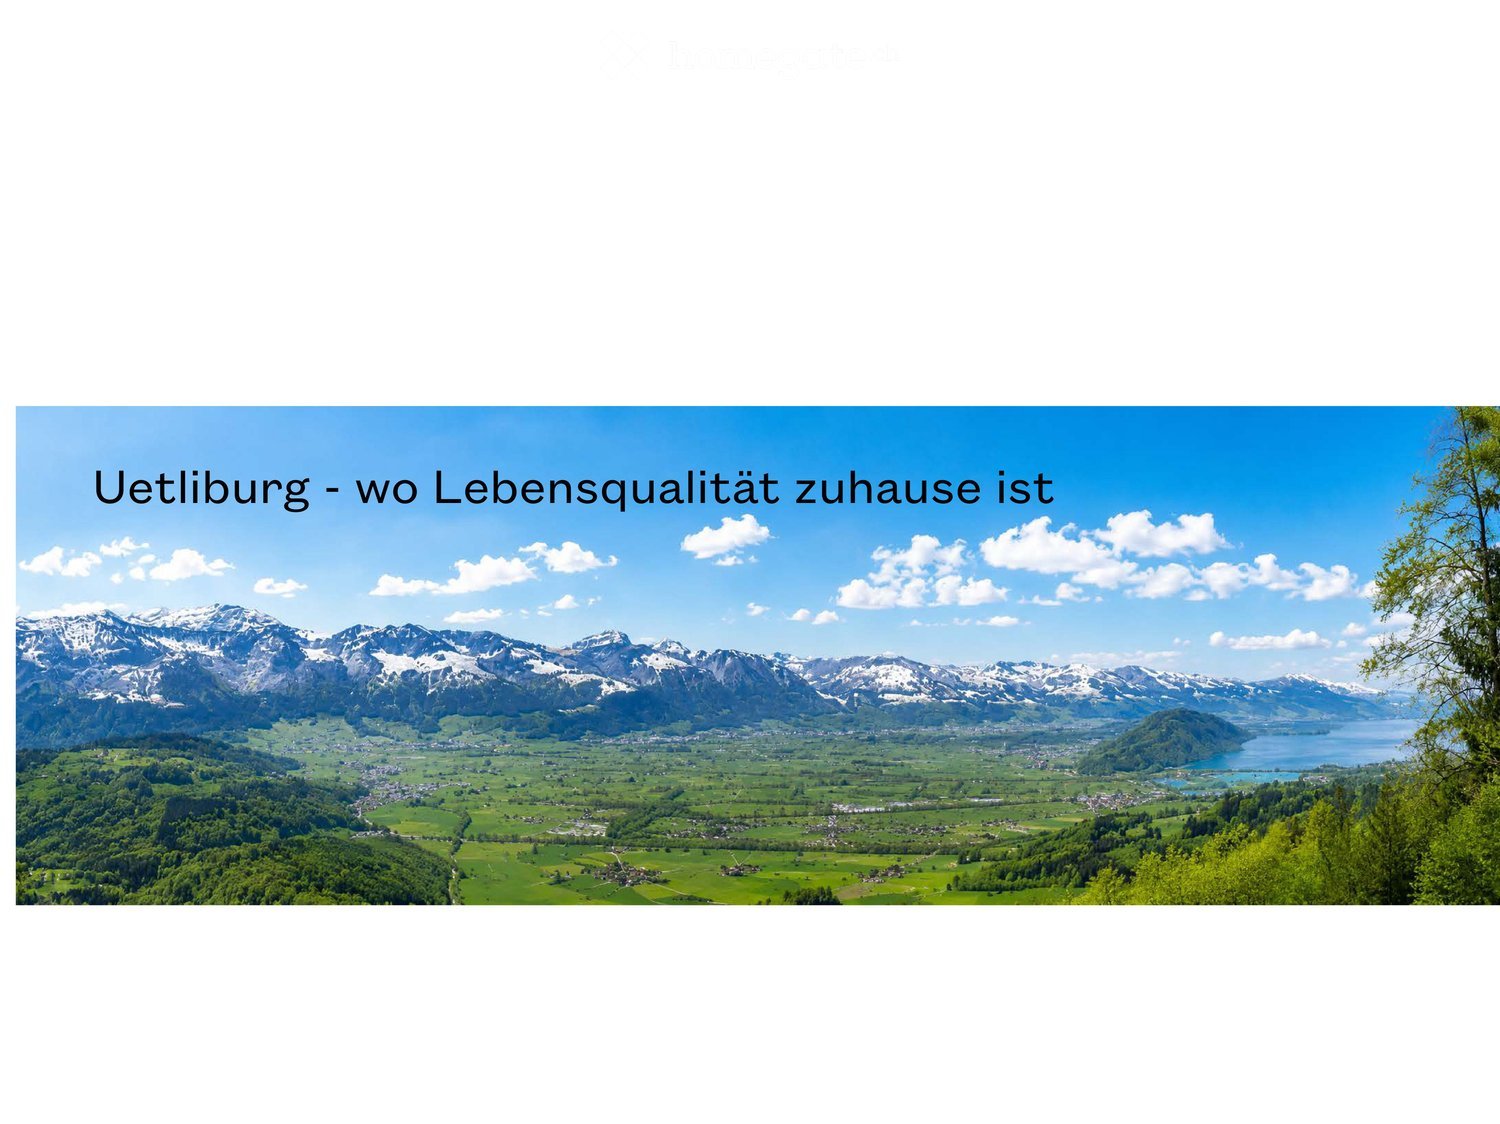
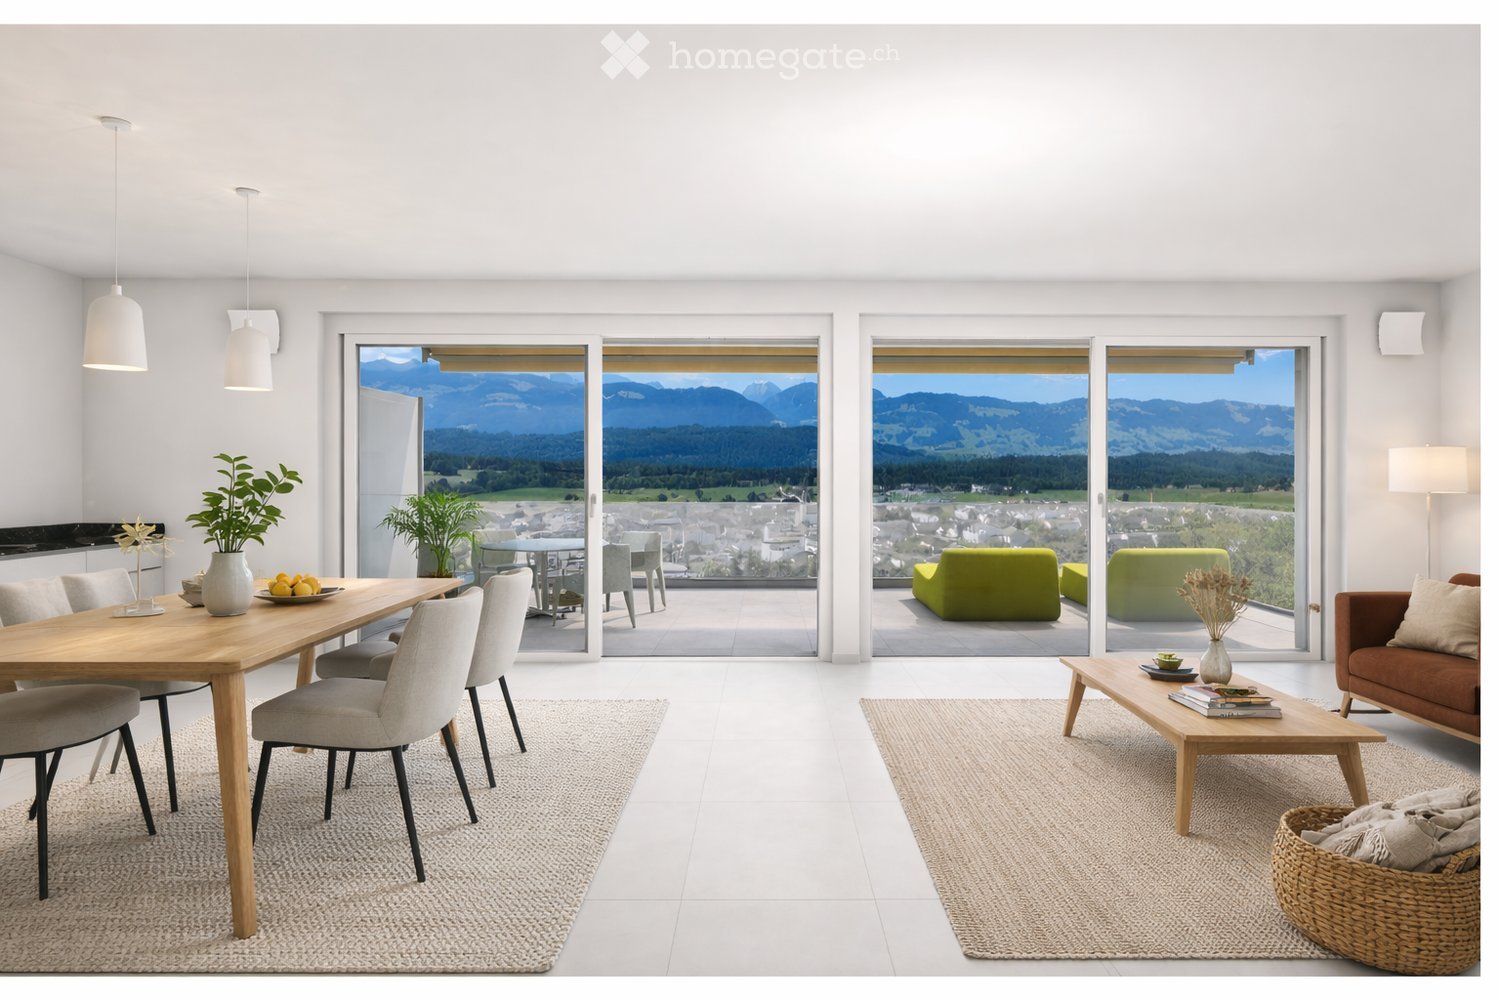
Uetliburg - where quality of life is at home - 4.5 room new apartment

See and Alps in sight, nature at the front door and a climate that invites you to feel good.Peace, privacy and at the same time a reachability that gives freedom.Where others seek relaxation, your everyday life begins.A life in harmony with nature, characterized by peace, movement and quality of life - the best prerequisites for vitality into old age.The apartment is available immediately.The apartment offers: • Spacious living area: 142 m² of thoughtfully designed living space for the highest demands. • Modern living room: Bright, inviting living room with floor-to-ceiling windows that offer a spectacular view of the Glarner Alps, Lake Zurich and the Linthebene. • Balcony: Enjoy maximum privacy near the stream, surrounded by shade-providing trees. • Wheelchair accessibility & elevator: The apartment is fully wheelchair accessible and has an elevator - ideal for barrier-free living. • Parking & garage: Comfortable parking thanks to your own garage space and parking directly on site. • New building standard: Modern equipment and high-quality materials at the current state of the art. Location & surroundings:The apartment is located at the end of a quiet street and convinces with a breathtaking panoramic view of the Linthebene, Lake Zurich and the impressive mountain scenery. You benefit from plenty of sunshine all year round. Hiking trails right outside the door, yet perfect connection: about 20 minutes to Rapperswil, an hour to the center of Zurich.This exclusive new apartment combines modern living, nature and comfort in a unique way. Ideal for couples looking for something special - in the midst of the idyllic landscape of the canton of St. Gallen.

Travel time
-
New building
1 / 3
CHF 1,360,000.– Premium
4.5 rooms131m² living space
Eschenstrasse 45, 8636 Wald ZH

New Build - Modern 4.5-Room Attic Apartment in Idyllic Location

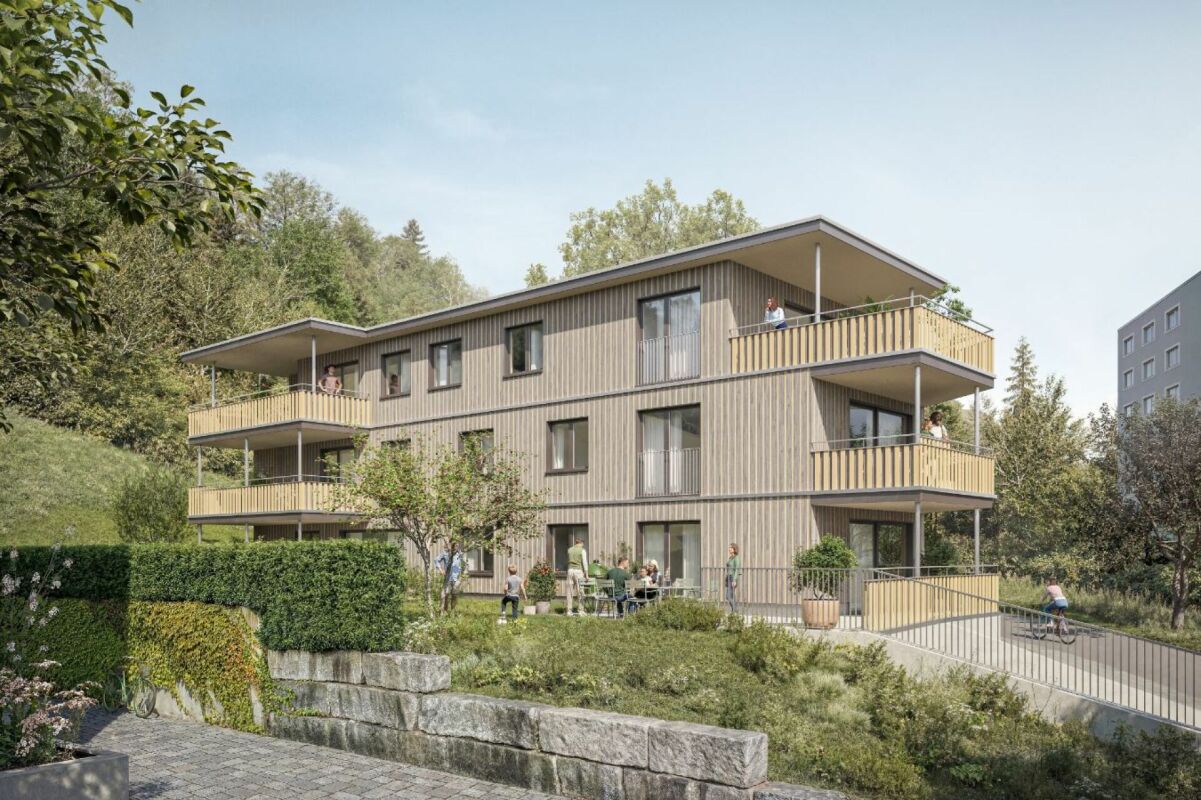
The new multi-family house "Eschenstrasse 45" in Wald comprises seven modern condominiums and was designed by the renowned architectural firm Schindler & Scheibling AG in Uster. Planning, construction, and turnkey handover are carried out by the wood construction specialists from Schindler & Scheibling - a decisive advantage for a smooth construction process and high quality. In construction, wood, a renewable raw material from predominantly regional forests, is consistently used. Wood provides a comfortable, healthy living climate as a building material and convinces with excellent thermal and sound insulation values. The outstanding building physics properties of this natural material make it both ecologically and economically particularly sensible. All apartments have generously sized floor plans and convey a bright, light-flooded room feeling thanks to large window areas. All units are accessible via the staircase. A passenger elevator takes you comfortably from the basement and the underground parking garage directly to your apartment door. Depending on the progress of construction, the finishing and materialization can be individually designed according to your wishes. Modern bathrooms and high-quality built-in kitchens - mostly with practical cooking islands - leave hardly any wishes unfulfilled. The heating is carried out in a contemporary and sustainable manner using an ecological wood chip heating system with individually regulable underfloor heating in each apartment. The multi-family house "Eschenstrasse 45" is idyllically located at the end of a cul-de-sac in a grown residential quarter. To the north, the property borders on the agricultural zone and a small forest, from which a stream flows gently through the quarter. The quiet, sunny location, the excellent connection to public transport, and the proximity to the village center make this project particularly attractive. Let yourself be convinced by this new building project and enjoy the direct proximity to nature and the soothing tranquility - right in front of your own front door. Purchase Prices4.5-room attic apartment: CHF 1'360'000.-4.5-room apartment on the upper floor: CHF 1'090'000.-4.5-room apartment on the ground floor: CHF 1'150'000.- Underground parking space: CHF 40'000.- Viewings Have we piqued your interest? We are happy to answer any further questions or provide a non-binding construction site visit. We look forward to your contact.

Travel time
-
New building
1 / 10
CHF 925,000.– Premium
3.5 rooms118m² living space
Rickenstrasse, 8737 Gommiswald

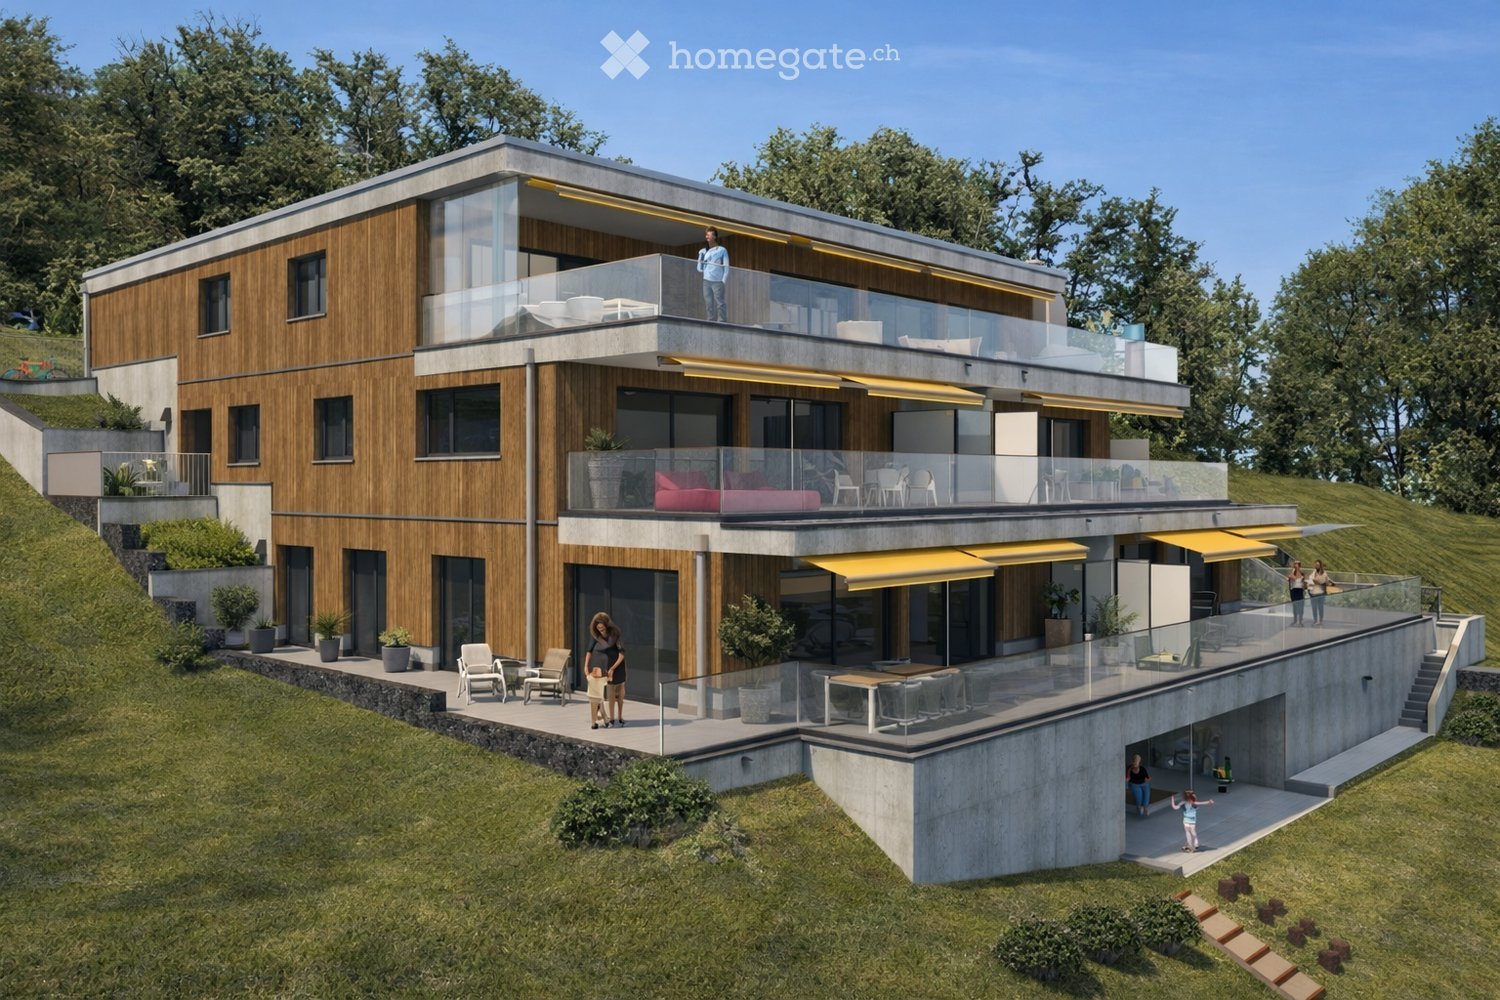
New construction project Solterra - 8 exclusive condominiums

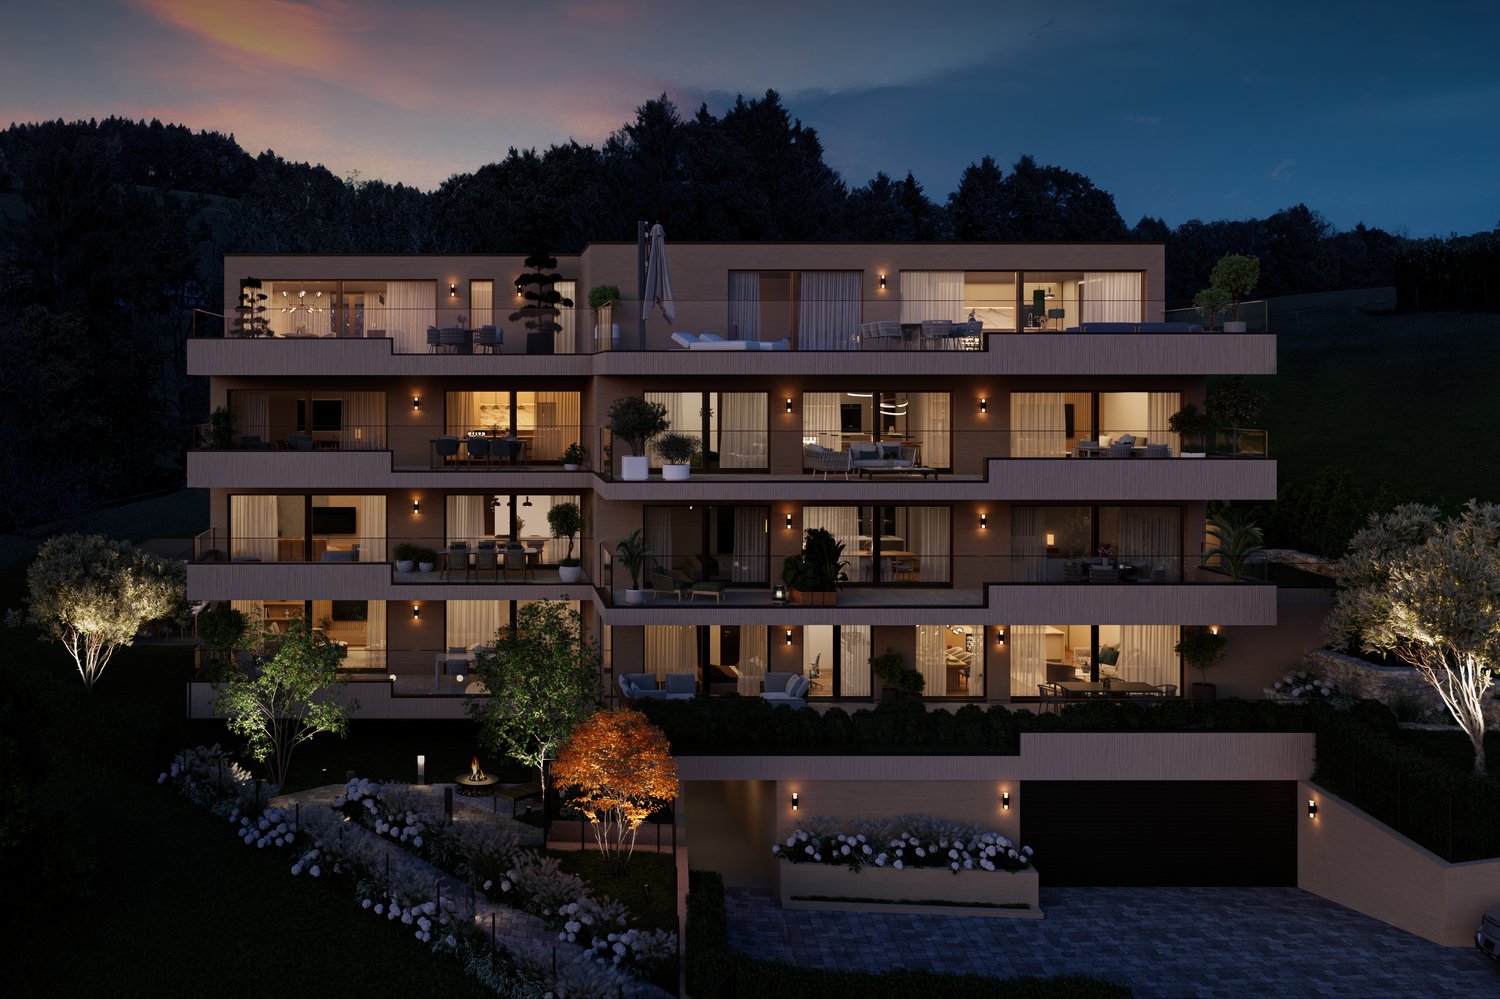
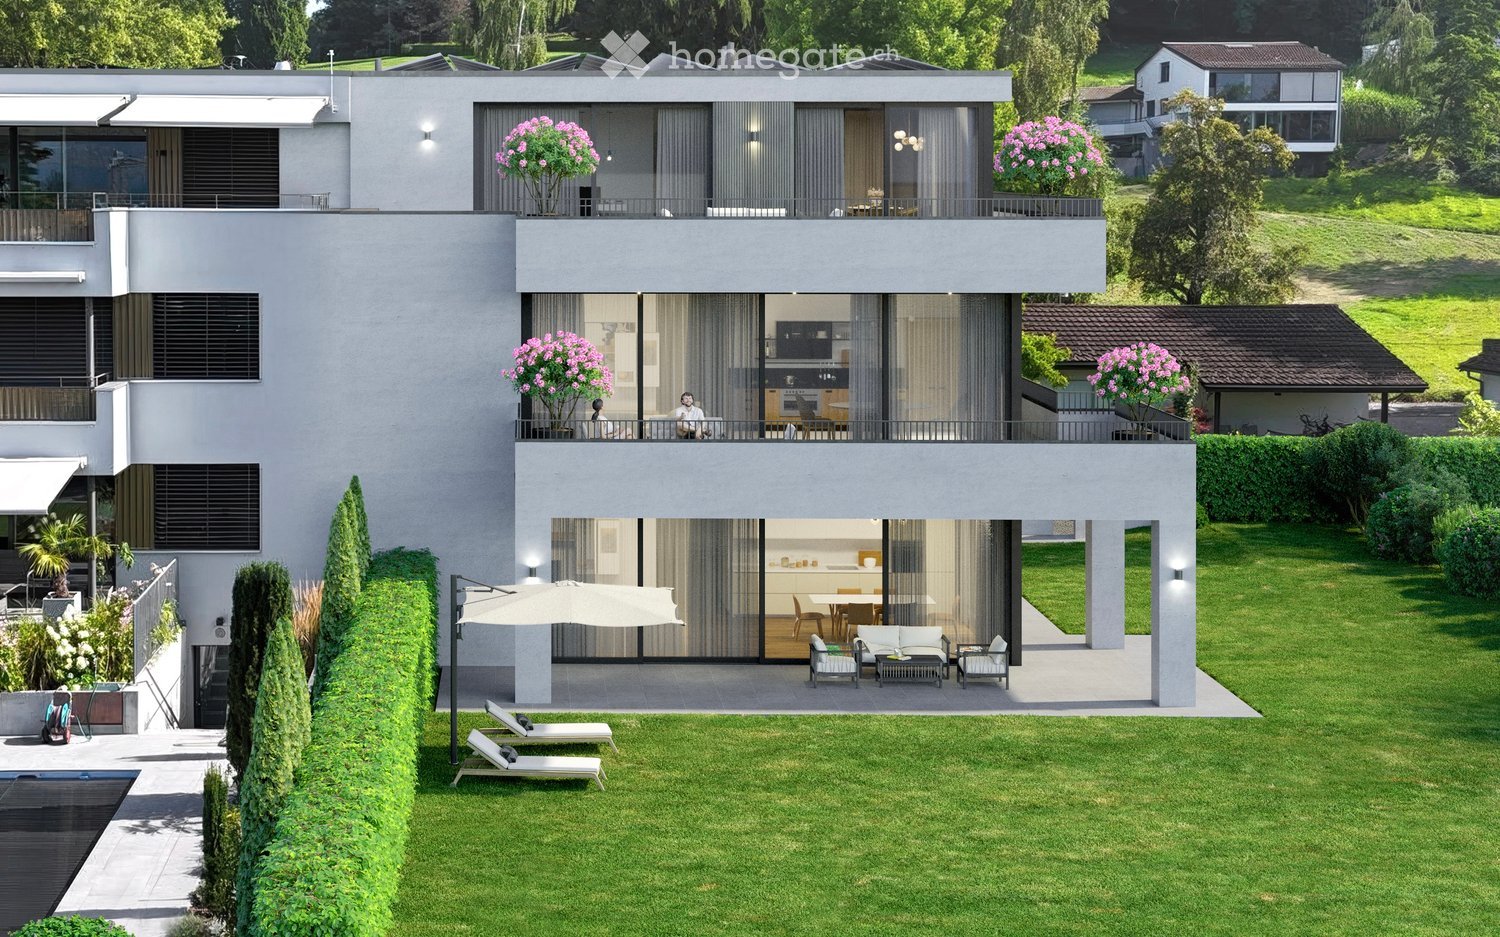
Solterra – Where living becomes a home.Above the Linth area, on a sunny slope along the Rickenstrasse in Gebertingen (Gde. Gommiswald), the new construction project Solterra is creating eight exclusive condominiums with 2.5 to 5.5 rooms. Solterra stands for living comfort, timeless architecture, and high-quality materials. Well-thought-out and optimally designed floor plans ensure the best possible use of the available living space. The large window areas, combined with the ideal southwest orientation of the building, promise bright and airy rooms.Generously designed terraces and garden areas extend the living space outdoors and create space for relaxation and togetherness. Each apartment has a southwest-facing, covered terrace for long sun hours and atmospheric sunsets. On the opposite sides of the building are the garden seating areas with an unobstructed view of forests and meadows.Within your own four walls, you can choose floor coverings in the interior and exterior areas, kitchen fronts, worktops, and sanitary lines according to your personal preferences and needs. The outdoor areas can also be designed according to your own ideas. This gives each apartment a personal style and becomes a real home.Highlights • Timeless architecture and high-quality materials combined in an attractive sunny location. • Well-thought-out and efficient floor plans for optimal space utilization. • Each apartment has a master bedroom with an adjacent en-suite bathroom. • Full-height windows and many sliding doors throughout. • Spacious terraces and garden seating areas with more than average space. • Elegant glass railings on the terraces for a modern appearance. • Unobstructed view of mountains, forests, and meadows. • High energy efficiency thanks to the PV system, heat pump, and controlled apartment ventilation. • Option for individual design with given budgets. Have we been able to spark your interest? Do not hesitate to contact us so we can share prices, floor plans, construction description, and other valuable information with you.

Travel time
-
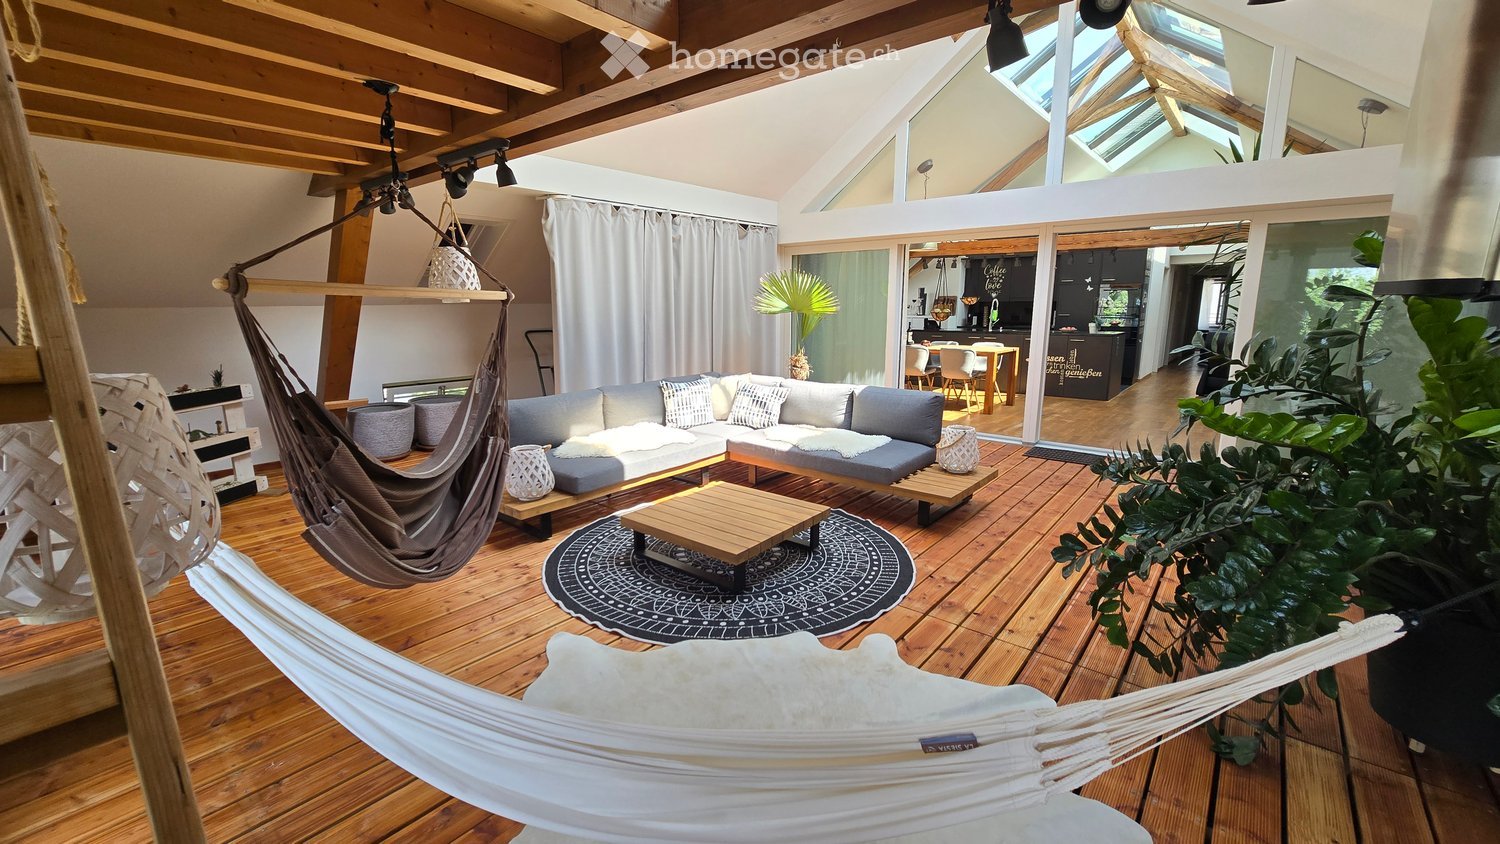
  • A modern living room with wooden flooring, a grey sectional sofa, a wooden coffee table, a hanging hammock, and a small dining area visible through an open doorway.
  • Open-plan kitchen and dining area with wooden beams, modern kitchen cabinets, a large wooden dining table with chairs, and a sofa in the background. The space is well-lit with natural light from skylights and features several potted plants.
  • Modern living room with wooden flooring, black leather sofas, a wooden coffee table, and a TV cabinet. Features include a large mirror, guitars, and indoor plants.
  • A spacious, wooden-floored living area with a grey sectional sofa, coffee table, hammock, and potted plants. The room features exposed wooden beams and large windows with white curtains.
  • Bright, airy attic space with wooden beams, skylights, and wooden flooring. Features a sofa, small table, hammock, and potted plants.
  • Modern kitchen with dark cabinets, wooden island, dining table with chairs, pendant lights, and potted plants.
  • Cozy attic bedroom with wooden floor, large window, skylight, and a neatly made bed with patterned bedding.
  • Bright, modern office space with wooden flooring, large window with curtains, desk with chair, laptop, printer, and small cabinet.
  • Modern, minimalist room with wooden flooring, large white wardrobe, wooden shelving unit, floor lamp, and a mirror on the wall.
  • Spacious bedroom with wooden flooring, large window with white curtains, built-in wardrobe, and a mirror on the wall.
  • Cozy bedroom with a double bed, a wooden chair, a shelf, a small table, and a television. The room features wooden flooring and large windows with white curtains.
  • Modern bathroom with dark grey tiles, a white sink on a wooden cabinet, a glass-enclosed shower, and a towel on a heated towel rack.
  • Modern bathroom with dark grey tiles, a large glass-enclosed shower, a white sink with a wooden countertop, a toilet, and a mirror above the sink. Towels and toiletries are visible.
  • Modern bathroom with a white washing machine, a sink with a mirror, a toilet, and a tiled floor.
  • Modern bathroom with dark tiled floor, white bathtub, double sink, toilet, and towel hanging on the wall.
  • A well-lit hallway with wooden flooring, white walls, and large framed artwork depicting tall grasses and a sunset. A door at the end leads to another room.
  • Modern hallway with wooden staircase, metal railing, and framed artwork on the wall. Dark tiled floor and white walls.
  • An attic space with exposed wooden beams, a black leather chair, a guitar case, and several cardboard boxes stacked around the room.
  • Floor plan showing a 2-bedroom apartment with living area, kitchen, two bathrooms, balcony, and loggia.
  • Two-story house with beige exterior, multiple windows, and a small balcony on the upper level. The house features a sloped roof and is surrounded by greenery and flowering plants.
  • Two-story house with light yellow facade, grey shutters, and multiple windows. Small front steps lead to the entrance door, with potted plants on either side.
1 / 21
CHF 1,595,000.– Top
5.5 rooms160m² living space
Falkenstrasse 23, 8630 Rüti

Exceptional 5 1/2-room attic apartment with 60m2 loggia

In just 30 minutes by train to Zurich Hauptbahnhof, 6 minutes to Rapperswil and 15 minutes to Uster, all at half-hourly intervals.A harmonious interplay of tradition and modernity creates a living ambiance in this exceptional attic apartment that conveys both spaciousness and coziness. The originally built magazine house in 1890 was comprehensively renovated in 2006 with great care and attention to detail. Today, it combines historic charm with contemporary living comfort at the highest level.An interesting alternative to a single-family home for all those who appreciate spacious rooms and privacy but want to waive the maintenance of their own house.On approximately 165 m² of living space and 60m² loggia, a spacious room feeling unfolds, characterized by a light-flooded living area, high-quality materials, and an architecture that has preserved the building's unmistakable identity. The large window areas and the continuous light band in the living area and loggia make the rooms shine in natural light all day long and create a pleasant, open atmosphere.The apartment has very generous storage space in two basement rooms and an attic.The apartment also includes a 102 m² large private outdoor area on the west and north side with trees and shrubs – a quiet, protected retreat with a lot of privacy and varied design possibilities.The underground parking space with basic electric installation is not included in the purchase price and costs an additional CHF 35,000.

Travel time
-
1 / 8
  • View
  • Elevator
  • Mountain view
  • +1
CHF 1,125,000.– Top
4.5 rooms150m² living space
8733 Eschenbach SG

A PRIME SPOT WITH A PANORAMIC VIEW IN St. Gallen-Kappel

Discover life in a unique 4.5-room apartment in St. Gallenkappel, in the municipality of Eschenbach SG, built in 2008. With 150 m² of living space, this apartment offers generous rooms with an impressive sense of space.The peaceful setting and the 38 m² terrace with breathtaking mountain views create an oasis of relaxation. The geothermal heating provides an environmentally friendly heat source, while the lift and two underground parking spaces, available for purchase separately, offer additional comfort.The high-quality specification includes modern kitchen appliances and a private washer-dryer tower within the apartment. Benefit from a cellar for additional storage. The idyllic surroundings of St. Gallenkappel offer a perfect balance between nature and amenities, ideal for nature lovers. You can reach the city of Zurich by car in just around 30 minutes.Discover life in a unique 4.5-room apartment in St. Gallenkappel, in the municipality of Eschenbach SG, built in 2008. With 150 m² of living space, this apartment offers generous rooms with an impressive sense of space.The peaceful setting and the 38 m² terrace with breathtaking mountain views create an oasis of relaxation. The geothermal heating provides an environmentally friendly heat source, while the lift and two underground parking spaces, available for purchase separately, offer additional comfort.The high-quality specification includes modern kitchen appliances and a private washer-dryer tower within the apartment. Benefit from a cellar for additional storage. The idyllic surroundings of St. Gallenkappel offer a perfect balance between nature and amenities, ideal for nature lovers. You can reach the city of Zurich by car in just around 30 minutes.Interested? Further information, images, a virtual tour and viewing opportunities can be found at: propertyowner.ch/de/immobilien/26-00208 As a member of the Swiss Owners' Association, you benefit from a free property valuation and gain access to exclusive listings on propertyowner.ch before they are published publicly.

  • View
  • Elevator
  • Mountain view
  • +1
  • Open-plan living room with a large sectional sofa, a kitchen island, floor-to-ceiling windows, and a view of a lake and mountains.
  • Open-plan living area with a dining table and chairs, a fireplace, and a kitchen island with bar stools, plus a bathroom with a freestanding bathtub.
  • Modern open-plan living and dining area with a white kitchen island, sleek black faucet, and large windows offering a scenic view.
  • Modern multi-story building with large windows and balconies, featuring contemporary design and clean lines.
  • Modern hallway with marble walls, polished marble floor, recessed lighting, and a circular pendant light above a golden mail box panel.
  • Floor plan showing two apartments (West and East), each with living/dining/kitchen areas, bedrooms, bathrooms, and terraces.
  • Floor plan of a multi-story building with labeled rooms including living areas, bedrooms, bathrooms, and a terrace.
  • Modern hallway with light-colored wooden flooring, white built-in closet units, and recessed ceiling lighting. The hallway leads to an open area with large windows and natural light.
  • Bright, open-plan space with large floor-to-ceiling windows offering a scenic view, light wooden flooring, and modern cabinetry in the background.
  • Open, unfurnished room with wooden flooring, large glass windows, and a modern kitchen area in the background.
  • Empty room with light wooden flooring, large glass sliding doors leading to a balcony, and built-in wooden shelving units.
  • Modern kitchen with a large central island, sleek cabinetry, and a marble countertop. The space features light wooden flooring and recessed ceiling lighting.
  • Modern hallway with light wooden flooring, white walls, and built-in dark wood storage units. The space is open and well-lit with recessed ceiling lights.
  • Empty room with wooden floor and dark wooden built-in wardrobes, illuminated by recessed ceiling lights.
  • Empty hallway with wooden flooring, large windows, and modern lighting fixtures.
  • Modern bathroom with marble walls and floors, double sink vanity with wooden cabinets, two mirrors with built-in lighting, and a toilet.
  • Modern bathroom with a large freestanding bathtub, double sink vanity, toilet, and large mirrors with built-in lighting. The space features marble tiles and large windows offering a scenic view.
  • Empty room with light wooden flooring, white walls, and large sliding glass doors leading to a balcony or terrace area.
  • Empty room with light wooden flooring, white walls, built-in cabinets, and a fireplace area with a stone surround. Large windows provide natural light.
  • Modern bathroom with beige marble walls and floor, a floating vanity with a sink, a toilet, and a large illuminated mirror above the sink.
  • Empty hallway with light wooden flooring, white walls, and built-in white closet units. Minimalist design with recessed lighting and a single pendant light.
  • Modern hallway with light wooden flooring, white walls, and recessed ceiling lighting. Features wooden doors and a view into a room with a sink and window at the end.
  • Modern bathroom with marble walls and floors, a large sink with a wooden cabinet, a mirror, a toilet, and a glass-enclosed shower with a rainfall showerhead.
  • Empty room with light-colored tiled flooring, beige walls, and large windows offering a view of the outdoors. The room features built-in cabinets and a small sink area, but no furniture or personal items are present.
  • Open-plan space with light wood flooring, modern kitchen area with cabinets and island, and a built-in fireplace with stone surround.
1 / 25
CHF 8,000,000.– Top
6.5 rooms400m² living space
Churerstrasse 156, 8808 Pfäffikon SZ

Penthouses in Pfäffikon SZ

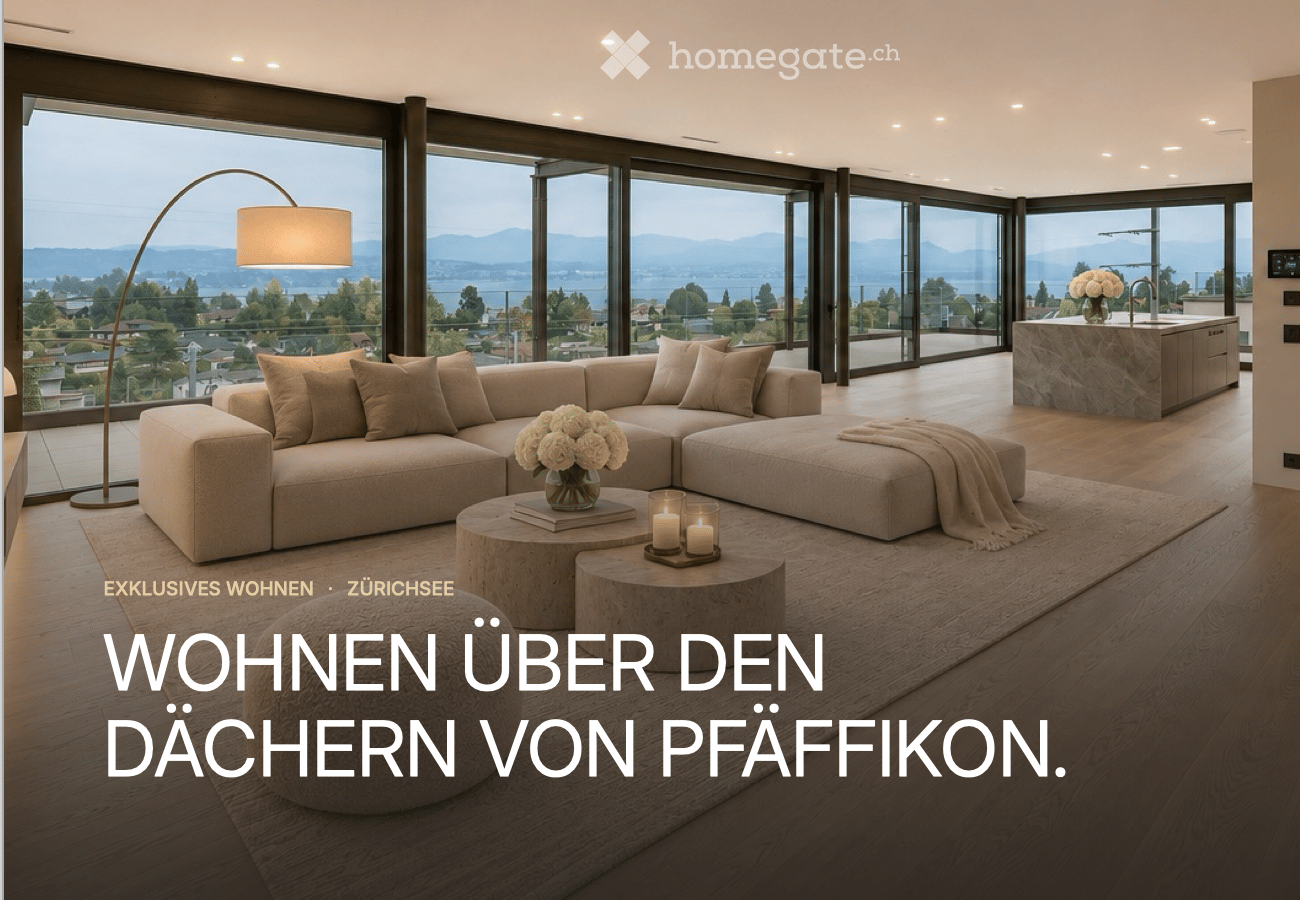
Welcome to these 2 exceptional penthouse apartments on the 5th floor of a top modern exclusive new building on Churerstrasse 156A in Pfäffikon SZ.Apartment West has a living area of 400 m² plus 164m2 terrace. CHF 8 Mio.Apartment East has a living area of 346 m² plus 150m2 terrace. CHF 7 Mio.These 2 penthouse apartments offer the highest living comfort on an exclusive level. Planned completion in October 2026These apartments convince with the following highlights: • Open living and dining area: Spacious, bright living and dining area with modern kitchen island and floor-to-ceiling windows with a picturesque view. • Elegant living room: Modern living room with white walls, wooden floor, and a stylish fireplace. • Panoramic view: Large window fronts offer a breathtaking view of the surrounding landscape. • Terrace: A 164m2 large terrace invites you to relax and enjoy the wonderful view. • Minergie certification: Highest energy efficiency and sustainable living thanks to Minergie certification. • Comfort & equipment: Lift, garage, cellar, washing machine, and wheelchair-accessible access are a matter of course. • Underground parking: Parking space for CHF 50,000.- Location & surroundings:The apartments benefit from a sunny location in summer and a quiet environment – thanks to the proximity to the train station, the connection is excellent, without noise becoming a problem. The Pfäffikon SZ train station is just a 5-minute walk away, the bus station in 4 minutes. A Coop supermarket is located just 3 minutes' walk away, the Pill pharmacy at the train station in 4 minutes. Families appreciate the proximity to the Felsenburgmatte school (6 minutes on foot). Lake Zurich is also nearby – the ferry from Pfäffikon SZ (lake) is a 13-minute walk away.These unique penthouse apartments combine urban infrastructure with natural lake proximity and offer demanding tenants a home of the extra class. Available immediately – secure your dream apartment in Pfäffikon SZ now. https://payrollplus.ch/building/

Travel time
-
  • A two-story house with a tiled roof, surrounded by a well-maintained garden with various plants and a wooden deck area.
  • Aerial view of a suburban neighborhood with numerous houses, gardens, and a distant lake and mountains under a cloudy sky.
  • A wooden deck area with a red table, chairs, a black sofa, and potted plants, surrounded by a house with climbing plants and a small dog in the background.
  • Aerial view of a residential neighborhood with multiple houses, gardens, and pathways.
  • Empty kitchen with wooden flooring, white walls, and wooden cabinets. Large windows and sliding glass doors lead to an outdoor area.
  • Empty room with polished wooden flooring, white walls, large sliding glass doors leading to an outdoor area, and a fireplace with a glass enclosure.
  • Empty room with wooden flooring, white walls, and large sliding glass doors leading to a balcony.
  • Empty room with wooden flooring, white walls, and a slanted wooden ceiling. Features a large window and a sliding glass door leading to an outdoor area.
  • Modern bathroom with white tiles, a wooden toilet seat, a white sink with a chrome faucet, a red accent wall, and a glass-enclosed shower area.
  • Bright, minimalist hallway with wooden flooring, white walls, and a slanted wooden ceiling. Features a large window and an open doorway leading to another room.
  • Bright, airy attic space with wooden floors, white paneled walls, built-in storage cabinets, a small sink, and a shower area. Features a skylight for natural light.
1 / 11
CHF 2,295,000.– Top
6.5 rooms186m² living space
Bubental 24, 8852 Altendorf

Spacious single-family house in a family-friendly, traffic-free neighborhood

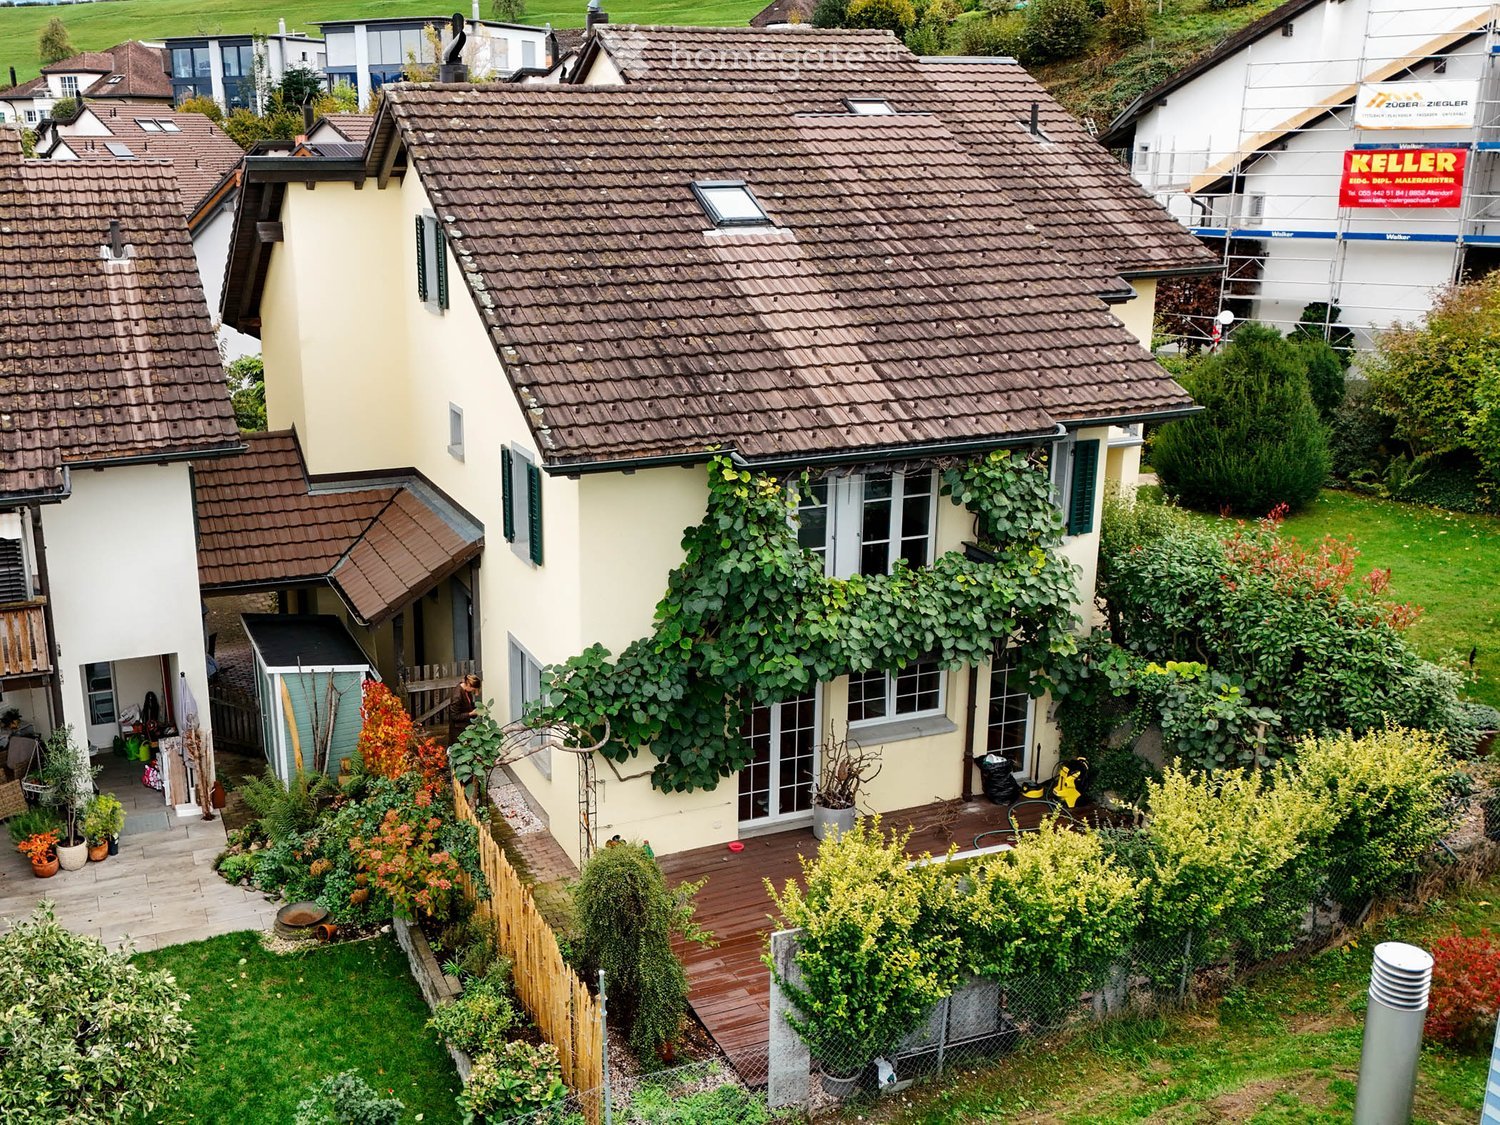
Spacious 6 ½-room single-family house (semi-detached house) with partial lake view.The house, built in 1991, was renovated, expanded, and maintained in 2003 (living room expansion dining room/kitchen, new kitchen, flooring), 2016 (new bathroom), 2017 (parquet in the rooms), and 2026 (replacement boiler, pump, kitchen and laundry appliances, new paint inside and out) and presents itself in good condition. It has been occupied by our family with 4 children and 1 dog since the beginning. The children have long since grown up and moved out, which is why we as owners are now moving into a new home that is better suited to our life situation. We have always felt very comfortable in the Bubental neighborhood and in the community and get along perfectly with the neighbors.Location description – Altendorf, Canton of SchwyzAltendorf is a political municipality in the canton of Schwyz with almost 8,000 inhabitants. It is located in the March district on the southern shore of Lake Obersee. The village is one of the most attractive residential areas in the region. In the municipality ranking of the Bilanz magazine, Altendorf ranks 4th out of 966 municipalities with over 2,000 inhabitants in 2026. Thanks to the S-Bahn, the bus in the Ostwind tariff association, and the A3 motorway with connections in Pfäffikon and Lachen, the place is very well connected in terms of transportation.The village has several kindergartens and a primary school. Secondary schools are located in the neighboring municipalities of Lachen and Pfäffikon.Rooms and equipmentGround floor:Entrance with cloakroom, living room with warm air fireplace, separate dining room, open kitchen, guest toilet, two garden seats, one of which is on the west side with WPC decking and a water feature. The floor covering in the living and kitchen area is laminate.Upper floor:Four bedrooms with oak parquet, all with access to the balcony, on the west side with a lake view, one bathroom with shower, toilet/sinkThe two balconies are surrounded by shade-providing kiwi and wisteria plants.Attic:One room with built-in wardrobes and shower, one studio/office, one atticBasement:Laundry room, technical room, cellar, studio/fitness/hobby room (basement)Heating:Floor heating with natural gas (central heating system for 42 houses)Parking spaces:One car parking space in the underground garage is included in the price. A second car parking space next to it with its own e-wallbox and membership in the e-mobility owner community is available as an option for an additional charge of CHF 55,000.


Travel time
-
1 / 5
  • View
  • Elevator
  • Tumble dryer
  • +2
CHF 1,295,000.– Top
6 rooms215m² living space
8637 Laupen ZH

EXCELLENT MAISONETTE WITH A LOFT-STYLE ATMOSPHERE

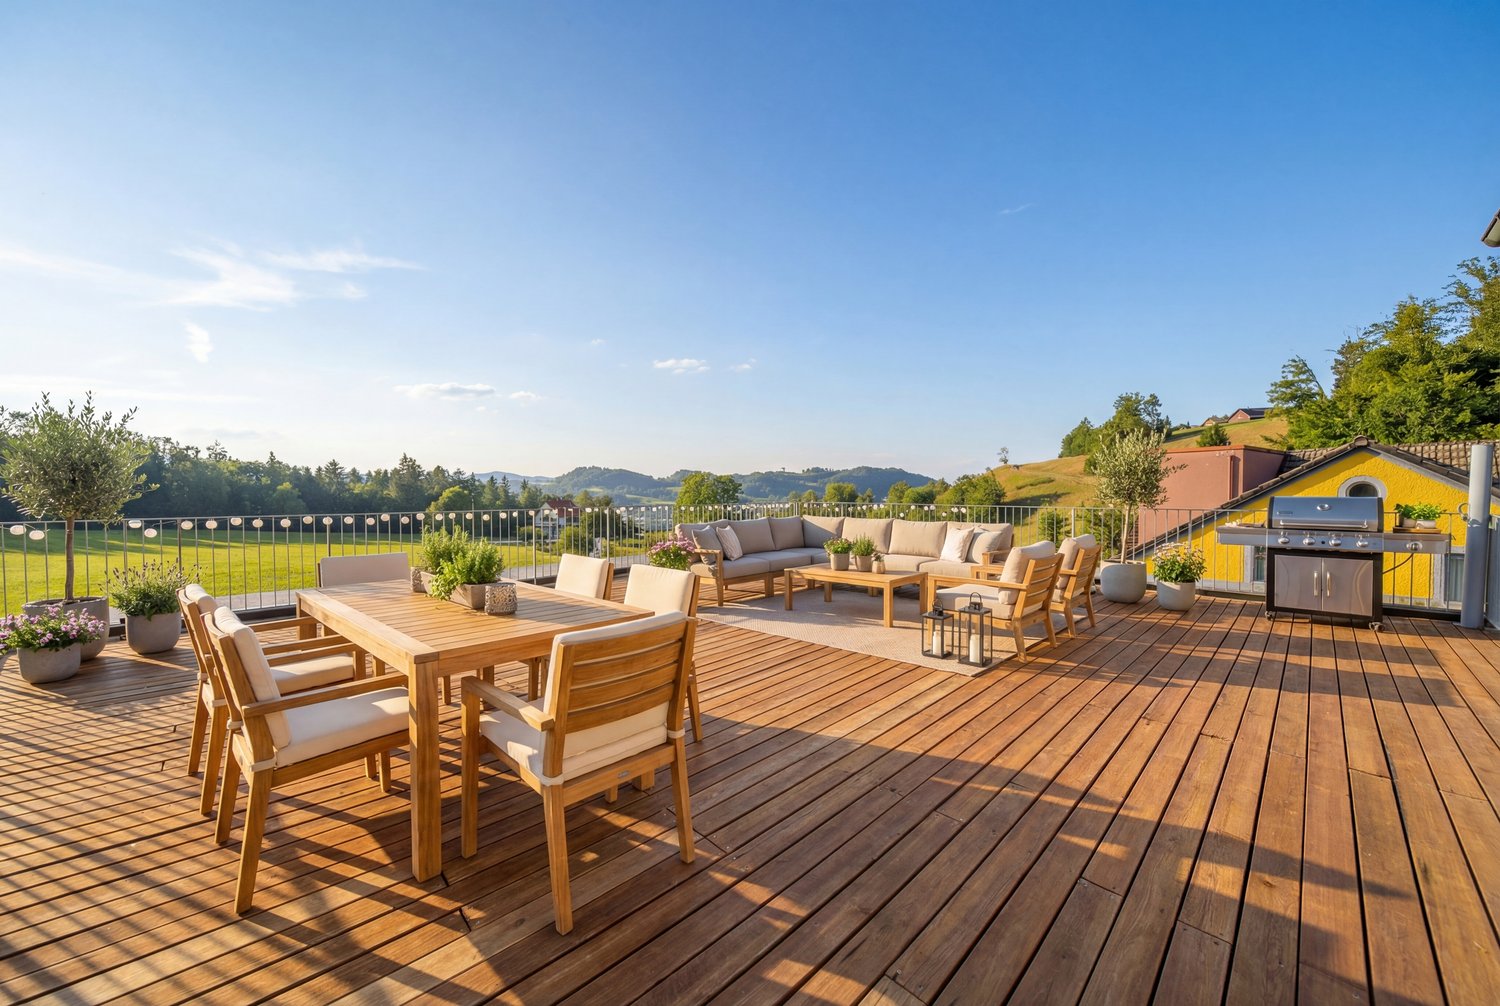
This unique 6-room penthouse combines historic charm with contemporary living comfort. Spanning approximately 215 m² of living space, it features a well-thought-out spatial concept spans two levels – lovingly renovated and in excellent condition thanks to ongoing investments by the previous owners.The living area impresses with an open loft design. The exposed wooden structure lends the space character and authenticity, while the modern interior design in subtle white creates a sense of calm and elegance. The Swedish stove creates a cozy atmosphere and makes the living area the natural focal point of the home.A skillfully integrated staircase leads the converted attic. Here, there are three to four bedrooms —some with sloped ceilings, which give the rooms a special sense of coziness. The duplex thus offers a great deal of flexibility for families, couples who need space, or living and working under one roof.A real highlight is the spacious, west-facing rooftop terrace.&It offers privacy, sweeping views, and the perfect setting for relaxing evenings in theopen air—a place where the day comes to a close in an atmospheric setting.Additional convenience is provided by the elevator in the building as well as practical ancillary rooms such as a basement, laundry room, and bike storage room. Two carport spaces are already included in the sale price.A rare opportunity for lovers of historic architecture, combining appreciate spaciousness, style, and modern living in a unique setting.This unique 6-room penthouse combines historic charm with contemporary living comfort. Spanning approximately 215 m² of living space, it features a well-thought-out spatial concept spans two levels – lovingly renovated and in excellent condition thanks to ongoing investments by the previous owners.The living area impresses with an open loft design. The exposed wooden structure lends the space character and authenticity, while the modern interior design in subtle white creates a sense of calm and elegance. The Swedish stove creates a cozy atmosphere and makes the living area the natural focal point of the home.A skillfully integrated staircase leads you to the converted attic. Here, there are three to four bedrooms —some with sloped ceilings, which give the rooms a special sense of coziness. The duplex thus offers a great deal of flexibility for families, couples who need space, or living and working under one roof.A real highlight is the spacious, south-facing rooftop terrace, which offers the possibility of building a sunroom. It offers privacy, panoramic views, and the perfect setting for relaxing evenings in the outdoors—a place where the day comes to a close in an atmospheric setting.&Additional convenience is provided by the elevator in the building, which offers direct access to the apartment, as well as practical ancillary rooms such as two privatebasement storage units and a private laundry tower in the elevator lobby. In addition, there is a very spacious and flexible communal area withbike storage and a kitchen, ideal for parties or all kinds of indoor sports such as table tennis, etc. Two carport spaces areselling price.A rare opportunity for lovers of historic architecture who appreciate spaciousness, style, and modern living in a special setting.This unique 6-room penthouse combines historic charm with contemporary living comfort. Spanning approximately 215 m² of living space, it features a thoughtfully designed layout spanning two levels— lovingly renovated and in excellent condition thanks to ongoing investments by the previous owners.The living area impresses with an open loft-style layout. The exposed wooden structure lends the space character and authenticity, while the modern interior design in subtle white creates a sense of calm and elegance. The Swedish stove creates a cozy atmosphere and makes the living area the natural focal point of the home.A skillfully integrated staircase leads you reach the converted attic. Here there are three to four bedrooms are available — some with sloped ceilings, which give the rooms a special cozy feel. The duplex thus offers a lot of flexibility for families, couples with space needs or who want to live and work under one roof.A true highlight is the spacious, south-facing rooftop terrace, which allows for the construct a sunroom. It offers privacy, panoramic views, and the perfect setting for relaxing evenings outdoors outdoors—a place where the day comes to a close in an atmospheric setting.&Additional convenience is provided by the elevator in the building, which offers direct access to the apartment, as well as practical ancillary rooms such as two privatebasement storage units and a private laundry tower in the elevator lobby. In addition, there is a very spacious and flexible communal area withbike storage and a kitchen, ideal for parties or all kinds of indoor sports such as table tennis, etc. Two carport spaces are already included in the sale price.A rare opportunity for lovers of historic architecture who appreciate spaciousness, style, and modern living in a unique setting.Interested? For more information, photos, a virtual tour, and viewing opportunities can be found at: propertyowner.ch/de/immobilien/26-00018 As a member of the Swiss Landowners’ Association, you’ll benefit a free real estate appraisal and gain access to exclusivelistings on propertyowner.ch before they are made public.
  • View
  • Elevator
  • Tumble dryer
  • +2
  • Modern multi-storey residential building with balconies, a lawn, a patio with lounge furniture, and a pool at the left edge.
  • Modern multi-storey residential building with balconies, a closed garage door, marked parking under a covered area, and a bicycle stand.
  • Open-plan living room with a sofa, armchair, and kitchen island, with large windows giving a view of mountains and a lawn outside.
  • Open-plan living room with a large grey sectional sofa, a kitchen island with dining table beyond, and floor-to-ceiling windows overlooking a hedged garden.
  • Bedroom with a double bed, a desk by a large window overlooking greenery, and built-in wardrobes.
  • Modern bathroom with marble walls, large mirror, white vanity, and a glass shower enclosure.
1 / 6
CHF 2,380,000.– Top
4.5 rooms150m² living space
Meienhaldenstrasse 35, 8645 Jona

-PAPILLON- exclusive living in Jona

DESCRIPTIONThe new-build project "PAPILLON" is taking shape in a prime location surrounded by nature, at the foot of Meienberg. With just three exclusive residential units (garden, upper-floor and penthouse apartments), this project offers the utmost privacy, cutting-edge architecture and individual interior finishes tailored to your wishes.This exclusive 4.5-room garden apartment offers the highest standard of living. Its 150m² of living area features a spacious, light-filled layout with ceiling heights of almost 3 metres, creating an exceptional sense of space, elegance and tranquillity. High-quality materials, clean lines and well-considered architecture create a timeless living environment. The approximately 440 m² garden surrounds the apartment like a private park and offers maximum privacy – a place where indoor and outdoor spaces flow seamlessly into one another, creating a unique lifestyle.Highlights & standard of finish: • Individual finishes: Choose your own flooring, kitchen and sanitary fittings. • Sustainability: Ground-source heat pump with FreeCooling function (cooling in summer) and provision for e-mobility. • Comfort: Private laundry room in the apartment, basement storage units approx. 20 m². • Parking: Individual garage boxes with forecourt available. Location: Quiet yet central. Meienhaldenstrasse 35 is in a sought-after neighbourhood in Jona. The centre, schools and public transport are just a few minutes’ walk away. The proximity to Lake Zurich and local recreation areas makes this an ideal location.PAPILLON - overview of 3 exclusive residential units:4.5-room apartment (ground floor): A private paradise for garden lovers. Enjoy approx. 150 m² of living area and spacious grounds of around 440 m² (terrace and garden) surrounding the apartment. • Price: CHF 2'380'000.– Interested?Have we sparked your interest in this unique new-build project? You can find all the detailed information, visualisations and complete sales documents directly on our website: www.gundm.ch or info@gundm.chWe look forward to hearing from you!

Travel time
-
1 / 8
CHF 1,790,000.– Top
5.5 rooms186m² living space
Auf Anfrage 1, 8733 Eschenbach SG

Modern Space Wonder with Garden

This spacious semi-detached house delights with modern living comfort, plenty of light, and a design that is well thought out down to the last detail. Here, a home is created for people who want to combine style, technology, and everyday practicality.The open living and dining area forms the heart of the house. Large window fronts create a bright atmosphere and lead directly to the well-kept outdoor area. The design kitchen from 2025 makes a clear statement: kitchen island, Bora cooktop extractor, combination steamer, Quooker system, and LG premium refrigerator provide comfort at a high level.The master area offers a lot of privacy and convinces with a spacious bedroom, walk-in closet of approx. 8 m², and an en-suite bathroom with a bathtub. From here, you can directly access the private outdoor seating area with a whirlpool. Three more bright rooms are ideal as children's rooms, offices, or guest rooms.The house also convinces in everyday life with two modern wet cells, a separate guest toilet, high-quality fittings, many built-in closets, its own laundry room, and a technical room. The front door with a camera system provides comfort and security.The outdoor area offers low-maintenance lawn, a covered seating area, and a lounge. The planting creates privacy and makes the garden a beautiful retreat.This ImmoSky offer includes the following *MORE PERFORMANCE*:+ Master area with walk-in closet, en-suite bathroom, and access to the whirlpool+ Two wet cells plus a separate guest toilet+ PV system from 2021 with 13.65 kWp and 22 kWh SonnenBatterie+ Heat pump, water softening system, and high self-sufficiency rate+ Double garage with direct house access, wallbox, and large forecourt+ Low-maintenance garden with covered seating area and privacy+ Possibility for the installation of a liftA modern home for people who appreciate design, comfort, and energy-efficient living.

  • Dining room with light colored walls, tiled floor, a table with chairs, white cabinets, a flower vase on the table, a photo hanging on the wall, kitchen island with a sink and a faucet, granite countertop
  • Modern kitchen with white cabinets, black countertops, and a built-in oven. Features a sleek design with recessed lighting and a large window.
  • Empty room with large sliding glass doors offering a scenic mountain view, tiled floor, and white walls.
  • Wohn/Essensküche, Gang, Bad/Dusche/WC, 2 Bedrooms, Dispo/TV, Treppenhaus, Aufzug, Ausstellraum, Wohnen/Essen/Küchen, Gang, Zimmer 1, Vordach, Garage 3 PP, Garage 2 PP, Velos, Terrace, teilw.gedeckt
  • Modern bathroom with a white sink, sleek faucet, toilet, illuminated oval mirror, and a small shelf holding a bottle of fragrance.
1 / 11
CHF 2,245,000.– Top
4.5 rooms183m² living space
Säntisstrasse, 8733 Eschenbach

Newly built project above the roofs of Eschenbach

In a privileged location, this exclusive new building project with only five condominiums is being built. The expected move-in date is autumn 2026. The condominiums, designed with a view of the whole and a love of detail, convince with refined architecture and a holistically thought-out floor plan, which, in combination with the high-quality construction standard, offers optimal conditions for the best living and living quality. The spacious outdoor areas (between 38m2 and 113m2) perfectly stage the view into the distance. Apartments: The apartments are equipped with high-quality multi-front kitchens with a Granit Shiva Black countertop. The kitchens also feature V-ZUG brand appliances, including a glass ceramic induction cooktop, a convection extractor, and a CombiAir and CombiSteamer oven. The wet cells have a Geberit shower toilet, timeless Feinsteinzeug plates, and a washing machine and dryer from the Schulthess brand. Location and surroundings: The quiet, sunny, and unique location offers an ideal combination of nature, privacy, and good accessibility to the surrounding infrastructure. Here you live in an exclusive environment with a high quality of life and an unparalleled panorama. These new apartments are ideal for families or couples looking for modern living comfort in a peaceful environment. Enjoy the best of both worlds: the tranquility of nature and the amenities of a well-connected community. More details at: www.wohnung-mit-fernsicht.ch We would be happy to provide you with the sales documentation upon request. We are just a phone call away.

Travel time
-
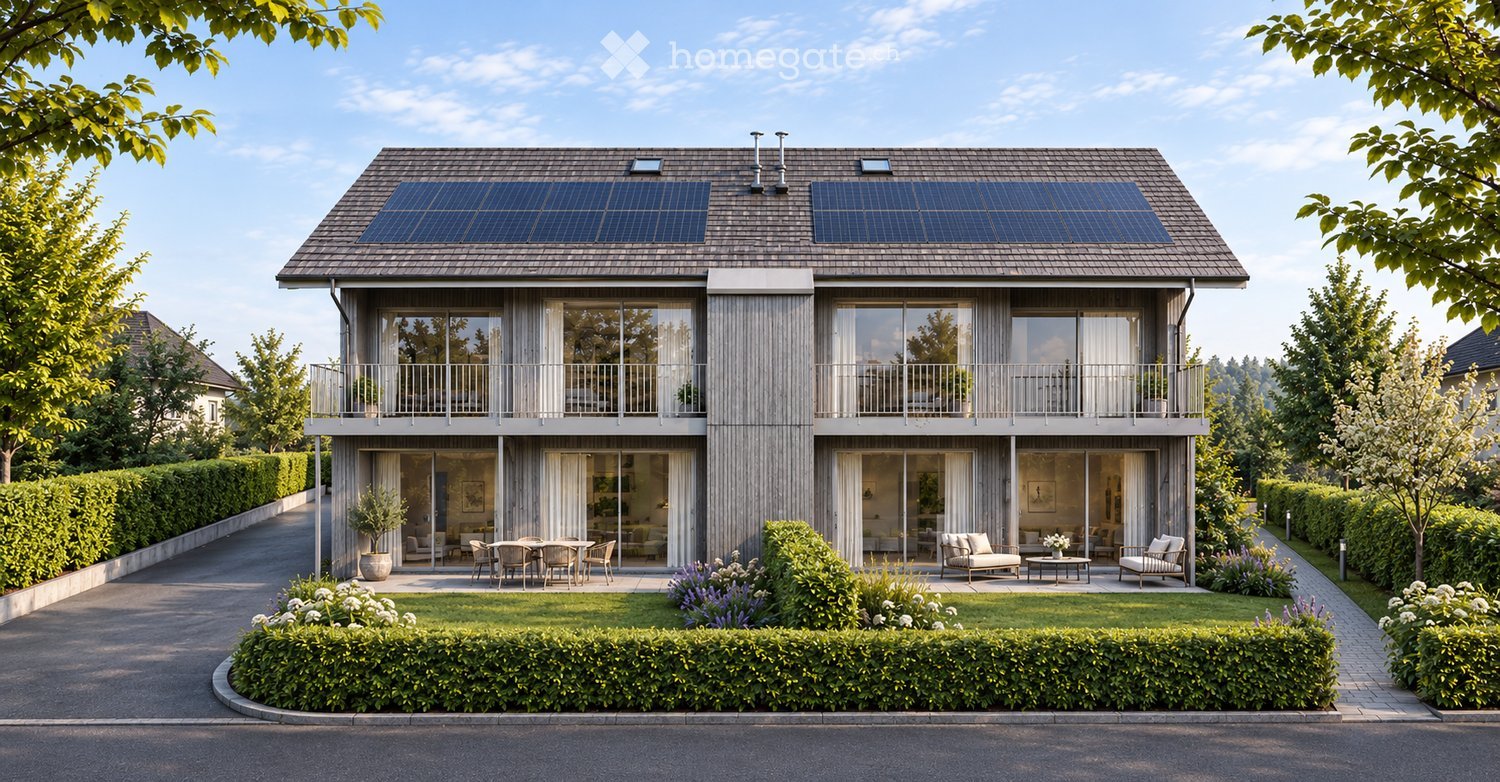
  • Two-storey residential building with a pitched roof, solar panels, two balconies on the upper floor, and a garden terrace with seating on the ground floor.
  • Open-plan living area with a sofa, a kitchen island with an integrated hob, and a dining table with upholstered chairs.
  • Open-plan living room with a sofa, dining table, and kitchen island, with glass doors opening onto a balcony with outdoor furniture and trees.
  • Bathroom with a walk-in shower behind a glass screen, a wall-mounted toilet, and a floating vanity with an illuminated mirror.
1 / 4
CHF 1,690,000.– Top
4.5 rooms
Spitzenwiesstrasse 83, 8645 Rapperswil-Jona

New building in the Spitzenwies quarter: spacious 4½-room attic maisonette in an exclusive 4-family house

In the quiet, natural Spitzenwies quarter in Jona, a multi-family house with four condominiums is being built in sustainable wooden construction. Spacious, bright floor plans and high-quality construction combine modern living comfort with ecological building.The offer • 4½-room garden apartment on the ground floor, approx. 121 m², CHF 1'590'000 • 3½-room garden apartment on the ground floor, approx. 100 m², CHF 1'450'000 • 4½-room attic maisonette, approx. 172 m², CHF 1'890'000 • 4½-room attic maisonette, approx. 142 m², CHF 1'690'000 Underground parking spaces for CHF 40'000 each.Highlights • Only four owner parties • Geothermal heat pump and PV system for low operating costs • Elevator from the underground garage to the apartment door • Garden seating area or terrace and balcony, own laundry tower, cellar compartment • Purchase from plan: kitchen, wet cells, and floors according to your own choice • Public transport, schools, and shopping within walking distance • Quiet, natural living location in the Spitzenwies quarter, with Lake Zurich and nearby recreational areas Further information can be found in the attached sales documentation. We will be happy to advise you personally.Häne & Partner AG, Real Estate055 552 50 50 · sales@haenepartner.ch · www.haenepartner.chThe visualizations are not to scale and are for orientation purposes only. All information is non-binding, subject to change.

Travel time
-
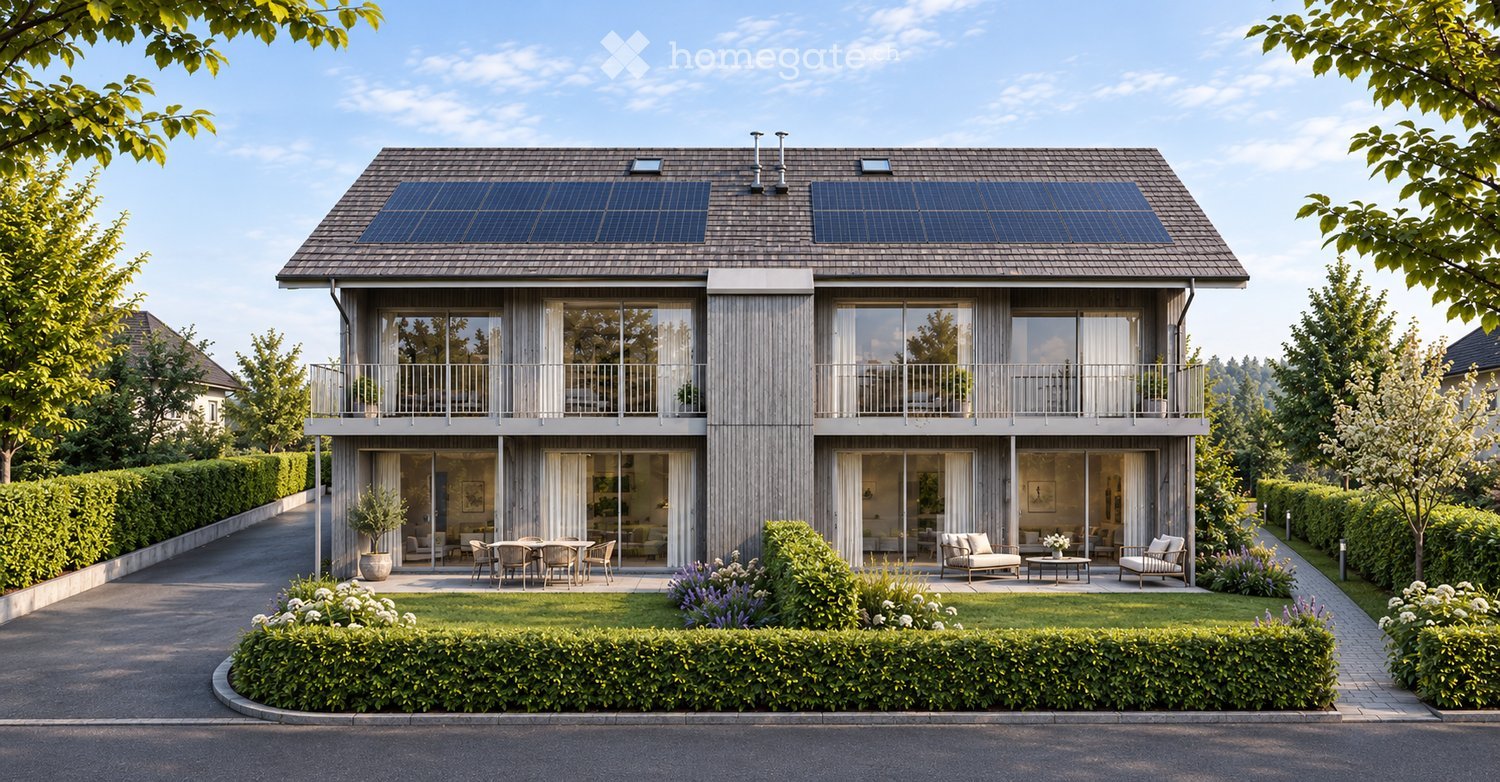
  • Two-storey residential building with a pitched roof, solar panels, two balconies on the upper floor, and a garden terrace with seating on the ground floor.
  • Open-plan living area with a sofa, a kitchen island with an integrated hob, and a dining table with upholstered chairs.
  • Open-plan living room and dining area with a large dining table, a sectional sofa, a coffee table, and glass sliding doors opening onto a garden with hedges and lawn.
  • Bathroom with a walk-in shower behind a glass screen, a wall-mounted toilet, and a floating vanity with an illuminated mirror.
1 / 4
CHF 1,590,000.– Top
4.5 rooms
Spitzenwiesstrasse 83, 8645 Rapperswil-Jona

New building in wood construction: 4½-room garden apartment with over 100 m² of outdoor space

In the quiet, natural Spitzenwies district in Jona, a multi-family house with four condominiums is being built in sustainable wood construction. Spacious, bright floor plans and high-quality construction combine modern living comfort with ecological building.The Offer • 4½-room garden apartment on the ground floor, approx. 121 m², CHF 1'590'000 • 3½-room garden apartment on the ground floor, approx. 100 m², CHF 1'450'000 • 4½-room maisonette attic apartment, approx. 172 m², CHF 1'890'000 • 4½-room maisonette attic apartment, approx. 142 m², CHF 1'690'000 Underground parking spaces for CHF 40,000 each.Highlights • Only four owner parties • Geothermal heat pump and PV system for low operating costs • Elevator from the underground garage to the apartment door • Garden seating area or terrace and balcony, own laundry tower, cellar compartment • Purchase from plan: kitchen, wet cells and floors according to own choice • Public transport, schools and shopping within walking distance • Quiet, natural living environment in the Spitzenwies district, with Lake Zurich and nearby recreational areas Further information can be found in the attached sales documentation. We would be happy to advise you personally.Häne & Partner AG, Real Estate055 552 50 50 · sales@haenepartner.ch · www.haenepartner.chThe visualizations are not to scale and are for orientation purposes only. All information is non-binding, subject to change.

Travel time
-

Suggested properties for you based on search results