2 results - Property for buy in Spruga

1 / 8
CHF 349,000.–
5 rooms104m² living space
Via Cantonale, 6663 Comologno

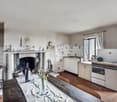
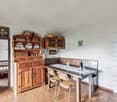
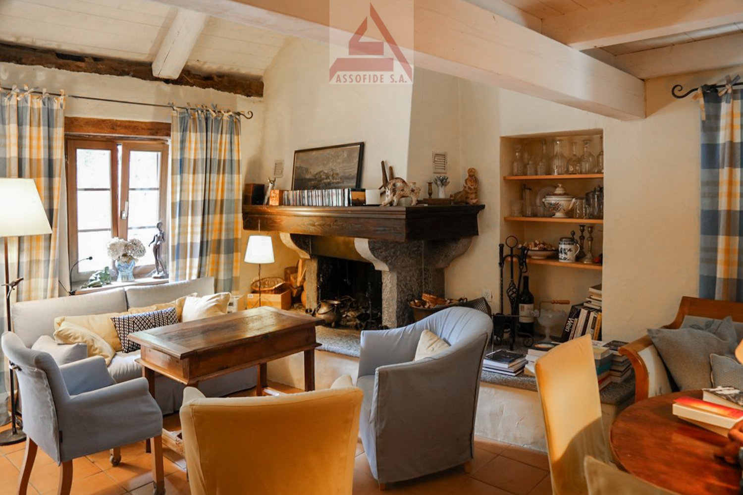
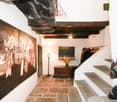
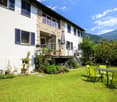
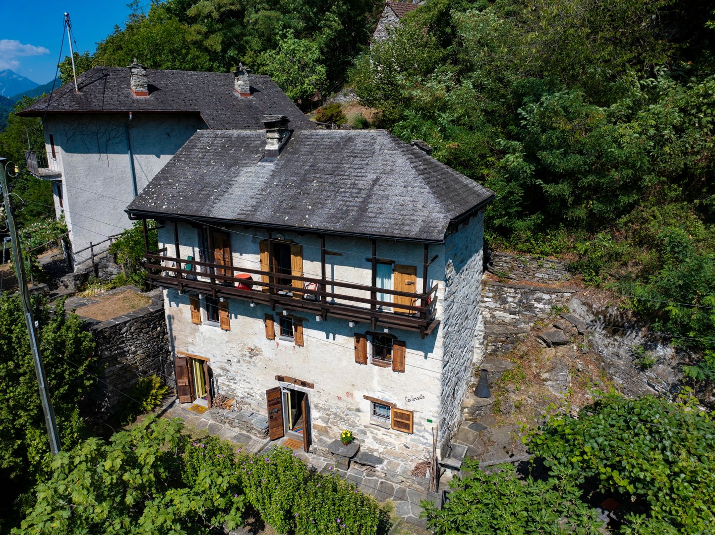
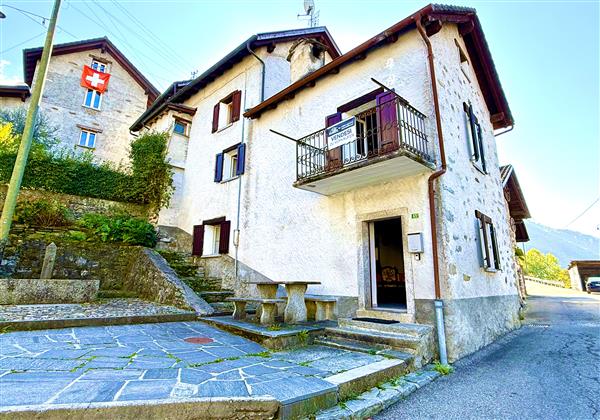
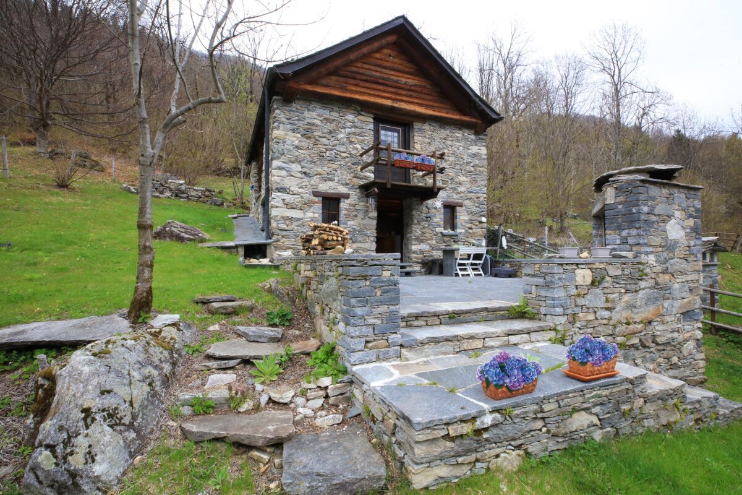
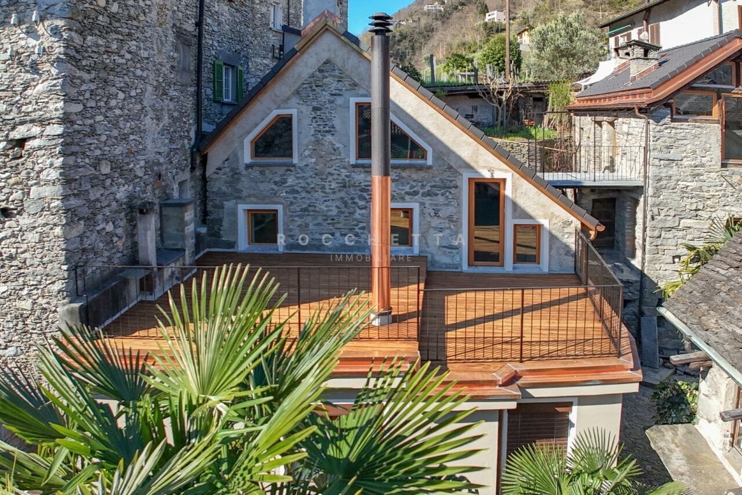
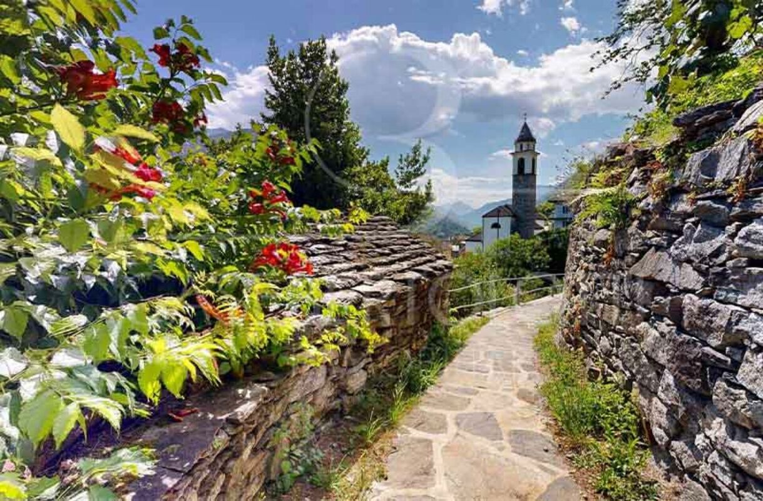

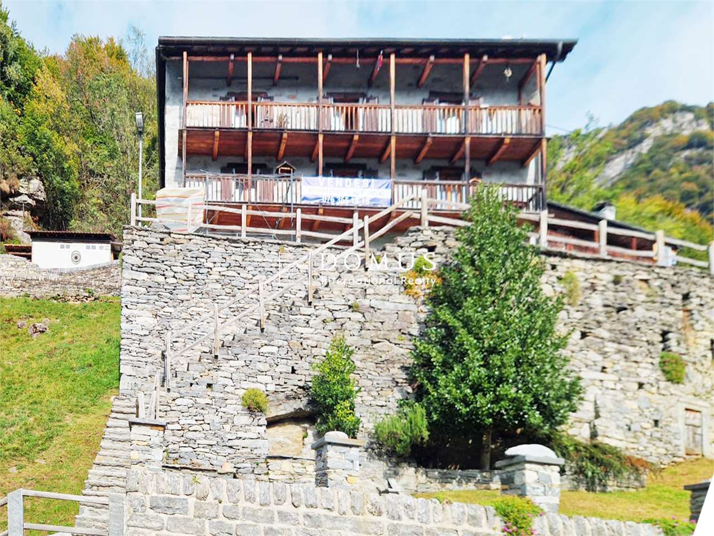
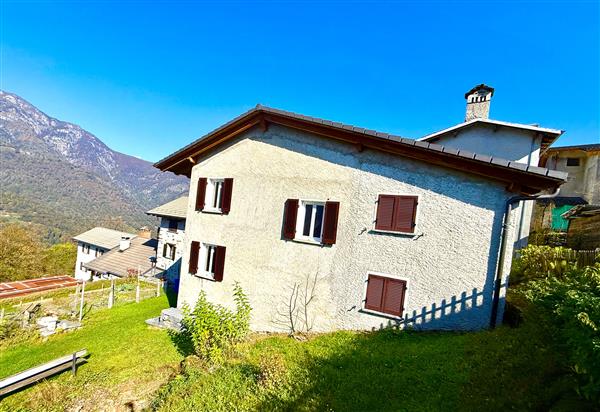
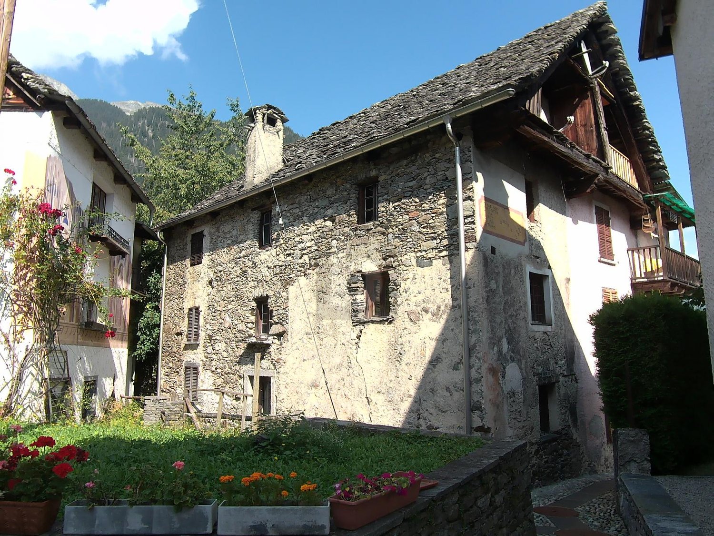
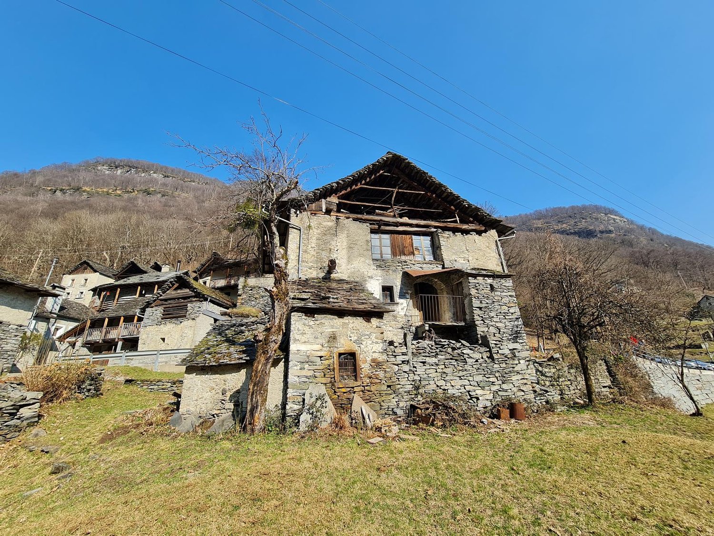

VOCAGLIA - FOR SALE: BEAUTIFUL RUSTIC APARTMENT

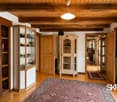
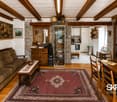
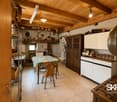
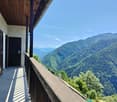
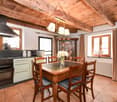
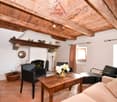
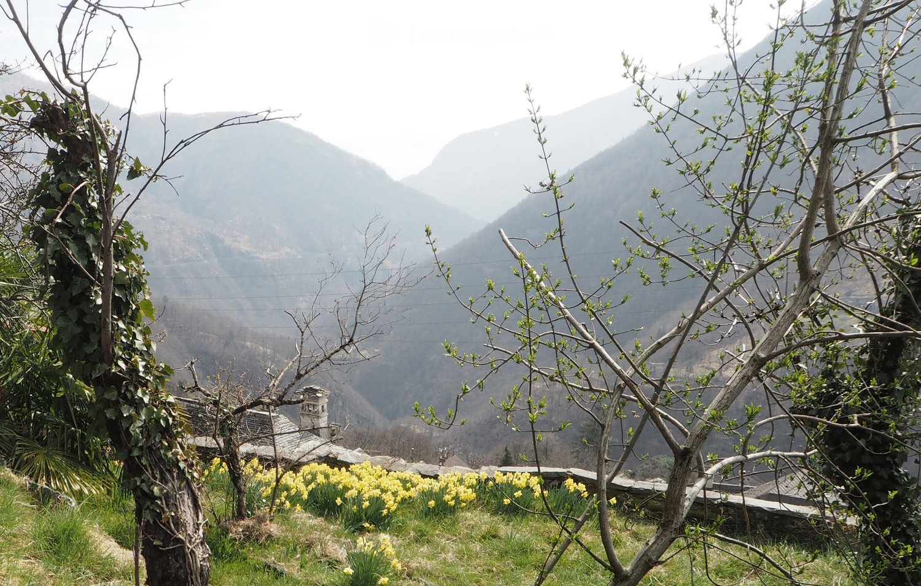
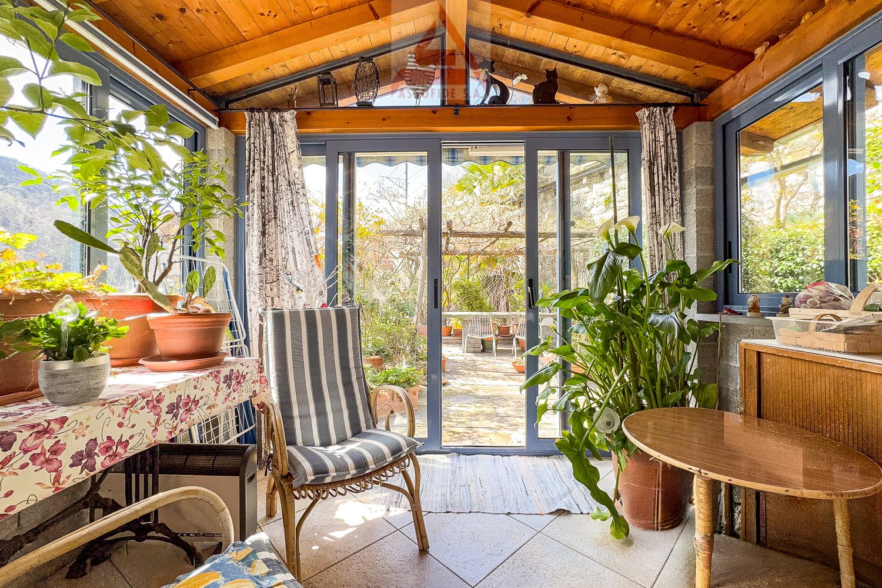
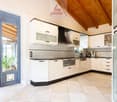
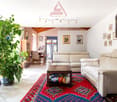
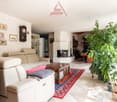
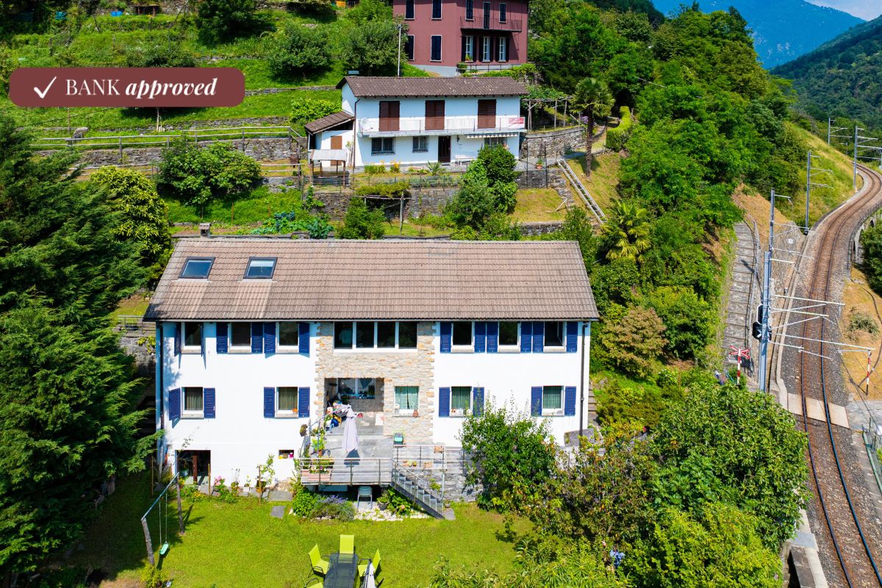
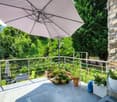
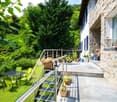
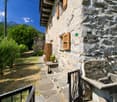
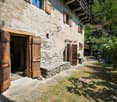
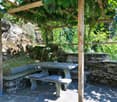
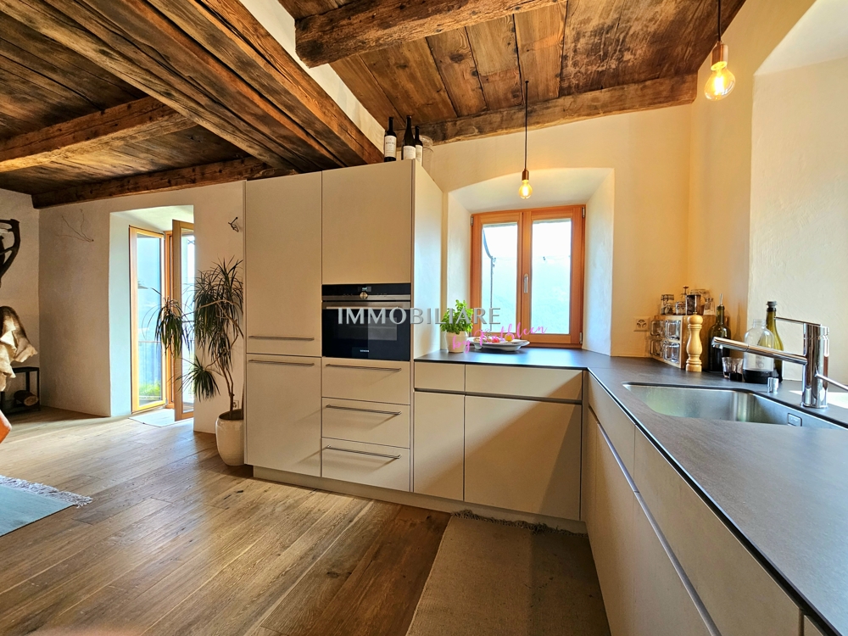
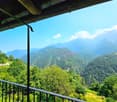
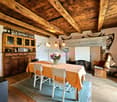
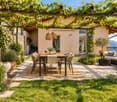
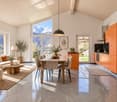
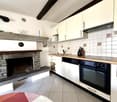
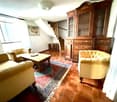
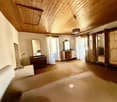
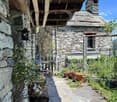
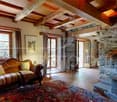
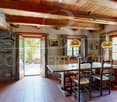
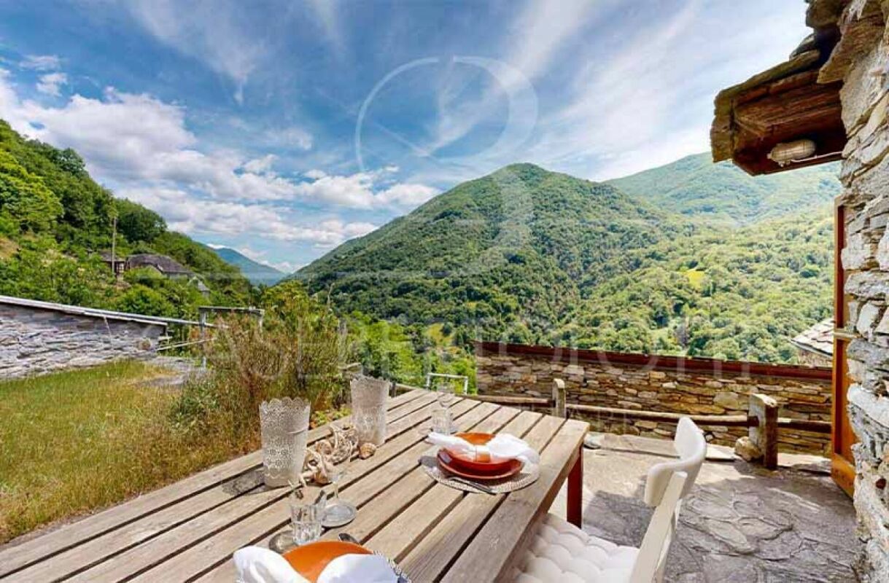
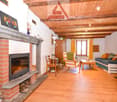
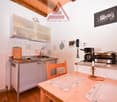
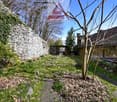
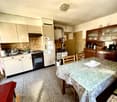
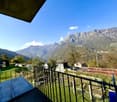
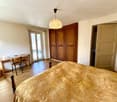
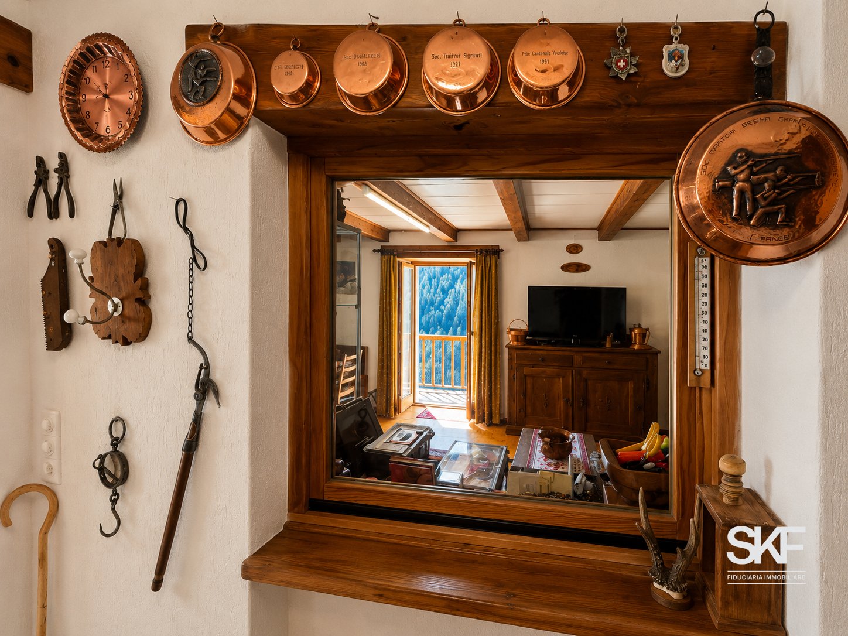
Let yourself be conquered by the authentic charm of this historic home in Vocaglia, in the suggestive fraction of Comologno, immersed in the tranquility and unspoiled nature of the Onsernone Valley.Located in a characteristic two-family house, this property preserves all the warmth and character of the homes of the past, combining the charm of tradition with modern comfort. The apartment for sale, located on the first floor, offers a living area of 104 m² and was renovated between 1995 and 2000. The double-glazed windows guarantee good thermal insulation, while the electric heating with heat distribution through radiators ensures a cozy environment throughout the year.The interior spaces develop harmoniously and include five rooms, distributed as follows:- Bright living room with dining area, ideal for convivial moments and relaxation- Modern and completely renovated kitchen in 2021- Three spacious and versatile bedrooms, suitable for different housing needs; one of them is embellished with an elegant wall-mounted wardrobe that enhances the spaces with practicality and styleThe property also has numerous accessory spaces that increase its value and uniqueness:- Characteristic grottino for exclusive use with fireplace- Fascinating internal fountain, a rare and distinctive element- Traditional, shared wine cellar- Technical room- Common laundry room- Additional bathroom with shower- Large, open-plan attic, half of which is for exclusive use- Splendid, panoramic garden, immersed in the green, complete with granite table, tool shed, and wood storageAlthough there are no private parking spaces, the property benefits from the presence of free public parking and the bus stop in the immediate vicinity.The sale price includes the furniture and accessories present, making the apartment immediately habitable and ready for use.Thanks to its quiet and sunny location, just 35 minutes from Locarnese, this property represents an ideal opportunity, both as a second home and for those who want to live in contact with nature, without giving up the comfort and authenticity of a place rich in history and tradition.
More objects in your automatically expanded search area
20 results - Radius: + 10km
1 / 13
  • Balcony / Terrace
CHF 1,190,000.– Top
7.5 rooms204m² living space
6655 Verdasio

Edles Tessinerhaus in paradiesischer Lage: Weitblick, Sonne, Ruhe

.... in nur 25 min bis Locarno Liebevollst und mit achtsamer Renovation wurde dieses wunderschöne Steinhaus zu neuem Leben erweckt. Die antiken Einbauschränke aus Holz wurden erhalten, ebenso die originalen Holzdecken und auch die speziellen Gewölbe der Treppe. Diese schönen, alten, dicken Mauern halten im Sommer die Kühle und im Winter die Wärme und sind jetzt zusätzlich isoliert. Der Blick ist von jeder Etage aus atemberaubend über das ganze Tal bis zu den Bergen auf der anderen Talseite. Auf den drei Balkonen lassen sich die Ruhe und die Aussicht gleichermassen geniessen. Die Sonne scheint den ganzen Tag in die Fenster, Sommer wie Winter. Auch beim Kochen in der modernen, sehr gut ausgestatteten Küche kann der Blick über diese wunderschöne Landschaft streifen. Auf der unteren Ebene befindet sich der antike Keller, mit der ursprünglichen Gewölbedecke, der als Büro umstrukturierte ist. Im Erdgeschoss erwartet Sie ein separates Studio mit originalem Kamin. Es gibt einen kleinen Garten direkt vor dem Haus, immer besonnt, auf Wunsch kann weiterer Garten gemietet werden. ++++++ .... a 25 min da Locarno Questa splendida casa in pietra è stata riportata a nuova vita con grande cura, sensibilità e rispetto per la sua storia. Durante lattenta ristrutturazione sono stati preservati numerosi elementi originali di pregio, tra cui gli antichi armadi a muro in legno, i soffitti originali e le suggestive volte della scala. Le spesse mura in pietra, tipiche delle costruzioni tradizionali ticinesi, garantiscono un clima piacevole in ogni stagione: fresco durante lestate e caldo nei mesi invernali. Oggi beneficiano inoltre di un efficace isolamento aggiuntivo. Da ogni piano si gode di una vista mozzafiato che spazia sullintera valle fino alle montagne sul versante opposto. I tre balconi invitano a rilassarsi e a contemplare il paesaggio in totale tranquillità. Grazie allottima esposizione, il sole illumina la casa durante tutto lanno, sia in estate che in inverno. Anche dalla moderna cucina, perfettamente attrezzata, lo sguardo può spaziare sulla meravigliosa natura circostante. Al piano inferiore si trova lantica cantina con la sua caratteristica volta originale, oggi trasformata in un accogliente ufficio. Al piano terreno vi accoglie inoltre uno studio indipendente con camino originale, ideale come spazio per ospiti, atelier o locale hobby. Direttamente davanti alla casa si trova un piccolo giardino sempre soleggiato. Per chi desiderasse maggiore spazio verde, vi è inoltre la possibilità di affittare ulteriore terreno nelle immediate vicinanze. Erstwohnsitz www.immobykathleen.ch

  • Balcony / Terrace
1 / 19
CHF 825,000.–
6.5 rooms
Via Corcapolo 84, 6655 Intragna

House Ghiridone

House Ghiridone In the lush green heart of the Centovalli, where nature reigns supreme and the silence is broken only by birdsong, lies this beautiful two-family home - an oasis of peace and beauty just a stone's throw from civilisation.Lovingly and carefully renovated over the years, the house perfectly combines modern comfort, energy efficiency, and irresistible alpine charme. The bright and welcoming interiors are enhanced by authentic details and high-quality materials.Outside, a magical botanical garden filled with fragrant flowers and fruit trees surrounds the house, creating a fairytale-like atmosphere. The excellent sun exposure floods every space with light, making each day feel special.With two fully independent living units, this property is ideal for two families, for hosting guests with privacy, or simply for those dreaming of more space for themselves.Property details:Ground Floor • Functional kitchen and cosy dining area • Spacious living room - the warm heart of the home • Three bedrooms (two of which are connected) • Master suite with en-suite bathroom and walk-in wardrobe • Terrace - perfect for outdoor dining First Floor • Large eat-in kitchen with dining area • Bright living room with breathtaking views of Mount Ghiridone • Two bedrooms • Modern bathroom with shower and guest WC Lower Floor • Spacious hobby room with separate entrance • Technical room and shelter • Two convenient outdoor parking spaces directly off the main road Highlights: • Surrounded by nature yet easily accessible • Two independent entrances - 2 appartment • Heat pump heating with underfloor distribution • Quiet, sunny location all year round • Primary residence only - a safe and secure investment

Travel time
-
1 / 13
CHF 690,000.–
5 rooms150m² living space
Via Corcapolo 10, 6655 Centovalli

Il calore di una casa autentica / Die Wärme eines authentischen Zuhauses

RESIDENZA PRIMARIA - Questa bella casa unifamiliare, situata nella parte bassa delle Centovalli, è immersa nel verde e circondata da estesi spazi boschivi. Dall’ingresso al primo piano si accede all’ampio e luminoso soggiorno caratterizzato da una vetrata panoramica, che si apre sulla grande terrazza pergolata impreziosita da un tavolo in sasso. La spaziosa cucina abitabile, aperta sul soggiorno, è particolarmente luminosa e conduce a un grazioso e romantico giardino d’inverno, anche lui con accesso alla terrazza. Allo stesso piano si trovano un bagno per ospiti dotato di doccia e un accogliente tinello in fondo al soggiorno. Salendo al secondo piano si raggiungono due camere da letto, entrambe con bagno en suite privato e accesso al balcone. Al pianterreno la proprietà dispone di un pratico locale hobby, di una cantina e di una spaziosa lavanderia. A completare questa interessante proposta si aggiungono due posteggi coperti e un posteggio scoperto.ERSTWOHNSITZ - Dieses schöne Einfamilienhaus befindet sich im unteren Teil des Centovalli, mitten im Grünen und von weitläufigen Waldgebieten umgeben. Vom Eingangsbereich aus gelangt man in den ersten Stock, wo sich das grosszügige und lichtdurchflutete Wohnzimmer, das durch eine grosse Panoramaverglasung besticht. Diese gibt den Blick auf die grosse, mit einer Pergola überdachte Terrasse frei, auf der ein Steintisch steht. Die zum Wohnzimmer hin offene, geräumige Wohnküche ist besonders hell und führt zu einem hübschen, romantischen Wintergarten, der ebenfalls Zugang zur Terrasse bietet. Auf derselben Etage befinden sich ein Gästebad mit Dusche sowie ein gemütlicher Essbereich am Ende des Wohnzimmers. Im zweiten Stock befinden sich zwei Schlafzimmer, beide mit eigenem Ensuite-Bad und Zugang zum Balkon. Im Erdgeschoss verfügt die Liegenschaft über einen praktischen Hobbyraum, einen Keller und einen geräumigen Waschraum. Abgerundet wird dieses interessante Angebot durch zwei überdachte und einen nicht überdachten Parkplatz.

Travel time
-
1 / 13
CHF 1,170,000.–
8 rooms321m² living space
Case Madonna 26, 6655 Centovalli

Dimora romantica dal panorama incantevole / Romantische Residenz mit bezauberndem Panorama

RES. PRIMARIA - A Intragna, Centovalli, una bella e spaziosa casa ticinese del XVII secolo è in vendita! Si trova nelle immediate vicinanze della stazione ferroviaria, della fermata dell'autobus e del parcheggio pubblico. Su 321 m² troverete un comfort abitativo generoso in locali storici ricchi di fascino. Tre unità abitative indipendenti sono disposte su cinque piani: una casa per una famiglia numerosa, amici e artisti! La casa è stata completamente ristrutturata nel 1996/1997 utilizzando materiali di alta qualità e rispettando la struttura e le caratteristiche originarie dell’edificio. Il riscaldamento e il grotto si trovano nel seminterrato, mentre dal piano terra al secondo piano si trovano otto stanze, due bagni, due cucine e due camini. Magnifico atelier con camino e galleria all'ultimo piano. Pergola e tavoli esterni al piano terra e al 2° piano. La casa viene offerta parzialmente arredata ed è attualmente comodamente abitabile per otto persone. A completare quest’incredibile offerta vi è la possibilità di affittare due posteggi esterni coperti. ERSTWOHNSITZ - In Intragna, Centovalli, steht ein wunderschönes, grosszügiges Dorfhaus aus dem 17. Jahrhundert zum Verkauf! Unmittelbar beim Bahnhof, der Busstation und dem öffentlichen Parkplatz gelegen. Auf 321 m² finden Sie grossen zeitgemässen Wohnkomfort in historischen Räumen mit viel Charme. Auf 5 Geschossen sind drei unabhängige Wohneinheiten untergebracht, ein Haus für eine grosse Familie, Freunde und Künstler! Totalumbau 1996/1997 mit hochwertigen Materialien und Rücksicht auf die historische Substanz. Heizung und Grotto im UG, 8 Wohnräume, 2 Bäder, 2 Küchen und 2 Cheminées im EG bis 2 OG. Grossartiges Atelier mit Cheminée und Galerie im DG. Pergola und Sitzplätze im EG, und im 2. OG. Das Haus wird teilweisemöbliert angeboten und ist aktuell bequem für 8 Personen bewohnbar. Um dieses unglaubliche Angebot zu vervollständigen, besteht die Möglichkeit, zwei überdachten Aussenparkplätze zu mieten.

Travel time
-
1 / 10
CHF 390,000.–
3.5 rooms80m² living space
Casela, 6684 Campo (Vallemaggia)

Rustico Casela

Rustico Ticinese In Campo (Vallemaggia), tucked away in a serene natural setting, this charming 3.5-room Ticinese rustic home offers the perfect getaway for those seeking peace, nature, and relaxation. Character-filled features such as exposed wooden beams and a large fireplace in the living room create a warm and inviting atmosphere — an ideal retreat for the whole family.The property spans two floors:On the ground floor, a welcoming entrance hall leads to a spacious living room with fireplace, an open-plan kitchen, a dining area, and a bathroom with shower. A beautiful wooden staircase connects to the first floor, featuring a second living room with parquet flooring, a large wood-burning stove, and a balcony offering stunning mountain views. A small loft, accessed via another wooden staircase, can serve as an additional sleeping area.Part of the furniture is included in the sale, adding to the move-in convenience.The outdoor spaces are equally inviting, with a generous plot of land, a terrace featuring a traditional granite table, and a barbecue area — perfect for al fresco dining and enjoying the surrounding greenery.While the property does not have private parking, free public parking is available just a short walk away.Highlights: • Quiet and sunny location immersed in nature • Spacious garden with barbecue area and granite table • Goods cableway just 50 meters away • Free public parking nearby • Primary and secondary residence
Travel time
-
1 / 8
  • Parking space
  • Balcony / Terrace
  • View
  • +2
CHF 530,000.–
4.5 rooms105m² living space
Via Cantonale 24, 6661 Onsernone

House surrounded by nature in Mosogno

In the beautiful Valle Onsernone, a long-time destination for painters, writers, and nature lovers, lies the small Ticino village of Mosogno, immersed in a suggestive, unspoiled landscape. The area, characterized by two forest reserves, invites you to explore the valley with calm and fully enjoy its regenerative power.The property for sale is located in Mosogno, in an absolutely quiet, sunny, and natural setting. The area is easily accessible both in summer and winter.The public transport stop is located in the immediate vicinity. Additionally, the Valle di Vergeletto can be reached in about 10 minutes by car, which offers numerous hiking opportunities; one of them can also be taken by cable car to Salei, from where you can reach the homonymous lake. Both Locarno and Ascona can be reached in about 30 minutes.The property, with 4.5 rooms and a living area of approximately 105 m², is a cozy single-family house with an open view of the surrounding mountains. It develops on two levels.On the ground floor, the entrance hall leads to the left to the living area, consisting of a living room with a fireplace and the kitchen. To the right are a spacious bedroom and a guest bathroom. The kitchen also provides access to the large terrace, ideal for barbecues with company during long summer evenings. Also on the same level is the cellar.The characteristic stone stairs in typical Ticino style lead to the first floor, where there are two bedrooms, one of which is the main bedroom equipped with spot lighting, a small balcony, and a large bathroom with a shower.Opposite the house is a garden shed for tools. The property is completed by an external parking space.The property is currently registered as a second vacation home.This is the ideal solution for those who want to spend pleasant moments of relaxation and vacation in Ticino.

  • Parking space
  • Balcony / Terrace
  • View
  • +2
Travel time
-
  • Detached house with garage, stone walls, roof terrace, large windows, mountains in the background
  • Two-story building, stone exterior, balcony, garden, driveway
  • Cluster of buildings in a rural area, stone-built houses with slate roofs, open field in front
  • exposed wooden beams, living room, red armchairs, TV, rug, white sofa, fireplace
  • white sofa, glass coffee table, red carpet, wood beams, red armchairs, monitor, fireplace
  • Wooden ceiling, chandelier, wooden table, fireplace, armchair, shelves, picture frames
  • narrow staircase, arched alcove, picture frames, arched window, arched ceiling
  • a room with hardwood floor, two couch, TV, sofa table, bed, lamps, picture frames, and fireplace
  • wooden beam ceiling, fireplace, couch, carpet, wooden floor, large bed, wardrobes, table with tablecloth
  • Wooden ceiling, wooden floor, double bed with headboard, two nightstands with lamps, wooden cabinet, large white wardrobe, rug on the floor, bench, picture frame on the wall
  • Wooden floor, exposed wooden beams, carpet, books, table, rug, chair, globe, picture frames
  • White water heater against a white wall, copper piping, a wooden beam
  • Atrium bathroom with wooden beams, white walls, wooden floor, white ceiling, wooden furniture, white towels, white sink, modern fixtures
  • Wooden ceiling beams, wicker armchair, white rug, white porcelain bathroom sink, wooden cabinet, shower stall
  • stone wall, cobblestone path, stairs, wooden balcony, potted plant, doorway
  • Wooden ceiling, white walls, countertop, drawers, glass door leading to a patio with a view
  • living room with wooden beams, fireplace, fireplace mantel, fireplace surround, white radiator, carpeted floor, two pink couches with pillows, red coffee table, two wooden chairs, wooden dining table, painting on the wall
1 / 74
EUR 1,275,000.–
18.5 rooms529m² living space
Piazza Nicolini 3, 28852 Craveggia

Residenz Craveggia

In the heart of one of the most beautiful valleys, in a quiet and private area, we offer for sale a typical Vigezzina residence that is much more than a villa: it is a masterpiece of balance between architectural heritage and modern comfort, a place where every detail seems to surprise and pamper. The original exposed beams, the noble wood, and the salon's sewing areas tell an authentic story of warmth and character. Particularly fascinating are the original fireplaces, which have been expertly maintained and renovated and function perfectly today: elements of great historical value that give atmosphere and make every room even more exclusive. Over 500 m², spread over several levels, where large and bright rooms alternate with more intimate corners: from the ideal living areas for sociability to the rooms that dialogue with the panoramic view of the valley, to the perfectly organized environments to experience every moment of the day with elegance and functionality. The property is complemented by an independent outbuilding, ideal for guests or a room for study or well-being. The house also features a comfortable laundry room, a double garage, and a spacious double cellar, ideal for wines, collections, or important storage rooms. Here begins your new story, between tradition, charm, and a luxury that is not only measured in square meters but also in quality of life. Contact us to receive confidential information and book an exclusive viewing.

1 / 13
CHF 540,000.–
4 rooms106m² living space
Via San Lorenzo 57, 6659 Camedo

Beautifully charming and authentic Tessin house in Centovalli with highest care completely renovated

ImmoTessin.ch - Your real estate agent for properties in Ticino. At the end of the description, you will find a direct link to the online documentation with many more information, photos, and an exclusive real estate video of this property.Nestled in the picturesque historic center of Camedo, this extraordinary former rectory tells with rare elegance of several centuries of history. The lower part of the house, whose origins date back to around 1600, bears witness to the rich historical heritage of the region, while the upper part from the 1960s blends harmoniously and respectfully into the original architecture. Between 2022 and 2024, the property was comprehensively renovated with great care and respect for its history. Particular emphasis was placed on perfectly combining the authentic character, historical charm, and modern living comfort. Spacious rooms, the traditional Fournau, and numerous lovingly preserved details and objects still remind us today of the eventful past of this special house.Already upon arrival, the property unfolds its unique charm. Via a beautiful stone staircase, one reaches the house, which radiates an atmosphere of history, warmth, and refinement. The charming historic village center of Camedo offers parking facilities about 100 meters away, while access up to about 50 meters from the house enables practical loading and unloading of purchases or personal items.Inside, the house delights with spacious living conditions and a successful room layout. Three large, bright bedrooms offer plenty of space for family and guests, including a particularly spacious master suite with its own bathroom and shower. Two of the bedrooms also have balconies with a magnificent view of the valley and the surrounding landscape. On the ground floor is the tastefully designed living area, which creates a particularly cozy atmosphere thanks to its authentic oven. A cozy salon invites you to linger, while the separate dining area, in close proximity to the modern, high-quality renovated kitchen, offers ideal conditions for social hours. Another bathroom complements this floor.On the garden level, a true refuge of relaxation opens up. The beautiful garden, nestled between charming historic buildings, creates an idyllic setting for relaxed summer evenings, social outdoor meals, or quiet moments in private atmosphere. The characteristic grotto offers versatile uses, whether as a stylish wine cellar, storage space, or area for sports and leisure equipment. A practical laundry room with WC on this level increases comfort and makes life in the garden area particularly pleasant.The windows were already replaced in 1991, while the roof was regularly checked and carefully maintained.This rare property combines historical value, authentic charm, and modern living quality in an extraordinary way. Whether as a main residence, exclusive holiday residence, or lucrative investment object - this lovingly renovated former rectory offers a unique opportunity for lovers of historic and characterful properties.

Travel time
-
1 / 43
CHF 795,000.–
6 rooms255m² living space
Via Torino (strada privata) 41/43, 28857 Santa Maria Maggiore

Luxury villa in Vigezzo Valley

General description Discover a charming luxury villa in the picturesque Valle Vigezzo.Nestled in the ????? surroundings and natural beauty of Valle Vigezzo, this exclusive 6-room villa with attic is a true masterpiece of design and comfort.The property features refined and welcoming interiors, enhanced by top-quality finishes and large windows that flood the living spaces with natural light, creating a warm and harmonious atmosphere.Outside, a magnificent private garden of approximately 2,000 sqm surrounds the villa, offering the perfect setting for relaxation and outdoor living.The alpine architecture blends seamlessly with the traditional stone (beola) pitched roof, giving the property a distinctive and elegant character.Layout:Basement level: spacious multifunctional area with tavern room, leisure area, laundry room, bathroom, and direct access to the double garage.Ground floor: fully equipped kitchen opening onto a covered terrace, ideal for al fresco dining; living room with fireplace and access to the south-facing garden with pergola for shade during summer days; bathroom with shower and stunning full-height panoramic windows.First floor: two bedrooms with en-suite bathrooms, plus a spacious master bedroom with balcony and private bathroom featuring a whirlpool bathtub.Attic: large, versatile space that can be used to create two additional sleeping areas or customized living spaces.Furniture available upon request.An outstanding property for those seeking elegance, tranquility, and a high quality of life.

1 / 13
CHF 890,000.–
4.5 rooms130m² living space
via Cantonale 49, 6655 Intragna

Nuove e raffinate case unifamiliari con meravigliosa vista nel verde

Ad Intragna, in una posizione soleggiata tutto l'anno, comoda e strategica, proponiamo in vendita due splendide case unifamiliari di nuova costruzione, realizzate in forma di casa contigua, ma completamente indipendenti l'una dall'altra, ciascuna su una propria particella. Appena ultimate, le abitazioni sono pronte per essere consegnate.Ogni abitazione dispone di 4.5 locali, un ampio e luminoso locale mansarda aggiuntivo, un generoso piano interrato con grande locale hobby e due posteggi auto (di cui uno coperto).Le proprietà si distinguono soprattutto per la splendida vista aperta sul paesaggio naturale circostante, tra verde e montagne, conferisce un senso di quiete e bellezza. Sono inoltre caratterizzate da una soleggiata terrazza con pavimentazione in granito, una curata aiuola e una piccola area verde laterale.Grandi vetrate panoramiche illuminano gli ambienti interni, creando spazi accoglienti e raffinati. Le finiture di pregio includono pavimenti in parquet di alta qualità e rivestimenti in pietra naturale nei bagni. Le cucine moderne, dotate di accessori di ultima generazione, si inseriscono armoniosamente in ambienti eleganti e funzionali. Ogni casa è inoltre dotata di un impianto autonomo con termopompa, con predisposizione per l'installazione di un impianto solare.Per lasciarsi ispirare ulteriormente, è possibile visionare il video di presentazione al link sottostante. Per ulteriori informazioni o per organizzare una visita, non esiti a contattarci.***In Intragna, an sonniger, strategisch günstiger und gut erschlossener Lage, verkaufen wir diese zwei charmanten, neu gebauten Einfamilienhäuser - in Form eines Doppelhauses, jedoch vollkommen unabhängig voneinander, auf zwei separaten Parzellen. Die Häuser wurden soeben fertiggestellt und sind bezugsbereit.Jede Einheit verfügt über 4.5 Zimmer, ein zusätzliches grosszügiges und lichtdurchflutetes Dachgeschosszimmer, ein geräumiges Untergeschoss mit einem grossen Hobbyraum sowie zwei Autoabstellplätze, davon einer überdacht.Was diese schönen Häuser besonders bestechen lässt, ist die beeindruckende, offene Aussicht auf die umliegende Natur mit weiträumigem Grün und imposanten Bergen, die ein Gefühl von Ruhe und Geborgenheit vermittelt. Dazu gehören auch eine grosse sonnige Terrasse mit Granitboden, ein liebevoll gestaltetes Pflanzenbeet sowie eine kleine seitliche Grünfläche.Grosse Panoramafenster sorgen für helle, einladende Innenräume. Hochwertige Ausstattungen wie edle Parkettböden und Natursteinböden in den Bädern unterstreichen den eleganten Charakter. Die modernen Küchen sind mit Geräten der neuesten Generation ausgestattet und fügen sich harmonisch in die stilvollen und funktionalen Räume ein. Jede Einheit verfügt über eine autonome Heizungsanlage mit Wärmepumpe und ist für die Installation einer Solaranlage vorbereitet.Die Häuser sind ausschliesslich als Erstwohnsitz erwerblich.Lassen Sie sich zusätzlich vom Präsentationsvideo inspirieren indem Sie weiter unten auf den Link klicken.Für weitere Informationen oder zur Vereinbarung eines Besichtigungstermins dieser wunderbaren Wohnmöglichkeit stehen wir Ihnen sehr gerne zur Verfügung.

Travel time
-
1 / 13
CHF 390,000.–
3 rooms78m² living space
Via Ettore Jelmorini 3, 6655 Intragna

Gemütliches und renoviertes 3 Zimmer Nucleo Rustico voller Charme im historischen Zentrum von Intragna

ImmoTessin.ch - Ihr Makler für Immobilien im Tessin. Am Ende der Beschreibung finden Sie einen Direktlink zur online Dokumentation mit vielen weiteren Informationen, Fotos und einem exklusiven Immobilienvideo dieser Immobilie.An sonniger und ruhiger Lage im Herzen des malerischen Dörfchens Intragna, dem Tor zum Centovalli, befindet sich dieses liebevoll renovierte 3-Zimmer-Dorfhaus. Die Liegenschaft vereint traditionellen Charme mit modernem Wohnkomfort und überzeugt durch seine warme, einladende Atmosphäre. Das Haus präsentiert sich in einem sehr guten Zustand. Originale Naturstein- und Holzelemente schaffen zusammen mit modernen Materialien in Küche und Bad eine harmonische Verbindung zwischen rustikalem Stil und zeitgemässer Ausstattung. Beheizt wird die Liegenschaft über eine Fernwärme-Anlage, was sie sowohl ökologisch als auch wirtschaftlich besonders attraktiv macht.Das Objekt erstreckt sich über drei Etagen: im Erdgeschoss (mit separatem Eingang) befindet sich ein grosszügiger beheizter Keller mit Waschmöglichkeit und moderner Heiztechnik. Im ersten Stock liegen eine gemütliche Wohnküche sowie ein stilvolles Wohnzimmer mit edlem Steinboden, Kamin, Pellet-Ofen und schöner Holzdecke. Von hier aus gelangt man auf eine kleine, charmante Steinterrasse, ideal zum Verweilen in jeder Jahreszeit. Das Dachgeschoss überzeugt mit hellem Holzboden, offener Pergolastruktur und bietet eine Büroecke, ein modernes Badezimmer mit Badewanne sowie ein einladendes Schlaf-Zwischengeschoss. Das Dach der Liegenschaft wurde vollständig erneuert. Nur rund 10 Autominuten von Locarno, Ascona und dem Lago Maggiore entfernt, profitieren Sie von der Nähe zur Stadt und zugleich von einem authentischen Dorfflair. Öffentliche Verkehrsmittel sind bestens erreichbar (ca. 15-20 Minuten bis Hauptbahnhof Locarno). In der Umgebung stehen ausreichend Parkmöglichkeiten zur Verfügung. Dieses Bijou eignet sich ideal für Singles oder Paare, die ein gemütliches, stilvolles Zuhause im Raum Locarno suchen, mit der Ruhe eines traditionellen Dorfes und gleichzeitig kurzen Wegen zu Restaurants, Bäckerei, Metzgerei und weiteren Annehmlichkeiten. Come and see!LINK ZUR ONLINE DOKUMENTATION & IMMOBILIENVIDEO:Unter folgendem Link gelangen Sie direkt zur online Dokumentation mit vielen weiteren Informationen, Fotos und einem exklusiven Immobilienvideo dieser Immobilie: ... anche in italiano

Travel time
-
1 / 11
CHF 450,000.–
3 rooms95m² living space
Via Culunz 5, 6658 Borgnone

Autenticità nelle Centovalli - authentisch in den Centovalli

Dieses freistehende Rustico verbindet ein authentisches Tessiner Lebensgefühl mit viel Freiraum und einer herrlichen Aussicht. Wer eine besondere Liegenschaft mit Charakter, gemütlichen Rückzugsorten und naturnahem Wohnen sucht, findet hier einen Ort zum Ankommen und Aufleben.Es liegt am Rande des Dorfkerns und begeistert mit genau dem Charme, den man sich im Tessin wünscht: Es ist charaktervoll, warm und in eine stimmungsvolle Umgebung eingebettet. Die Raumaufteilung umfasst zwei Schlafzimmer, ein Wohnzimmer, eine Küche sowie ein Badezimmer und bietet damit eine angenehme Basis für Paare, kleine Familien oder alle, die ein charmantes Ferien- oder Hauptdomizil suchen. Besonders reizvoll sind die vielen gemütlichen Ecken im und ums Haus, die zum Lesen, Entspannen oder geselligen Beisammensein einladen. Das grosszügige Grundstück mit Waldanteil schafft zusätzlichen Spielraum für Gartenfreuden, Erholung und individuelle Nutzung im Freien. Ein schönes Panorama rundet das Wohngefühl ab und bereichert den Alltag mit einer Extraportion Lebensqualität.Questo rustico indipendente coniuga l'autentico stile di vita ticinese con ampi spazi aperti e una vista mozzafiato. Per chi è alla ricerca di un immobile speciale, ricco di fascino, con angoli accoglienti in cui rifugiarsi e uno stile di vita a contatto con la natura, questo luogo rappresenta il rifugio ideale per sentirsi a casa e rigenerarsi.La casa si trova ai margini del centro del paese e affascina con il suo carattere autentico, la sua accoglienza e la sua posizione suggestiva. La casa dispone di 2 camere da letto, 1 soggiorno, 1 cucina e 1 bagno, offrendo una soluzione ideale per coppie, piccole famiglie o chiunque sia alla ricerca di una residenza secondaria o principale affascinante. Particolarmente affascinanti sono gli angoli accoglienti all'interno e intorno alla casa, ideali per la lettura, il relax o i momenti di convivialità. Il terreno, in parte boschivo, è molto ampio e offre ulteriore spazio per dedicarsi al giardinaggio, al relax e alle attività all'aperto secondo i propri gusti. A completare l'atmosfera abitativa, un bellissimo panorama che arricchisce la vita quotidiana con una dose in più di qualità della vita.

Travel time
-
1 / 13
CHF 250,000.–
2 rooms50m² living space
Bolla, 6682 Linescio

Characterful rustico in a spectacular location with authentic Tessin alpine charm in the upper Maggiatal

ImmoTessin.ch - Your real estate agent for properties in Ticino. At the end of the description, you will find a direct link to the online documentation with many more information, photos, and an exclusive real estate video of this property.For sale is a characterful and cozy rustico in a spectacular location with a view on the hamlet of Bolla above Linescio in the upper Maggiatal. The property is aimed at lovers of original Tessin mountain world, who are looking for a special retreat in the midst of untouched nature. The rustico, built of natural stone, conveys an atmosphere of bygone times and offers a lot of peace, privacy, and a magnificent panoramic view.Bolla can be reached on foot in about 45 minutes uphill or by helicopter, with a landing site available. For material and goods transport, a jointly used goods lift to the valley is also available. The special accessibility underlines the original and secluded character of this exceptional place.The rustico has a cozy living room with a chimney and a wood stove, as well as a simple kitchen and a toilet on the ground floor. On the upper floor, there is a beautiful bedroom with sleeping possibilities for up to four people. The shower is located in a separate, external room that can also be used as a storage room. Cooking is possible with wood or gas; a baking oven is also available.A powerful solar system with a large battery capacity provides a largely independent power supply and enables a versatile use of the rustico. The beautiful outdoor area with its impressive view invites you to linger.Bolla is an ideal starting point for hikes and extended treks in the original Tessin mountain world. Those who are looking for an authentic place far from everyday life and are willing to waive comfort like direct access will find a very special refuge with a lot of charm and unmistakable character here.LINK TO ONLINE DOCUMENTATION & REAL ESTATE VIDEO:Under the following link, you will find direct access to the online documentation with many more information, photos, and an exclusive real estate video of this property: ... also in Italian

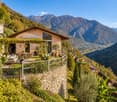
  • hillside garden with wooden fence, small house, plants, mountains in the background
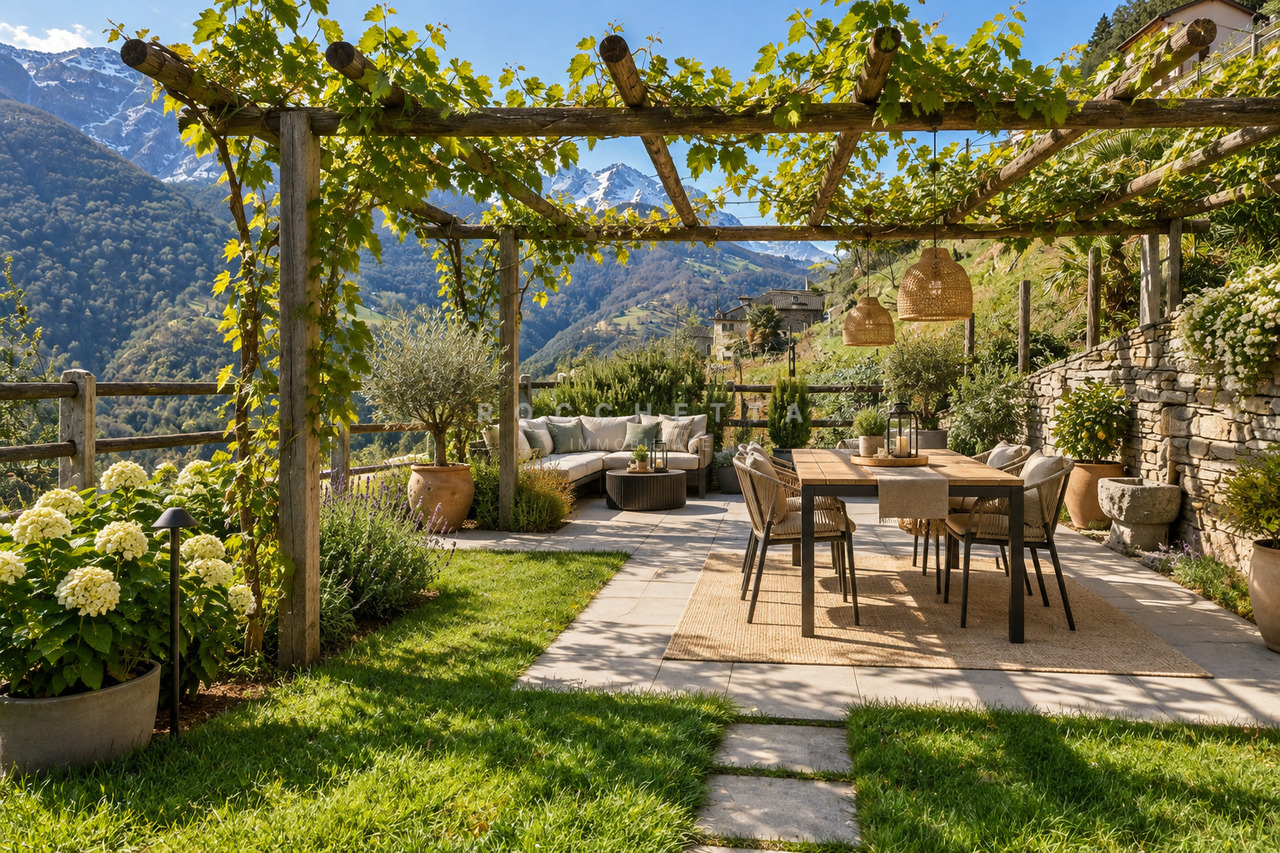
  • A garden with a table and chairs, surrounded by grass and plants, with a stone wall and a view of the mountains.
  • Outdoor area with a wooden table, chairs, and a bench, surrounded by greenery and a stone wall, with a view of mountains in the distance.
  • 2 story house, yellow exterior, black shutters, balcony, patio with table and chairs, potted plants
  • Dining room with a table and chairs, a couch, a television, a lamp, and potted plants
  • dining room with fireplace, dining table, chairs, rug, plants, TV, cabinet, black cat
  • The image shows a kitchen with white cabinets, a tiled backsplash, and an electric stove. There is a dishwasher visible, as well as various kitchen appliances and decor items on the countertop. The ceiling has exposed wooden beams, adding a rustic touch t
  • The image shows a bedroom with a desk, computer, and various office supplies. The room has a large window overlooking what appears to be a snowy outdoor scene. The walls are painted a light color, and the room has a cozy, lived-in feel.
  • Wooden bed frame, red comforter, wooden dresser, area rug, curtains, wall decor
  • Bathroom with vanity, mirror, and various personal care items. Exposed ceiling beams and pipes. Washer/dryer unit visible.
  • Wooden deck with a cross overlooking a mountainous landscape with palm trees and a bright, sunny sky
  • A group of houses nestled in a hilly, forested area. The houses have a mix of white and blue exteriors, with some having balconies or terraces. The surrounding landscape is lush and green, with trees and vegetation covering the hillsides.
  • The image shows a scenic mountain landscape with a small house or cabin nestled in a lush, green garden. The house has a balcony or terrace overlooking the valley below, which is surrounded by snow-capped mountains under a clear blue sky. There are variou
  • Two-story yellow house with a balcony, black shutters, and a patio area with outdoor furniture.
  • The image shows a picturesque mountain village nestled in a lush, green landscape. The buildings have balconies and terraces, and the surrounding area is dotted with trees and vegetation. In the background, there are tall, rugged mountains under a clear b

1 / 15
A garden with a table and chairs, surrounded by grass and plants, with a stone wall and a view of the mountains.
Outdoor area with a wooden table, chairs, and a bench, surrounded by greenery and a stone wall, with a view of mountains in the distance.
2 story house, yellow exterior, black shutters, balcony, patio with table and chairs, potted plants
CHF 650,000.–
8.5 rooms150m² living space
Calezzo, 6655 Centovalli

Centovalli - Typical Ticinese House - Sun all year round and dream garden

Single-family house in Calezzo, Centovalli – Sun all year round and dream garden.Nestled in the green and kissed by the sun all year round, this beautiful single-family house in Calezzo, Centovalli, is the ideal place for those seeking peace and simple atmosphere in nature.The property is divided into three separate apartments:• Two 2.5-room apartments, already rented, with immediate income.• A 3.5-room main apartment with balconies and direct access to the garden.The house enjoys a charming view that extends to the Terre di Pedemonte, a unique and relaxing panorama.The garden is the great strength of this house and develops on several levels:Sunny terrace, barbecue area and pergola, tool room, flat green areas, ideal for recreational activities or gardening/vegetable gardenA part of the land slopes gently towards the woods, offering an intimate and natural atmosphere.The house is located in an extremely quiet area, yet well connected. From the road, you can access it via a staircase and a common path, cross the small nucleus that adds a touch of charm to the context, and reach the house in a few minutes.Public parking on the road.Only primary residence.CALEZZO. A small town in the municipality of Intragna, is located in Ticino, Switzerland. This area is characterized by a picturesque and natural environment, with mountainous landscapes and lush vegetation. Intragna is known for its ancient buildings and traditional charm, including the typical stone walls and narrow streets.The region also offers various opportunities for excursions and outdoor activities, making it an ideal place for those who appreciate nature. Additionally, Intragna is famous for its bell tower, which is a symbol of the municipality.Overall, Calezzo and Intragna represent a quiet and fascinating destination for those seeking natural beauty and culture.
Travel time
-
  • Modern kitchen with countertops, cabinets, sink, dishwasher, built-in appliances, dining table, chairs, rug, clock, calendar, mounted frames, potted plant, Christmas tree.
  • Large L-shaped sofa, fireplace, coffee table, floor lamp, painting, large windows
  • living room with a glass door and window, balcony with a view, Christmas tree, sofa, wooden coffee table, potted plants, picture frames, radiator
  • Small bedroom with single bed, closets, and balcony
  • Bathroom with shower, toilet, washing machines and sink
  • small office room with desk, chair, laptop, shelves, window, and coat rack
  • Single bed, wooden cabinet, desk with chair, small table, wall mounted light, glass door
  • Bathroom: White cabinet, green countertop, white sink, white tiles, window with white curtain, small potted plant, towel and dumbbells
  • Red house, yellow shutters, swing, blue car, mountain view
  • Stone house, yellow shutters, white door, garage with motorcycle, garden with plants
  • Outdoor area with sidewalk, cars parked in designated parking area, grassy ground, plants, distant mountains
  • red and white building, balcony, pathway, car parked in front
  • balcony, 2 parked cars, road, mountains, greenery, streetlight
1 / 20
CHF 720,000.–
5.5 rooms160m² living space
Cavergno, 6675 Cevio

Large semi-detached house in Alta Vallemaggia

This large semi-detached house, with partial stone façade and garden, is located in a sunny and quiet position, in the heart of the picturesque Vallemaggia, in Caverno, in the municipality of Cevio, about 30 minutes from Locarno.The building, constructed in 1953 and renovated in 2000, stands out for its solid construction quality and good state of maintenance. It is suitable as a primary residence and offers very spacious rooms.The usable area is approximately 160 m², divided into two residential floors plus the basement, for a total of 5.5 rooms.On the main floor, there is a spacious entrance hall with wall cabinets, the dining area with kitchen, and a bright living room with fireplace, from which you can directly access the large terrace and garden.The upper floor hosts three bedrooms, a study, the main bathroom, and a spacious terrace.The basement is dedicated to the technical rooms, the cellar, and a characteristic grotto.The 1,249 m² garden, with vegetable garden, orchard, and chestnut grove, represents an important added value, guaranteeing privacy, tranquility, and direct contact with nature.Heating is ensured by a recently replaced oil boiler, with distribution through radiators. The property is completed by a large storage room behind the house, two outdoor parking spaces in front of the entrance, and a covered parking space on the lower road.An ideal solution for those who want a family-friendly house immersed in greenery, with spacious interior and exterior spaces, in a natural and relaxing context, close to all services: shops, schools, transportation, etc.

Travel time
-

Suggested properties for you based on search results