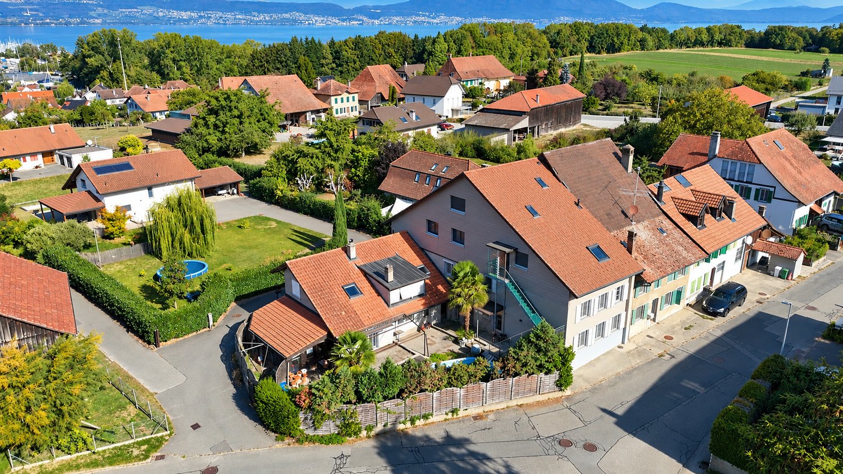
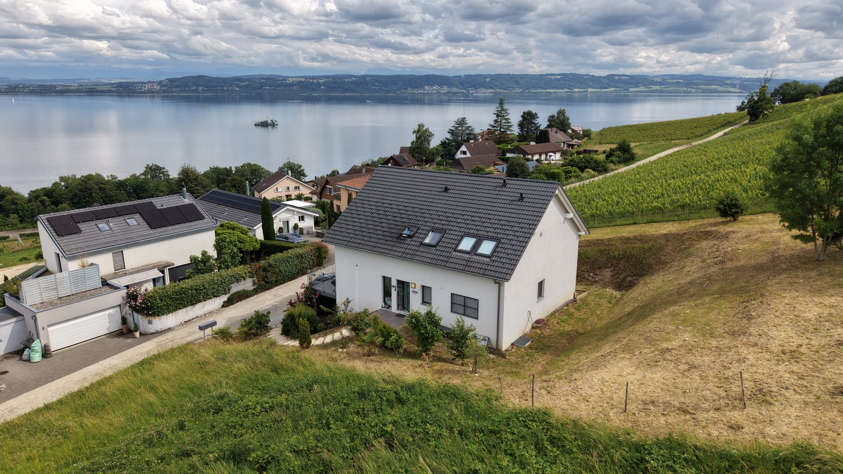
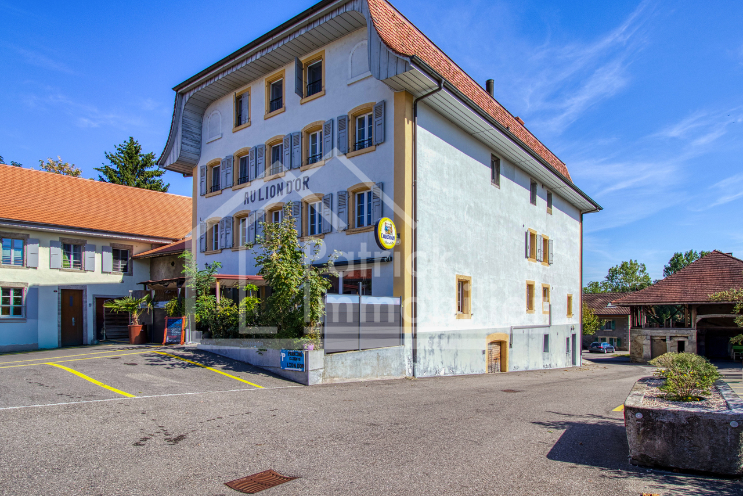
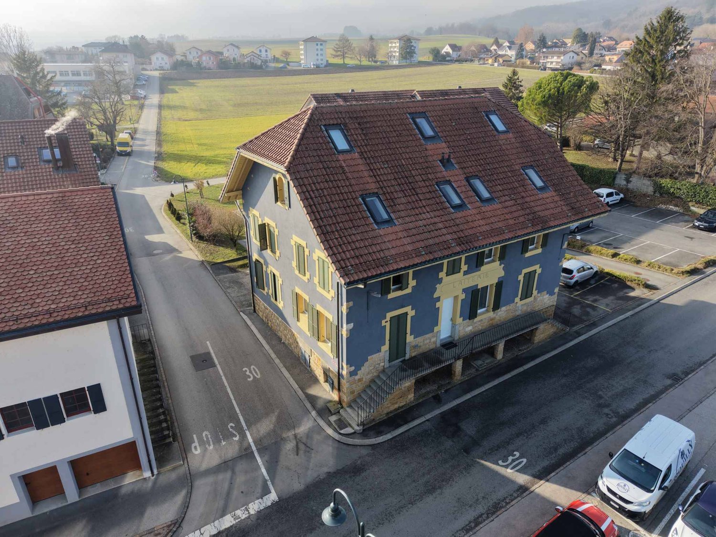
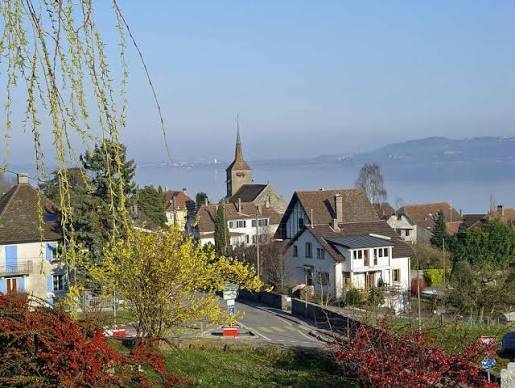
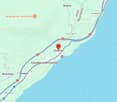
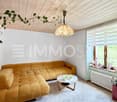
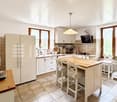
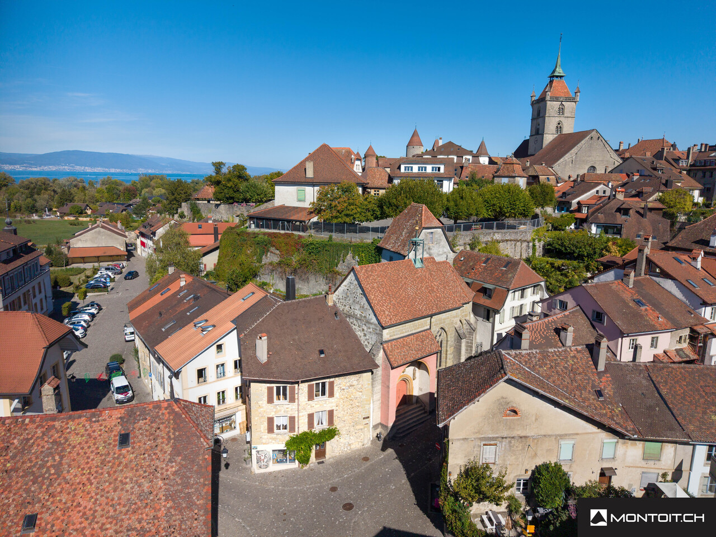
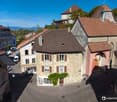
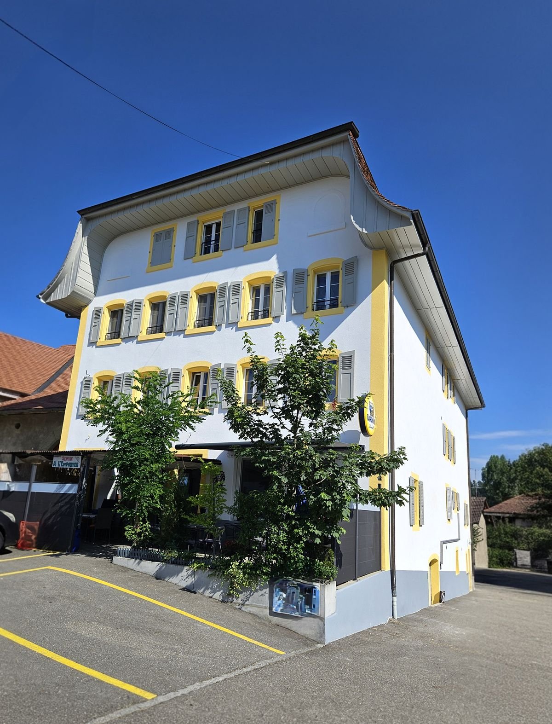
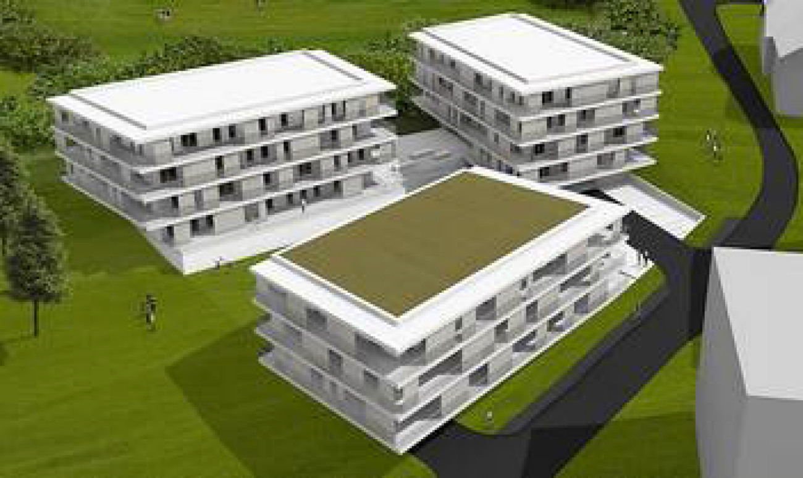
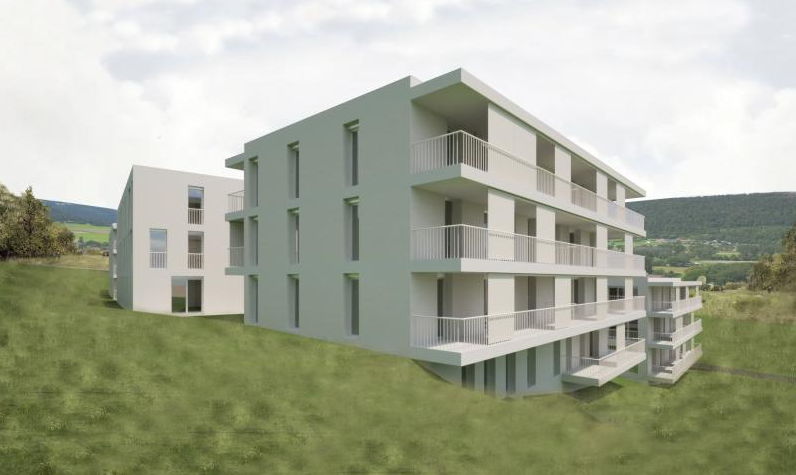
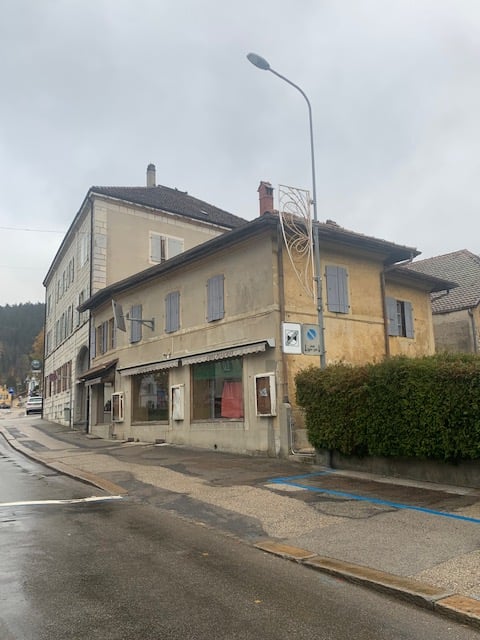
St-Aubin-Sauges - Multi-family house to buy

Try expanding your search criteria so we can show you similar properties. Currently, there are no matches.

We suggest you try to:

  • increase the radius
  • change filters, such as price

You can create a search alert with the current criteria and get notified when matching properties are available.

More objects in your automatically expanded search area
26 results - Radius: + 10km
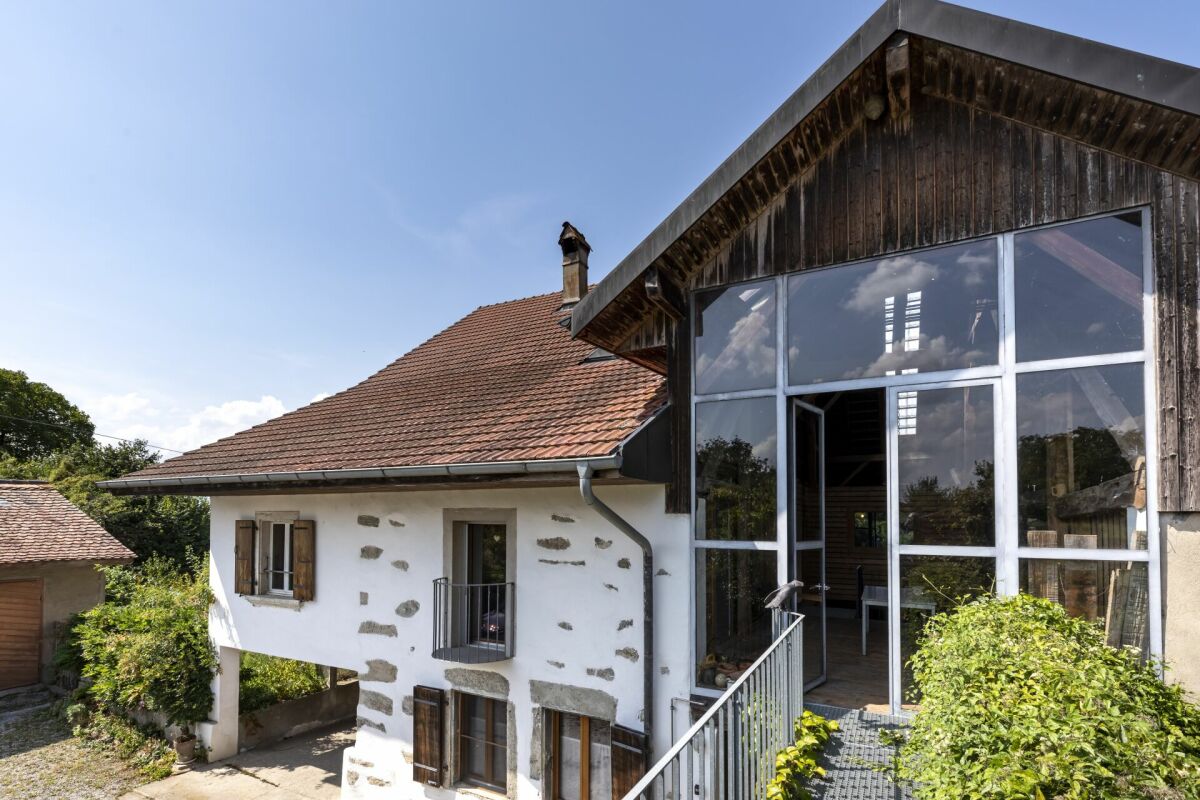
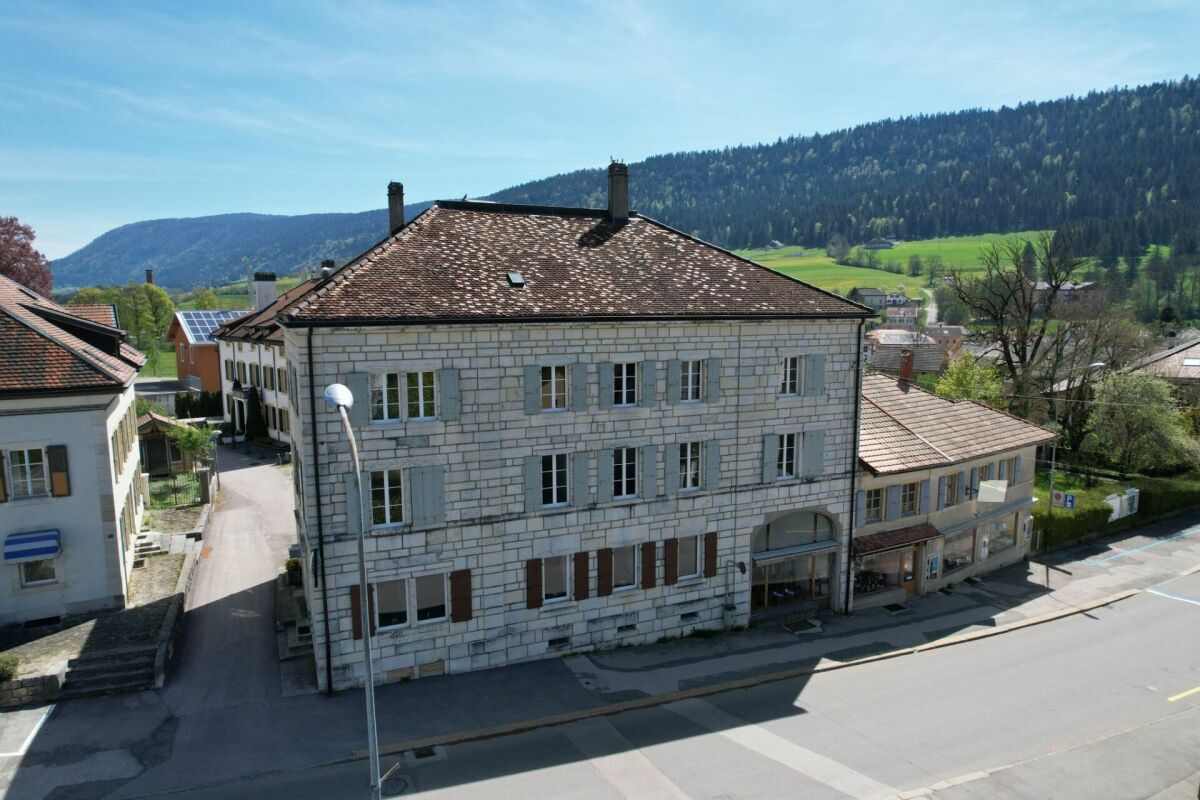
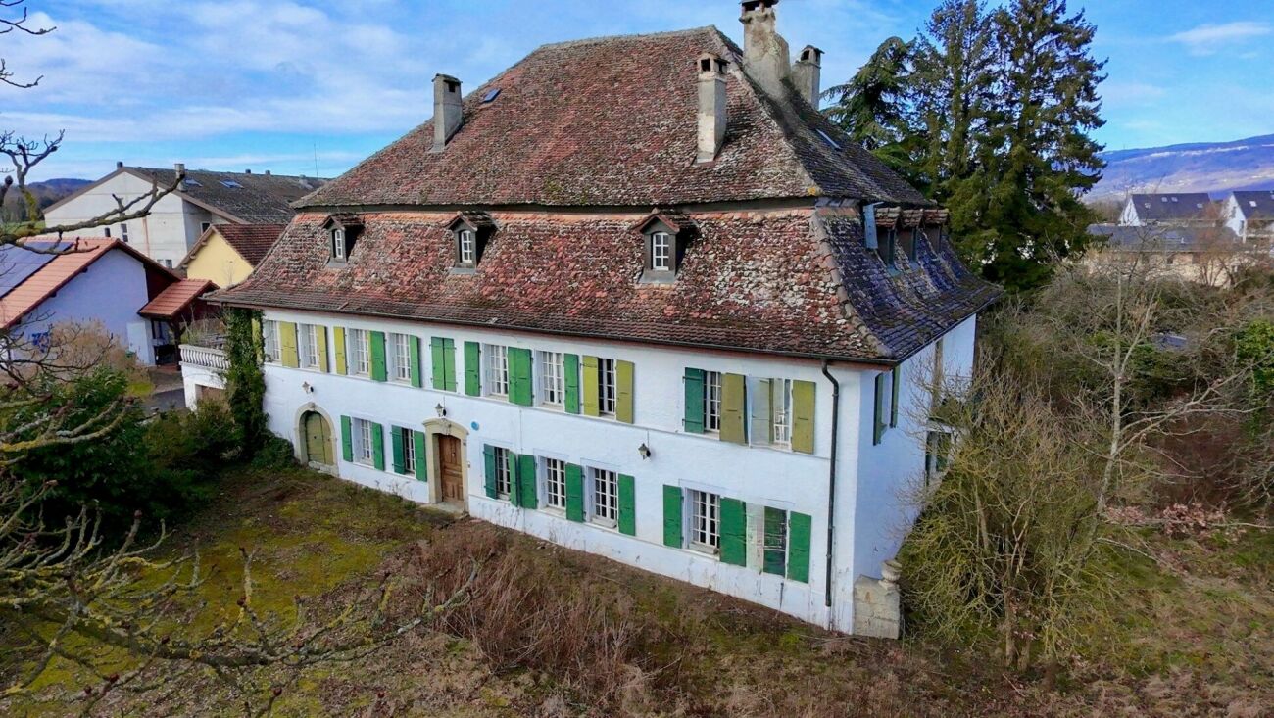
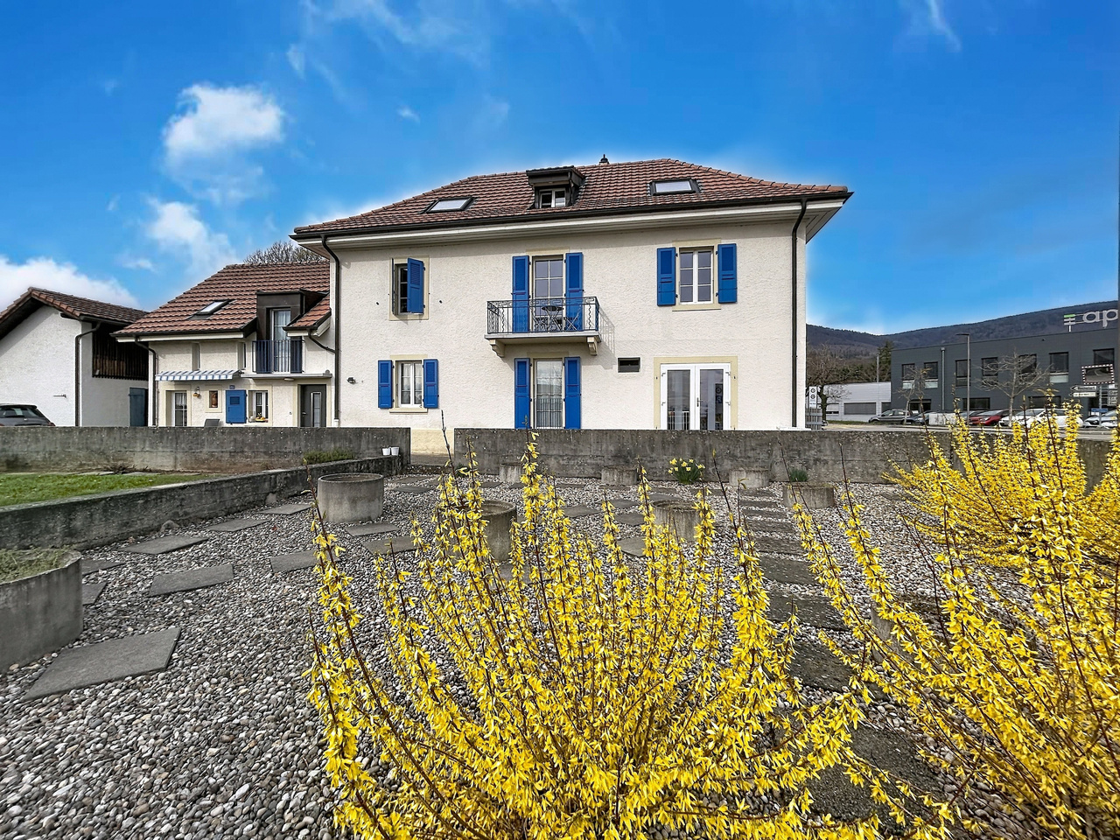
  • Two-story stone house with multiple windows, wooden shutters, and a balcony on the upper floor.
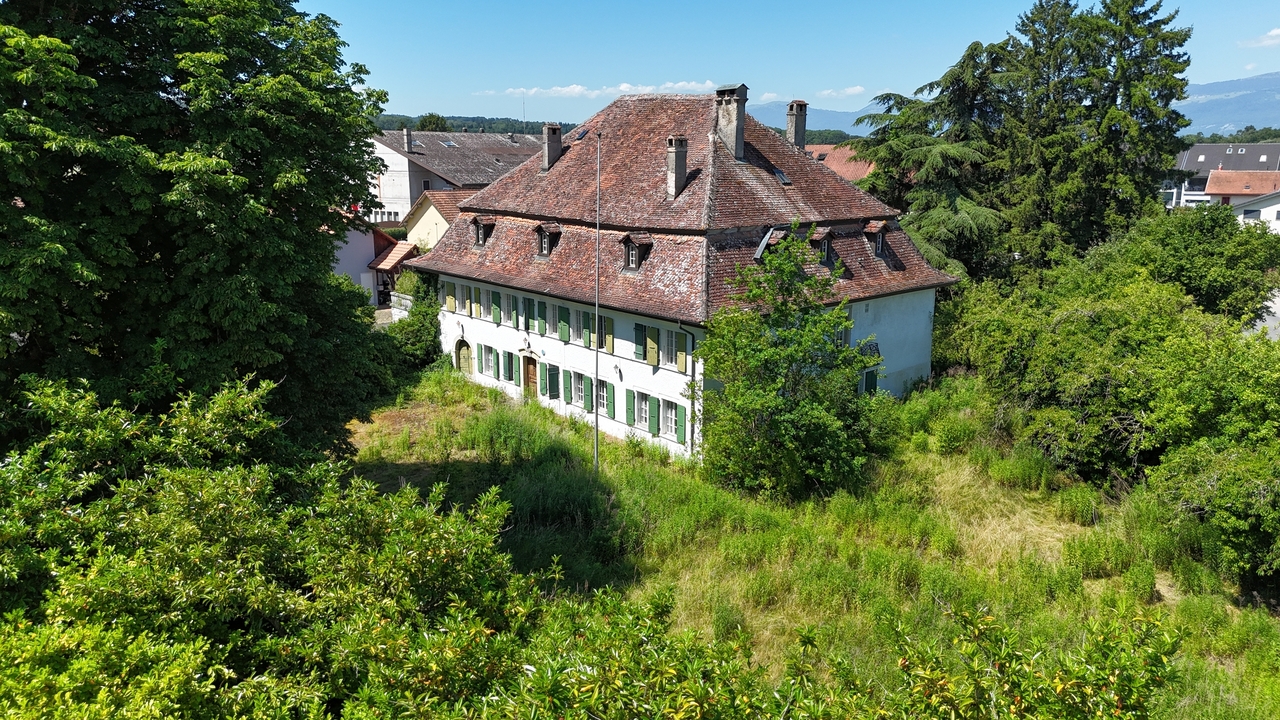
  • View of a residential house with a tiled roof, surrounded by trees, overlooking a lake and distant mountains.
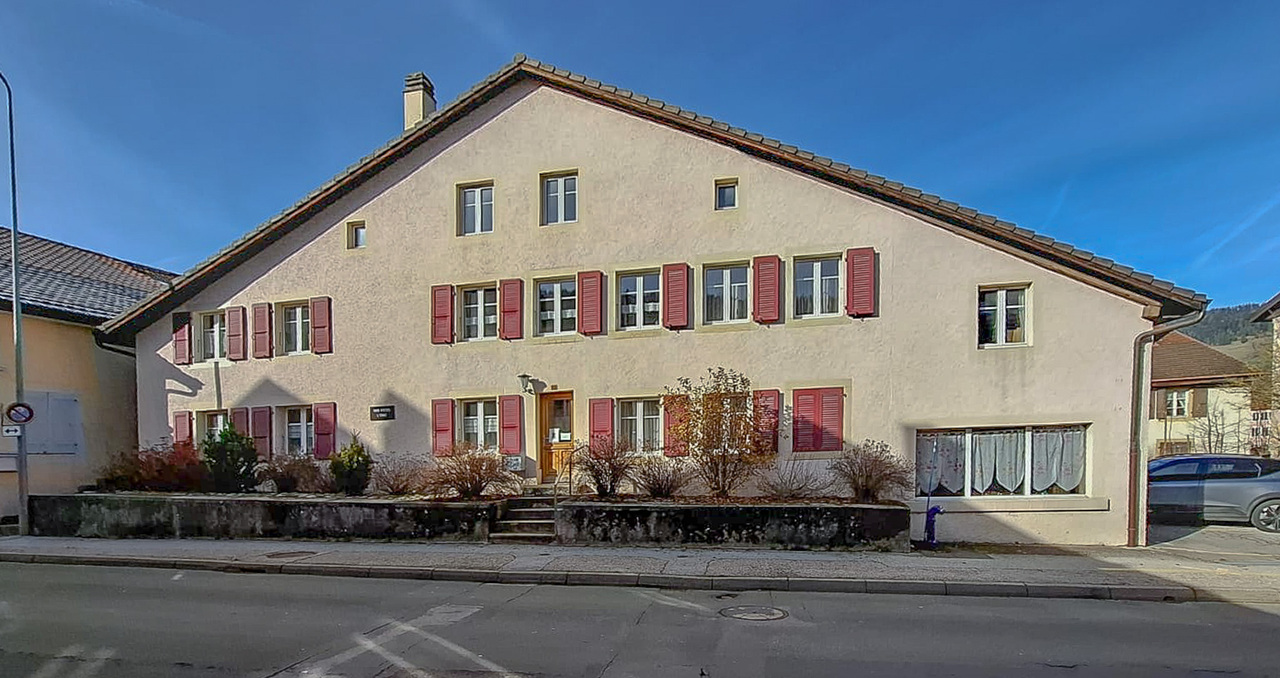
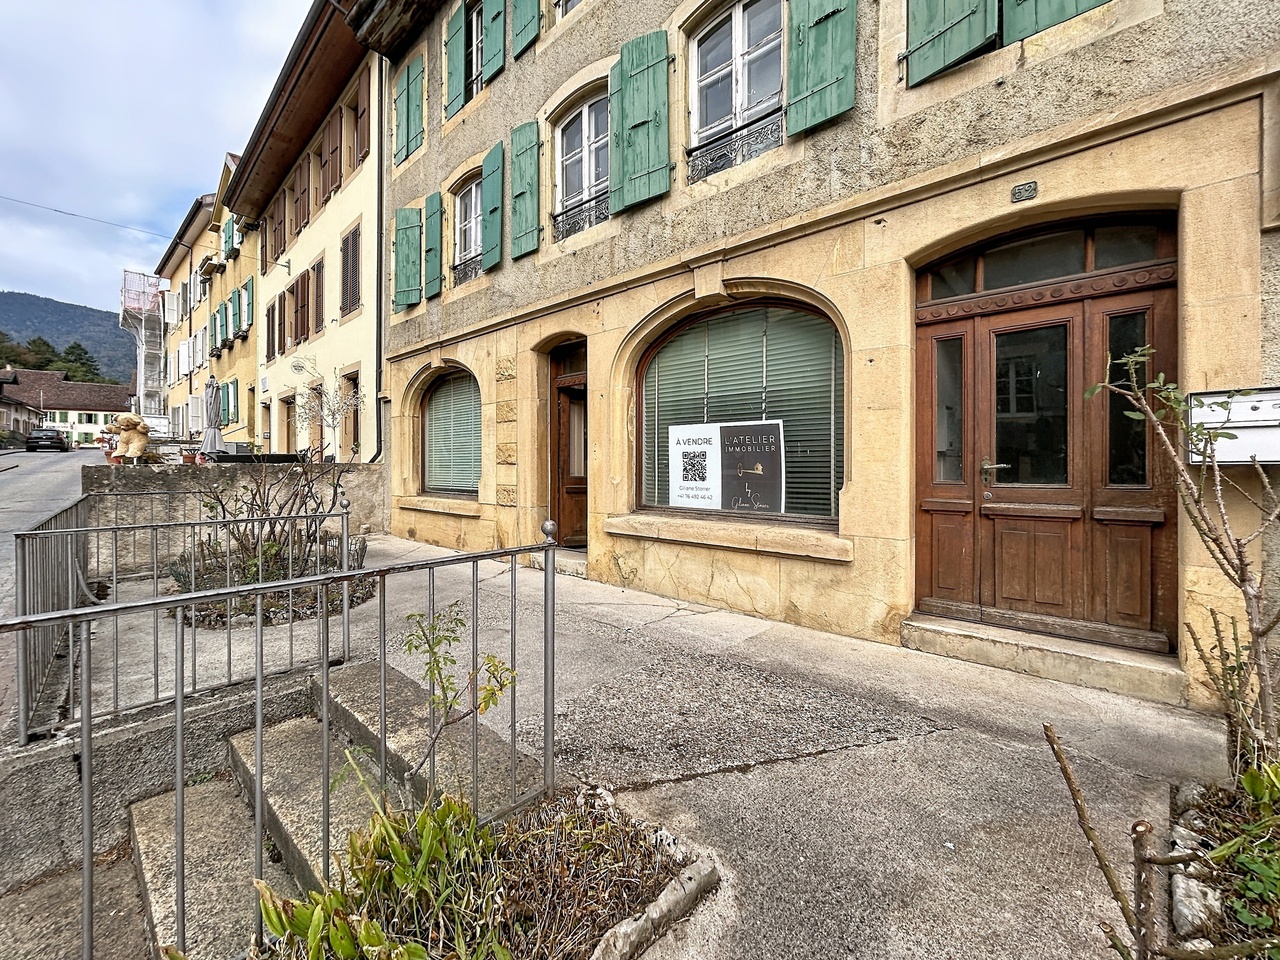
  • A two-story house with red shutters and a stone facade, surrounded by lush greenery and trees.
1 / 3
CHF 2,280,000.– Top
15 rooms160m² living space
Château 11, 2022 Bevaix

Character house in Bevaix – 15 rooms with view, balcony and parking

Discover this magnificent character house dating from 1907, located in the heart of the charming village of Bevaix, in the canton of Neuchâtel. With its stone facade and red shutters, this two-story historic house combines the charm of the old with the comfort of a large living space.The house offers notably: • 15 spacious rooms spread over 160 m² of living space, ideal for a large family or shared accommodation. • A balcony allowing you to enjoy the view and the green surroundings. • A beautiful view of the surrounding natural environment. • A parking space for your daily comfort. • A 1,400 m² plot of land surrounded by lush vegetation and majestic trees. The house benefits from generous sunlight in summer and beautiful brightness in winter. The environment is calm and peaceful, both day and night, making it an ideal setting for families with children.Ideal situation: Everything is accessible on foot from this privileged address. The Coop supermarket is just a 2-minute walk away, the Pharmacie du Château 3 minutes, the Les Jonchères bus stop 3 minutes, the Rue du Collège school 5 minutes, and the Bevaix train station 6 minutes on foot. The lake and the train station are also nearby.Available from May 1, 2027, this exceptional house represents a rare opportunity to settle in a historic and natural setting while enjoying all the amenities of daily life at your fingertips.

Travel time
-
1 / 12
CHF 2,690,000.–
11.5 rooms300m² living space
Chemin des Vignes 6, 2028 Vaumarcus

Recent house with three apartments and lake view

Comprising a 2.5-room apartment and two 4.5-room apartments, this house enjoys an exceptional quality of life with a splendid view of the lake. Whether you want to accommodate several generations under one roof, run an independent business, or simply enjoy large spaces, this property offers many possibilities for customization.The spaces are divided as follows:Ground floor: 2.5-room apartment (with possibility of converting it into a 3.5-room apartment)- Entrance hall- Living/dining room with access to the covered terrace- Open, fully equipped kitchen- Bedroom- Bathroom with WC and connection for a washing machine1st floor: 4.5-room apartment- Entrance hall- Living/dining room with access to the balcony- Open, fully equipped kitchen- Two bedrooms- Bathroom with WC and connection for a washing machine- Parental bedroom with shower and WC2nd floor: 4.5-room apartment- Entrance hall- Living/dining room with access to the balcony- Open, fully equipped kitchen- Two bedrooms- Bathroom with WC and connection for a washing machine- Parental bedroom with shower and WCBasement:- Three cellars- Technical room- Storage roomAll apartments have two outdoor parking spaces.Good to know:- The roof is equipped with photovoltaic panels for electricity generation.- The 2.5-room apartment on the ground floor has air conditioning for the living area.- The apartments can be combined to form a single dwelling or converted into duplex apartments.- Interesting for investors who want to rent out the apartments for rental income or sell them separately after setting up a PPE.

Travel time
-
1 / 12
  • Parking space
  • Garage
  • View
CHF 1,790,000.–
Chevroux, 1545 Chevroux

Belle opportunité d?investissement à Chevroux

Découvrez une propriété pleine de charme offrant un cadre de vie paisible, avec un agréable jardin, une belle luminosité et une intimité préservée grâce à l'absence de vis-à-vis. Située dans un secteur calme de Chevroux, elle conviendra aussi bien à une famille recherchant espace et tranquillité qu'à un investisseur souhaitant profiter d'un bien aux multiples possibilités. Développée sur quatre étages, la propriété comprend une résidence principale ainsi que trois logements indépendants, pour une surface habitable nette totale de 433 m², le tout implanté sur une parcelle de 661 m². Son orientation ouest permet aux différents appartements de bénéficier d'un excellent ensoleillement, tandis que les espaces extérieurs offrent une belle vue dégagée et de magnifiques couchers de soleil.Entretenue avec soin au fil du temps, cette propriété constitue une opportunité particulièrement intéressante sur le marché de Chevroux. Elle présente également un potentiel locatif attractif, avec un rendement brut estimé à 5 %, tout en laissant une grande liberté d'aménagement selon vos envies, vos besoins ou votre projet d'investissement.Une occasion rare d'acquérir un bien polyvalent réunissant qualité de vie, volumes généreux et potentiel de rendement. Contactez-nous dès maintenant afin d'organiser une visite et découvrir tous les atouts de cette propriété. Adresse exacte disponible après inscription sur neho.ch.VOUS SOUHAITEZ VISITER ? MERCI DE BIEN VOULOIR VOUS INSCRIRE D'ABORD : https://neho.ch/b/1545-26-2Treat yourself to a true haven of peace with this unique property, where the charm of a beautiful garden, abundant sunlight and an unobstructed setting come together to create the ideal living environment. Perfectly located in a quiet area of Chevroux, it will appeal to both families seeking tranquillity and investors looking for a property with strong potential.Spread over four levels, the building consists of a main residence and three apartments, offering a total net living area of 433 m² on a 661 m² plot. With its ideal west-facing orientation, each unit benefits from generous natural light throughout the day and enjoys an open view ? perfect for watching sunsets from the outdoor spaces.The property has been well maintained over the years, making it a rare opportunity in Chevroux. It also represents an attractive investment, with a gross return estimated at 4.55%, while still allowing for customization of the spaces to suit your needs or projects.Don't miss this unique opportunity to acquire a versatile property that combines quality of life with investment potential. Contact us today to arrange a viewing and let yourself be charmed by this exceptional place.Exact address available upon registration on neho.ch.INTERESTED IN VISITING THE PROPERTY? PLEASE REGISTER FIRST : https://neho.ch/b/1545-26-2Gönnen Sie sich eine wahre Oase der Ruhe mit dieser einzigartigen Immobilie, in der sich der Charme eines schönen Gartens, viel Sonnenschein und eine unverbaute Lage zu einem idealen Wohnumfeld vereinen. Perfekt gelegen in einem ruhigen Viertel von Chevroux, spricht dieses Objekt sowohl Familien auf der Suche nach einem friedlichen Zuhause als auch Investoren mit einem Blick für Potenzial an.Das Gebäude erstreckt sich über vier Etagen und besteht aus einem Haupthaus und drei Wohnungen, mit einer gesamten Nettowohnfläche von 433 m² auf einem Grundstück von 661 m². Dank der optimalen Westausrichtung sind alle Einheiten den ganzen Tag über hell und bieten eine freie Sicht ? ideal, um den Sonnenuntergang von den Außenbereichen aus zu genießen.Die Liegenschaft wurde über die Jahre hinweg gut gepflegt und stellt eine seltene Gelegenheit in Chevroux dar. Zudem ist sie auch aus Anlagesicht interessant, mit einer geschätzten Bruttorendite von 4.55 % ? bei gleichzeitiger Möglichkeit zur individuellen Gestaltung der Räume, je...

  • Parking space
  • Garage
  • View
Riccio Andrea

Riccio Andrea

1 / 13
Riccio Andrea

Riccio Andrea

  • Parking space
  • Balcony / Terrace
  • Garage
CHF 2,650,000.–
395m² living space
A Champagne, 1424 Champagne

Rental property with yield in the heart of Champagne (VD)

Exclusive to Barnes!Located in the highly sought-after municipality of Champagne, just a few minutes from Yverdon-les-Bains, this fully rented rental property offers a rare investment opportunity, combining stable rental income, attractive yield, and long-term heritage.Built at the beginning of the 20th century and regularly renovated, the building is in good general condition. It has a functional layout, a homogeneous typology, and a quiet environment, while also benefiting from immediate proximity to communication axes and regional amenities.The building is situated on a 516 m² plot and develops a total living area of approximately 394 m², spread over four levels (basement, ground floor, floors, and attic).Composition of the building:6 apartments with 3.5 rooms, well distributed and brightCellars and technical rooms in the basementDouble garageSeveral outdoor parking spacesWell-maintained outdoor areas and surroundingsThe homogeneous typology of the apartments facilitates rental management and ensures constant demand, particularly in this sector.Details of the apartments:The apartments, with a size between 58 m² and 72 m², all offer:A rational and functional layoutGood natural lightingRents in line with the local marketRental situation and yield:The building benefits from a stable rental situation, with ongoing leases and almost complete occupancy.Gross rental income (apartments + parking) per year:CHF 127'764.Net rental income (excluding charges) per year:CHF 109'404.Very low vacancy, limited to a few parking spacesRents are collected regularly and reflect an optimal balance between attractiveness for tenants and security for the investor, making this building a reliable and sustainable investment.

  • Parking space
  • Balcony / Terrace
  • Garage
1 / 13
  • Parking space
  • Balcony / Terrace
  • Garage
  • +1
CHF 1,950,000.–
407m² living space
A Villars-Burquin, 1423 Villars-Burquin

Rental building in Villars-Burquin

Family house with 3 apartments, various rooms, garages and parking spacesThis family house is located near the center of Villars-Burquin, right next to the bus stop.House with 3 completely independent apartments: 1 apartment with 2.5 rooms on the ground floor; 1 apartment with 3.5 rooms on the ground floor; 1 apartment with 4.5 rooms on the upper floor; 1 workshop and a garage-box on the upper floor; 1 cellar, garage on the ground floor; 2 cellars and room for electricity and meters in the basement; very large attic with cold roof, insulation of the attic floor; oil heating and oil tank with 8'500 liters; 7 outdoor parking spacesThe house was completely renovated in 2018 (rebuilt) with the creation of all facilities inside the building.Initial project with 5 apartments.The insulation was installed from the inside, very well insulated building, note B of the CECB.This beautiful village house is very well located and the apartment on the upper floor has a panoramic view of Yverdon-les-Bains and Lake Neuchâtel.Outdoor parking.Technical data: Family house from 1800 (year mentioned in the ECA) This building was completely renovated in 2018, everything inside was made new, the various levels, facades, etc.Only the exterior walls, the roof structure, and the roof were maintained. According to the expert, the roof did not need to be replaced. Each level is separated by decks, the windows are made of PVC with triple glazing and the shutters are made of thermally coated aluminum. The insulation of the attic floor was carried out = 30 cm floor + 18 cm insulation, it is designed for the future, all connections were laid up to the attic and the floor and insulation are prepared for the installation of a screed layer. All day areas of the apartments have a travertine floor, the bedrooms have a stratified package floor, everything is of very good quality. The bathrooms are very well equipped with furniture, large showers, bathtubs, double sinks with contemporary and very tasteful choices. The kitchens are all equipped with open facilities to the living area. The equipment of the large apartment is of very good quality with an American fridge, various ovens, induction cooktop, and a large central block serving as a sink and central table surface covered with Betonciré. The railings are made of stainless steel tubes covered with wooden slats, the materials used are of very good quality. A railing is missing, which will be installed soon by the owners, as it is a safety-relevant and obligatory equipment. The building is in an excellent state of interior and exterior maintenance.The insulation was installed from the inside, very well insulated building, note B, 2x of the CECB.

  • Parking space
  • Balcony / Terrace
  • Garage
  • +1
1 / 13
CHF 570,000.–
Rue Saint-Gervais 8, 2108 Couvet

Building for investors, volume of 1'663 m3 close to amenities

EXCLUSIVITY - IN THE HEART OF AMENITIES - RENOVATION POTENTIALCouvet - Building for investors with a volume of 1'663 m3, close to amenities.Located in the heart of Couvet, Val-de-Travers municipality, this building offers excellent investment potential thanks to its large volume of 1'663 m3 and its privileged location, close to all amenities.The location provides easy access to the train station, schools, kindergarten, shops, and the Espace Val Centre sportif with swimming pools.The building has 3 independent entrances. Until now, the building was used for 4 functions: • A second-hand clothing store • A 3.5-room apartment • Several rooms for receiving people • A reception room with a bar Thanks to its large surfaces, the building offers the possibility of creating several dwellings. The large volume and room configuration allow for different layout options.The building requires renovation work and will need to be equipped with a new heating system.The village of Couvet offers a wood-fired district heating system, which could be integrated during the renovation.The property will be sold free of lease.The building consists of:Ground floor South: • Independent entrance South • 2 rooms with south exposure • 1 kitchen with dining area • 1 shower room • 1 technical room • 1 room 1st floor South: • Access via the South entrance • 1 reception room approx. 40 m2 with south exposure • 1 room southwest • 1 room southeast • 1 fitted kitchen 1st floor East: • Access via the staircase in the north with a ramp for people with reduced mobility • 1 entrance hall • 2 toilets • 1 room southeast • 1 corridor • 1 room north • 1 small kitchen • 1 large room approx. 40 m2 Attic: • Large usable space Ground floor East: • Independent entrance • 1 reception room with bar Outside: • 3 parking spaces East

Travel time
-
1 / 9
  • Parking space
  • Balcony / Terrace
  • Lake view
  • +2
CHF 1,150,000.–
Route De La Condémine 56, 1475 Estavayer-le-Lac

Magnificent building with 3 apartments in Forel

Magnificent building with a yield of 4.5% Located in the heart of the charming village of Forel, in the municipality of Estavayer-le-Lac, this beautiful farm was renovated in 1997 with a plot of 801 m2. The building offers a peaceful living environment and a view of Lake Neuchâtel, while also benefiting from the proximity of main roads, public transport, and amenities in Estavayer (shops, restaurants, schools, sports facilities, and beach). Currently, the property consists of three independent apartments: To summarize, the surfaces and estimated rents are as follows:Studio / 1.5 rooms: 26 m2 habitable / net rent 650 CHF / month + charges + 1 outdoor parking space at 80 CHF / month = 730 CHF / month net rent2.5 rooms: 71 m2 habitable / net rent 1'520 CHF / month + charges + 2 outdoor parking spaces at 80 CHF / month = 1'680 CHF / month net rent5.5 rooms: 121 m2 habitable / rent 1'950 CHF/month + charges + 2 indoor parking spaces at 100 CHF / month = 2'150 CHF / month net rentTotal rental income per year = 4'560 CHF / month X 12 = 54'720 CHF. There have never been rental contracts because the owners have always lived in the premises. Therefore, there is the freedom to set the first rent.The building allows for the extension of the studio in the volume and its conversion into 6.5 rooms. The project is currently under investigation.A future building with 12 apartments will be built next to the current building (not for sale).Parking spaces: 3 outdoor spaces are included in the price and 2 indoor spaces at 35'000 CHF are planned in the future parking lot of the new building and must be paid extra.Key pointsFarm renovated with care in 1997, ready to be inhabited. The apartments are not rented.Privileged location between lake and plain, just a few minutes from Estavayer-le-Lac.Immediate proximity to nature, lake, and beaches (Forel beach a few minutes away)View of Lake NeuchâtelThis property represents an exceptional opportunity for a family looking for a large living space or the development of a new real estate project.MunicipalityForel (FR) is a charming village located on a plateau overlooking Lake Neuchâtel, between the lake and the La Broye plain, offering a peaceful living environment.The proximity to Lake Neuchâtel, notably with the shaded Forel beach, picnic area, and grill available, the many leisure possibilities, shops, schools, and public transport make Forel (FR) particularly attractive for families, people seeking tranquility, and nature lovers.AccessEven if Forel is not crossed by major roads, it benefits from an efficient bus connection to Estavayer-le-Lac and the surrounding area. The journeys to the centers and services are therefore not restrictive

  • Parking space
  • Balcony / Terrace
  • Lake view
  • +2
Travel time
-
1 / 13
CHF 2,890,000.–
Au village 36, 1483 Montet (Broye)

Residential building with café restaurant Gross yield 4.89 %

Exceptional investment opportunity in the Village des Montets, District of La BroyeProperty description: Welcome to this charming, fully renovated residential building, ideally located in the village center, offering a multitude of investment opportunities. This versatile property consists of several distinct units, creating a rare opportunity on the market.Details of the different units: • Café restaurant with terrace and outdoor parking • The café restaurant is the heart of this building. It features a spacious terrace that attracts visitors all year round. • A capacity of 200 seats allows you to host guests in a warm atmosphere. • The building also includes 20 outdoor parking spaces, providing great comfort for clients. • Event hall • The event hall is the ideal place to host special events, weddings, meetings, and more. It offers a versatile space for memorable celebrations. • 2x Duplex attics with 7.5 rooms • Two spacious duplex attics with 7.5 rooms, offering a generous living space, high-quality finishes, and abundant light. • 2.5 rooms • A 2.5-room unit is also available, ideal for tenants looking for a comfortable and practical living space. • 3 bedrooms with shared kitchen and bathroom (service apartment) • For those seeking an economic solution, this configuration offers three bedrooms with a shared kitchen and bathroom, perfect for workers or students. Current yield: The rental income yield of this building is CHF 10'160.- per month.Location: Located in the heart of the Village des Montets, this property benefits from excellent visibility and is easily accessible. Local amenities, schools, and public transportation are nearby, making it an ideal location for investments.This building offers a multitude of investment opportunities, whether it's managing a thriving restaurant, renting residential units, or organizing events in the event hall. A rare investment opportunity in a picturesque village in La Broye. Don't miss this unique chance. Contact us today to organize a visit and explore the full potential of this exceptional property.

Travel time
-
1 / 25
CHF 1,295,000.–
21 rooms840m² living space
Rue de Mortaigue 2, 1462 Yvonand

The House of the Bridge 18th century

Presentation Built around 1700 during the Bernese period, the House of the Bridge is a historic house full of charm, ideally located in the heart of the Yvonand commune.It stands on a generous plot of 2'736 m² and offers, with its 21 rooms and an impressive interior volume of 4'091 m³, unique spaces and an atmosphere imbued with history.Outside, a magnificent private garden of 1'896 m², preserved from views, offers a peaceful and bright living space.The building seduces with its period elements: high ceilings, ancient fireplaces, faience stoves, and elegant moldings testify to its authenticity and incomparable charm.Substantial renovation work is to be expected, allowing to give new life to this house and to modernize it according to your needs. This potential offers a rare opportunity to create a fully personalized property, combining contemporary comfort and historic heritage.The current configuration would also allow for the creation of five separate apartments, opening up various project possibilities: family residence, prestige house, or rental investment. (See plans)Thanks to its privileged location and numerous possibilities for layout and enhancement, this property constitutes a unique opportunity for those who wish to invest in a property with great potential and remarkable history. 4 levels The ground floor opens onto a large, through hall, sublimated by a magnificent stone staircase leading to the first floor. A few steps down reveal a large, vaulted wine cellar, impressive for its volumes and historic charm. Nearby, a vaulted wine cellar adds additional charm and ideal storage space.The ground floor also includes a kitchen area as well as several living rooms that can be completely rethought according to your desires.On the first floor, several living rooms offer varied renovation potential, complemented by a kitchen and access to a balcony, ideal for enjoying light and views of the garden.The second floor, corresponding to the developable attic, proposes further living rooms to renovate, offering the possibility of creating comfortable and original spaces. The attic, accessible by a wooden staircase, represents a beautiful opportunity for additional future development.The entire property thus offers an exceptional platform for a comprehensive renovation project, allowing to reinvent each space while conserving the charm and authenticity of this historic building.Heritage: note 2Construction zone: Central (old village)Comments: Reserved areaArchitectural survey: note 2


Travel time
-
1 / 6
CHF 1,250,000.–
10 rooms300m² living space
Auf Anfrage 1, 2103 Noiraigue

House with 2 apartments, 20 minutes from Neuchâtel
House in the heart of nature. Two apartments and a large garden on the banks of the AreuseNestled in a green setting, at the foot of the majestic Creux du Van, this rare property in Noiraigue is a true invitation to calm, space, and versatility. Situated on a generous plot of approximately 3200 m², part of which borders the Areuse directly, this house offers an exceptional living space, between mountains, river, and absolute serenity.Two independent apartments for multigenerational living or rental incomeWith approximately 300 m² of living space, the house consists of two separate apartments:3.5-room apartment - Upper floorIdeal for accommodating parents, grown children, or generating rental income:2 comfortable bedroomsBright living roomKitchen to be designed according to your tastesRenovated bathroom5.5-room apartment - 1st and 2nd floorsA spacious and convivial family area:Large living/dining roomHabitable kitchenPractical storage room, bathroom, and separate WC on the 1st floor4 spacious bedrooms on the upper floorAdditional bathroom with WCAn enchanting outdoor area and useful outbuildingsTree-filled garden of 2400 m²: perfect for children, relaxation, or vegetable gardeningIndependent workshop: ideal for a home-based professional activity or creative space2 garages and 2 cellars with water supply: storage, laundry room A house with multiple possibilities! Whether you are looking for:An intergenerational main residenceAn investment with rental potentialA place to live and workOr a tourist or mixed projectThis property adapts to your projects and offers a rare freedom in a preserved natural setting.We would be delighted to show you around during a personalized visit.For any questions or to arrange a meeting, you can contact me directly at +41 79 638 77 86 or by email at rafael.marialves@immosky.com
1 / 13
CHF 2,300,000.–
500m² living space
1462 Yvonand

Rental property building in the heart of Yvonand with development potential

Rare opportunity in YvonandRental property building with high development potential, ideal for a developer or investor.A property with multiple perspectivesIdeally located in the heart of the village of Yvonand, close to the lake, the train station, and amenities, this real estate property offers a unique opportunity combining immediate rental income and medium- and long-term appreciation potential. The object seduces both by its current configuration and by the perspectives it offers.Detailed composition of the propertyThe property is fully rented and consists of:- Commercial space on the ground floor, currently used as a florist, with good visibility in the village center- 6.5-room apartment in triplex, located on the ground floor, offering beautiful volumes and direct access to a terrace and the garden- 5.5-room apartment in duplex, located on the first floor, proposing a distribution adapted to family life- 4.5-room apartment in duplex, located on the ground floor, also benefiting from a terrace and direct access to the garden- 3.5-room apartment in a separate, independent house.- Five outdoor parking spaces, all rentedThe annual net rental income amounts to approximately CHF 90,000.-, representing a net return of 4%. The property is fully rented, ensuring immediate and secure income.Characteristics of the propertyThe building, resulting from the transformation of an old farm, preserves its authenticity while offering varied and sought-after housing types. The volumes are generous, and the distribution of the units allows for good diversification of rental income. Its location in the heart of the village is a particularly appreciated asset.Development potentialThe 1343 m² plot is a major asset of the property. It is located in the village zone and now benefits from a de-iced terrain, the master plan having been validated by the canton. It is therefore a building plot in the village zone offering real development possibilities.LocationYvonand benefits from a particularly sought-after living environment, in immediate proximity to Lake Neuchâtel and just a few minutes from Yverdon-les-Bains. The village offers a calm and green environment while having all the amenities, schools, and transportation. This location ensures lasting attractiveness and appreciable quality of life.An opportunity for multiple profilesThis property is particularly addressed to:- Investors seeking stable return potential with existing rental income- Developers wishing to exploit a constructible potential- Buyers wanting to combine housing and rental incomeAn investment with high added valueThis rare property on the market combines several sought-after qualities: a central location, existing rental income, a diversity of units, and high development potential. It constitutes an ideal opportunity for a project that is both secure, evolving, and value-bearing.ContactContact Line Hug at 077 423 69 01 to obtain the complete dossier or to organize a visit.

1 / 6
CHF 1,250,000.–
740m² living space
1462 Yvonand

Character building to renovate with potential for 5 apartments

The complete presentation of this property - photo gallery, plans, detailed services and dedicated contacts - is available online at https://impulseproperties.ch/ipr-yvo-2026 - a more comprehensive presentation experience than this ad.Yvonand - Character building to renovate with potential for creating 5 apartmentsIn the heart of the old village of Yvonand, just 600 meters from the CFF train station and a few minutes' walk from Lake Neuchâtel, this imposing Bernese-style house offers a rare opportunity for renovation and real estate development.Built around 1700, the building has approximately 740 m² of usable space on four levels, with a built volume of 4'091 m and a total of 21 rooms. It is situated on a generous plot of 2'736 m², including approximately 1'896 m² of private garden, sheltered from view.A significant potential for valorizationThe property has not been renovated since 1975 and is therefore mainly aimed at investors, developers or individuals wishing to undertake a major real estate project.A previous agent has studied a scenario for transforming and dividing the building into five independent apartments in PPE, including: • An apartment of approximately 140 m² on the ground floor with a garden; • Two apartments of approximately 120 m² and 140 m² on the upper floor, with a terrace or balcony; • Two apartments of approximately 165 m² and 175 m² in the attic, one of which has a garden. These plans are indicative and will need to be the subject of an updated feasibility study as well as the necessary validations by the competent authorities.Main features • Plot of 2'736 m² • Approximately 740 m² of usable space • Approximately 1'896 m² of private garden • 21 rooms • 4 levels • Built volume of 4'091 m • Garage for two vehicles • Approximately ten outdoor parking spaces • Building free of all leases upon delivery of the keys • Potential for division into five PPE apartments, subject to the necessary permits • CFF train station approximately 600 meters away • Lake Neuchâtel approximately 550 meters away LocationYvonand offers a sought-after living environment on the shores of Lake Neuchâtel, while also providing good accessibility to Yverdon-les-Bains and the region's main centers. The property is located in the immediate vicinity of the village center, shops, post office, pharmacies, public transport and the lake shores.Important information The building is listed in the Cantonal Inventory of Historical Monuments as Note 2. The plot is also located in a municipal reserve zone.A unique opportunity to develop a character project in a privileged location, in the heart of a dynamic village and in close proximity to the lake.Selling price: CHF 1'250'000.-Complete file and organization of visits on request.Reference: IPR-YVO-2026