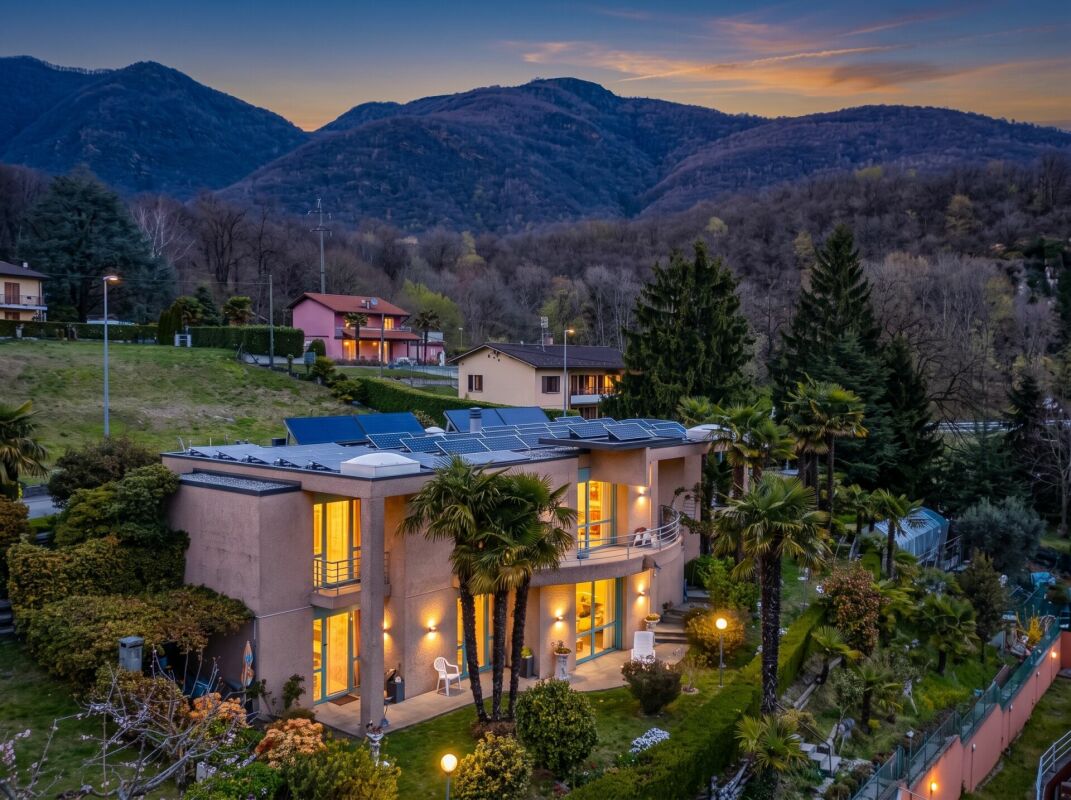
31 results - Property for buy in Taverne

1 / 14
CHF 610,000.–
4.5 rooms
Al Motto 9, 6807 Taverne

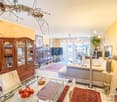
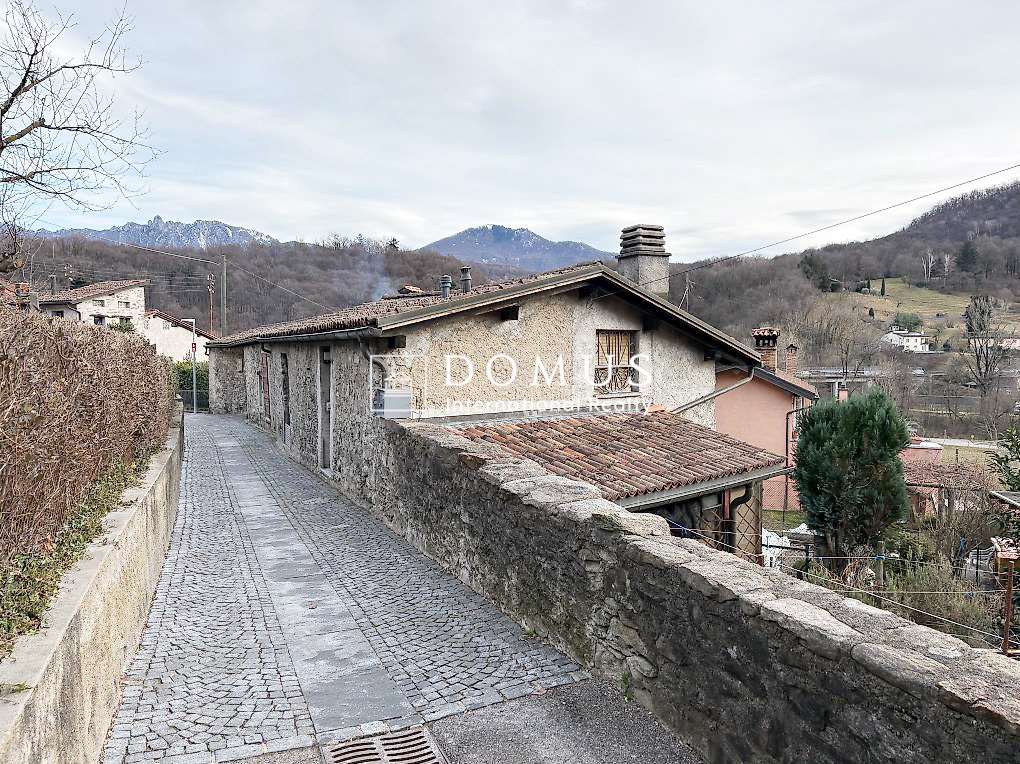
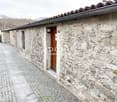

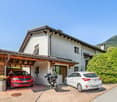
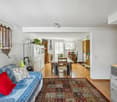
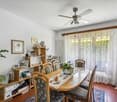
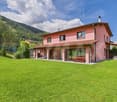
Fascinating core house in Taverne, renovated with charm

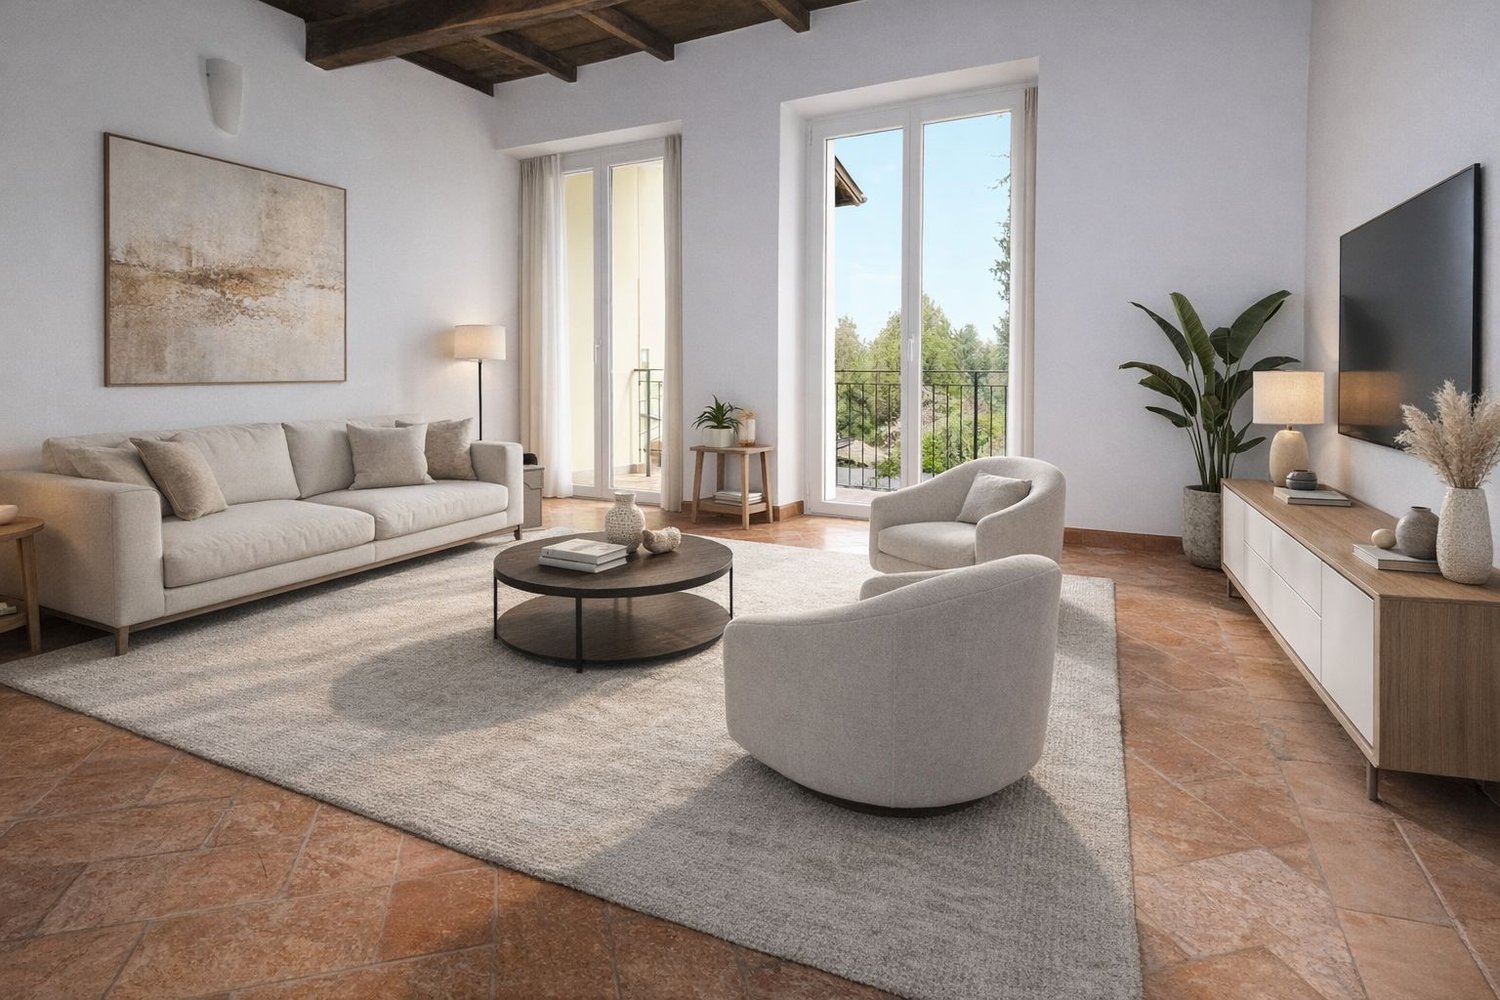
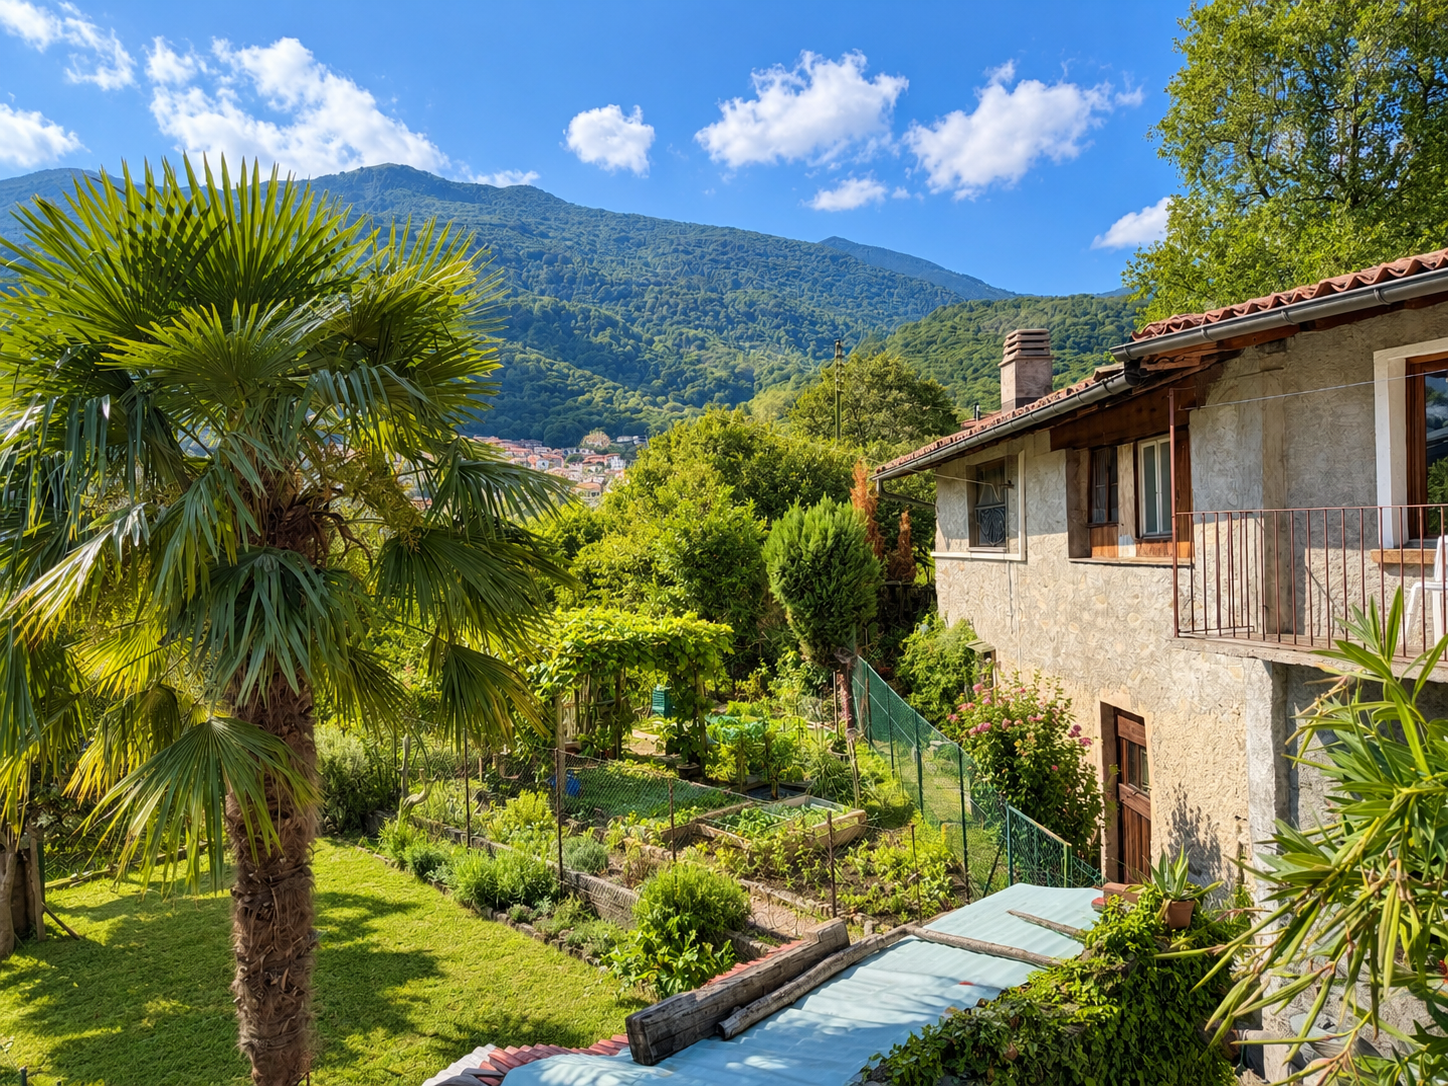
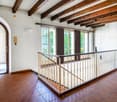
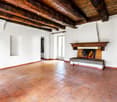
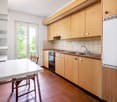
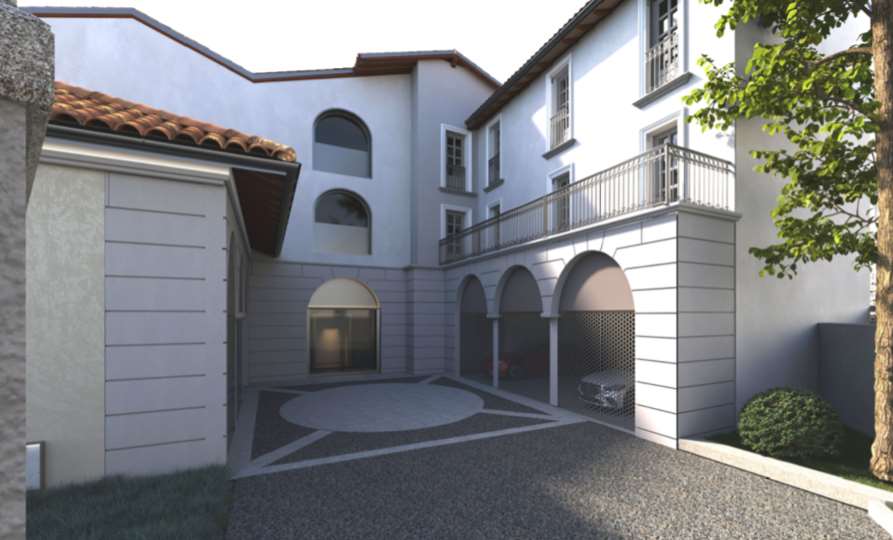
Fascinating core house in Taverne, renovated with charm In the heart of Taverne, within a charming private courtyard, lies this splendid single-family home spread over three floors, completely renovated in 2011 with great care and attention to detail. A perfect blend of the charm of historic homes and the comfort of modern renovations, ideal for those who wish to live in a welcoming environment with authentic character. A complete and high-quality renovation The renovation was extensive, ensuring a solid, efficient, and ready-to-move-in home: • Complete reconstruction of all floor slabs • Demolition of internal walls and reconstruction with terracotta bricks • Full roof refurbishment • Installation of new windows on the façade, bringing more natural light into the spaces • Reconstruction of the balcony and the overlying roof slope • Installation of a new electrical system • Replacement of pipelines, downspouts, flashing, and gutters in stainless steel • New centralized gas heating system with underfloor heating distribution • Sunshades with shutters for better control of natural light Warm and welcoming interiors The home offers a harmonious and versatile layout: • Ground floor: A bright and spacious living area with an open kitchen, perfect for social gatherings, tiled flooring, a guest bathroom, and a practical utility room with laundry and heating system. • First floor: One bedroom, a bathroom with shower, and an additional multipurpose space, ideal as a second bedroom or living area. The terracotta flooring adds warmth and authenticity to the spaces. • Second floor: A large attic with exposed beams, usable as a master bedroom or a cozy living area. Depending on needs, the living area can be arranged on the ground floor, allowing for three bedrooms on the upper floors. Strategic location and convenience Located in a very quiet area, the house offers an intimate and private atmosphere while maintaining easy access to essential services. Although it does not have a private parking space, municipal parking is available nearby, along with the possibility of renting a parking spot in the adjacent building. This home is the ideal solution for those seeking a residence with authentic charm, modern comforts, and a setting full of character and tranquility. TECHNICAL DATA • Full renovation: 2011 • Commercial surface area: approx. 149.50 sqm • Parking: possibility to rent a parking space nearbyHighlights • High-quality, modern updates with historic charm. • Versatile Layout – Spacious and cozy rooms, adaptable to your needs. • Tranquil Location – Quiet, private setting with easy access to services. Why TaverneTaverne offers a peaceful and picturesque setting while being well-connected to major cities like Lugano, making it ideal for both relaxation and convenience. The town blends historic charm with modern amenities, providing a high quality of life with beautiful landscapes, traditional architecture, and essential services. Its strategic location in Ticino allows easy access to nature, cultural attractions, and outdoor activities, making it a perfect place for families and professionals alike.

Travel time
-
1 / 14
CHF 947,000.–
5.5 rooms
6807 Taverne

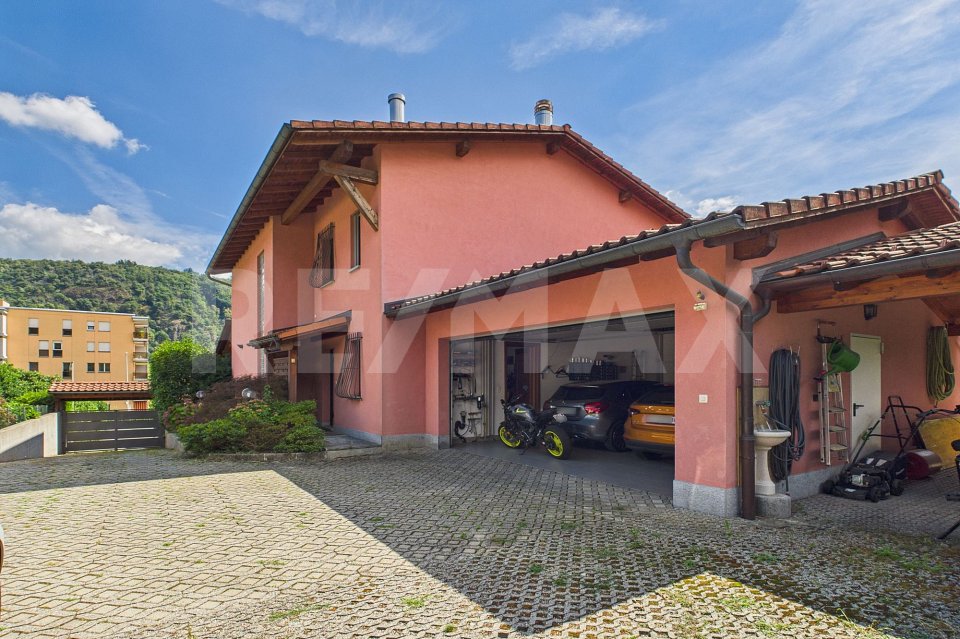
House with Garden and Pool for Renovation

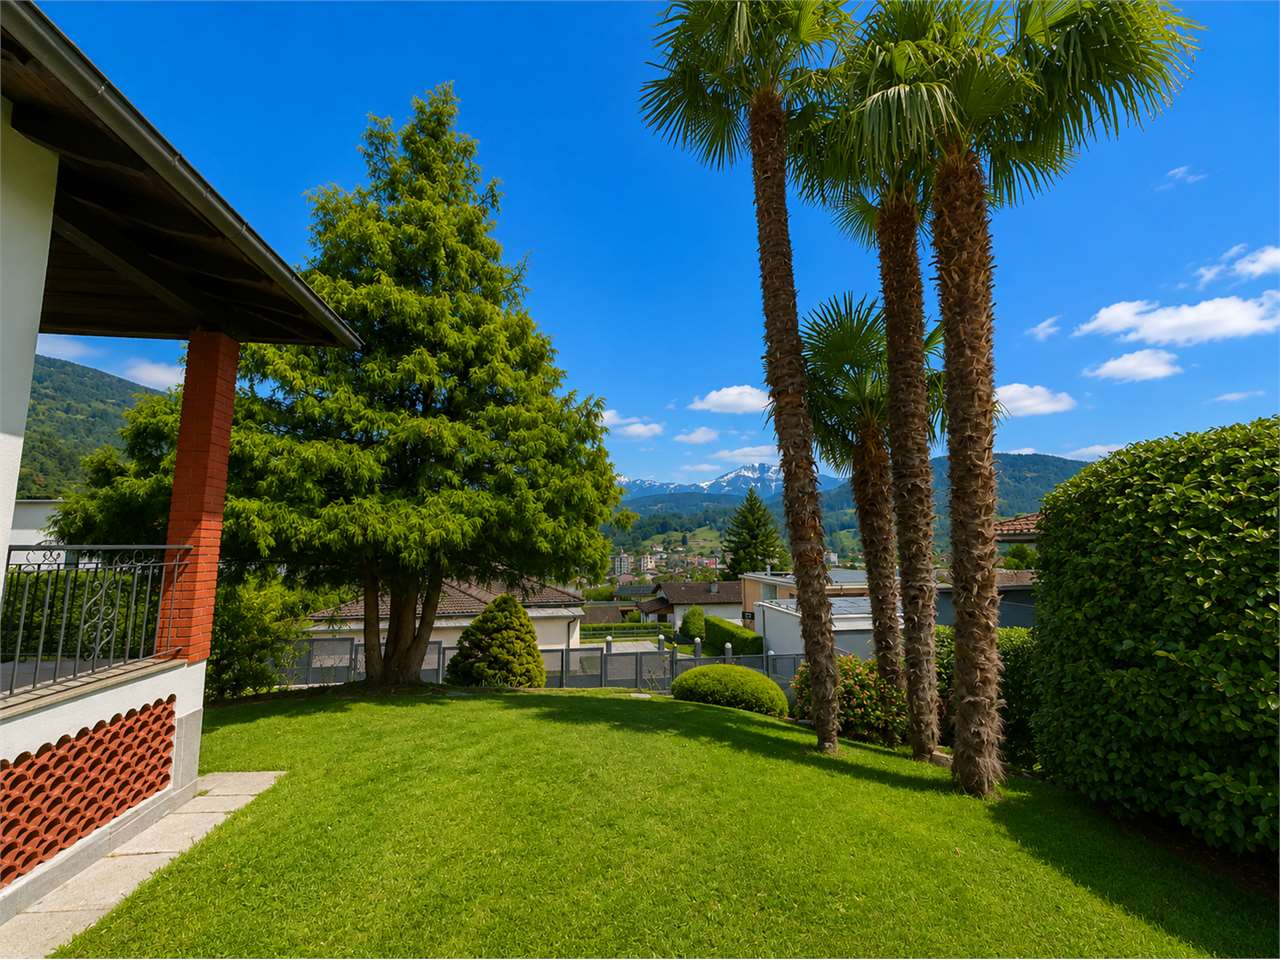
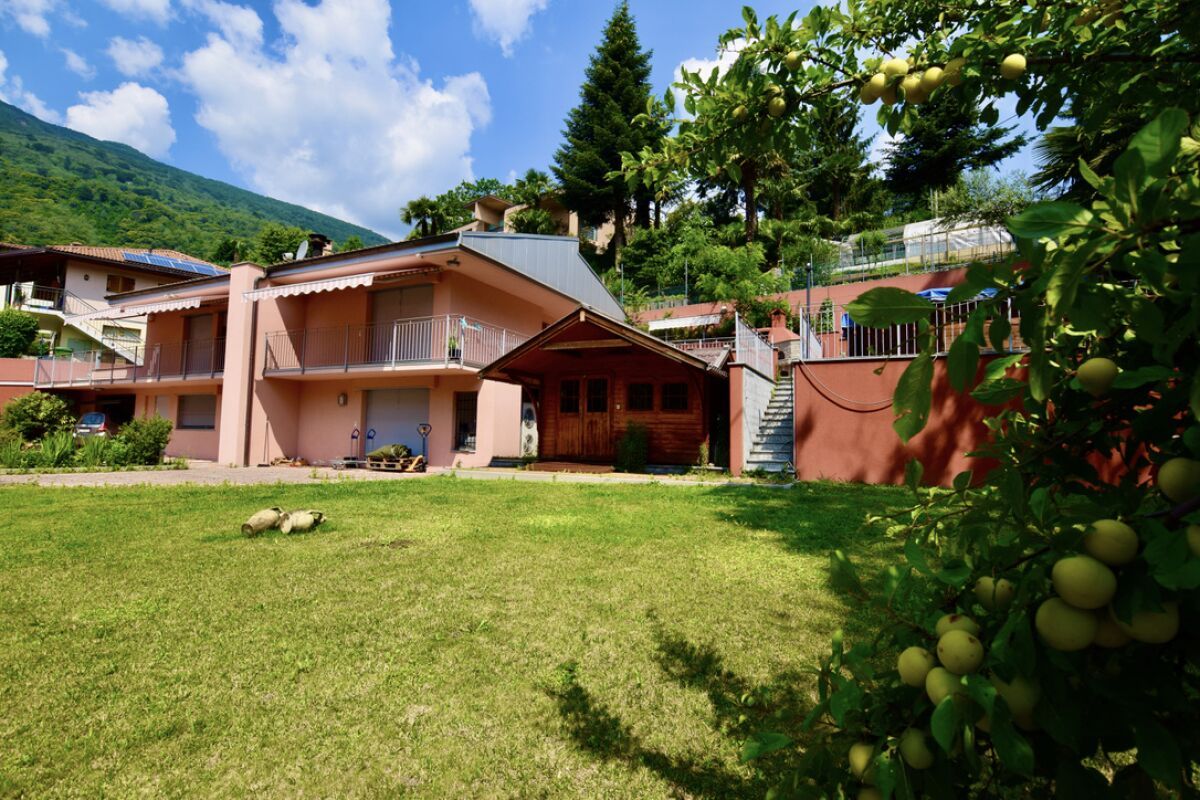
House with Garden and Pool for Renovation Nestled in the tranquility and natural light of a sunny residential area in Torricella-Taverne, this beautiful house in need of renovation is offered for sale. Spread over two levels, it features generous living spaces and a magnificent garden.On the ground floor, an entrance hall leads to a study, a bathroom with shower, and a laundry room. There is also a separate area comprising two rooms, a small kitchenette, and a bathroom. Please note that the ceilings in this section of the house have a height of 220 cm.The floor is completed by several additional ancillary rooms with separate access, including a garage, a technical room, a cellar, and a heat pump room located beneath the terrace.The first floor features an elegant 2.5-room apartment. The bright and welcoming living area boasts a fireplace and opens onto a spacious balcony overlooking the garden. The kitchen is well equipped, while the master bedroom benefits from a private entrance hall and a luxurious bathroom with a whirlpool bathtub and a double walk-in shower. A second balcony, with direct access to the garden and terrace, further enhances the charm of the property.The outdoor areas are undoubtedly one of the highlights of this home. A paved terrace is equipped with a barbecue fireplace, wood-fired oven, sink, and worktop, creating the perfect setting for al fresco dining and entertaining. The octagonal fiberglass swimming pool (30,000 litres), surrounded by wooden decking, features a filtration system and saltwater treatment, making it ideal for cooling off during the summer months.The garden also includes a charming prefabricated wooden chalet, fully insulated and equipped with electricity and a fan coil unit. This versatile space is perfect as a home office, creative studio, or small guest house.The property is located in an R2 residential zone, allowing both primary and secondary residence use. The main building regulations include a maximum site coverage of 30%, a floor area ratio of 0.5, a maximum building height of 7.50 m, and a minimum boundary distance of 4.00 m. The area is classified with Noise Sensitivity Level II, ensuring a peaceful and pleasant living environment.This unique property combines elegance, functionality, and an exceptional natural setting, offering a true oasis of well-being just a few minutes from all major amenities.Asking price: CHF 947,000.

1 / 13
CHF 540,000.–
2 rooms59m² living space
Via al Dosso 13, 6807 Taverne

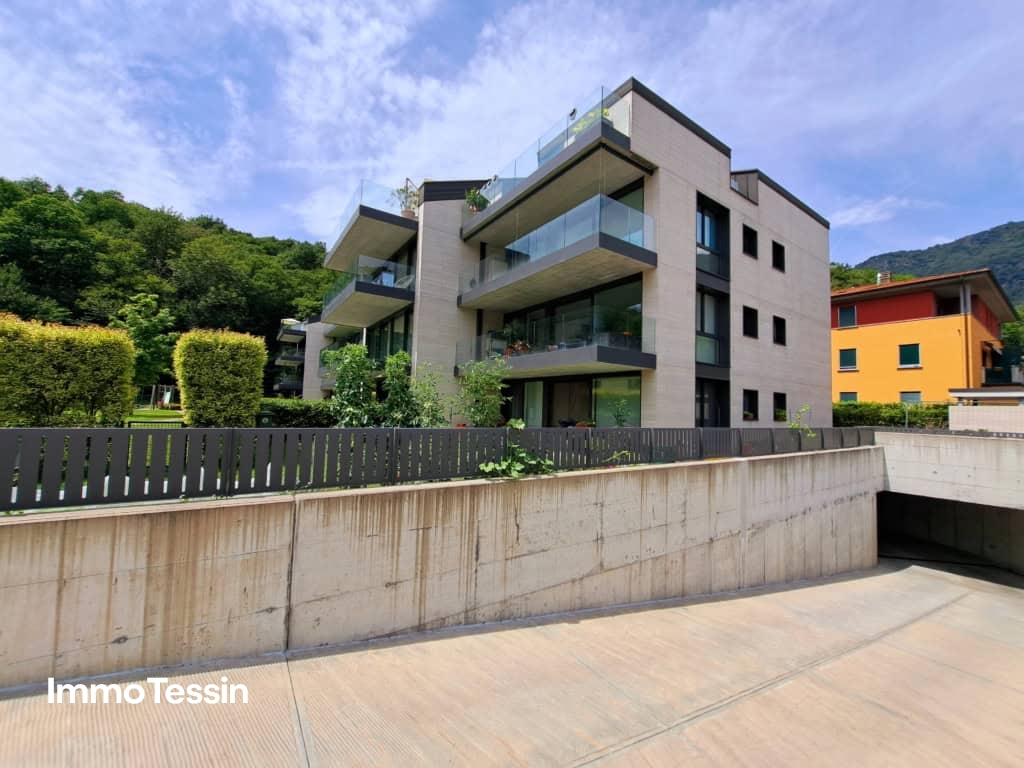
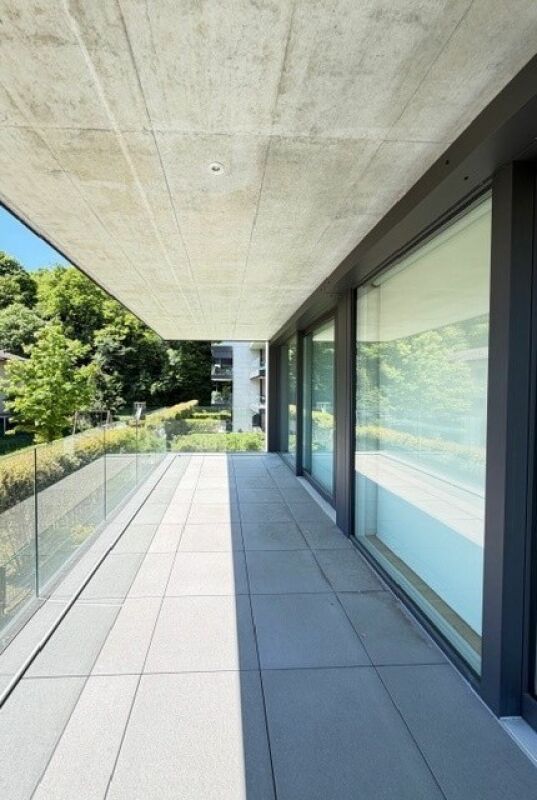
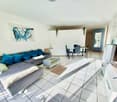
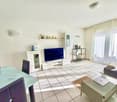
Exklusive & neuwertige Wohnung nahe Lugano und dem Lago die Lugano mit freier Sicht in die Tessiner Bergwelt


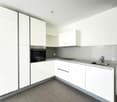
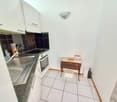
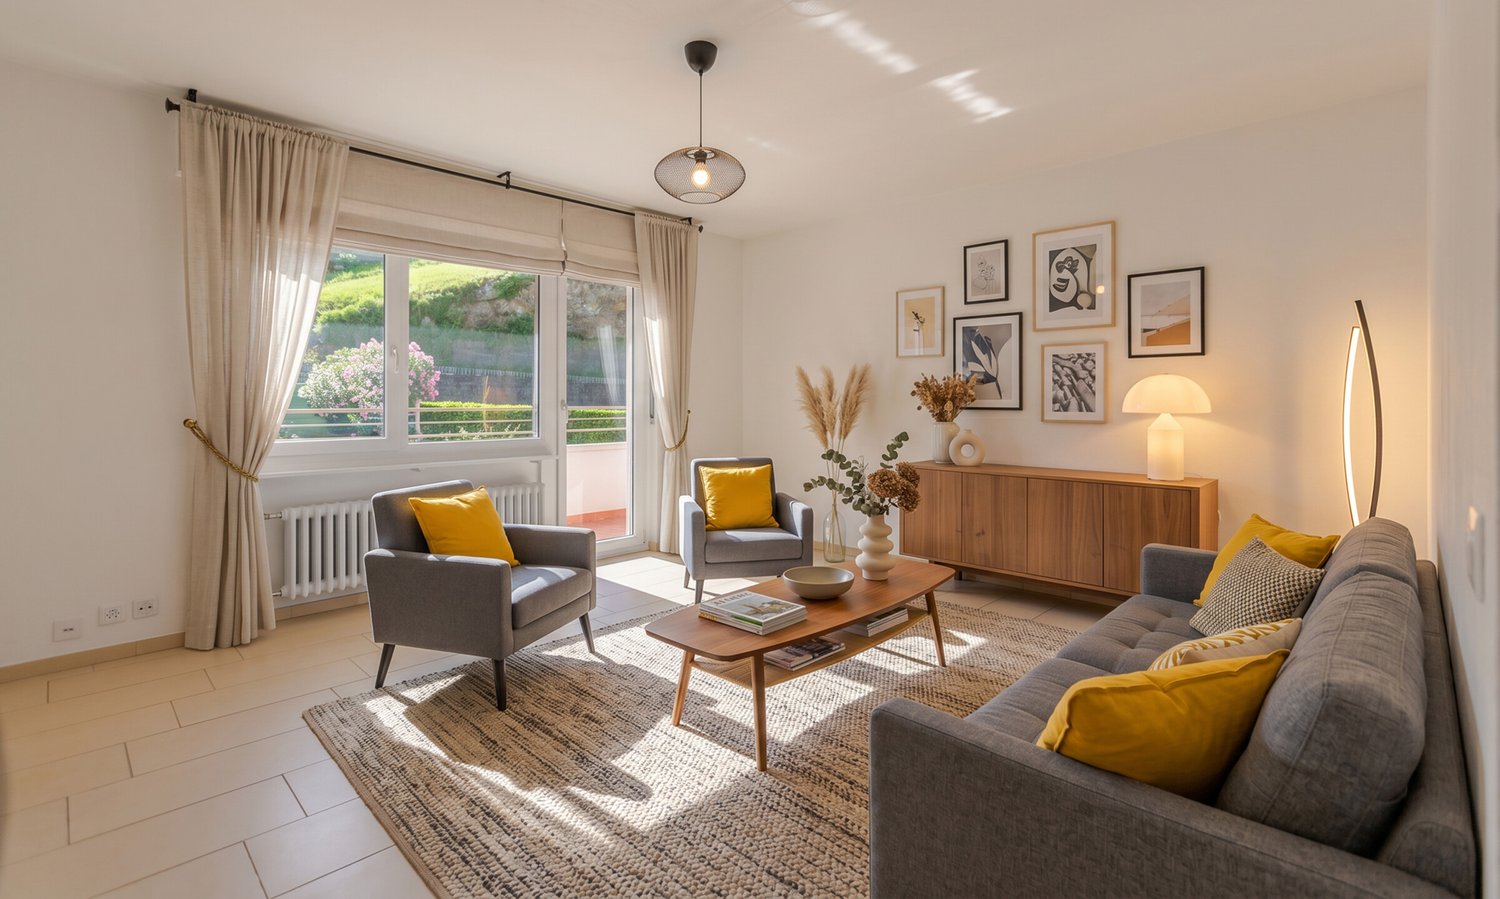
ImmoTessin.ch - Ihr Makler für Immobilien im Tessin. Am Ende der Beschreibung finden Sie einen Direktlink zur online Dokumentation mit vielen weiteren Informationen, Fotos und einem exklusiven Immobilienvideo dieser Immobilie.In einem nach Minergie-Standard erbauten Gebäude, das höchste Energieeffizienz und modernen Wohnkomfort vereint, erwarten Sie hochwertige Materialien, die für Ruhe und optimale Isolation sorgen. Die Wohnung besticht durch ihre helle und freundliche Atmosphäre sowie den freien Blick auf Grünflächen und den Spielplatz. Die Terrasse von über 17 m² erweitert den Wohnraum auf charmante Weise ? perfekt, um entspannte Abende im Freien zu geniessen.Die offene, weiße Küche mit klaren Linien fügt sich harmonisch in den großzügigen Wohnbereich ein, in dem keinerlei Arbeiten mehr notwendig sind. Elektrische Storen, Fußbodenheizung und edle Ausführungen unterstreichen die Exklusivität dieses Objekts.Das Schlafzimmer mit direktem Zugang zur Terrasse verfügt über ein privates Badezimmer, ausgestattet mit einer großzügigen Dusche und zeitlos-eleganten Materialien. Ein separates Gäste-WC bietet zusätzliche Diskretion und ermöglicht bei Bedarf auch den Anschluss einer Waschmaschine.Abgerundet wird dieses Angebot durch einen langen Parkplatz, auf dem entweder ein großes Fahrzeug oder zwei kleine hintereinander Platz finden. Ein privates Kellerabteil sorgt zudem für praktischen Stauraum.Diese Wohnung vereint Modernität, Eleganz und Wohnkomfort ? und steht sofort für ihre neuen Bewohner bereit.LINK ZUR ONLINE DOKUMENTATION & IMMOBILIENVIDEO:Unter folgendem Link gelangen Sie direkt zur online Dokumentation mit vielen weiteren Informationen, Fotos und einem exklusiven Immobilienvideo dieser Immobilie: ... anche in italiano

Travel time
-
1 / 20
CHF 735,000.–
4.5 rooms136m² living space
Via Bicentenario 19B, 6807 Torricella-Taverne

Apartment on the top floor in Torricella-Taverne

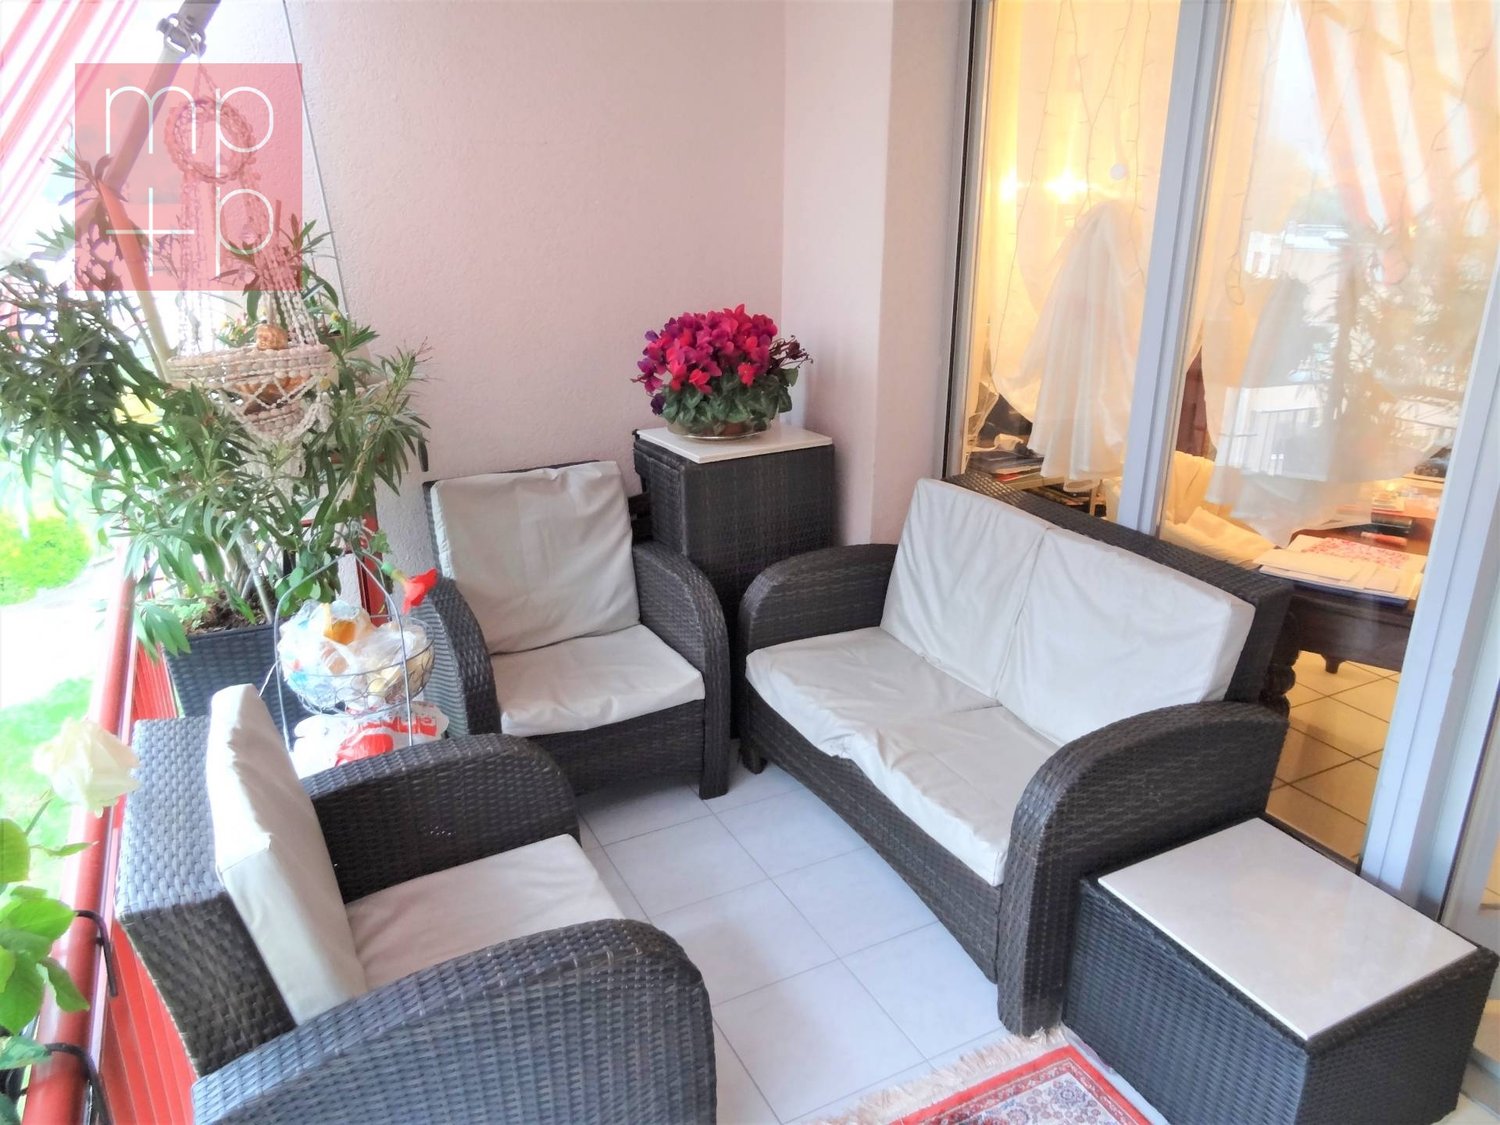
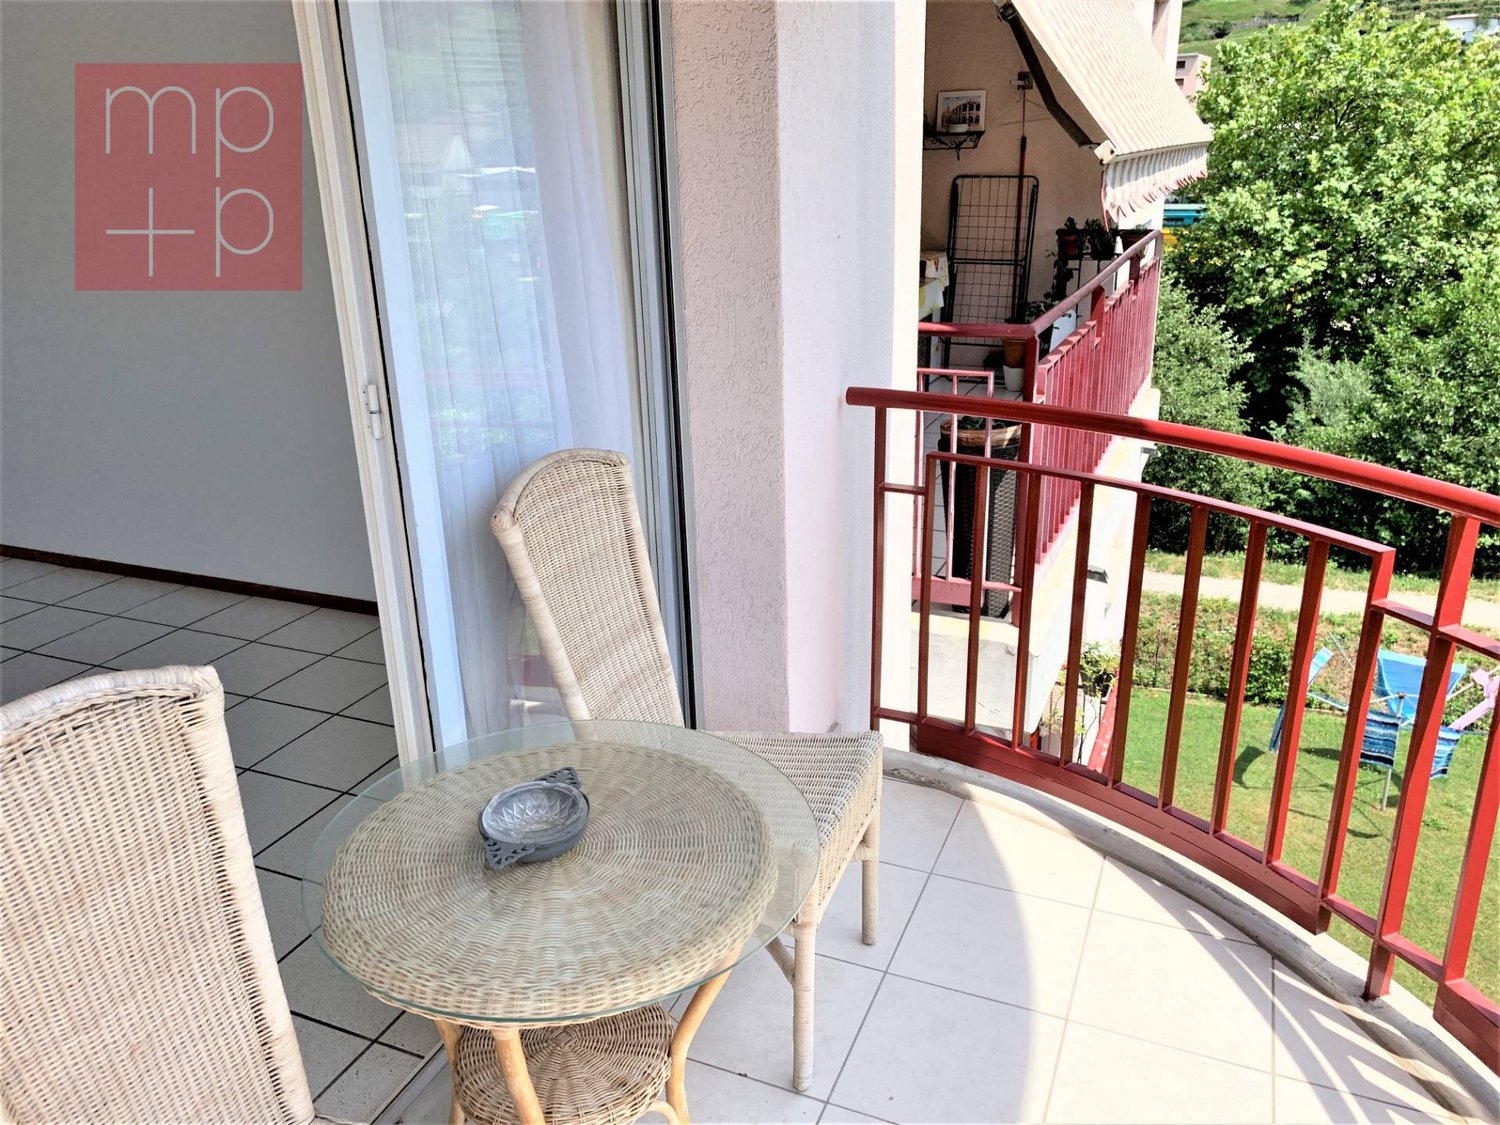
Cozy apartment in Taverne: an oasis of comfort and tranquility with investment potentialWe present to you this fascinating residential unit located in a building from the 80s, which combines the charm of the past with the comfort of today. Despite its elegant simplicity, this apartment offers generous spaces and a surrounding brightness, making it an ideal place to call home.Main features: • Location: Second and top floor of a quiet and well-maintained building • Spaces: Welcoming entrance, bathroom with shower for guests, living area with dining room and bright living room, terrace overlooking the green garden of the building • Kitchen: Separate and modern, with large windows offering a pleasant external view • Sleeping area: Three bedrooms, including a master bedroom and two single bedrooms, to provide space and privacy for all family members • Bathrooms: One complete bathroom with bathtub, ideal for moments of relaxation and well-being • Finishes: Painted walls with touches of gold that add a touch of elegance and refinement • Parking spaces: Possibility to purchase a parking space in the garage for 35,000 francs and/or an outdoor parking space for 25,000 francsAdditional investment option: • It is also possible to purchase an adjacent apartment consisting of two half-rooms, ideal for those who want to invest in the real estate sector and generate a passive income through rental.Despite its modest external appearance, this apartment is a true gem that offers a cozy and carefully maintained home. The building's garden provides a pleasant green area to relax and enjoy the tranquility.Its strategic location, just 10 minutes from Lugano, makes it ideal for those who want to live near the city without giving up the peace and serenity of a small community like Taverne.Contact us today to book a visit and discover all the potential of this charming apartment and the adjacent investment option!

Travel time
-
1 / 12
CHF 900,000.–
5.5 rooms140m² living space
Via Comunale 20, 6807 Torricella-Taverne

TAVERNE I SINGLE-FAMILY HOUSE WITH MANICURED GARDEN IN QUIET AREA

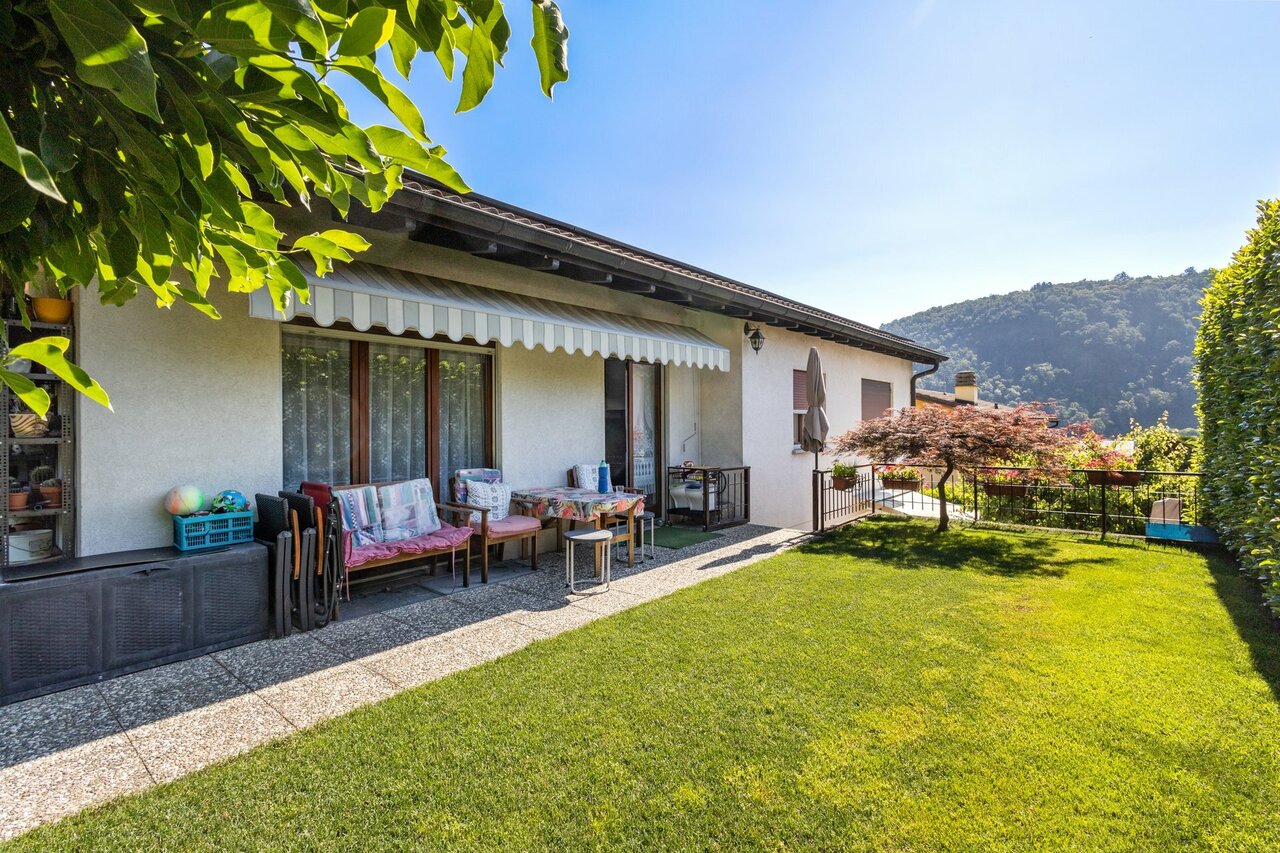
LIVING IN TAVERNE Taverne is the perfect place for those who love outdoor life, with possibilities for walks, hikes, in a quiet residential area and surrounded by nature, 20 minutes from the center of Lugano.For sale is a single-family house divided into two separate units, with separate entrances, ideal for multi-generational families or as an opportunity to live in one of the two apartments and rent the other.Upper floor – 3.5-room apartment of 65m2 SUNconsisting of: • Separate and habitable kitchen with direct access to a peripheral balcony that offers a view of the surrounding garden • Cozy living room, also with exit to the balcony • Two bedrooms, one with access to the balcony • A complete and functional bathroom Lower floor – 2.5-room apartment of 64m2 SUN, renovatedCompletely renovated, this apartment features: • A modern and spacious kitchen, open to the living room, with access to a pleasant outdoor dining area • A main bedroom and a second room that can be used as a study or additional bedroom • A bathroom with shower. A boiler room with a separate area for washing machine and dryer, which adds practical and comfortable solutions. Two outdoor parking spaces This house represents a versatile housing solution, suitable for multiple needs.Contact us for more information or to organize a visit.

Travel time
-
1 / 13
CHF 1,200,000.–
6 rooms235m² living space
6807 Taverne

Detached house with garden and building potential in Taverne

In a quiet and well-served residential area in Taverne, we propose for sale a detached house with a garden, built in 1971 and subsequently extended in 1987.The property stands on a 693 m² plot of land in the R2 residential area and offers a living area of approximately 155 m², mainly distributed on a single level. Thanks to the remaining gross floor area of approximately 191.5 m², the property also has an interesting potential for expansion, making it suitable for both those who want to enhance the existing house and those who intend to further develop the property.Ground floor:The main entrance leads to a central atrium that functionally distributes the rooms on the ground floor. The living area consists of a large living room with a fireplace, a separate kitchen with a dining room and direct access to the covered terrace and the garden, ideal for living in the outdoor spaces during the beautiful season.The sleeping area includes three bedrooms and two bathrooms, offering comfortable and well-organized spaces for a family.Semi-basement:On the semi-basement floor, there is a laundry room, a hobby room, a cellar, and a large garage that can comfortably accommodate two cars. Outside, there are also three parking spaces available.The property is equipped with PVC windows replaced in 2021 and has a heating system with oil.An interesting property for those looking for a detached house with a garden, good indoor spaces, ample parking, and further building potential in a appreciated residential area of Taverne.More information upon request.

1 / 6
CHF 1,290,000.–
11.5 rooms338m² living space
Vicolo Ai Maturei 8, 6807 Torricella

Three apartments, infinite possibilities: the ideal solution for living

The property for sale is located in Torricella, in the old town center: at a short distance (1.5 km) is the municipal school institute. Supermarkets and the Taverne train station are about 1 km away and can be reached on foot. The Lugano Nord highway exit is about 5 km away. The building is an interesting multi-family house built at the beginning of the century and totally renovated in 1983, consisting of three apartments and surrounded by a large garden on multiple levels of about 600 sqm, offering space for the whole family. The net living area is about 360 sqm, to which are added the grotto and technical spaces on the ground floor. Unit 1: 3.5-room apartment of about 120 sqm Unit 2: 2.5-room apartment of about 112 sqm Unit 3: 3.5-room apartment of about 106 sqm. In the attic, of about 100 sqm and currently not exploited, the heights are habitable and an additional living space could be created. The available parking spaces are two covered and at least 3 external ones on the access square. In general, this property represents a particularly versatile solution, ideal both for those looking for a real estate investment with potential for income, and for those who want to create a home suitable for multiple generations of the same family. The property needs a renovation, which allows the future owners to fully enhance its potential and personalize the spaces according to their own tastes and needs. A solution rich in prospects, where comfort, quality of life, and investment opportunities meet in a particularly appreciated context of the Luganese.

Travel time
-
1 / 5
CHF 950,000.–
5.5 rooms141m² living space
Via alle Scuole 14, 6807 Taverne

The independent house, perfect for your family, just a few minutes away

The property for sale is located 500 meters from the municipal school, supermarkets, and the Taverne train station, which are just over 1 km away and can be reached on foot. The Lugano Nord highway exit is about 5 km away. The house is cozy and well-distributed, and from the first glance, it offers a pleasant feeling of warmth and familiarity, ideal for those who want a living space to personalize over time. On the ground floor, the bright living room invites relaxation and sharing, opening directly onto a beautiful, flat garden, easily accessible: a well-kept and livable green space, perfect for outdoor moments, games, summer dinners, or simply to enjoy the tranquility. The separate and habitable kitchen is a cozy environment where you can find yourself and live everyday life with simplicity and authenticity. A convenient guest bathroom completes the ground floor. On the upper floor, the sleeping area develops, where four bedrooms offer space, tranquility, and versatility for every family need. The two bathrooms - one with a bathtub and one with a shower - make this level functional and well-organized. The basement completes the property with useful and well-distributed environments: laundry room, cellar, and a large garage with an additional space usable as a storage room or laboratory. A large courtyard at the back of the house allows for parking several vehicles. Built in 1986 and maintained in good condition, the property offers a solid basis for being reinterpreted according to contemporary tastes. It requires personalization interventions, thus becoming an opportunity to create a unique home, capable of fully reflecting the style and needs of those who will inhabit it. A house that is not just a space, but a place where you can imagine the future, between comfort, light, and the pleasure of a garden to be lived.

Travel time
-
1 / 8
  • Parking space
  • Balcony / Terrace
  • Elevator
CHF 745,000.–
4.5 rooms134m² living space
6807 Torricella-Taverne


Attic - Torricella-Taverne

We are selling a beautiful attic apartment of 4.5 rooms and approximately 134 sqm (gross living area), also as a secondary residence, on the 2nd and top floor, in a beautiful, sunny and convenient area, about 10 minutes by car or train from Lugano and Bellinzona. All major necessary infrastructures (supermarkets, bus-post, train station, etc.) are nearby. This 4.5-room apartment, completely renovated in 2008 and then regularly maintained, is in excellent condition and part of a building with only 9 units, built in the 80s and in perfect condition since the following have been completely renewed-replaced in recent years: roof, heating (oil-serpentine), facades, internal painting, windows, mosquito nets, washing machines-dryers, etc. The attic apartment is composed of: entrance hall-cloakroom and wardrobe, bathroom with shower and window, large living-dining room with exit to the beautiful terrace with sun awning, semi-open kitchen, night hall with large wardrobe, master bedroom, bathroom with bathtub, washing machine, (connection for bidet) and window, room with balcony, children's room. Private basement (G), laundry room in the building + private in the house. Large and beautiful, fenced community garden with barbecue. The facades were redone in 2022. 1 parking space in the garage for CHF 45,000.-. 1 outdoor parking space for CHF 25,000.-, not included in the price. Total condominium expenses (including heating, renovation fund, gardener, administration, etc.): CHF 445.-/month approx.

  • Parking space
  • Balcony / Terrace
  • Elevator
1 / 10
CHF 1,460,000.–
6.5 rooms170m² living space
6807 Taverne

Elegant and Modern High-Standard Villa 6.5 Rooms in Torricella

Magnificent property built between 2015 and 2016 on a 451 sqm plot, the villa stands out for its spacious, bright rooms, sunny exposure all year round, and attention to detail that never ceases to amaze.With 6.5 rooms for 215 sqm, distributed over 3 levels, two above ground, this residence represents the perfect synthesis between modern comfort and timeless elegance.The property can also be purchased through the "Rent to Buy" (Rent with Purchase Option) formula;more information upon request or visit.ENTRY FROM THE GARAGE:An important entrance hall with a spacious built-in wardrobe/laundry room, a large, windowed laundry/ironing room, a technical room, and an elegant staircase leading to the main floor.ENTRY MAIN FLOOR:An entrance opens onto a living room with dining area, enhanced by a spectacular open-plan kitchen with a central island, designed to offer cupboards and storage space on every side; this area is a true temple of culinary art that would make even the greatest starred chefs jealous: oven, steamer, warming drawer, vacuum system, maxi fridge and freezer, gas hob, dishwasher, and Corian surfaces of the highest quality.The living area, with a fireplace, opens onto a cozy veranda with a bioclimatic pergola, blackout curtains, a manicured garden, and a space dedicated to the vegetable garden.On the same floor, the first sleeping area has 2 large single rooms with access to the garden and 1 large, elegant bathroom with a shower and bidet.SLEEPING/LIVING AREA:On the upper floor, very bright thanks to a skylight, an additional living room with exit onto a large, covered veranda with a jacuzzi in rattan "Playa" by Laghetto, perfect for moments of pure relaxation in total privacy, surrounded by greenery and a mountain view.The master suite is a true private refuge: a large room with large windows, direct access to the terrace, connected to the covered veranda, a spacious, windowed walk-in closet, an elegant, windowed bathroom with a Corian design bathtub and an extra-large shower, and a separate, windowed WC.Features and comforts:- PVC/aluminum windows with double glazing, shutters, and electric blackout curtains, mosquito nets;- Floors and stairs in solid oak wood and Grès tiles in the bathrooms;- Gas heating distributed through serpentine;- Air conditioning in the master bedroom;- Alarm and video surveillance system;- Automatic irrigation.Located in the most beautiful and sunniest part of Taverne-Torricella, the villa combines privacy, nature, and comfort of services: schools and infrastructure just a few hundred meters away, the center of Lugano can be reached in just 20 minutes, and the highway entrance in just 5 minutes.A villa from a magazine, perfect for those who desire an exclusive lifestyle made of spacious rooms, light, nature, and high-level comfort.DO NOT MISS THIS OPPORTUNITY AND CONTACT US TODAY FOR MORE INFORMATION!CL/16664

1 / 2
CHF 1,700,000.–
10 rooms450m² living space
6807 Taverne

Villa indipendente con grande giardino e grottino caratteristico a Taverne

In posizione riservata e con accesso indipendente, questa villa di 450 m² regala un senso di privacy e libertà difficile da trovare.Distribuita su tre livelli, offre cinque camere da letto e tre bagni, con ambienti ampi e luminosi che si aprono verso lesterno. Il giardino pianeggiante di 500 m² diventa il cuore della casa: uno spazio ideale per vivere momenti allaperto, ricevere ospiti o semplicemente rilassarsi immersi nel verde.Un autentico valore aggiunto è il suggestivo grottino al piano inferiore, luogo perfetto per cene conviviali, degustazioni o serate intime in unatmosfera unica.Completano la proprietà ampi posteggi privati e zone esterne ben curate, che rendono questa villa adatta sia come residenza primaria che come seconda casa per chi desidera un rifugio accogliente in Ticino.-An ruhiger Lage mit privatem Zugang bietet diese Villa von 450 m² ein hohes Mass an Privatsphäre und Freiheit.Auf drei Ebenen verteilt, umfasst sie fünf Schlafzimmer und drei Badezimmer, mit grosszügigen und hellen Wohnbereichen, die sich nach aussen öffnen. Der ebene Garten von 500 m² bildet das Herzstück des Hauses: ein idealer Ort für gesellige Momente im Freien, um Gäste zu empfangen oder einfach im Grünen zu entspannen.Ein besonderes Highlight ist das stimmungsvolle Grottino im Untergeschoss, der perfekte Ort für gemütliche Abendessen, Weindegustationen oder gemütliche Abende in einzigartiger Atmosphäre.Abgerundet wird das Angebot durch mehrere private Parkplätze und gepflegte Aussenbereiche, die diese Villa sowohl als Hauptwohnsitz als auch als Zweitwohnsitz zu einer attraktiven Wahl im Tessin machen.

Suggested properties for you based on search results