
"TORRICELLA TAVERNE: CORE HOUSE TO RENOVATE with garden"
Purchase price
CHF 340,000.–
Notify on price drop
Rooms
5
Living space
180 m2
Location
Vicolo San Carlo 23, 6807 Torricella TaverneTravel time
- 17 min.Station: Taverne-Torricella
Surrounding information
Supermarket
12 min.CoopPharmacy
12 min.Farmacia TavernePublic Transport
3 min.Taverne
Times refer to the route on foot.
Costs
- Purchase price:
- CHF 340,000.–
- Notify on price drop
Main information
- Available from:
- By agreement
- Type:
- Single house
- No. of rooms:
- 5
- Surface living:
- 180 m2
Features and furnishings
Fireplace
Documents (0)
Description
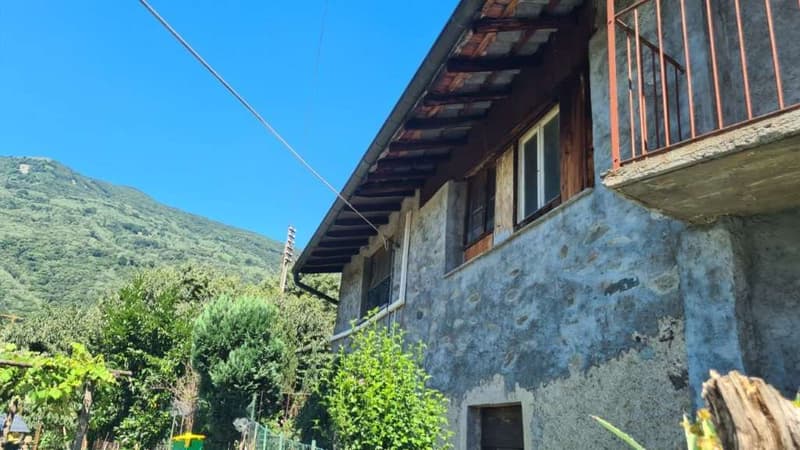
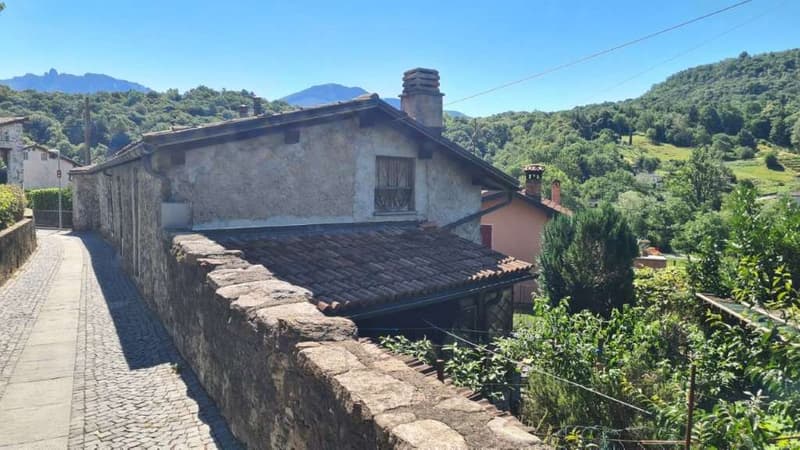
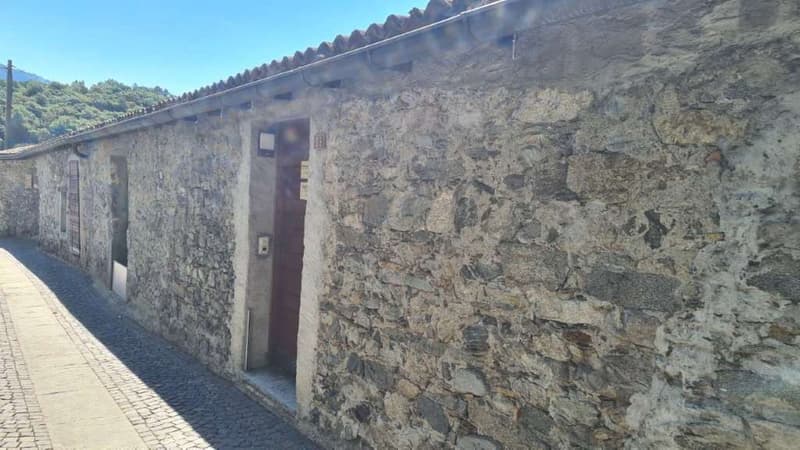
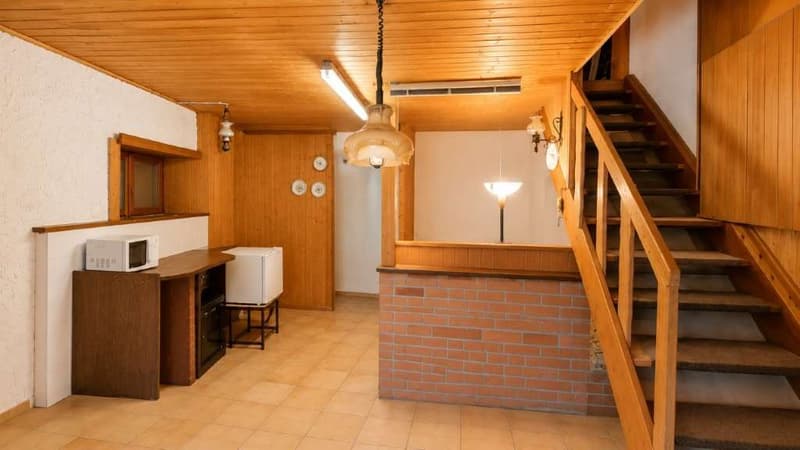
Suggestive core house of about 180 mq, partially to be renovated, with external garden, beautiful natural stone facades, good south exposure, free on four sides.
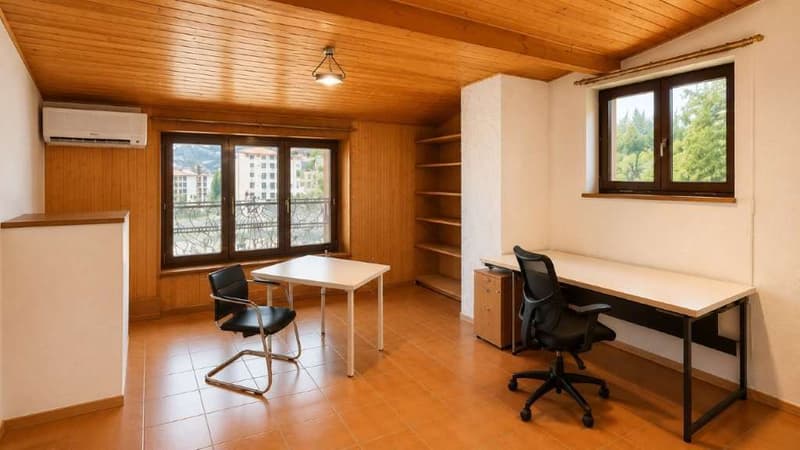
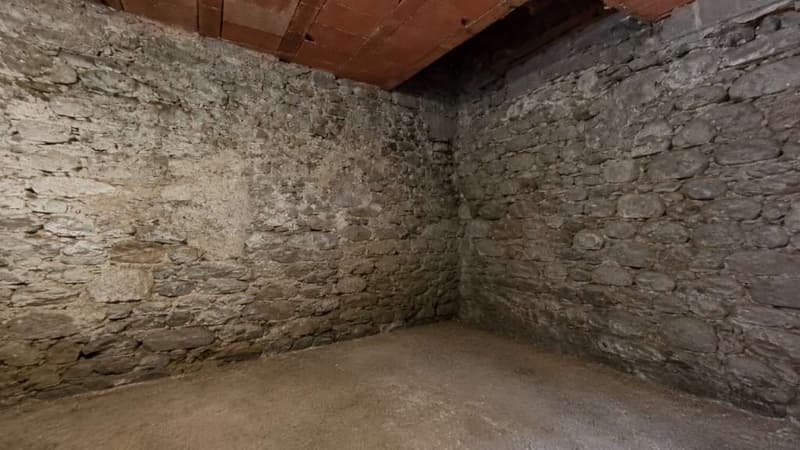
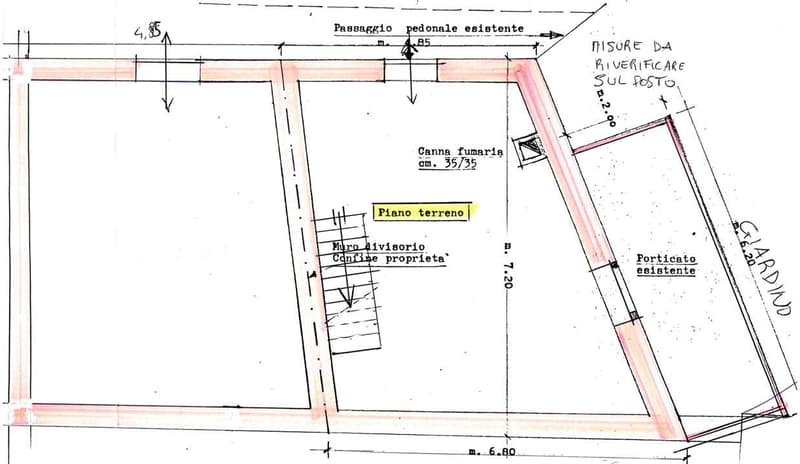
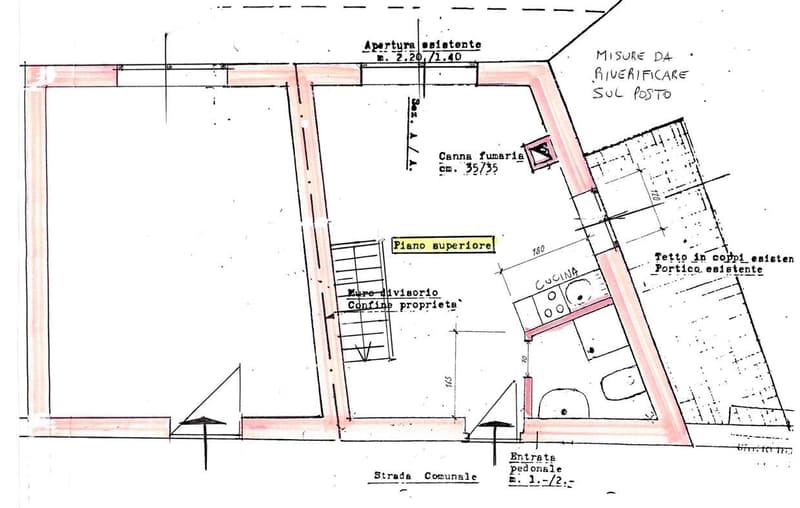
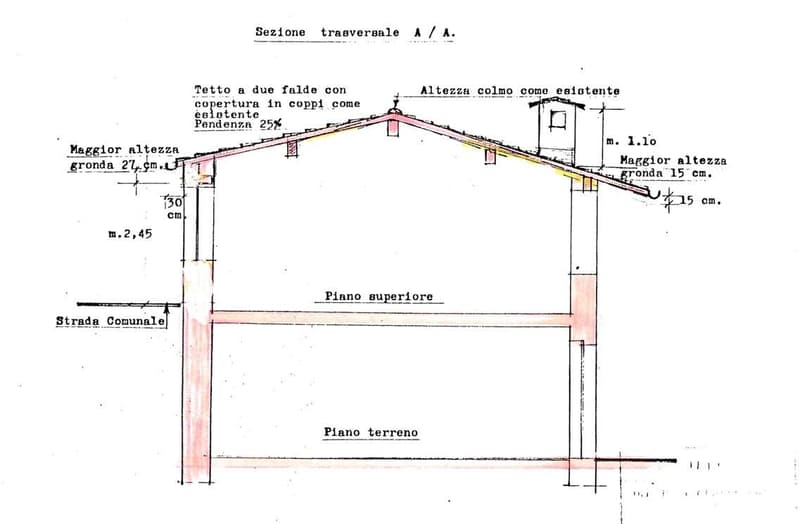
It consists of four large rooms arranged on two levels of about 90 mq each, equipped with bathrooms and kitchen area. The entire building has been renovated in the external parts (facades, connections), while the interiors have been renovated only for about half of the total surface area, where there is an office, currently in use. The remaining portion has remained in a raw state, although new floors and systems have already been prepared. By re-designing all the internal spaces and assigning them to residential use, making them harmonious and better distributed, it is possible to obtain a dwelling with generous surfaces, with a beautiful open and dominant view of the town and overlooking the lovely garden of about 70 mq. The building is easily accessible by car for loading/unloading (municipal parking at 200 mt)
It consists of four large rooms arranged on two levels of about 90 mq each, equipped with bathrooms and kitchen area. The entire building has been renovated in the external parts (facades, connections), while the interiors have been renovated only for about half of the total surface area, where there is an office, currently in use. The remaining portion has remained in a raw state, although new floors and systems have already been prepared. By re-designing all the internal spaces and assigning them to residential use, making them harmonious and better distributed, it is possible to obtain a dwelling with generous surfaces, with a beautiful open and dominant view of the town and overlooking the lovely garden of about 70 mq. The building is easily accessible by car for loading/unloading (municipal parking at 200 mt)
Mortgage Calculator
From dream house to home ownership: the mortgage calculator can help you estimate the affordability of this property.

MA
Matteo ArcuriGeneral Manager
- Listing ID
- 4003288820
- Object ref.
- GA098V