"Beautiful and spacious single-family house 4.5 in Taverne"
Purchase price
CHF 1,150,000.–
Notify on price drop
Rooms
4.5
Living space
150 m2
Location
6807 TaverneCosts
- Purchase price:
- CHF 1,150,000.–
- Notify on price drop
Main information
- Available from:
- By agreement
- Type:
- Single house
- No. of rooms:
- 4.5
- Surface living:
- 150 m2
- Land area:
- 150 m2
- Year built:
- 1971
Features and furnishings
Fireplace
View
Elevator
Approach ramp for lorries
Lifting ramp
Documents (0)
Description
In Taverne,
in a residential and sunny area,
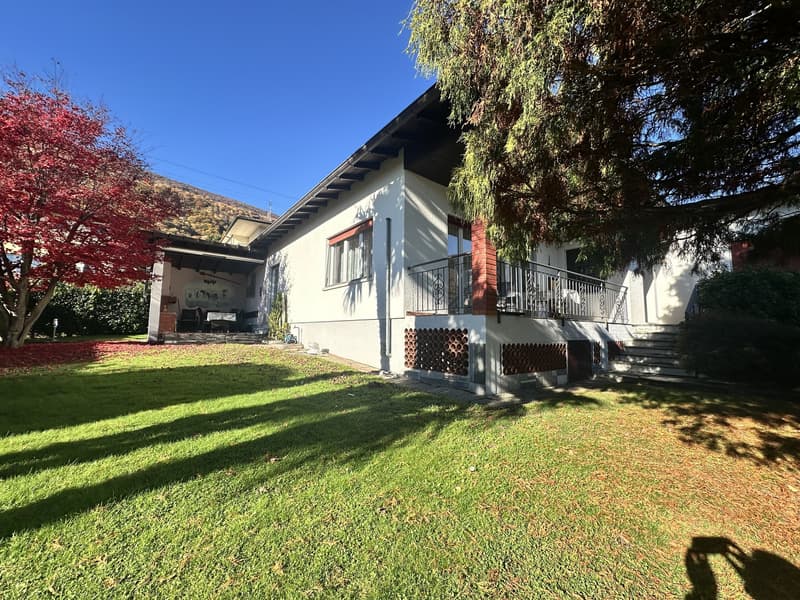
we are selling a single-family house 4.5 built in 1971 on a plot of 693 sqm.
The property, which was first expanded in 1987, develops on two levels,
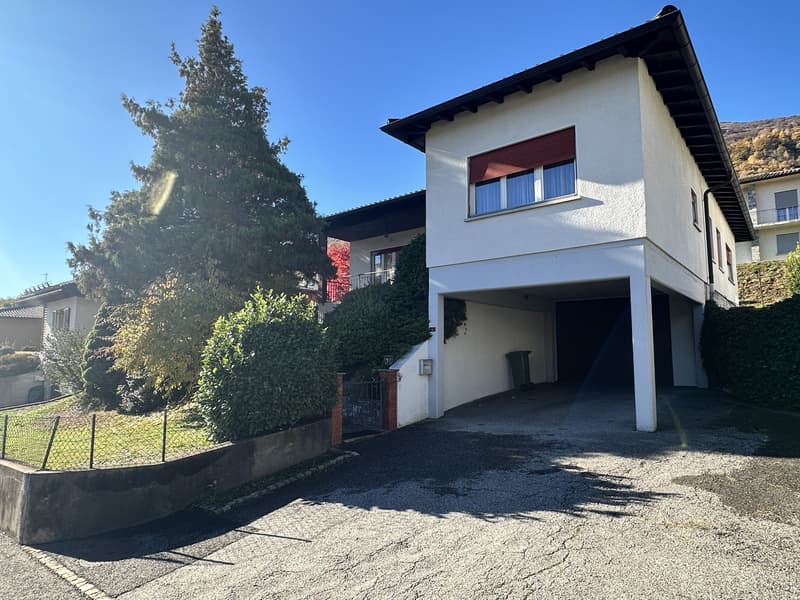
a semi-basement of about 110 sqm where we find a large garage for at least three cars, a technical room, a cellar and a laundry room,
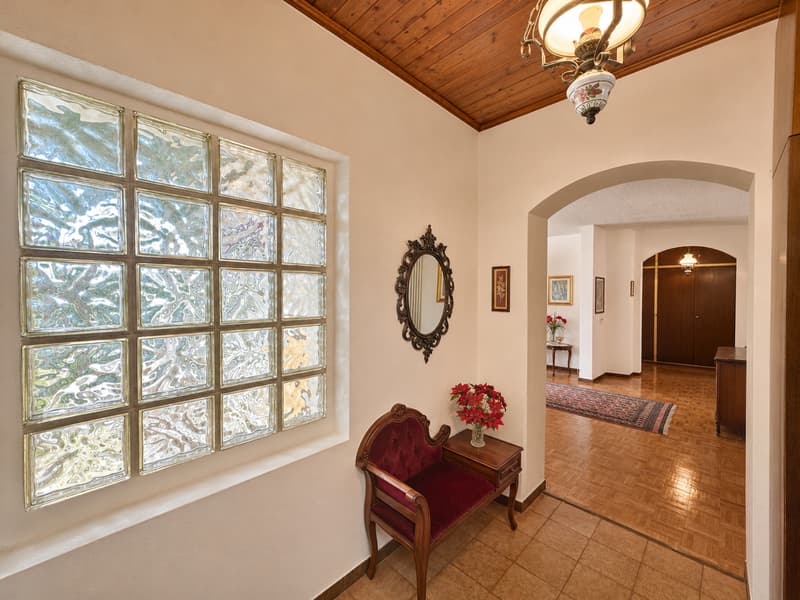
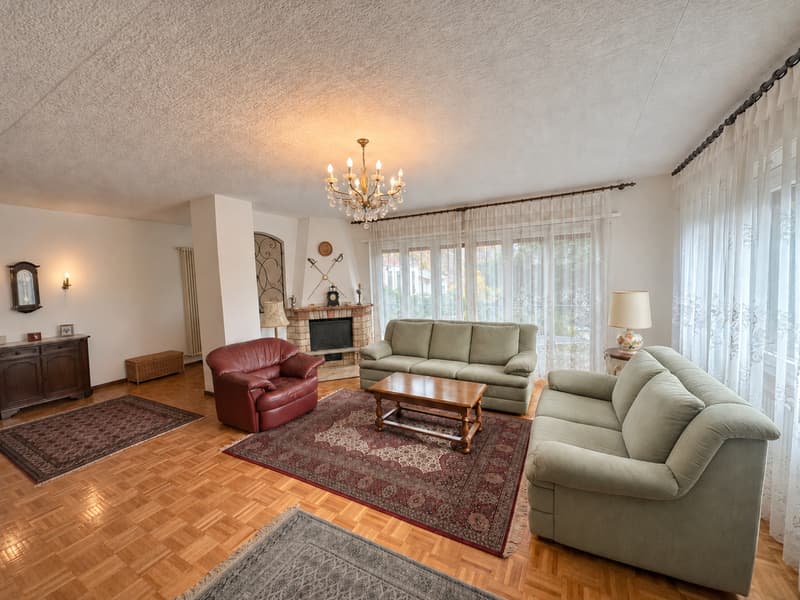
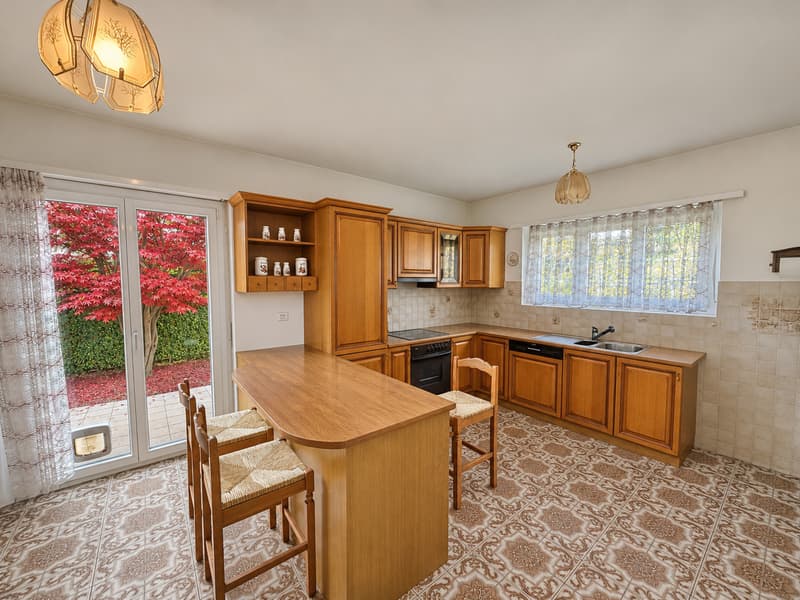
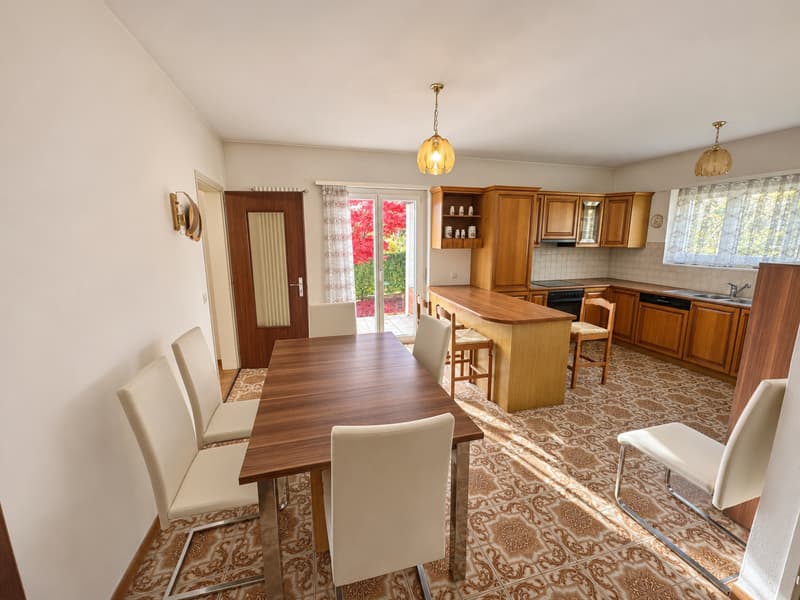
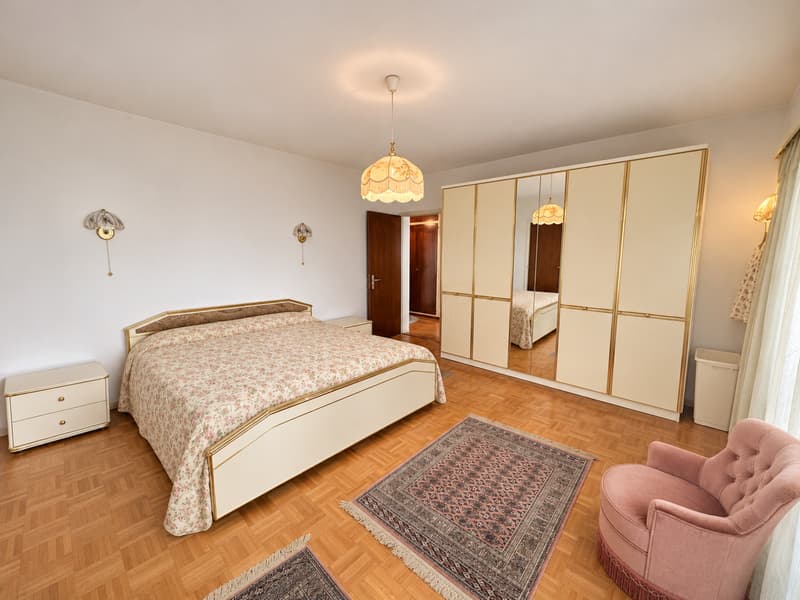
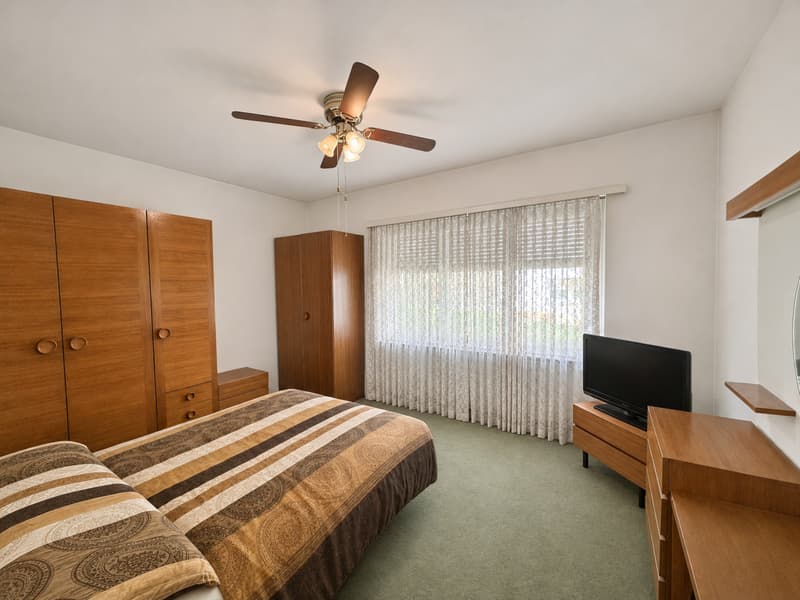
and the ground floor of 150 sqm, divided into an entrance hall, a large living room with fireplace, a kitchen with dining area, two single rooms, a windowed bathroom with shower, a large double bedroom and a second, large bathroom also windowed, equipped with both shower and bathtub.
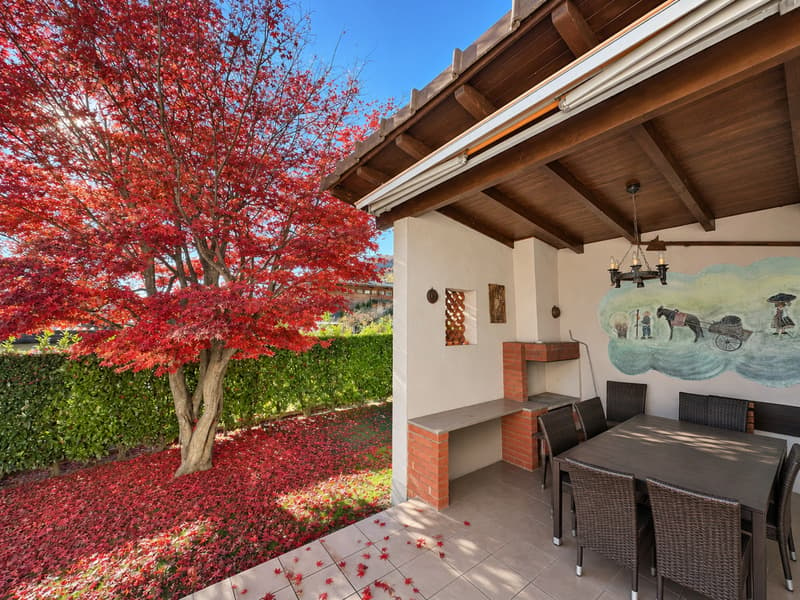
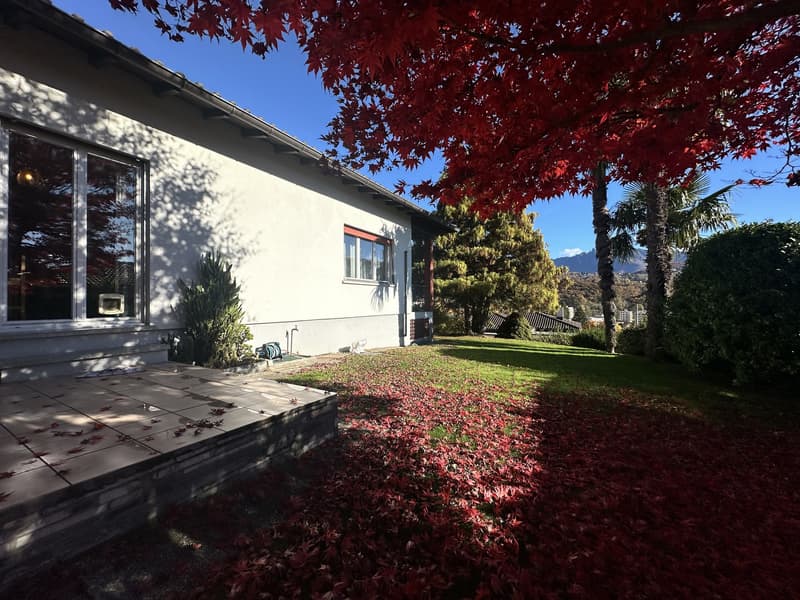
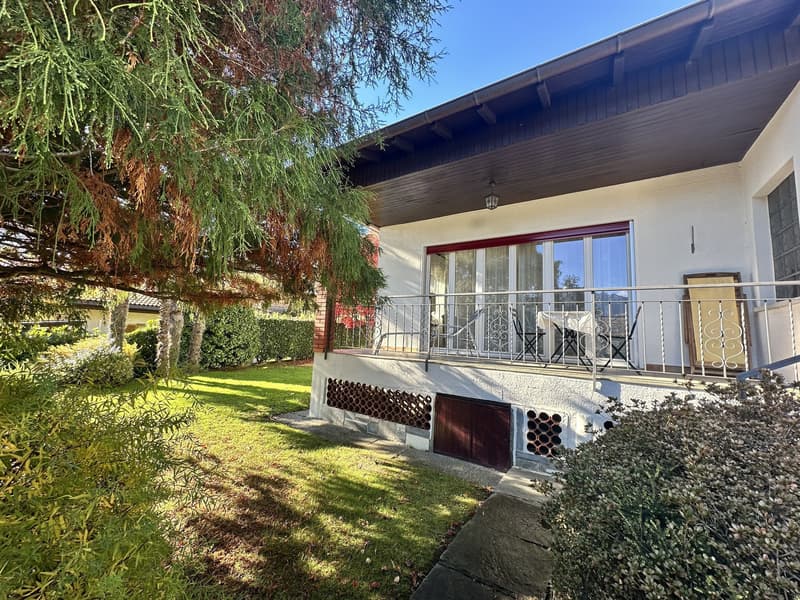
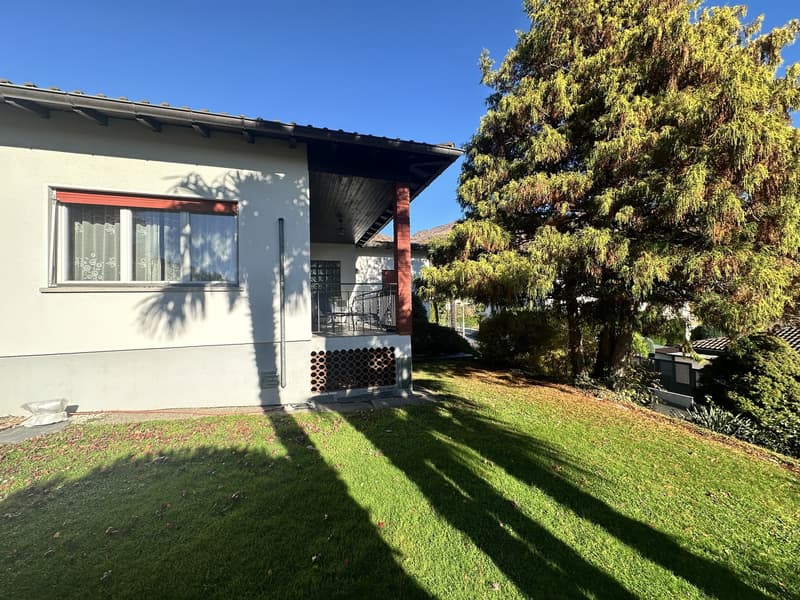
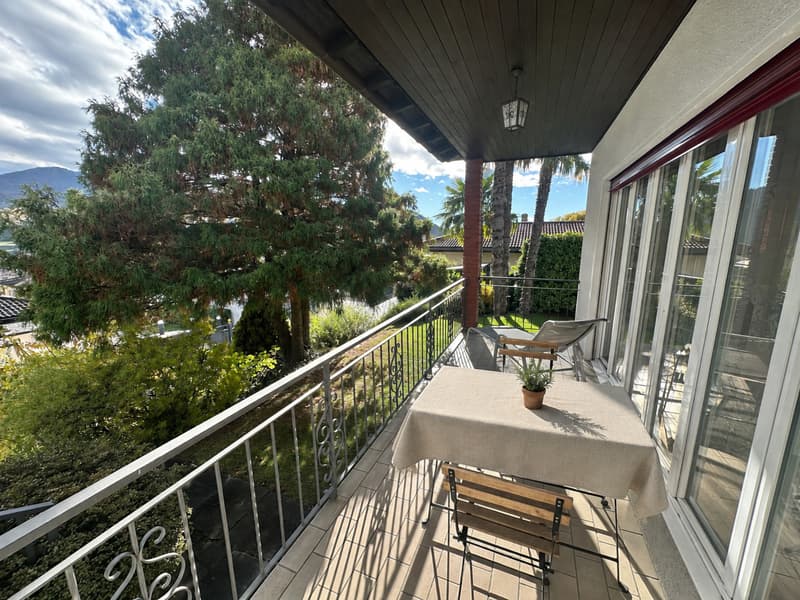
From the living room you exit onto a comfortable, panoramic terrace, from the kitchen you access an external portico/grotto with fireplace and the beautiful, green garden, surrounded by plants and hedges and a wonderful, red maple.
The plot still has building indices, so an additional attic floor can be built, which will cover a good percentage of the ground floor,
the property can be lived in immediately, it would be useful to plan renovation works on the internal finishes, such as the heating system (the house currently has an oil boiler, but the gas connection is already present).
Two additional, covered parking spaces and one uncovered parking space in the courtyard in front of the garage door complete the offer.
A HOUSE WITH GREAT POTENTIAL!!
DO YOU WANT TO HAVE COMPLETE INDEPENDENCE SPENDING JUST A LITTLE MORE THAN A SIMPLE APARTMENT?
THIS IS THE SOLUTION YOU ARE LOOKING FOR!! DON'T LET IT SLIP AWAY!
in a residential and sunny area,
we are selling a single-family house 4.5 built in 1971 on a plot of 693 sqm.
The property, which was first expanded in 1987, develops on two levels,
a semi-basement of about 110 sqm where we find a large garage for at least three cars, a technical room, a cellar and a laundry room,
and the ground floor of 150 sqm, divided into an entrance hall, a large living room with fireplace, a kitchen with dining area, two single rooms, a windowed bathroom with shower, a large double bedroom and a second, large bathroom also windowed, equipped with both shower and bathtub.
From the living room you exit onto a comfortable, panoramic terrace, from the kitchen you access an external portico/grotto with fireplace and the beautiful, green garden, surrounded by plants and hedges and a wonderful, red maple.
The plot still has building indices, so an additional attic floor can be built, which will cover a good percentage of the ground floor,
the property can be lived in immediately, it would be useful to plan renovation works on the internal finishes, such as the heating system (the house currently has an oil boiler, but the gas connection is already present).
Two additional, covered parking spaces and one uncovered parking space in the courtyard in front of the garage door complete the offer.
A HOUSE WITH GREAT POTENTIAL!!
DO YOU WANT TO HAVE COMPLETE INDEPENDENCE SPENDING JUST A LITTLE MORE THAN A SIMPLE APARTMENT?
THIS IS THE SOLUTION YOU ARE LOOKING FOR!! DON'T LET IT SLIP AWAY!
Mortgage Calculator
From dream house to home ownership: the mortgage calculator can help you estimate the affordability of this property.
Viewing
Contact for viewing
Michele Fascendini


Michele FascendiniDirettore – Fiduciario Immobiliare
- Listing ID
- 4003641018
- Object ref.
- BELLA ED AMPIA CASA UNIFAMILIARE 4.5 A TAVERNE.YK-22844