3 results - Property for buy in Turgi

New building
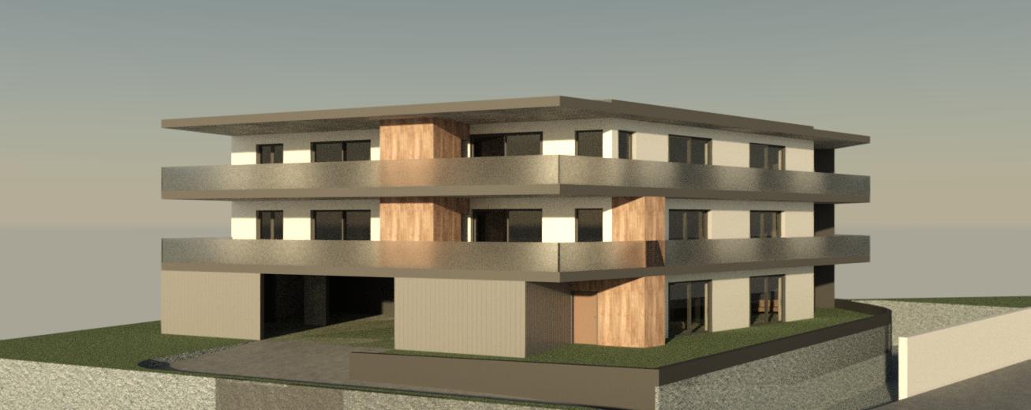
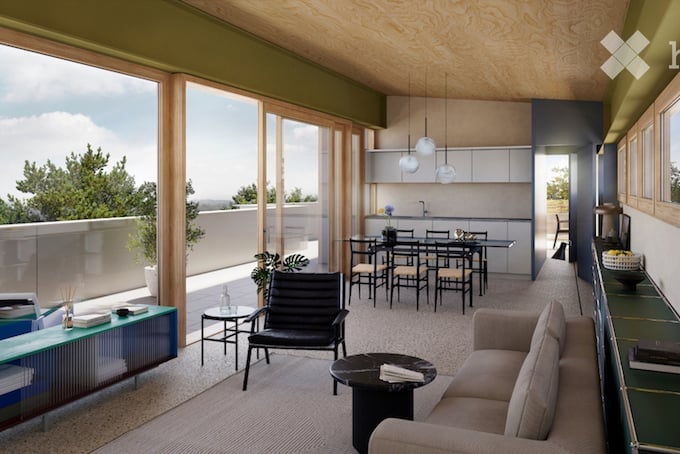
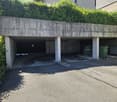
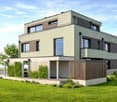
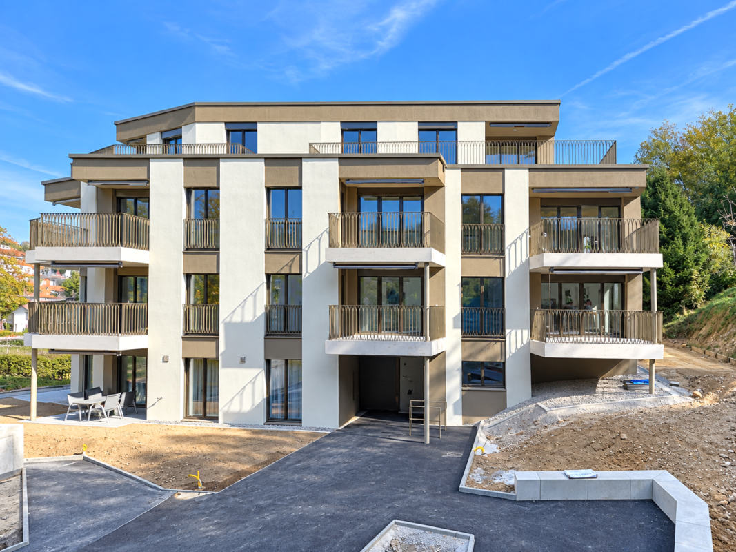
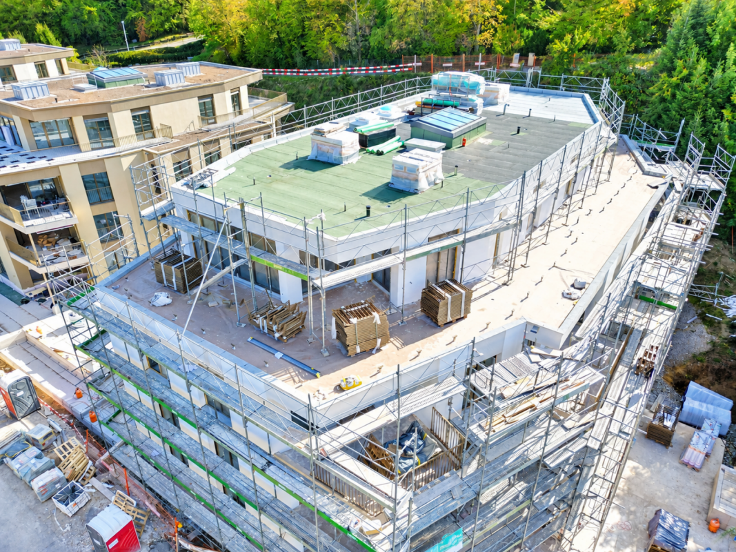
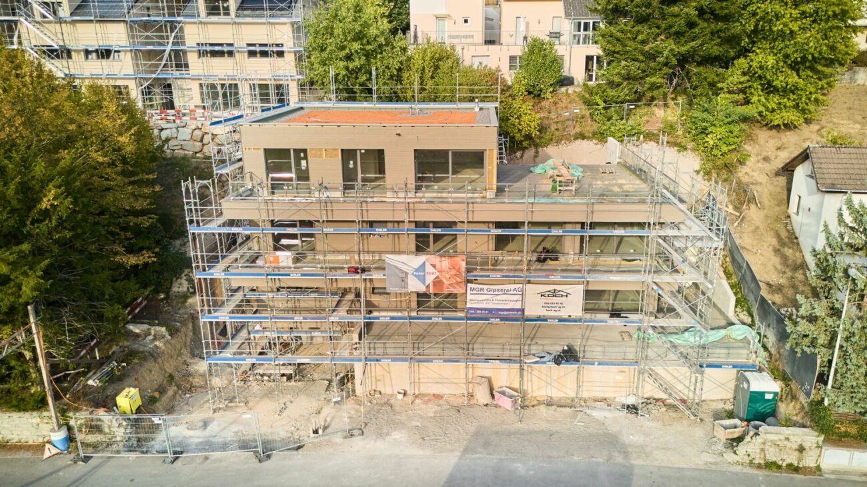
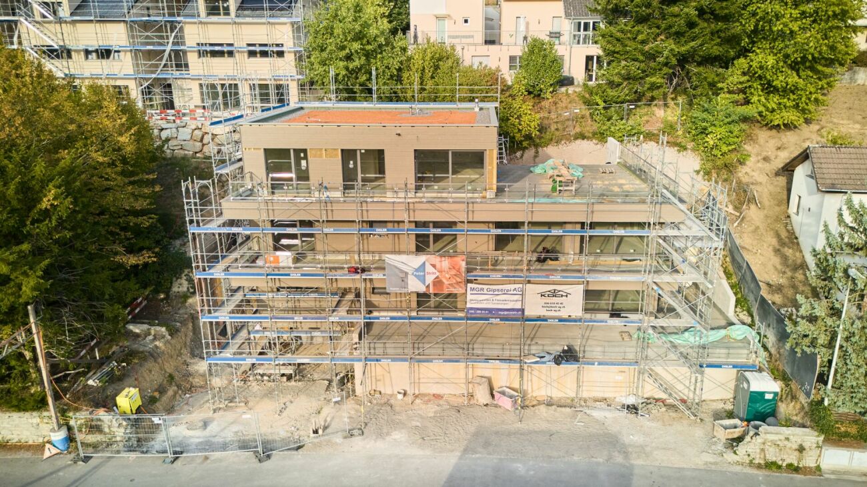
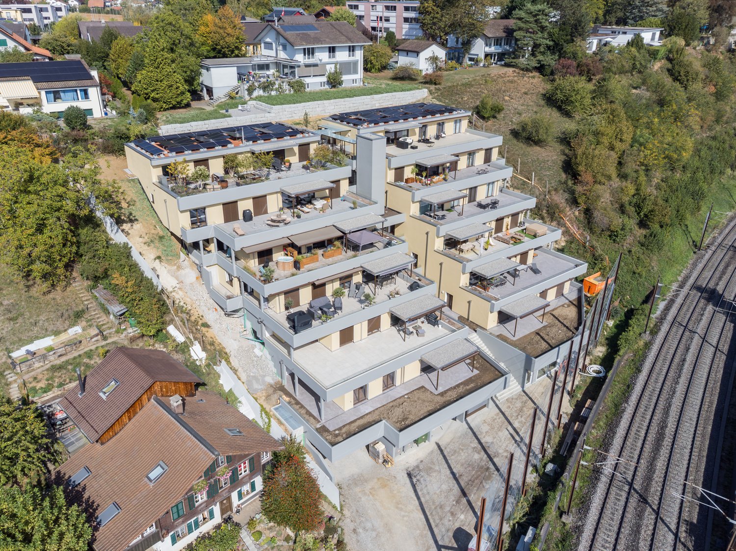
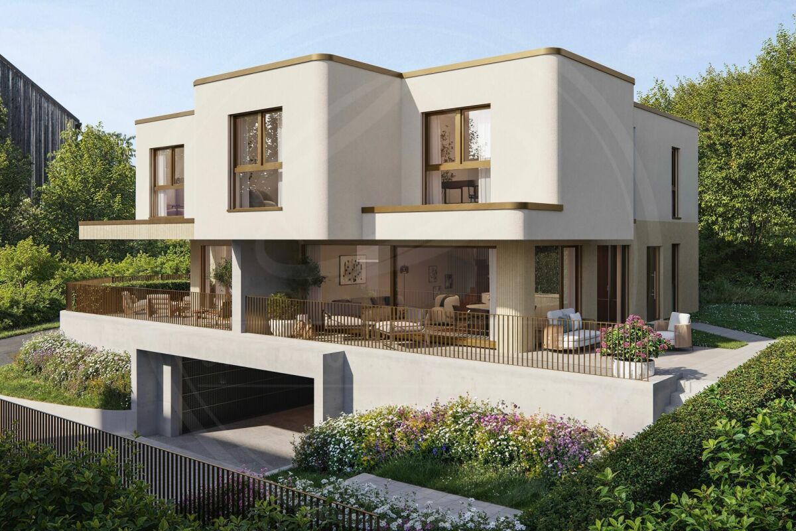
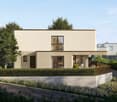
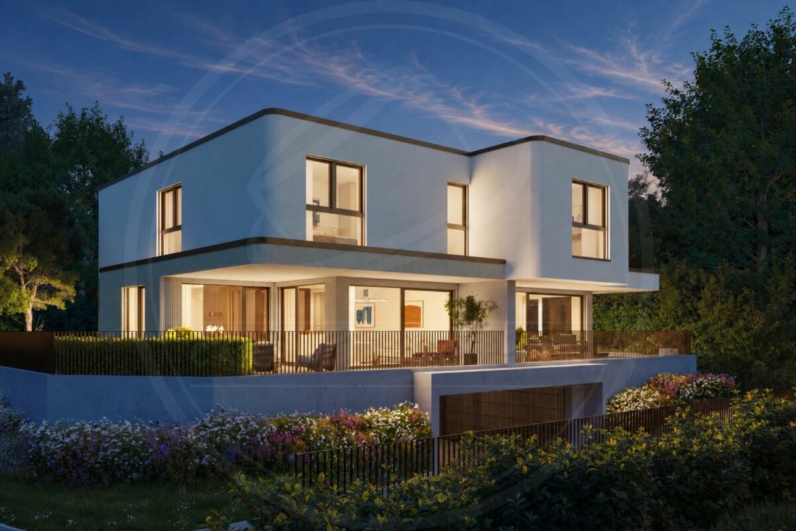
  • 3-story apartment building with a modern, minimalist design. The building has a rectangular shape with a flat roof and large windows. The exterior features a combination of concrete, wood, and glass materials. There is a garage and parking spaces visible
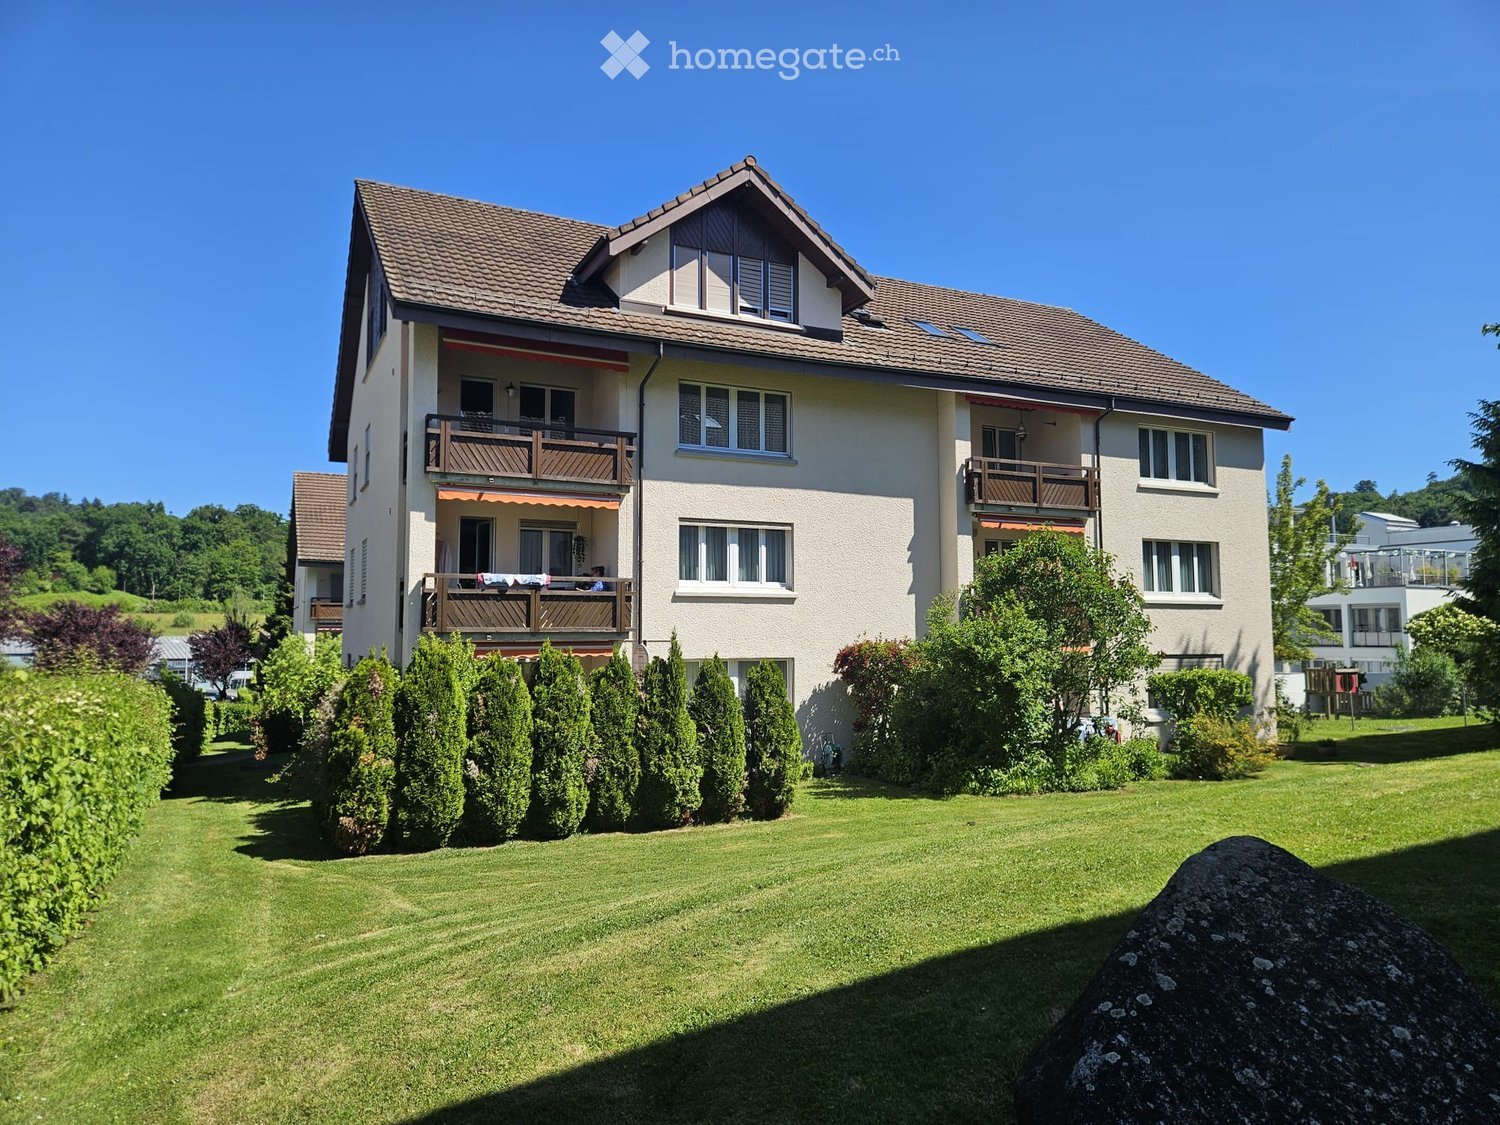
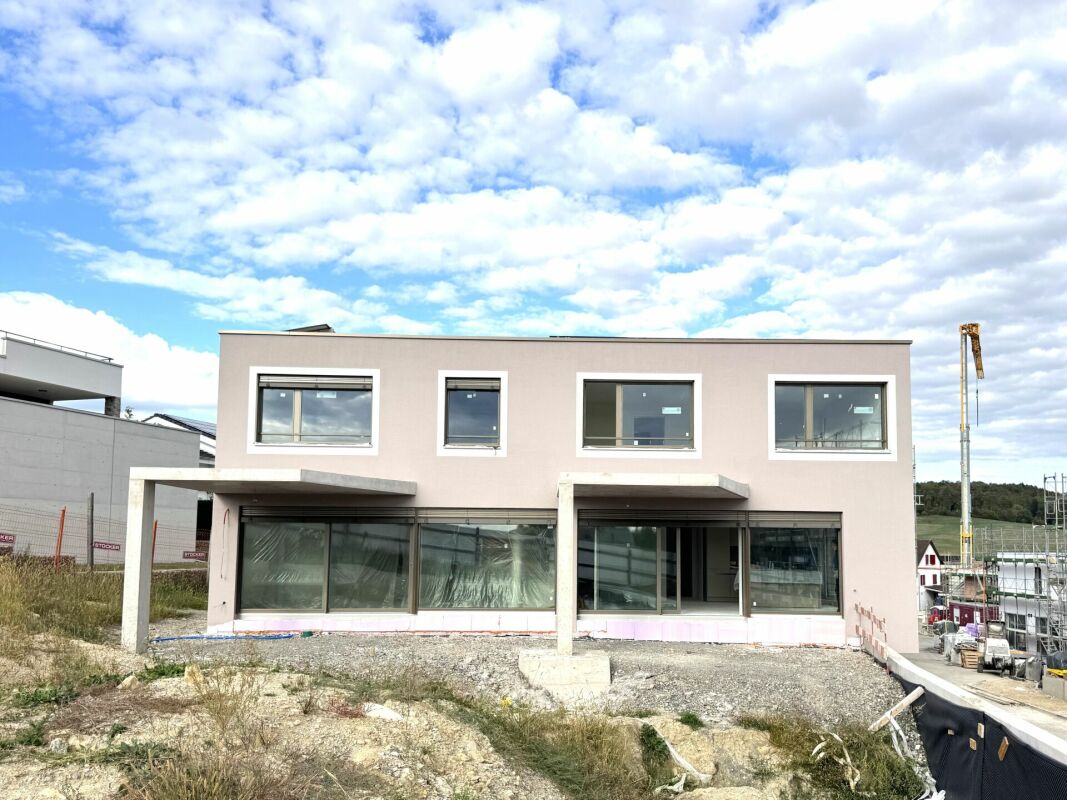
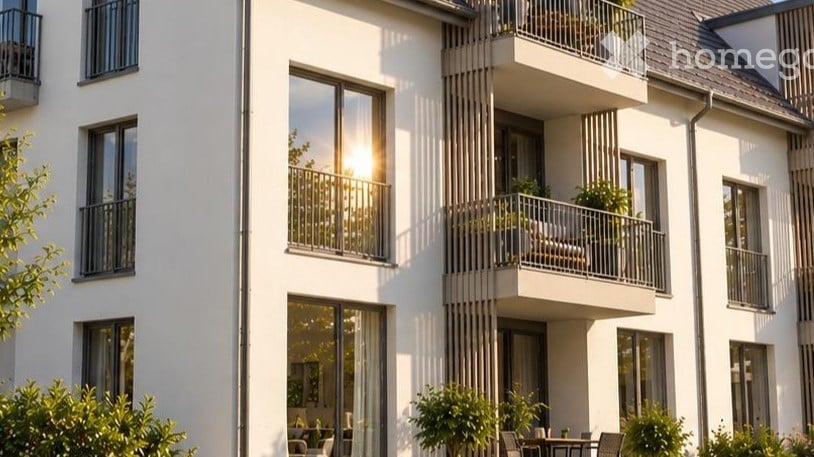
  • 4 story modern house, wooden doors, several balconies, windows, driveway, garden
  • The image shows the floor plan of a building. It includes a ground floor with an entrance, a living room, a kitchen, and a bedroom. There is also an upper floor with two additional bedrooms and a terrace. The visible features in the image are a terrace an
  • The floor plan shows a multi-level building with several rooms, including living rooms, bedrooms, bathrooms, and a kitchen. There is a balcony or terrace visible on the plan.
  • The floor plan shows a multi-unit residential building with 7 apartments. The apartments range in size from 75 to 80 square meters and have balconies or terraces. The building also includes a sauna, storage rooms, and a common area.
  • The image shows a floor plan with several rooms, including a living room, kitchen, 2 bedrooms, and 2 bathrooms. There is also a balcony or terrace visible.
  • The image shows a price list for various real estate properties. The properties are listed with their respective floor, number of rooms, living area, terrace area, and the selling price in Swiss Francs (CHF). The visible features include a parking place.
1 / 7
CHF 735,000.– Premium
3.5 rooms79m² living space
Vogelsangstrasse 12, 5300 Turgi

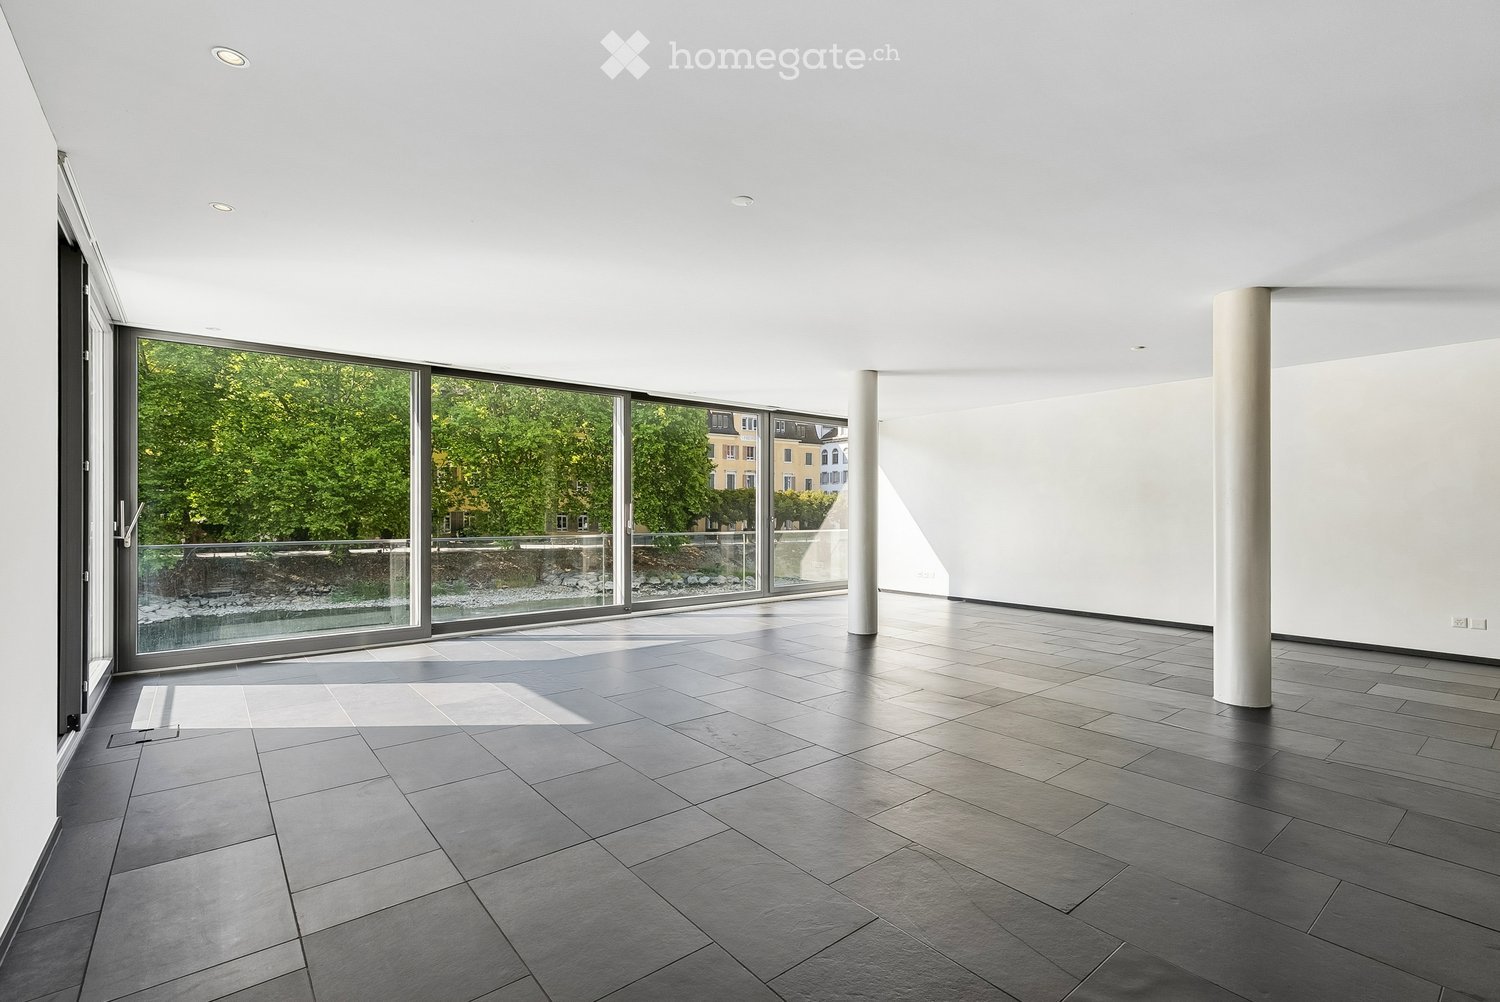
Modern 3.5-room new apartment with spacious terrace in Turgi - Minergie-P certified

Discover this exclusive 3.5-room apartment in Turgi, Aargau - a jewel of modern architecture and sustainable living. This new apartment, which will be completed in early 2027, combines comfort, energy efficiency, and contemporary lifestyle on 79 m² of living space. In addition to the 3.5-room apartment, further exclusive new apartments with 2.5- to 4.5-rooms are available for sale.Highlights of the apartment: • Minergie-P certified: Highest standards in energy efficiency and living comfort • Controlled living room ventilation – fresh, filtered air for more quality of life • Spacious terrace: Perfect for relaxed moments outdoors • Barrier-free access: With elevator and wheelchair-accessible design • Parking space available: Convenient parking directly at the house • Family-friendly: Ideal environment for children Location and surroundings: • Central location combines proximity to the town center with the relaxing atmosphere of the recreation area • Excellent connection: SBB train station Turgi only 5 minutes' walk away. Direct trains to Zurich are available; the fastest connection reaches Zurich HB in just 29 minutes. • Shopping opportunities: SPAR supermarket and pharmacy in the immediate vicinity • Education: Primary school, Turgi district school within walking distance • Recreation: River nearby for walks and leisure activities This first-floor apartment in a modern multi-family house offers a wonderful view and is perfect for singles, couples, or small families due to its well-thought-out room layout. The spacious window fronts provide light-filled rooms and a pleasant atmosphere.As part of a forward-looking construction project, this property combines modern technology with sustainable living. The Minergie certification not only guarantees low energy costs but also a healthy indoor climate all year round.Take the opportunity to become part of this exclusive residential complex. Whether you're looking for a comfortable home or a promising capital investment - this apartment meets the highest standards of modern living in an up-and-coming community.Please NO real estate agent calls! Thank you.

Travel time
-
More objects in your automatically expanded search area
19 results - Radius: + 10km
  • Two-story house with beige walls, brown tiled roof, multiple windows, balconies, and surrounding greenery.
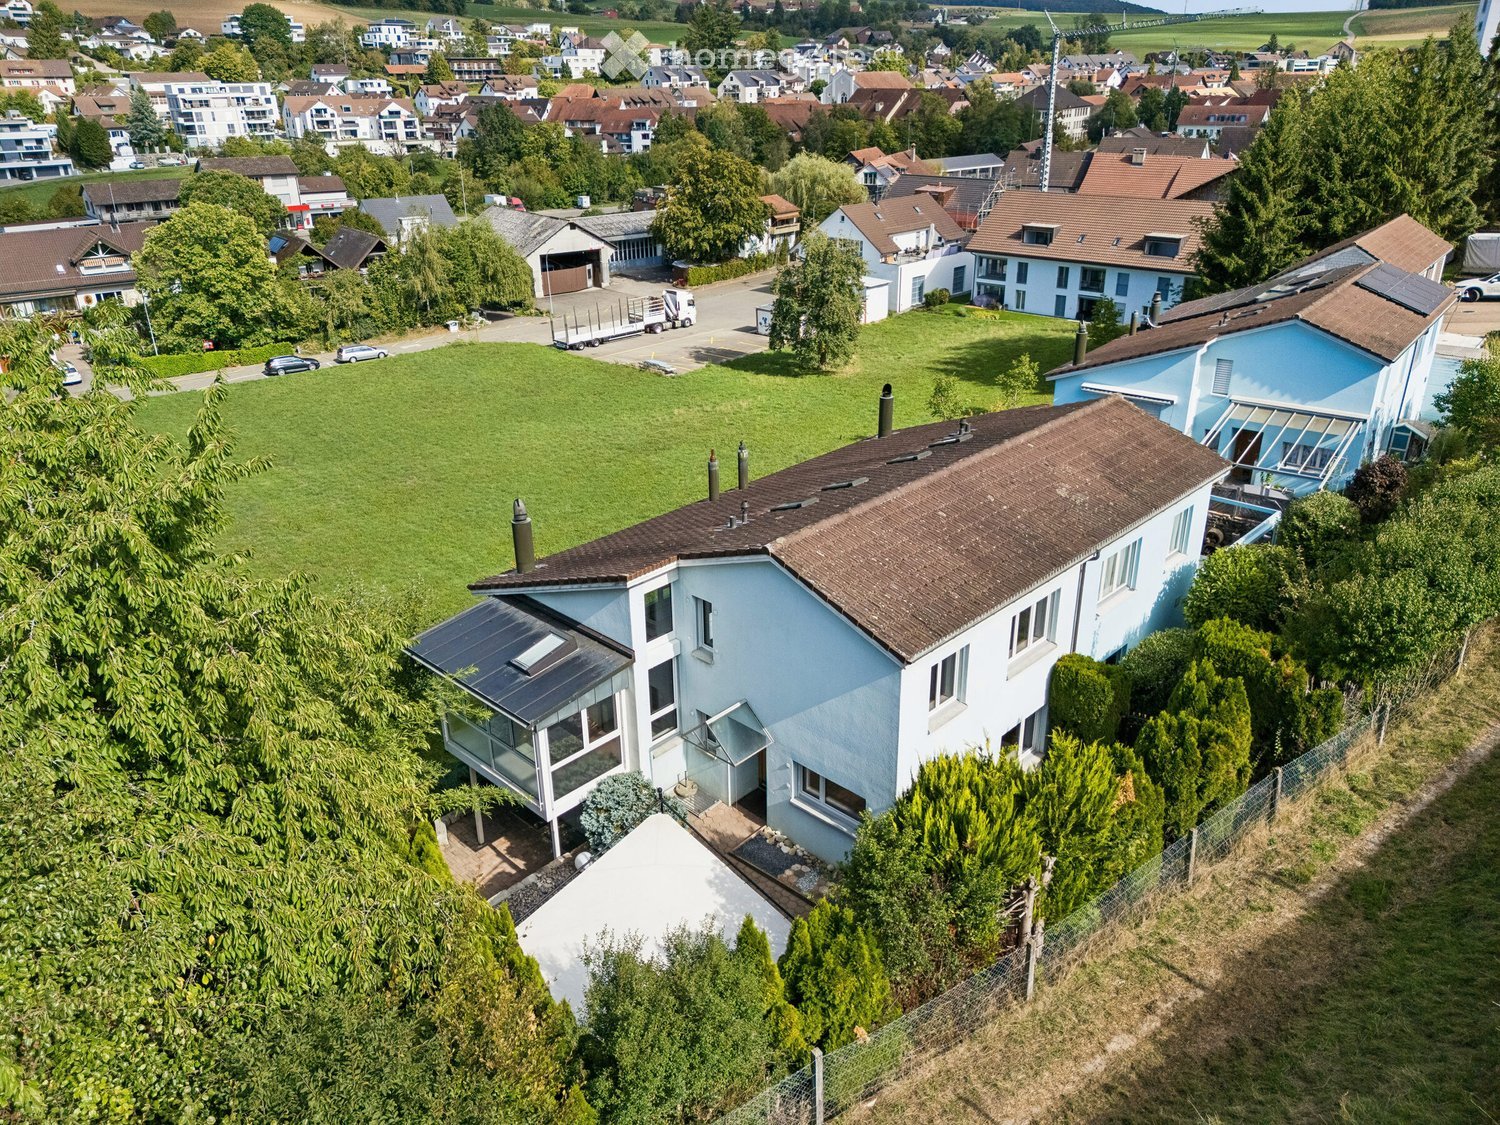
  • Two-story residential building with white exterior walls, multiple windows, and a well-maintained garden area with a paved pathway and greenery.
  • Underground garage with multiple parking spaces, concrete pillars, and greenery on the roof.
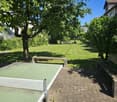
  • A well-maintained garden with a large lawn, trees, benches, and a ping pong table on a paved area.
  • Wooden tables and benches under a covered outdoor area, with a grassy lawn and playground equipment in the background.
  • A wooden pergola with a partially open roof, surrounded by lush greenery and plants. There are a few chairs and a table under the pergola, and a stone pathway leads through the garden.
  • A modern living room with a wooden floor, a spiral staircase leading to an upper level, a television on a wooden stand, a painting on the wall, and a shelf with decorative items.
  • Modern interior staircase with wooden steps and metal railings, leading to an upper level with exposed wooden beams and white walls.
  • A narrow hallway with wooden flooring, white walls, and a small window at the end. A black shelving unit with decorative items is visible on the right side.
  • {"type": "Kitchen", "objects": ["sink", "faucet", "cabinets", "countertop", "fridge", "oven", "stove", "faucet", "cup", "bottle", "faucet", "cup", "cup", "cup", "cup", "cup", "cup", "cup", "cup", "cup", "cup", "cup", "cup", "cup", "cup", "cup", "cup", "cu
  • A modern, well-lit room with a dining table, chairs, and a built-in oven. The room features dark flooring, white walls, and skylights providing natural light.
  • A cozy attic bedroom with wooden floors, slanted ceilings, and large windows. Features a built-in bed, wardrobe, dresser, baby stroller, and various toys and storage items.
  • A small bedroom with a bed, pillows, and a nightstand. The walls are painted a light yellow, and the ceiling has exposed wooden beams.
  • Modern bathroom with a black sink, chrome faucet, white toilet, and a large mirror above the sink. The shower area is enclosed with a white curtain featuring a geometric pattern. Various toiletries and a small flower arrangement are placed on the sink cou
  • Attic space with a private washing machine, cat litter boxes, vacuum cleaner, laundry basket, and various cleaning supplies and storage boxes.
  • Utility room with white brick walls, tiled floor, washing machine, dryer, wooden table, shelf, and sink.
  • Empty room with white walls, grey carpeted floor, and a small window with a vent. Exposed ceiling with visible pipes and lighting fixtures.
  • A small, dimly lit room with a bed covered in a yellow blanket, a chair, and a handbag placed against the wall.
1 / 18
Two-story residential building with white exterior walls, multiple windows, and a well-maintained garden area with a paved pathway and greenery.
Underground garage with multiple parking spaces, concrete pillars, and greenery on the roof.
A well-maintained garden with a large lawn, trees, benches, and a ping pong table on a paved area.
CHF 695,000.– Premium
3.5 rooms101m² living space
Zelgweg 24, 5405 Dättwil AG

Apartment in Dättwil AG - Your perfect home on Zelgweg 24 in Baden-Dättwil!

Urban living pleasure with natural living quality on Zelgweg 24, 5405 Baden–Dättwil, a preferred residential address on the southern edge of the lively city of Baden!Here you can enjoy the perfect combination of urban comfort and natural living feeling in a family-friendly quarter. Shopping facilities, schools, and diverse leisure activities are within short walking distance, making everyday journeys pleasantly short and uncomplicated. For commuters, the excellent connection is a big plus: The next bus stop is only about 300 meters away and takes you quickly and comfortably to the lively center of Baden. With the nearby A1 highway entrance, just 200 meters away, you are also excellently connected to the regional and supra-regional traffic network – ideal for all those who value flexibility and mobility. Your new home benefits from generous sunlight, and the view of green areas creates a pleasant ambiance. The proximity to idyllic local recreation areas, modern medical care, and numerous service offerings underlines the high quality of life at the location. Despite the excellent infrastructure, the residential area remains quiet and inviting, even if there is a bit more traffic at certain times. Experience a micro-location that harmoniously combines comfort, nature, and excellent accessibility.I am at your disposal for further information.Best regardsZacharias PetrusSameli Immobilien GmbH

Travel time
-
  • Two-story house with yellow siding, multiple windows, and a slanted roof. The house is surrounded by greenery, with a grassy lawn, benches, and a paved pathway.
  • Dining area with wooden ceiling, dining table with chairs, chandelier, mirror, and small kitchen area visible in the background.
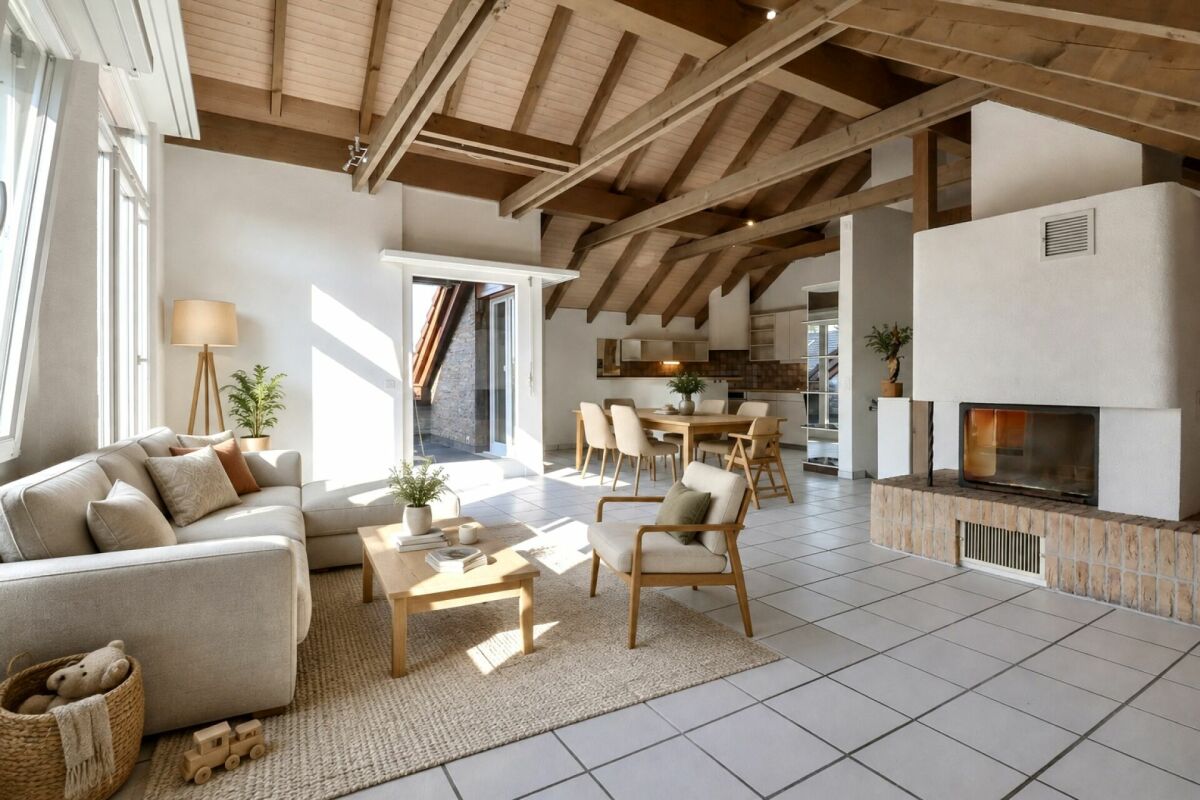
  • Open-plan living and dining area with wooden ceiling beams, staircase leading to upper level, modern kitchen area with white cabinets and stainless steel appliances, dining table with chairs, and a cozy fireplace area.
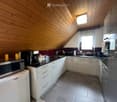
  • Modern kitchen with white cabinets, stainless steel appliances, and wooden ceiling beams. Features include a microwave, coffee maker, sink, and various kitchen items on the counter.
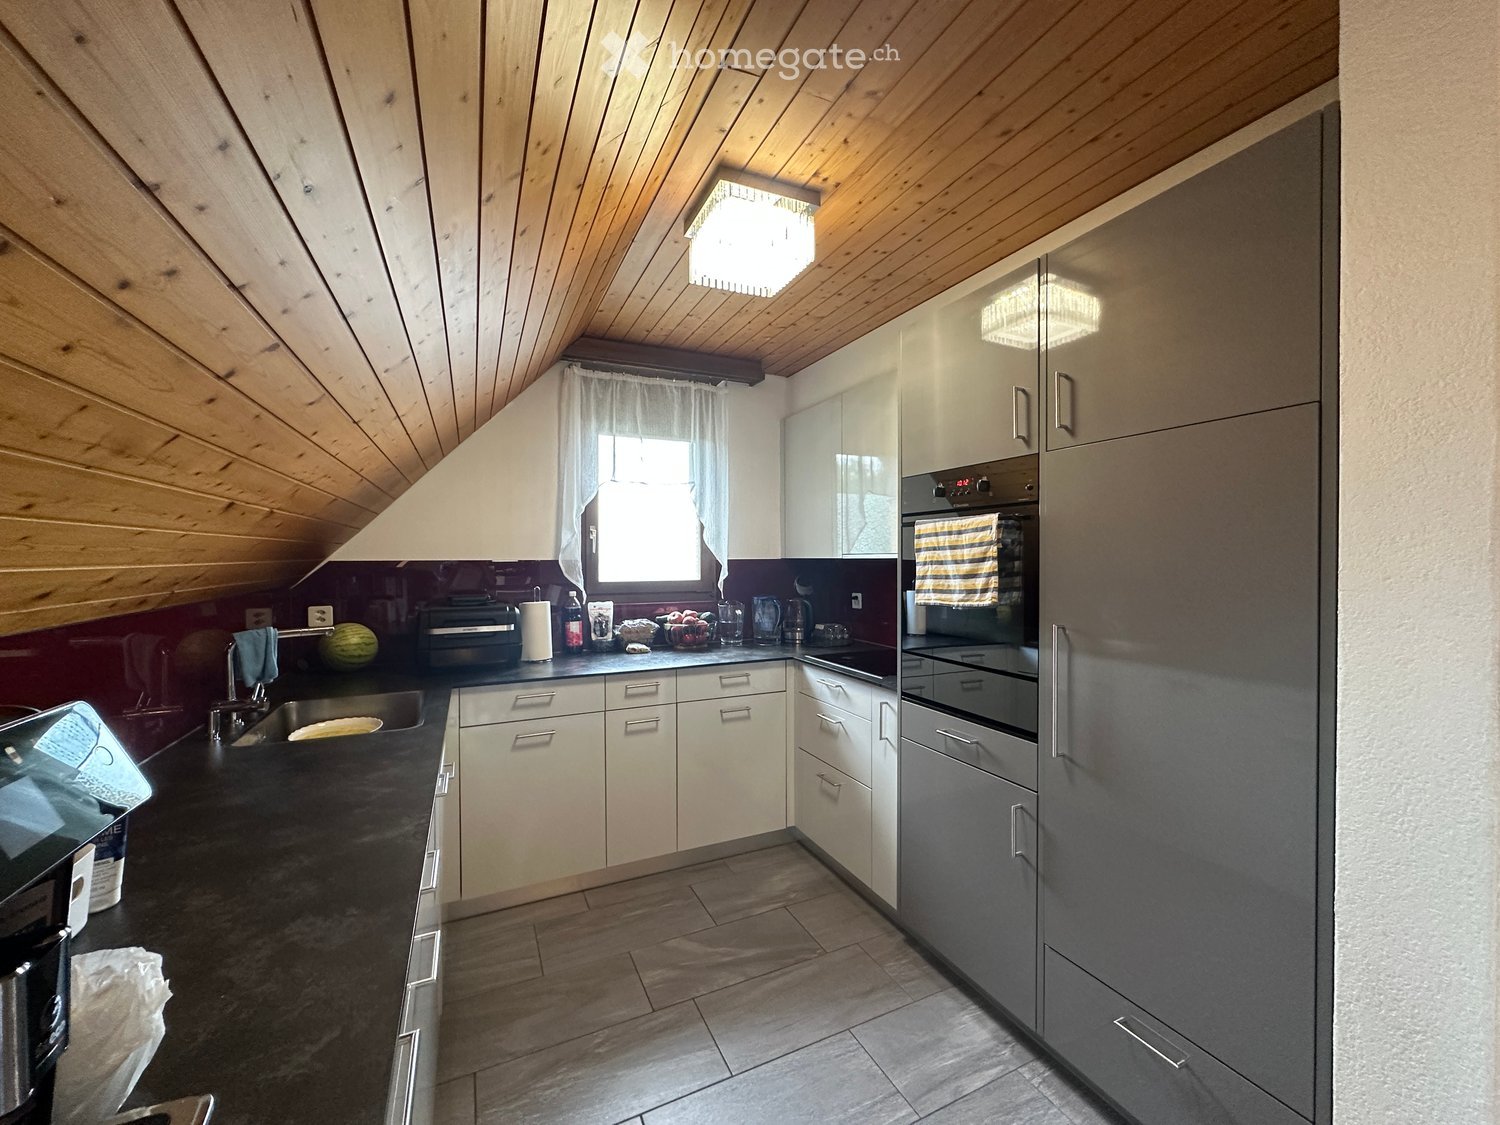
  • Modern kitchen with wooden slanted ceiling, white cabinets, stainless steel appliances, and dark countertops.
  • Modern kitchen with white cabinets, stainless steel appliances, and a dark countertop. A striped oven mitt hangs on the oven door.
  • Cozy attic bedroom with wooden walls and ceiling, large windows with blinds, bed with patterned bedding, chair, nightstand, and several potted plants.
  • Bright bedroom with wooden floors and slanted wooden ceiling, featuring a large bed with patterned bedding, a wardrobe with mirrored doors, a chair, a small table, and several potted plants near the window.
  • Living room with wooden staircase, fireplace, sofa, pet bed, and wicker basket on the floor.
  • Attic bedroom with wooden floors, slanted ceilings, and a bed with pillows and blankets. Includes a chair, table, and fan.
  • Bright attic bedroom with wooden floors, slanted ceilings, and large windows. Features a bed with red bedding, a nightstand, a fan, a chair, a small table, and a mirror.
  • Bright attic room with wooden flooring, large window offering a view, cat tree, desk with printer, and drawer unit.
  • Spacious attic room with wooden floors, slanted ceilings, and large windows. Contains a small wooden cabinet, a desk with books, and a toy giraffe.
  • Hallway with wooden door featuring a roller blind, small potted plant on a shelf, and a yellow suitcase visible through the glass panel.
  • Balcony with wooden ceiling, green blinds, small table with a pet bowl, chair, and a drying rack with clothes.
  • Cozy attic bathroom with wooden walls, tiled floor, toilet, sink, mirror, and towel.
  • Bathroom with a sink, toilet, washing machine, bathtub, mirror, and various toiletries. The room features tiled walls and a wooden ceiling.
  • Bathroom with a bathtub, toilet, shower hose, towels, and a window with sheer curtains.
  • Bathroom with a bathtub, shower, sink, toilet, towels, and a window with a curtain. Wooden ceiling and tiled walls.
1 / 19
Dining area with wooden ceiling, dining table with chairs, chandelier, mirror, and small kitchen area visible in the background.
Open-plan living and dining area with wooden ceiling beams, staircase leading to upper level, modern kitchen area with white cabinets and stainless steel appliances, dining table with chairs, and a cozy fireplace area.
Modern kitchen with white cabinets, stainless steel appliances, and wooden ceiling beams. Features include a microwave, coffee maker, sink, and various kitchen items on the counter.
CHF 640,000.– Premium
3.5 rooms115m² living space
Wilhalde 8b, 5504 Othmarsingen

Charming 3.5-room maisonette apartment in Othmarsingen – available immediately!

Welcome to this well-maintained and renovated 3.5-room maisonette apartment at Wilhalde 8b in Othmarsingen (5504). The apartment, built in 1989 and partially renovated in 2023, impresses with a spacious living area of 115 m² and a charming attic character with sloping wooden ceilings and wooden floors. The apartment is available immediately and ideal for families or couples looking for a quiet, comfortable home.The apartment offers: • Modern kitchen: Bright, modern Schreiner kitchen (m. renold ag) with white cabinets, stainless steel appliances, dark worktops, and characteristic wooden ceiling beams – functional and stylish at the same time. • Bright bedrooms: Cozy attic bedrooms with wooden floors, sloping ceilings, and large windows with a beautiful view – inviting and flooded with light. • Bathroom: Complete bathroom with bathtub, shower, and window. • Guest toilet: Available. • Balcony: Private balcony for relaxation and enjoying the view. • Parking & garage: 1x private garage space and 1x outdoor parking space. • Child-friendly: The apartment and its surroundings are perfectly suited for families with children. Location & surroundings:The apartment is located in a quiet and sunny area in Othmarsingen. The house with its distinctive yellow facade is surrounded by green spaces, benches, and paved paths – an inviting living atmosphere. In summer, the location benefits from plenty of sunshine. • Othmarsingen train station: approx. 10 minutes on foot • Rössli bus stop: approx. 3 minutes on foot • Coop supermarket: approx. 3 minutes on foot • Kornweg school: approx. 5 minutes on foot • New Life pharmacy: approx. 8 minutes on foot This well-maintained maisonette apartment combines living comfort, practical infrastructure, and a quiet location – a true home for discerning buyers. Take the opportunity and secure this attractive property in Aargau!

Travel time
-
  • Modern living room with a grey sectional sofa, wooden coffee table, dining table with green chairs, floor lamp, fireplace, and artwork on the walls.
  • A modern residential building with balconies and greenery, featuring a playground with swings and a bench in the foreground.
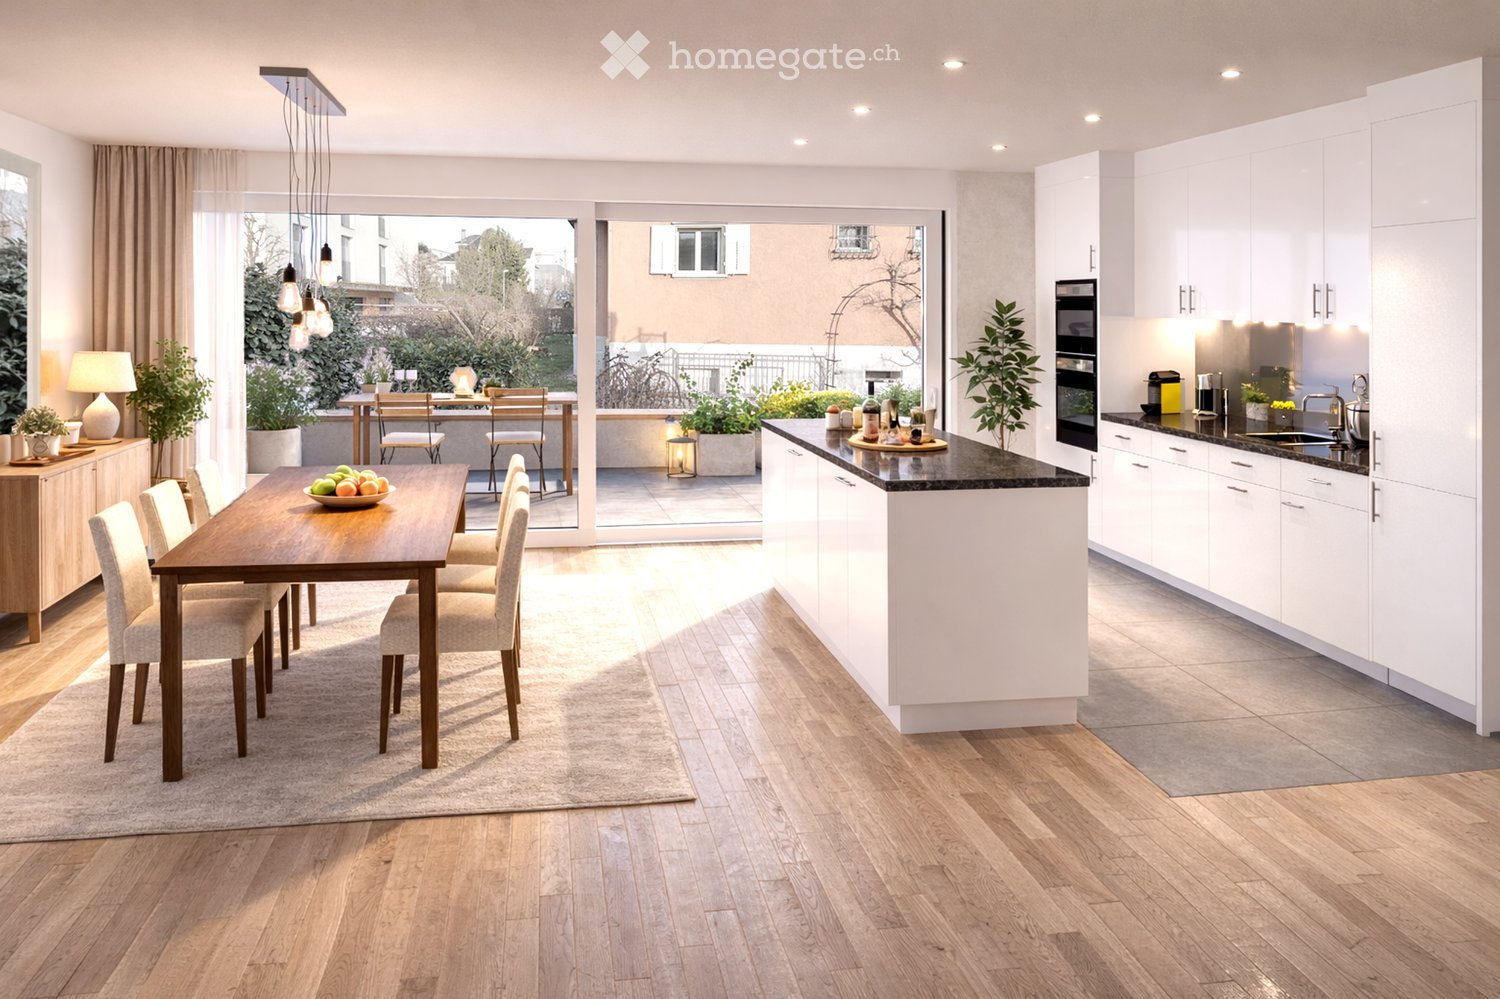
  • Modern kitchen with white cabinets, granite countertops, stainless steel appliances, and a wooden dining table with a potted plant.
  • Modern bathroom with brown tiles, a glass-enclosed shower, a toilet, a sink, and decorative elements including a vase with dried plants and a framed picture on the wall.
  • Modern living room with a large flat-screen TV mounted on a stone wall, a wooden coffee table with decorative candles, a dining area with yellow chairs and a table, a small bench with a basket, and a potted plant.
  • Modern bathroom with a white sink, chrome faucet, toilet, large mirror, and a vase with white flowers on the counter. Grey tiles on lower walls and dark brown tiles on the floor.
  • Modern shower area with white tiled walls, a sleek chrome showerhead, and a handheld shower attachment.
  • Modern bathroom with white tiled walls, a toilet, a small trash can, and a white textured rug on the floor. Large window offers a scenic view.
  • Modern staircase with grey patterned carpet, white walls, and a sleek metal railing. A potted plant is placed on the left side, and a small decorative vase and candle are visible on a shelf to the right.
  • A stylish living room with exposed brick walls, leather sofa, armchair, coffee table, TV, and decorative items on a side table.
  • Well-maintained garden with green lawn, trimmed hedges, a tree, and children's toys including a small car, a ball, and a play tent.
1 / 11
A modern residential building with balconies and greenery, featuring a playground with swings and a bench in the foreground.
Modern kitchen with white cabinets, granite countertops, stainless steel appliances, and a wooden dining table with a potted plant.
Modern bathroom with brown tiles, a glass-enclosed shower, a toilet, a sink, and decorative elements including a vase with dried plants and a framed picture on the wall.
CHF 1,299,000.– Premium
4.5 rooms127m² living space
Zentralstrasse 194, 5430 Wettingen

4.5-room garden apartment with plenty of evening sun, privacy, and excellent connection to Zurich

This attractive 4.5-room garden apartment impresses with a comfortable floor plan, spacious rooms, and an extensive garden – an ideal home for families, couples, or anyone who appreciates living in a green environment.The heart of the apartment is the bright and open dining and living area with a stylish Rüegg Cheminée. The spacious room design creates a welcoming atmosphere and offers direct access to the sunny, approximately 180m2 garden with a cozy seating area for sole use. The extensive lawn invites you to play, relax, or socialize and is comfortably maintained by a lawn mower robot. A practical storage room on the seating area provides additional storage space for garden tools.The modern kitchen is equipped with high-quality Miele appliances and meets the highest standards of functionality and quality.Three spacious bedrooms and underfloor heating provide plenty of space for the whole family or individual use as an office or guest room. Two bathrooms and an additional guest toilet ensure high living comfort and flexibility in everyday life. The facade has been renewed, and the former oil heating system has been replaced by a gas heating system.A special highlight is the direct access to the private basement. There, you have two separate rooms at your disposal: a classic cellar room and a versatile party or hobby room – ideal for cozy movie nights or a personal retreat.The surroundings are also convincing: the newly designed playground in 2026 makes the living situation particularly attractive for families with children.This garden apartment from 1993 combines spacious living, high-quality equipment, and plenty of space in the interior and exterior – a rare opportunity for those seeking a home with a special sense of living.The apartment includes a parking space with basic installation for electric vehicles, which can be purchased for CHF 40,000. If needed, an additional parking space can be rented. The apartment is accessible without stairs using a lift.The bus stop with a direct connection to Wettingen train station and excellent connections to Zurich is within walking distance.Tägipark Wettingen and the Tägi sports center can be reached on foot in under 10 minutes.We look forward to your contact.Please, no broker calls – thank you.

Travel time
-
New building
1 / 11
CHF 733,000.– Premium
3.5 rooms91m² living space
Dorfstrasse 10, 5314 Böttstein

Village Street 3.5 Rooms 1st Floor House B04

Modern, sunny, and central - this 3.5-room new apartment on the 1st floor (House B04) on Village Street in Böttstein combines elegant architecture with natural living near the Jura Park and Aare.The most important facts • Living area: approx. 90.75 m² • Covered loggia: approx. 19.25 m², sunny southwest orientation • Availability: from May 2027 | Year of construction: 2027 • Purchase price: CHF 733,000 • Floor: 1st floor (House B, B04) | Room height: 2.40 m • Basement: spacious, approx. 8 m² Equipment & Comfort • Interior design can be individualized according to your wishes (kitchen, floors, sanitary, electrical) • High-quality kitchen with Electrolux appliances, Bora cooktop, Steamer, oven, and microwave • Two wet cells: bathroom/WC and shower/WC • Own laundry tower (WM & Tumbler) and reduit in the apartment • Cozy floor heating via environmentally friendly district heating Building & Technology • Elevator for barrier-free access • Underground parking with preparation for E-Mobility (charging stations) • Photovoltaic system with ZEV (communal electricity use) • Development with 2 multi-family houses and a total of 10 condominiums Location & Environment • Quiet, sunny location without street or train noise • Public transport, shopping, and recreation along the Aare within walking distance • Ideal for commuters: Baden approx. 15 minutes, Zurich approx. 35 minutes Ideal for • Couples and families • Commuters • Those seeking peace and quiet and home office

Travel time
-
New building
1 / 8
  • Balcony / Terrace
  • Garage
  • View
  • +1
CHF 1,750,000.– Premium
5.5 rooms139m² living space
Buacherstrasse, 5452 Oberrohrdorf

Exclusive 5.5-room terrace apartments with a far-reaching view in Oberrohrdorf

Located in a dreamlike south-facing slope in Oberrohrdorf, the Buacher West development features modern terrace apartments that combine high-quality living with breathtaking views. Apartments 11.1 and 9.1 are situated in the two western houses and impress with their generosity, light, and privacy.The 5.5-room terrace apartments offer a living area of approximately 138.5 m² and are optimally oriented towards the southwest. The openly designed living, dining, and kitchen area with around 50 m² forms the central highlight of the apartment and impresses with an increased room height and large windows, which provide a bright and airy living feel.Four well-proportioned rooms, two modern bathrooms, and a spacious entrance area offer plenty of space for individual living. The covered terrace with approximately 34.5 m² stretches across the entire width of the apartment and invites relaxation with an unobstructed view over the Reussebene to the Alps.Highlights at a glance: • Approximately 138.5 m² living area • Spacious living/dining area with increased room height • Covered terrace across the entire house width • High-quality materials and modern construction standard • Controlled ventilation for optimal room climate • Ground probe heat pump with underfloor heating • FreeCooling system for pleasant temperatures in summer • Lift accesses all apartments barrier-free and weather-protected • Private apartment entrance for maximum privacy The quiet location on the edge of the settlement combines natural living with good accessibility to Baden, Zurich, and the surrounding communities. Shopping facilities, schools, and public transport are within short distance.Parking spaces in the underground garage can be purchased for CHF 45,000.For more information, please visit the Buacher project homepage.Interested? We look forward to your contact.Gfeller & Käufeler Immobilien AGWe are at home in real estate.

  • Balcony / Terrace
  • Garage
  • View
  • +1
Travel time
-
  • A modern single-story house with a flat roof, beige exterior, and a large glass-enclosed patio area. The patio contains outdoor furniture, including chairs and a table. The surrounding area features a well-maintained lawn and trees.
  • A well-maintained garden with a lawn, colorful flowers, and a modern house with large windows and a covered patio area.
  • {"type": "Furnished Room", "objects": ["table", "chair", "table", "chair", "table", "chair", "table", "chair", "table", "chair", "table", "chair", "table", "chair", "table", "chair", "table", "chair", "table", "chair", "table", "chair", "table", "chair",
  • Living room with wooden flooring, large windows, and a modern fireplace.
  • Modern kitchen with light wooden cabinets, stainless steel appliances, granite countertop, and a large window overlooking greenery.
  • The room features a wooden floor, a wooden cabinet, an oven, a wooden stove, a curtain, and a chair.
  • Empty hallway with wooden flooring, large windows with dark curtains, a modern stove, and a hanging light fixture.
  • A well-lit hallway with carpeted flooring, white walls, and a wooden staircase railing. A painting hangs on the wall, and an open door leads to a small bathroom with a toilet, bathtub, and various toiletries.
  • Floor plan showing a multi-room layout including a kitchen, living room, bedrooms, bathroom, and entrance area.
  • Floor plan of a multi-level building showing various rooms including a basement, cellar, washroom, heating room, and utility areas.
1 / 10
A well-maintained garden with a lawn, colorful flowers, and a modern house with large windows and a covered patio area.
{"type": "Furnished Room", "objects": ["table", "chair", "table", "chair", "table", "chair", "table", "chair", "table", "chair", "table", "chair", "table", "chair", "table", "chair", "table", "chair", "table", "chair", "table", "chair", "table", "chair",
Living room with wooden flooring, large windows, and a modern fireplace.
Price on requestPremium
5.5 rooms110m² living space
Morgenacherstrasse 14, 5452 Oberrohrdorf

Family-friendly 5.5-room semi-detached house in Oberrohrdorf

Welcome to Morgenacherstrasse 14 in Oberrohrdorf – discover this well-maintained 5.5-room semi-detached house with a living area of 110 m² on a spacious plot of 496 m². The house, built in 1973 and renovated in 2003, offers a well-thought-out room layout and versatile usage possibilities.The southwest orientation provides all-day sunshine and pampering with plenty of natural light until the evening hours. The house and garden will delight you at any time of the year.The house offers the following highlights: • Spacious living area: All rooms on one floor. • Special features: Winter garden, Swedish stove, 2 hobby rooms in the basement • Well-maintained garden: A beautiful garden with a large playground, garden chimney, and tool shed. • Garage & parking: Comfortable parking for your vehicle in the private garage and on the outdoor parking space. • Beautiful view: Enjoy a lovely view from your new home. • Child-friendly: Ideal for families with children. The lovingly designed garden invites you to relax, barbecue, or play with the family and offers plenty of space to enjoy outdoor living.Location & surroundings: Oberrohrdorf convinces not only with an excellent infrastructure but also with an attractive communal tax rate of 85%.The Volg with integrated post office and the Landi can be reached in 5 minutes on foot, as can the bus stop with good connections to Baden, Zurich, and Aarau. The kindergarten and the Zähntenschüür with cultural offerings are within 5 minutes' reach. The school house Hinterbächli is 10 minutes away.The nearby recreation area Heitersberg is right outside the front door and invites you to cycle or hike. The combination of a quiet residential area, high quality of life, tax-friendly conditions, and good accessibility (Baden and Birmensdorf motorway connections) makes Oberrohrdorf one of the most attractive places to live in the canton of Aargau.This charming semi-detached house combines quiet living, a family-friendly environment, and excellent infrastructure. A rare opportunity on the Rohrdorferberg – don't miss out on this offer!We are explicitly not interested in real estate agents and brokerage offices.

Travel time
-
New building
1 / 5
CHF 650,000.– Premium
3.5 rooms92m² living space
Neumattweg 42, 5315 Böttstein

PROJECT ANNOUNCEMENT - 3.5-room garden apartment in Böttstein AG with seating area - New building 2026

Exclusive living with a far-reaching view – Only 5 condominiums In an attractive residential area, a high-quality multi-family house with only 5 residential units will be built starting in 2026. The 3.5-room garden apartment offered here combines spacious rooms, modern architecture, and an exceptional outdoor area to create a unique living concept. In a quiet and sunny location in Böttstein, a modern multi-family house with only five high-quality condominiums is being built with the "NEUMATT" new building project. The timeless architecture, spacious floor plans, and natural surroundings create a living concept for people with high demands on comfort, quality, and quality of life. Living quality at the highest level The attractive new building project includes exclusive 3.5 to 5.5-room condominiums with spacious outdoor areas, bright living rooms, and high-quality equipment. Spacious window fronts, open living and dining areas, and modern kitchens with cooking islands provide a contemporary living feel and a pleasant room ambiance.The special highlight of the project is the 4.5-room attic apartment with an impressive terrace of over 100 m² and wonderful privacy. Here you can enjoy exclusive living on one level with unique outdoor space and direct elevator access. Sustainable, modern, and forward-looking Particular emphasis was placed on energy efficiency, comfort, and value retention during planning. High-quality materials, modern building technology, sustainable energy solutions, and a well-thought-out interior design guarantee long-term living quality and low operating costs. The location – close to nature and excellently connected Böttstein combines the tranquility of a rural residential area with an excellent connection to the economic regions of Baden, Brugg, Zurich, and Basel. Shopping facilities, schools, leisure activities, and numerous local recreation areas are located in the immediate vicinity. The proximity to the Paul Scherrer Institute (PSI) and the Innovationspark Innovaare makes the region an attractive place to live. Project overview • New multi-family house with only 5 condominiums • 3.5 to 5.5-room apartments • Spacious terraces, balconies, and garden areas • Modern architecture with timeless design • Elevator • High-quality interior design • Underground parking with parking spaces • Attractive residential location in the green • Construction start planned for SUMMER 2026 • Individual design options during the planning phase Reserve now Secure one of the sought-after apartments in this exclusive new building project today. Take the opportunity to help design your new home during the planning phase and benefit from a modern living concept in a prime location.NEUMATT – Exclusive living in Böttstein. Modern. Sustainable. Worth living.

Travel time
-
New building
1 / 2
  • Parking space
  • Balcony / Terrace
  • Pets allowed
  • +4
Price on requestPremium
6.5 rooms186m² living space
Sonnenbergstrasse 1, 5507 Mellingen

SOLD - New construction project in Mellingen: all units sold

ALL UNITS SOLDNew construction project in Mellingen: Your dream home is being built hereIn a privileged location, with a magnificent view over the Reuss town of Mellingen, four exclusive 6½-room row houses are being built.The modern, architecturally designed houses offer generous privacy and the highest living comfort.Ideal for people who appreciate the vibrant city life of Zurich and Baden, but are looking for a quiet, natural home.The four independent living units combine elegant design with functional architecture and create a stylish retreat for families and couples.Here you live where quality meets nature - and your dream of owning a home becomes a reality.Ground floor - stylish, functional and inviting:The ground floor offers an ideal combination of well-thought-out room layout, modern elements and a cozy atmosphere. Large window areas provide plenty of light, while the direct access to the outdoor area perfectly complements the living experience.Room layout at a glance: • Inviting entrance with practical wardrobe or cloakroom • Modern guest toilet - stylish and functional • Open kitchen with elegant cooking island, ideal for joint cooking and social gatherings • Practical storage room directly next to the kitchen - perfect for supplies or household appliances • Spacious living and dining room with plenty of daylight and a pleasant atmosphere • Covered seating area - ideal for relaxed hours outdoors, even in changeable weather Upper floor - stylish privacy with comfort:The upper floor is the ideal retreat for rest, relaxation and personal freedom. Clear lines, plenty of daylight and a well-thought-out room concept create a harmonious living feeling for the whole family.Room layout at a glance: • Spacious master bedroom with plenty of light and a quiet atmosphere • En-suite bathroom directly adjacent to the master bedroom - equipped with shower, bathtub, toilet and stylish washbasin • Direct access to the large balcony (approx. 24 m²) - a private outdoor refuge with a view • Two more bright rooms, ideal as children's, guest or home office rooms • Additional wet room with shower and toilet - functionally and modernly designed Attic floor - living above the ordinary:The attic floor offers exclusive living with plenty of privacy and a breathtaking view. Light-filled rooms and a spacious balcony create a unique living ambiance with a special flair.Room layout at a glance: • Two bright rooms, versatile as bedrooms, office or guest rooms • Modern wet room with shower and toilet - comfortable and functional • Spacious balcony with approx. 32 m² of space - sunny, quiet and with a dreamy view - a real highlight for relaxed hours outdoors Plots Plots: • House A: 480 m² - SOLD • House B: 272 m² - SOLD • House C: 259 m² - SOLD • House D: 521 m² - SOLD

  • Parking space
  • Balcony / Terrace
  • Pets allowed
  • +4
Travel time
-
  • Aerial view of a cityscape with a mix of residential and commercial buildings, surrounded by greenery and a river running through the area.
  • Bright, modern hallway with white walls, wooden flooring, and a staircase leading upwards. Features include recessed lighting, a wooden railing, and a view of a room with large windows and a balcony.
  • A modern, two-story pink building with multiple terraces, outdoor seating, and surrounding greenery.
  • Aerial view of a residential area with multiple modern houses, surrounded by greenery and a road. Houses feature flat roofs, balconies, and well-maintained gardens.
  • Bright, modern hallway with white walls, beige tiled floor, large mirror, staircase with wooden railing, and skylight ceiling.
  • Roof terrace with tiled flooring, modern building facade, scenic view of greenery and cityscape.
  • Spacious balcony with tiled flooring, covered awning, and scenic view of the valley and surrounding greenery.
  • Modern kitchen with white cabinets, stainless steel sink, induction cooktop, and built-in ovens. Light wooden flooring and sleek design.
  • Modern kitchen with white cabinets, stainless steel appliances, induction cooktop, sink, and wine cooler.
  • Modern living room with large windows, fireplace, and tiled floor.
  • Modern fireplace with a sleek black frame and glass front, placed on a tiled platform with beige tiles and a white curved base.
  • Modern bathroom with white fixtures, a glass-enclosed shower, a toilet, a sink with a mirrored cabinet, and beige tiled walls and floor.
  • Modern bathroom with a double sink vanity, large mirror, toilet, glass-enclosed shower, and a towel rack.
  • Modern bathroom with a double sink vanity, bathtub, and sleek fixtures.
  • Empty room with tiled floor, white walls, and large windows with a view of greenery. No furniture or equipment present.
  • Empty room with light wooden flooring, white walls, and large windows offering a view of greenery outside. The room features a sliding glass door leading to a balcony or outdoor area.
  • Modern interior staircase with light-colored steps and wooden handrails, leading to an open-plan living area with white walls and wooden flooring.
  • A clean, modern laundry room with white walls, a grey floor, and two stacked washing machines and dryers. A large mirror and a curtain are visible.
  • Aerial view of a large, multi-story residential building with a grey roof, surrounded by greenery and neighboring houses.
  • Aerial view of a large residential complex with multiple pink buildings, green gardens, terraces, and a swimming pool.
1 / 20
CHF 2,450,000.– Top
4.5 rooms167m² living space
5408 Ennetbaden

4.5 Rooms | Maisonette over two floors | Ennetbaden

Living above the Limmatknie. This spacious terrace apartment is located in a preferred south-facing location in Ennetbaden, embedded in the grown-overbuilding Goldwand-Park between vineyards and forest. The elevated location combines tranquility and privacy with an impressive view over Baden and the Limmat Valley.The heart of the apartment is the approximately 101 m² large, south-facing terrace. Sun-kissed and wind-protected, it offers a view over the Baden old town, the spa quarter, and the surrounding hillside landscape. The terraced construction of the overbuilding ensures that this special view is permanently preserved. With its generous dimensions, the terrace offers plenty of space for different areas of stay and extends the living space into the outdoors for a large part of the year.Inside, the approximately 45 m² large living and dining area forms the center of the apartment. Floor-to-ceiling windows create a bright, open atmosphere and lead directly to the terrace. A chimney, the natural stone floor, and the careful choice of materials give the room an elegant and cozy ambiance.The Bulthaup kitchen B1 blends harmoniously into the high-quality living concept. Equipped with Siemens appliances and a wine cooler, it combines a clear formal language with well-thought-out functionality. Two bathrooms, completely renovated in 2019, consistently continue the high standard of equipment. Natural stone and parquet flooring underline the quality of the rooms.The maisonette apartment spans two floors and offers exceptionally generous space ratios with a net living area of 166.73 m² and an additional 41 m² of secondary rooms. A private entrance, elevator, basement, hobby room, and a parking space with a charging station complement the comfortable room offer.Since 2010, the owners have invested around CHF 295,000 in the apartment. The comprehensive renovations include, among other things, the windows, kitchen, both bathrooms, terrace flooring, and heating. The flat roof renovation and the installation of a photovoltaic system have also been completed. This does not result in any special payments for the buyer.The apartment is ready for occupancy and available immediately. A home for people who want to combine generosity, tranquility, and lasting views with high-quality living.Highlights • Approximately 101 m² large, south-facing terrace • Unobstructed long-distance view over Baden and the Limmat Valley • Net living area of 166.73 m² • Additional approximately 41 m² of secondary rooms • Maisonette over two floors with private entrance • Approximately 45 m² large living and dining area • Floor-to-ceiling windows with direct access to the terrace • Chimney, natural stone floor, and parquet flooring • Bulthaup kitchen B1 with Siemens appliances and wine cooler • Two bathrooms completely renovated in 2019 • Around CHF 295,000 invested since 2010 • Parking space with charging station • Elevator, basement, and private hobby room • Flat roof renovation and photovoltaic system completed • Commissioning of the new solar system in September 2026 • No special payment for the buyer • Manageable overbuilding with only 17 units • Attractive tax rate of 92% • Ready for occupancy and available immediately Have we sparked your interest? We would be happy to provide you with further information or arrange a personal viewing appointment. We look forward to your contact.To view the 3D tour, the password can be requested from us.

  • Two-story house with red shutters, white balcony railings, and a well-maintained garden with a hammock, patio, and trees.
  • Lush green lawn with a round swimming pool, surrounded by trees and a wooden fence, with a modern house featuring a balcony and patio furniture in the background.
  • Two-story house with beige siding, red shutters, and a red-tiled roof. Features a brick driveway, flower beds, and a small staircase leading to the entrance.
  • Modern kitchen with light-colored cabinets, a central island, and large windows offering a view of greenery. The island features a vase with white flowers, a bowl of fruit, and a stack of books. The kitchen includes a sink, coffee maker, mixer, and variou
  • Modern kitchen and dining area with a wooden dining table, chairs, kitchen island, refrigerator, and various appliances.
  • Bright dining area with a long wooden dining table, black chairs, a potted plant, and a wooden cabinet with decorative items on top.
  • Modern living and dining area with wooden flooring, large windows, a leather sofa, a wooden dining table with chairs, and decorative plants.
  • Living room with a brown leather sofa, wooden chairs, a small table, bookshelves, a mirror, and plants.
  • Bright living room with wooden flooring, leather sofa, chairs, dining table, and large windows with sheer curtains.
  • Cozy attic bedroom with wooden floors, slanted wooden ceiling, skylight window, and a bed with pink bedding.
  • Attic room with wooden floors, slanted ceilings, and large skylight. Features a keyboard, red chair, clothing rack, and laptop on a shelf.
  • Modern hallway with wooden staircase, white walls, and coat hooks with jackets hanging on them. The staircase features a wooden handrail and metal balusters, with a window providing natural light.
  • Hallway with a wooden staircase, a white door with glass panels, a small stool, a wall-mounted shelf with baskets and items, and a pair of headphones on the wall.
  • Modern bathroom with a glass-enclosed shower, a white sink with a mirror, a towel rack with a yellow towel, and various toiletries on the counter. A vacuum cleaner is placed on the floor near the sink.
  • Modern bathroom with two sinks, a bathtub, a large mirror, and a window providing natural light.
  • Modern bathroom with dark tiles, white fixtures, a toilet, sink, mirror, and a small window above the sink.
  • Staircase with wooden steps and handrail, white walls, and a hanging light fixture. A small wooden chest and a decorative helmet are placed on the left side.
  • Cozy bedroom with a single bed, a small armchair, a desk with a chair, and a colorful poster on the wall. The bed is covered with a yellow blanket and has stuffed animals on it.
  • A modern bedroom with a large white wardrobe, a single bed with a yellow pillow, a woven basket on the floor, and a toy hanging on the wardrobe door.
  • A well-lit children's room with a desk, chair, bookshelf, and a small table with toys. The room features light green walls, wooden flooring, and a window with curtains.
  • Cozy bedroom with a single bed, nightstand, and shelving unit. The bed is made with blue bedding, and the room features light wooden flooring and white walls.
  • A modern, well-lit room with a desk setup, a comfortable chair, a small round table, and a sofa. The room features large windows with curtains, a balcony view, and decorative elements like hats and photos on the wall.
  • Cozy bedroom with teal walls, two single beds with pillows, a white chair, a radiator, and a shelf with picture frames.
  • Cozy bedroom with a single bed, a white rocking chair, a wooden shelf with picture frames, and a small table.
1 / 24
CHF 1,250,000.– Top
5.5 rooms125m² living space
Bleicherweg 6, 5312 Döttingen

Charming single-family house in a quiet location in Döttingen – 5.5 rooms on 125 m²

Discover this well-maintained and charming single-family house from 1926 at Bleicherweg 6 in Döttingen (5312). The lovingly renovated old building combines historic charm with modern living comfort on three floors and convinces with its quiet location and family-friendly environment.The house offers the following highlights: • Bright living and dining room: With wooden floor, large windows – flooded with light and inviting. • Modern kitchen: With central kitchen island, bright cabinets and large window with a view of the greenery. • Garage and parking: Comfortable parking for the vehicle directly at the house. • Spacious plot: 800 m² of land offer plenty of space for garden, play and relaxation – perfect for families. • Garden: 10m long greenhouse with cistern, large trampoline Object data at a glance:· Living area: 125 m² on 3 floors· Total area: 190 m²· Rooms: 5.5· Year of construction: 1926, last renovated in 2015· Available from: November 1, 2026Location and infrastructure: The connection is excellent – Döttingen train station is just 4 minutes walk away. Baden can be reached in 15 minutes and Zurich HB in 35 minutes. A Denner or Migros supermarket is also just 5 minutes walk away. The Bahnhof-Apotheke and Drogerie Blumenthal can be reached in 4 minutes, and the Schulhaus Boge is a 15-minute walk away – ideal for families with children. The proximity to Klingnauerstausee and the green surroundings invite you to take walks and engage in leisure activities.This family-friendly old building combines living quality, charm and nature in an ideal way. A rare opportunity to acquire a piece of lived history in modern attire – in the midst of idyllic Döttingen in the canton of Aargau.https://bleicherweg.cramair.ch

Travel time
-
  • Open-plan living and dining area with a modern fireplace, large windows, and a kitchen area with cabinets and an oven.
  • Modern kitchen with white cabinets, black countertop, and stainless steel appliances. The space features a large window and a sliding glass door leading to a balcony.
  • Bright, empty attic room with wooden flooring, large windows, and sliding glass doors leading to a balcony.
  • Modern kitchen with black countertop, white cabinets, built-in oven, and stove. Large windows provide natural light.
  • Open-plan living and kitchen area with a fireplace, modern kitchen cabinets, and built-in appliances.
  • Modern open-plan living and kitchen area with a large fireplace, white kitchen cabinets, built-in oven, and shelving unit.
  • Modern kitchen with white cabinets, stainless steel oven, and a black countertop, featuring a slanted ceiling and large windows.
  • Balcony with a covered area, potted plants, a chair, and a table, overlooking a green landscape.
  • Balcony with a retractable awning, a small table and chairs, potted plants, and a view of greenery.
  • A spacious balcony with a modern design, featuring a wicker sofa, a black wicker chair, a small table, potted plants, and an umbrella, overlooking a lush green landscape.
  • Empty room with white built-in shelving units, dark walls, and a large sliding glass door leading to a balcony.
  • Empty hallway with dark tiled flooring, white walls, and a skylight ceiling fixture. Features a large sliding glass door leading outside.
  • Empty room with grey tiled floor, white walls, large window with view, and two wall-mounted lamps.
  • Modern bathroom with a double sink, sleek cabinetry, and a separate shower area.
  • Modern bathroom with a toilet, radiator, built-in cabinet, and a large window offering a view of the outdoors.
  • Modern two-story building with light blue exterior, multiple windows, and a small balcony on the left side. The building is surrounded by greenery and a paved driveway.
1 / 16
CHF 1,195,000.– Top
4.5 rooms185m² living space
Oberdorfweg 5, 5243 Mülligen

Exclusive 4.5-room attic apartment with 185 m² living space, 48 m² sun terrace & direct lift access

Welcome to this exclusive attic apartment in Mülligen! With spacious 185 m² living space and 4.5 rooms, this apartment offers an exceptional living experience that can be occupied immediately.The apartment convinces with: • Spacious living space: 185 m² offer plenty of space for comfortable living on a high level. • Attractive attic apartment: Typical for attic apartments, you can look forward to special architecture and exclusive views into the greenery. • Sun-kissed: The apartment benefits from plenty of sunlight, both in summer and winter. • Quiet location: Day and night, there is pleasant silence – ideal for relaxing living. The natural surroundings delight with the proximity to a river, which invites you to take walks and relax. The quiet and yet easily accessible location makes this home particularly attractive for families and nature lovers alike. It also offers a very good connection to the centers of Baden, Brugg, and Zurich.Thus, this home is ideal for all those who want to live close to nature and at the same time benefit from short commuting times.This unique attic apartment combines spacious room offerings with an idyllic, quiet location in nature. A rare opportunity to acquire an exceptional home in the heart of the Aargau – available immediately!The heart of the apartment is the openly designed living and dining area with a fireplace – a place that offers the perfect setting for both relaxed evenings and social moments.The 48 m² large south-facing terrace extends the living space outdoors and invites you to enjoy the sun from morning to evening – whether it's a breakfast outdoors or a glass of wine in the evening.Equipment: • 185 m² living space with a well-thought-out floor plan • Direct lift access to the apartment (barrier-free) • Ceiling heights of up to 3.80 m for an exceptional room feeling • 48 m² large, sunny south-facing terrace • Modern kitchen with plenty of storage space and high-quality brand appliances • Two stylish bathrooms (bath/shower/WC & shower/WC) • Separate guest toilet • Dressing room and additional ancillary rooms (réduit, storage room) • Private laundry room in the apartment with new MIELE appliances • Three air conditioning units and Smarthome system for lighting, shutters, heating • Fireplace in the living area Building & EnvironmentThe apartment is located on the top floor of a well-maintained multi-family house with only seven parties. The 2006 building convinces with a contemporary architecture, a pleasant neighborhood, and ongoing investments in maintenance.Parking spaces & additional roomsUp to three underground parking spaces (each CHF 32,000) can be purchased for the apartment.Optional, additional attractive ancillary areas are offered for sale: • overlong outdoor parking space 7.2 m (ideal also for motorhomes/caravans) for CHF 16,000 • separate hobby room (spacious and well-cut) for CHF 25,000 Condition & InvestmentsThe apartment presents itself in a very well-maintained condition. In recent years, targeted investments of around CHF 85,000 have been made, which further increase the living comfort.Also, on a building level, ongoing investments have been made in maintenance.PriceSales price apartment with large cellar: CHF 1,195,000The offered price corresponds to a bank-tested market evaluation (regional and national) and is very well affordable for common financing models.NO BROKERS

Travel time
-
  • aerial view, green lawn, play equipment, car park, buildings
  • an empty room with wooden floor, white walls, a built-in closet, and a bench
  • Empty room with white kitchen cabinets, black counter, white walls, wooden floors, integrated dishwasher, washing machine, built-in oven, sink and faucet.
  • empty room with windows, wooden floor, white walls, radiators
  • Empty room, hardwood floors, sliding glass doors leading to balcony, windows, white walls
  • empty room, hardwood floors, large windows, balcony, power outlets, sliding glass door
  • empty hallway, white walls, wooden floor, doors on each side
  • Modern bathroom with gray tiled walls, white bathtub, white sink with mirror, toilet, and overhead lighting
  • Empty modern bathroom with walk-in shower, white toilet, and beige tiles
  • White tiles on the walls, white sink with faucet, white toilet, a white cabinet, a mirror above the sink, and a white door.
  • empty room, wooden floor, white walls, large window, view of the city
  • hardwood floor, white walls, window with view, heater
  • empty room with wooden floor, white walls, window with exterior view, door
  • Balcony with a grey floor, a grey wall, and a metal railing. View of the parking lot and several buildings.
1 / 14
CHF 660,000.– Top
5.5 rooms120m² living space
Fahrstrasse 9, 5314 Böttstein

Modern totally renovated 5.5-room apartment with balcony and garage in Böttstein

Discover this spacious 5.5-room apartment on the 4th floor of a well-maintained building from 1974 in Böttstein / Kleindöttingen. With 120 m² of living space, this property, totally renovated in 2026, offers modern living comfort in a quiet location.The floor plan shows the sizes of the individual roomsThe apartment impresses with: • Bright rooms: Equipped with high-quality laminate floors and large windows that let in plenty of daylight • Balcony with a view: Private balcony with a beautiful view (8m²) • Modern bathrooms: Bathrooms in a modern style • One bathroom with WC, sink, and bathtub • One bathroom with WC, sink, shower, and space for a washing tower including necessary connections • Only materials and products with a very high quality standard were used (Geberit & Grohe) • Practical equipment: The built-in cabinets and wardrobe offer plenty of storage space • Comfort: Elevator available and wheelchair accessible • Parking spaces: Two parking spaces belong to the apartment • Indoor parking space in the underground garage: excl. 30,000 CHF • Outdoor parking space: excl. 15,000 CHF • Child-friendliness: Directly in front of the building, there is a large playground and a large meadow that invites children to play and linger. • Basement compartment • Renovations carried out in the building: • The elevator was replaced in 2025 • Rise pipes, electrical installations (main distribution), staircase • New locking system • Doorbell and mailboxes • Apartment entrance doors (fire protection) Currently, two apartments with an identical floor plan and equipment standard are available.The second apartment is located on the 3rd floorLocation and infrastructure: The apartment is located in a quiet and sunny environment. Families appreciate the child-friendly equipment and the proximity to the schools in Böttstein (8 minutes on foot). Daily needs are well covered with the Happy Center supermarket and the TopPharm pharmacy Dr. Voegtli, both just 4 minutes away. The Döttingen train station can be reached in 13 minutes, and the Kleindöttingen Zentrum bus stop is just 6 minutes' walk away.In addition, the property has a garage and parking spaces. The apartment is available immediately and is perfect for families or anyone looking for spacious living space in an attractive community in Aargau.
Travel time
-

Suggested properties for you based on search results