9 results - House, chalet, rustico to buy in Untersiggenthal

Meffi Fida

Meffi Fida

1 / 11
Meffi Fida

Meffi Fida

  • Parking space
  • Garage
  • Tumble dryer
  • +3
CHF 1,250,000.–
6.5 rooms150m² living space
5417 Untersiggenthal

6.5-Room Row House with Garden in Condominium Ownership

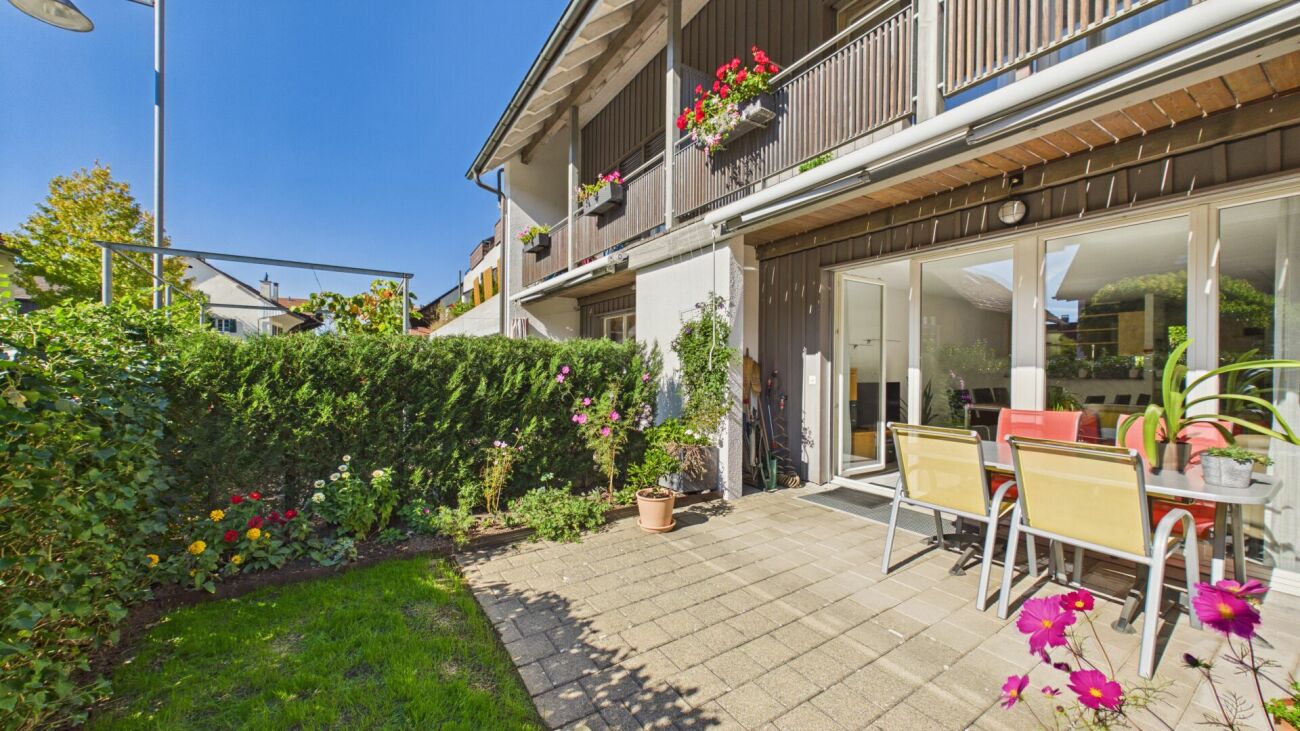
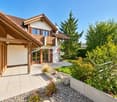
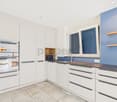
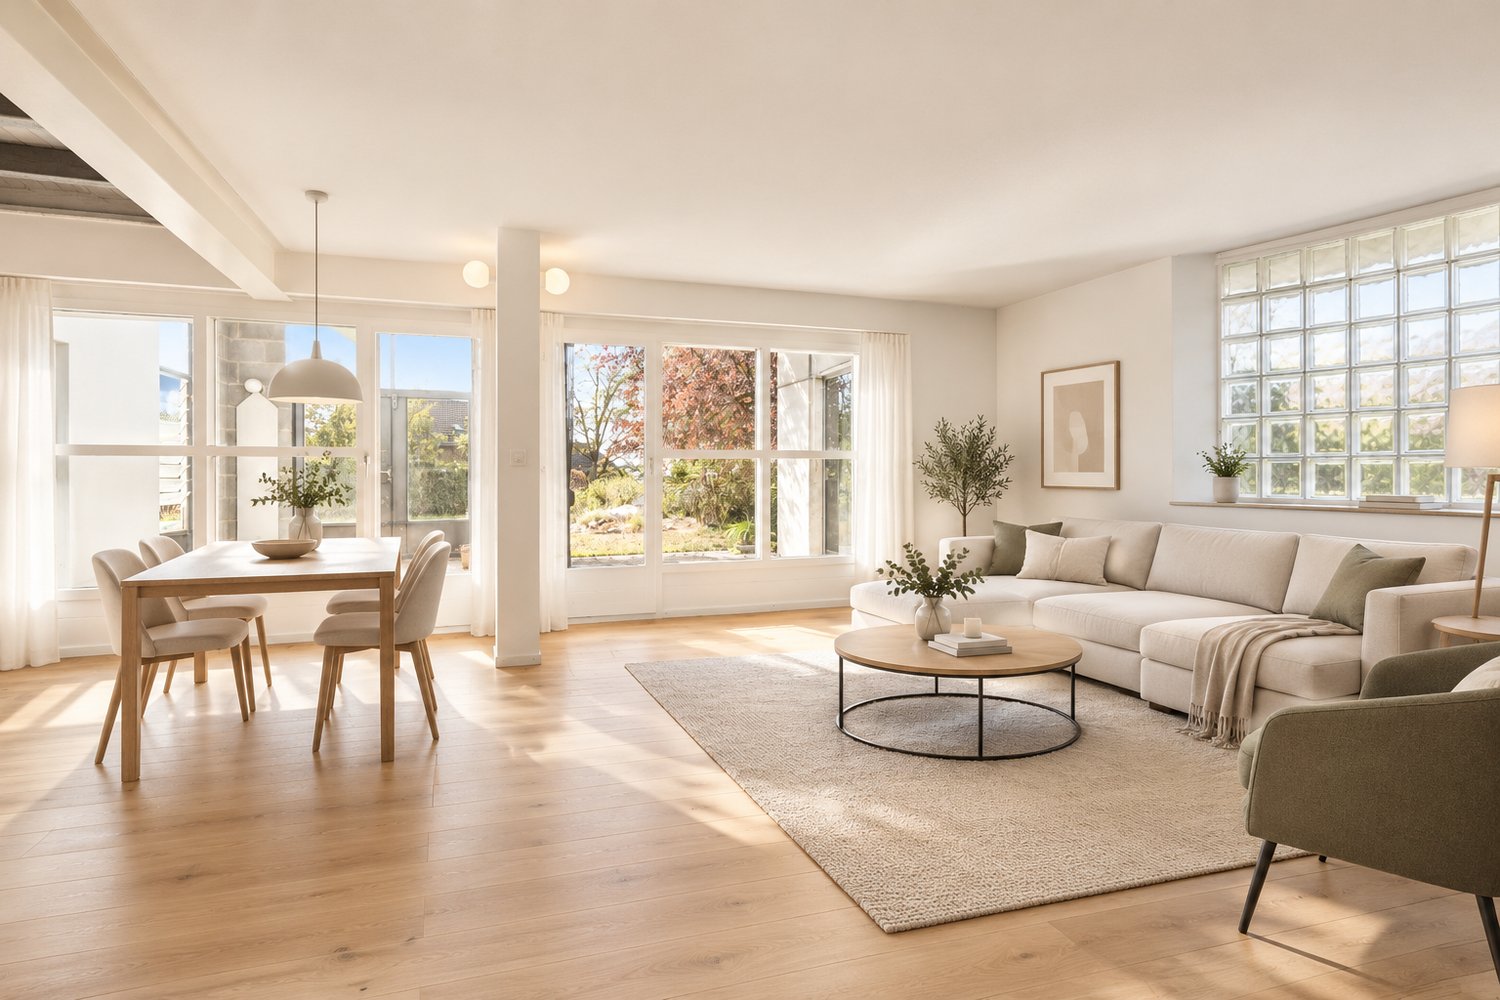
This attractive 6.5-room row house in Untersiggenthal impresses with generous space, a well-thought-out room layout over four floors, and a versatile outdoor area. The property was built in 1996 and is part of the Dörfli residential development, which blends harmoniously into the old village center.The heart of the house is the bright living and dining area on the ground floor. Spacious windows create a pleasant connection to the sunny, south-southwest-facing garden with a well-maintained lawn, flower beds, and hedges. The adjacent seating area invites you to cozy hours outdoors and offers additional space for relaxation and social gatherings.The kitchen is located on the entrance side and has its own dining area as well as direct access to the second outdoor seating area. Bright wood fronts, a dark work surface, and various built-in appliances provide functional equipment. A practical pass-through connects the kitchen to the living area. A guest toilet and a cloakroom complement the ground floor.On the upper floor, there is the parent's bedroom, two more rooms with direct access to the balcony, and a bathroom with a bathtub and double sink. The rooms are equipped with parquet flooring and offer versatile usage possibilities for families.The expanded attic increases the room offer by two additional rooms with characteristic wooden ceilings and dormer windows. These are ideal as children's rooms, guest rooms, or home offices. Another wet cell with shower and toilet, as well as a practical storage room, round off this floor. A skylight provides natural light in the staircase and has a comfortable remote control with a rain sensor.In the basement, there is a hobby room, a cellar, and a separate housekeeping room. These additional areas create valuable storage space and offer space for different leisure activities.Technically, the property also offers a solid equipment. The heating is done via district heating with underfloor heating. The heating distributor was replaced in 2025, and the own heat pump boiler was renewed in 2026. A separate heat cost allocator enables individual recording of consumption.The house includes special rights of use for the private garden and two outdoor seating areas. A garage with an electric gate and a forecourt is located in the annex of the development. Additionally, a communal, covered bicycle parking space is available.The property is located in the old village center of Untersiggenthal and impresses with short distances to the most important facilities of daily needs. Shopping opportunities like Coop are easily accessible. The nearby bus stop Untersiggenthal, Mühleweg, offers a direct connection to Baden Ost train station with lines 2 and 6 in about 15 to 19 minutes.This row house offers a versatile living concept with generous space, an attractive private garden, and a pleasant living location. An ideal home for families and all those who appreciate a lot of space for different living needs.

  • Parking space
  • Garage
  • Tumble dryer
  • +3
1 / 12
CHF 1,760,000.–
6.5 rooms178m² living space
5417 Untersiggenthal

A house for today. A home for tomorrow. - Semi-detached house in Untersiggenthal

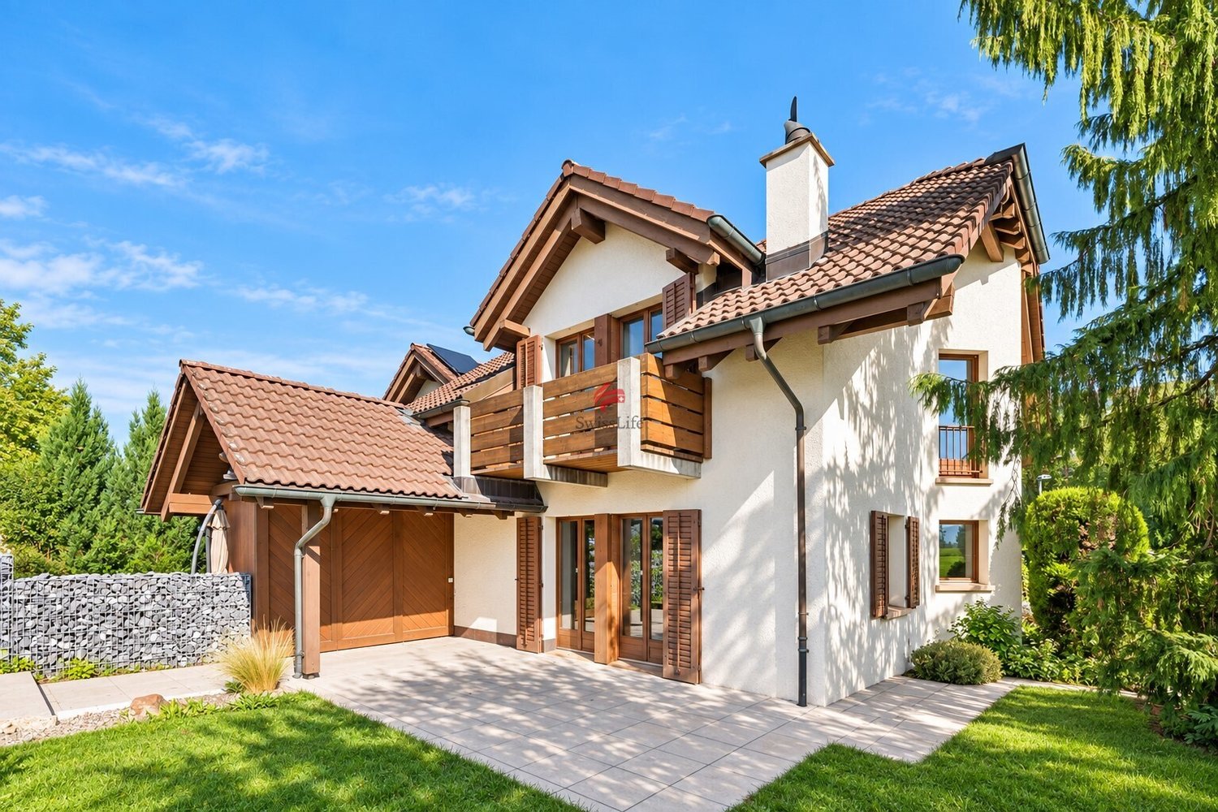
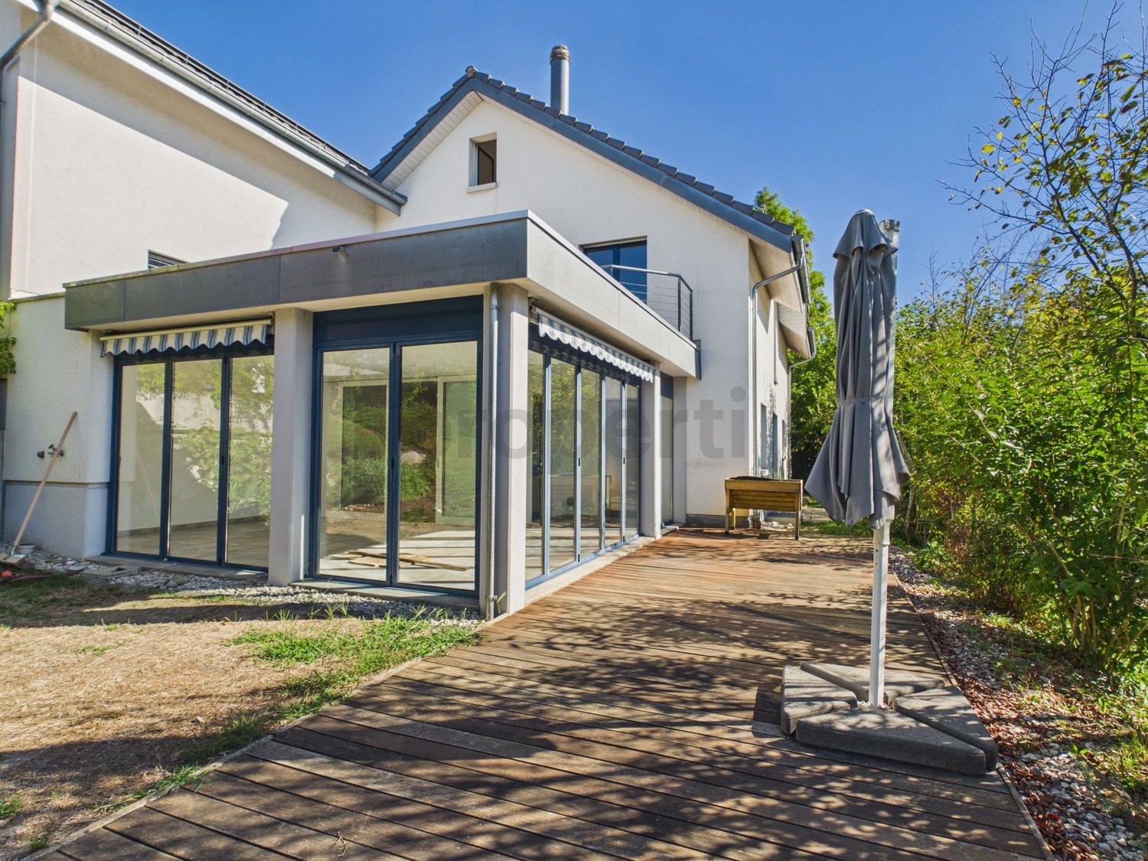
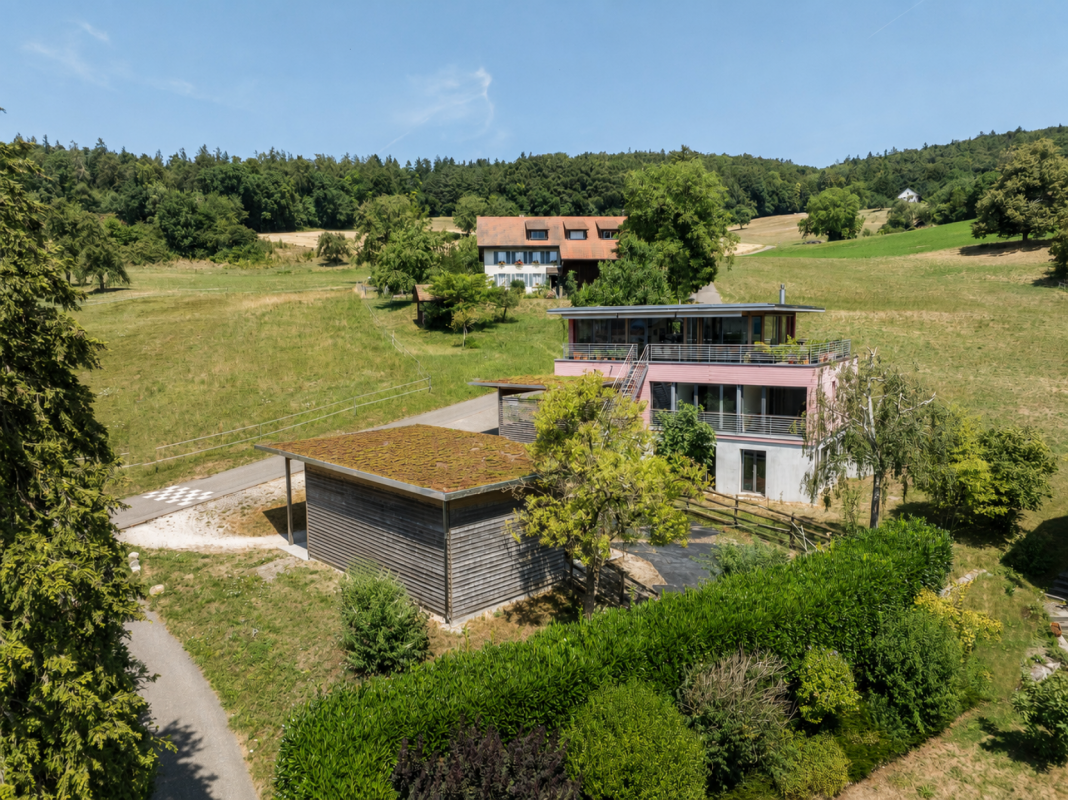
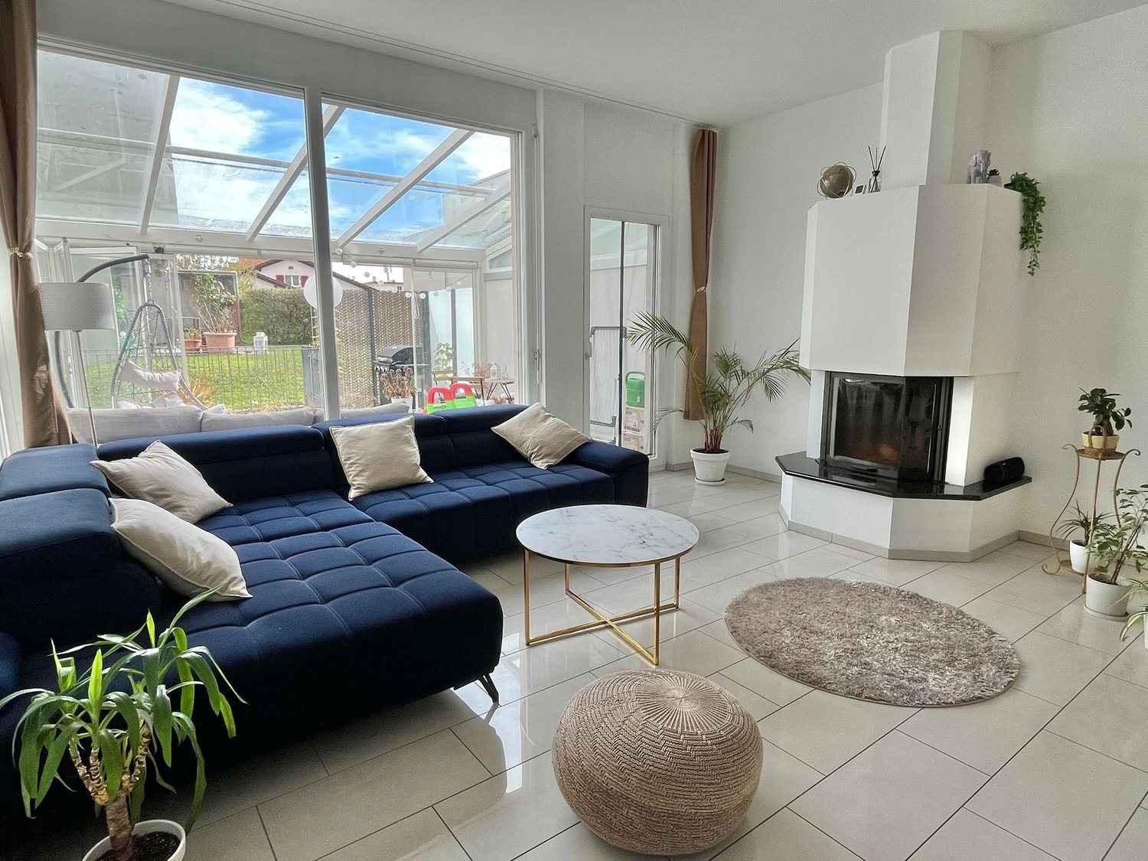
Arrive, breathe deeply and feel at home. In a quiet and elevated location in Untersiggenthal, this well-maintained semi-detached house with 5.5 rooms, approximately 160 m² of living space and around 218 m² of usable space awaits you. A home that combines spacious living, privacy and a beautiful view.The 502 m² large plot of land and the family-friendly environment provide plenty of space for shared hours, personal retreats and the small joys of everyday life.The heart of the house is the cozy living area with a fireplace. Three bedrooms - including a parental bedroom with a walk-in closet - offer plenty of space for the family. A real highlight is the spacious gallery on the top floor. Whether home office, reading room, play area or creative retreat - here you decide what it becomes.And also for hobby and leisure, everything is well taken care of: the heated hobby room, the large winter garden and the spacious basement and storage rooms offer numerous possibilities.The elevated location convinces with a beautiful view and good sunlight. The nearby recreation area is only about 245 meters away - perfect for walks, a jogging round or a short break in the green.At the same time, shopping facilities, schools and kindergartens are easily accessible. Baden and Brugg are located in the surrounding area and offer additional shopping, work and leisure opportunities. The most important at a glance 5.5 rooms | approx. 160 m² living space | approx. 218 m² usable space | 502 m² plot • Quiet, elevated residential location with a view • Living room with fireplace • Large winter garden • Gallery with versatile use • Parental room with walk-in closet • Heated hobby room • Heat pump & underfloor heating • Laundry chute, water softening system & central vacuum system • 2 garage spaces + 2 outdoor parking spaces • Interior rooms will be freshly painted before sale • Available for immediate occupancy • Purchase price CHF 1'760'000.- This house does not simply offer four walls - but space to live, laugh, work, relax and grow old.Discover the many possibilities of this special property and let yourself be convinced of its charm during a personal viewing.

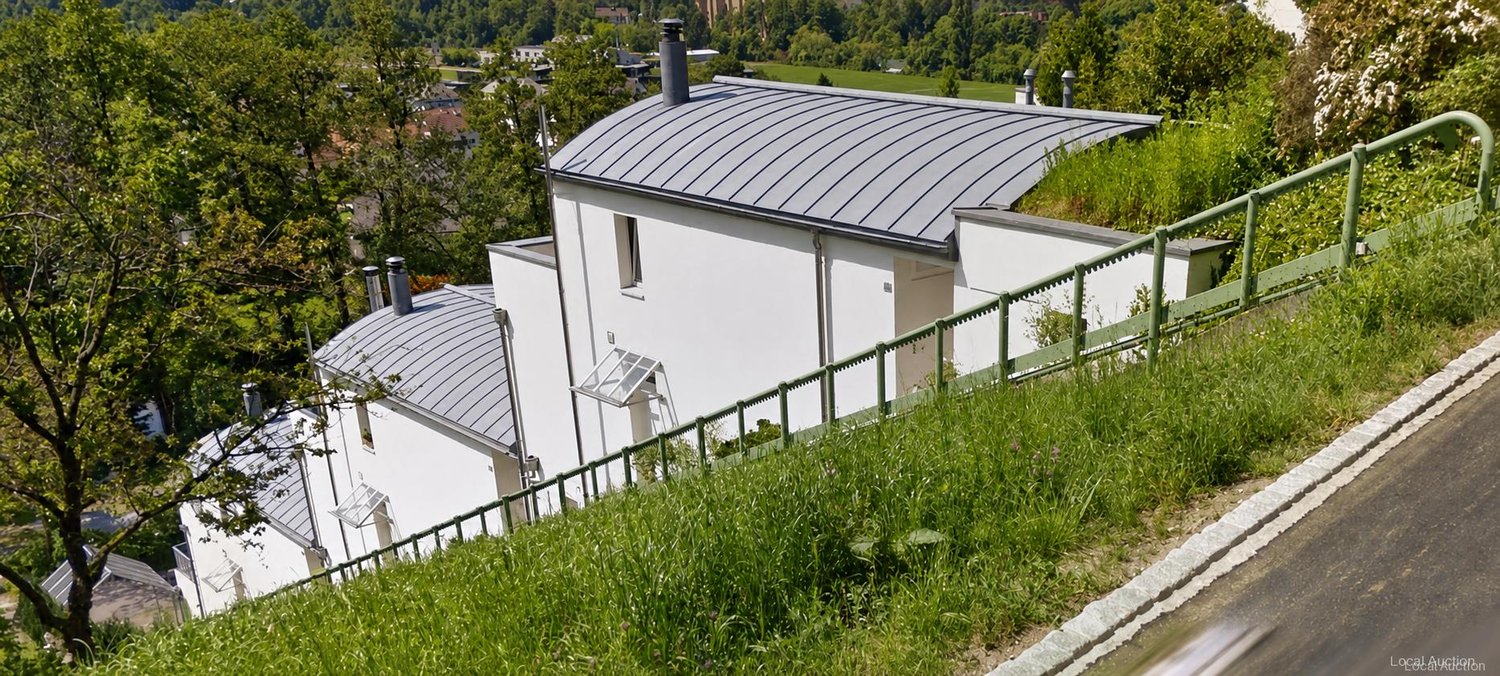
1 / 13
CHF 715,000.–
3.5 rooms80m² living space
Rebberstrasse 3f, 5417 Untersiggenthal

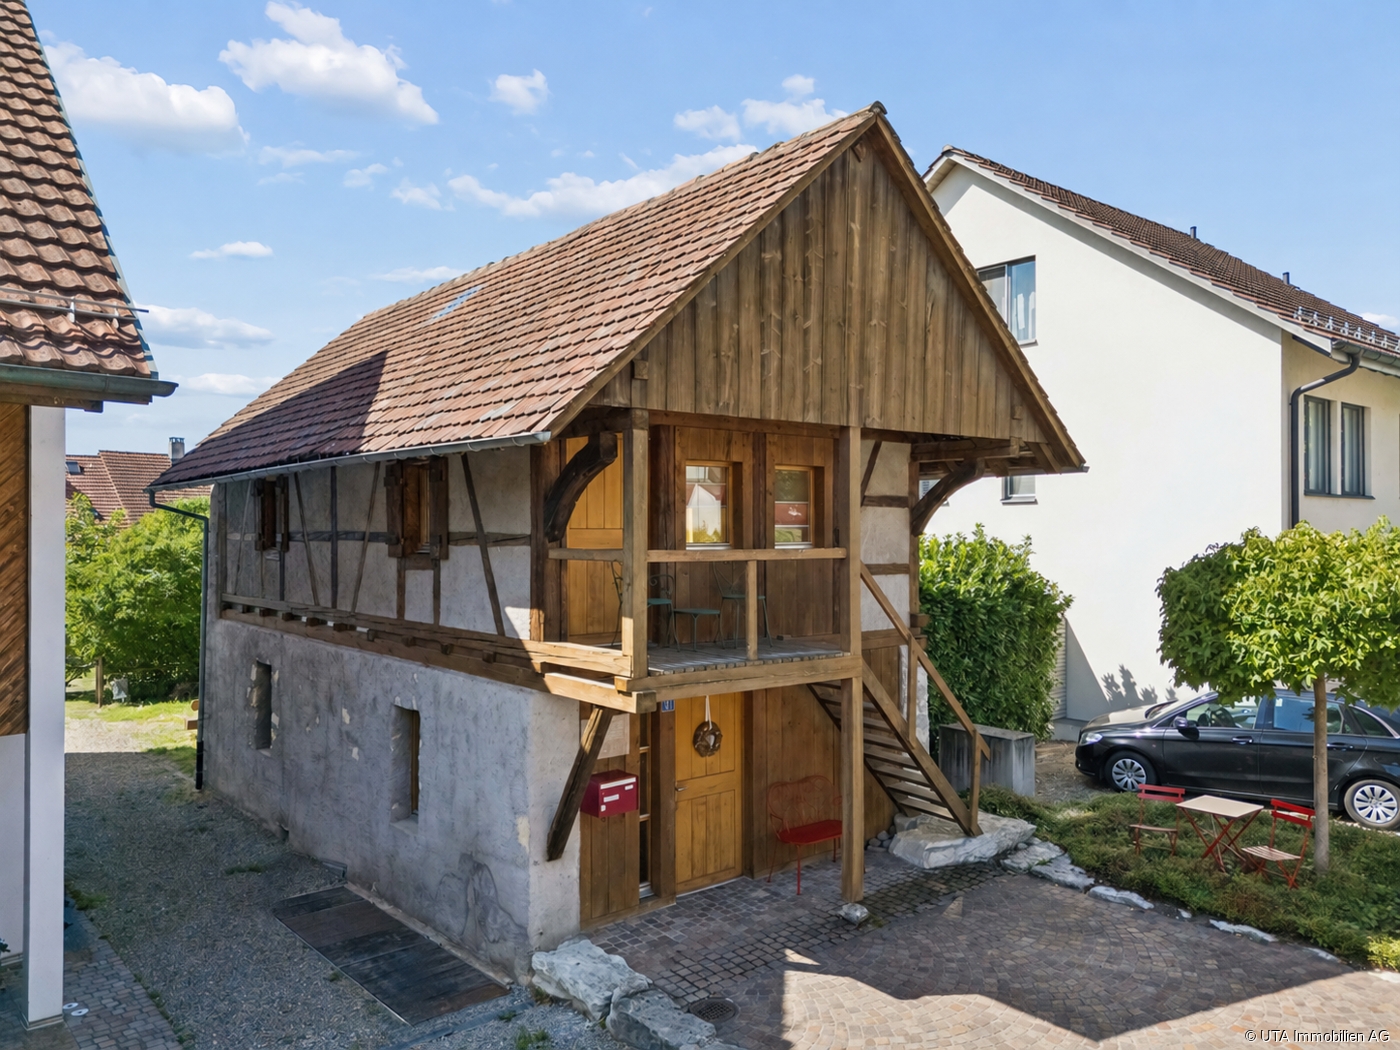
Former Spycher house with history and special charm

This special single-family house looks back on a long history: The former Spycher building from 1750 was renovated in 1987 and converted into living space. On approximately 80 m² of net living space, the house is spread over three floors and offers an exceptional, cozy home for people who are looking for something special. On the ground floor, you are greeted by a lockable entrance area with space for a wardrobe and direct access to the guest toilet. This has a window and a small washing machine. The open kitchen is equipped with a ceramic glass cooktop, oven, dishwasher, and refrigerator, and blends harmoniously into the living area. The adjacent living and dining area impresses with ceramic floor tiles and a cozy Swedish stove, which provides a comfortable atmosphere on cooler days. From here, the stairs lead to the upper floor. On the upper floor, there is an open bedroom with access to the balcony, which has its own external staircase. Another open room offers access to the attic room via a ladder. This floor is complemented by a bathroom with a double sink. The attic forms a charming gallery room with a carpeted floor, providing an additional, versatile retreat. In the basement, you will find a spacious vaulted cellar, where the heating distribution and hot water boiler are located. The property includes two outdoor parking spaces. A small front yard with a beautiful maple tree completes the plot. Have we sparked your interest? Then request our detailed sales documentation and arrange a non-binding viewing appointment. We look forward to your contact.

Travel time
-

Suggested properties for you based on search results