23 results - Property for buy in Villa Luganese

Marco Tresoldi

Marco Tresoldi

1 / 13
Marco Tresoldi

Marco Tresoldi

  • Parking space
  • Swimming pool
CHF 1,880,000.–
4.5 rooms170m² living space
Stráda dra Vila 18, 6966 Villa Luganese

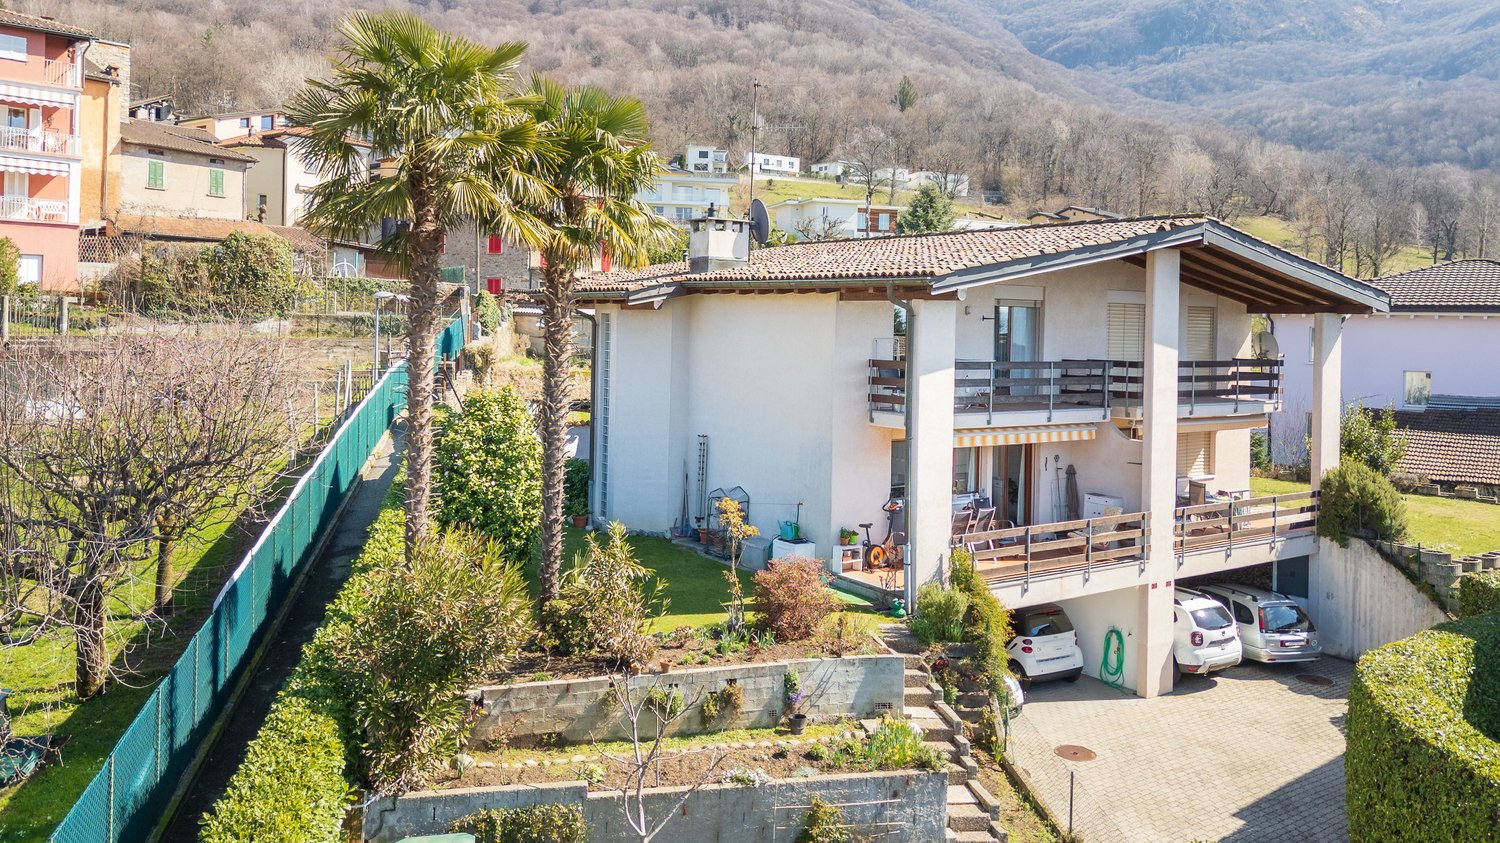
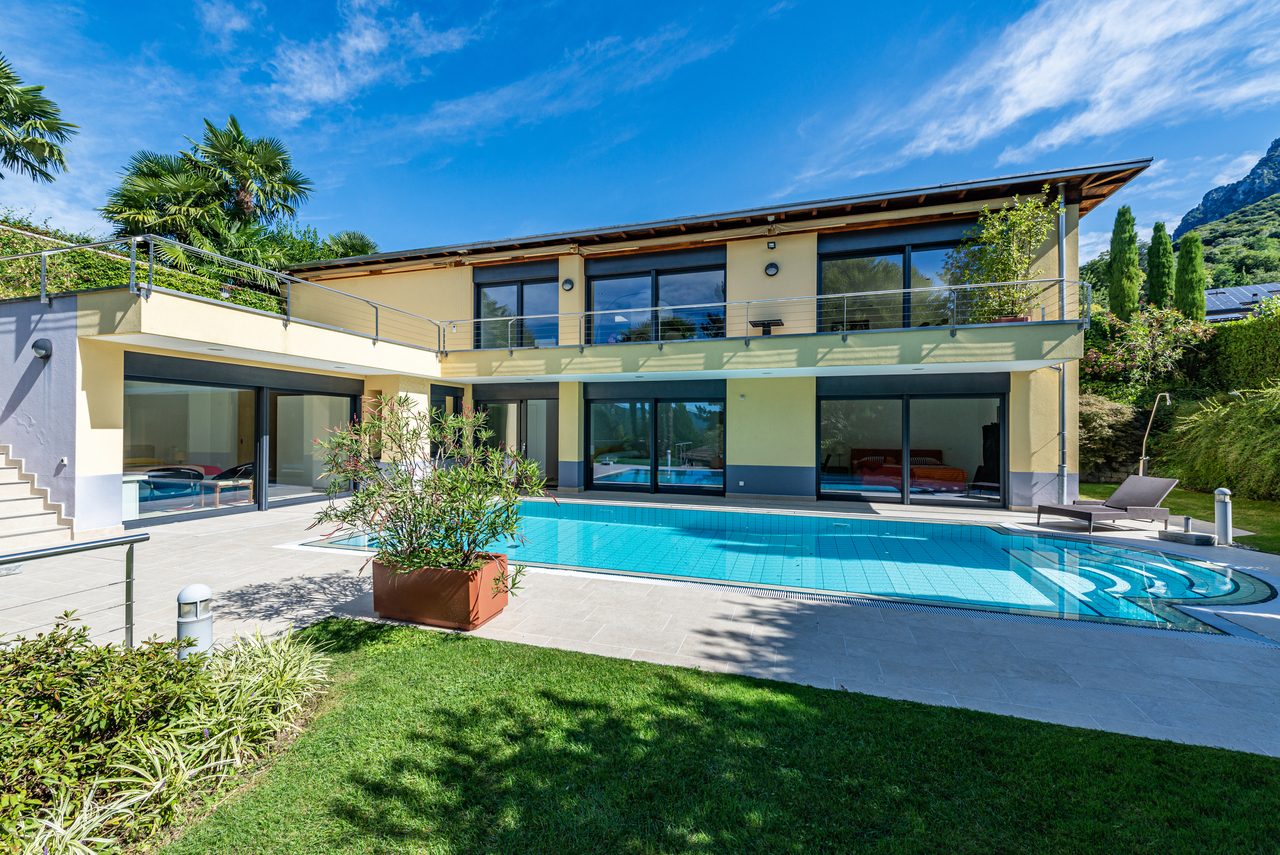
Minergie Villa with pool in Villa Luganese

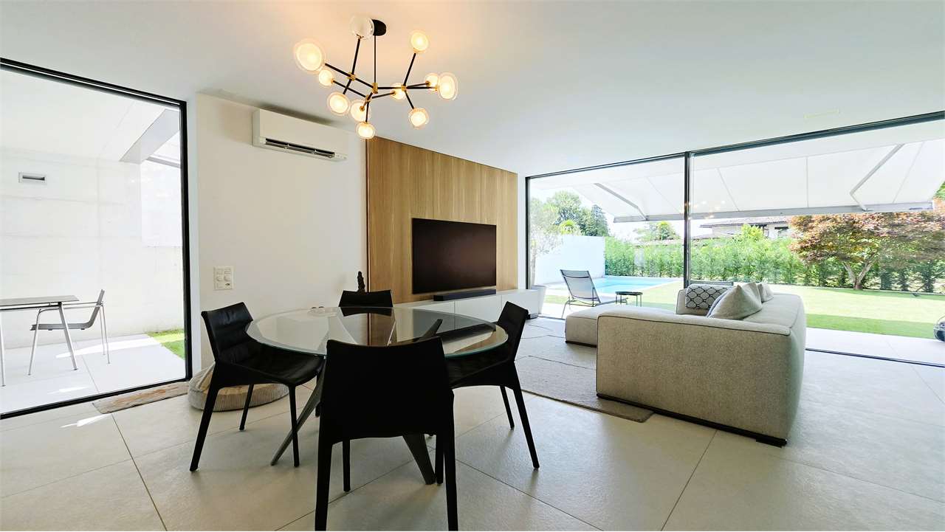
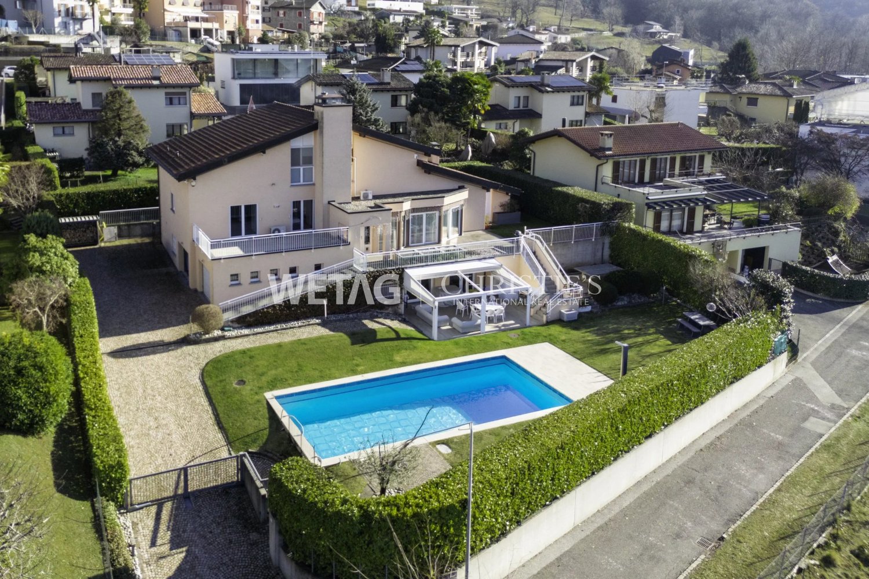
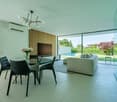
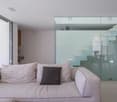
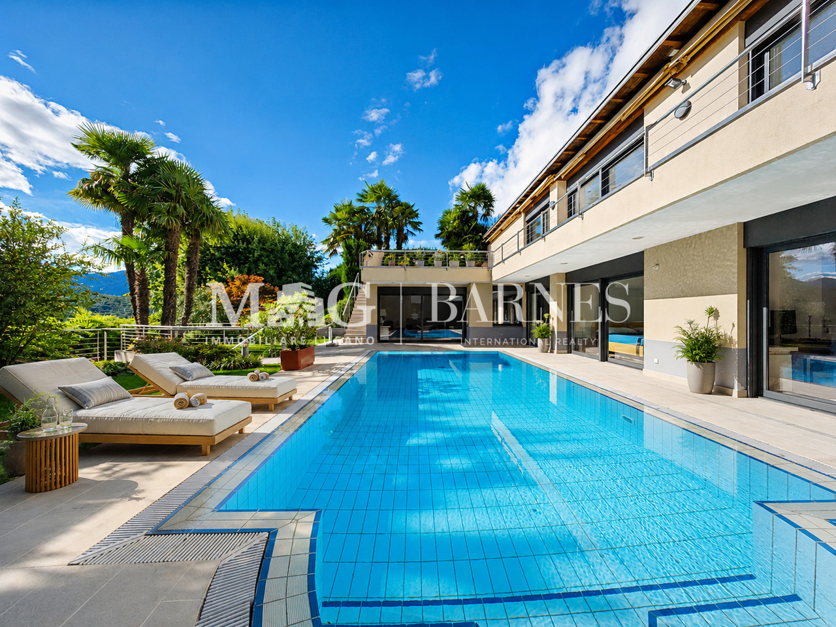
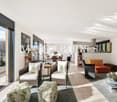
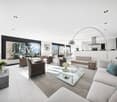
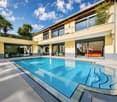
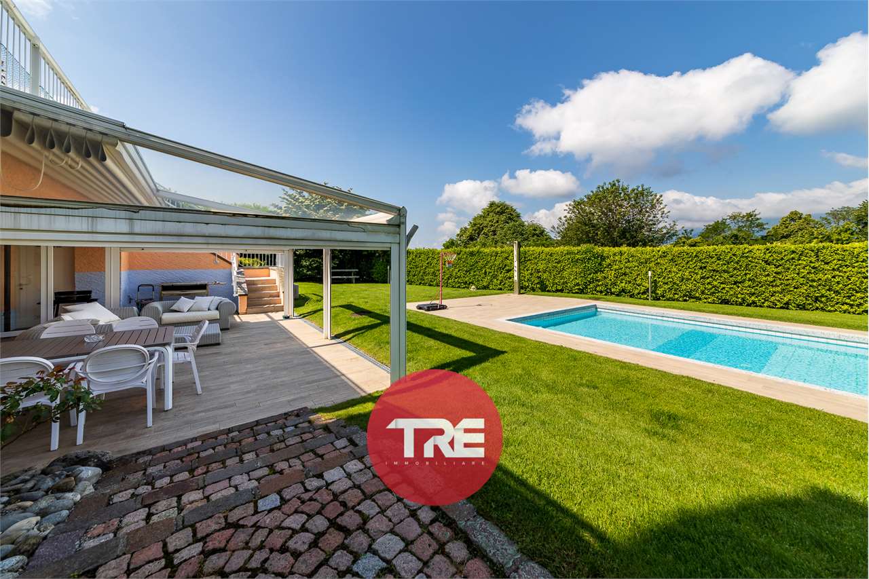
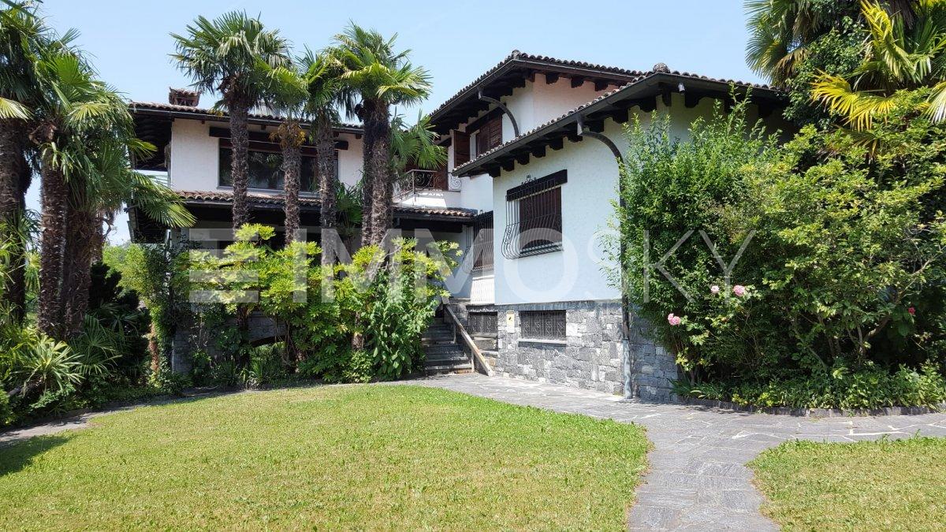
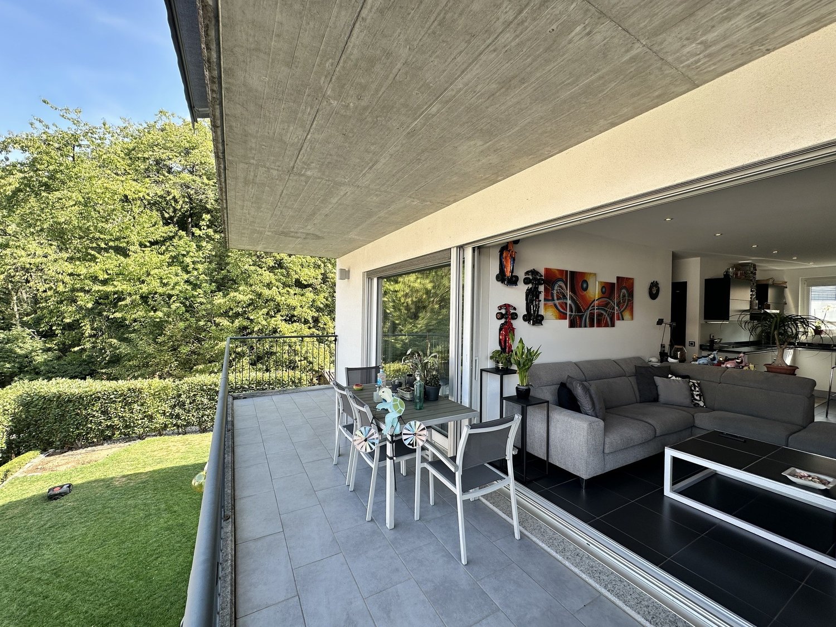
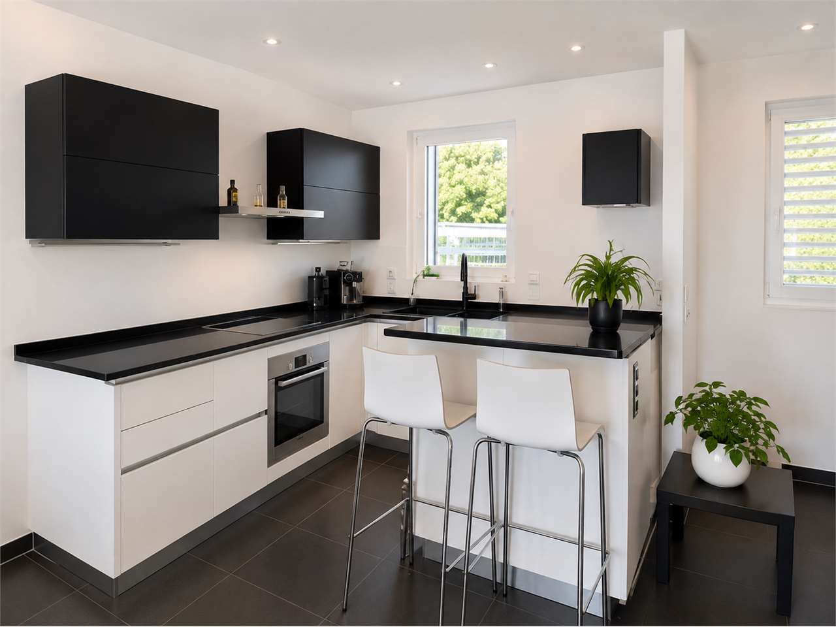
In a quiet residential area of Villa Luganese, we propose for sale a contemporary villa built in 2013, ideal for those who want to live in a modern, bright, and comfortable environment all year round.The property develops on three levels and offers well-organized spaces, characterized by clean lines and a sober, elegant style. The large glass surfaces ensure optimal natural lighting and create a pleasant continuity between the indoor spaces, the garden, and the pool.The living area represents the heart of the house. The internal staircase, flanked by a large glass window, is an architectural element of particular effect and contributes to making the living room spacious, airy, and welcoming.The kitchen features white lacquered furniture, full-height storage columns, and a spacious central island. The induction cooktop is equipped with an integrated hood, while the worktop and splashback are made of large-format porcelain stoneware. The appliances are signed V-ZUG.The finishes follow a modern, uniform style. The floors are covered in large-format porcelain stoneware with a stone effect, the bathrooms are finished with light-colored resins, and the white internal doors, which are flush with the wall, have concealed hinges.The villa has a heat pump, underfloor heating, a photovoltaic system, and air conditioning in both the living area and the sleeping area. The aluminum windows with triple glazing ensure good thermal and acoustic insulation.The outdoor spaces have been designed to offer privacy, relaxation, and a pleasant livability during the beautiful season. The garden, which is flat and easily accessible, extends over approximately 157 m² and is completed by covered porticos for approximately 47 m².The pool, which measures approximately 3.20 x 7.00 meters, can be heated, allowing its use even in the less warm periods.Internal distributionBasement* Technical room with heat pump* Laundry room* Storage room* Bathroom with showerGround floor* Living room with direct access to the garden* Kitchen with central island* Pantry* Study or workspace* Access to the porticos, garden, and poolFirst floor* Master bedroom with private bathroom* Two additional bedrooms* Second bathroom with showerParking spacesThe property has two covered parking spaces and an additional outdoor parking space.

  • Parking space
  • Swimming pool
Travel time
-
1 / 11
  • Parking space
  • Balcony / Terrace
  • Child-friendly
CHF 790,000.–
4.5 rooms110m² living space
Ra Stráda Cantonál 28, 6966 Villa Luganese

House with 4.5 rooms in Villa Luganese

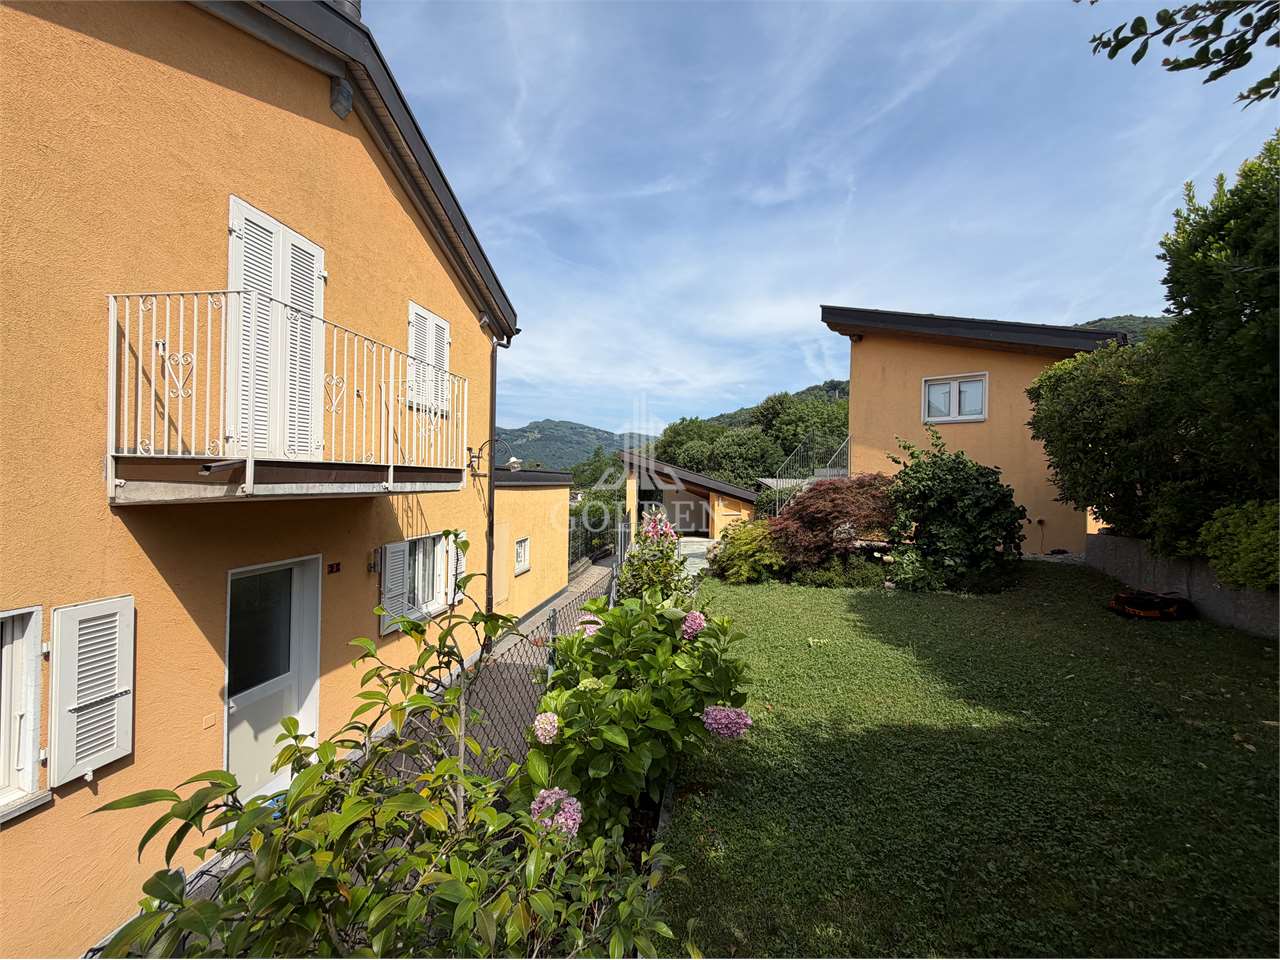
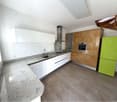
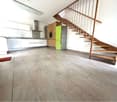
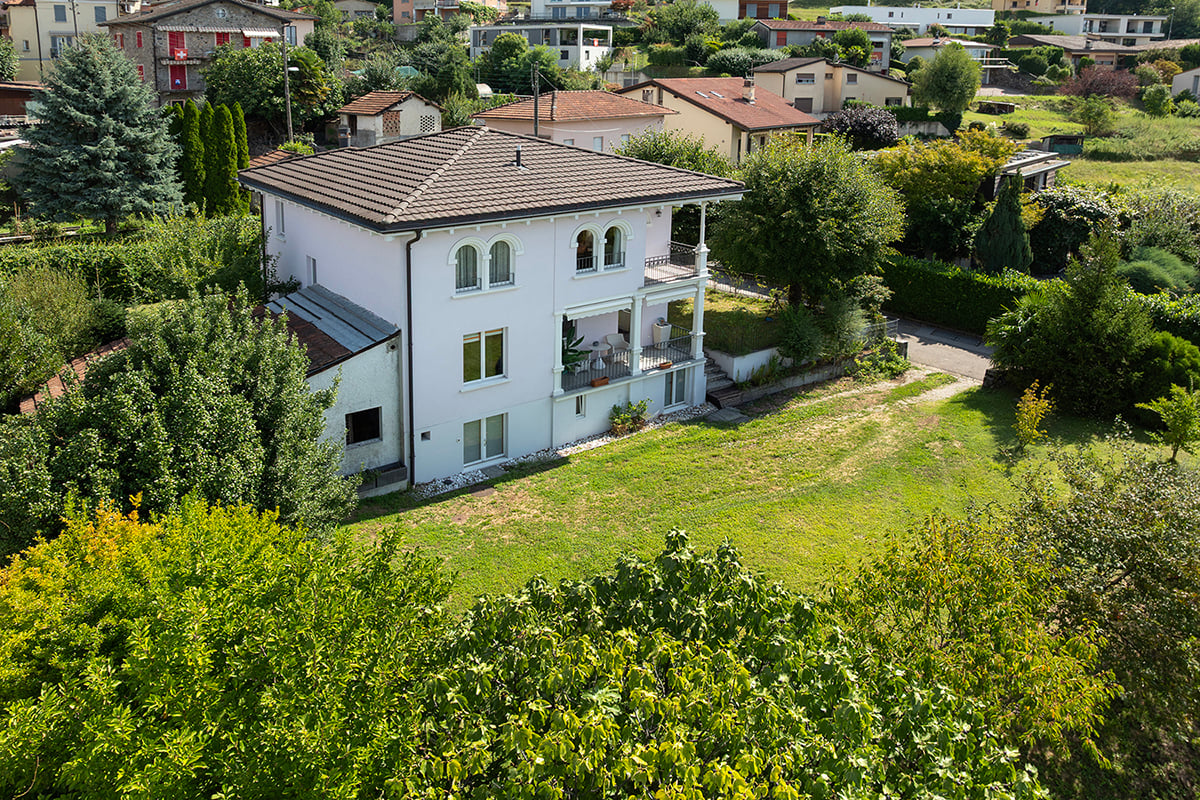
This charming semi-detached house awaits you in the quiet town of Villa Luganese, on the outskirts of Lugano. The location offers a pleasant combination of contact with nature and proximity to the city: surrounded by forests and hiking trails, but just a few minutes' drive from the city. Ideal for those who want a quiet home without giving up the benefits of urban infrastructure.The house, built in 1987, impresses with its well-planned layout and good condition. On 3 floors and approximately 110 m² of living space, there are four bedrooms and a half, including a cozy living area with a fireplace, two bathrooms, and a kitchen. Some renovation work, such as the efficient heating system, has already been done. Many features of the interior design still date back to the original construction period and offer space for personalization and further development. Particularly noteworthy are the beautiful 13 m² terrace and the large 219 m² garden, ideal for relaxed moments outdoors.In addition to the attractive living offer, the house is characterized by the two external, covered parking spaces right in front of the door, which are particularly practical in everyday life. The good orientation ensures plenty of natural light. The family-friendly environment offers educational opportunities such as kindergarten and elementary school, which can be reached on foot, and the nearest bus stop is also just a few steps away.

  • Parking space
  • Balcony / Terrace
  • Child-friendly
Travel time
-
1 / 13
  • Balcony / Terrace
CHF 850,000.–
6 rooms160m² living space
6966 Villa Luganese

Villa Luganese - Exclusive property with two independent homes

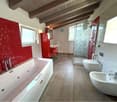
In the heart of Villa Luganese, in a quiet and green location, we offer a truly unique property for sale, consisting of two independent homes on separate plots, ideal both as a family residence and as a real estate investment.The main house, completely independent, has been carefully renovated and presents good thermal insulation. The rooms are bright, functional, and characterized by high-quality finishes that combine modern comfort and the charm of core homes.On the ground floor, a beautiful living area of about 50 m² with living room and open kitchen, a large and welcoming space ideal for daily life and for receiving guests. The modern kitchen has an elegant granite worktop and high-quality appliances.On the same level, we find a spacious bathroom of about 17 m², complete with a whirlpool tub, large shower, and modern sanitary facilities, designed to offer maximum comfort.A characteristic wooden staircase leads to the upper floor, where a magnificent open space of about 50 m² with exposed wooden ceiling is located. Thanks to the generous surface area, this room can be easily divided into two large bedrooms, maintaining an excellent distribution of spaces. On the upper floor, there is also a practical service with a WC.The property is heated by electric radiant panels with low energy consumption conforming to the Minergie standard, which ensure high living comfort and good energy efficiency. The wood stove installed in the living area makes the atmosphere particularly warm and welcoming during the winter season.In front of the main house, on a separate plot included in the sale, there is a second independent 2.5-room house. This solution represents an important added value: it can be used as a residence for family members, as a dependence for guests, as a professional studio, or as a rental property.The second house also has a pleasant private garden and a large outdoor area, perfect for organizing outdoor meals, barbecues with friends, and spending moments of relaxation immersed in tranquility.The property enjoys a splendid open view of the mountains and the surrounding greenery, giving a reserved and relaxing atmosphere while remaining just a few minutes from the main services of the city of Lugano.Main features:Property consisting of two independent homes.Main house completely isolated and renovated.Living area of about 50 m² with open kitchen.Large bathroom of about 17 m² with whirlpool tub and shower.Upper floor with open space of about 50 m² easily convertible into two bedrooms.Service with WC on the upper floor.Heating with electric radiant panels with low energy consumption (Minergie standard).Wood stove in the living area.Second independent 2.5-room house on a separate plot.Private garden and outdoor area ideal for outdoor meals and barbecues.Panoramic view of the mountains.Quiet and reserved context.A rare solution on the Ticino market, ideal for those looking for a property with character, spacious rooms, independence, and the possibility of having a second home already ready for use or for rent.For more details or information, please contact the indicated number.

  • Balcony / Terrace
1 / 17
CHF 1,880,000.–
5 rooms220m² living space
Stráda dra Vila, 6966 Lugano

VILLA LUGANESE ? MINERGIE VILLA WITH HEATED SWIMMING POOL AND PRIVATE GARDEN

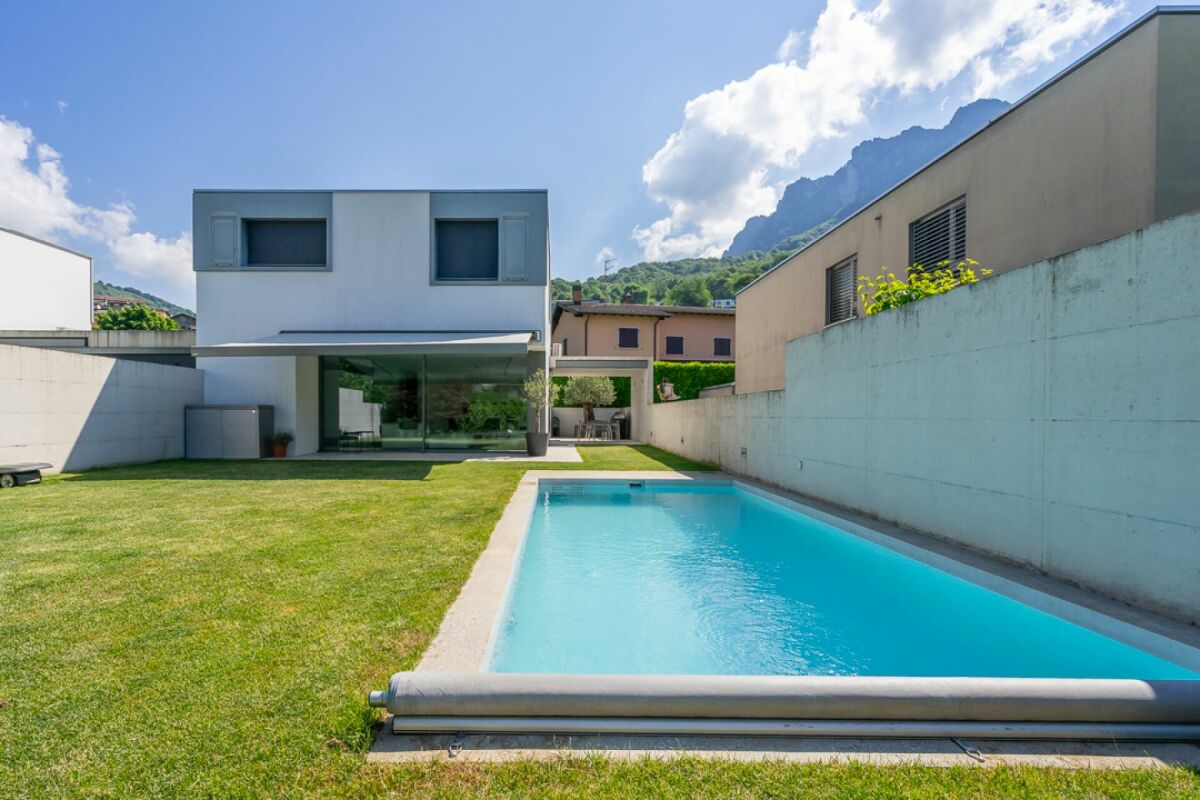
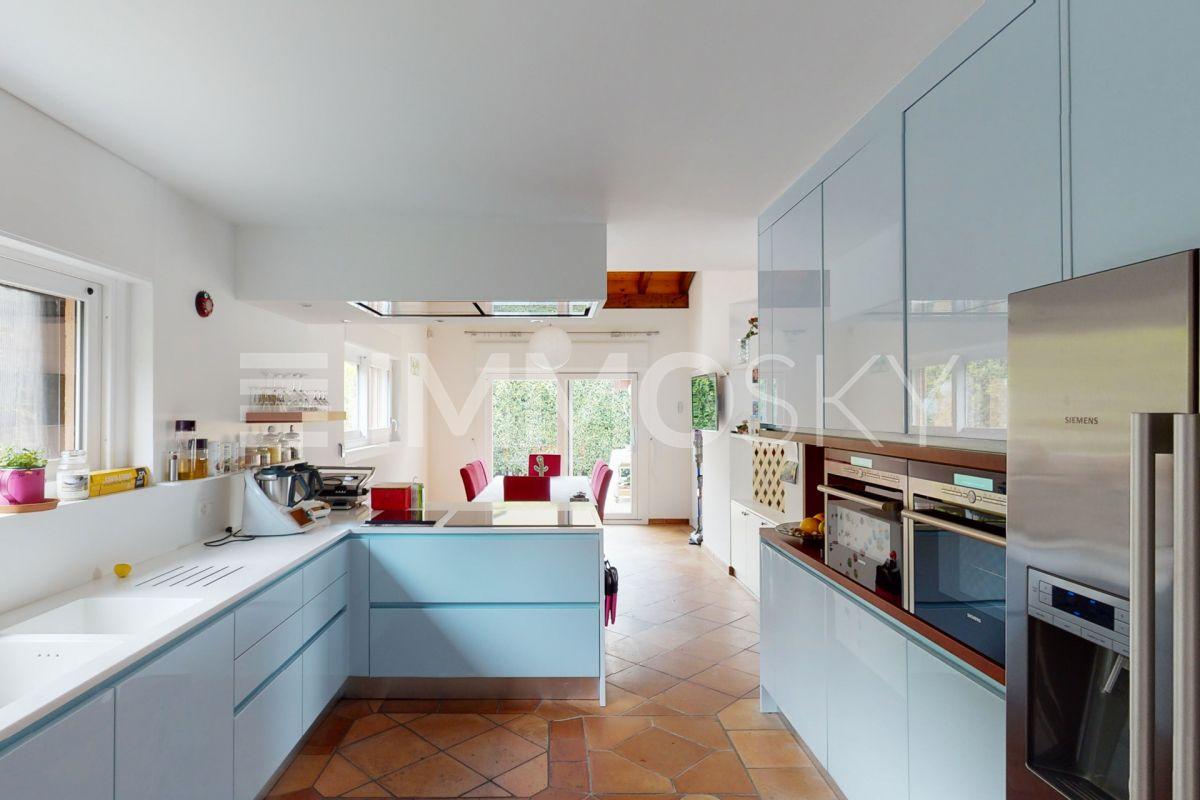
Located in a peaceful residential area of Villa Luganese, this refined single-family home was built in 2013, designed by architect Conte, and constructed according to the Minergie standard. The property offers an ideal balance between contemporary design, comfortable living, and sustainable energy performance.The villa stands out for its clean architectural lines, bright interiors, and seamless connection between indoor and outdoor spaces. Large floor-to-ceiling windows enhance natural light and create a pleasant continuity with the garden and pool area.The ground floor living area extends over 74 m² of living space (SUL) and features a spacious living room overlooking the garden, a modern open-plan kitchen, a practical home office corner, and an additional service area ideal for breakfast preparation or entertaining guests.Outdoor living is one of the property's highlights, offering over 100 m² of private garden, a terrace of approximately 20 m², a 14 m² covered porch, a 12.5 m² patio, and a beautiful heated swimming pool measuring 7 x 3 metres, perfect for enjoying the warmer months in complete privacy.The upper floor accommodates the sleeping area with 84 m² of living space (SUL). It comprises three bedrooms, including a master bedroom with an en-suite bathroom featuring a shower, window, and bidet. A second bathroom with a bathtub serves the remaining bedrooms. The lower ground floor provides approximately 62 m² of additional usable space, including a laundry room, cellar, technical room, pantry, and a versatile multipurpose room that can easily be used as a hobby room, fitness area, office, or studio.From a technical perspective, the property benefits from a heat pump system and solar panels, ensuring efficient energy management and reduced operating costs.The villa is completed by three parking spaces, including two covered and one outdoor parking space.An ideal property for those seeking a modern, move-in-ready home with elegant architecture, generous outdoor areas, and a high quality of life in one of Lugano's most peaceful residential settings.Key Features? Price: CHF 1,880,000? Detached villa? Built in 2013? Minergie-certified construction? 5 rooms? 3 bedrooms? Hobby / multipurpose room? Heated swimming pool (7 x 3 m)? Private garden of over 100 m²? Heat pump and solar panels? Volume: 800 m³? 3 parking spaces (2 covered, 1 outdoor)For further information or to arrange a viewing, please contact us by telephone or e-mail.CaSe Immobiliare - Abitare il domani.

Travel time
-
Giovanni Mastroddi

Giovanni Mastroddi

1 / 13
Giovanni Mastroddi

Giovanni Mastroddi

  • Parking space
  • Garage
  • Pets allowed
  • +3
CHF 2,500,000.–
5.5 rooms270m² living space
6966 Villa Luganese

Lugano: Villa signorile con piscina e giardino

A pochi chilometri dal centro di Lugano, proponiamo in vendita una prestigiosa villa signorile di charme con piscina, giardino e rustico privato. Situata in posizione dominante, residenziale e riservata, la proprietà gode di una piacevole esposizione solare sud-ovest e di una parziale vista lago, offrendo un equilibrio ideale tra tranquillità e vicinanza ai servizi.La residenza è circondata da un ampio giardino pianeggiante, ricco di piante e fioriture, dove trova spazio un'elegante piscina con area relax e solarium. Gli ambienti interni, generosi e armoniosi, sono rifiniti con materiali attentamente selezionati, espressione di qualità, design e rispetto della tradizione architettonica.Dati principali: • Terreno ca. 750 mq • Area abitabile ca. 270 mq • Camere da letto: 4 • Bagni: 5 • Piscina privata • Rustico / grottino indipendente ca. 45 mq Composizione: • atrio d'entrata; • ampio soggiorno-pranzo con camino; • cucina moderna super arredata; • uscita sul terrazzo solarium 40 mq con zona pranzo estiva; • bagno ospiti; • suite padronale con bagno privato e wc separato; • 3 ampie camere da letto; • 2 bagni completi; • rustico su 2 piani, con area gym e suggestivo grotto con camino; • lavanderia e cantina; • rifugio. Dotazioni esterne e parcheggi: • box coperto per 2 auto; • 3 parcheggi esterni. Tutti gli ambienti principali si aprono sul giardino pianeggiante, creando una continuità naturale tra interno ed esterno e valorizzando la vivibilità degli spazi. Una proprietà che unisce natura e città in un'atmosfera di benessere, dove il fascino dell'eleganza si intreccia con privacy e comfort abitativo.A quelques kilomètres du centre de Lugano, nous proposons à la vente une prestigieuse villa de charme avec piscine, jardin et rustico privé. Située dans une position dominante, résidentielle et réservée, la propriété jouit d'une agréable exposition sud-ouest et d'une vue partielle sur le lac, offrant un équilibre idéal entre la tranquillité et la proximité des services.La résidence est entourée d'un grand jardin plat, riche en plantes et en fleurs, où se trouve une élégante piscine avec zone de détente et solarium. Les intérieurs aux proportions généreuses et harmonieuses sont réalisés avec des matériaux soigneusement sélectionnés, expression de la qualité, du design et du respect de la tradition architecturale.Données principales: • Terrain d'environ 750 m² • Surface habitable d'environ 270 m² • Chambre à coucher : 4 • Salle de bains : 5 • Piscine privée • Rustico / grotto indépendant d'environ 45 m² • . 45 m² Composition : • hall d'entrée; • spacieux salon-salle à manger avec cheminée; • cuisine moderne super équipée; • sortie sur terrasse ensoleillée de 40 m² avec coin repas d'été; • salle de bain pour invités ; • suite parentale avec salle de bain attenante et toilettes séparées; • 3 grandes chambres; • 2 salles de bain complètes; • rustico sur 2 étages, avec salle de gym et charmante grotte avec cheminée; • blanchisserie et cave; • refuge. Aménagements extérieurs et places de parking: • garage couvert pour 2 voitures; • 3 places de parking extérieures. Toutes les pièces principales s'ouvrent sur le jardin plat, créant une continuité naturelle entre l'intérieur et l'extérieur et améliorant l'habitabilité des espaces. Une propriété qui unit la nature et la ville dans une atmosphère de bien-être, où le charme de l'élégance se mêle à l'intimité et au confort de vie.Nur wenige Kilometer vom Zentrum von Lugano entfernt, bieten wir eine...

  • Parking space
  • Garage
  • Pets allowed
  • +3
1 / 4
CHF 1,280,000.–
4.5 rooms
Strada dra Crèda, 6966 Villa Luganese

Modern semi-detached house with garden in Villa Luganese

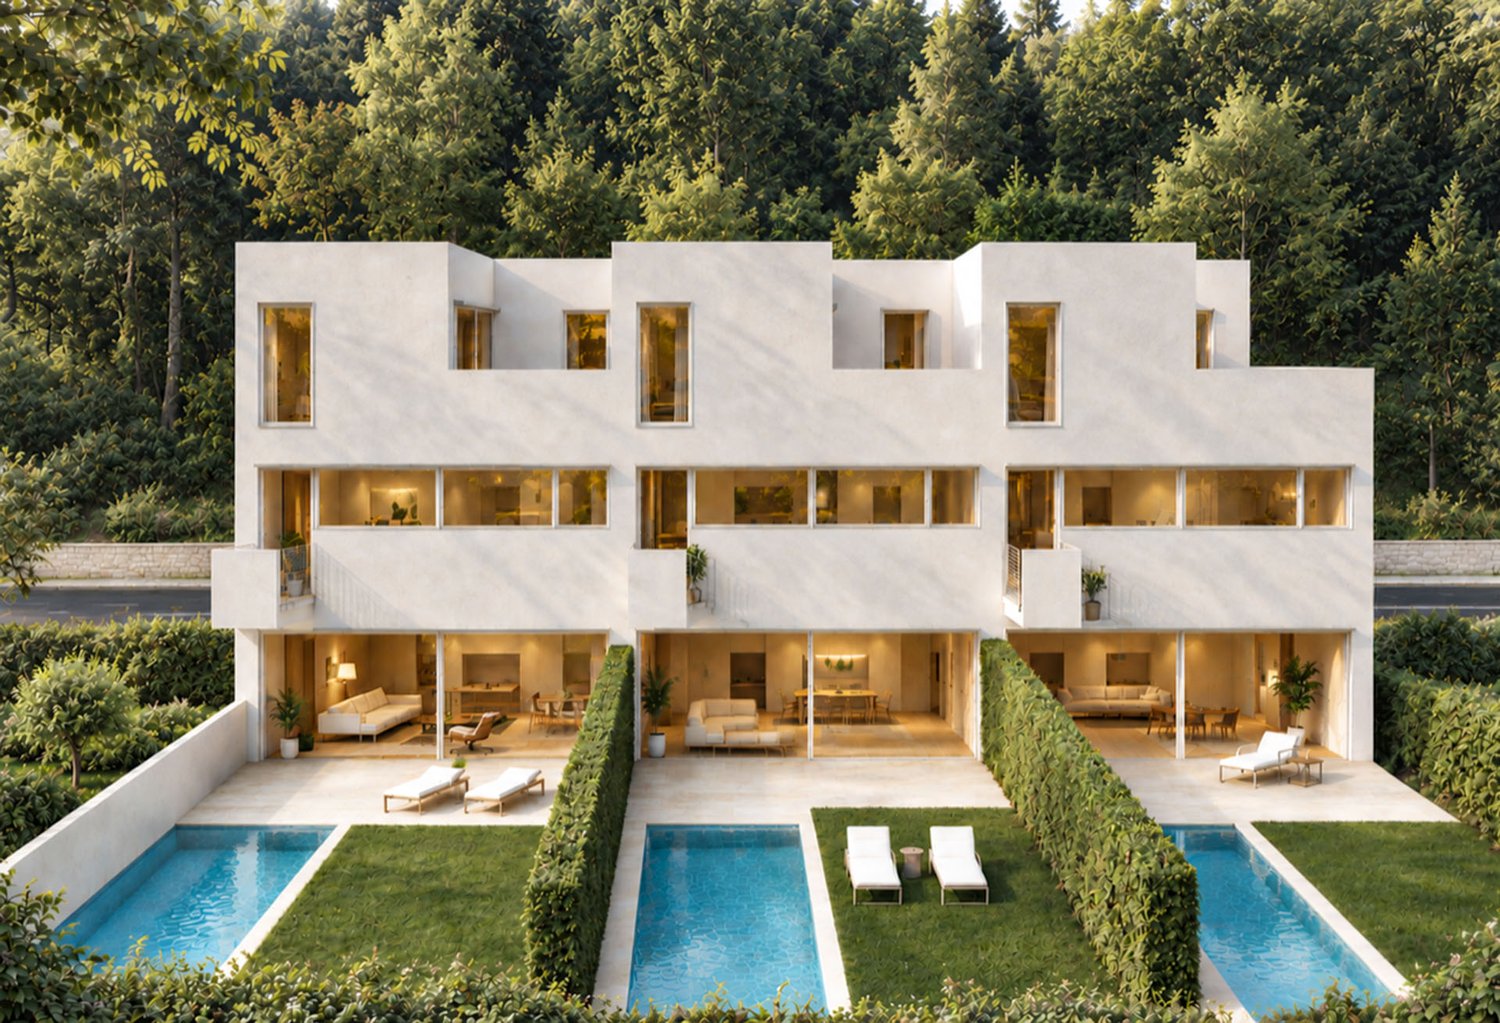
Modern semi-detached house with garden in Lugano, in the residential area of Villa Luganese, a sought-after area for its very quiet and green atmosphere, yet close to the city center. POSSIBILITY to buy also as a second home.The house, which is about to be built, is part of an exclusive residential complex consisting of only three houses. The start of construction is planned for autumn and delivery is scheduled for the end of 2027.The house is spread over three main floors connected internally by stairs, plus a floor for service rooms.The entrance is located on the ground floor, at street level, and opens onto an elegant atrium with a gallery, which gives the rooms width, brightness, and visual continuity. The sleeping area consists of two bedrooms and a complete bathroom.On the upper floor, there is another bedroom and a study, both with direct access to a terrace, as well as a second bathroom.The living area occupies the lower floor (-1) with a large living room and dining area, open-plan kitchen, and a further bathroom.From this level, you can access the private garden where an outdoor pool can be installed for an additional indicative cost of 70,000 CHF.On the lower floor (-2), there are service areas, with a large cellar, technical rooms, and laundry room.The planned finishes are of high quality and can be customized according to the specifications, as well as the internal distribution of spaces in the initial phases of the work. The house is equipped with heating with air-water heat pump and underfloor heating, photovoltaic system, thermally broken aluminum windows, and triple-glazed insulating glass.The property is completed by two outdoor parking spaces.The residential complex also has a natural area of about 200 m² shared between the three houses.MEASURESLiving area: 143.00 m²Garden: 95.00 m² (of which 45 m² flat and 50 m² sloping)Ref.: V-BA-VL-CRE-1

Travel time
-
1 / 13
CHF 3,100,000.–
10 rooms546m² living space
6966 Villa Luganese

Large Villa with Pool

We offer in the municipality of Lugano in the locality of Villa Luganese, a residential area and surrounded by greenery, a villa with a pool built on a flat plot of 1,226 sqm, constructed in 1978, renovated and expanded in 1987, in the following years, the following improvements were made: renovation of the kitchens, installation of PVC windows with triple glazing and electric shutters and insect screens, heat pump, pool motor, etc.The villa is aimed at families who need large spaces, seven bedrooms and seven bathrooms, the area of 546.10 sqm allows for transformation into a semi-detached house, for those who need it.Below is the layout of the floors and rooms:Basement (area 176.67 sqm)2 garages for two cars with generous dimensions, as well as several possibilities for parking on the uncovered paved area for another 6 vehiclesBoiler room and laundry roomBathroomGrotto with kitchen, connected by large windows to the outside, so that in the summer you can access the paved area, protected by an electrically operated awning, to the lawn and the pool, the pantry and the wine cellar are refrigerated roomsFitness room with adjacent bathroom with showerGround floor (area 232.90 sqm)EntranceThe kitchen (renovated in 2019)Dining room with large terrace area, connected to the garden and pool areaLarge living room with fireplace, terrace area, connected to the garden and pool areaStudy with bathroomBuilt-in wardrobesMaster bedroom with bathroom with shower and whirlpool, wardrobe and terraceDouble bedroom with bathroom with shower, terraceFirst floor (area 136.55 sqm)3 double bedrooms1 single bedroom2 bathroomsThe pool size is 10 m long and 5 m wide, with an electrically operated cover system, surrounded by a beautiful green lawn with an irrigation system.The security of the villa is guaranteed by an alarm system connected to Prosegur and the police, as well as cameras with recording function.Very interesting is the aspect of bank financing, it is possible to access a mortgage of CHF 1,500,000 at a rate of 1.15% with maturity in 2031.The requested sale price is CHF 3,100,000More information will be provided upon request.

1 / 7
CHF 3,800,000.–
9 rooms600m² living space
Auf Anfrage 1, 6966 Villa Luganese

Villa Paradiso

In one of the most sought-after and renowned areas of the Canton of Ticino, surrounded by unspoiled nature and breathtaking scenery, we are offering for sale an exclusive magnificent independent villa of 600 m². This unique property is situated on a large private plot of 1'829 m², offering a privileged position with ideal south-facing exposure that guarantees exceptional natural light throughout the day. The villa boasts a stunning open view that embraces the green valley and the majestic surrounding mountains, creating an atmosphere of peace and relaxation without equal. Ideal for doctors, physiotherapists, or rehabilitation professionals who wish to work comfortably from home, thanks to the spacious rooms and accessible structureThis ImmoSky offer has the following advantages:Structure and comfort:+3-storey building, internal elevator+Independent apartment, also suitable as a secondary residence/vacation home+Wheelchair accessible+Furnished with taste, high-end finishes+Fireplace, dishwasher, ceramic hob, washing machine, private laundry+Intercom, hobby room, cellar+Private indoor swimming pool, wheelchair accessible and equipped with barriers to facilitate entry and exit.Outdoor spaces and relaxation:+Garden, large panoramic terrace, balcony+Quiet, sunny, and silent area+Ideal for families with children: safe and private outdoor spaces+2 closed garages+5 external parking spaces for guestsA rare property on the market, ideal as a primary residence, vacation home, or prestigious investment.Our consultants are at your disposal to provide more information and invite you to schedule a non-binding visit.

1 / 13
CHF 2,500,000.–
5.5 rooms270m² living space
6966 Villa Luganese

Villa Erika | Spaziosa villa con piscina e rustico indipendente

A Villa Luganese, sulle alture di Lugano, questa villa occupa una posizione riservata e ben esposta, circondata dal verde. L'orientamento a sud-ovest favorisce una buona presenza di luce nel corso della giornata; dagli spazi esterni, lo sguardo si apre sul paesaggio circostante, con scorci verso il lago e la città.La villa si sviluppa su due livelli principali, con una chiara separazione tra la zona giorno e gli ambienti più privati. Al piano d'ingresso si trovano un ampio soggiorno, la sala da pranzo e la cucina separata. La terrazza e la pergola ampliano gli spazi della zona giorno, offrendo due diverse possibilità di vivere l'esterno.Il piano inferiore comprende la camera padronale con guardaroba e bagno privato, oltre a tre ulteriori camere servite da due bagni con doccia. Tutte le camere dispongono di un'uscita diretta sul giardino e verso la piscina, inserita in una parte protetta della proprietà.A margine del giardino, il rustico indipendente si sviluppa su due livelli ed è attualmente organizzato con una palestra e un grottino con camino. Separato dalla casa principale, offre uno spazio dedicato alle attività del tempo libero e ai momenti conviviali.Un'autorimessa per due automobili, tre posteggi esterni e i locali accessori completano la proprietà.La villa è destinata esclusivamente a residenza primaria.In Villa Luganese, auf den Anhöhen von Lugano, befindet sich diese Villa in einer privaten, gut besonnten Lage im Grünen. Die Südwestausrichtung sorgt über weite Teile des Tages für angenehme Lichtverhältnisse; von den Aussenbereichen reicht der Blick über die umliegende Landschaft, mit Ausblicken in Richtung See und Stadt.Die Villa erstreckt sich über zwei Hauptgeschosse, wobei Wohn- und Privatbereich klar voneinander getrennt sind. Auf der Eingangsebene befinden sich ein grosszügiger Wohnraum, das Esszimmer und die separate Küche. Eine Terrasse und eine Pergola ergänzen diese Ebene um zwei unterschiedlich gestaltete Aussenbereiche.Das untere Geschoss umfasst das Hauptschlafzimmer mit Garderobe und eigenem Bad sowie drei weitere Schlafzimmer, denen zwei Duschbäder zur Verfügung stehen. Sämtliche Schlafzimmer verfügen über einen direkten Ausgang in den Garten und zum Pool, der geschützt innerhalb des Grundstücks liegt.Am Rand des Gartens befindet sich ein freistehendes Rustico auf zwei Ebenen. Es wird derzeit als Fitnessraum und als traditionelles Grotto mit Kamin genutzt und schafft einen von der Hauptvilla getrennten Bereich für Freizeit und gesellige Stunden.Eine Doppelgarage, drei Aussenstellplätze und weitere Nebenräume vervollständigen die Liegenschaft.Die Villa ist ausschliesslich als Hauptwohnsitz verfügbar.Set amid greenery in Villa Luganese, on the hills above Lugano, this villa occupies a private and well-exposed position. Its south-west orientation provides favourable natural light throughout much of the day, while the outdoor areas offer open views across the surrounding landscape, with glimpses towards the lake and the city.The villa is arranged over two principal levels, with a clear distinction between the reception rooms and the private accommodation. The entrance floor comprises a generous living room, a dining room and a separate kitchen. A terrace and a pergola provide two distinct outdoor extensions to the living spaces.The lower floor accommodates the principal bedroom with a dressing area and private bathroom, together with three further bedrooms served by two shower rooms. Each bedroom opens directly onto the garden and towards the swimming pool, which occupies a sheltered part of the grounds.Positioned at the edge of the garden, the detached two-level rustico is currently arranged as a gym and a traditional grotto with a fireplace. Separate from the main house, it provides dedicated space for leisure and informal entertaining.A double garage, three outdoor parking spaces and ancillary rooms complete the property....

1 / 9
CHF 2,200,000.–
5.5 rooms180m² living space
6966 Villa Luganese

Magnificent 5.5-room villa like new in Villa Luganese

Romantic 5.5-room villa of approximately 200 square meters, built on a large, flat plot of over 1000 square meters, completely renovated with good taste in 2010, developed on two levels and located in a residential, very sunny position in the municipality of Lugano/Villa Luganese.The property can also be purchased as a second home and is therefore perfect for those who want to spend their holidays in a beautiful residence, being able to take advantage of the beautiful trails in the woods and the breathtaking view of the lake, a renowned area for its beauty and rural and culinary characteristics.The residence is composed of:entrance to a large living room with a picturesque library, TV lounge area, from this level direct access to the beautiful covered terrace and the large garden, a large and modern kitchen with dining area, complete with oven, steamer, refrigerator, induction cooktop and dishwasher, continuing we find a study room embellished with an original 17th-century fireplace and a guest bathroom.On the FIRST FLOOR we find a master bedroom with beautiful exposed beams on the ceiling (where two rooms could be easily obtained) and access to a balcony, 2 more spacious bedrooms and 2 bathrooms with shower.The property's windows are PVC with double glazing and shutters, the floors are made of precious parquet, heating with oil boiler distributed through floor serpentine.The property is ideal for families looking for greenery, tranquility, and fresh air but at the same time just a few minutes from the center of Lugano.The price includes 6 external parking spaces and a small house that can be used as a garage, but needs to be renovated.DO NOT MISS THIS PROPERTY AND CONTACT US TODAY FOR MORE INFORMATION!MB/7780

1 / 8
Price on request
11 rooms546m² living space
Auf Anfrage 1, 6966 Villa Luganese

A large villa for a large family-NEW PRICE

In a residential area surrounded by greenery, served by a dead-end street, we propose the sale of this beautiful villa. The internal layout has been designed for a large family with seven bedrooms, seven bathrooms, and a high number of rooms. The villa is also suitable for possible internal modifications to adapt the spaces to the needs of future layouts, for example, the division into two comfortable apartments. The house is composed of: On the semi-basement floor, we find 2 garages for large-sized cars, boiler, bathroom, a large laundry room, and a beautiful grotto. The grotto is equipped with a well-accessorized gas kitchen, renewed last year, a large fireplace also prepared for grilling, a pantry with a fridge system and a wine cellar. On the same floor, we also have a gym with a complete bathroom with a shower. On the ground floor, we find the main entrance. Induction kitchen, dishwasher, and side-by-side fridge, both changed in December 2019. Large dining room and living room with fireplace, a study, WC, and wall-to-wall closets. Going up to the upper floors, we find the master bedroom with bathroom and shower and Jacuzzi, a walk-in closet, and the exit to the large terrace. On the same floor, there is a second double bedroom with exit to the terrace and a complete bathroom with shower. On the first floor, we find two more double bedrooms with two bathrooms and a balcony, and going up a few more steps, another double bedroom and a single bedroom, each with a loft. Finally, a comfortable attic studio.This ImmoSky offer has the following advantages:+ Suitable for large families and with a beautiful garden with a swimming pool+ Quiet and sunny area and convenient to all servicesExternally, there is a 5 × 10 m swimming pool with an underground technical room and automatic water product regulation. Terrace with electric sunshade and side walls. Tool room, ping-pong table, table with granite benches, automatic irrigation in all areas of the property. Alarm system connected to Prosegur and police and recording cameras. Automatic gate. New triple glazing, mosquito nets on all windows, electric shutters, programmed external lighting. Our consultants are at your disposal to provide more information and invite you to schedule a non-binding visit.

1 / 2
CHF 1,280,000.–
5.5 rooms143m² living space
6966 Villa Luganese

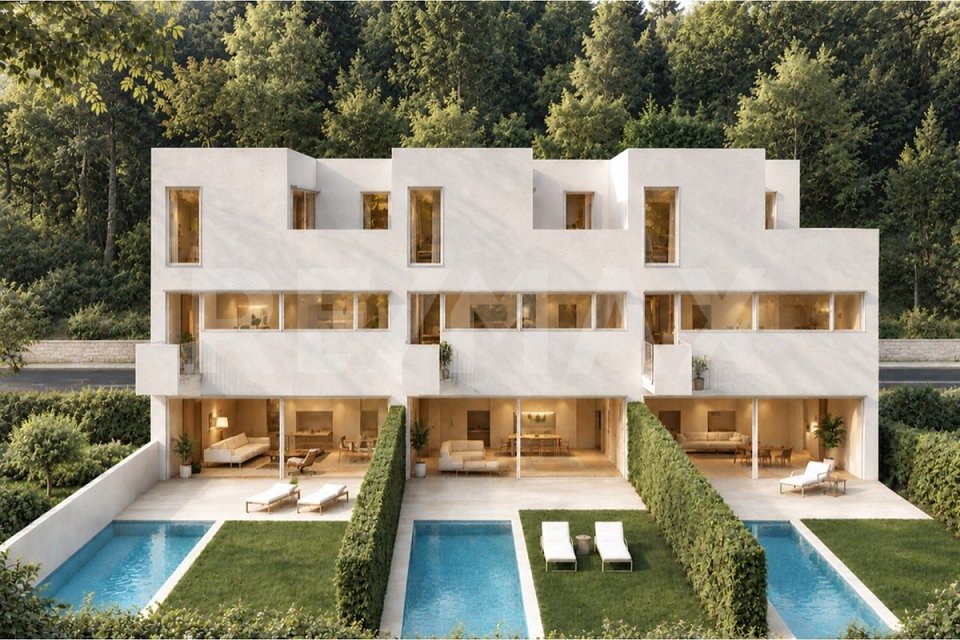
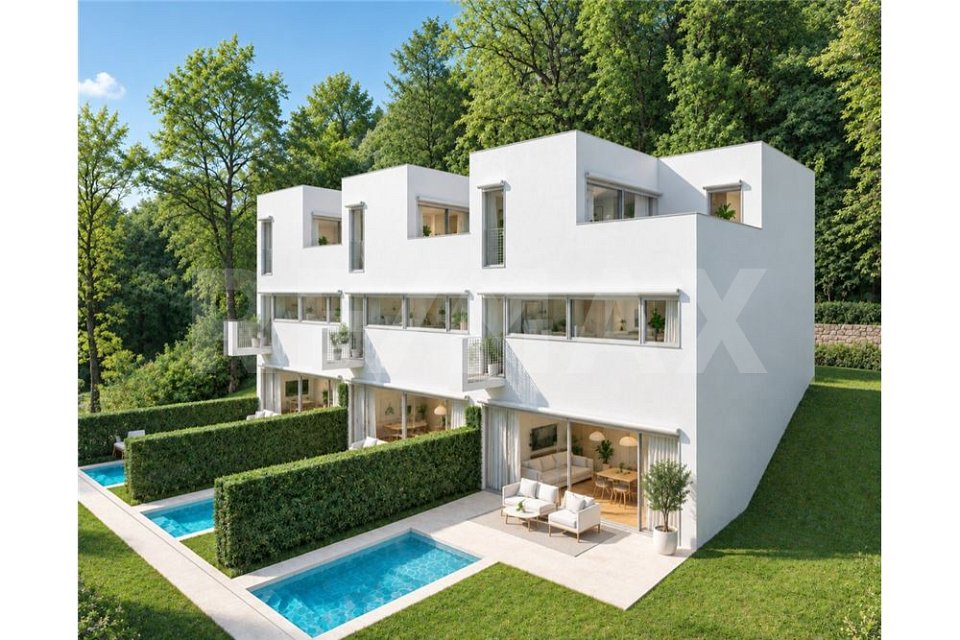
Progetto residenziale di tre villette a schiera

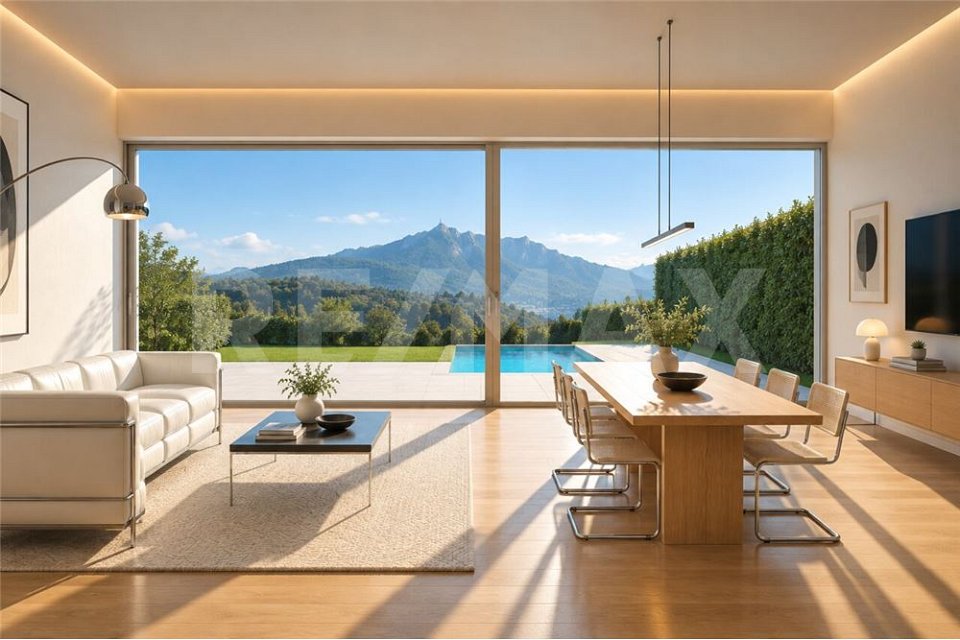
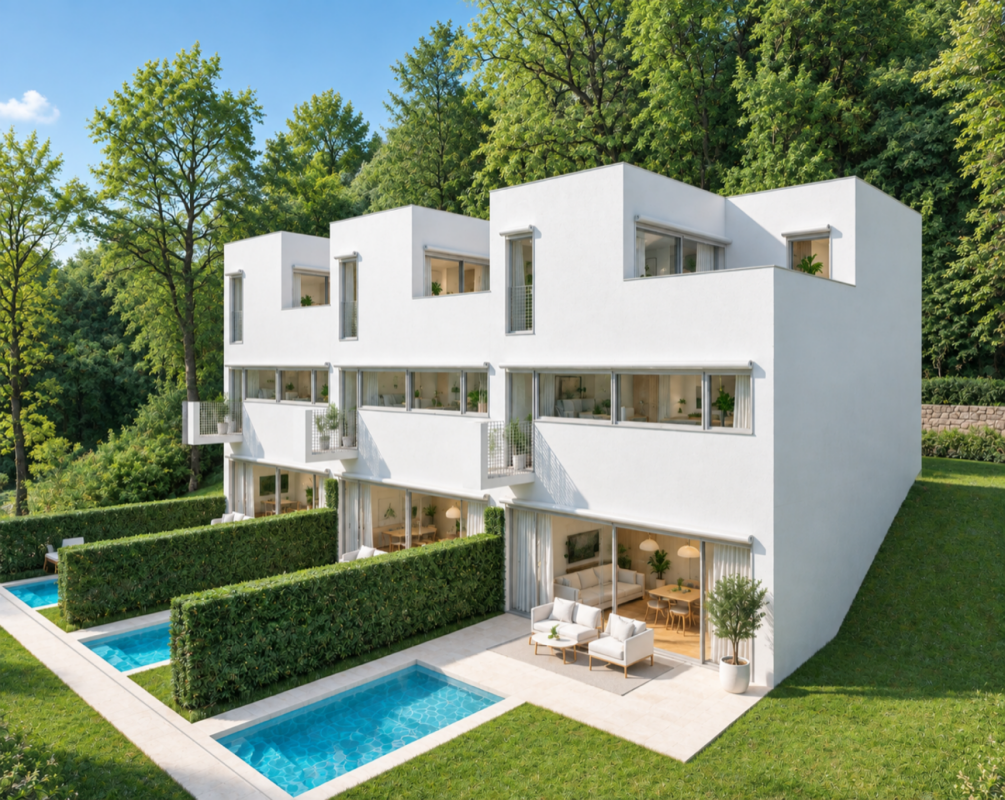
*** Tutti gli immobili e foto su www.remax.ch e newhome.ch **************In una posizione tranquilla e soleggiata sorgerà un elegante complesso residenziale composto da tre villette a schiera gemelle, progettate secondo moderni standard abitativi e caratterizzate da spazi luminosi, comfort e finiture di qualità.L'unità proposta si sviluppa su tre livelli abitativi oltre al piano cantina. Grazie alla conformazione del terreno in pendenza, l'accesso principale all'abitazione avviene dal piano centrale, che accoglie la zona notte destinata ai figli o agli ospiti. Su questo livello trovano spazio due ampie camere da letto e un bagno completo.Al piano superiore si sviluppa la zona più privata della casa, composta dalla camera padronale, da uno studio e da un ulteriore bagno completo. Da questo livello si accede inoltre a un piacevole terrazzo che offre uno spazio esterno riservato, ideale per momenti di relax e privacy.Scendendo al piano inferiore si apre la luminosa zona giorno, concepita come un grande ambiente open space dove soggiorno e cucina si fondono armoniosamente. Le ampie vetrate garantiscono una splendida luminosità naturale e creano una continuità tra interno ed esterno, con accesso diretto al terrazzo e al giardino privato. Su questo piano è inoltre presente un pratico servizio ospiti, particolarmente comodo per la vita quotidiana e per accogliere gli ospiti.Per chi desidera un ulteriore tocco di esclusività, è prevista la possibilità di realizzare una piscina privata, disponibile con un supplemento di CHF 70'000..Completano la proprietà il piano cantina e i locali tecnici, offrendo pratici spazi di servizio e deposito.La posizione residenziale, tranquilla e ben collegata, rende questa proprietà particolarmente interessante per le famiglie con bambini, grazie alla vicinanza delle scuole e dei principali servizi, facilmente raggiungibili in pochi minuti.Questa nuova costruzione rappresenta una soluzione ideale per chi cerca una casa moderna ed efficiente, inserita in un contesto residenziale riservato e di qualità, con il vantaggio di acquistare un immobile ancora in fase progettuale e quindi personalizzabile secondo le proprie esigenze.La proprietà gode di una posizione particolarmente interessante in una tranquilla zona residenziale situata sopra il nucleo del paese. Grazie alla conformazione rialzata del terreno, la villetta beneficia di una piacevole vista aperta che può essere apprezzata soprattutto dal primo e dal secondo piano, regalando luminosità e una gradevole sensazione di spazio.La posizione coniuga tranquillità e praticità, con scuole, ristoranti, negozi e i principali servizi del paese facilmente raggiungibili in pochi minuti. Un contesto ideale per chi desidera vivere in un ambiente residenziale riservato senza rinunciare alla comodità della vita quotidiana, particolarmente apprezzato dalle famiglie con bambini.-***Alle Immobilien und Fotos auf www.remax.ch e newhome.ch **************In ruhiger und sonniger Lage entsteht eine elegante Wohnanlage, bestehend aus drei Reihenhäusern, die nach modernen Wohnstandards entworfen wurden und sich durch helle Räume, Komfort und hochwertige Ausstattung auszeichnen.Die angebotene Einheit erstreckt sich über drei Wohnebenen sowie das Untergeschoss. Aufgrund der Hanglage des Grundstücks erfolgt der Hauptzugang zum Haus über die mittlere Etage, in der sich der Schlafbereich für Kinder oder Gäste befindet. Auf dieser Ebene befinden sich zwei geräumige Schlafzimmer und ein Badezimmer.Im Obergeschoss erstreckt sich der privateste Bereich des Hauses, bestehend aus dem Hauptschlafzimmer, einem Arbeitszimmer und einem weiteren Badezimmer. Von dieser Ebene aus gelangt man zudem auf eine gemütliche Terrasse, die einen privaten Aussenbereich bietet, ideal für Momente der Entspannung und Privatsphäre.Im unteren Stockwerk öffnet sich der lichtdurchflutete Wohnbereich, der als grosszügiger Open-Space konzipiert ist, in

1 / 2
CHF 1,250,000.–
5.5 rooms143m² living space
6966 Villa Luganese

Progetto residenziale di tre villette a schiera

*** Tutti gli immobili e foto su www.remax.ch e newhome.ch **************In una posizione tranquilla e soleggiata sorgerà un elegante complesso residenziale composto da tre villette a schiera gemelle, progettate secondo moderni standard abitativi e caratterizzate da spazi luminosi, comfort e finiture di qualità.L'unità proposta si sviluppa su tre livelli abitativi oltre al piano cantina. Grazie alla conformazione del terreno in pendenza, l'accesso principale all'abitazione avviene dal piano centrale, che accoglie la zona notte destinata ai figli o agli ospiti. Su questo livello trovano spazio due ampie camere da letto e un bagno completo.Al piano superiore si sviluppa la zona più privata della casa, composta dalla camera padronale, da uno studio e da un ulteriore bagno completo. Da questo livello si accede inoltre a un piacevole terrazzo che offre uno spazio esterno riservato, ideale per momenti di relax e privacy.Scendendo al piano inferiore si apre la luminosa zona giorno, concepita come un grande ambiente open space dove soggiorno e cucina si fondono armoniosamente. Le ampie vetrate garantiscono una splendida luminosità naturale e creano una continuità tra interno ed esterno, con accesso diretto al terrazzo e al giardino privato. Su questo piano è inoltre presente un pratico servizio ospiti, particolarmente comodo per la vita quotidiana e per accogliere gli ospiti.Per chi desidera un ulteriore tocco di esclusività, è prevista la possibilità di realizzare una piscina privata, disponibile con un supplemento di CHF 70'000..Completano la proprietà il piano cantina e i locali tecnici, offrendo pratici spazi di servizio e deposito.La posizione residenziale, tranquilla e ben collegata, rende questa proprietà particolarmente interessante per le famiglie con bambini, grazie alla vicinanza delle scuole e dei principali servizi, facilmente raggiungibili in pochi minuti.Questa nuova costruzione rappresenta una soluzione ideale per chi cerca una casa moderna ed efficiente, inserita in un contesto residenziale riservato e di qualità, con il vantaggio di acquistare un immobile ancora in fase progettuale e quindi personalizzabile secondo le proprie esigenze.La proprietà gode di una posizione particolarmente interessante in una tranquilla zona residenziale situata sopra il nucleo del paese. Grazie alla conformazione rialzata del terreno, la villetta beneficia di una piacevole vista aperta che può essere apprezzata soprattutto dal primo e dal secondo piano, regalando luminosità e una gradevole sensazione di spazio.La posizione coniuga tranquillità e praticità, con scuole, ristoranti, negozi e i principali servizi del paese facilmente raggiungibili in pochi minuti. Un contesto ideale per chi desidera vivere in un ambiente residenziale riservato senza rinunciare alla comodità della vita quotidiana, particolarmente apprezzato dalle famiglie con bambini.-***Alle Immobilien und Fotos auf www.remax.ch e newhome.ch **************In ruhiger und sonniger Lage entsteht eine elegante Wohnanlage, bestehend aus drei Reihenhäusern, die nach modernen Wohnstandards entworfen wurden und sich durch helle Räume, Komfort und hochwertige Ausstattung auszeichnen.Die angebotene Einheit erstreckt sich über drei Wohnebenen sowie das Untergeschoss. Aufgrund der Hanglage des Grundstücks erfolgt der Hauptzugang zum Haus über die mittlere Etage, in der sich der Schlafbereich für Kinder oder Gäste befindet. Auf dieser Ebene befinden sich zwei geräumige Schlafzimmer und ein Badezimmer.Im Obergeschoss erstreckt sich der privateste Bereich des Hauses, bestehend aus dem Hauptschlafzimmer, einem Arbeitszimmer und einem weiteren Badezimmer. Von dieser Ebene aus gelangt man zudem auf eine gemütliche Terrasse, die einen privaten Aussenbereich bietet, ideal für Momente der Entspannung und Privatsphäre.Im unteren Stockwerk öffnet sich der lichtdurchflutete Wohnbereich, der als grosszügiger Open-Space konzipiert ist, in

1 / 2
CHF 1,280,000.–
5.5 rooms143m² living space
6966 Villa Luganese

Progetto residenziale di tre villette a schiera

*** Tutti gli immobili e foto su www.remax.ch e newhome.ch **************In una posizione tranquilla e soleggiata sorgerà un elegante complesso residenziale composto da tre villette a schiera gemelle, progettate secondo moderni standard abitativi e caratterizzate da spazi luminosi, comfort e finiture di qualità.L'unità proposta si sviluppa su tre livelli abitativi oltre al piano cantina. Grazie alla conformazione del terreno in pendenza, l'accesso principale all'abitazione avviene dal piano centrale, che accoglie la zona notte destinata ai figli o agli ospiti. Su questo livello trovano spazio due ampie camere da letto e un bagno completo.Al piano superiore si sviluppa la zona più privata della casa, composta dalla camera padronale, da uno studio e da un ulteriore bagno completo. Da questo livello si accede inoltre a un piacevole terrazzo che offre uno spazio esterno riservato, ideale per momenti di relax e privacy.Scendendo al piano inferiore si apre la luminosa zona giorno, concepita come un grande ambiente open space dove soggiorno e cucina si fondono armoniosamente. Le ampie vetrate garantiscono una splendida luminosità naturale e creano una continuità tra interno ed esterno, con accesso diretto al terrazzo e al giardino privato. Su questo piano è inoltre presente un pratico servizio ospiti, particolarmente comodo per la vita quotidiana e per accogliere gli ospiti.Per chi desidera un ulteriore tocco di esclusività, è prevista la possibilità di realizzare una piscina privata, disponibile con un supplemento di CHF 70'000..Completano la proprietà il piano cantina e i locali tecnici, offrendo pratici spazi di servizio e deposito.La posizione residenziale, tranquilla e ben collegata, rende questa proprietà particolarmente interessante per le famiglie con bambini, grazie alla vicinanza delle scuole e dei principali servizi, facilmente raggiungibili in pochi minuti.Questa nuova costruzione rappresenta una soluzione ideale per chi cerca una casa moderna ed efficiente, inserita in un contesto residenziale riservato e di qualità, con il vantaggio di acquistare un immobile ancora in fase progettuale e quindi personalizzabile secondo le proprie esigenze.La proprietà gode di una posizione particolarmente interessante in una tranquilla zona residenziale situata sopra il nucleo del paese. Grazie alla conformazione rialzata del terreno, la villetta beneficia di una piacevole vista aperta che può essere apprezzata soprattutto dal primo e dal secondo piano, regalando luminosità e una gradevole sensazione di spazio.La posizione coniuga tranquillità e praticità, con scuole, ristoranti, negozi e i principali servizi del paese facilmente raggiungibili in pochi minuti. Un contesto ideale per chi desidera vivere in un ambiente residenziale riservato senza rinunciare alla comodità della vita quotidiana, particolarmente apprezzato dalle famiglie con bambini.-***Alle Immobilien und Fotos auf www.remax.ch e newhome.ch **************In ruhiger und sonniger Lage entsteht eine elegante Wohnanlage, bestehend aus drei Reihenhäusern, die nach modernen Wohnstandards entworfen wurden und sich durch helle Räume, Komfort und hochwertige Ausstattung auszeichnen.Die angebotene Einheit erstreckt sich über drei Wohnebenen sowie das Untergeschoss. Aufgrund der Hanglage des Grundstücks erfolgt der Hauptzugang zum Haus über die mittlere Etage, in der sich der Schlafbereich für Kinder oder Gäste befindet. Auf dieser Ebene befinden sich zwei geräumige Schlafzimmer und ein Badezimmer.Im Obergeschoss erstreckt sich der privateste Bereich des Hauses, bestehend aus dem Hauptschlafzimmer, einem Arbeitszimmer und einem weiteren Badezimmer. Von dieser Ebene aus gelangt man zudem auf eine gemütliche Terrasse, die einen privaten Aussenbereich bietet, ideal für Momente der Entspannung und Privatsphäre.Im unteren Stockwerk öffnet sich der lichtdurchflutete Wohnbereich, der als grosszügiger Open-Space konzipiert ist, in

1 / 2
CHF 1,280,000.–
5.5 rooms150m² living space
6966 Lugano

New project of three villas - living in the nature, just minutes from the city

New project of three villas - living in the nature, just minutes from the city In an excellent position in Villa Luganese, we offer for sale an exclusive project of three detached villas surrounded by greenery, set in a residential and sunny environment, with a beautiful open view over the city of Lugano and its surroundings.Villa Luganese is an increasingly sought-after area thanks to its high quality of life: it offers tranquility and nature while remaining extremely convenient due to its proximity to major road connections, the highway, and the areas of Canobbio, Vedeggio, and Cassarate. The center of Lugano can be reached in approximately 10 minutes, making this location ideal for both families and professionals working in the city.The project, with delivery expected within the next two years, is offered ?off-plan?, providing a significant advantage: the possibility to customize the interior spaces according to your needs and tastes, creating a tailor-made home directly with the architect. The homes are spread over multiple levels, making optimal use of the sloping terrain: • Entrance floor (upper level): access at the rear of the house, with an elegant entrance hall featuring an impressive void overlooking the living room below, ensuring abundant natural light. This level includes a bathroom and two bedrooms. • Living area (lower level): spacious open-plan living area with kitchen, dining room, and living room, guest WC, enhanced by large windows opening onto a generous terrace and private garden, with the possibility of building a swimming pool. The space is further enriched by double-height ceilings bringing in natural light from above. • Upper floor: sleeping area consisting of a master bedroom of approximately 20 m², a study room, and a full bathroom. The master bedroom has access to a pleasant private terrace of about 10 m². • The property is completed by approximately 50 m² of ancillary spaces, including a large cellar/hobby room, laundry room, and technical rooms. • There is also a shared natural park with a small stream. The villas benefit from excellent exposure, with particularly beautiful evening light thanks to stunning frontal sunsets, and are set in a highly valuable natural context.For further information, project details, and construction timelines, please do not hesitate to contact us. We will be happy to guide you through this attractive opportunity.

Suggested properties for you based on search results