"Villa - Villa Luganese"
Purchase price
CHF 1,280,000.–
Notify on price drop
Rooms
5.5
Living space
200 m2
Location
6966 Villa LuganeseCosts
- Purchase price:
- CHF 1,280,000.–
- Notify on price drop
Main information
- Available from:
- By agreement
- Type:
- Villa
- No. of rooms:
- 5.5
- Number of floors:
- 4
- Surface living:
- 200 m2
- Year built:
- 2027
Features and furnishings
Parking space
Documents (0)
Description
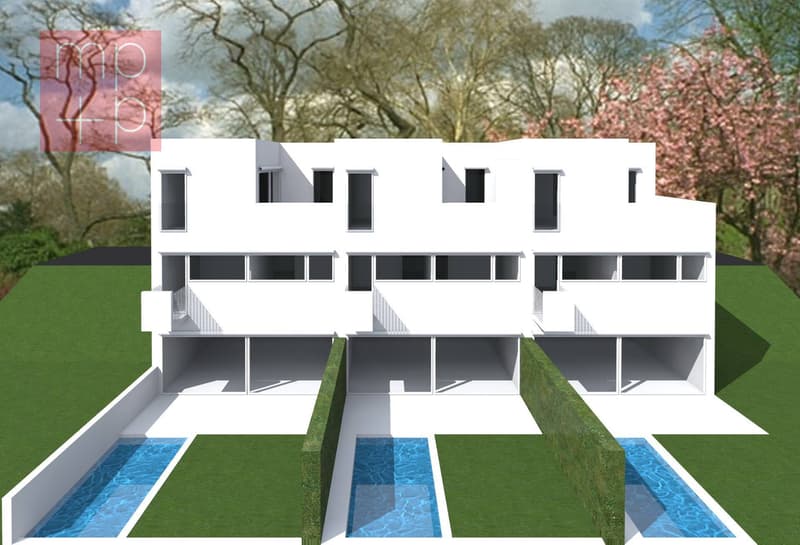
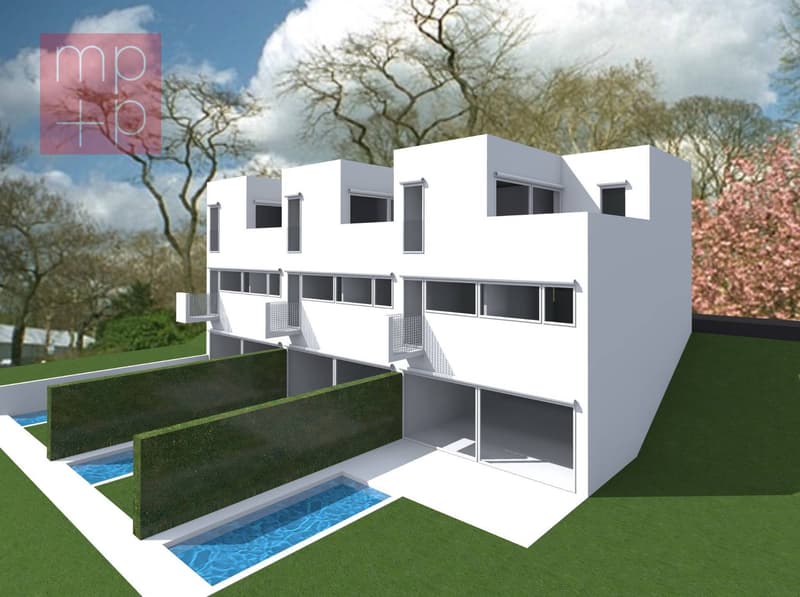
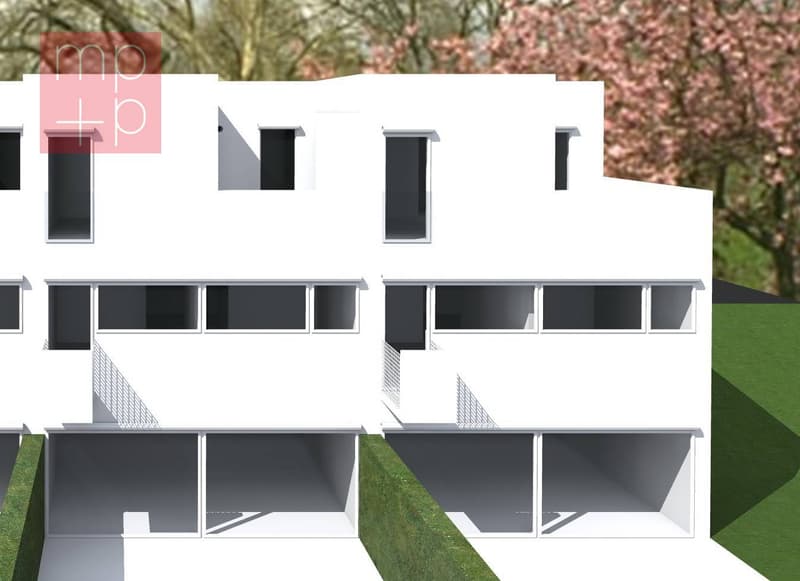
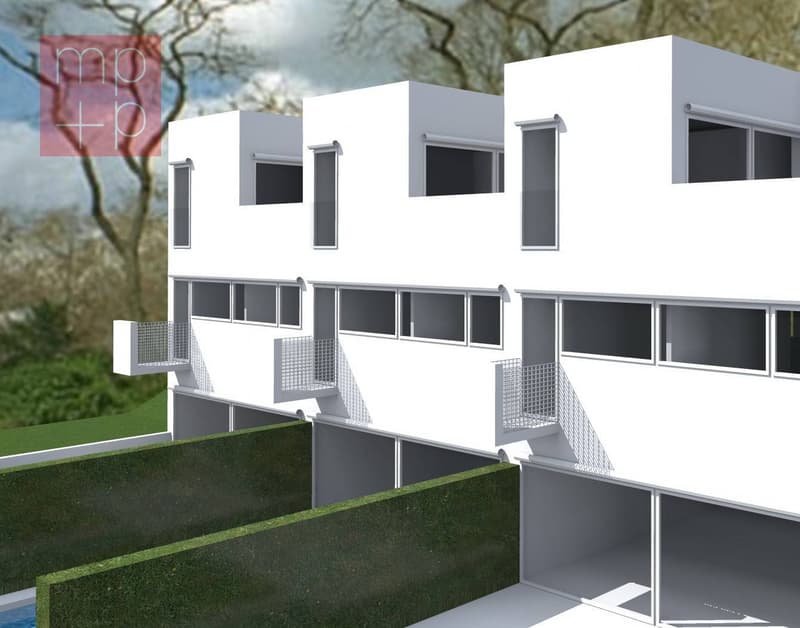
A Villa Luganese, district of Lugano, in a prestigious and extremely quiet residential hill area, sunny and with open views, we are selling 3 contiguous VILLAS surrounded by greenery and designed according to modern living standards, characterized by bright spaces, comfort, and quality finishes. Possibility of secondary residence. The location guarantees practicality, with schools, restaurants, shops, and the main services of the town easily accessible in a few minutes. An ideal context for those who want to live in a reserved residential area without giving up the convenience of daily life, particularly appreciated by families with children. The project provides for the sale "on paper", offering the advantage of being able to personalize internal spaces and finishes with the help of the builder. The homes are spread over 4 levels, making the most of the sloping terrain. Net area of 145 sqm and approximately 200 sqm in total, land area of 190 sqm.
Entrance level from street level: elegant atrium with a suggestive void on the underlying living room, 2 bedrooms, bathroom.
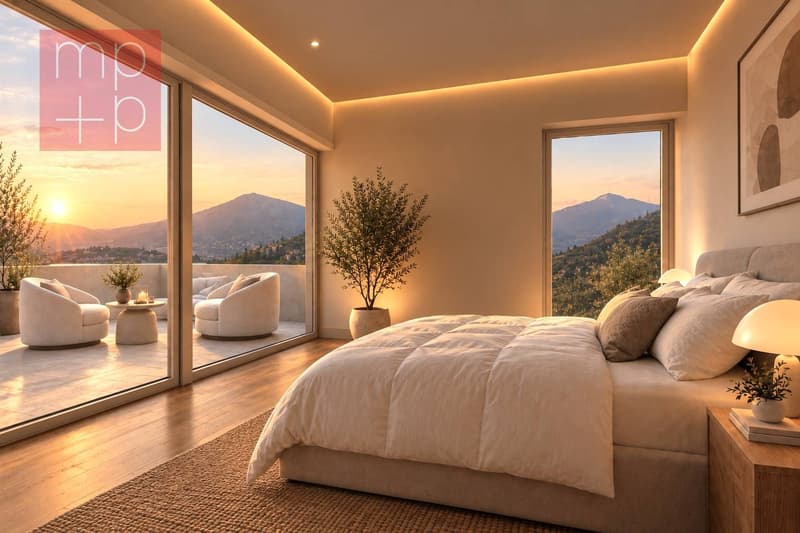
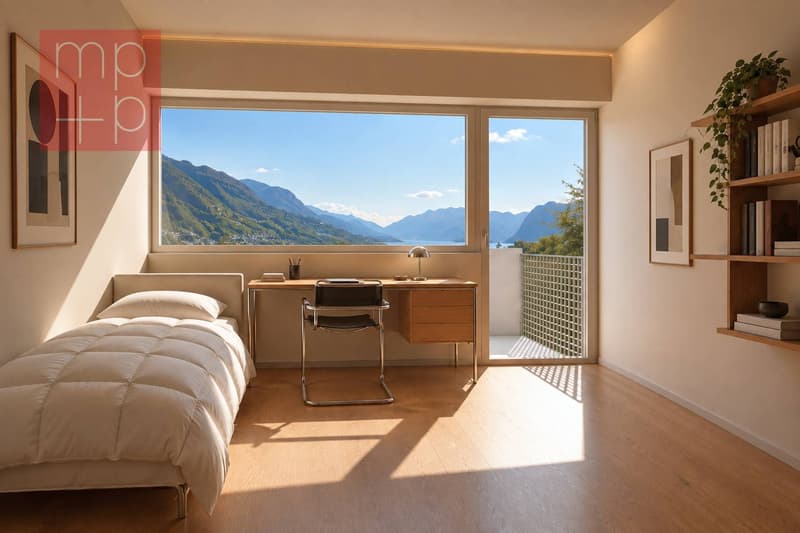
Upper level: master bedroom area consisting of a suite of approximately 20 sqm with exit onto the terrace of approximately 10 sqm with a valuable view of the Lugano area, study, and a complete bathroom.
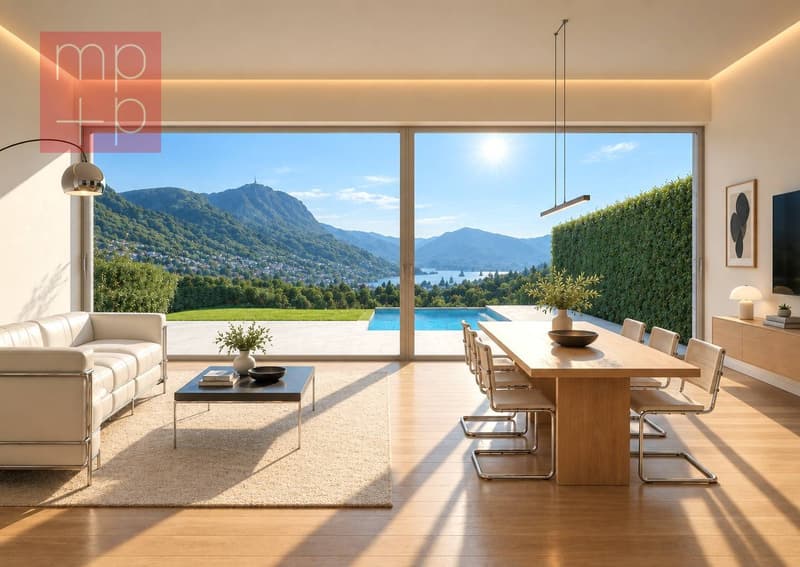
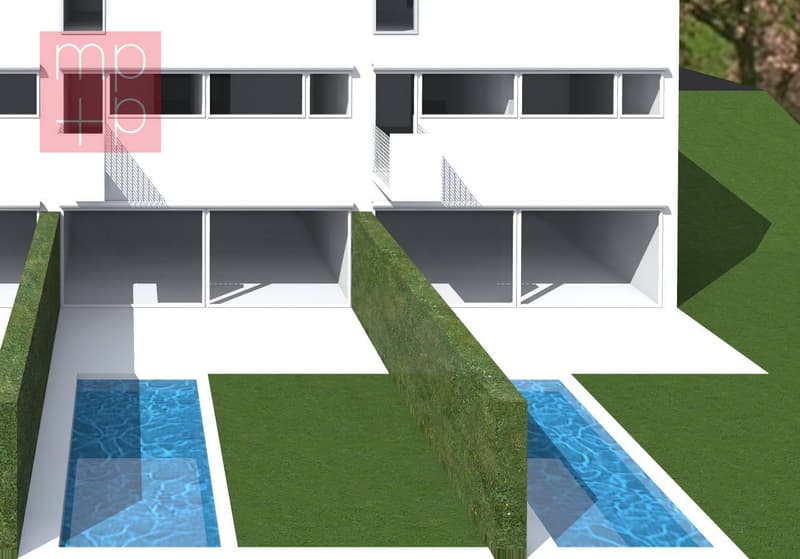
Lower level living area: large open-plan living area where the living room and kitchen blend harmoniously, with a double-height area that brings natural light from above, guest toilet. Large window that overlooks the private garden, with possibility of realizing a private pool with a supplement of CHF 70,000.
Basement: accessory rooms of approximately 50 sqm, including a large cellar/hobby room, laundry room, and technical rooms.
Completing the offer are 2 parking spaces, one covered and one uncovered, included in the sale price.
The villas enjoy excellent exposure, with particular brightness in the evening hours thanks to the suggestive front sunsets and are set in a natural context of great value. Call now for more information!!
Entrance level from street level: elegant atrium with a suggestive void on the underlying living room, 2 bedrooms, bathroom.
Upper level: master bedroom area consisting of a suite of approximately 20 sqm with exit onto the terrace of approximately 10 sqm with a valuable view of the Lugano area, study, and a complete bathroom.
Lower level living area: large open-plan living area where the living room and kitchen blend harmoniously, with a double-height area that brings natural light from above, guest toilet. Large window that overlooks the private garden, with possibility of realizing a private pool with a supplement of CHF 70,000.
Basement: accessory rooms of approximately 50 sqm, including a large cellar/hobby room, laundry room, and technical rooms.
Completing the offer are 2 parking spaces, one covered and one uncovered, included in the sale price.
The villas enjoy excellent exposure, with particular brightness in the evening hours thanks to the suggestive front sunsets and are set in a natural context of great value. Call now for more information!!
Mortgage Calculator
From dream house to home ownership: the mortgage calculator can help you estimate the affordability of this property.

Free
Unlock the full experience
Sync your favourites, manage search alerts, and access all your important services seamlessly across devices. Create your free account for a personalized home search!
Advertiser


MPP Fiduciaria SA
Breganzona - Via Dott. G. Polar 48
6932Lugano
Contact
- Listing ID
- 4003535422
- Object ref.
- DC2680.DC2680.DC2680