"Villa Erika | Spaziosa villa con piscina e rustico indipendente"
Purchase price
CHF 2,500,000.–
Notify on price drop
Rooms
5.5
Living space
270 m2
Location
6966 Villa LuganeseCosts
- Purchase price:
- CHF 2,500,000.–
- Notify on price drop
Main information
- Available from:
- By agreement
- Type:
- Villa
- No. of rooms:
- 5.5
- Surface living:
- 270 m2
- Land area:
- 750 m2
- Year built:
- 2003
Features and furnishings
Balcony / Terrace
Swimming pool
Documents (0)
Description
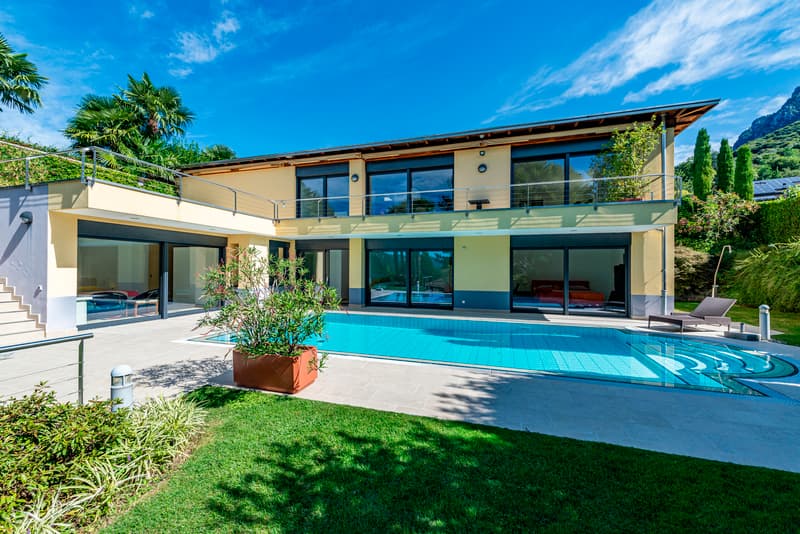
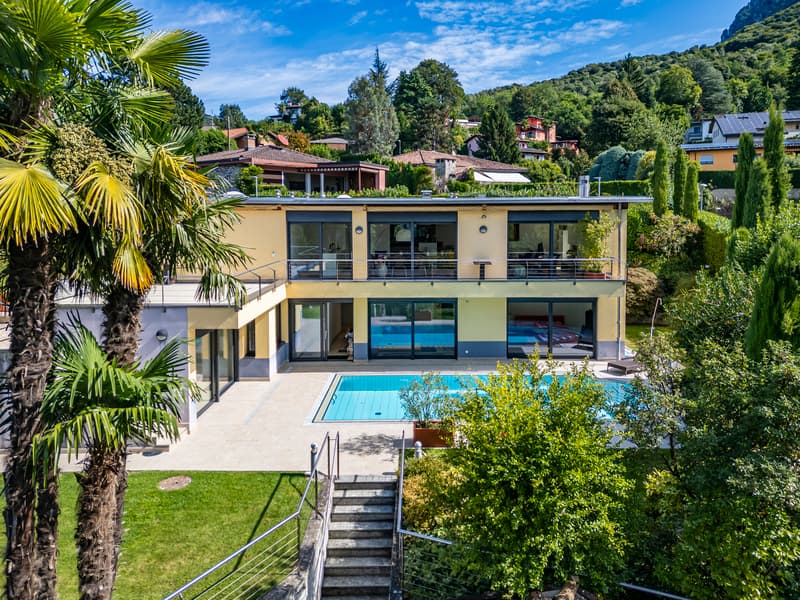
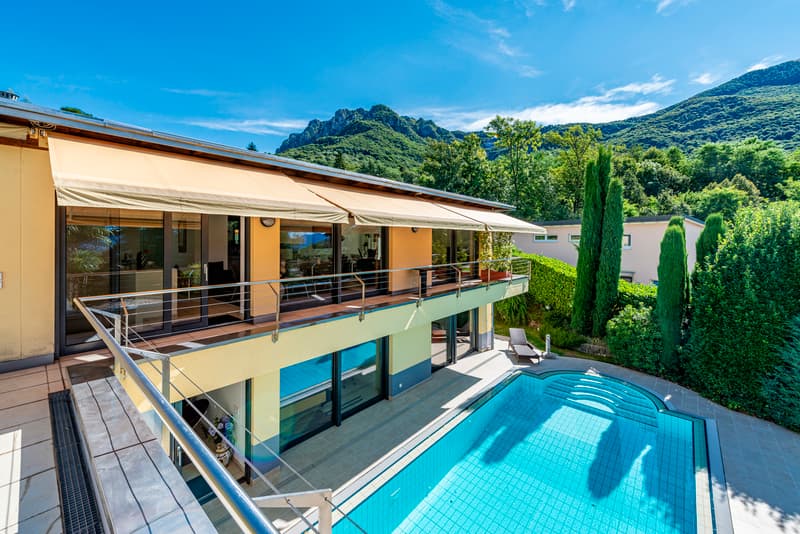
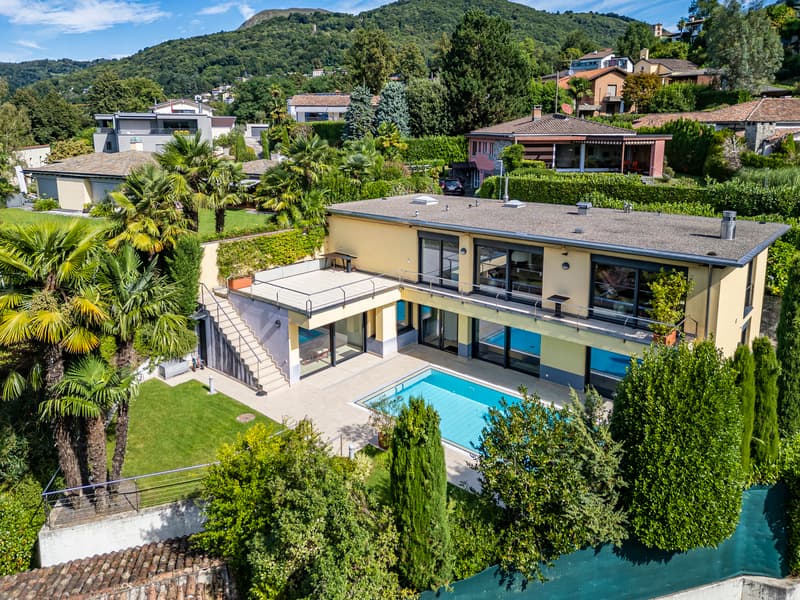
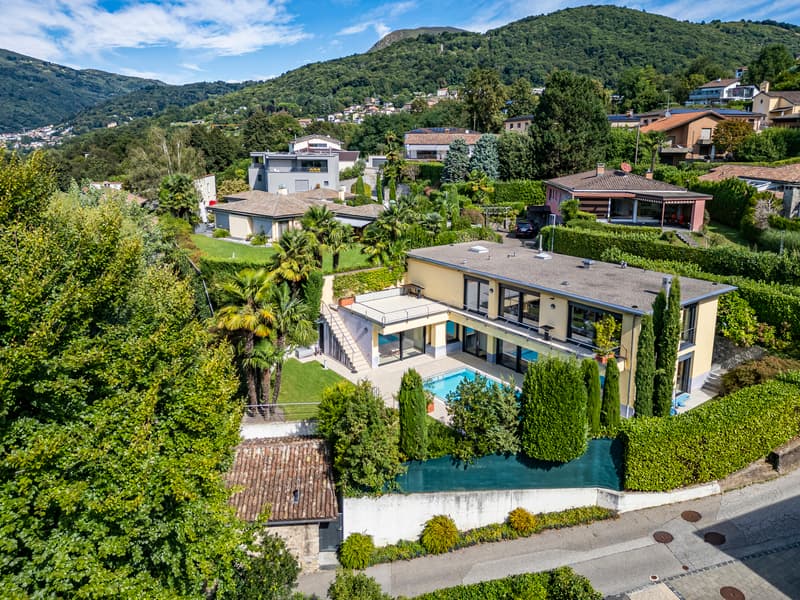
A Villa Luganese, in posizione riservata e sopraelevata, a breve distanza da Lugano, proponiamo in vendita Villa Erika, una villa costruita nel 2003 con rustico indipendente e piscina, ben esposta e circondata dal verde. L'orientamento a sud-ovest porta luce per tutta la giornata, e dagli spazi esterni lo sguardo si apre sul paesaggio, con scorci verso il lago e la città.
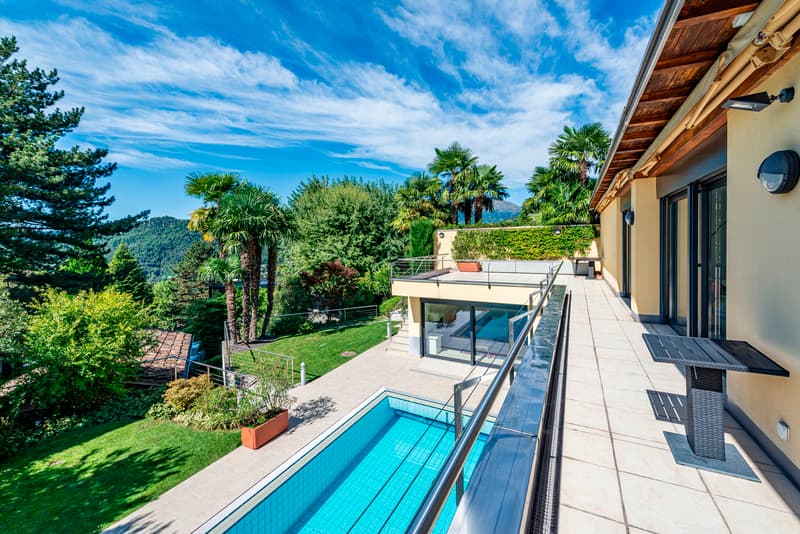
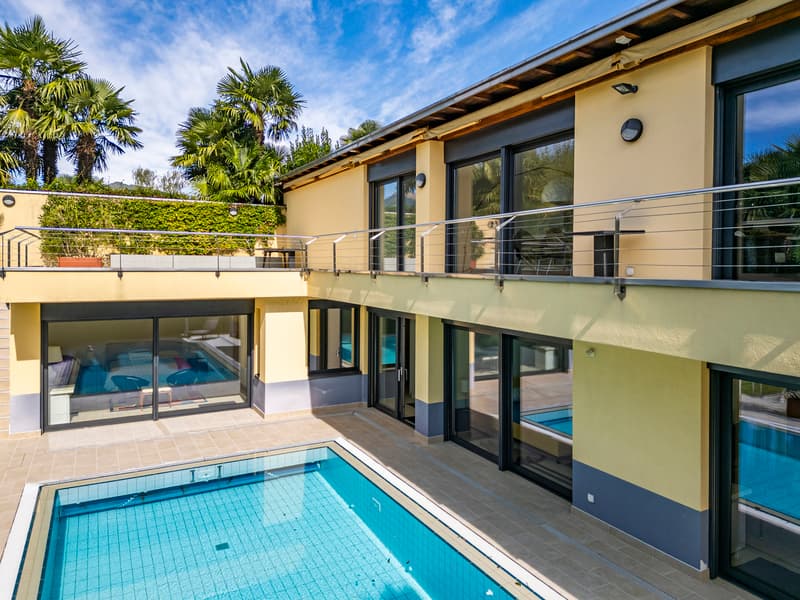
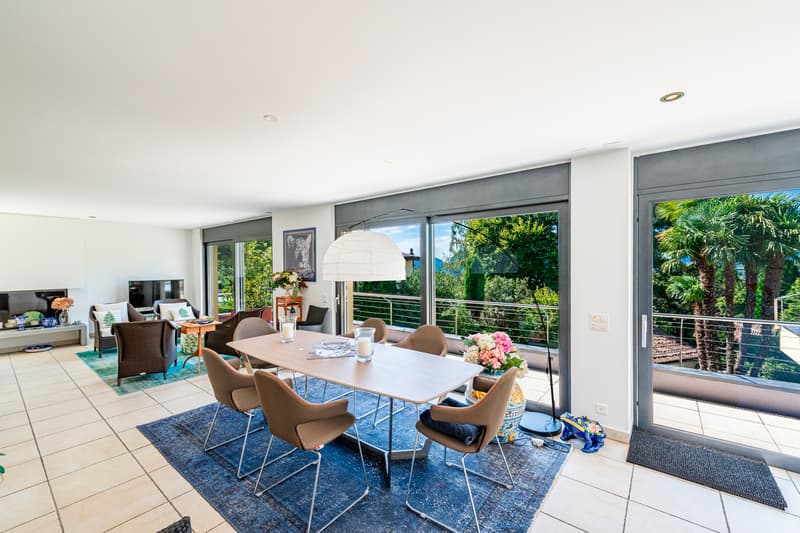
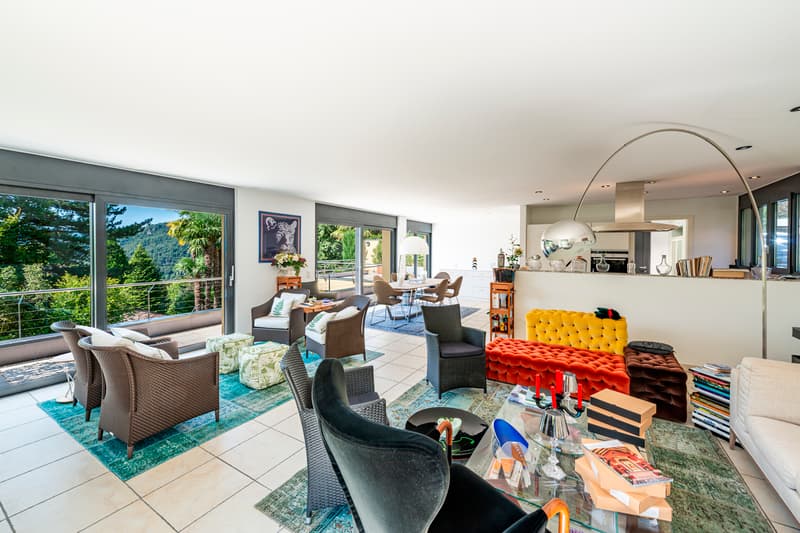
La villa padronale si sviluppa su due livelli, per una superficie complessiva di circa 270 m² e 5,5 locali, e sorge su un terreno di 750 m². Si entra al piano d'ingresso, dove il soggiorno di circa 45 m² e la sala da pranzo si aprono sull'esterno, con la cucina aperta sulla zona giorno. Completano il livello un guardaroba, un servizio e l'autorimessa per due automobili. La terrazza di circa 20 m², il pergolato e il balcone prolungano la zona giorno verso il giardino.

Al piano inferiore, a livello del giardino, si trova la zona notte. La camera padronale, di circa 18 m², dispone di guardaroba e bagno privato con vasca; le altre tre camere, di 13-15 m², sono servite da due bagni con doccia.
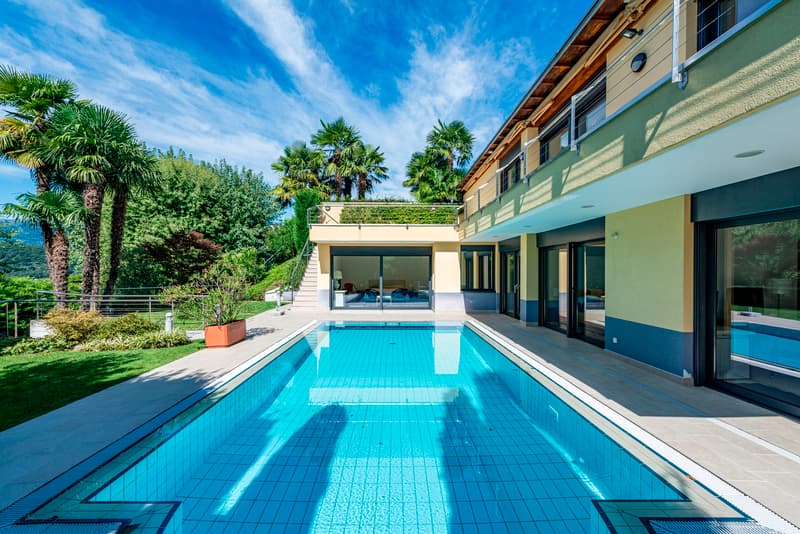

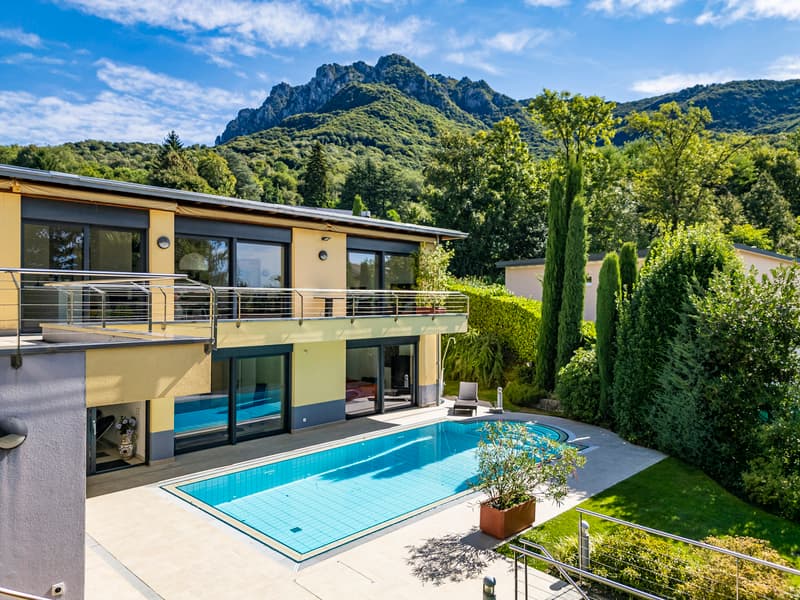
Il giardino accoglie la piscina di 7,2 × 4,3 m. Il rustico indipendente, di circa 45 m², si sviluppa su due livelli e ospita una palestra e un grottino con camino.
Tre posteggi esterni e i locali accessori (lavanderia, locale tecnico, rifugio e cantina) completano la proprietà.
La proprietà può essere acquistata anche come residenza secondaria.
À Villa Luganese, dans un cadre intime et surélevé, à proximité de Lugano, nous proposons à la vente la Villa Erika, une villa construite en 2003 avec un pavillon indépendant et une piscine, bien exposée et entourée de verdure. Son orientation sud-ouest garantit un ensoleillement tout au long de la journée, et depuis les espaces extérieurs, la vue s'ouvre sur le paysage, avec des aperçus sur le lac et la ville.
La villa principale s'étend sur deux niveaux, pour une surface totale d'environ 270 m² et 5,5 pièces, et se dresse sur un terrain de 750 m². On accède au rez-de-chaussée, où le salon d'environ 45 m² et la salle à manger s'ouvrent sur l'extérieur, tandis que la cuisine est ouverte sur l'espace de vie. Un vestiaire, des sanitaires et un garage pour deux voitures complètent ce niveau. La terrasse d'environ 20 m², la pergola et le balcon prolongent l'espace de vie vers le jardin.
À l'étage inférieur, au niveau du jardin, se trouve l'espace nuit. La chambre parentale, d'environ 18 m², dispose d'un dressing et d'une salle de bains privative avec baignoire ; les trois autres chambres, de 13 à 15 m², sont desservies par deux salles de bains avec douche.
Le jardin abrite une piscine de 7,2 × 4,3 m. Le pavillon indépendant, d'environ 45 m², s'étend sur deux niveaux et abrite une salle de sport et un petit salon avec cheminée.
Trois places de parking extérieures et les locaux annexes (buanderie, local technique, abri et cave) complètent la propriété.
La propriété peut également être acquise en tant que résidence secondaire
In Villa Luganese, in ruhiger, erhöhter Lage unweit von Lugano, bieten wir die Villa Erika zum Verkauf an: ein im Jahr 2003 erbautes Haus mit eigenständigem Rustico und Pool, gut ausgerichtet und von Grün umgeben. Die Südwestausrichtung sorgt für Licht über den ganzen Tag, und von den Aussenbereichen öffnet sich der Blick auf die Landschaft, mit Ausblicken auf See und Stadt.
Das Haupthaus erstreckt sich über zwei Ebenen mit einer Gesamtfläche von rund 270 m² und 5,5 Zimmern und steht auf einem Grundstück von 750 m². Man betritt es auf der Eingangsebene, wo sich der Wohnraum von rund 45 m² und das Esszimmer zum Aussenbereich öffnen; die Küche ist zum Wohnbereich hin offen. Ein Ankleideraum, ein WC und die Garage für zwei Fahrzeuge vervollständigen die Ebene. Die Terrasse von rund 20 m², die Pergola und der Balkon verlängern den Wohnbereich in den Garten.
Auf der unteren Ebene, auf Gartenniveau, befindet sich der Schlafbereich. Das Hauptschlafzimmer von rund...
La villa padronale si sviluppa su due livelli, per una superficie complessiva di circa 270 m² e 5,5 locali, e sorge su un terreno di 750 m². Si entra al piano d'ingresso, dove il soggiorno di circa 45 m² e la sala da pranzo si aprono sull'esterno, con la cucina aperta sulla zona giorno. Completano il livello un guardaroba, un servizio e l'autorimessa per due automobili. La terrazza di circa 20 m², il pergolato e il balcone prolungano la zona giorno verso il giardino.
Al piano inferiore, a livello del giardino, si trova la zona notte. La camera padronale, di circa 18 m², dispone di guardaroba e bagno privato con vasca; le altre tre camere, di 13-15 m², sono servite da due bagni con doccia.
Il giardino accoglie la piscina di 7,2 × 4,3 m. Il rustico indipendente, di circa 45 m², si sviluppa su due livelli e ospita una palestra e un grottino con camino.
Tre posteggi esterni e i locali accessori (lavanderia, locale tecnico, rifugio e cantina) completano la proprietà.
La proprietà può essere acquistata anche come residenza secondaria.
À Villa Luganese, dans un cadre intime et surélevé, à proximité de Lugano, nous proposons à la vente la Villa Erika, une villa construite en 2003 avec un pavillon indépendant et une piscine, bien exposée et entourée de verdure. Son orientation sud-ouest garantit un ensoleillement tout au long de la journée, et depuis les espaces extérieurs, la vue s'ouvre sur le paysage, avec des aperçus sur le lac et la ville.
La villa principale s'étend sur deux niveaux, pour une surface totale d'environ 270 m² et 5,5 pièces, et se dresse sur un terrain de 750 m². On accède au rez-de-chaussée, où le salon d'environ 45 m² et la salle à manger s'ouvrent sur l'extérieur, tandis que la cuisine est ouverte sur l'espace de vie. Un vestiaire, des sanitaires et un garage pour deux voitures complètent ce niveau. La terrasse d'environ 20 m², la pergola et le balcon prolongent l'espace de vie vers le jardin.
À l'étage inférieur, au niveau du jardin, se trouve l'espace nuit. La chambre parentale, d'environ 18 m², dispose d'un dressing et d'une salle de bains privative avec baignoire ; les trois autres chambres, de 13 à 15 m², sont desservies par deux salles de bains avec douche.
Le jardin abrite une piscine de 7,2 × 4,3 m. Le pavillon indépendant, d'environ 45 m², s'étend sur deux niveaux et abrite une salle de sport et un petit salon avec cheminée.
Trois places de parking extérieures et les locaux annexes (buanderie, local technique, abri et cave) complètent la propriété.
La propriété peut également être acquise en tant que résidence secondaire
In Villa Luganese, in ruhiger, erhöhter Lage unweit von Lugano, bieten wir die Villa Erika zum Verkauf an: ein im Jahr 2003 erbautes Haus mit eigenständigem Rustico und Pool, gut ausgerichtet und von Grün umgeben. Die Südwestausrichtung sorgt für Licht über den ganzen Tag, und von den Aussenbereichen öffnet sich der Blick auf die Landschaft, mit Ausblicken auf See und Stadt.
Das Haupthaus erstreckt sich über zwei Ebenen mit einer Gesamtfläche von rund 270 m² und 5,5 Zimmern und steht auf einem Grundstück von 750 m². Man betritt es auf der Eingangsebene, wo sich der Wohnraum von rund 45 m² und das Esszimmer zum Aussenbereich öffnen; die Küche ist zum Wohnbereich hin offen. Ein Ankleideraum, ein WC und die Garage für zwei Fahrzeuge vervollständigen die Ebene. Die Terrasse von rund 20 m², die Pergola und der Balkon verlängern den Wohnbereich in den Garten.
Auf der unteren Ebene, auf Gartenniveau, befindet sich der Schlafbereich. Das Hauptschlafzimmer von rund...
Mortgage Calculator
From dream house to home ownership: the mortgage calculator can help you estimate the affordability of this property.

Free
Unlock the full experience
Sync your favourites, manage search alerts, and access all your important services seamlessly across devices. Create your free account for a personalized home search!
Viewing
Contact for viewing
Gianluca Righetti


Gianluca RighettiManaging Director
- Listing ID
- 4001509761
- Object ref.
- 5140654