51 results - Property for buy in Barbengo (Lugano)

1 / 13
CHF 4,400,000.–
6.5 rooms385m² living space
Via Monte Panorama 5, 6918 Figino

Villa di Lusso con Piscina e Vista Mozzafiato sul Lago di Lugo

In una delle località residenziali più ricercate del Luganese, immersa nella tranquillità e nel verde di Figino, proponiamo in vendita questa raffinata villa di prestigio con splendida vista aperta sul Lago di Lugano e sulle montagne circostanti.La proprietà gode di un'eccellente esposizione solare e di un contesto riservato, ideale per chi desidera privacy, comfort e qualità abitativa a pochi minuti dal centro città.La villa si sviluppa su 3 livelli per una superficie complessiva di circa 620 mq, con ambienti generosi, luminosi e perfettamente distribuiti. L'abitazione è stata oggetto di un'importante ristrutturazione tra il 2008 e il 2010, seguita da ulteriori migliorie nel 2016, ed è oggi mantenuta in condizioni impeccabili.Gli spazi esterni sono studiati per offrire momenti di assoluto relax: terrazze panoramiche, aree lounge coperte, zona barbecue e giardino curato si integrano armoniosamente con l'architettura della casa, creando un'atmosfera elegante e accogliente.PIANO TERRA:- elegante atrio d'ingresso;- ampia zona living con camino;- cucina open-space con area pranzo;- WC ospiti;- accesso diretto alle terrazze e al giardino;- magnifica piscina interna con ampie vetrate e uscita verso l'esterno, con vista panoramica sul lago.PRIMO PIANO:- suite padronale con cabina armadio e bagno en-suite completo di doppio lavabo, doccia e vasca;- 4 camere da letto con vista lago;- ulteriore bagno;- locale lavanderia;- grande terrazza panoramica.PIANO SEMINTERRATO:- accesso diretto dall'autorimessa doppia;- atrio con armadi a muro;- ufficio/studio;- cantina;- locali tecnici e spazi deposito.La proprietà dispone di di 4 parcheggi (2 in garage e 2 esterni).Questa residenza rappresenta una soluzione abitativa di alto standing, grazie alla posizione privilegiata, alla vicinanza con Lugano e alla possibilità di vivere in un ambiente esclusivo e rilassante durante tutto l'anno.Figino è una località apprezzata per il suo fascino naturale, le passeggiate lungolago, i sentieri immersi nel verde e la qualità di vita che offre ai suoi residenti.In einer der begehrtesten Wohngegenden des Luganersees, inmitten der Ruhe und der Natur von Figino, bieten wir diese elegante Luxusvilla mit herrlichem Blick auf den Luganersee und die umliegenden Berge zum Verkauf an.Das Anwesen geniesst eine hervorragende Sonneneinstrahlung und befindet sich in einer ruhigen Umgebung, die ideal für diejenigen ist, die Privatsphäre, Komfort und Wohnqualität nur wenige Minuten vom Stadtzentrum entfernt suchen.Die Villa erstreckt sich über 3 Ebenen mit einer Gesamtfläche von ca. 620 m2 und bietet grosszügige, helle und perfekt aufgeteilte Räume. Das Haus wurde zwischen 2008 und 2010 umfassend renoviert und 2016 weiter verbessert und befindet sich heute in einem makellosen Zustand.Die Aussenbereiche sind so gestaltet, dass sie Momente der Entspannung bieten: Panoramaterrassen, überdachte Lounge-Bereiche, Grillplatz und gepflegter Garten fügen sich harmonisch in die Architektur des Hauses ein und schaffen eine elegante und einladende Atmosphäre.ERDBODEN:- eleganter Eingangsbereich;- grosszügiger Wohnbereich mit Kamin;- offene Küche mit Essbereich;- Gäste-WC;- direkter Zugang zu den Terrassen und zum Garten;- wunderschöne Indoor-Pool mit grossen Fenstern und Ausgang nach draussen mit Panoramablick auf den See.ERSTER EBERECHT:- Hauptschlafzimmer mit Ankleide und en-suite Badezimmer mit Doppelwaschbecken, Dusche und Badewanne;- 4 Schlafzimmer mit Seeblick;- weiteres Badezimmer;- Waschküche;- grosse Panoramaterrasse.KELLER:- direkter Zugang von der Doppelgarage;- Flur mit Wandschränken;- Büro/Arbeitszimmer;- Weinkeller;- Technikräume und Lagerräume.Das Anwesen verfügt über 4 Parkplätze (2 in der Garage und 2 aussen).Dieses Wohnhaus ist eine hochwertige Wohnlösung, dank seiner privilegierten Lage, der Nähe zu Lugano und der Möglichkeit, das ganze Jahr über in einer exklusiven und entspannten Umgebung zu...

Travel time
-
1 / 23
CHF 1,400,000.–
7.5 rooms250m² living space
Via Tassera di sotto 9, 6918 Lugano

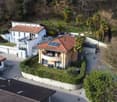
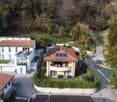
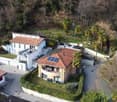
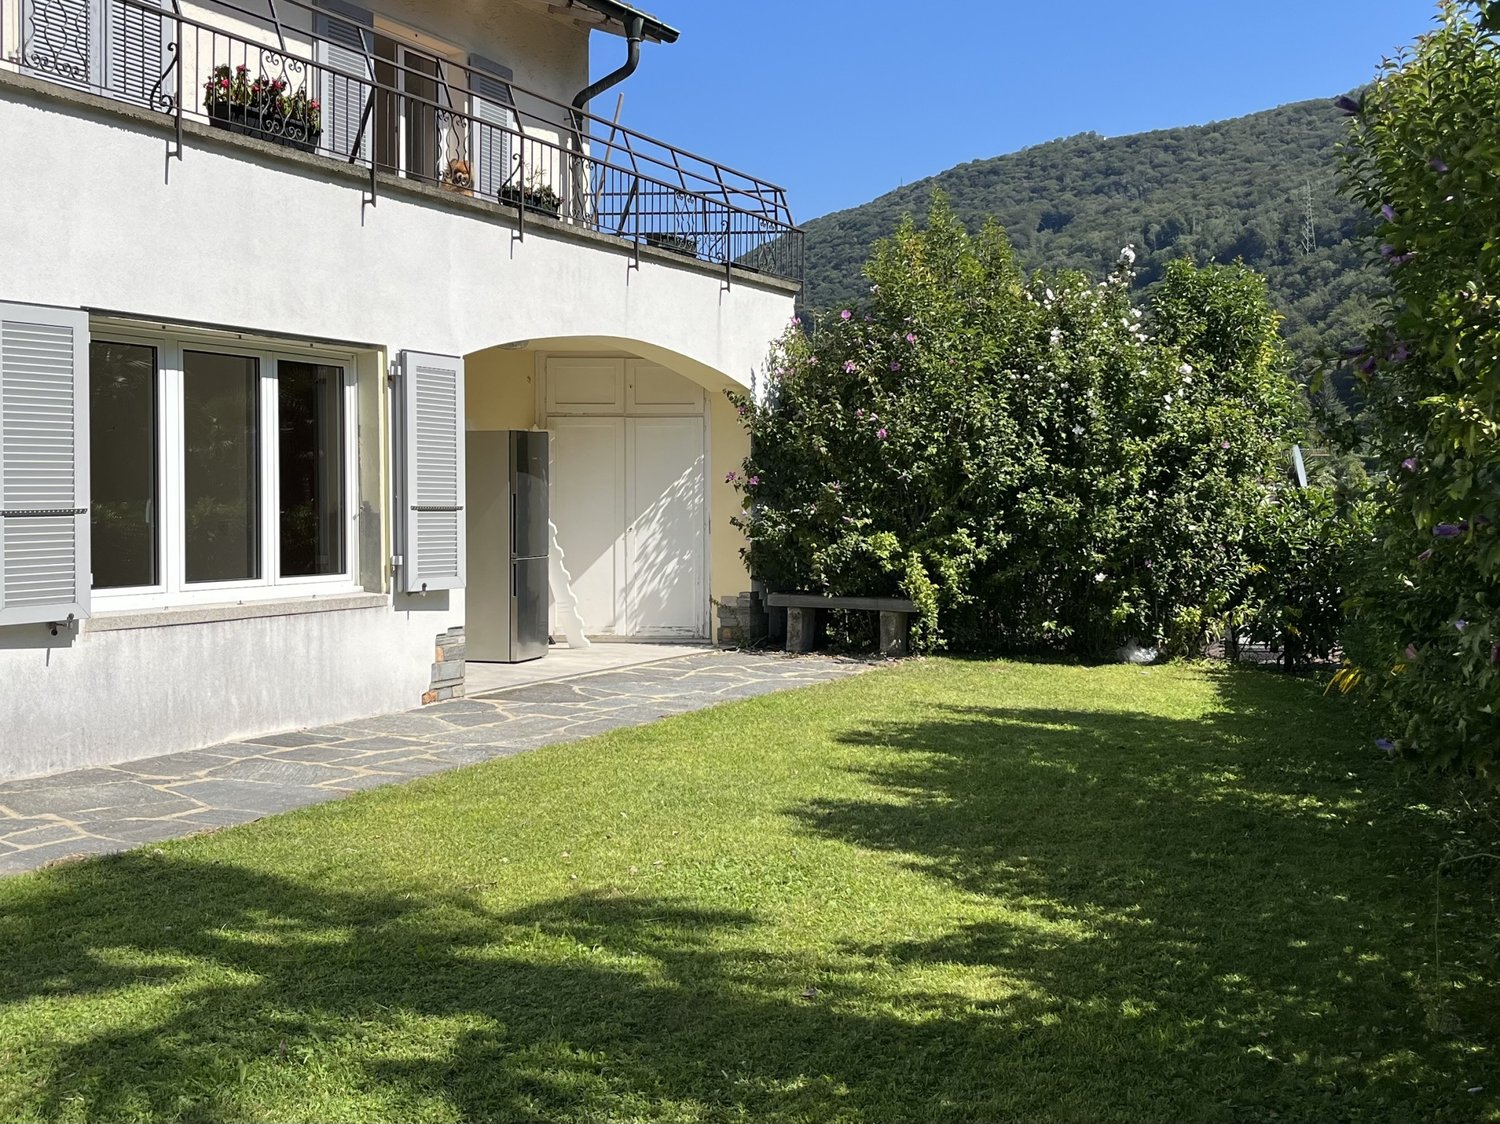
Villa with two apartments and private park in Figino

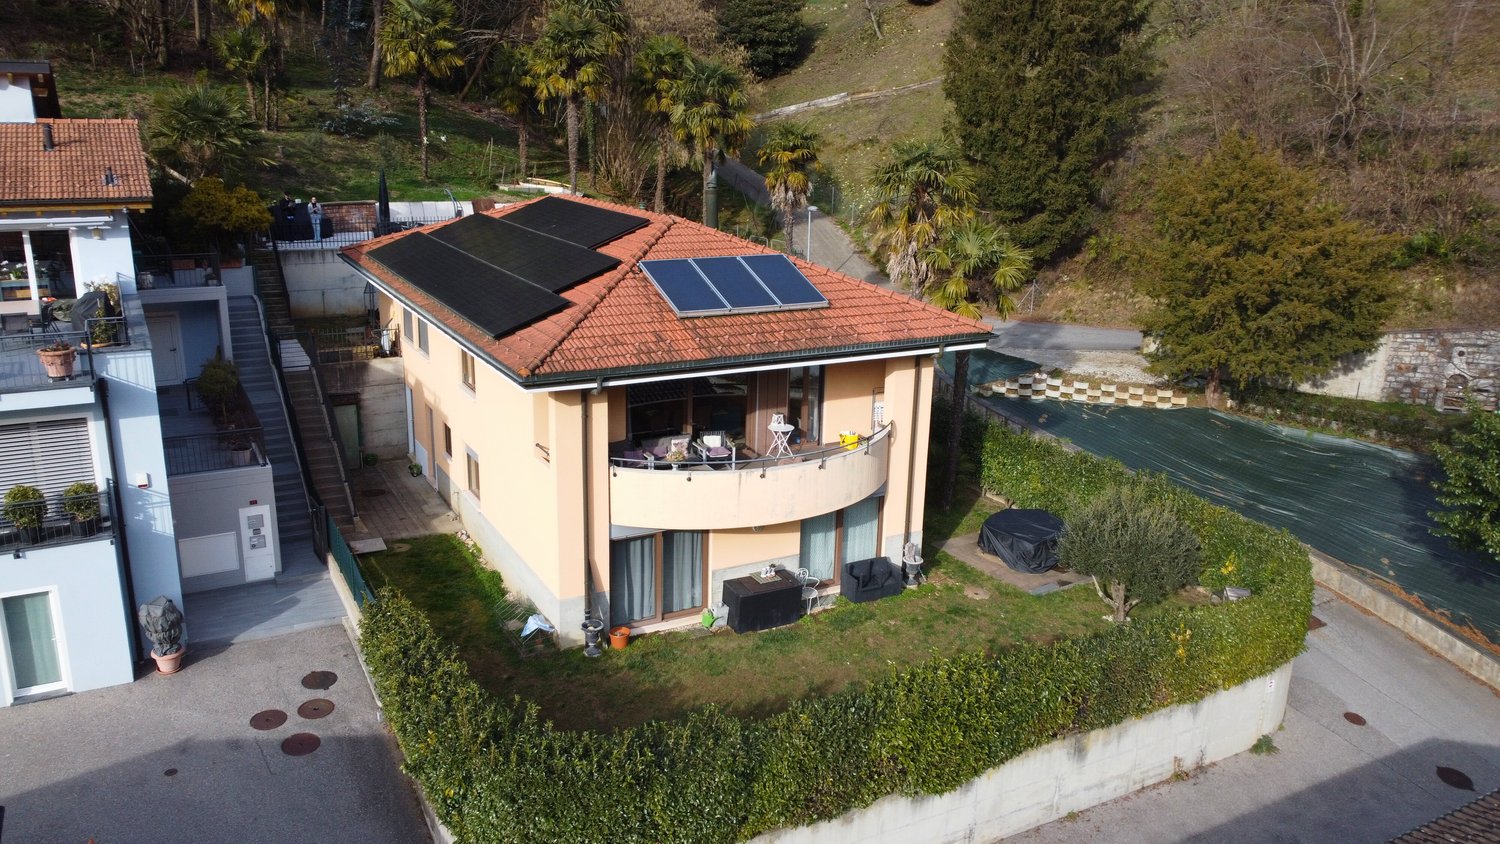
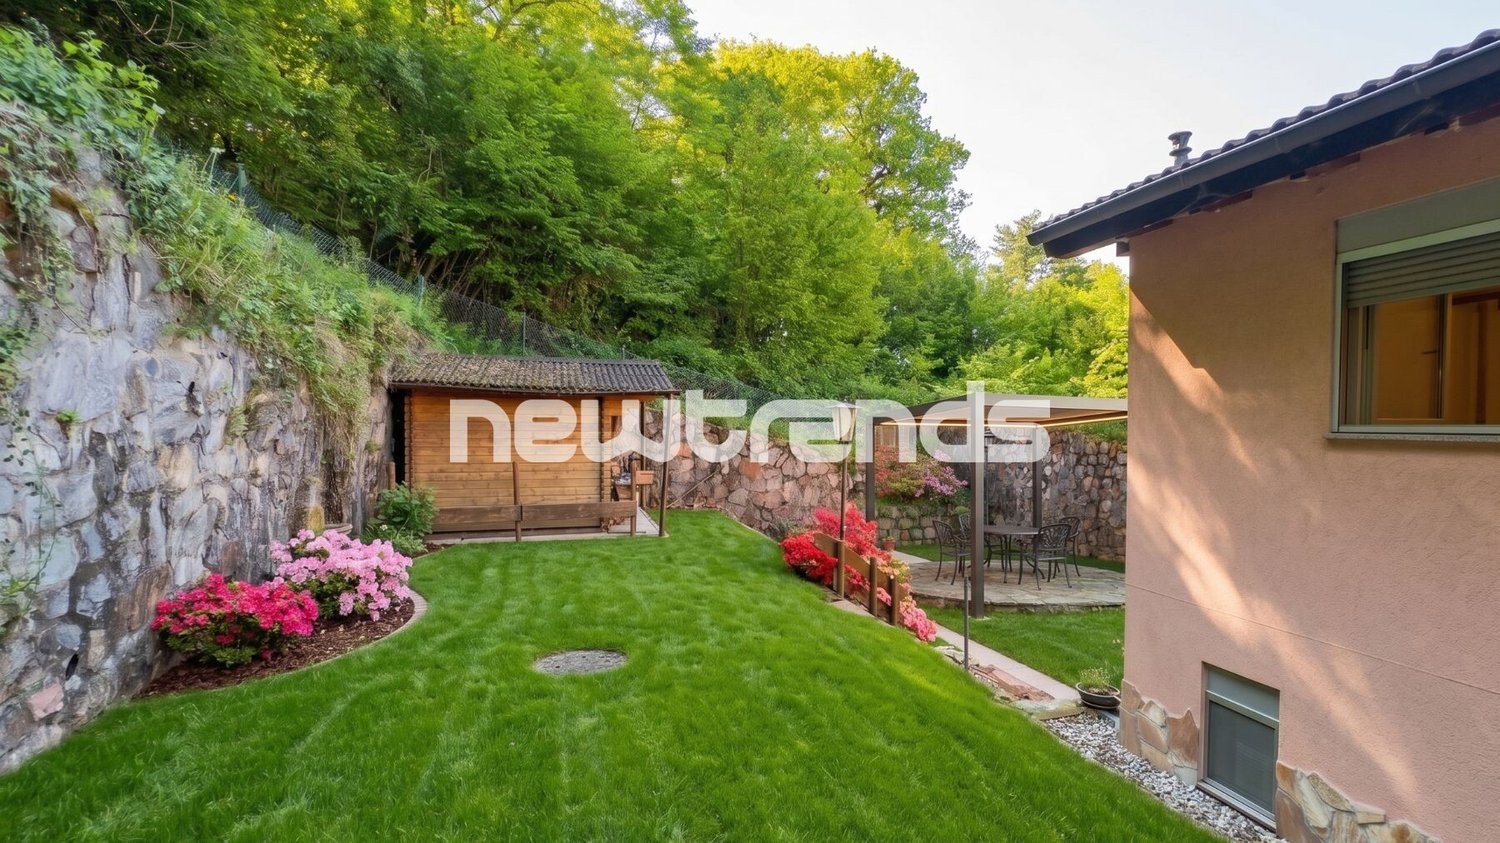
In the green area of Figino, in a residential and sunny position, we propose a villa composed of two residential units (2.5 rooms and 4.5 rooms) immersed in a large private park on the edge of the woods, with a pleasant open view of the surrounding hills.The property is ideal as:Main residence / secondary residence / two-family house / investment with independent apartmentDISTRIBUTION OF THE PROPERTY:Ground floor (approx. 150 m²):Potential independent apartment of 2.5 rooms with direct access to the garden• Entrance hall• Large bathroom• Bedroom• Living room• Room predisposed for kitchen (currently used as a study)• Direct access to the gardenAccessory spaces on the floor:• Double garage• Hobby room• Boiler room• Laundry room• ShelterA perfect solution for guests, adult children, parents, or for rental income.First floor (approx. 150 m²)• 3 bedrooms• 2 bathrooms (one with shower, one with bathtub)• Large living area with open kitchen• Balcony with open view of the surroundingsBright, well-ventilated rooms with a airy and reserved atmosphere.EXTERNAL AREAS• Private park bordering a pleasant wood, with possibility of garden and outdoor activities• Large terraced area with barbecue• Flat front garden• Open view of the hills• Quiet and residential context• Lake within walking distancePARKING SPACES:• 2 spaces in the garage + 5 external spacesTECHNOLOGY & SUSTAINABILITY• Heating with heat pump• Thermal solar panels• Photovoltaic systemA house attentive to energy efficiency and management costs.MAIN DATA• Land area: 995 m²• Area per floor: approx. 150 m²• Total living area: approx. 250 m²• Price: CHF 1’500’000.–Quick contact via WhatsApp at 079 554 92 00.Disclaimer: The information provided is for informational purposes only and does not constitute a contractual offer. The data may not be accurate.

Travel time
-
1 / 13
CHF 695,000.–
5.5 rooms200m² living space
Via al Municipio 14, 6917 Barbengo

NEW PRICE - UNIQUE OPPORTUNITY - SPACIOUS SINGLE-FAMILY HOUSE - 5.5 ROOMS WITH GARDEN

The ideal solution for those who dream of space, tranquility, and quality of life just two steps away from Lugano. At the gates of the sunny and characteristic nucleus of Cadepiano, we propose a charming single-family house of approximately 183 sqm for sale, immersed in greenery and equipped with a private garden of approximately 200 sqm: a perfect oasis for families and for those who desire privacy, comfort, and a welcoming atmosphere.Thanks to a real estate appraisal carried out by an external professional, it was possible to define a correct and very interesting selling price, taking into account that the house needs renovation. An ideal opportunity for those who want to personalize the spaces and maximize the potential of the property.STRENGTHS OF THE PROPERTY• Spacious and well-distributed rooms• Bright rooms with open views• Large outdoor area ideal for relaxation, barbecues, and outdoor life• Strategic, quiet, and comfortable location near all servicesDESCRIPTION OF THE ROOMSGround floor• Bright living room with enclosed veranda of approximately 21 sqm with movable glass surfaces• Habitable kitchen with splendid views of the greenery• Versatile bedroom/study• Windowed bathroom with bathtub• Laundry roomLower floor• Three bedrooms, one of which is a double bedroom• Windowed bathroom with shower• Cozy grotto with fireplace and large kitchen (5 m)• Direct access to the pergola with grill, perfect for convivial meals and eveningsOUTDOOR & COMFORT• Flat, well-kept garden with tool shed and vegetable garden• Garage for one car + outdoor parking space• Spacious cellar and technical room• Oil heatingLOCATIONThe house is located in a quiet and sunny context, with services that can be easily reached on foot:• Playground, bus stop• Kindergartens, primary and secondary schools• Sports fieldA short distance away are also:• Main shopping centers• Public beach of Figino-Casoro• Many naturalistic trailsPRICE• CHF 695,000.– + CHF 50,000.– garage + CHF 35,000.– outdoor parking spaceNote: The information indicated in this announcement is of a purely indicative and non-binding nature.

Travel time
-
1 / 3
  • Balcony / Terrace
Price on request
4.5 rooms140m² living space
6918 Figino

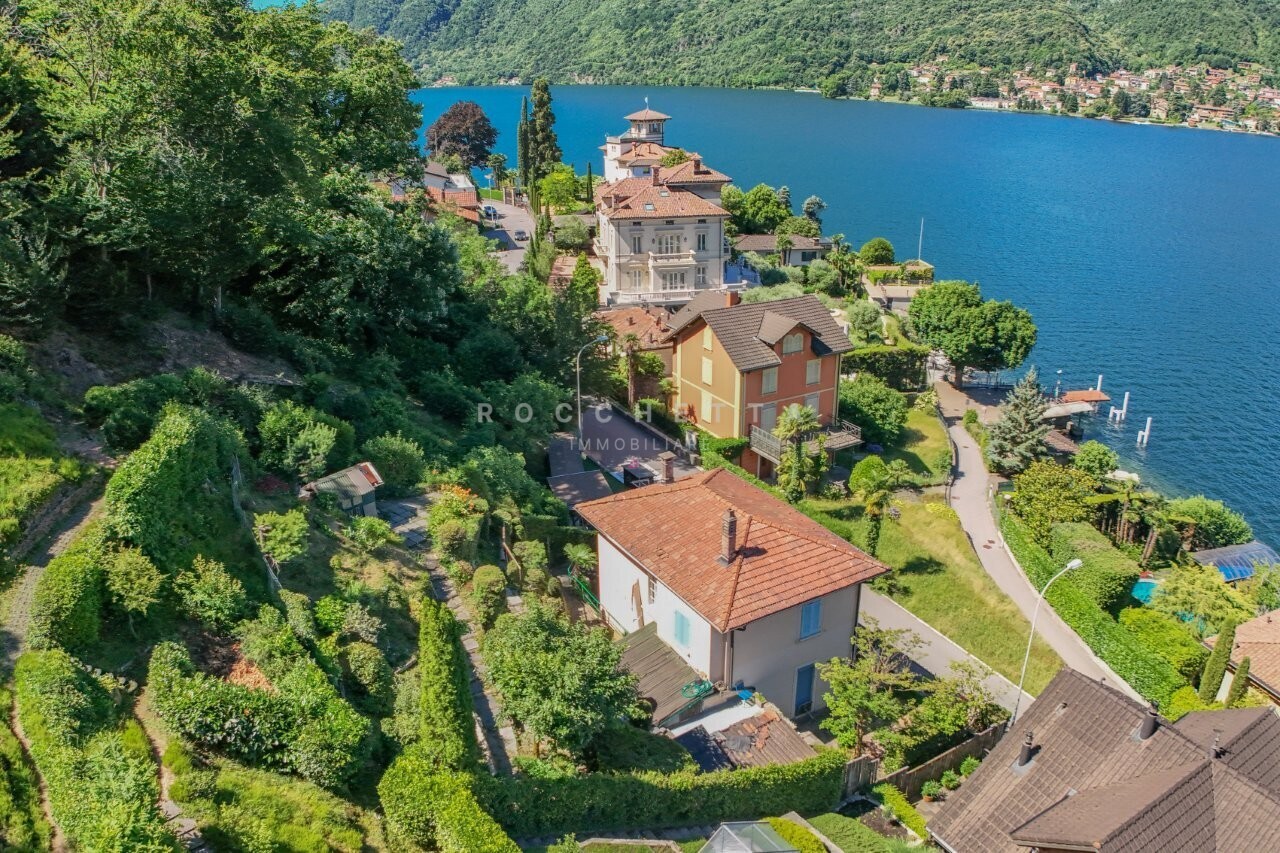
Villa fronte Lago con ampio terreno e straordinario potenziale

A Figino, in una delle posizioni più ricercate della regione, a ridosso delle rive del Lago di Lugano, proponiamo in vendita questa meravigliosa proprietà di 4.5 locali inserita in un ampio terreno con splendido giardino terrazzato.La posizione leggermente sopraelevata con vista aperta sul Lago di Lugano unisce una spettacolare vista panoramica all'immediata vicinanza al lago, una combinazione che conferisce a questa proprietà un carattere davvero esclusivo.Sul lato posteriore la proprietà confina direttamente con l'area boschiva, elemento che garantisce un elevato grado di privacy naturale e un contatto diretto con il verde, rafforzando la sensazione di vivere in un contesto riservato e protetto.Il contesto urbano circostante è caratterizzato dalla presenza di eleganti ville d'epoca in stile liberty, che conferiscono al quartiere un fascino architettonico distintivo e un'atmosfera mediterranea di grande pregio.L'immobile necessita di un'importante ristrutturazione, ma offre un eccezionale potenziale di valorizzazione. La generosa superficie del terreno e i parametri edificatori ancora disponibili consentono infatti la realizzazione di un'esclusiva villa unifamiliare, di una elegante residenza bifamiliare oppure di un progetto plurifamiliare, nel rispetto delle normative vigenti.Una proprietà dalle caratteristiche sempre più rare, ideale sia per la realizzazione di una prestigiosa residenza affacciata sul Lago di Lugano, sia come interessante opportunità di sviluppo in una delle località più ambite del Ceresio.Siamo a vostra completa disposizione per ulteriori informazioni o per organizzare una visita.***In Figino, in einer der begehrtesten Lagen der Region, nur einen Steinwurf vom Ufer des Luganersees entfernt, bieten wir diese wunderschöne Liegenschaft mit 4.5 Zimmern auf einem grosszügigen Grundstück mit herrlich terrassiertem Garten zum Verkauf an.Die leicht erhöhte Lage mit unverbaubarem Blick auf den Luganersee verbindet eine spektakuläre Panoramasicht mit der unmittelbaren Nähe zum See - eine Kombination, die diese Liegenschaft besonders attraktiv macht.Rückseitig grenzt die Liegenschaft direkt an ein Waldgebiet, was ein hohes Mass an natürlicher Privatsphäre sowie einen unmittelbaren Bezug zur Natur gewährleistet und das Gefühl eines geschützten und exklusiven Wohnumfelds unterstreicht.Das umliegende Wohnquartier ist geprägt von eleganten Villen im Jugendstil, die der Umgebung einen besonderen architektonischen Charme sowie eine hochwertige mediterrane Atmosphäre verleihen.Die Liegenschaft bedarf einer umfassenden Renovation, bietet jedoch ein aussergewöhnliches Wertsteigerungs- und Entwicklungspotenzial. Die grosszügige Grundstücksfläche sowie die noch vorhandenen baulichen Ausnützungsreserven ermöglichen die Realisierung einer exklusiven Einfamilienvilla, einer eleganten Zweifamilienresidenz oder eines Mehrfamilienprojekts - selbstverständlich unter Einhaltung der geltenden Bauvorschriften.Eine Liegenschaft mit Seltenheitswert - ideal sowohl für die Realisierung einer exklusiven Villa mit traumhafter Seesicht als auch als attraktive Entwicklungsmöglichkeit in einer der begehrtesten Lagen des Luganersees. Gerne stehen wir Ihnen für weitere Informationen oder zur Vereinbarung eines Besichtigungstermins zur Verfügung.

  • Balcony / Terrace
1 / 10
CHF 430,000.–
2.5 rooms55m² living space
6917 Barbengo

BRIGHT 2.5-ROOM APARTMENT WITH SWIMMING POOL AND LARGE GARDEN IN BARBENGO

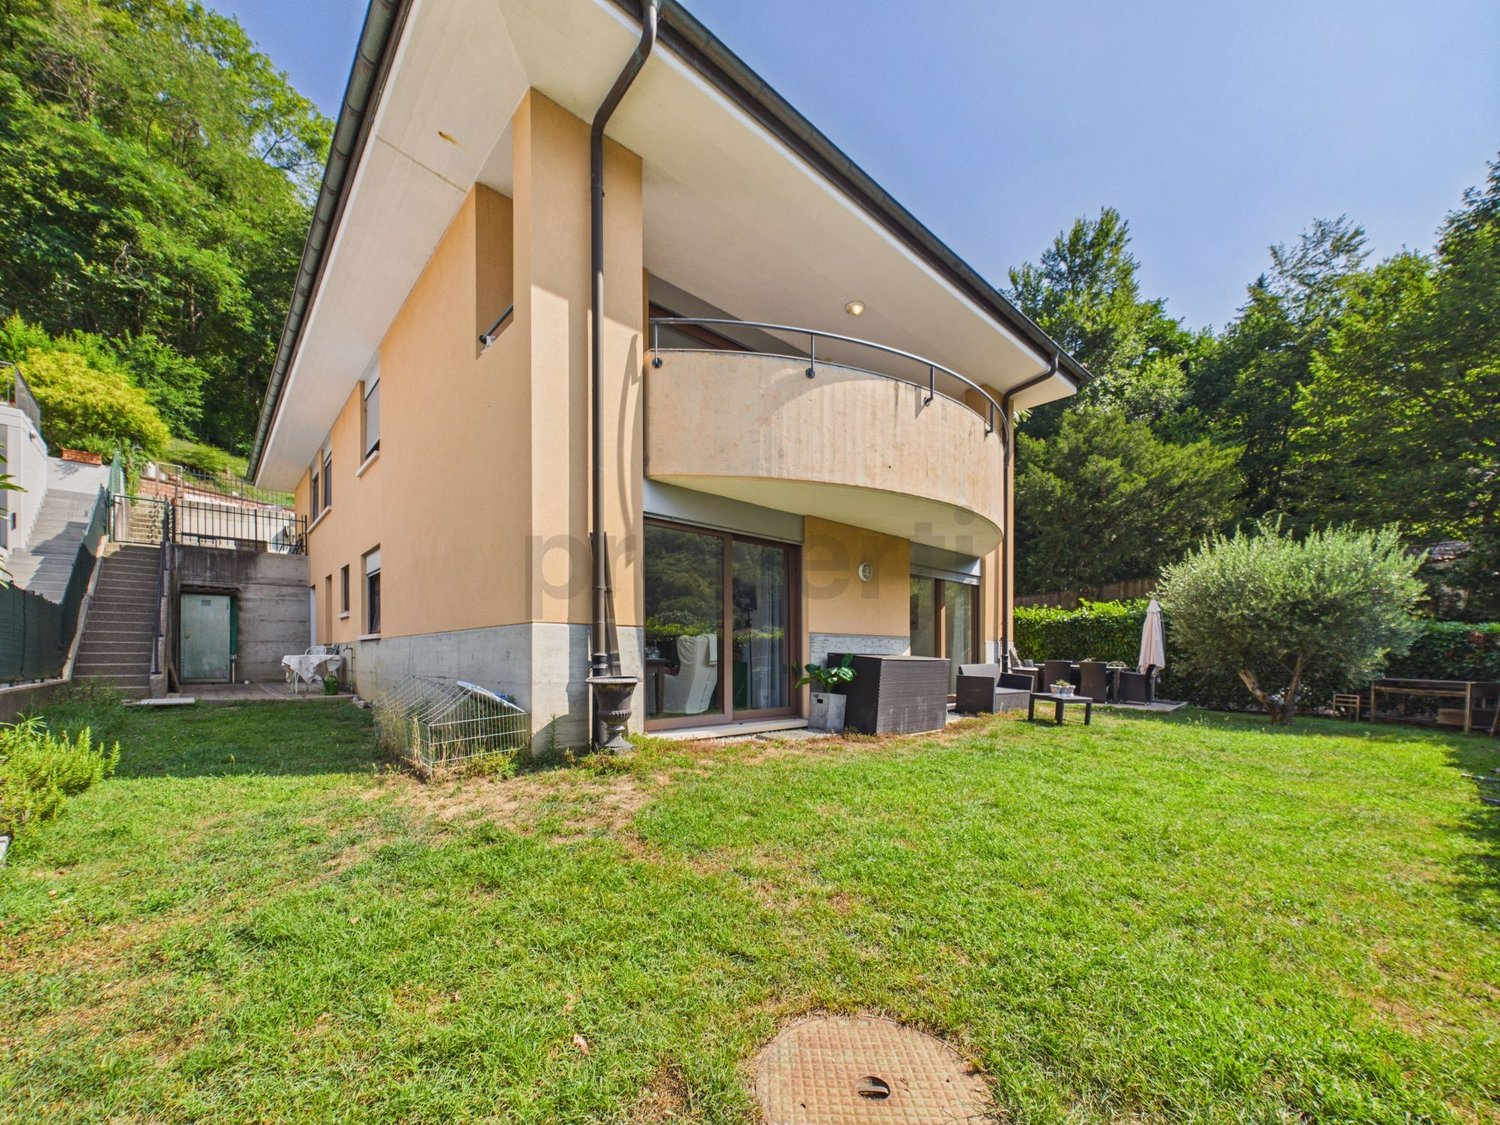
Modern 2.5-room apartment of about 55 sqm, with a private garden of about 55 sqm, located on the ground floor of a villa from the 50s, divided into only 5 apartments with a garden, gym, and condominium pool, well-positioned 150 meters from the lake access in the municipality of Barbengo.The apartment is arranged as follows:Entry from the private garden through an armored door into the bright living/dining room, with a new and equipped open-plan kitchen (oven, induction hob, dishwasher, fridge, and freezer).A bathroom with a shower and private washing machine, and a double bedroom with direct access to the garden complete the apartment.The apartment has just been completely renovated with high-quality materials, features PVC double glazing, a new kitchen, bathroom, and internal doors.Heating is gas-powered with radiator distribution.The villa offers all residents fantastic communal areas: a fully equipped gym with equipment and sauna, an outdoor pool available in the summer months, a garden with a large lawn ideal for sunbathing, and an area with a pergola and grill.The apartment is located in a very quiet residential area, served by public transport, ideal for those who love to live in the greenery just 5 minutes from the highway exits and a few minutes by car from all kinds of services, including post offices, restaurants, and shops, as well as the Grancia shopping center.1 external parking space can be purchased separately for 20,000 CHF.DON'T MISS THIS OPPORTUNITY AND CONTACT US TODAY FOR MORE INFORMATION!

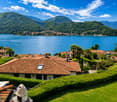
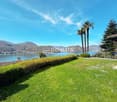
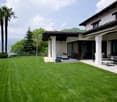
  • Two-story Mediterranean-style house with a tiled roof, surrounded by a well-manicured lawn and palm trees. The house has a large covered patio or terrace area with outdoor furniture, and the property offers a scenic view of the surrounding landscape.
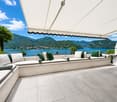
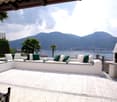
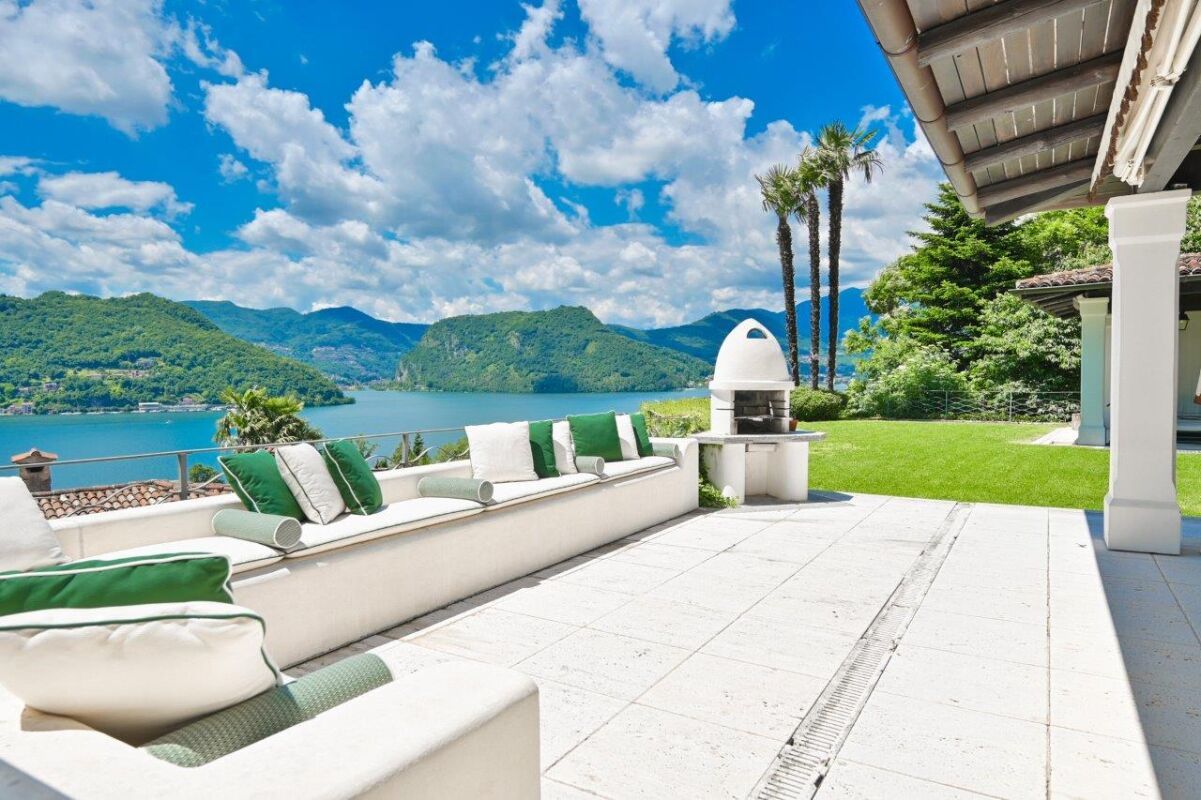
  • Spacious outdoor terrace with comfortable seating, overlooking a lake surrounded by mountains. The terrace has a tiled floor, a fireplace, and palm trees in the background.
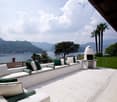
  • Spacious outdoor terrace with comfortable seating, a fireplace, and a scenic view of the lake and mountains in the background.
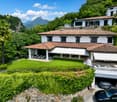
  • Two-story house with a covered patio, surrounded by a well-manicured lawn and lush greenery. The house has a Mediterranean-style architecture with a tiled roof and white walls. The patio features outdoor seating and a fireplace, offering a scenic view of
  • Covered outdoor patio with arched entryway, tiled floor, and views of the mountains and lake in the background. The patio has a grassy lawn, potted plants, and outdoor furniture.
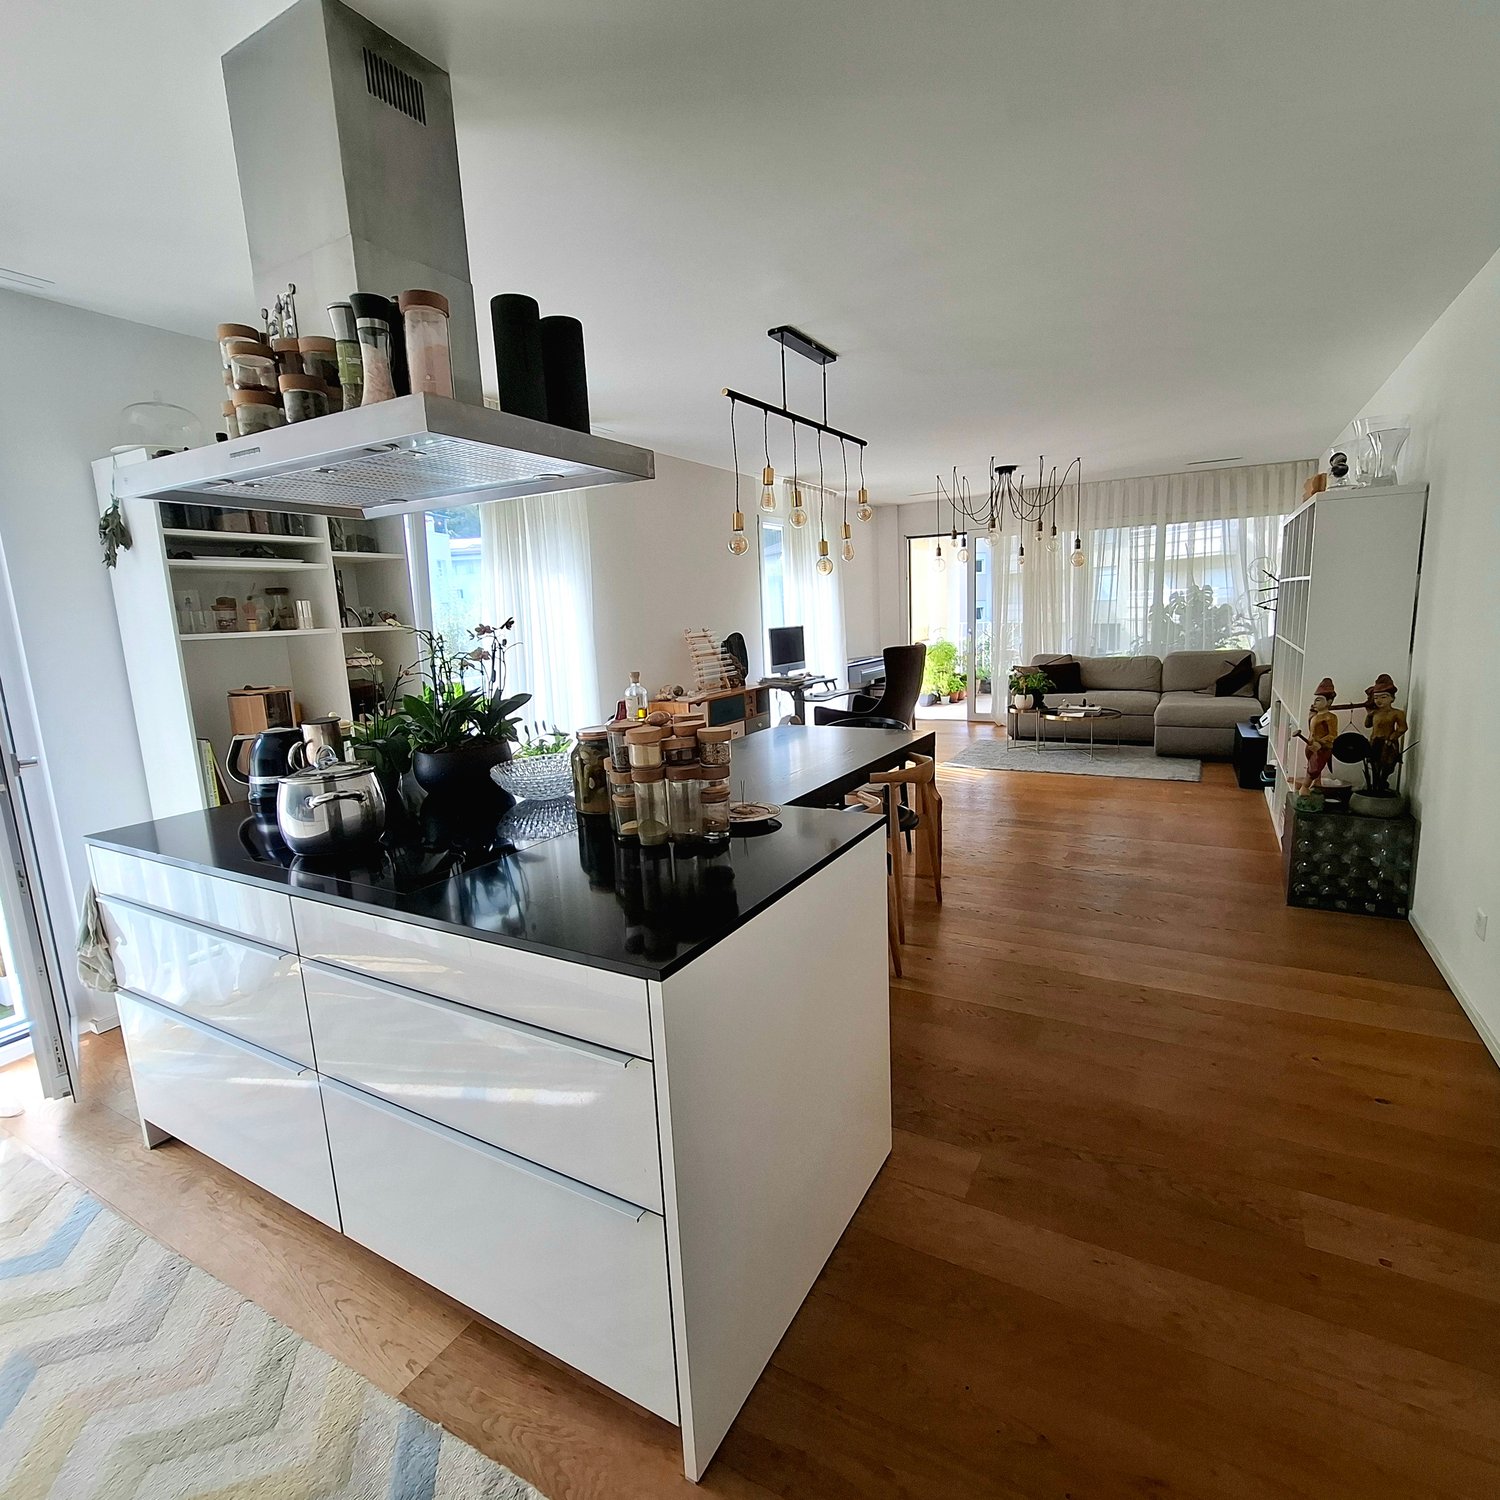
  • Spacious modern kitchen with white cabinets, black countertops, bar stools, and large windows overlooking greenery. The kitchen features a dishwasher and a colorful artwork on the wall.
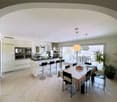
  • Open-concept kitchen and dining area with white cabinets, black countertops, and a kitchen island. The dining area has a black table and chairs. The space is well-lit with pendant lights and has a modern, minimalist decor style.
  • Large indoor swimming pool with a stone wall on one side, creating a rustic and cozy atmosphere. The pool has a clean, turquoise-colored water surface that reflects the lighting. The space appears to be part of a larger residential or hotel property.
  • The image shows an indoor swimming pool with a stone wall on one side. The pool has a green tiled surface and is surrounded by large windows that provide a view of the outdoor area. There are chairs visible through the windows, suggesting an outdoor seati
  • Modern living room with a black fireplace, a TV mounted on the wall, and a built-in storage unit filled with firewood.
  • Spacious entryway with hardwood floors, a large wooden dresser with a decorative mirror, and a potted plant. The staircase is visible in the background.
  • Open concept living room with white walls, hardwood floors, a large TV stand, a red framed mirror, and a wooden dresser with decorative items.
  • Spacious bathroom with large window overlooking greenery, bathtub, double vanity with vessel sinks, and tiled walls
  • Spacious hallway with white walls, built-in wardrobes, and a tiled floor. The hallway leads to other rooms in the property.
1 / 15
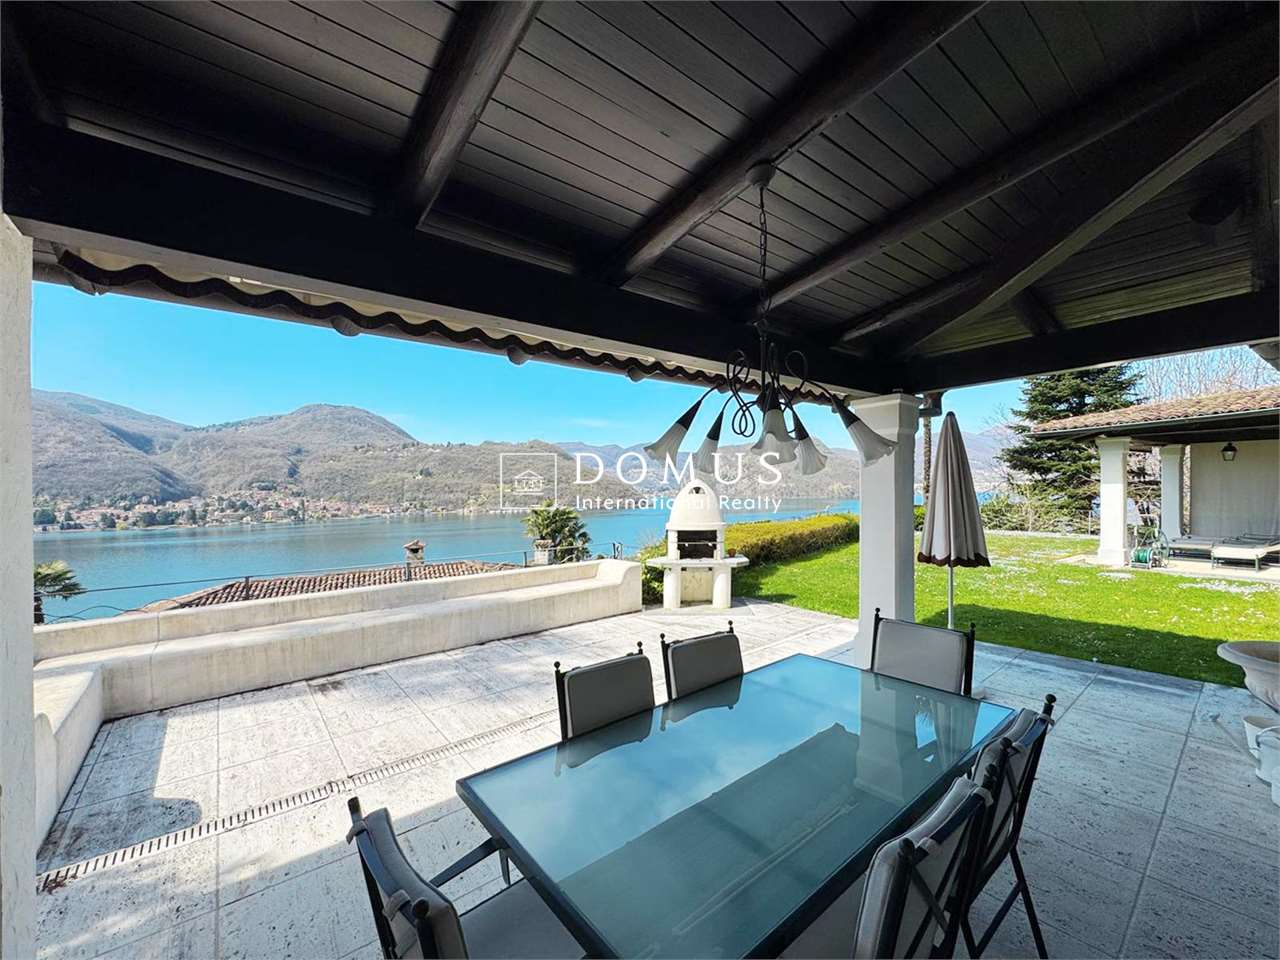
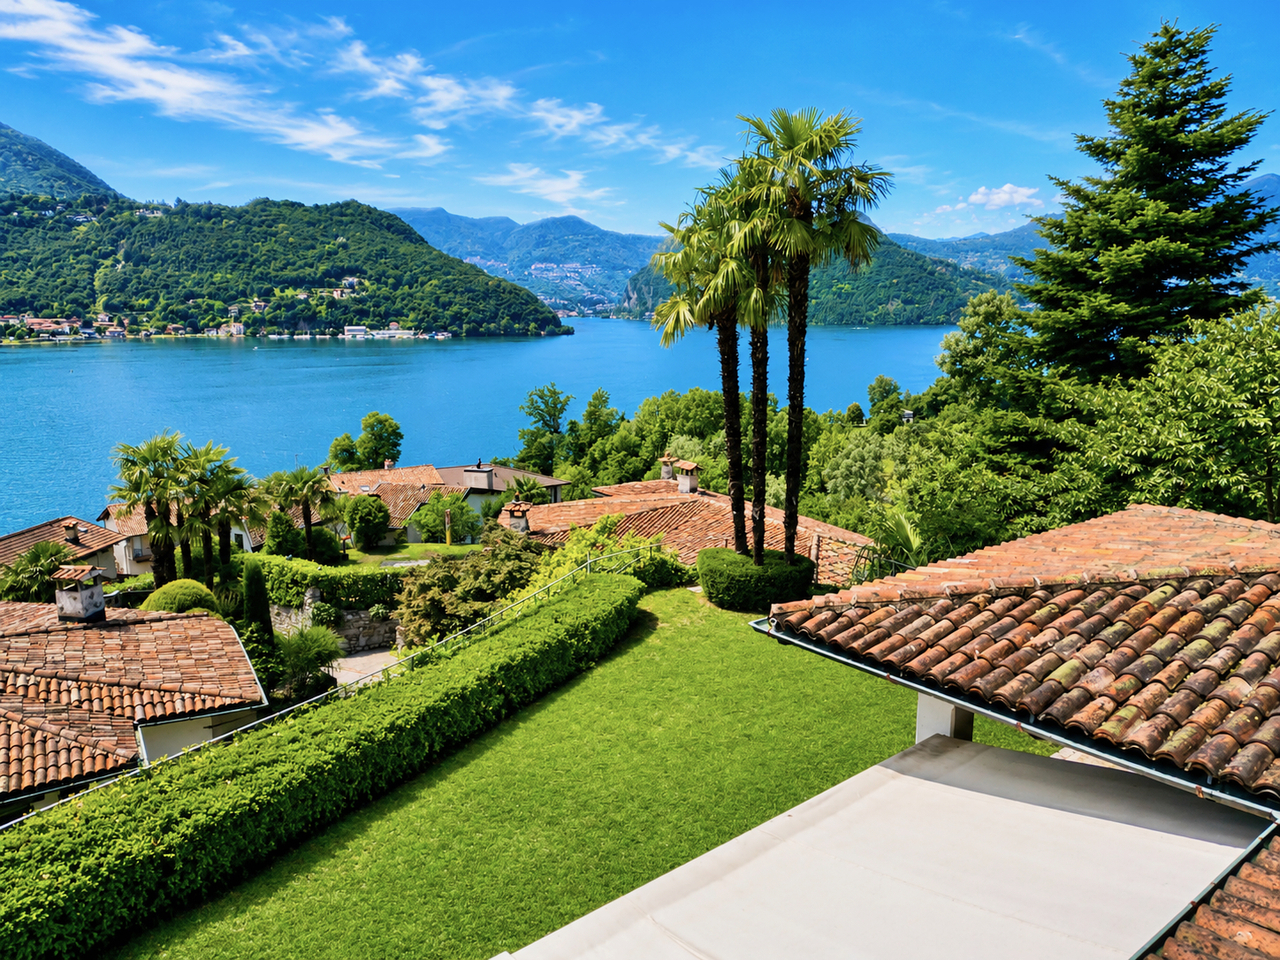
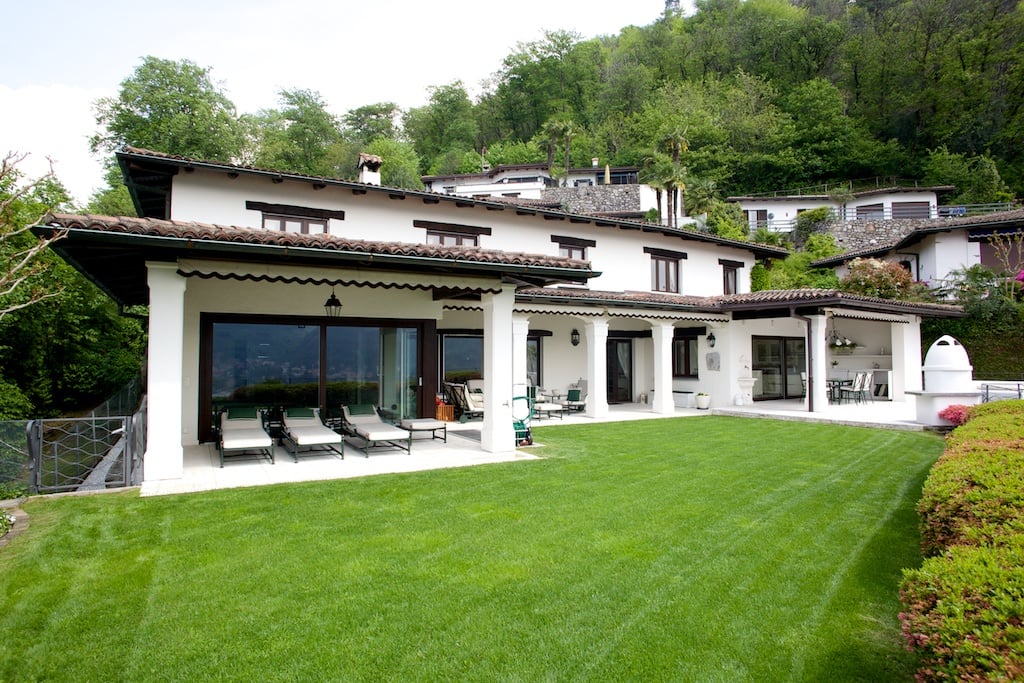
Two-story Mediterranean-style house with a tiled roof, surrounded by a well-manicured lawn and palm trees. The house has a large covered patio or terrace area with outdoor furniture, and the property offers a scenic view of the surrounding landscape.
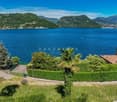
Spacious outdoor terrace with comfortable seating, overlooking a lake surrounded by mountains. The terrace has a tiled floor, a fireplace, and palm trees in the background.
Spacious outdoor terrace with comfortable seating, a fireplace, and a scenic view of the lake and mountains in the background.
Price on request
6.5 rooms445m² living space
Via Monte Panorama 5, 6918 Lugano

Wonderful villa with lake view in elevated position in Figino

In the charming context of Figino, on the shores of Lake Lugano, this splendid villa of 6.5 rooms is found, an oasis of tranquility immersed in an exclusive atmosphere. The property, located in one of the most sought-after areas of the region, enjoys a reserved but at the same time strategic position, with easy access to the main services and shopping centers.The accommodation, subject to a complete renovation in 2008 with high-quality materials and finishes, develops on three levels, offering spacious and well-distributed spaces.Ground floor:The entrance leads to an atrium that opens onto a living room with a fireplace, an open-plan kitchen with a dining area, and a guest bathroom. From the living area, you can access the garden with covered areas, a grill, and a veranda. The ground floor is completed by an indoor pool with glazing and direct access to the outside, all with a splendid view of the lake and the surrounding mountains.Upper floor:Five bright bedrooms with a lake view, one of which is a master bedroom with a walk-in closet and an en-suite bathroom with a double sink, shower, and corner bathtub. The upper floor is completed by a second bathroom, a laundry room, and a terrace.Lower floor (basement):Access through a double garage to an atrium with wall-mounted cabinets, an office, a storage/wine cellar, a technical room, and a storage room. Outside, there are additional parking spaces.This prestigious residence represents a unique opportunity for those who desire an elegant home with an unparalleled view, exclusive comfort, and a reserved and harmonious environment.Selling price: upon request.The property can be used as both a primary and secondary residence.

Travel time
-
1 / 13
CHF 920,000.–
5.5 rooms204m² living space
6917 Barbengo

Predominant 5.5-room villa with garden and 2 covered parking spaces

In Barbengo, in a quiet and reserved position surrounded by greenery, we propose for sale a refined, independent villa of 4.5 rooms, ideal for those who want to live away from the daily chaos without giving up the convenience of the main services and urban connections. The property is located on a private plot, a plus that is increasingly rare and sought after, which guarantees privacy, independence, and the pleasant feeling of living in a real villa. The interior spaces, well distributed and functional, offer a living area of 116 m² designed to comfortably accommodate both a family and those who also need flexible spaces for working from home or creating a private studio. The living area opens up to the outside, offering a relaxing atmosphere and a splendid open view of the mountains, while the large garden represents the heart of the property: a perfect space to live moments outdoors, dedicate oneself to relaxation, or welcome friends and family in total tranquility. The villa also has three bedrooms, two bathrooms, and accessory rooms that add practicality and flexibility to the spaces, easily adapting to different housing needs. An ideal solution for those seeking privacy, nature, and quality of life, in one of the most appreciated residential contexts in the area. Two parking spaces are available at a price of 35,000.- each.The independent villa is located in a quiet and reserved residential area in Barbengo, in an ideal position for those who want to live away from traffic, without giving up the convenience of the main services. The location offers a good balance between privacy, tranquility, and practicality, making it particularly suitable for families and those seeking a serene and well-connected environment. In the immediate vicinity, there is an elementary school and a kindergarten, easily accessible, making the property an interesting solution for family nuclei with children. The connections with public transport are also present in the area, while access to the motorway network can be reached in a few minutes, ensuring easy travel to the city center and the main destinations of the territory.The property has a garden of 310 m², a canopy, a cellar, and an electric heating system.

1 / 11
Price on request
6.5 rooms418m² living space
6918 Figino

Stunning villa with Mediterranean charm, swimming pool and fantastic lake views

In Figino, in a unique and highly sought-after location, very quiet but at the same time close to main services and large shopping centres, we are offering for sale this magnificent 6.5-room villa with a beautiful garden, indoor swimming pool, cosy veranda and fantastic views of Lake Lugano. This beautiful and spacious home is in excellent condition. It was completely renovated in 2008 with high-quality finishes and materials, refurbished with great attention to detail and love for detail, and is composed as follows:Ground floor: Main entrance with spacious hall, guest WC, large and cosy living room with fireplace, modern open-plan kitchen with dining area. From here you can access the beautiful outdoor area consisting of several covered areas, a barbecue area and an exceptional Mediterranean environment characterised by peace, sunshine and privacy. The open, unobstructed view of the lake and the surrounding mountains make this place truly unique and very special throughout all seasons of the year. An additional indoor space with a wonderful swimming pool, large windows and direct access to the outdoor area completes this floor.Upper floor:Sleeping area consisting of a first bathroom with shower, five spacious and bright bedrooms, all with wonderful lake views, one of which has a large wardrobe and direct access to the master bathroom with double sink, beautiful corner bathtub and large shower. A convenient laundry room on this floor and an additional generous outdoor terrace area complete this second floor.Lower floor (basement):Secondary entrance via the garage (double) with an additional large entrance hall with numerous built-in cupboards, a practical office, a large pantry/cellar, a technical room and a large crawl space with plenty of storage space or other uses. An outdoor courtyard also offers additional space for another car or guest parking. For further information on this exclusive opportunity in an exceptional location, we are at your disposal.Sale price: on request.Primary or secondary residence

1 / 10
CHF 1,400,000.–
6.5 rooms230m² living space
6918 Figino

Exclusive villa with pool, large garden and access to private beach in Figino

In one of the most sought-after residential areas of Figino, surrounded by tranquility and sunshine throughout the day, this exclusive single-family villa of 6.5 rooms represents a rare opportunity for those who want to live in a privileged context between nature, comfort, and privacy. Just 5 minutes from Lake Lugano, the property offers the invaluable privilege of accessing a reserved beach limited to a limited number of residents. The proximity to schools, supermarkets, and main services allows for perfect combination of maximum tranquility with the practicality of daily life.The interior spaces are spacious and bright, with five spacious bedrooms, three bathrooms, and a generous living area, accompanied by useful accessory rooms such as a cellar, storage room, and attic. The exteriors are a true paradise corner: the large garden and private outdoor pool create an ideal oasis of relaxation for the family and to welcome guests. The villa has always been carefully maintained and has benefited from recent improvements, including the installation in 2026 of a modern heat pump heating system, which guarantees maximum energy efficiency and reduced consumption. Additionally, a photovoltaic system is installed on the roof, which contributes to the production of renewable energy, increasing the energy efficiency of the house and reducing management costs. Two garages and several external parking spaces complete the property.This property offer stands out for: • Exclusive and sunny location in Figino, just 5 minutes from Lake Lugano • Access to a reserved beach limited to a limited number of residents in the area • Outdoor oasis: large garden with a splendid private outdoor pool • Spacious rooms: 6.5 rooms with 5 bedrooms and 3 complete bathrooms • Maximum energy efficiency thanks to the new heat pump heating system (2026) and the photovoltaic system installed on the roof • Plenty of extra storage space: large accessory rooms (cellar, large storage room, and attic) • Parking comfort: 2 closed garages and numerous private outdoor parking spaces • Services within reach: immediate proximity to schools, shops, and main connections Interested? Contact us for a consultation or a non-binding visit!

1 / 18
CHF 735,000.–
3.5 rooms106m² living space
Via Pree 7, 6918 Lugano

Elegant 3.5-room apartment in Lugano Figino

We are selling in Figino, a district of Lugano, a modern and elegant 3.5-room apartment with a large covered terrace of 25 m2 and a parking space in the underground garage in a residential complex with green areas, playground for children, covered swimming pool and wellness area.The location is particularly interesting for daily life and especially for families: all schools, from kindergarten to middle school in Barbengo and sports facilities are within walking distance of the apartment, while nearby are the shopping centers of Grancia, just a few minutes by car. Finally, a short distance from the apartment is the Pian Càsoro natural park with its 56,000 m2 of protected green area overlooking Lake Lugano, where you can swim.The Parco della Roggia residence is an ambitious building project completed in 2016, which on a 14,000 m2 flat plot in a strategic location created an important residential complex with Minergie standards for families, but not only. It is characterized by 4 pairs of modern buildings developed over 4 floors, with a total of 99 apartments of different types. In the center of the residence is a large green area with paths, walkways, playground for children and a semi-underground area with a covered, heated swimming pool, relaxation area, whirlpool, sauna and a complete set of showers and changing rooms. The private gardens on the ground floor as well as the paths are surrounded by various ornamental plants that mark their boundaries. The complex also has 2 common rooms for meetings, parties or convivial dinners, as they are equipped with a complete kitchen with cloakroom and WC, and in one of the two rooms there is a table football and a ping-pong table. On the lower floor is the large underground garage, the bicycle parking area, the cellars and the areas used for private laundries (each apartment has its own area with its own washing-drying column). The apartment for sale is located on the 1st floor of one of the 4 building blocks, with the best solar exposure: the rooms are oriented east and the living area east-south. The apartment is very spacious (106 m2 gross total area) with a living area, an open kitchen-dining-living room area of 42 m2, two bathrooms and 2 spacious rooms. The highlight of the apartment is undoubtedly the external terrace with 25 m2, which is fully covered and equipped with 3 vertical sun protection markises that allow for complete darkening of the sides. The terrace also has an integrated wall storage cabinet. The floors of the apartment are covered with real oak parquet and the modern, elegant kitchen, lacquered in white, is equipped with an island with stove and worktop. The apartment is divided as follows: entrance, WC-shower, single room, double room with WC-bathroom, living-dining-kitchen with exit to the covered terrace. The apartment includes 1 convenient and spacious parking space in the underground garage near the entrance to the staircase and elevator (the parking space can also accommodate a motorcycle or scooter).For information and visits: 078 898 55 49 (Mr. Sciaroni)

Travel time
-
1 / 9
CHF 1,500,000.–
366m² living space
6917 Barbengo

Nuclear House with 4 Apartments in Barbengo

In the heart of Barbengo, we offer for sale a bright, almost completely renovated house of approximately 366 sqm, with pleasant outdoor spaces and open views, spread over 4 residential levels.On the GROUND FLOOR, we find a common space used as a technical room and cellar.A 4.5-room apartment on this floor is characterized by a large living area with access to the livable outdoor area of approximately 141 sqm, a service bathroom, three bedrooms, one of which has an en-suite bathroom, plus an internal laundry room.On the FIRST FLOOR, a second 4.5-room apartment develops with a bright living area and access to the terrace, two bedrooms, one of which has an en-suite bathroom, a study, a service bathroom, and a private laundry room.On the SECOND FLOOR, we find a lovely 2-room apartment with open views and a terrace.On the THIRD and LAST FLOOR, the attic develops with a large windowed bathroom and storage room, two rooms, and an open-space with a splendid open view.The property's windows are PVC with double glazing, which guarantees excellent thermal and acoustic insulation, while the heating system is electrically powered and distributed through radiators.The house is accessible through a small private courtyard, with several free parking spaces located in the immediate vicinity.For loading and unloading, it is possible to park the car in front of the entrance for a temporary stop.DON'T MISS THIS OPPORTUNITY AND CONTACT US TODAY FOR MORE INFORMATION!DG/16857

1 / 9
CHF 990,000.–
5.5 rooms184m² living space
6917 Barbengo

OCCASION - 5.5 ROOM VILLA WITH PRIVATE GARDEN IN BARBENGO

Surrounded by greenery in a strategic position in Barbengo, this 184 sqm single-family home offers generous and functional spaces for those who want to live in a quiet context but at the same time practical and close to all services, just a few minutes from the Grancia shopping centers and the Lugano South highway exit. The property can be purchased as a SECONDARY RESIDENCE!The house develops on two bright and well-distributed floors.The GROUND FLOOR opens with an atrium with guest toilet, then accesses a large living room with large windows that give natural light to the rooms with exit to the panoramic and flat garden.The kitchen is spacious and habitable connected also with the outside part.On the FIRST FLOOR we find a large master bedroom of 20 sqm with high sloping ceilings and exit to the balcony, in addition to two other spacious sloping ceilings and a complete bathroom with bathtub.The GROUND FLOOR is completed by a large hobby room currently equipped as a fitness room with sauna and shower, a beautiful natural wine cellar furnished in rustic style with gravel, in addition to the laundry room and storage room.Equipped with a floor heating system powered by a gas boiler, together with PVC windows with double glazing, this house guarantees a constant thermal comfort in winter, while the system of electric shutters and high-quality thermal insulation ensure a cool environment even in the summer months.The presence of fiber optic and Wi-Fi throughout the house allows you to work and surf with the maximum speed.The two covered outdoor parking spaces guarantee a useful space also for motorcycles and bicycles.An oasis of peace a few steps from schools, shops, public transport immersed in nature, where every detail is carefully taken care of to offer a healthy lifestyle.DO NOT MISS THIS OPPORTUNITY AND CONTACT US TODAY FOR MORE INFORMATION!LN/17361

1 / 7
CHF 2,600,000.–
4.5 rooms193m² living space
via Casoro 16, 6918 Figino

Residenza Casoro, dove il lusso trova casa

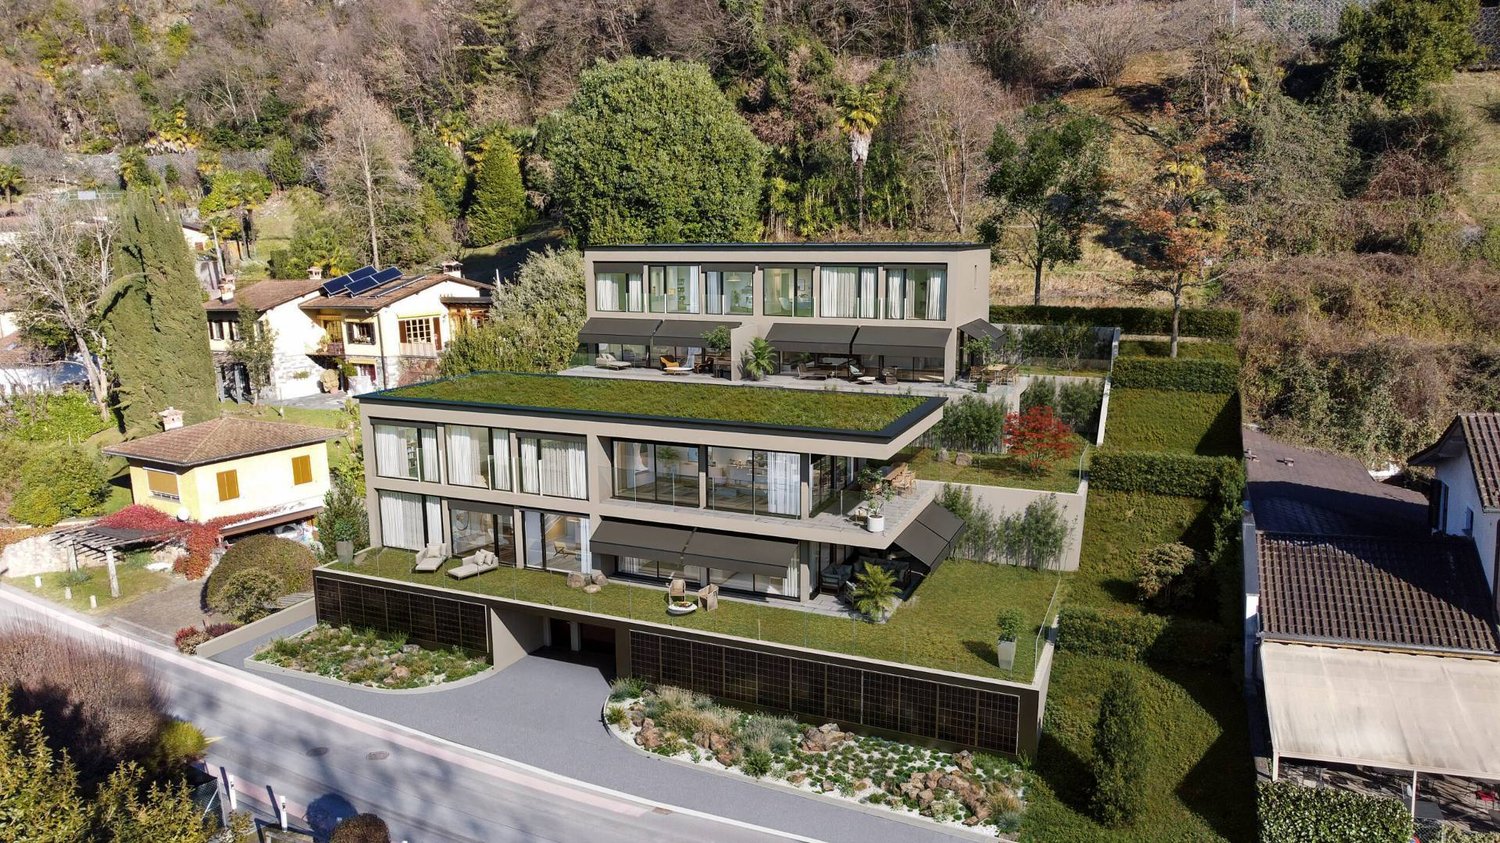
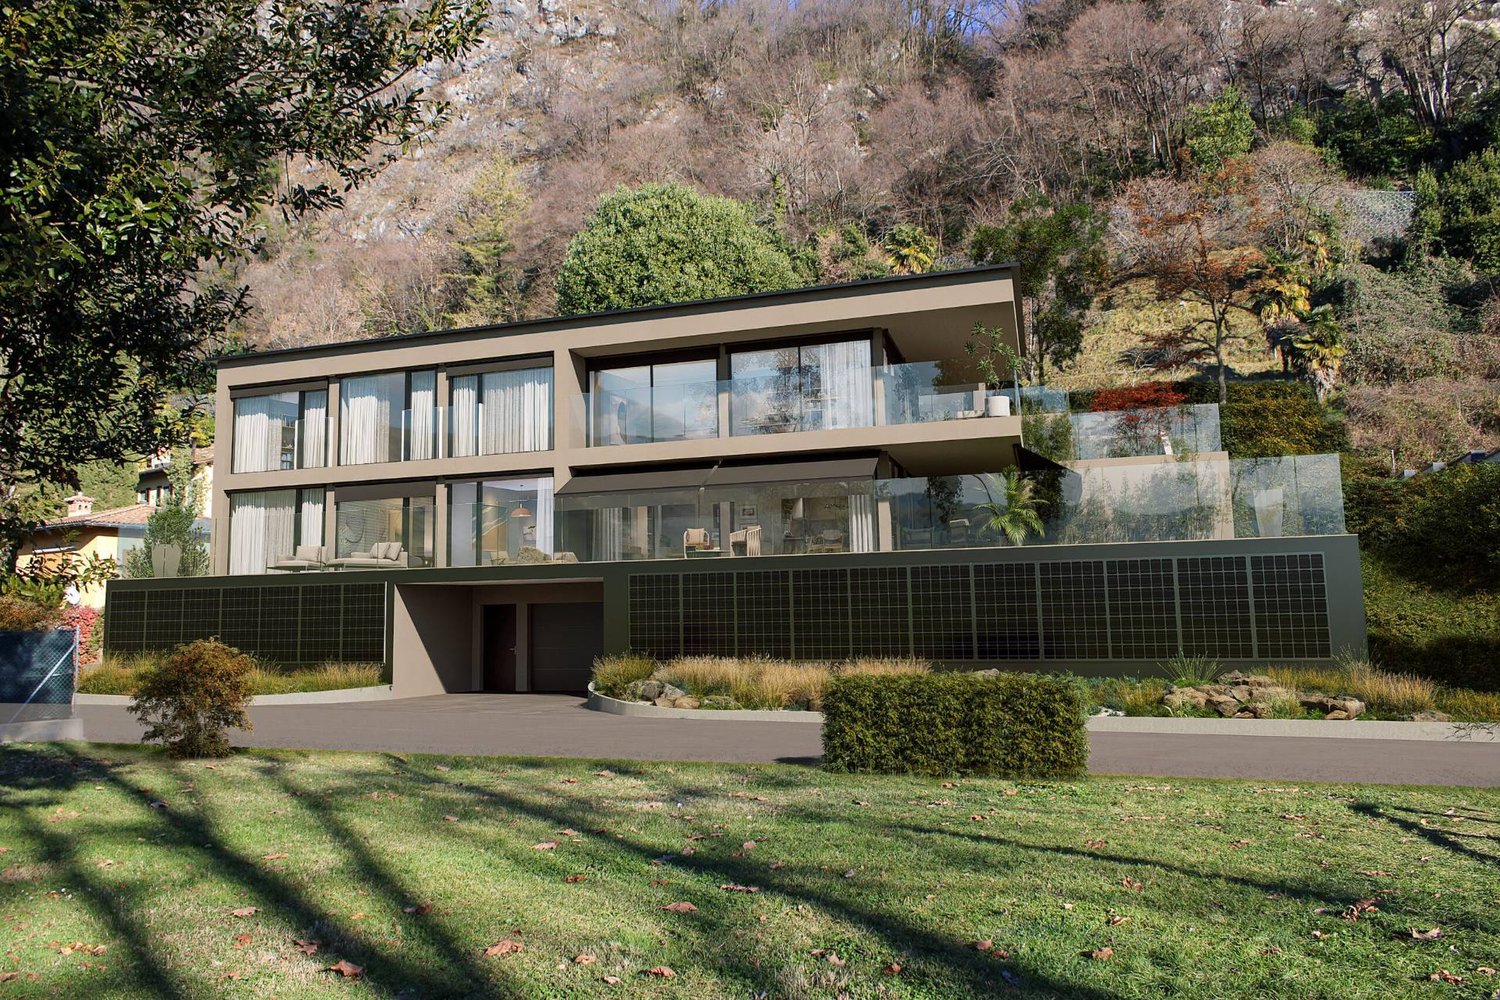
Villa esclusiva Residenza CasoroLa villa della Residenza Casoro è pensata per offrire uno stile di vita moderno, elegante e funzionale, con ambienti ampi e perfettamente distribuiti su tre livelli.Il piano d'ingresso accoglie una luminosa zona living open space con cucina, sala da pranzo e soggiorno, caratterizzata da grandi vetrate che si aprono direttamente sulla spaziosa terrazza e sul giardino privato, creando una perfetta continuità tra gli spazi interni ed esterni. Sullo stesso livello è presente anche un pratico bagno ospiti.Il piano superiore è dedicato alla zona notte e ospita tre camere da letto, una delle quali con guardaroba, servite da tre bagni, per garantire il massimo comfort e la massima privacy.Al piano inferiore trovano spazio una comoda lavanderia privata, una spaziosa cantina e locali accessori, ideali per soddisfare ogni esigenza abitativa.La proprietà dispone di 192.97 m² di superficie abitabile, una terrazza di 49.30 m² e un giardino privato di 37.24 m², offrendo piacevoli spazi esterni da vivere in ogni stagione.Come tutte le unità della Residenza Casoro, anche la villa può essere acquistata come residenza primaria o secondaria e, su richiesta, può essere completata con una vasca idromassaggio privata e un'esclusiva area wellness e spa, per un'esperienza abitativa all'insegna del comfort, del benessere e della qualità.E' possibile acquistare fino a due posti auto nell'autorimessa comune (CHF 60'000 ciascuno)RIF. 3133______________________________________________Exclusive Villa Residenza CasoroThe villa at Residenza Casoro has been designed to offer a modern, elegant, and functional lifestyle, featuring spacious interiors thoughtfully arranged across three levels.The entrance floor welcomes you with a bright open-plan living area comprising a contemporary kitchen, dining space, and lounge. Large floor-to-ceiling windows provide direct access to the generous terrace and private garden, creating a seamless connection between indoor and outdoor living. A convenient guest bathroom is also located on this level.The upper floor is dedicated to the sleeping area and features three bedrooms, including a master suite with a walk-in wardrobe, as well as three bathrooms, ensuring maximum comfort and privacy.The lower level includes a private laundry room, a spacious cellar, and additional utility rooms, providing practical and versatile storage space.The property offers 192.97 m² of living space, a 49.30 m² terrace, and a 37.24 m² private garden, allowing residents to fully enjoy outdoor living throughout the year.Like all residences at Residenza Casoro, the villa is available as both a primary residence and a second home. Upon request, it can also be enhanced with a private jacuzzi and an exclusive wellness & spa area, offering an exceptional living experience focused on comfort, relaxation, and luxury.It is possible to purchase up to two parking spaces in the shared garage (CHF 60,000 each)RIF. 3133

Travel time
-
1 / 6
CHF 2,200,000.–
4.5 rooms147m² living space
via Casoro 16, 6918 Figino

Residenza Casoro vista lago

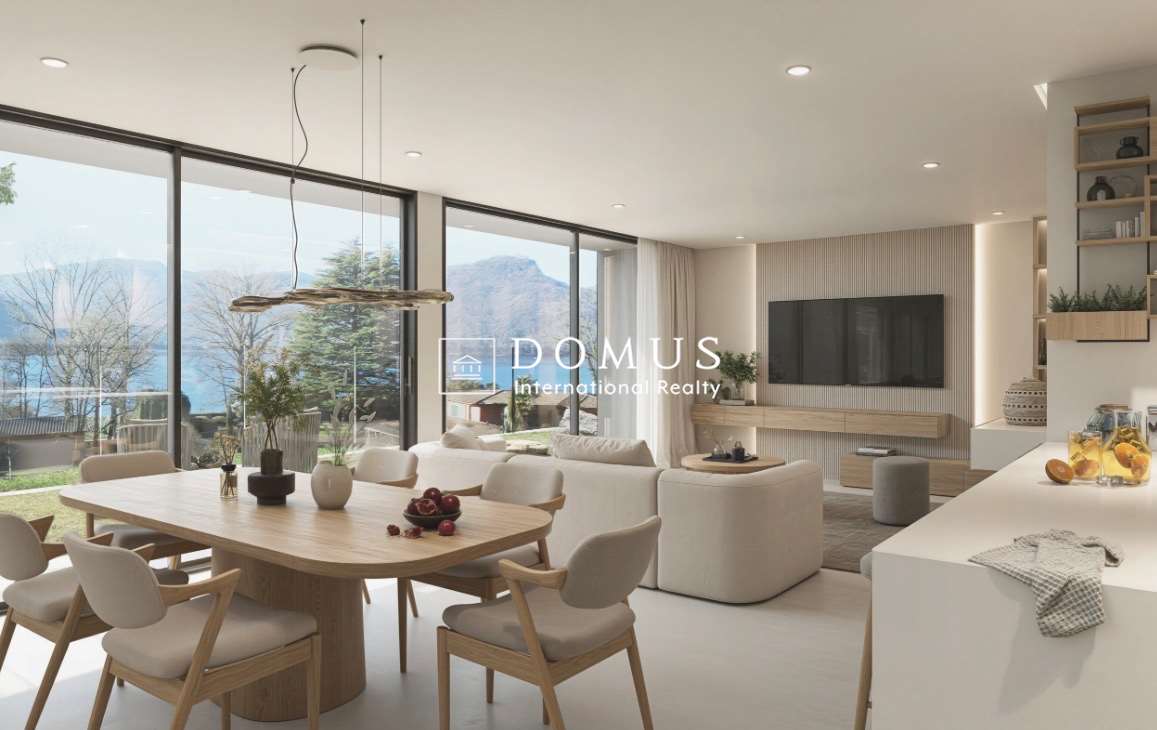
Esclusivo appartamento di 4.5 locali Residenza CasoroPensato per chi ricerca eleganza, comfort e ampi spazi esterni, questo esclusivo appartamento di 4.5 locali offre un perfetto equilibrio tra design contemporaneo, funzionalità e qualità abitativa.Il cuore dell'abitazione è rappresentato dalla luminosa zona living open space con cucina, sala da pranzo e soggiorno, caratterizzata da grandi vetrate che si aprono direttamente sulla terrazza e sul magnifico giardino privato di 164.68 m², ideale per vivere momenti di relax, convivialità e benessere all'aria aperta.La zona notte comprende tre camere da letto, tra cui una camera padronale con guardaroba, servite da tre bagni, studiati per garantire il massimo comfort e la giusta privacy.Completano la proprietà una lavanderia privata, una spaziosa cantina di 49.39 m² e locali accessori che rendono l'abitazione ancora più funzionale e versatile.L'appartamento dispone di una superficie abitabile di 146.88 m², una terrazza di 29.76 m², una lavanderia di 28.28 m²e un ampio giardino privato che rappresenta uno dei principali punti di forza della proprietà.Come tutte le unità della Residenza Casoro, anche questo appartamento è acquistabile sia come residenza primaria sia come residenza secondaria. Su richiesta, è inoltre possibile completare la proprietà con una vasca idromassaggio privata e un'esclusiva area wellness & spa, per vivere ogni giorno un'esperienza abitativa all'insegna del comfort, del relax e dell'eleganza.E' possibile acquistare fino a due posti auto nell'autorimessa comune (CHF 60'000 ciascuno).RIF. 3130______________________________________________Exclusive 4.5-Room Apartment Residenza CasoroDesigned for those seeking elegance, comfort, and generous outdoor living, this exclusive 4.5-room apartment perfectly combines contemporary design, functionality, and premium living quality.The heart of the home is the bright open-plan living area featuring a modern kitchen, dining space, and lounge. Large floor-to-ceiling windows open directly onto the private terrace and the impressive 164.68 m² private garden, creating the perfect setting for relaxation, outdoor dining, and entertaining.The sleeping area offers three bedrooms, including a master bedroom with a walk-in wardrobe, complemented by three bathrooms designed to provide maximum comfort and privacy.The property also includes a private laundry room, a spacious 49.39 m² cellar, and additional utility space, making the home both practical and versatile.The apartment features 146.88 m² of living space, a 29.76 m² terrace, a 28.28 m² private laundry room, and a beautifully landscaped private garden, one of the property's most outstanding features.Like all residences at Residenza Casoro, this apartment is available as both a primary residence and a second home. Upon request, it can also be enhanced with a private jacuzzi and an exclusive wellness & spa area, offering a truly exceptional lifestyle focused on comfort, relaxation, and luxury.It is possible to purchase up to two parking spaces in the shared garage (CHF 60,000 each).REF. 3130
Travel time
-
1 / 8
CHF 1,850,000.–
4.5 rooms137m² living space
via Casoro 16, 6918 Figino

Figino, nuova residenza Casoro vista lago

Esclusivo appartamento di 4.5 locali Residenza CasoroProgettato per offrire il perfetto equilibrio tra eleganza, comfort e funzionalità, questo esclusivo appartamento di 4.5 locali si distingue per gli ambienti luminosi, gli spazi ben distribuiti e la perfetta continuità tra interno ed esterno.Il cuore della casa è l'ampia zona living open space, composta da cucina moderna, sala da pranzo e soggiorno, che grazie alle grandi vetrate si apre direttamente sulla terrazza e sul giardino privato, creando un ambiente ideale per rilassarsi e vivere piacevoli momenti all'aperto.La zona notte ospita tre camere da letto, tra cui una camera padronale con guardaroba, servite da tre bagni, garantendo il massimo comfort e la giusta privacy per tutta la famiglia.La proprietà dispone inoltre di una lavanderia privata, di una spaziosa cantina e di generosi spazi esterni, con una terrazza di 30.58 m² e un giardino privato di 63.10 m², perfetti per vivere appieno ogni stagione.Con una superficie abitabile di 137.68 m², l'appartamento può essere acquistato sia come residenza primaria sia come residenza secondaria. Su richiesta, è inoltre possibile personalizzare l'abitazione con una vasca idromassaggio privata e un'esclusiva area wellness e spa, per un'esperienza abitativa all'insegna del relax, del benessere e della qualità.E' possibile acquistare fino a due posti auto nell'autorimessa comune (CHF 60'000 ciascuno).RIF. 3131___________________________________________________________Exclusive 4.5-Room Apartment Residenza CasoroDesigned to offer the perfect balance of elegance, comfort, and functionality, this exclusive 4.5-room apartment stands out for its bright interiors, well-designed layout, and seamless connection between indoor and outdoor living.At the heart of the home is a spacious open-plan living area featuring a contemporary kitchen, dining area, and lounge. Large floor-to-ceiling windows open directly onto the private terrace and garden, creating the perfect setting for relaxation and outdoor entertaining.The sleeping area comprises three bedrooms, including a master suite with a walk-in wardrobe, served by three bathrooms, ensuring maximum comfort and privacy for the whole family.The property also includes a private laundry room, a spacious cellar, and generous outdoor areas, with a 30.58 m² terrace and a 63.10 m² private garden, ideal for enjoying every season.With a living area of 137.68 m², the apartment is available as both a primary residence and a second home. Upon request, it can also be customized with a private jacuzzi and an exclusive wellness & spa area, offering a unique lifestyle focused on relaxation, well-being, and quality.It is possible to purchase up to two parking spaces in the shared garage (CHF 60,000 each).REF. 3131
Travel time
-

Suggested properties for you based on search results