37131 results - Property for buy

New building
1 / 5
  • Parking space
  • View
CHF 870,000.– Premium
3.5 rooms130m² living space
A Vétroz, 1963 Vétroz

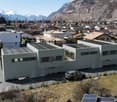
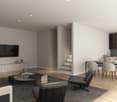
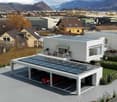
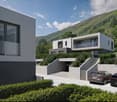
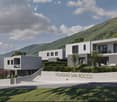
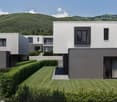
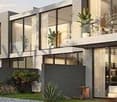
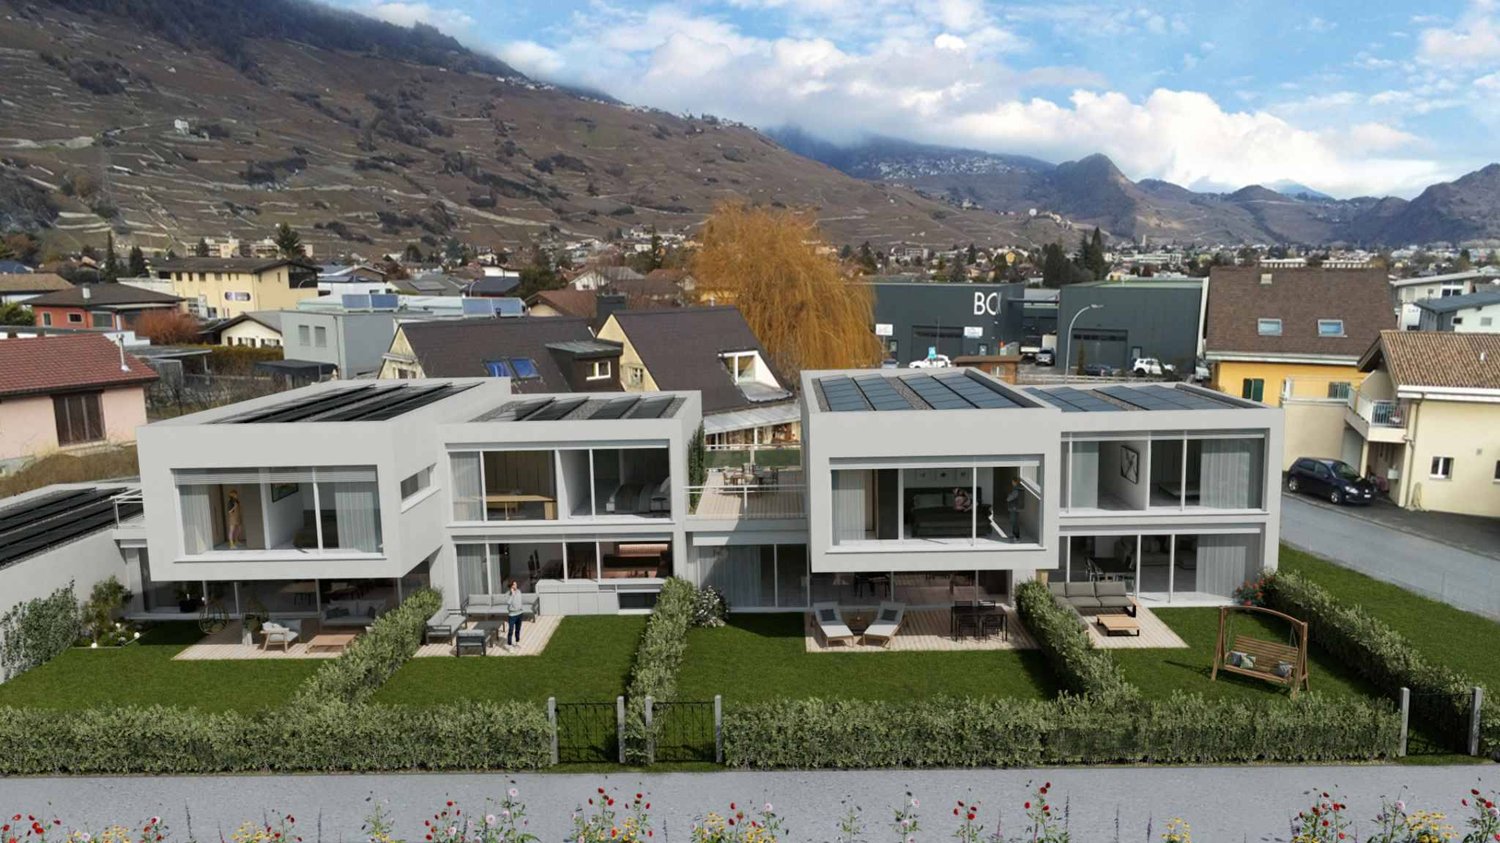
Sale of 4 semi-detached villas

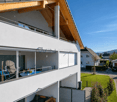
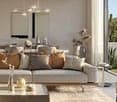
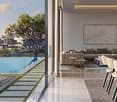
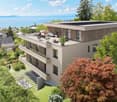
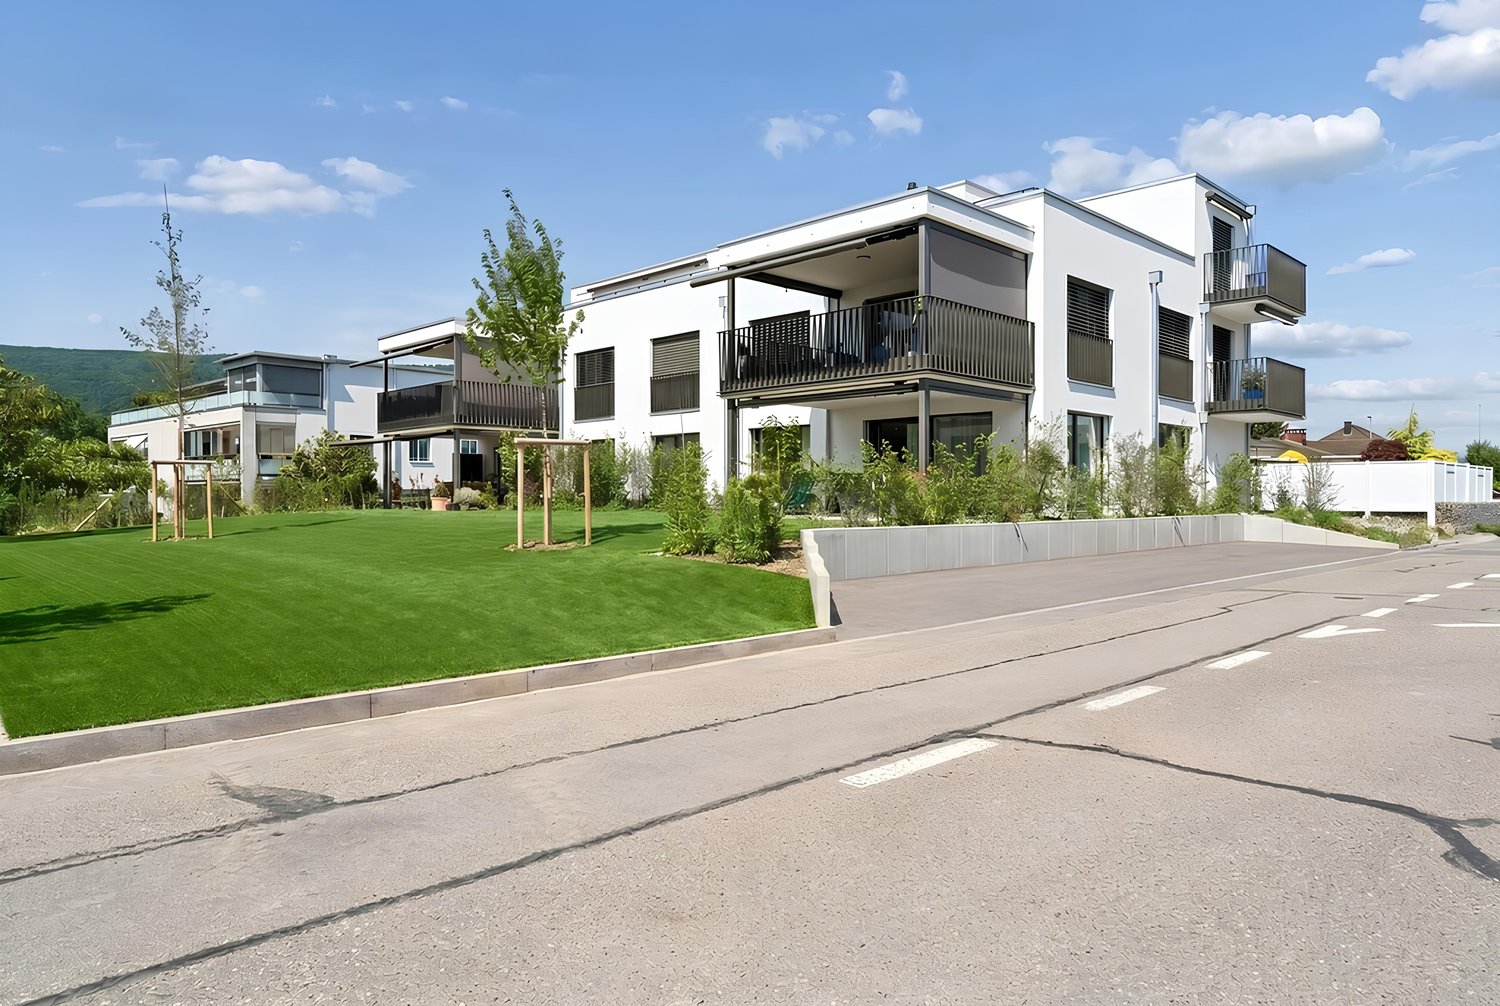
Cobalt: the perfect balance between comfort and convenienceSale of 4 contemporary semi-detached villas, ideally located in a quiet residential area within the sought-after commune of Vétroz.Just a few minutes' walk from schools, shops, services, and transport, these villas offer a practical, comfortable, and adaptable living space.Each villa has 3.5 or 4.5 rooms, spread over a generous living area of 155 and 214m2, with a basement and an interior design thought out to maximize space and functionality.Thanks to optimal exposure and large openings, the rooms benefit from beautiful natural light, creating a warm and convivial atmosphere. The private outdoor spaces complement each property harmoniously.Cobalt is the ideal address for those looking for a serene quality of life while remaining close to all amenities Lawn 81 m21 covered parking space and 2 uncovered parking spaces PARTICULARITIES: Customizable finishes: choose the materials and details that match your style.Contemporary architecture: a modern and sleek design that integrates perfectly into its environment.Modular interiors: manage your spaces according to your needs and desires.South-facing orientation: enjoy optimal light and maximum sunshine.Heat pump heating (PAC): guaranteed thermal comfort and energy savings.Large terraces and lawns: generous outdoor spaces to relax or receive.Residential area: located in a peaceful and family-friendly setting.Highway proximity: just 4 km from the highway for easy travel.Electric shuttersFiber optic connectionSpots included + LED lighting (in the living room)Parking equipped with charging points for electric vehicles.

  • Parking space
  • View
New building
1 / 16
CHF 1,295,000.– Premium
4.5 rooms140m² living space
Via San Rocco 3, 6930 Bedano

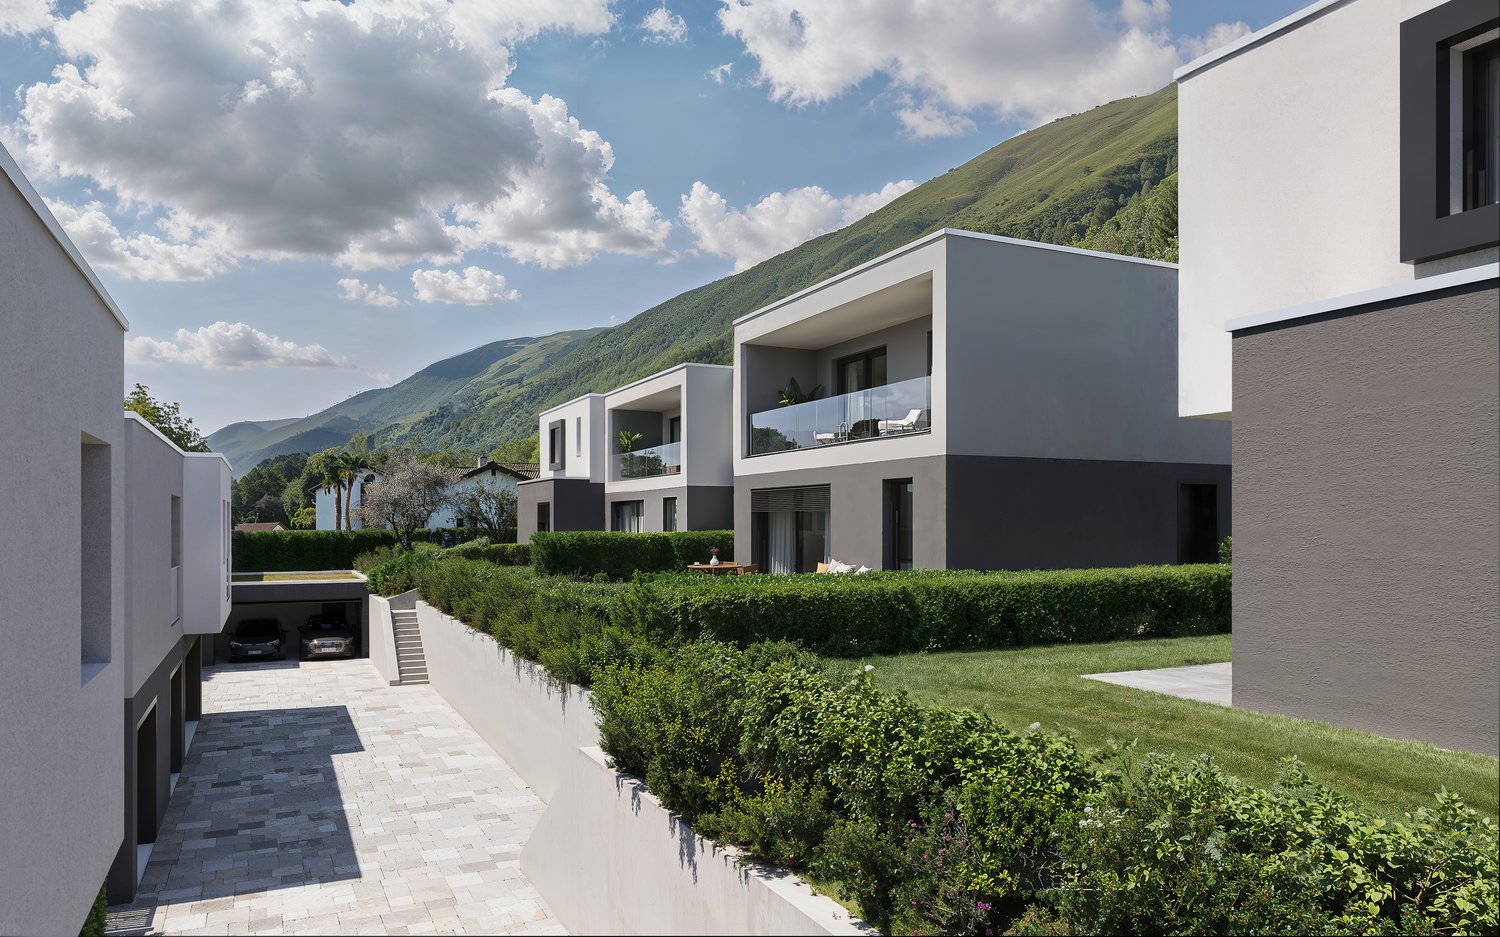
New single-family house with exclusive garden in Bedano

In the heart of Villaggio San Rocco in Bedano, a fully independent single-family house is being built, designed for those seeking spacious rooms, privacy, and the highest quality of living.The open living area, bright and functional, offers direct access to a beautiful, private garden with over 130 m², a rare outdoor space, ideal for families, social moments, relaxation in the fresh air, or for those seeking a green oasis for themselves.A true enrichment is the laundry room/basement with 110 m², an extremely versatile room, perfect as a storage room, hobby area, private fitness studio, or multifunctional room.Main features: • New single-family house • Fully independent • Private terrace of 18 m² • Exclusive garden with over 130 m² • Laundry room/basement of 110 m² • Two internal parking spaces included • Materials and finishes of the highest quality • Heat pump with autonomous control • Preparation for domotics and photovoltaic systems • Extensive possibilities for personalizing the finishes A modern, efficient, and sustainable housing project, in a quiet but strategic environment, perfect as a main residence or as a valuable real estate investment.Planned completion: 2027Discover all the details of the project at https://villaggiosanrocco.ch/Download the full brochure of the project immediately and book an individual consultation to deepen every detail.

Travel time
-
New building
1 / 16
CHF 1,195,000.– Premium
4.5 rooms140m² living space
Via San Rocco 3, 6930 Bedano

New single-family house with large private garden in Bedano

In the new Villaggio San Rocco in Bedano, we offer a newly built, fully independent single-family house located in a quiet, sunny, and green residential area, just a few minutes from Lugano.The house impresses with the harmony between indoor and outdoor spaces: The open living area is bright and well-divided and opens directly onto a large private garden of approximately 190 m², perfect for outdoor living in absolute privacy, for celebrating or simply relaxing.In addition to the property, there is a basement and laundry room of over 50 m², a functional and versatile room, ideal as a storage area, hobby room, or for tidy house management.Main features: • Newly built single-family house • Fully independent • Terrace and private garden of approximately 190 m² • Basement and laundry room of over 50 m² • Two internal parking spaces included • Contemporary architecture • High-quality construction • Heat pump heating with underfloor heating • High energy efficiency • Option to individualize the interior spaces A living concept for those who want to live in the green without giving up the convenience of services, in a modern, efficient, and timeless residential project.Planned completion: 2027Request a free consultation and download the full sales brochure with further details on the project, the residence, and the purchase modalities.More information at https://villaggiosanrocco.ch/

Travel time
-
New building
1 / 16
CHF 1,445,000.– Premium
5.5 rooms141m² living space
Via San Rocco 3, 6930 Bedano

Exclusive single-family house in Bedano, newly built

In the prestigious Villaggio San Rocco in Bedano, we offer a single-family house of the new generation, ideal for those seeking maximum independence, privacy, and a high standard of living, just a few minutes from Lugano.The fully independent residential house revolves around a large and bright living area, which directly accesses a 19 m² large terrace and a private garden of over 150 m², creating a perfect continuity between indoor and outdoor spaces and offering an ideal setting for living and receiving in absolute privacy.A special feature is the laundry room/basement of approximately 112 m², a rare and valuable element that offers maximum functionality and diverse usage possibilities.Main features: • Fully independent single-family house • Private terrace of 19 m² • Exclusive garden of over 150 m² • Laundry room/basement of approximately 112 m² • Two internal parking spaces included • Modern and elegant architecture • High-quality execution • Heat pump heating • High energy efficiency class • Extensive possibilities for individualization of the interior spaces A modern, efficient, and sustainable home, embedded in a high-quality residential context, ideal as a primary residence or as a valuable real estate investment over time.Planned completion: 2027.For more information, visit https://villaggiosanrocco.ch/Download the full brochure and request individual advice to obtain further details.

Travel time
-
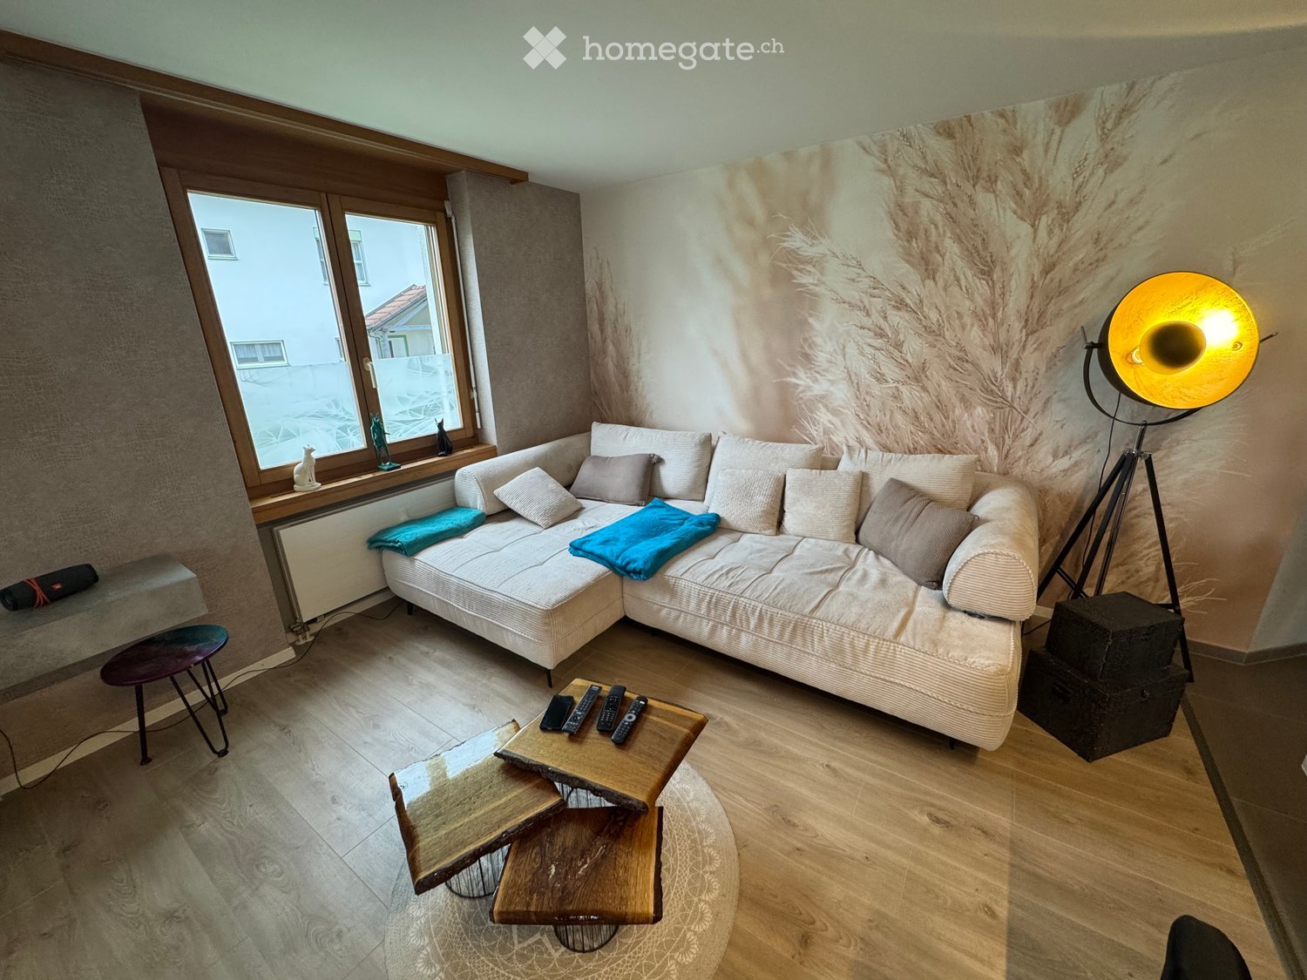
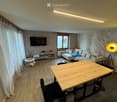
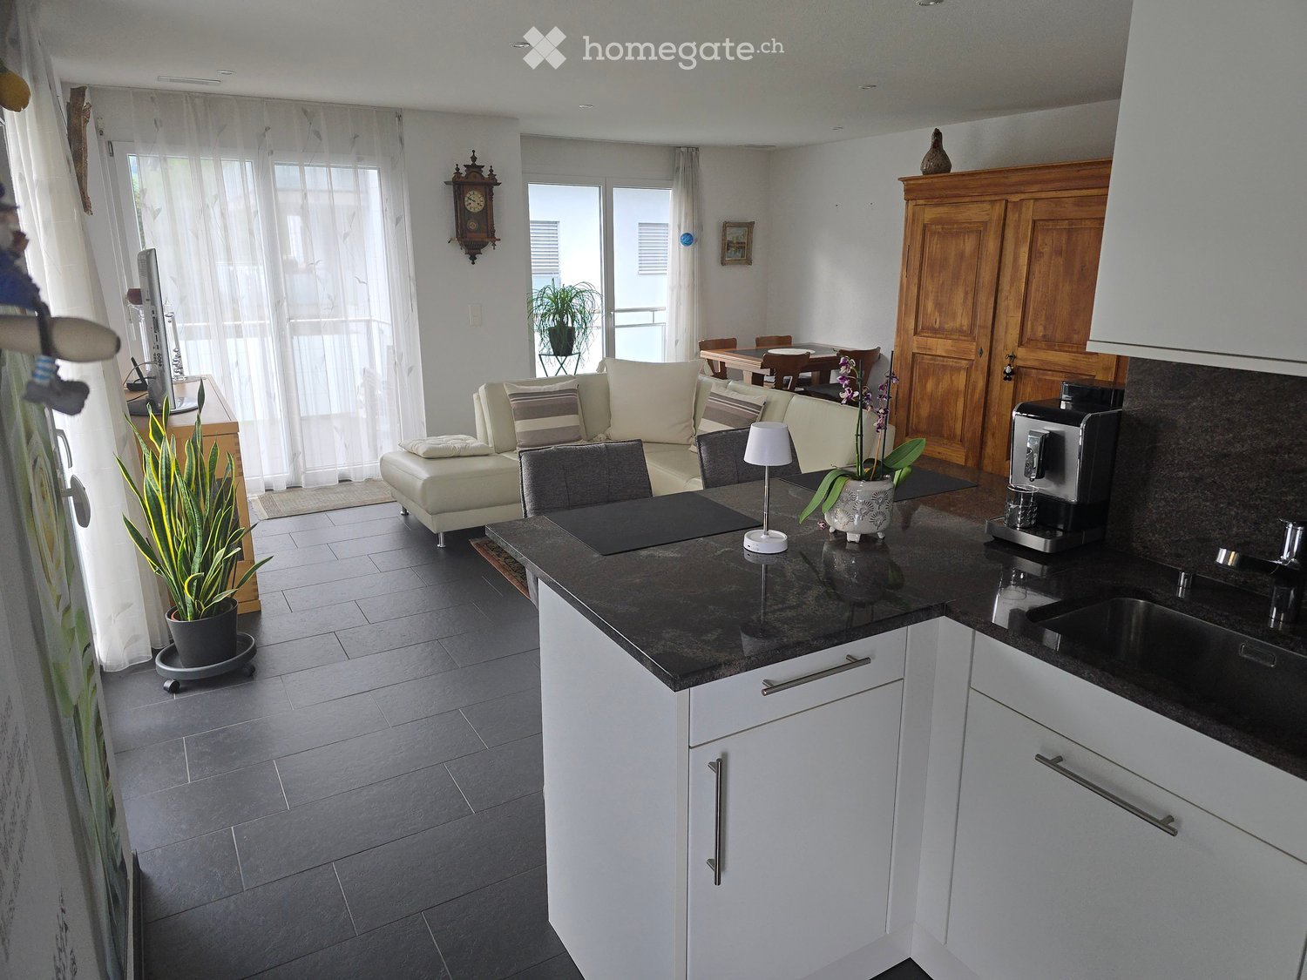
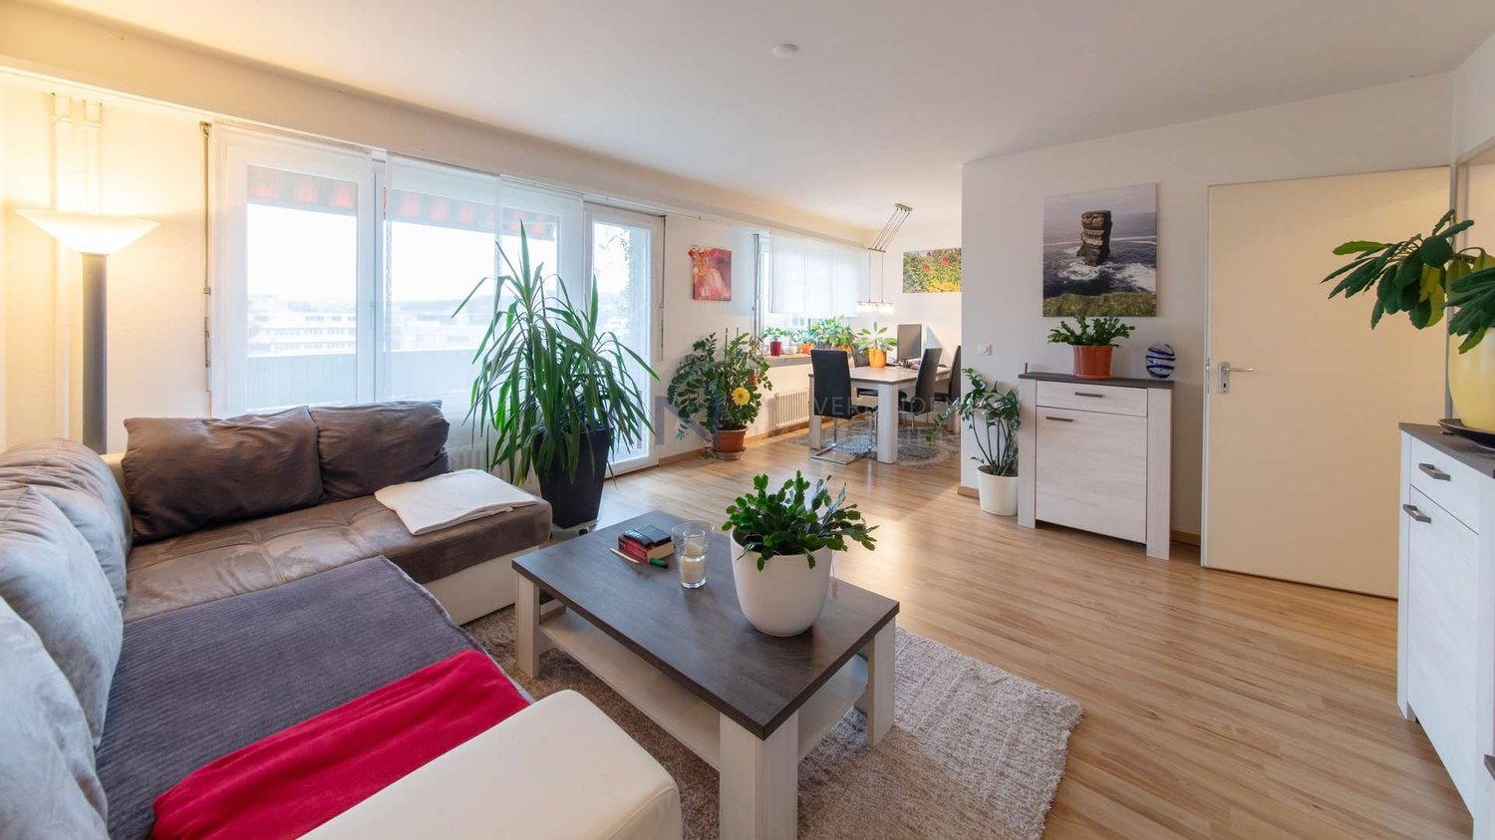
  • Modern living room with a white sectional sofa, wooden coffee table, floor lamp, and decorative items on the windowsill.
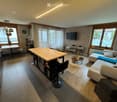
  • Modern living room with a sofa, coffee table, dining table, chairs, TV, floor lamp, and decorative items.
  • {"type": "Furnished Room", "objects": ["sofa", "coffee table", "stool", "chair", "table", "stool chair", "stool", "stool chair", "stool", "stool chair", "stool", "stool chair", "stool", "stool chair", "stool", "stool chair", "stool", "stool chair", "stool
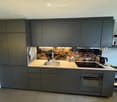
  • Modern kitchen with dark grey cabinets, wooden countertop, stainless steel sink, induction cooktop, and built-in oven. Features a decorative backsplash with a textured design.
  • Modern kitchen with a central island, four black stools, sleek grey cabinets, and a large window with white curtains.
  • {"type": "Furnished Room", "objects": ["table", "chair", "pendant lights", "shelves", "bottle", "clock", "cupboard", "cupboard", "cupboard", "cupboard", "cupboard", "cupboard", "cupboard", "cupboard", "cupboard", "cupboard", "cupboard", "cupboard", "cupbo
  • Balcony with a table, chairs, stools, grill, and potted plants, overlooking a residential area with houses and trees.
  • Balcony with wicker furniture, glass table, two chairs, and several potted plants. Features a view of a garden and a house in the background.
  • Cozy bedroom with a double bed, nightstand, chair, and mirror. The room features wooden flooring and a modern aesthetic with a decorative wall mural.
  • Cozy bedroom with wooden flooring, large window with white curtains, double bed with beige bedding, nightstand with clock, and a pink chair with a fur throw.
  • Well-lit vanity area with a white vanity table, round mirror, stool, shelves filled with cosmetics, and a wicker basket on the floor.
  • A well-lit room with wooden flooring, a large white cabinet, a vanity table with a mirror, and shelves holding various items.
  • Modern bathroom with a white sink, wooden cabinet, toilet, large mirror, and decorative wall-mounted shelves with plants. Features include a sleek faucet, towel rack, and ambient lighting.
  • Modern bathroom with grey marble tiles, a large overhead shower head, a handheld shower hose, a shower rack with toiletries, a white sink with a modern faucet, and a mirror above the sink.
  • A clean, modern hallway with tiled flooring, white walls, and built-in storage units. A coat rack with jackets and shoes is visible, along with a small shelf holding various items.
  • A modern hallway with white sliding doors, one leading to a decorated wall with various decorative items, and the other reflecting a cozy living space with a sofa, pillows, a floor lamp, and a wooden chest.
  • A small, well-lit room with a stacked washing machine and dryer unit, a refrigerator, and a cabinet.
  • A small, concrete-walled room with several bicycles parked inside, helmets placed on the bikes, and a door leading out.
  • Utility room with white brick walls, tiled floor, washing machine, sink, and a trash can.
  • Underground parking area with several parked cars, including a white SUV, concrete pillars, and yellow parking lines.
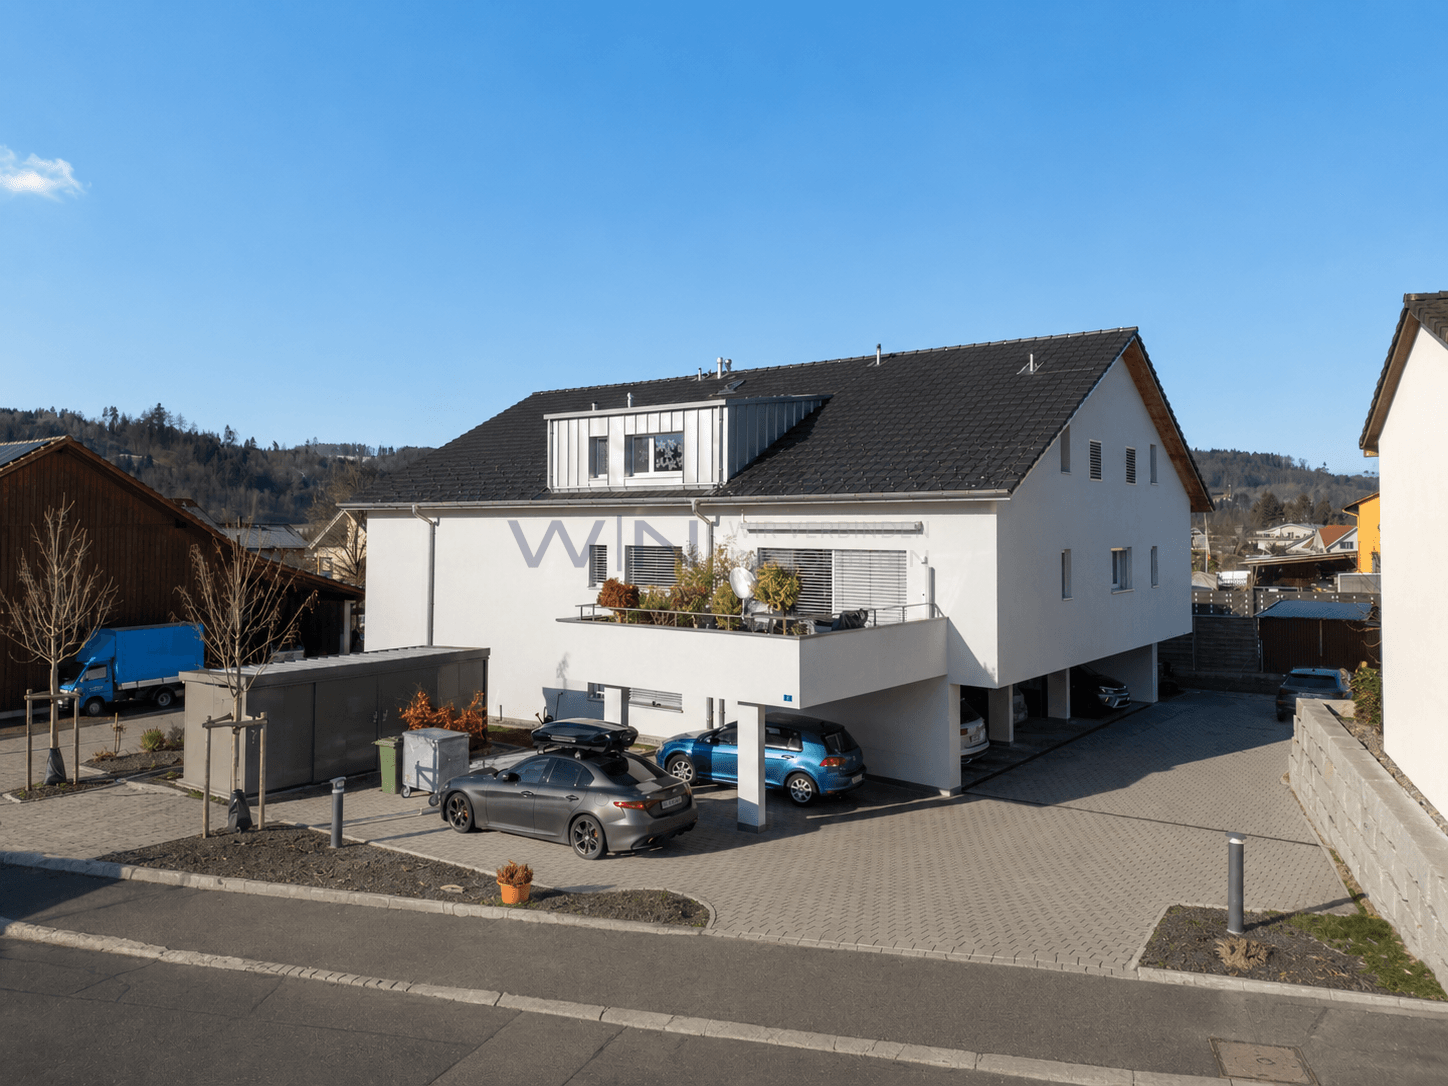
  • Multi-story residential building with white walls, wooden balconies, and a sloped roof. The building is surrounded by greenery and a paved pathway.
  • Two-story residential building with multiple balconies, wooden railings, striped awnings, and small garden area.
  • Promotional image for real estate services featuring two house exteriors, one single-family home and one multi-unit building, with text in German about real estate sales, valuation, financing, legal support, and property tax declaration.
1 / 23
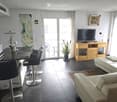
Modern living room with a sofa, coffee table, dining table, chairs, TV, floor lamp, and decorative items.
{"type": "Furnished Room", "objects": ["sofa", "coffee table", "stool", "chair", "table", "stool chair", "stool", "stool chair", "stool", "stool chair", "stool", "stool chair", "stool", "stool chair", "stool", "stool chair", "stool", "stool chair", "stool
Modern kitchen with dark grey cabinets, wooden countertop, stainless steel sink, induction cooktop, and built-in oven. Features a decorative backsplash with a textured design.
CHF 630,000.– Premium
3.5 rooms70m² living space
Lettengrund 4, 5643 Sins

Stylishly renovated 3.5-room apartment in the heart of Sins - also available furnished if desired

This 3.5-room apartment, built in 1987 in solid construction, impresses with approximately 70 m² of net living space, a well-thought-out floor plan, and a bright, inviting living atmosphere. A few years ago, it was comprehensively and stylishly renovated, combining modern living comfort with a harmonious ambiance.The heart of the apartment is the open-plan kitchen with high-quality floor tiles, modern appliances, and a fixed bar. A cozy dining area by the window and the light-filled living area with bright laminate flooring create a pleasant living atmosphere. The balcony with a new floor invites you to relax.The hallway offers a spacious built-in closet. The bedroom impresses with high-quality laminate and tasteful wallpaper, while the second room with a built-in closet can be used flexibly. The stylishly renovated bathroom delights with elegant tiles, warm wood optics, and a floor-level shower. A laundry room with its own washing machine and dryer, a garage parking space, and a separate basement compartment complement the space offer. Additionally, a communal laundry room is available.A special highlight: Upon request, the apartment can be taken over fully furnished – ideal for an uncomplicated move-in and immediate well-being.Have we piqued your interest? We would be happy to provide you with further information and additional photos/details. Convince yourself of the advantages of this stylish property – we look forward to presenting the apartment to you during a personal viewing.

Travel time
-
  • Modern kitchen with white cabinets, a central island, and integrated appliances including an oven and microwave. The floor is made of light wood, and the walls are painted white.
  • Modern kitchen with light-colored cabinets, a central island with a built-in sink, and a sleek faucet. The space features wooden flooring and built-in lighting above the counter.
  • A clean, modern hallway with light wooden flooring, white walls, and a large sliding glass door leading to a balcony area with city views.
  • Empty room with light wooden flooring and white walls, featuring an open doorway leading to another space.
  • Empty room with light wooden flooring, white walls, and large windows with blinds. No furniture or equipment present.
  • Empty room with wooden flooring and white walls, featuring a staircase leading upwards.
  • Empty room with light wooden flooring and white walls, featuring an open doorway leading to another room.
  • Empty hallway with light wooden flooring and white walls, featuring an open door leading to another room.
  • Empty room with light wooden flooring and white walls, featuring a large window with blinds and a radiator below it.
  • Modern hallway with wooden staircase, light-colored wooden flooring, white walls, and a window with blinds.
  • A clean, modern hallway with light wooden flooring, white walls, built-in white closet with black handles, and a closed white door leading to another room.
  • A modern, minimalist room with light wooden flooring, a textured beige wall, and a sleek wooden cabinet with glass doors.
  • A modern, minimalist wooden cabinet with glass doors and shelves, featuring a single decorative bottle on one of the shelves. The room has light wooden flooring and white walls.
  • Modern bathroom sink with a sleek, gold-colored faucet mounted on a light beige marble countertop.
  • Modern bathroom with a large, illuminated mirror above a stone sink, featuring a sleek faucet and a built-in storage cabinet.
  • Modern bathroom shower area with beige marble tiles, decorative floral wall pattern, and a sleek copper showerhead and handheld sprayer.
  • Modern bathroom with a sleek, minimalist design. Features a large, illuminated mirror, a stone sink with a modern faucet, and a built-in cabinet below.
1 / 17
Modern kitchen with light-colored cabinets, a central island with a built-in sink, and a sleek faucet. The space features wooden flooring and built-in lighting above the counter.
A clean, modern hallway with light wooden flooring, white walls, and a large sliding glass door leading to a balcony area with city views.
Empty room with light wooden flooring and white walls, featuring an open doorway leading to another space.
CHF 598,000.– Premium
4.5 rooms110m² living space
Mühledorfstrasse 1, 3018 Bern

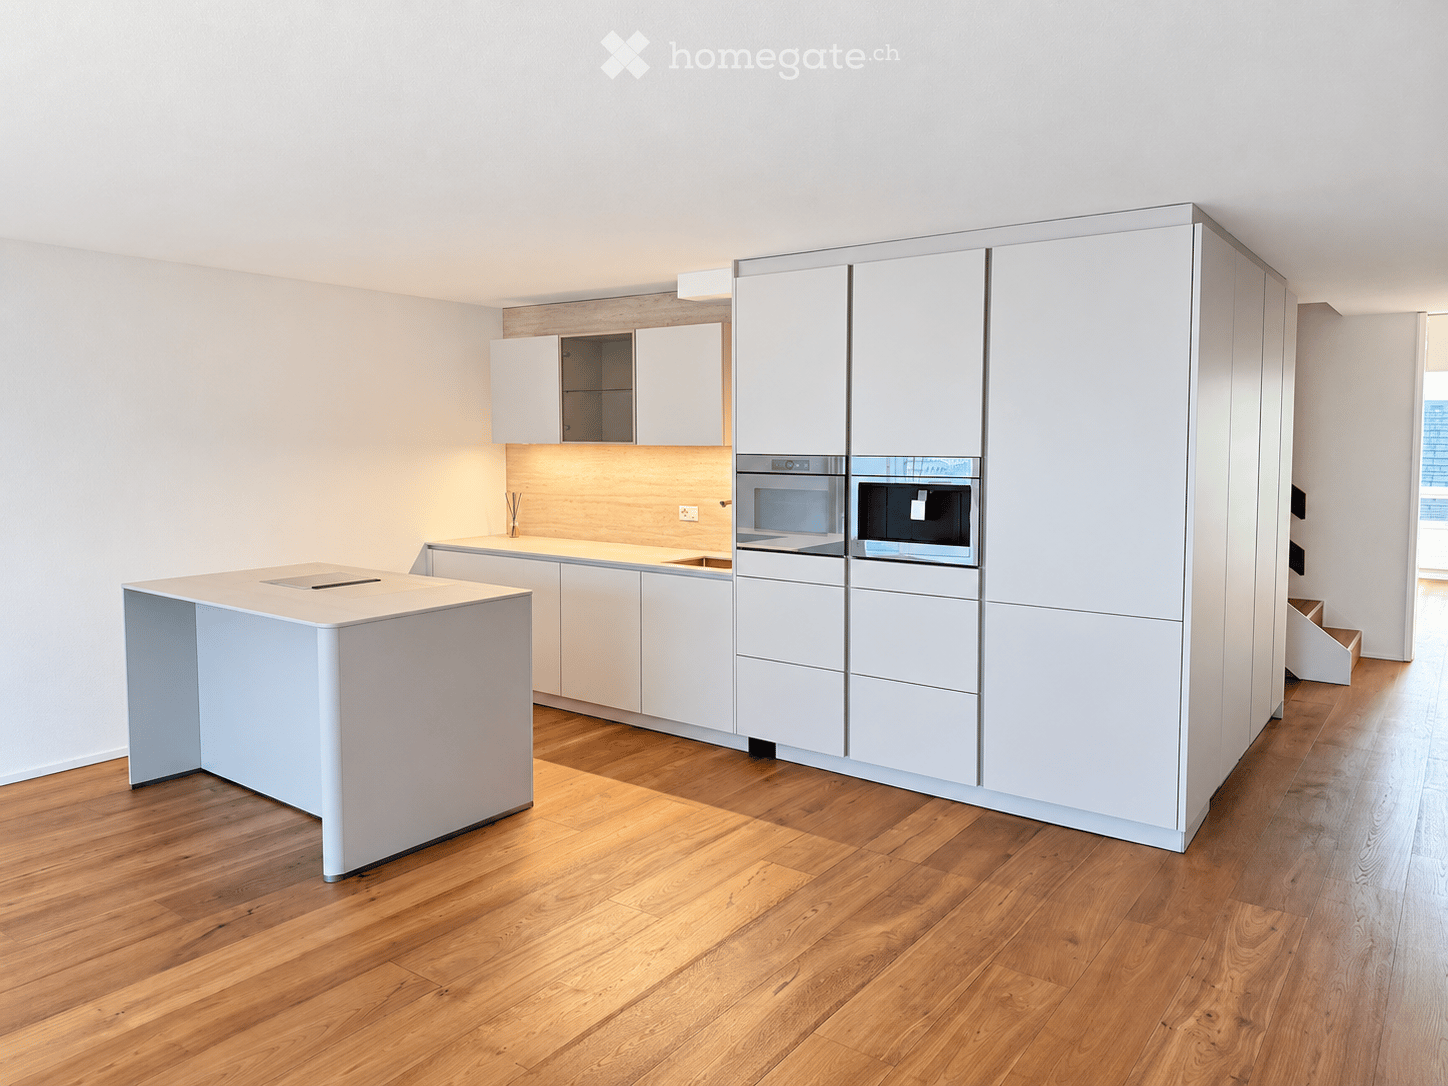
Stylishly renovated 4½-room maisonette with a far-reaching view

High-quality materials, well-thought-out details, and a view that brings joy every day: This 2025/2026 fully renovated maisonette apartment on Mühledorfstrasse 1 in Bern combines modern living comfort with a special living feeling on two floors. On the 11th and 12th upper floors, you can expect around 110 m² of living space, three individually usable rooms, and an inviting living and dining area. Oiled oak country house planks give the entire apartment a warm, cozy atmosphere. Cooking, enjoying, and coming together The centerpiece is the new designer kitchen with high-quality V-ZUG appliances, an integrated coffee machine, and an elegant cooking island with a breakfast bar. The Italian designer cladding in stone decor and the harmoniously coordinated fronts make the kitchen a visual highlight as well. The open living and dining area leads to the approximately 10 m² large west balcony. Here, you can enjoy the sun from midday to evening and a breathtaking view of the Alps and the Jura. High-quality construction down to the last detail Two newly designed wet cells with large-format wall panels, elegant washbasin furniture, and copper-colored fittings set stylish accents. A spacious rain shower provides additional comfort. The equipment also includes: • Private washing machine and private dryer in the apartment • New built-in wardrobe and illuminated glass showcase • Private basement compartment • Completely renewed electrical installation • Smart home lighting control from Dingz • Three elevator systems in the building Another highlight is the communal rooftop terrace on the 20th floor with its impressive all-around view. Well-connected, with many amenities nearby Bümpliz Nord train station is just a few minutes' walk away. Shopping facilities, schools, and the medical center are in the immediate vicinity. The Bern city center and the Westside are also easily accessible by public transport. Home ownership with lower capital requirements thanks to building rights You invest in your home and don't have to buy the land: The building rights allow you to purchase the apartment without the additional costs for the land purchase. However, an ongoing building rights rent is due. The existing building rights run until December 31, 2071. The annual building rights rent for the apartment and parking space is CHF 4,299.20, according to the 2024 status. Apartment purchase price: CHF 598,000.– Parking space: CHF 30,000.– Total purchase price: CHF 628,000.– Available immediately or by arrangement. Would you like to find your new home here? Convince yourself personally of this special apartment. Feel free to sign up for one of the fixed viewing dates. We look forward to showing you the apartment.

Travel time
-
New building
1 / 7
  • Parking space
  • Balcony / Terrace
  • Garage
  • +5
CHF 2,230,000.– Premium
4.5 rooms126m² living space
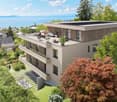
1094 Paudex

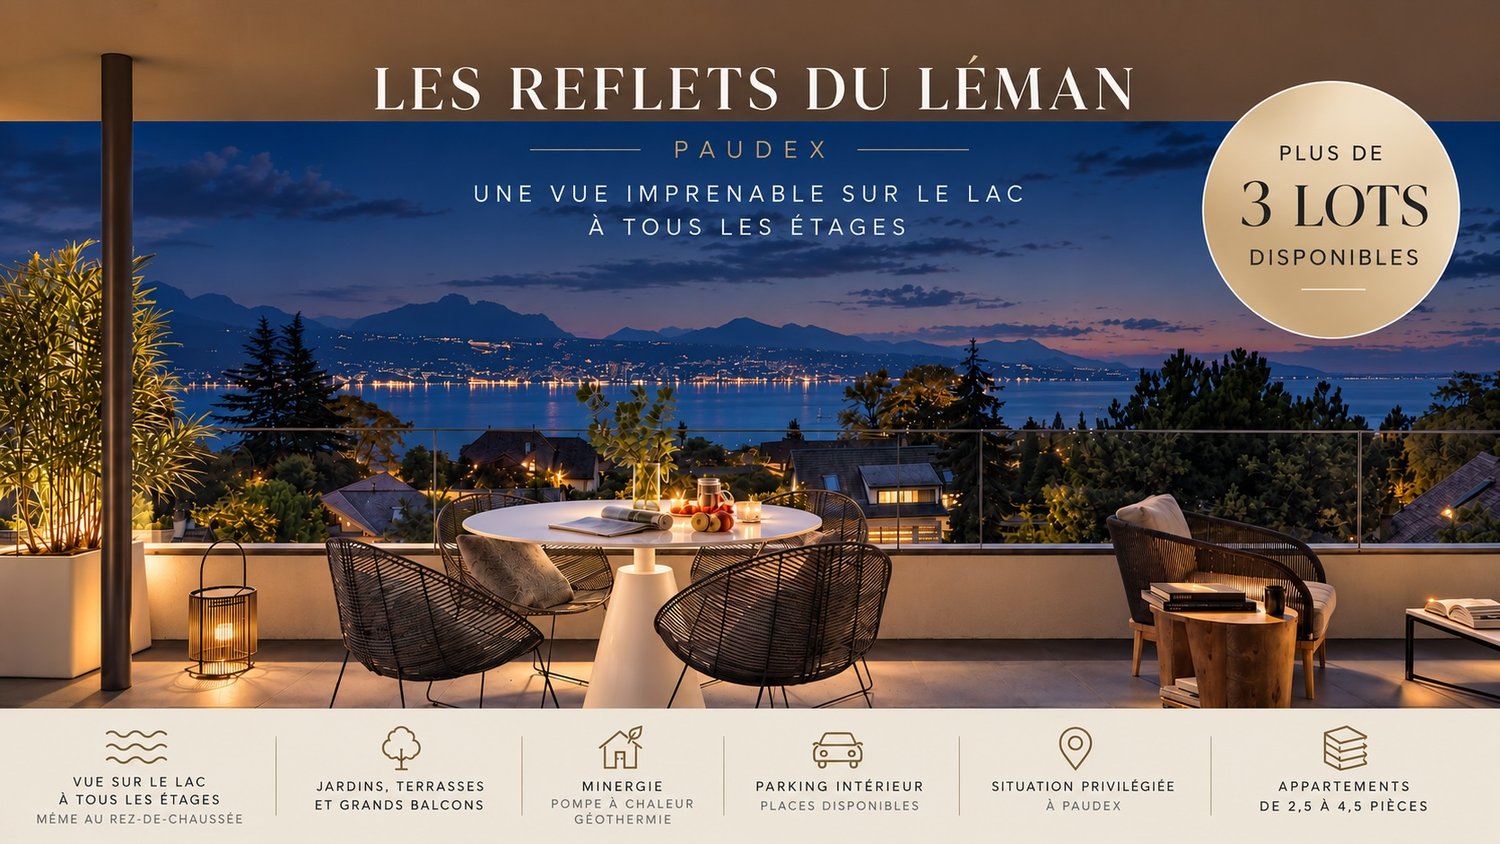
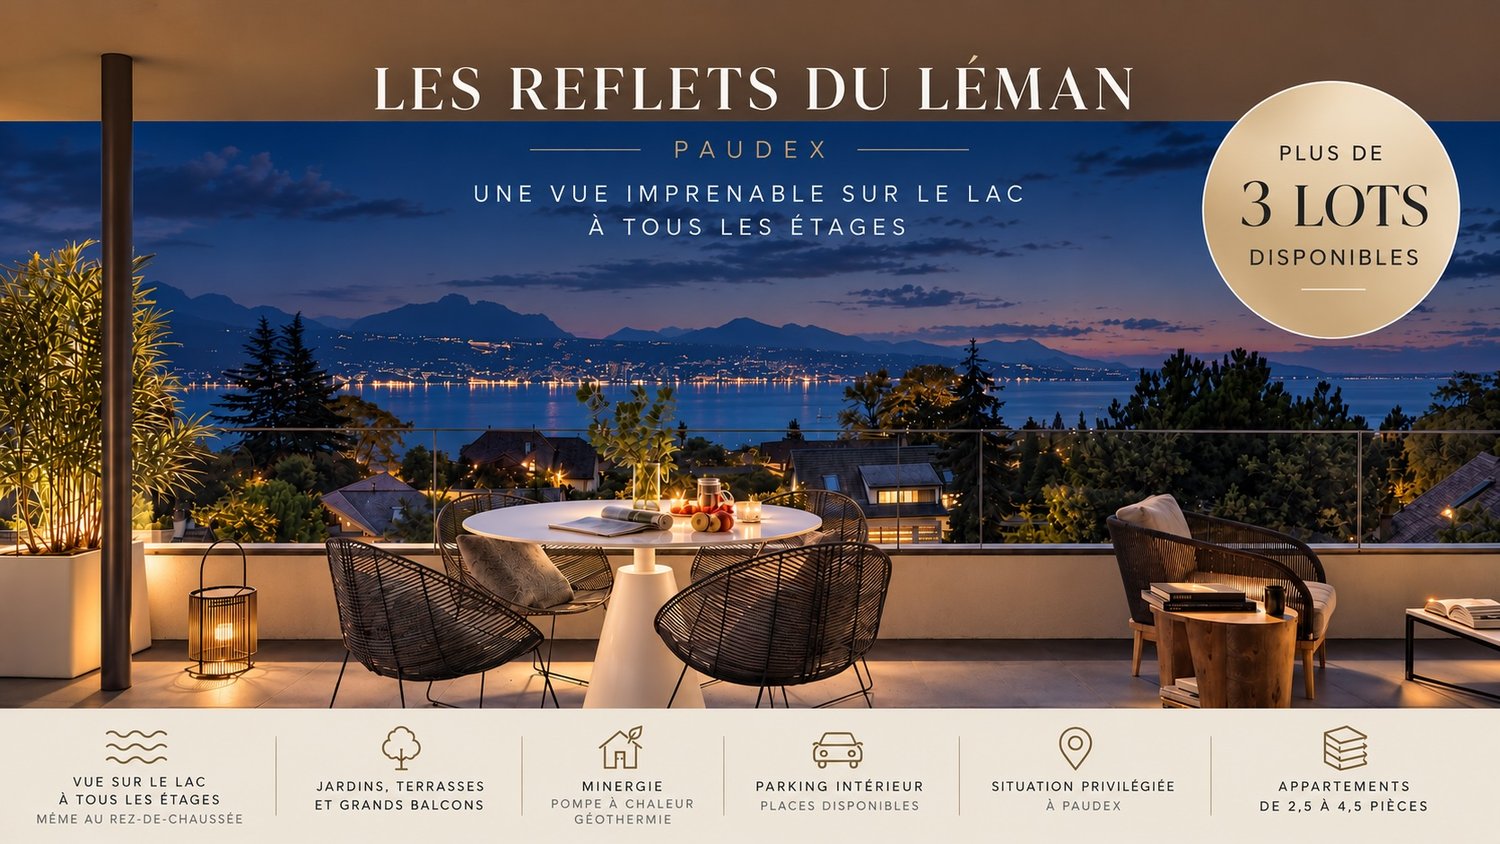
New promotion in Paudex with breathtaking views of the lake

New exclusive promotion in Paudex with views of the lake and mountains.Website: https://refletsduleman.ch/Discover Les Reflets du Léman, a new residential promotion offered exclusively in Paudex, in a privileged environment between the lake, greenery, and immediate proximity to Lausanne.Conceived according to Minergie standards, the residence benefits from modern and high-performance technical features: geothermal heat pump, underfloor heating, free cooling, photovoltaic panels, and integrated domotics. Particular attention has also been paid to the quality of materials, energy efficiency, and daily comfort.The apartments benefit from a view of the lake, depending on their situation, with terraces, balconies, or private gardens, with large openings that promote natural light and offer, for some, magnificent perspectives on the lake and mountains.Located in a quiet and green residential area, the promotion also benefits from an ideal situation, close to public transport, schools, shops, and the lake, while remaining perfectly connected to Lausanne.PERMIT IN FORCE!LOT 3:Living area: 126 m2Balcony area: 29 m2PPE area: 140.50 m2Selling price: CHF 2'230'000.-Two parking spaces in addition to CHF 45'000.- each.Transport and amenities • Paudex bus stop just 2 minutes on foot • La Conversion train station 12 minutes on foot • Pully Tennis Club about 10 minutes on foot • Denner supermarket 7 minutes on foot • Paudex pharmacy 7 minutes on foot • Collège de Paudex 7 minutes on foot, ideal for families • Pully swimming pool 8 minutes by car • Pully harbor and restaurants about 8 minutes by car

  • Parking space
  • Balcony / Terrace
  • Garage
  • +5
New building
1 / 7
  • Parking space
  • Balcony / Terrace
  • Garage
  • +5
CHF 2,240,000.– Premium
4.5 rooms126m² living space
1094 Paudex

New promotion in Paudex with breathtaking views of the lake

New exclusive promotion in Paudex with views of the lake and mountains.Website: https://refletsduleman.ch/Discover Les Reflets du Léman, a new residential promotion offered exclusively in Paudex, in a privileged environment between the lake, greenery, and immediate proximity to Lausanne.Conceived according to Minergie standards, the residence benefits from modern and high-performance technical features: geothermal heat pump, underfloor heating, free cooling, photovoltaic panels, and integrated domotics. Particular attention has also been paid to the quality of materials, energy efficiency, and daily comfort.The apartments benefit from a view of the lake, depending on their location, with terraces, balconies, or private gardens, with large openings that promote natural light and offer, for some, magnificent perspectives on the lake and mountains.Located in a quiet and green residential area, the promotion also benefits from an ideal situation, close to public transport, schools, shops, and the lake, while remaining perfectly connected to Lausanne.PERMIT IN FORCE!LOT 6:Living area: 126 m2Balcony area: 29 m2PPE area: 140.50 m2Selling price: CHF 2'240'000.-Two parking spaces in addition to CHF 45'000.- each.Transport and amenities • Paudex bus stop just 2 minutes on foot • La Conversion train station 12 minutes on foot • Pully Tennis Club about 10 minutes on foot • Denner supermarket 7 minutes on foot • Paudex pharmacy 7 minutes on foot • Collège de Paudex 7 minutes on foot, ideal for families • Pully swimming pool 8 minutes by car • Pully harbor and restaurants about 8 minutes by car

  • Parking space
  • Balcony / Terrace
  • Garage
  • +5
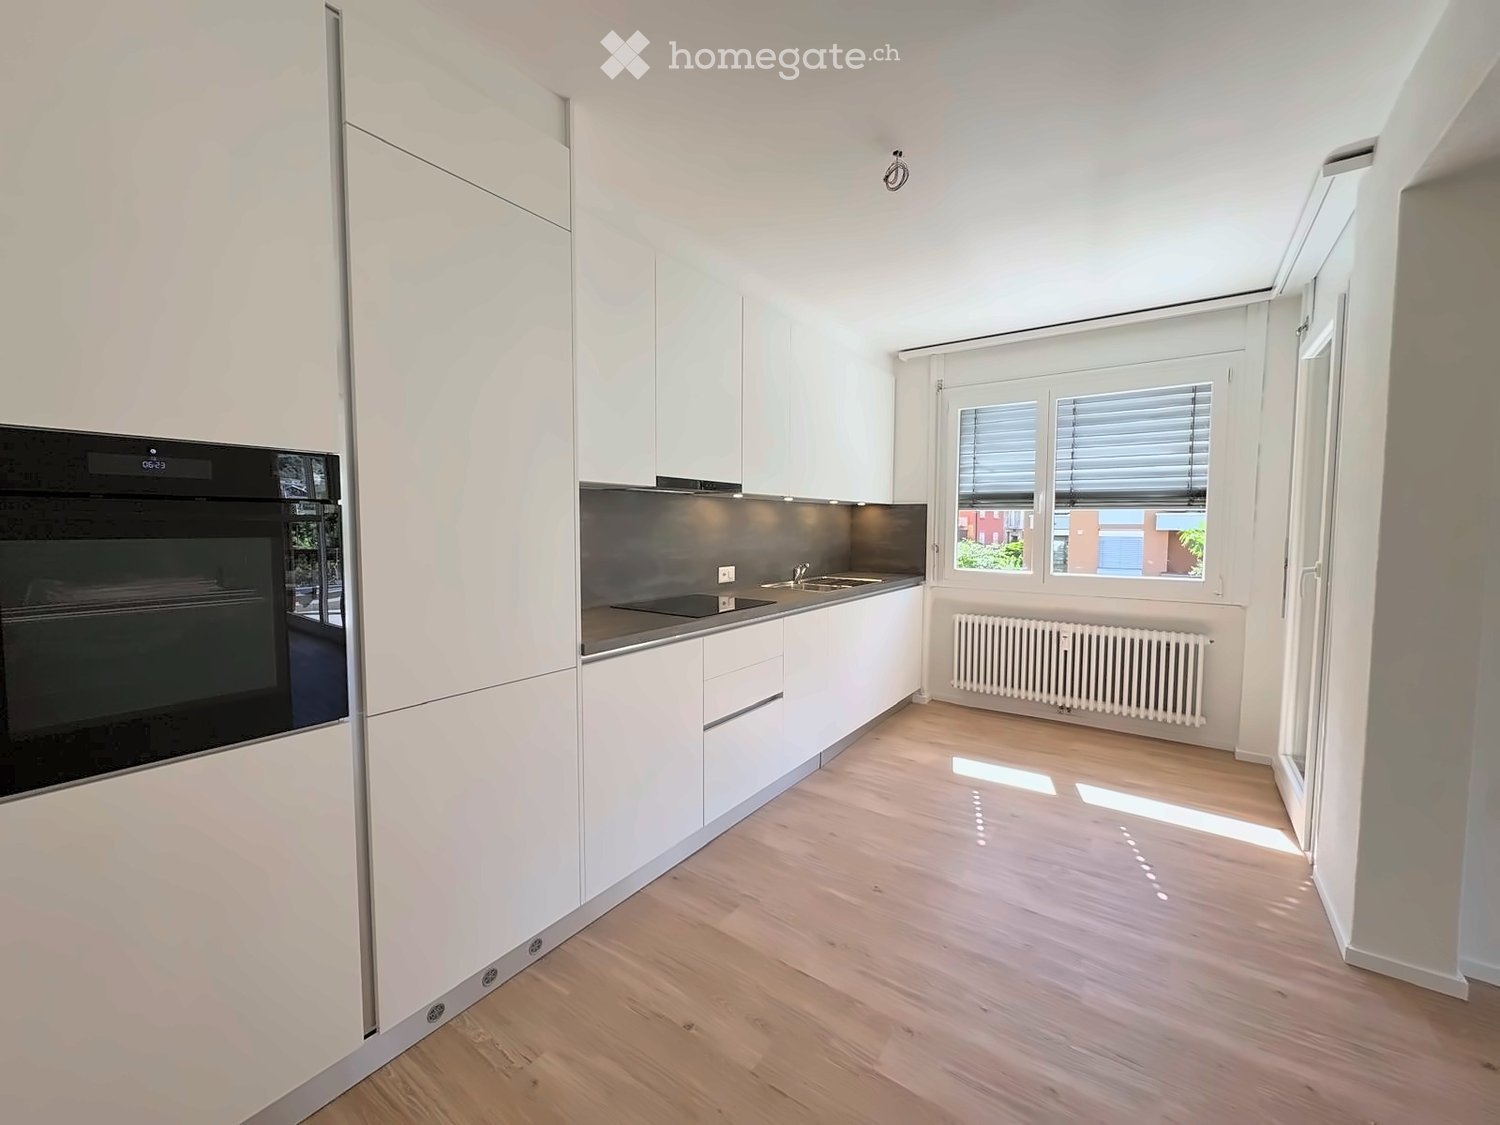
  • Modern kitchen with white cabinets, wooden flooring, and a black oven. Features a sink, radiator, and large windows with blinds.
  • Modern kitchen with white cabinets, stainless steel sink, oven, and wooden flooring.
  • Empty room with wooden flooring, white walls, large windows, and a sliding glass door leading to a balcony.
  • Empty room with light wooden flooring and white walls, featuring an open doorway leading to another room.
  • Empty room with light wooden flooring and white walls, featuring a large sliding glass door leading to a balcony.
  • Empty room with wooden flooring, white walls, a window with blinds, and a radiator below the window.
  • Modern bathroom with a white bathtub, double sink vanity, large mirror, and built-in storage. Features grey tiled walls and floor with decorative border tiles.
  • Modern bathroom with white tiles, a shower area, a radiator, and a sleek chrome showerhead.
  • Modern bathroom with white tiled walls, grey tiled floor, toilet, bathtub, and handrail.
  • Modern bathroom with white tiles, a toilet, a sink with a faucet, a mirror, and a radiator. The walls are painted in a light blue color with a decorative border near the ceiling.
  • A narrow hallway with light wooden flooring and white walls, featuring a slanted ceiling and a door at the end.
  • Empty hallway with wooden flooring, white walls, and a single light fixture on the ceiling. A closed door is visible at the end of the hallway, and an open doorway on the right leads to a tiled bathroom area.
  • Empty hallway with light wooden flooring and white walls, featuring a doorway leading to another room.
  • Empty hallway with wooden flooring, white walls, and a closed door at the end. There are some rolled-up flooring materials leaning against the left wall.
  • A well-maintained garden with a grassy lawn, stone steps, and a playground featuring a slide and climbing frame, surrounded by tall trees and a building in the background.
1 / 15
Modern kitchen with white cabinets, stainless steel sink, oven, and wooden flooring.
Empty room with wooden flooring, white walls, large windows, and a sliding glass door leading to a balcony.
Empty room with light wooden flooring and white walls, featuring an open doorway leading to another room.
CHF 560,000.– Premium
4.5 rooms140m² living space
Viale A. Sartori 11A, 6512 Bellinzona

Apartment 4.5 rooms renovated in Giubiasco with two parking spaces

Giubiasco, just a few minutes' walk from schools, supermarkets, banks, and public transport.Apartment with 4.5 rooms in a well-maintained residential complex consisting of three buildings with a total of 42 residential units. Over the years, the buildings have undergone significant maintenance and renovation work, including:2002: replacement of elevators and garage doors2009: renovation of all flat roofs2016: renovation of balconies2023: renovation of the roof above the garages2023: new district heating systemCurrently, there is a renovation fund of CHF 300,000 for the entire residential complex, divided into thousandths.The 4.5-room apartment is located on the second floor and has a floor area of approximately 140 m2 and consists of:- Entrance hall with built-in wardrobes- Kitchen with access to the balcony- Laundry room with prepared connections- Living room with access to the balcony and kitchen- 3 large bedrooms, 2 of which have a private balcony- 2 bathrooms, one with a shower and the other with a bathtubThe property also includes a private cellar, a communal laundry room, and a garage with access to the common areas. The residential complex has a beautiful green space.Apartment price: CHF 560,000.-Garage included in the priceOutdoor parking space included in the priceAbitat Oggi SA, Via Lucino 30, 6932 BreganzonaLuca Beltrami079 269 33 99

Travel time
-
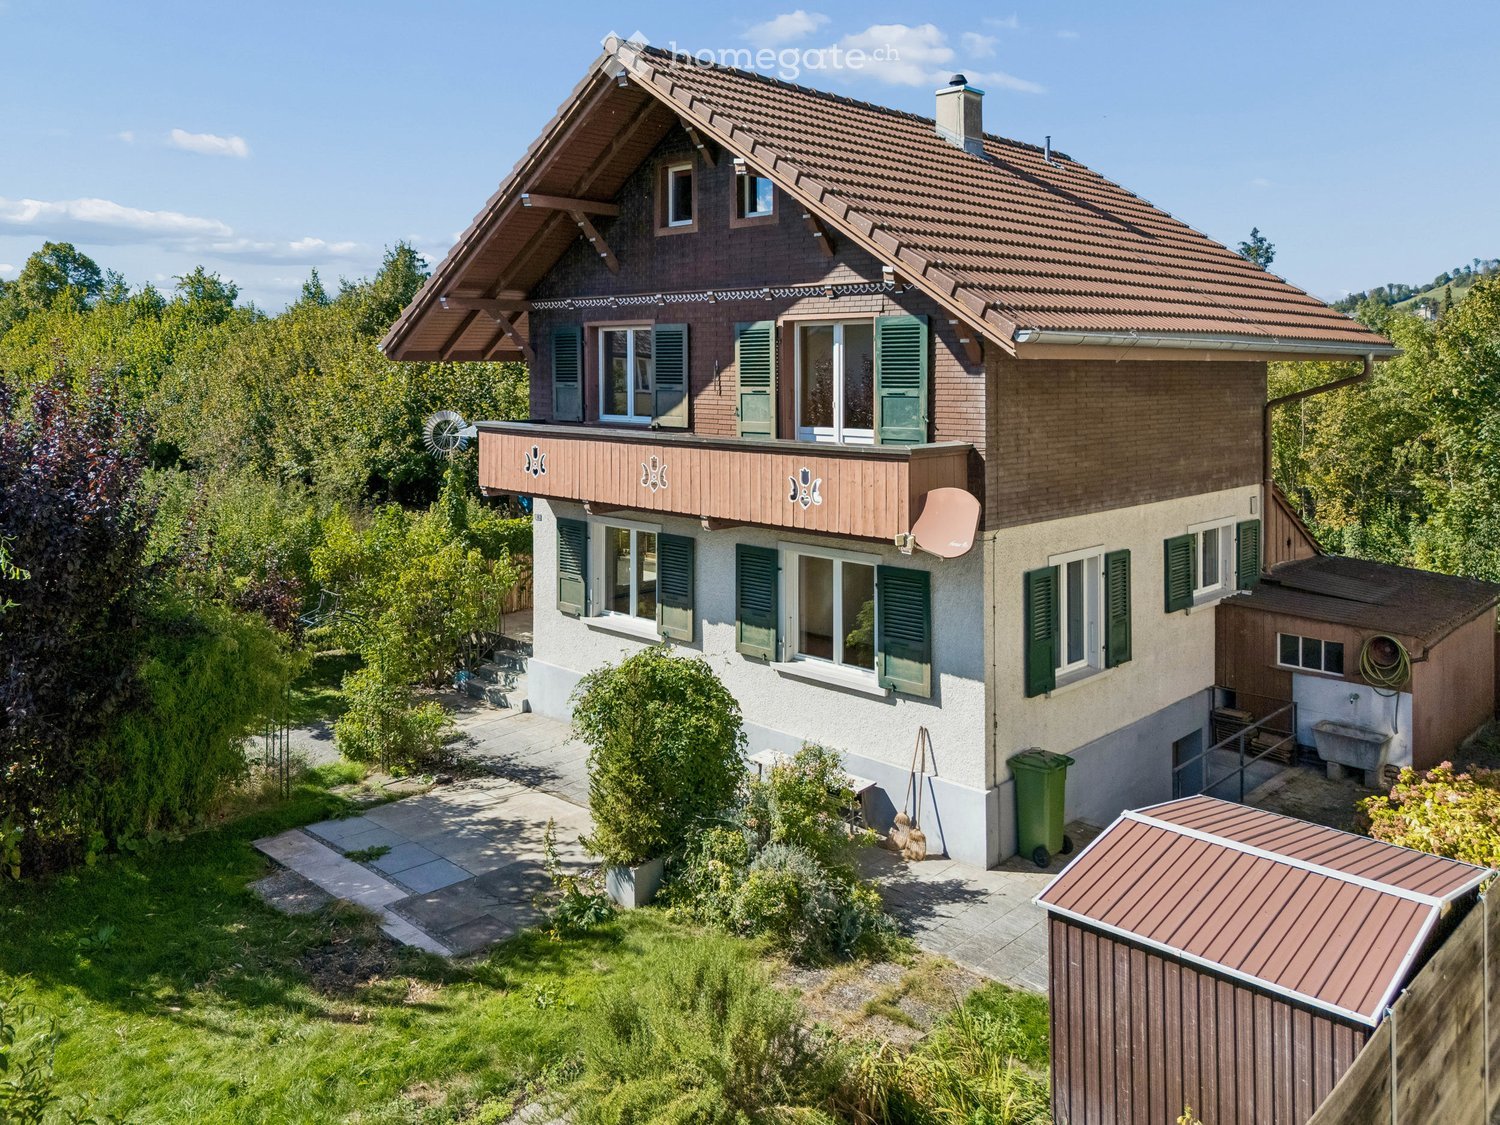
  • Two-story house with a tiled roof, green shutters, and a wooden balcony. The house is surrounded by a well-maintained garden with trees and shrubs.
  • A two-story house with a red-tiled roof, green shutters, and a well-maintained garden. The house features multiple windows and a small balcony on the upper floor.
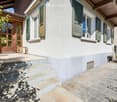
  • Two-story house with a raised ground floor, featuring a stone staircase leading to a wooden entrance door with glass panels. The facade includes green shutters and multiple windows, with a small patio area and outdoor furniture visible.
  • Well-maintained garden with a variety of plants, shrubs, and trees, featuring a paved pathway leading to a wooden bench near the house.
  • Bright hallway with terracotta tiled floor, wooden ceiling beams, large windows, and a wooden door leading to another room.
  • Empty room with wooden flooring, exposed wooden beams on the ceiling, and large windows with blue frames. The walls are painted in neutral tones, and there are radiators along the walls.
  • Empty room with wooden flooring, exposed wooden beams on the ceiling, large windows with blue frames, and radiators along the walls.
  • Bright hallway with tiled floor, white walls, wooden doors, and a carpeted staircase leading upwards.
  • Modern kitchen with light wooden cabinets, stainless steel sink, oven, dishwasher, and a window providing natural light.
  • Wooden staircase with a railing, wooden walls, carpeted floor, and a white radiator on the right side.
  • Empty room with wooden flooring, white walls, and a large window with a view of greenery outside.
  • Balcony overlooking a residential area with houses, greenery, and distant mountains under a clear blue sky.
  • Empty room with wooden flooring, white paneled walls, and a large window offering a view of the outside. A radiator is visible below the window.
  • Modern bathroom with a glass-enclosed shower, a double sink, and a toilet. The space features light-colored tiles and wooden flooring.
  • Bright, wooden-floored attic space with exposed wooden beams, skylight windows, and a small wooden staircase leading downwards.
  • Empty room with wooden walls, wooden floor, and two windows with blinds. A radiator is visible under the windows.
  • Utility room with a washing machine, water heater, wooden bench, door, window, fire extinguisher, and a hanger.
  • Unfurnished basement space with exposed brick walls, concrete floor, water heater, workbench, and small window.
1 / 18
A two-story house with a red-tiled roof, green shutters, and a well-maintained garden. The house features multiple windows and a small balcony on the upper floor.
Two-story house with a raised ground floor, featuring a stone staircase leading to a wooden entrance door with glass panels. The facade includes green shutters and multiple windows, with a small patio area and outdoor furniture visible.
Well-maintained garden with a variety of plants, shrubs, and trees, featuring a paved pathway leading to a wooden bench near the house.
CHF 1,150,000.– Premium
4.5 rooms130m² living space
Bahnhofstrasse 10, 3612 Steffisburg

Charming single-family house with large garden and great potential

A house with character, plenty of space, and a garden that invites you to linger: This detached single-family house combines a central location in Steffisburg with a spacious outdoor area and diverse opportunities to further develop the home according to your own ideas.On approximately 130 m² of living space, 4.5 rooms are spread over several floors. On the ground floor, the living and dining area form the center of the house. The separate kitchen and an additional toilet complement the room offer. On the upper floor, there are two rooms with access to the balcony. Another room in the attic can be used as a children's room, office, or guest room, depending on your needs.The secondary rooms also offer a lot of practical space: In the basement, there is a hobby room, a natural cellar, and a spacious laundry room with direct access to the garden. The bathroom was renovated in 2019.The 494 m² large plot of land offers plenty of space for garden enthusiasts, relaxed hours outdoors, and your own design ideas. From the balcony, you can enjoy the view of the surrounding mountains; the Zulg is right in front of the door.The house presents itself in an older, well-maintained condition and is suitable for buyers who appreciate the existing character and want to adapt the rooms gradually to their needs. Considerations for a possible replacement new building can also be interesting - always subject to the applicable building regulations.The most important things at a glance • Detached single-family house, built in 1934 • 4.5 rooms, of which 2 to 3 bedrooms • Approximately 130 m² of living space • 494 m² plot of land • Large garden and balcony with mountain view • Hobby room, cellar, and large laundry room • Garage and outdoor parking space • Gas heating, renewed in 2018 • Good accessibility to shopping facilities, schools, public transport, and the center of Thun Steffisburg offers a well-developed infrastructure and diverse opportunities for leisure and relaxation. Shopping facilities, restaurants, schools, and bus stops are located in the surrounding area. The city of Thun, Lake Thun, and the recreational areas of the region are quickly accessible.We would be happy to provide you with a detailed sales documentation.Discover the potential of this house with a non-binding on-site visit. We look forward to your contact.

Travel time
-
New building
1 / 7
CHF 1,315,000.– Premium
2.5 rooms61m² living space
Höhenring 26, 8052 Zürich

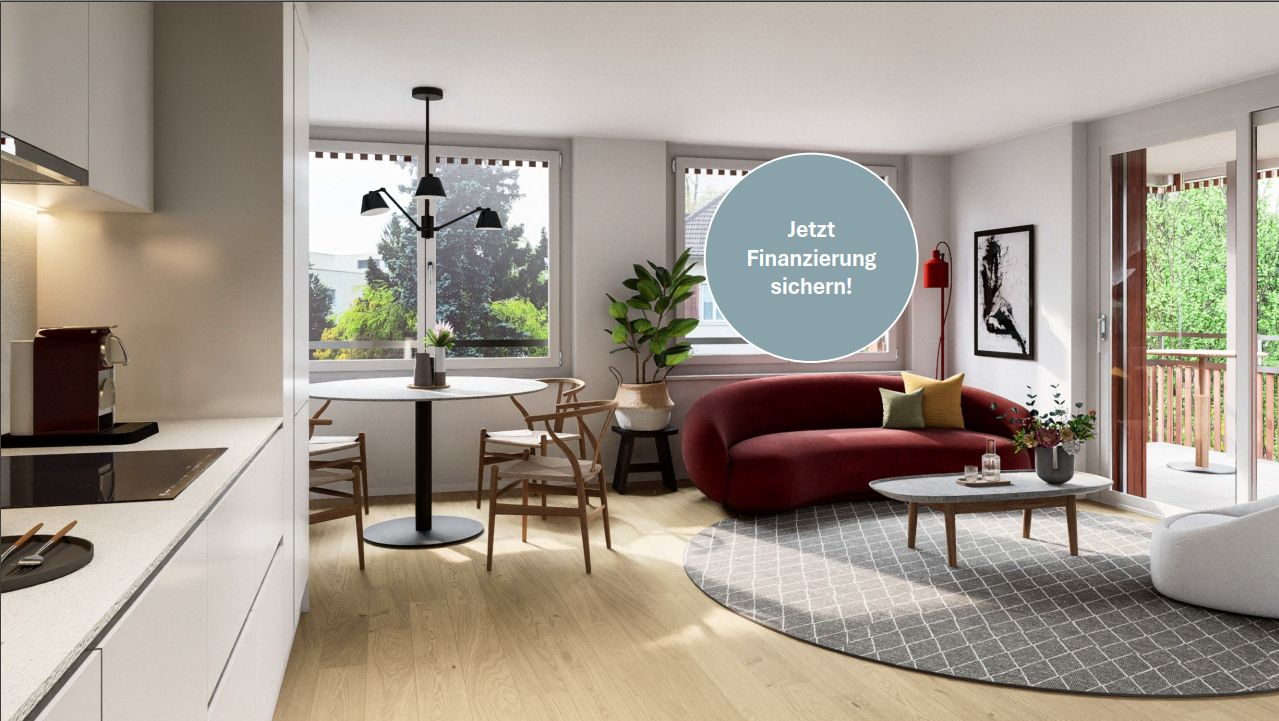
Attractive 2.5-room apartment with balcony

Attractive 2.5-room apartment with balcony Act now and secure financing at today's conditions!This charming 2.5-room apartment combines comfortable living with an inviting outdoor area. The open-plan living, dining, and kitchen area is the centerpiece of the apartment, supplied with plenty of daylight through large windows and creating a pleasant, friendly living atmosphere.The balcony offers additional outdoor space and invites you to spend relaxed hours outside or let the day come to a close in a cozy atmosphere.The spacious bedroom offers enough space for individual furnishing. The room offer is complemented by a modern bathroom with shower, a separate guest toilet, and a practical laundry room with its own washing machine and tumble dryer.Highlights: • Private garden with approximately 31.5 m² of garden area • Spacious seating area as an extended living space outdoors • Bright living, dining, and kitchen area • Spacious bedroom • Bathroom with shower • Separate guest toilet • Well-thought-out and efficient room layout • Sustainable construction • Attractive meeting areas • Bicycle parking spaces in the underground and ground floor At Höhenring, you can expect a diverse range of housing options – a true residential paradise for different demands. Whether 2.5- to 4.5-room apartments, attractive garden apartments with seating areas and inviting green spaces, or apartments with balconies and terraces.Here you will find your new home.Parking spaces in the underground garage can be purchased additionally.Lara Tunon is available to answer your questions at 044 802 20 45.Note: The interior visualizations and the 360-degree tour serve as examples and convey a possible impression of the design. The actual execution remains reserved.

Travel time
-
New building
1 / 13
CHF 1,090,000.– Premium
4.5 rooms90m² living space
Ausserfeldstrasse 17, 5032 Aarau Rohr

Exclusive 4.5-room garden apartment with 249 m² private garden in a harmonious neighborhood

Living like in a single-family home - in the middle of Aarau Rohr: This modern 4.5-room garden apartment on the ground floor combines spacious private outdoor areas with contemporary living comfort. The residential building, constructed in 2025, comprises only five condominiums and offers a pleasant, manageable living environment.The apartment has approximately 90 m² of net living space and a well-thought-out floor plan. The open living and dining area with modern kitchen forms the center of the home and leads directly to the terrace and into the private garden. Three versatile rooms provide space for families, guests, or working from home. Two bathrooms provide additional comfort. One room also has a walk-in closet.The private outdoor area is particularly attractive, with a garden area of over 249 m² and a 26 m² large terrace. Here, children have room to play, while adults can enjoy relaxed hours in the green or sociable summer evenings. The green surroundings also include a playground and many bicycle parking spaces.The equipment is also convincing: • high-quality interior design with oak parquet and ceramic tile flooring • VZUG devices and modern bathroom fixtures • burglar-proof windows with 3-fold glazing • ground probe heat pump and underfloor heating with cooling function • barrier-free lift and easy access to all floors • basement room and underground parking in the house • A underground parking space can be purchased for CHF 45,000 Aarau Rohr scores with short distances to the Aare, Aarau, and the train station, as well as with a good connection to the A1. Shopping facilities, schools, and recreational areas are within comfortable reach. The purchase price is CHF 1,090,000.
Travel time
-

Suggested properties for you based on search results