37195 results - Property for buy

1 / 12
CHF 895,000.– Premium
4.5 rooms81m² living space
Chemin de la Comba 10a, 1616 Attalens

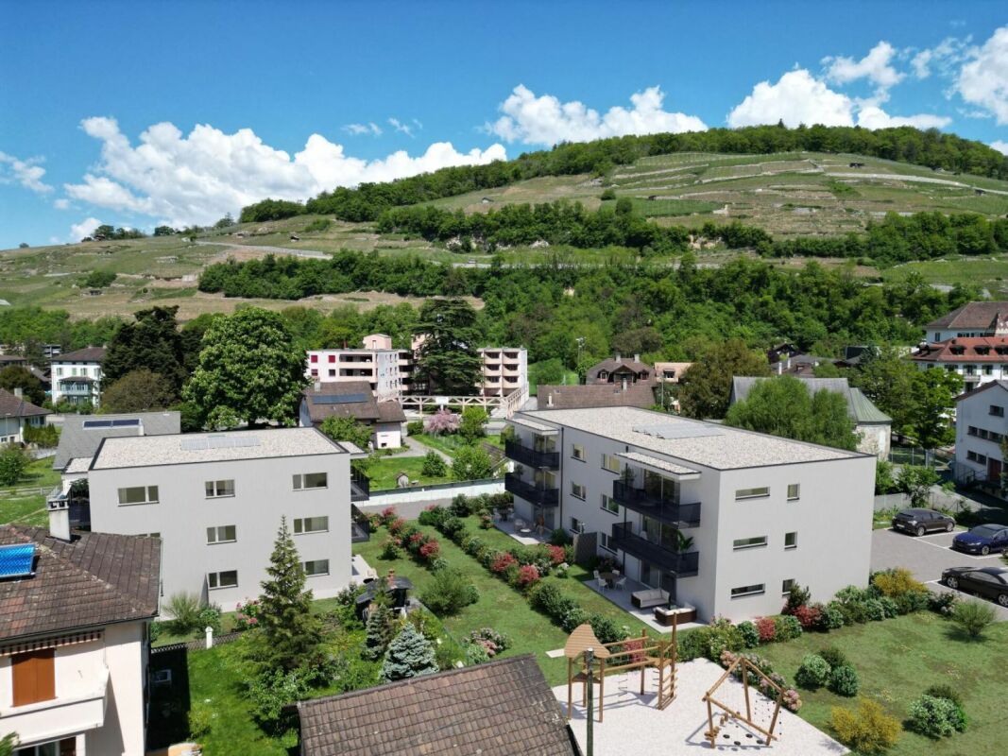
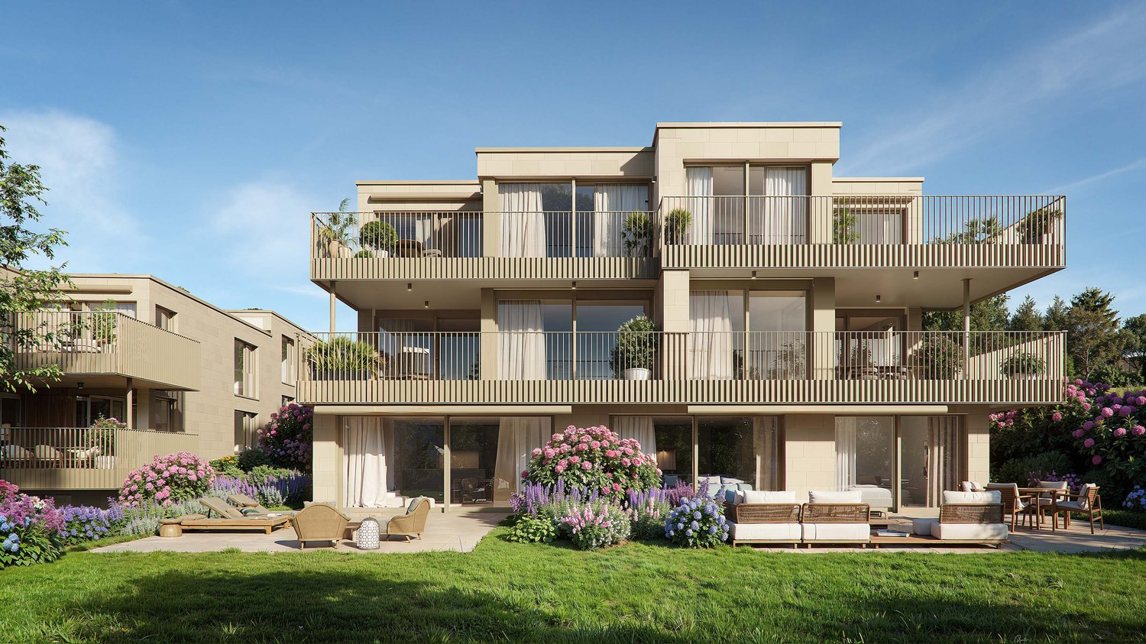
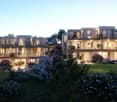
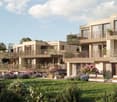
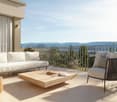
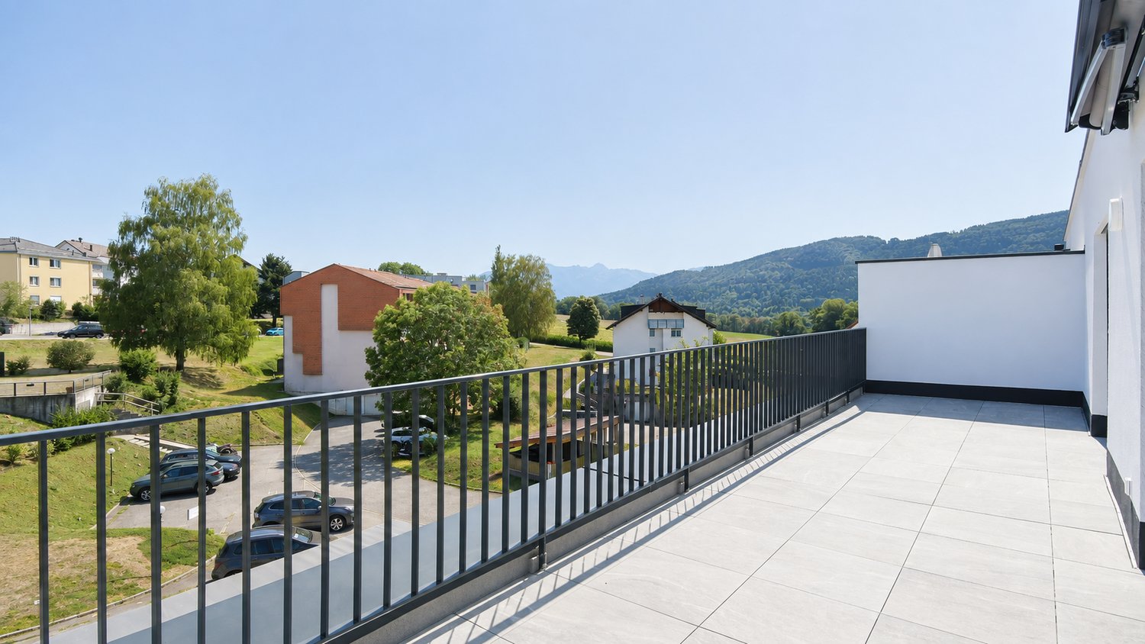
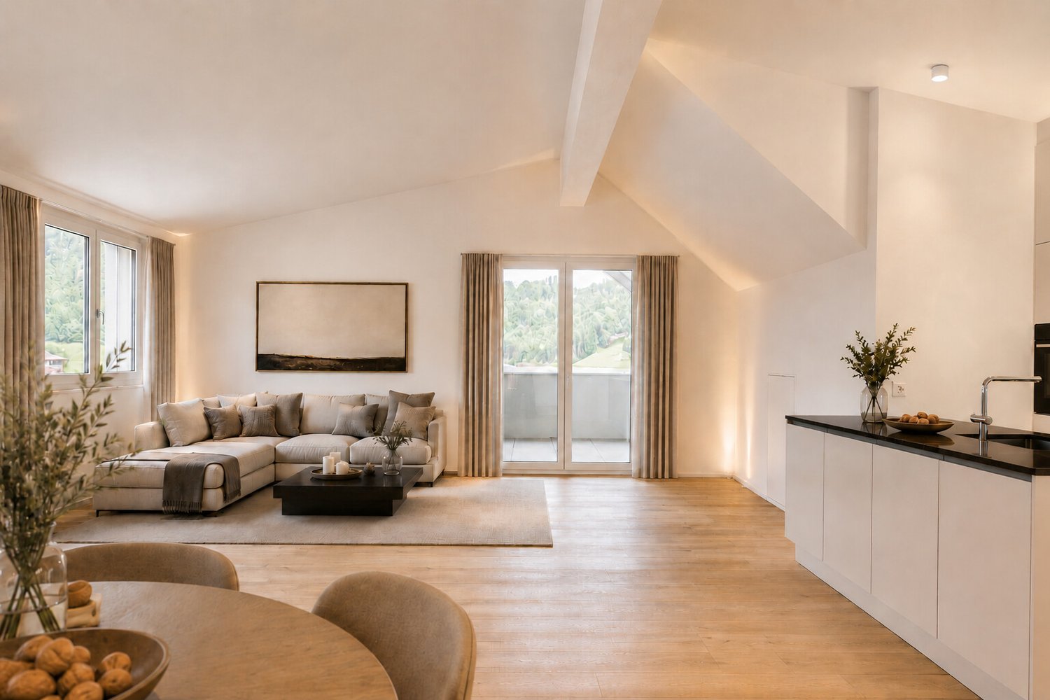
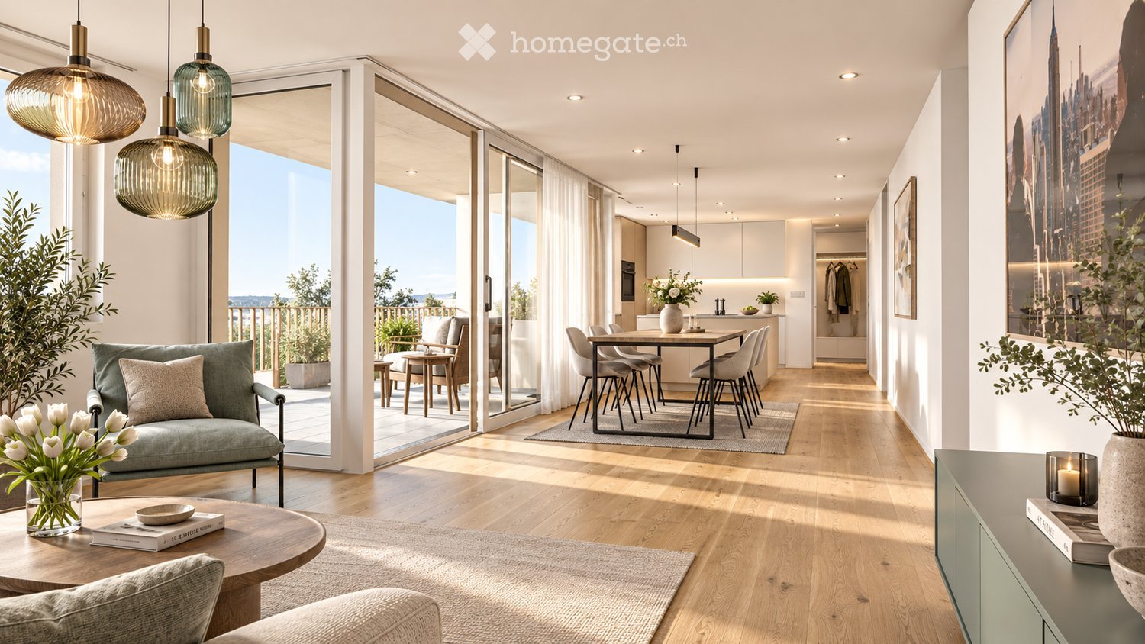
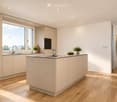
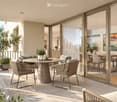
New 4.5-room apartment with large balcony and panoramic view in Attalens

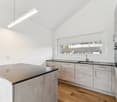
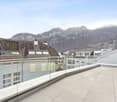
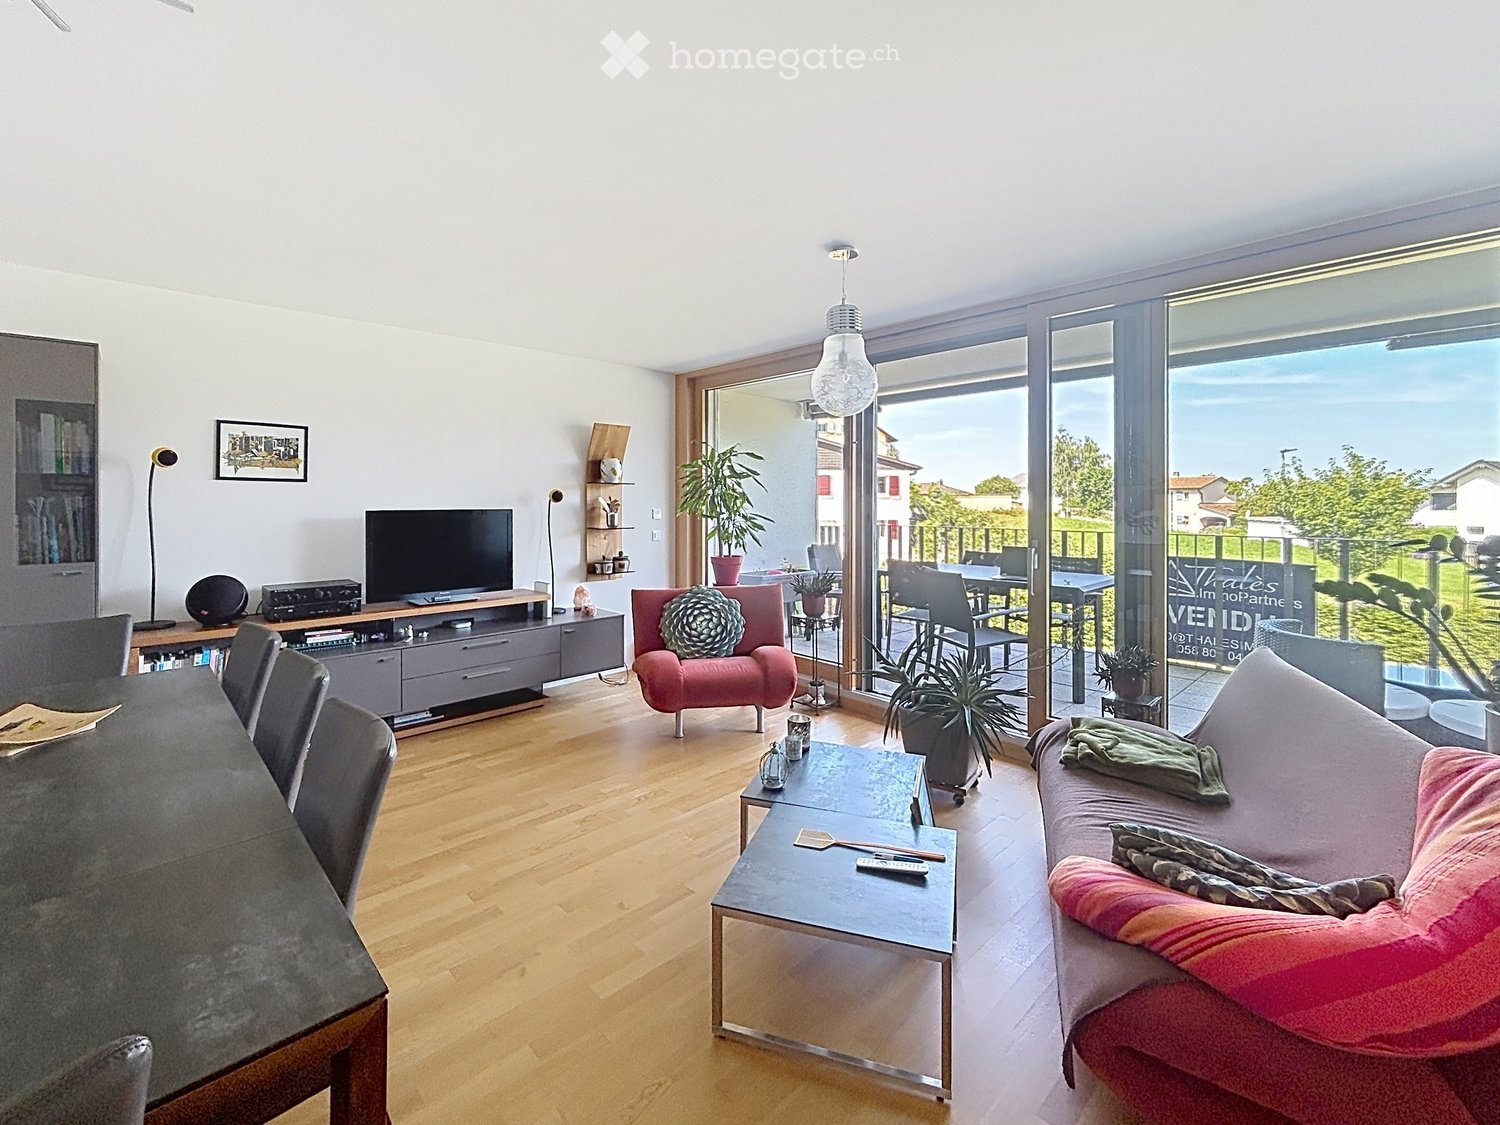
Discover this beautiful 4.5-room apartment on the 3rd floor of a modern residential building in Attalens (1616), available immediately. Offered by SOPH-IMMO, this exceptional property, delivered new in 2026, provides a bright, quiet, and contemporary living environment.The apartment has the following features: • Livable area of 81 m² for a total area of 100 m², with ceiling heights of 240 cm. • Modern kitchen equipped with white cabinets, black countertops, stainless steel appliances, dishwasher, and elegant parquet floors. • Bright rooms with light parquet, white walls, and large sliding glass doors opening onto the balcony. • Balcony with panoramic view of the surrounding greenery and distant mountains. • 2 modern bathrooms with shower, light beige tiling, and sleek design. • Elevator and access for people with reduced mobility. • Parking space: One parking space is available for an additional 25,000 CHF. The apartment is very sunny in summer and benefits from good sunlight in winter. It is also quiet, both day and night, offering appreciable tranquility.Ideal situation: This property benefits from excellent accessibility to daily amenities: • Montessinge bus stop just 3 minutes' walk away. • Duvoisin bakery just 4 minutes' walk away. • Les Canetons kindergarten just 4 minutes' walk away – ideal for families. • P. Michel pharmacy just 5 minutes' walk away. Whether you are a young family, a couple, or a person looking for comfort and modernity, this new apartment in Attalens represents a rare opportunity combining construction quality, natural surroundings, and practicality. Don't miss this chance to settle in a peaceful environment with a breathtaking view of the Alps.

Travel time
-
1 / 13
CHF 3,130,000.– Premium
9.5 rooms278m² living space
Vaud, 1807 Blonay

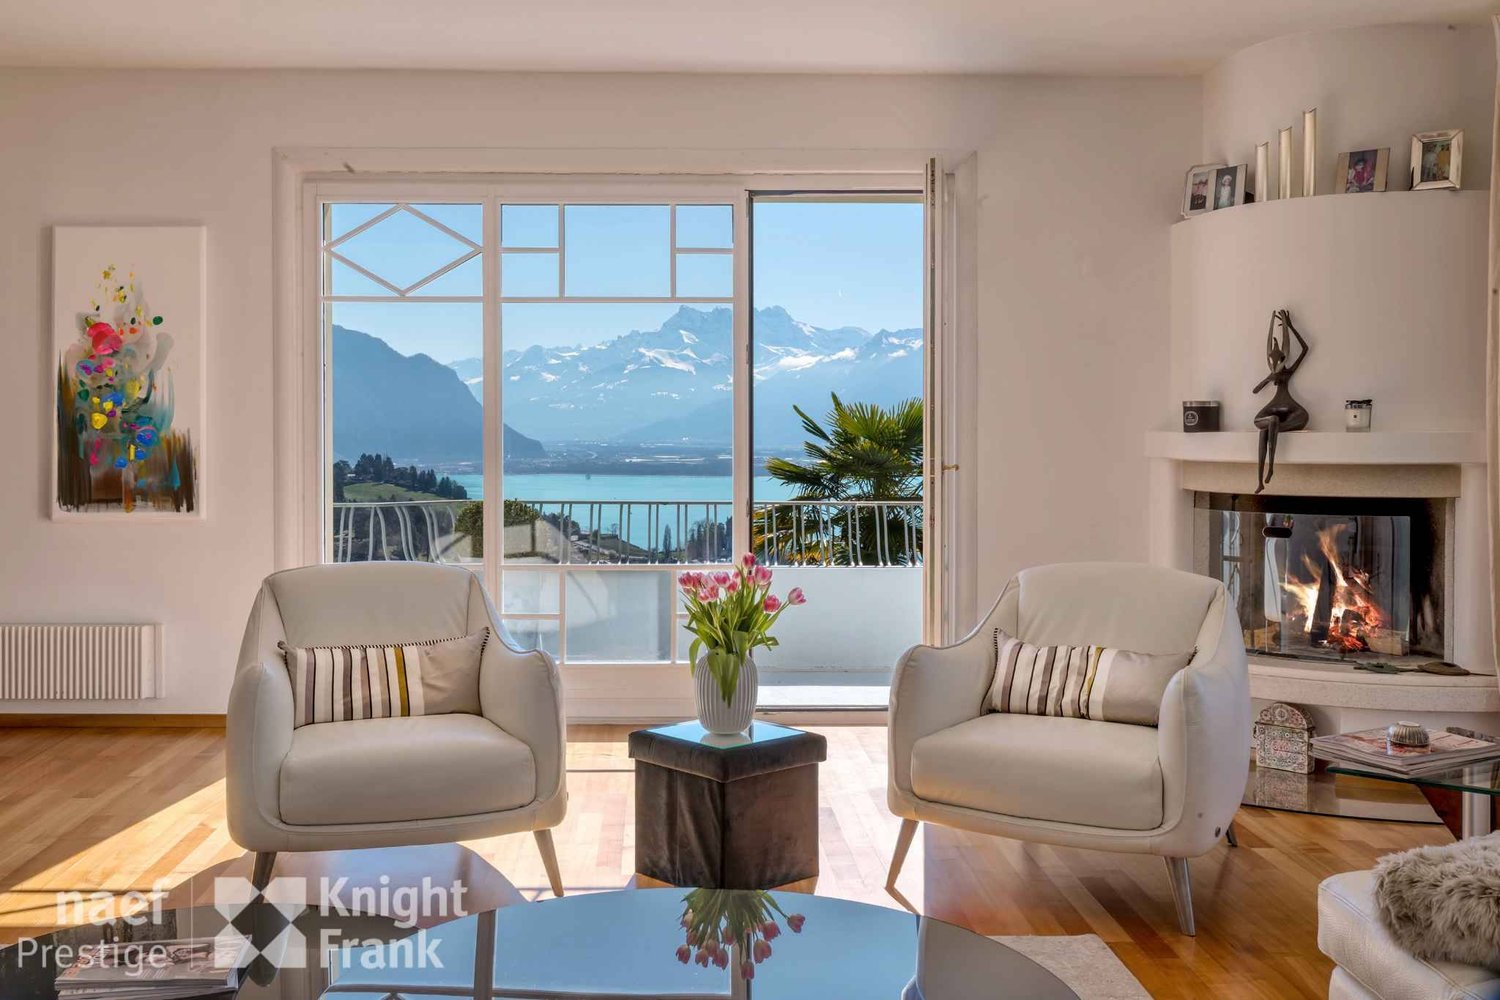
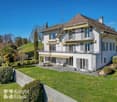
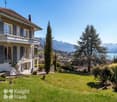
For sale - Charming property of charm in the heart of Blonay with panoramic views

This charming villa of very good standing is built on a beautiful, tree-lined plot of 1'578 m2, which is fully enclosed, with an unobstructed view of the lake and the mountains. It has approximately 278 m2 of living space, spread over 3 levels. Its situation offers great privacy. The nicely landscaped garden with beautiful trees and beautiful vegetation will allow you to enjoy the magnificent outdoor spaces, and in complete tranquility. As soon as you arrive, you will be greeted by a spacious entrance hall with a beautiful staircase, which immediately shows the character of the interior. The villa will amaze you with its light-filled spaces, its beautiful terraces, and its various luxurious and peaceful rooms. The main room is generous and convivial, and has large windows giving direct access to the balcony. The night area includes 2 bedrooms with direct access to the balcony, a bathroom/WC, and a parental suite that offers a magnificent panoramic view of the lake, two dressing rooms, a large en-suite bathroom, and access to a balcony. In the basement, you will find an independent area consisting of a family room, a kitchen, two bedrooms, and a shower room/WC. The laundry room, a wine cellar, a cellar, and a technical room complete this level. This property is easily accessible from nearby towns such as Vevey and Montreux, which offer practical access to public transport. Therefore, it is an ideal place to settle while remaining close to everything. The Blonay train station, shops, and schools are accessible within a 5-minute walk.

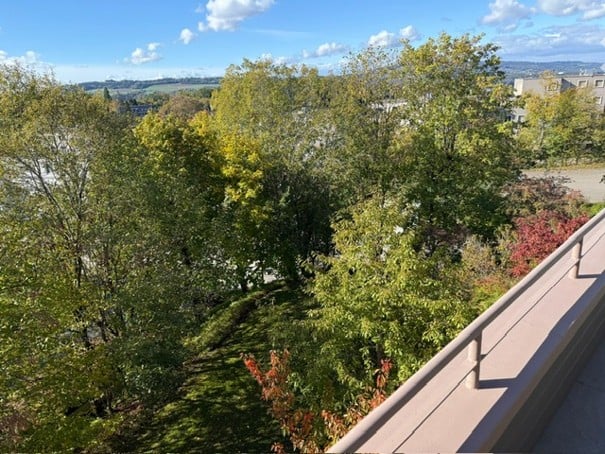
  • Balcony with a scenic view of a lush, green landscape dotted with trees and distant buildings under a clear blue sky.
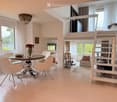
  • Modern, well-lit living and dining area with a round dining table, white chairs, a chandelier, and a staircase leading to a lofted bedroom area with a sofa and decorative items.
  • Modern living room with white walls, light wood flooring, and contemporary furniture including a white sofa, ottoman, coffee table, and decorative items.
  • Modern living room with large windows and balcony access, featuring a white sofa, armchair, coffee table, floor lamp, and decorative vase.
  • Modern living room with white walls, large windows, a white sofa with red cushions, a black coffee table, an armchair, a table lamp, and decorative items including a large mirror and artwork.
  • Modern living room with white walls, light-colored furniture, and decorative elements including a large wall art piece, a sculpture, and candle holders.
  • Modern dining area with a round glass table, white chairs, a vase with red flowers, and a sleek kitchen area in the background.
  • Elegant bathroom with beige tiles, a large mirror, a double sink, a toilet, and a bathtub. Features include a glass shelf, decorative candles, and a stylish cabinet.
  • Modern bathroom with a large sink, mirrored cabinet, bathtub, and shower area. Features include a marble countertop, white cabinets, and gold fixtures.
1 / 9
Modern, well-lit living and dining area with a round dining table, white chairs, a chandelier, and a staircase leading to a lofted bedroom area with a sofa and decorative items.
Modern living room with white walls, light wood flooring, and contemporary furniture including a white sofa, ottoman, coffee table, and decorative items.
Modern living room with large windows and balcony access, featuring a white sofa, armchair, coffee table, floor lamp, and decorative vase.
CHF 2,280,000.– Premium
4.5 rooms138m² living space
Panorama Weg, 8903 Birmensdorf ZH

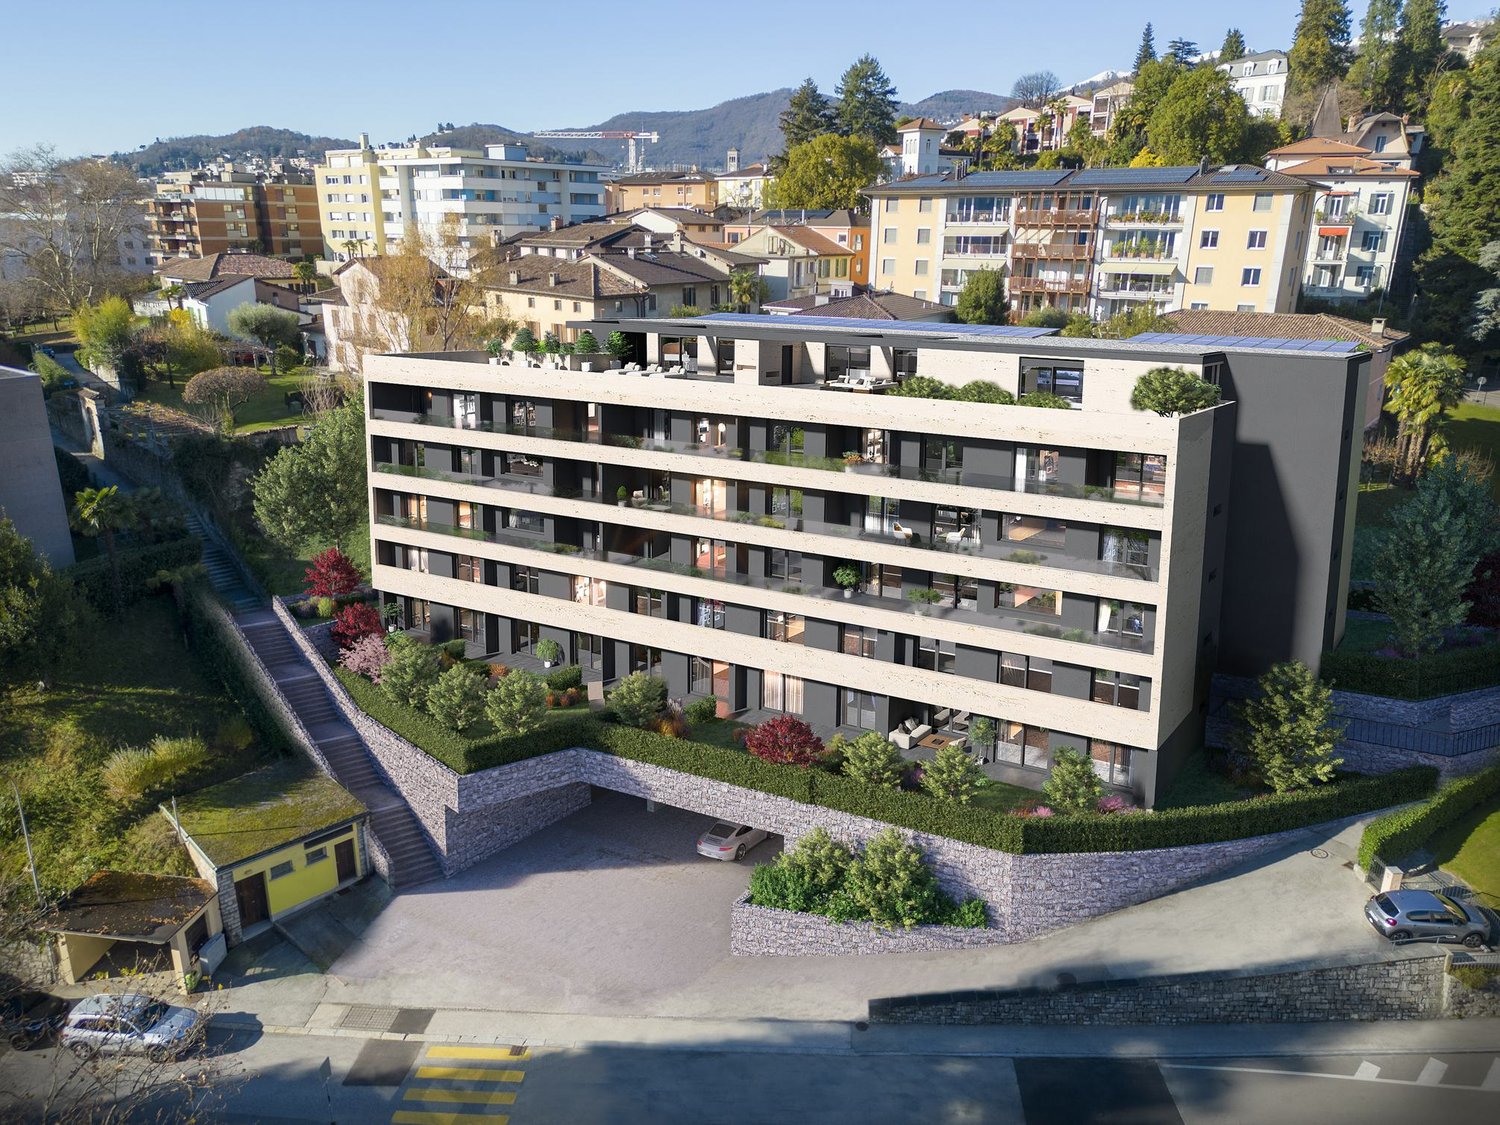
Exclusive attic apartment with gallery, fireplace, unobstructed view, 2 underground parking spaces, Uitikon-Waldegg

Living with style, character, and privacyIn a preferred, natural residential area, you will find an exceptional attic apartment that delights with its individual architecture, light-flooded rooms, and stylish living ambiance.The open living concept with staggered living levels and flowing room transitions gives the apartment its unmistakable character. Spacious window fronts, white-lacquered oak parquet, and carefully selected materials create a harmonious connection between elegance and coziness.An architectural highlight is the open gallery with a cozy fireplace and direct access to the sun terrace. Here, a magnificent, unobstructed view over the green surroundings opens up. The spacious, secluded terrace offers a high level of privacy and invites you to relax and enjoy.The manageable property with only two residential units and two studios has been continuously modernized in essential areas. Two underground parking spaces complement this special residential offer.A home for people who appreciate the extraordinary and value architecture, generosity, and privacy.Attractive residential location between nature and city!The apartment is located on the border between Birmensdorf and Uitikon-Waldegg, embedded in a green, quiet residential environment and yet in close proximity to the city of Zurich.The preferred location combines the advantages of natural living with an excellent infrastructure and short distances to the economic and cultural area of Zurich.The nearby forest areas around the Uetliberg invite you to extended walks, hikes, and sports activities. Tennis courts, indoor and outdoor pools, and numerous other leisure activities offer a high quality of life.Shopping opportunities like Coop, Migros, and Denner are within a few minutes' drive. Schools, kindergartens, and medical care are also located in the surrounding area.The bus stop is only about four minutes' walk away. The Triemli can be reached by bus in about five minutes. Via the S-Bahn connections from Birmensdorf and Uitikon-Waldegg, you can easily reach the center of Zurich. The A3/A4 highway access is about five minutes' drive away and provides optimal connections to the entire region.Have we sparked your interest?Discover this special attic apartment in person and let yourself be impressed by its unique living feeling and the impressive view.We look forward to your contact! Request the sales documentation today and arrange a viewing appointment.
Travel time
-
New building
1 / 4
CHF 995,000.– Premium
5.5 rooms162m² living space
Hondrichstrasse 64A, 3700 Spiez

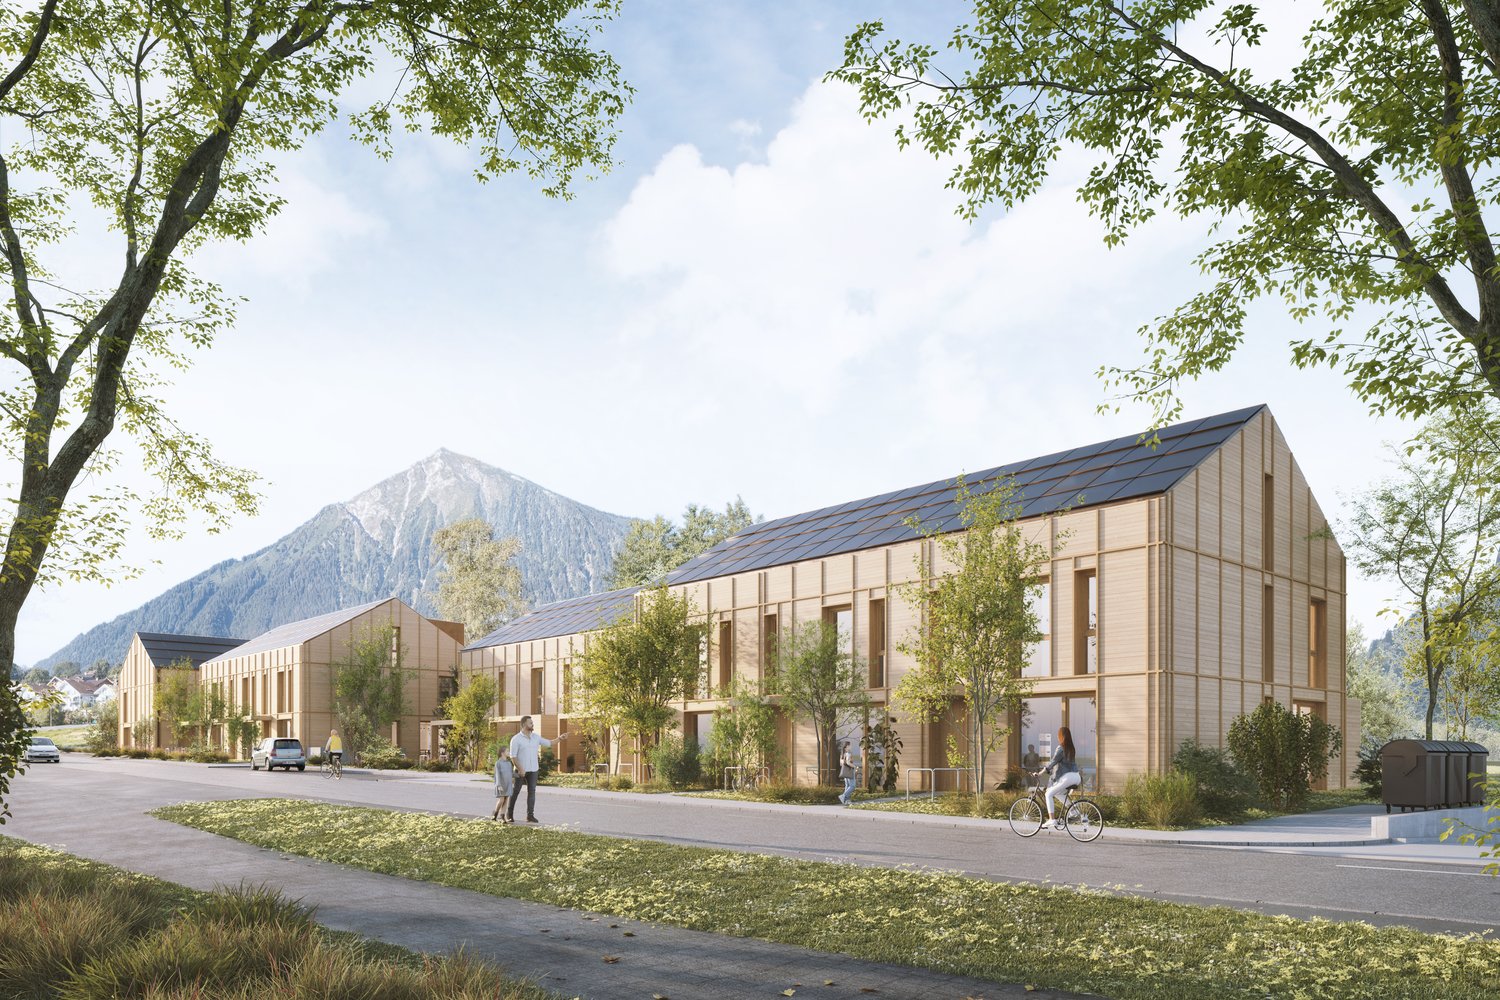
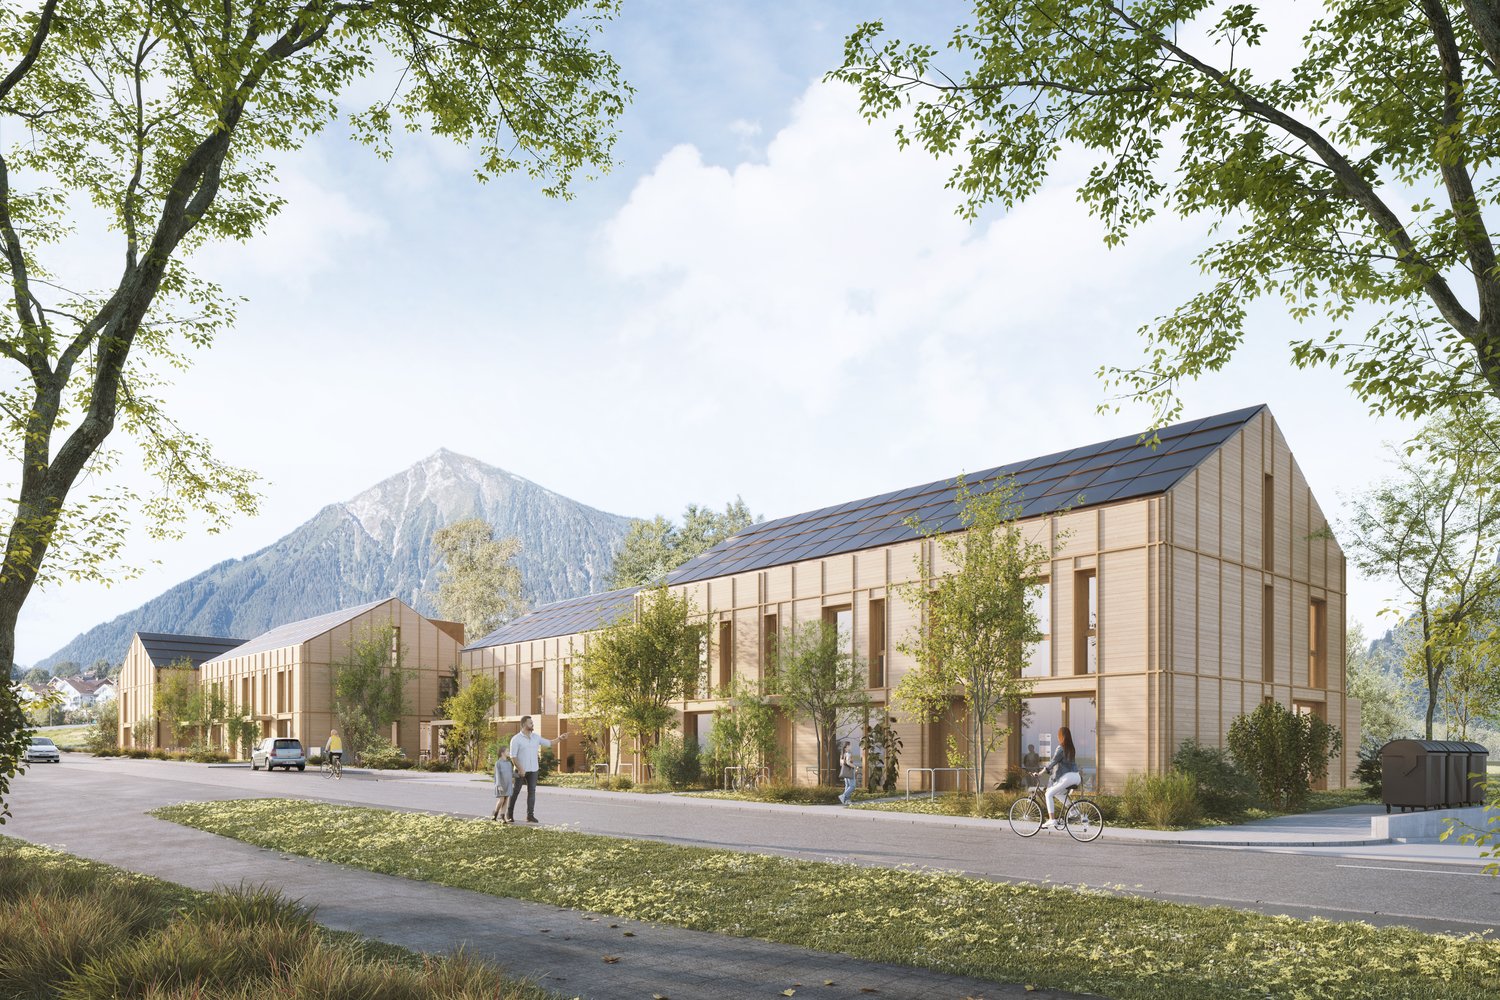
«Ringsume» – Row houses between Niesen and Thunersee

«Ringsume» – Your home between Niesen and ThunerseeIn Hondrich b. Spiez, modern row houses with an unobstructed view of wide meadows and the Niesen are being built. On approximately 161 m², the houses offer 5.5 rooms on three floors. On the ground floor, the living area and open kitchen with cooking island flow seamlessly into each other, directly behind which are the terrace and private garden. On the first upper floor, there are three rooms and a bathroom, under the roof a spacious room with its own bathroom, ideal as a retreat or study. The wooden facade, pellet heating, and photovoltaics also make the houses future-proof.The center of Spiez with shopping facilities, restaurants, and the train station can be reached in a few minutes, from there it is quick to get to Bern, Thun, and Interlaken. The highway access is only about five minutes away. And when the weekend calls, the Thunersee and the mountain world of the Bernese Oberland invite you to swim, hike, and cycle.In the parking garage, parking spaces are also available for purchase. The move-in date is planned for summer 2028. From the first consultation to the handover of the keys, Frutiger AG offers personal accompaniment, and intermediate financing is not necessary.Move-in from summer 2028.Discover your new home at www.ringsume.ch or arrange a non-binding consultation. We look forward to seeing you.

Travel time
-
New building
1 / 4
CHF 995,000.– Premium
5.5 rooms162m² living space
Hondrichstrasse 64A, 3702 Hondrich

«Ringsume» – Row houses between Niesen and Thunersee

«Ringsume» – Your home between Niesen and ThunerseeIn Hondrich b. Spiez, modern row houses are being built with an unobstructed view of wide meadows and the Niesen.On approximately 161 m², the houses offer 5.5 rooms on three floors. On the ground floor, the living area and open kitchen with cooking island flow seamlessly into each other, directly behind which are the terrace and private garden. On the first upper floor, there are three rooms and a bathroom, under the roof a spacious room with its own bathroom, ideal as a retreat or study.The wooden facade, pellet heating, and photovoltaics also make the houses future-proof.The center of Spiez with shopping facilities, restaurants, and the train station can be reached in a few minutes, from there it is quick to get to Bern, Thun, and Interlaken. The highway access is only about five minutes away. And when the weekend calls, the Thunersee and the mountain world of the Bernese Oberland invite you to swim, hike, and cycle.In the parking garage, parking spaces are also available for purchase. The move-in date is planned for summer 2028. From the first consultation to the handover of the keys, Frutiger AG offers personal accompaniment, and intermediate financing is not necessary.Move-in from summer 2028.Discover your new home at www.ringsume.ch or arrange a non-binding consultation. We look forward to seeing you.

Travel time
-
New building
1 / 11
CHF 990,000.– Premium
4.5 rooms161m² living space
Mattenweg 3, 8374 Dussnang

Spacious new-build attic apartment with a far-reaching view and nature

In the midst of the rural surroundings, near the village center, two multi-family houses with seven apartments each were realized. The attractive location promises you peace and nature. The new building presents itself with a clear and modern architecture and convinces with the following advantages: - High-quality construction - PV system - Heat and hot water generation via district heating - Excellent sound and heat insulation - Recreation area directly in front of the house door - Bus stop within a few minutes' walk - Available for occupancy immediately You can find more information about the completed construction project on the project page: www.mattenweg-dussnang.ch Apartment The spacious 4.5-room attic apartment offers you plenty of space for your individual needs and scores with the following highlights: - Modern and open floor plan - Elevator leads directly into the apartment - Bright and airy living rooms through dormer windows - Spacious kitchen with modern equipment and beautiful views over the roofs into the green - Two bathrooms | One of them with daylight - Practical utility room with washing machine and dryer - Several storage rooms for practical use - Covered, sunny loggia for relaxed hours with wonderful views into the surrounding nature We offer you the opportunity to experience the feeling of living up close. A furnished attic apartment is available for viewing as a show apartment. Convince yourself on site. We look forward to your contact.
Travel time
-
New building
1 / 10
Price on requestPremium
5.5 rooms147m² living space
Brisenweg 2, 6052 Hergiswil

New Build: Exclusive 5.5-Room Attic Apartment in Hergiswil – New Build with Mountain View

This exceptional 5.5-room attic apartment spans two floors and combines modern living with generous space and a central location.The new build impresses with a high-quality finish and a well-thought-out floor plan. On the upper floor is the bright and inviting living and dining area with an open, modern kitchen. Noble oak parquet and large window surfaces create a stylish ambiance and a light-flooded living feeling.The personnel lift takes you directly from the house entrance to your own four walls.The spacious rooms offer a variety of uses and the highest living comfort. Two bathrooms – one with a bathtub and toilet, and another with a shower and toilet – provide additional comfort in everyday life.Enjoy the highest living comfort with maximum energy efficiency (solar panel). An integrated smart home system allows you to conveniently control lighting, heating, and shutters via an app.A special highlight is the balconies on both floors, which offer a lot of privacy and attractive outdoor areas, inviting you to relax.Another plus awaits you in the basement: In your own cellar compartment, connections for a washing machine and tumble dryer are already available, so you can wash completely flexibly and independently.Thanks to the central location, shopping facilities, public transport, and various services are easily accessible on foot. Enjoy a refreshing cool-down in the 3-minute walk-away Lake Vierwaldstättersee.This exclusive offer is rounded off by an outdoor parking space, which is included in the sales price. HighlightsNew building apartmentLight-filled roomsIn the center of the tax haven HergiswilLarge roomsYear of construction 2026Plot 591Plot area 315 m2Living space: 147.2 m2Rooms: 5.5Balcony: 29.2 m2 on 3 balconiesFinish: Parquet floors / oakOpen modern kitchenCombi steamer / dishwasherLarge refrigeratorHeating: Air heat pumpUnderfloor heatingEnergy efficiency: Solar systemIntelligent living: Smart home systemParking: 1 covered outdoor parking spaceCellar 8.3 m2Value ratio 454 / 1000

Travel time
-
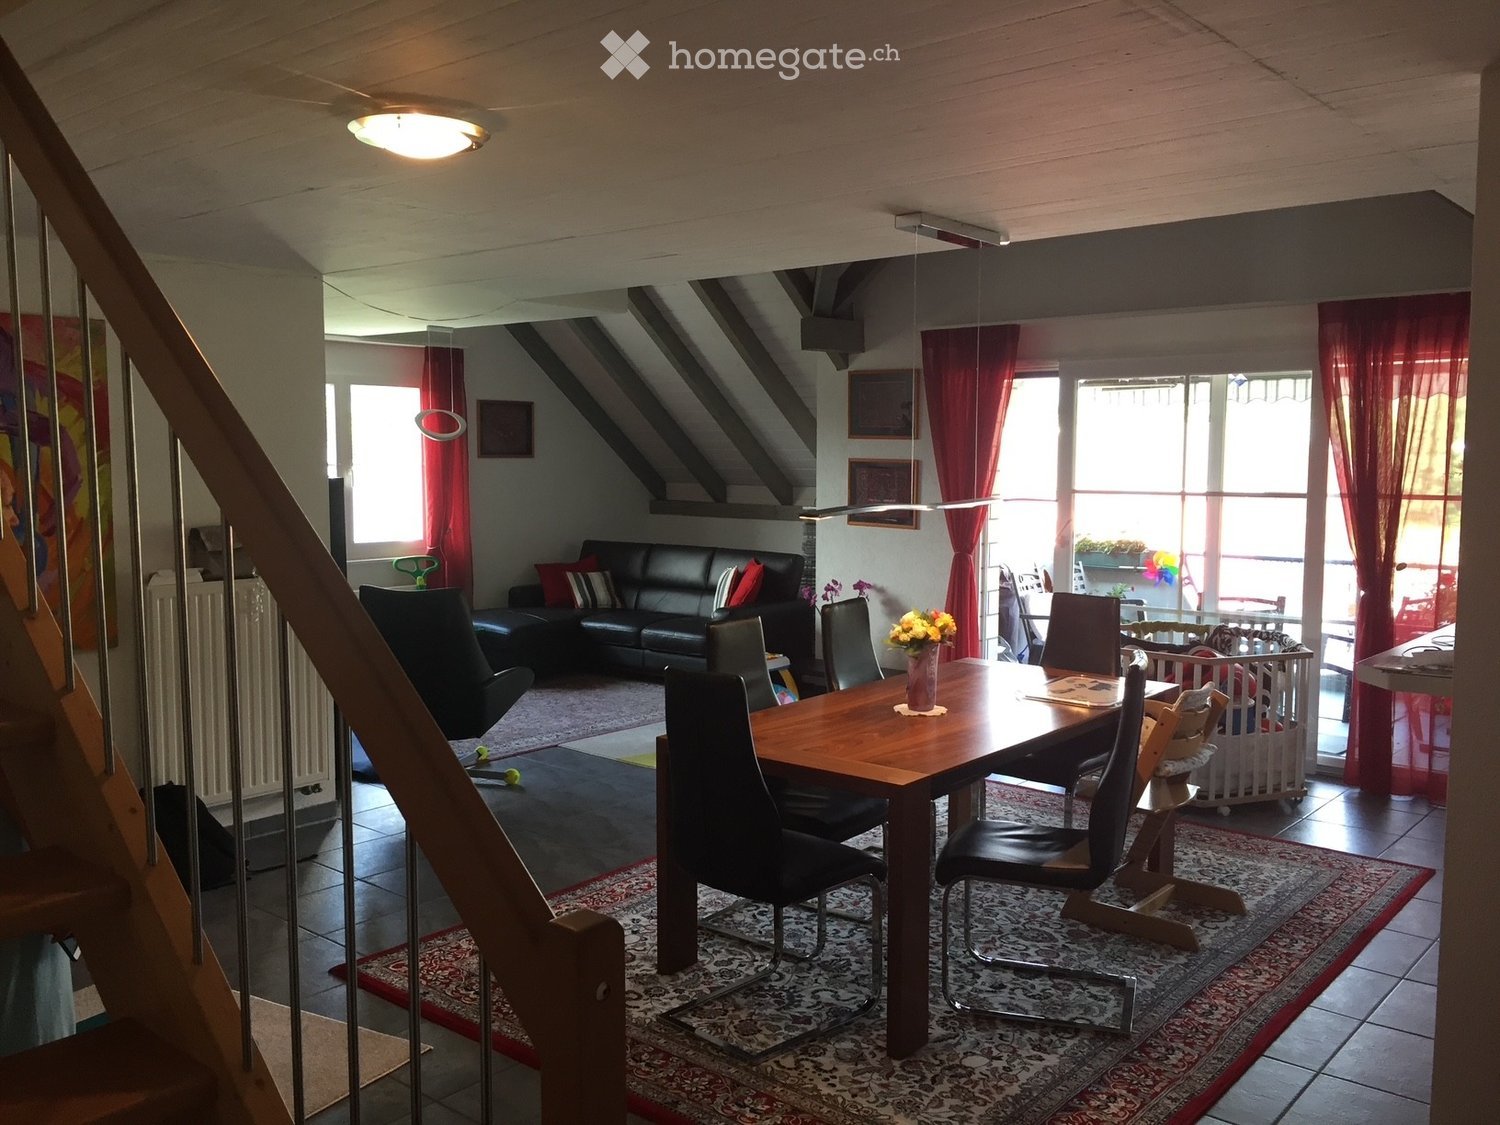
  • A well-lit living and dining area with a black leather sofa, a wooden dining table with chairs, a flower vase on the table, a baby crib, and large windows with red curtains.
  • Open-plan living and dining area with a dining table, chairs, kitchen area, and potted plants. Features a large window with a red curtain and a view of a balcony with outdoor furniture.
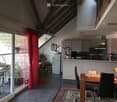
  • Open-plan living and dining area with a wooden dining table, black chairs, modern kitchen, staircase leading to an upper level, and decorative elements like a flower vase and picture frames.
  • Bright living room with slanted wooden ceiling, large window with curtains, white sofa, armchair, ottoman, coffee table, lamp, TV, and potted plant.
  • Spacious attic room with wooden flooring, slanted ceilings, and large windows. Features a desk with a chair, bookshelf, exercise bike, and a small seating area with a stool and painting on the wall.
  • Cozy attic bedroom with slanted wooden ceilings, a neatly made bed with blue bedding, a nightstand with a lamp, a dresser, and decorative items including a potted plant and framed pictures.
  • Bathroom with a bathtub, shower curtain, and a shelf holding various bottles and a cup.
  • A modern multi-story residential building with white brick facade, multiple balconies, and a blue car parked in front.
1 / 8
Open-plan living and dining area with a dining table, chairs, kitchen area, and potted plants. Features a large window with a red curtain and a view of a balcony with outdoor furniture.
Open-plan living and dining area with a wooden dining table, black chairs, modern kitchen, staircase leading to an upper level, and decorative elements like a flower vase and picture frames.
Bright living room with slanted wooden ceiling, large window with curtains, white sofa, armchair, ottoman, coffee table, lamp, TV, and potted plant.
CHF 660,000.– Premium
5.5 rooms162m² living space
Rue Saint-Maurice 8, 2852 Courtételle

Spacious 5½-room duplex with mezzanine, covered balcony, and garage

Spacious 5½-room duplex with mezzanine, covered balcony, and garageCHF 660’000.– | 162 m² living area | CourtételleLocated on the 3rd floor of a residential building built in 2002 and equipped with an elevator, this spacious duplex apartment of 5½ rooms offers a living area of 162 m², beautiful volumes, and a pleasant living environment, just a few minutes from Delémont.A bright and functional living spaceThe apartment includes: • An entrance hall with wardrobe • A fully equipped kitchen, open to the dining room and living room • A bright living room with large windows and direct access to the covered balcony • Three bedrooms • A large bathroom with bathtub, shower, WC, and sink • A second bathroom with shower, WC, and sink • A storage room offering additional storage space A large mezzanine with multiple possibilitiesAccessible by an interior staircase, the mezzanine offers a spacious and versatile space, ideal for setting up an office, a playroom, a relaxation area, or a TV corner.Practical amenitiesThe building has an elevator and includes five apartments per floor. Each floor has its own laundry room, equipped with washing machines and dryers.A private cellar and a closed garage, included in the sale price, complete this property. Visitor parking spaces and a common area for bicycles and strollers are also available.An ideal location for a familyThe apartment benefits from a practical location in Courtételle: • Train station, post office, and schools about 300 meters away • Shops and services nearby • Delémont accessible in about 5 minutes • Green spaces and playgrounds near the building Additional information • Year of construction: 2002 • PPE fees: approximately CHF 550.– per month, including heating and contributions to the renovation fund. • Sale price: CHF 660’000.–, closed garage included • Availability: from February 2027The apartment is currently rented and will be available from February 2027, allowing future buyers to occupy it personally or rent it out again. For further information or to organize a visit, do not hesitate to contact us.

Travel time
-
  • Modern living and dining area with wooden flooring, large windows, and a balcony. Features a sofa, coffee table, dining table with chairs, pendant lights, and decorative items.
  • Open-plan living and dining area with a modern kitchen island, pendant lights, and large windows offering a scenic view. The space includes a sofa, dining table, chairs, and various decorative elements.
  • Modern kitchen with light-colored cabinets, a central island, and a wooden dining table. Features include a sink with a modern faucet, an oven, and a view through large windows.
  • Modern balcony with a round table, wicker chairs, and potted plants, overlooking a scenic view.
  • Modern bathroom with a white sink, chrome faucet, large mirror, built-in storage, and a glass-enclosed shower area.
  • Modern bedroom with a large wooden bed, nightstand, pendant lights, and a sliding wardrobe. The room features a neutral color palette with a beige rug and decorative artwork on the wall.
  • Cozy bedroom with a wooden bed, a green armchair, a modern desk with a chair, and a hanging pendant light. The room features large windows with sheer curtains, a small shelf with plants and decor, and a soft rug on the floor.
1 / 7
Open-plan living and dining area with a modern kitchen island, pendant lights, and large windows offering a scenic view. The space includes a sofa, dining table, chairs, and various decorative elements.
Modern kitchen with light-colored cabinets, a central island, and a wooden dining table. Features include a sink with a modern faucet, an oven, and a view through large windows.
Modern balcony with a round table, wicker chairs, and potted plants, overlooking a scenic view.
CHF 790,000.– Premium
5.5 rooms124m² living space
Bahnhofstrasse 17, 9214 Kradolf-Schönenberg

Central Living

In a quiet yet central location in Kradolf, a modern multi-family house with four condominiums is being built. The high standard of construction is reflected in the interiors as well as in the building envelope, which is realized in a Minergie-P standard. The plastered facade in combination with wood-metal windows gives the new building a timeless aesthetic. Modern, high-quality materials are used for the interior construction. The multi-family house has spacious terraces and the ground floor apartment offers a seating area with a garden. The floor apartments with 5.5 rooms each are an ideal home for families, couples, and people who appreciate spacious living. Ground floor • 5.5 room apartment | Sold 1st floor • 5.5 room apartment | Living area approx. 124.1 m2 | Terrace approx. 14.9 m2 2nd floor • 5.5 room apartment | Living area approx. 124.1 m2 | Terrace approx. 14.9 m2 Attic • 5.5 room apartment | Living area approx. 133.3 m2 | Terrace approx. 14.9 m2 Basement • Underground parking space for CHF 35,000.- • Outdoor parking space for CHF 16,000.- The following highlights await youExpected move-in date: end of 2027Modern construction standardSpacious seating areas and balconiesMinergie-P standard (without comfort ventilation)Wood-metal windows The building permit has been granted. Construction has already started. Have we sparked your interest?We look forward to your contact.

Travel time
-
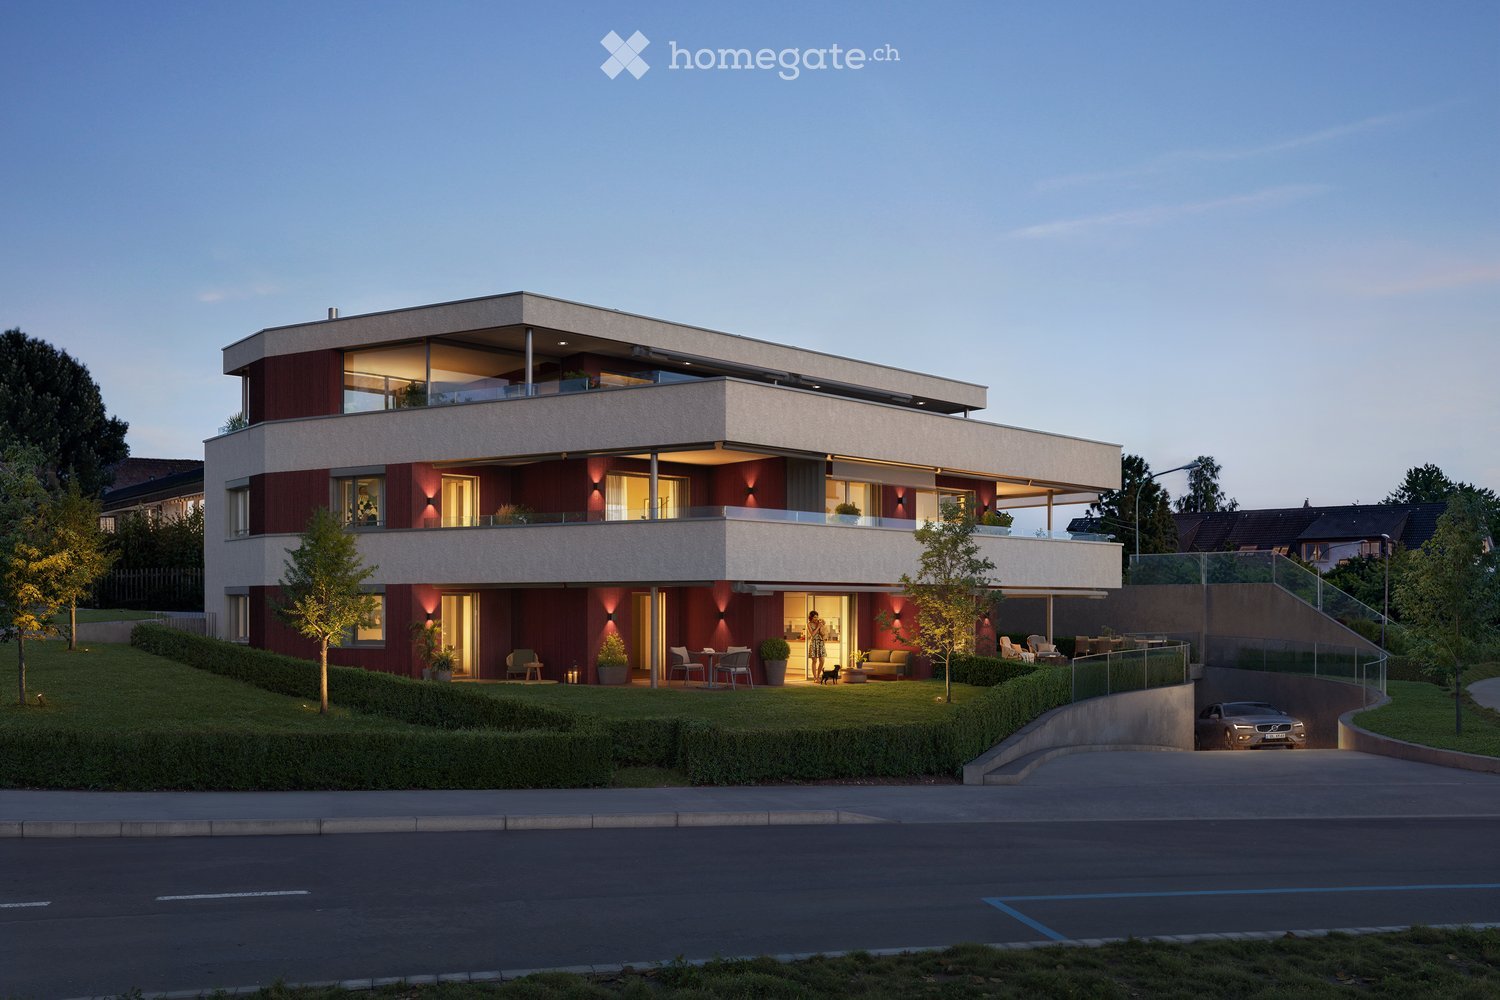
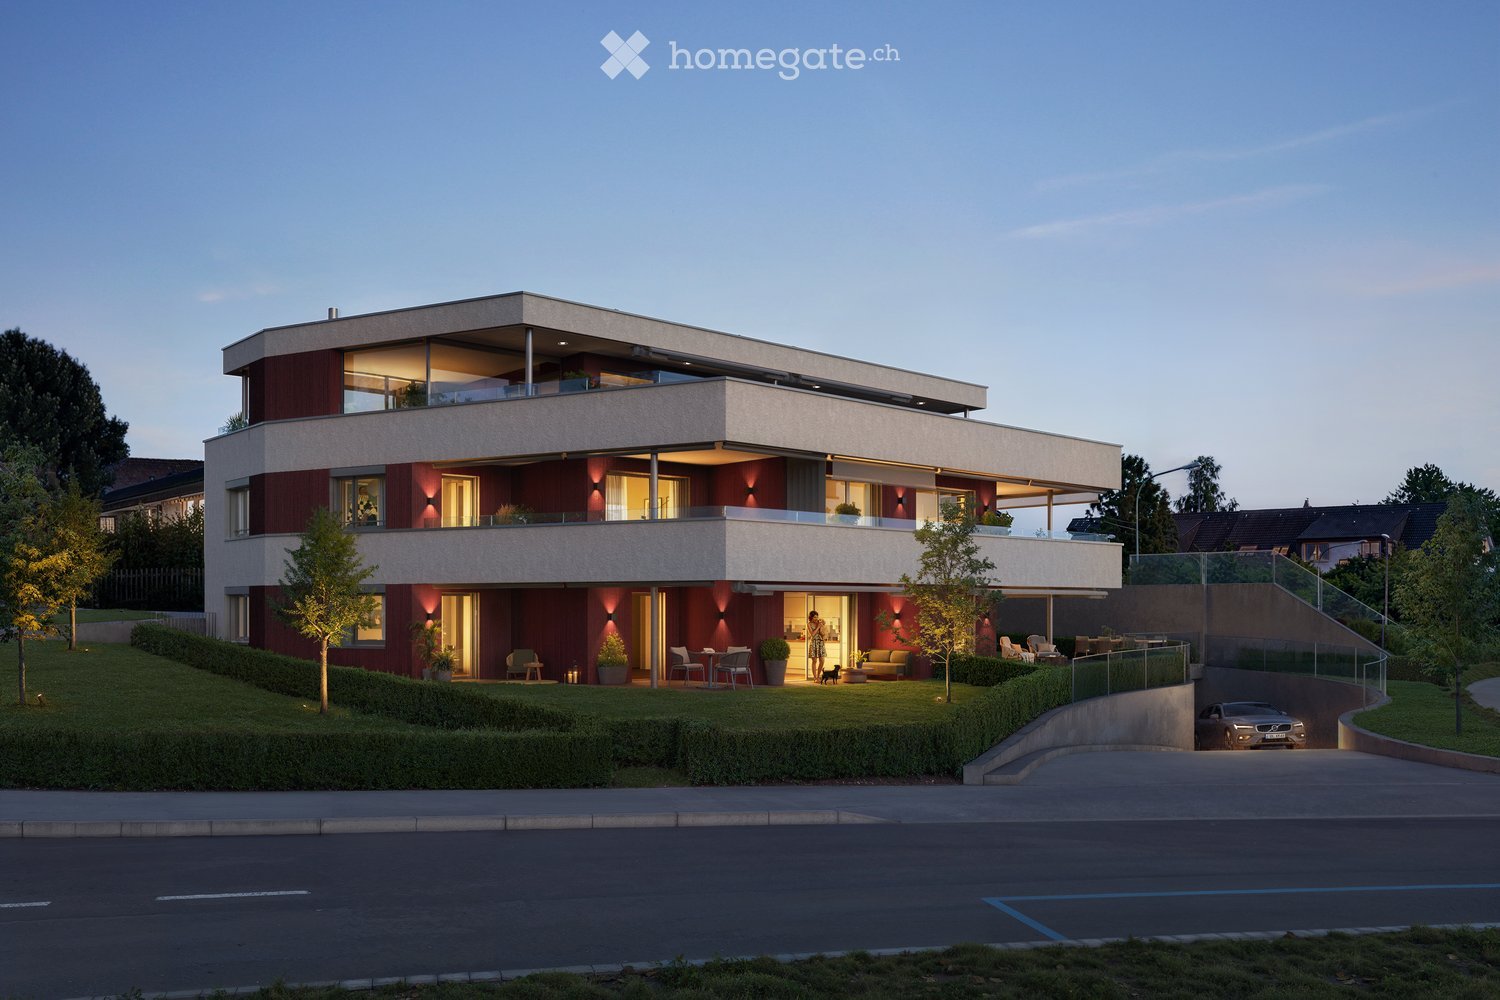
  • Modern two-story house with red brick facade, large windows, balconies, and a raised ground floor. Features include a well-maintained garden, outdoor seating area, and a parked car in the driveway.
  • A modern outdoor patio with a sofa, chairs, a coffee table, and a dining table, surrounded by potted plants and a view of greenery.
  • Modern living room with a sleek fireplace, comfortable seating, a dining area, and large windows offering a view of the outdoors.
  • Modern kitchen and dining area with a sleek dining table, six chairs, a wine rack, a kitchen island, pendant light, and a potted plant.
  • Modern bathroom with marble walls, double sink vanity, sleek shower area, and contemporary fixtures.
  • Modern hallway with marble flooring, elevator, staircase, and large windows offering a view of greenery.
  • Modern two-story house with red and beige facade, large windows, balconies, and a raised ground floor. The house features a well-maintained garden with seating areas and a driveway with a parked car.
1 / 7
A modern outdoor patio with a sofa, chairs, a coffee table, and a dining table, surrounded by potted plants and a view of greenery.
Modern living room with a sleek fireplace, comfortable seating, a dining area, and large windows offering a view of the outdoors.
Modern kitchen and dining area with a sleek dining table, six chairs, a wine rack, a kitchen island, pendant light, and a potted plant.
CHF 2,850,000.– Premium
5.5 rooms166m² living space
Traubenweg 2, 8303 Bassersdorf

TRÜBLI Bassersdorf I New Building Attic Maisonette Apartment

TRÜBLI BASSERSDORF WITH A VIEW OF THE GREENIn the up-and-coming Bassersdorf, on the northern edge of the Zurich Unterland, with short distances to the city of Zurich, four exclusive condominiums with a view of the green are being built at Traubenweg 2. A small project, carefully conceived and built with the highest standards of quality and detail.The centerpiece: the attic maisonette with a well-thought-out room layout on two levels. 166 m² terrace with a view, chimney, and winter garden. A home, thought through to the last detail – for the highest demands.Offered apartments • 5.5-room attic maisonette (apartment no. 102) • 1st & 2nd floor • Living area: 166.2 m² • Balcony: 21.4 m² • Terrace: 74.2 m² Highlights • open and spacious living area • Terrace and winter garden • Chimney • Optional: wine cellar • direct elevator access • Panoramic view Discover moreThe project includes various types of apartments that cater to different living situations. Visit the TRÜBLI project website to find more apartments, floor plans, and detailed information: https://truebli-bassersdorf.ch/Move-inConstruction start: summer 2027Ready for occupancy: autumn 2028Viewing appointments are not currently possible as construction has not yet begunContactIf you have any questions, please contact Mrs. Heidi Palmieri. Please use the contact form on Homegate or the contact form on our project website.

Travel time
-
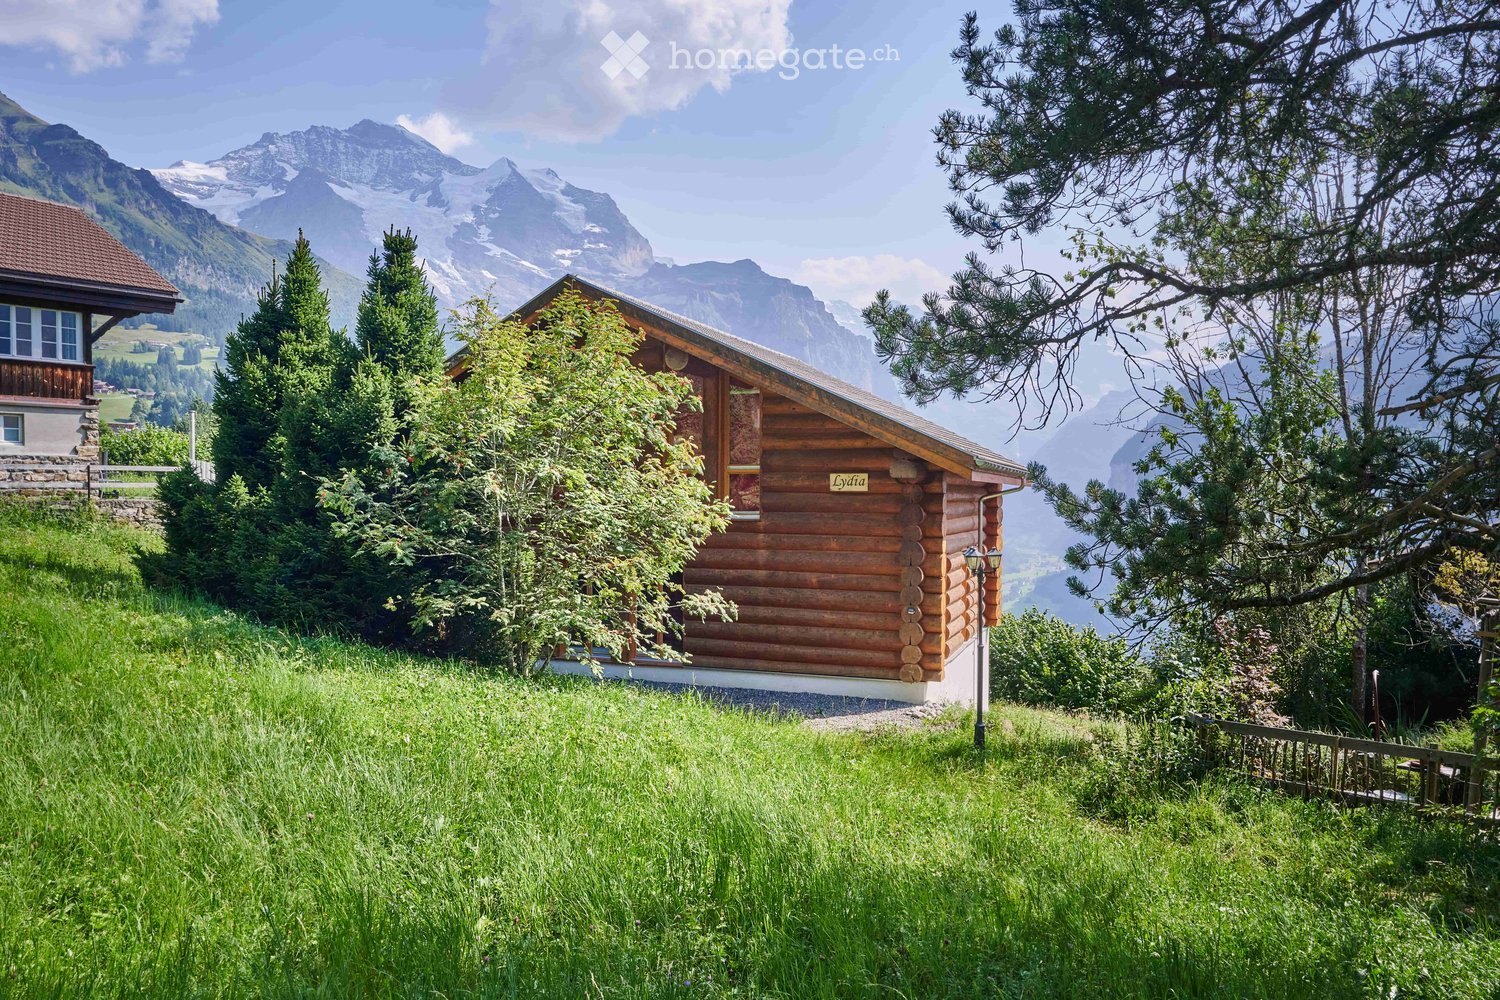
  • wooden chalet on the hill, mountainous landscape
  • Dining area with round table, chandelier, sofa, cabinets, wooden columns, glass windows
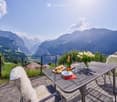
  • Furniture set on the balcony includes a table, chairs and tableware, overlooking a mountain valley
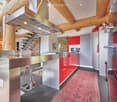
  • open kitchen, stainless steel countertops, red cabinets, refrigerator, microwave, stove, stainless steel hood, log ceiling, carpeted floor, trash can
  • Alpine landscape with houses, valley, mountains and snow.
  • wooden logs on the walls, large windows, red carpet, multiple sofas and armchairs, fireplace
  • wooden chalet, snowy surroundings, raised ground floor, snow on the roof
  • Wooden house on hilltop with mountains in the background, and a river valley with lights below
  • log cabin bedroom with wooden bed and white chair, night table with lamps, blanket and pillows, curtains, rug and windows with tree view
  • Bathroom: wooden wall, large window, red wall tiles, modern bathtub, white sink, red chair
  • a bedroom with a brass bed, wooden wardrobe, wooden nightstands, carpeted floor, wall lamp, and flowers in a vase on a nightstand, and a rug hanging on the wall
  • bathroom with a shower, toilet, sink, skylight, white tiles, red rug, hanging towels
  • mountain range with snow, moon visible, small town below
  • Furnished attic bedroom with wooden wall and ceiling, double bed, nightstand, lamp, armchair, rug, carpeted floor, and a window with view of the forest.
  • Shower enclosure, wooden wall, skylight, toilet, sink, chair, rug
  • open plan living, dining area with stunning mountain views, wooden interior, glass doors to balcony, large dining table, modern chandelier, cozy couch, lamp
  • Bedroom with wooden bunk beds, wooden walls, floor, small wooden table and bench, small toilet and shower.
  • log house, white walls, large windows, surrounded by nature, wooden porch
1 / 18
Dining area with round table, chandelier, sofa, cabinets, wooden columns, glass windows
Furniture set on the balcony includes a table, chairs and tableware, overlooking a mountain valley
open kitchen, stainless steel countertops, red cabinets, refrigerator, microwave, stove, stainless steel hood, log ceiling, carpeted floor, trash can
CHF 4,750,000.– Premium
7.5 rooms250m² living space
3823 Wengen

Stunning 7.5-Room Alpine Chalet with Panoramic Mountain Views in Wengen

Discover this exceptional alpine chalet nestled in the heart of Wengen, offering breathtaking panoramic mountain views and the perfect blend of traditional log cabin architecture with modern comfort. Built in 2005 and lovingly renovated in 2022, this impressive 250m² home sits on a generous 498m² plot, providing ample space for mountain living at its finest.This remarkable property features: • Spacious Living: 7.5 rooms thoughtfully distributed across 3 floors, offering flexibility for family living and entertaining • Authentic Alpine Design: Beautiful wooden log construction with large glass windows that frame the spectacular mountain vistas • Modern Amenities: Recently renovated with contemporary comforts while preserving traditional charm • Outdoor Paradise: Private terrace surrounded by lush greenery and alpine flora • Peaceful Setting: Quiet location offering tranquil mountain living with sunny summer and winter conditions Prime Location: Perfectly positioned in Wengen with the train station just 10 minutes away on foot, providing excellent connectivity to the wider Jungfrau region. Daily conveniences are easily accessible with Dorflade Wengen supermarket only 6 minutes away, and the Wengen train station a 10 minute stroll. The property enjoys a serene setting with quiet surroundings both day and night.This exceptional chalet represents a rare opportunity to own a piece of Swiss alpine paradise, ideal for those seeking a primary residence, holiday home, or investment property in one of Switzerland's most prestigious mountain destinations. The combination of stunning natural beauty, traditional architecture, and modern comfort makes this property truly special.Highlights: • Built in 2005 by Log Home Switzerland. Updates in 2011 and 2022. Excellent condition throughout. • Property - 498 sq m. Total Chalet - approximately 250 sq m. • Sleeps 12. 4 large bedrooms. 4 bathrooms/shower rooms. Separate WC. Large sofa bed. Designer fabrics and fixtures throughout. • Main floor. Entry. WC. Open plan. Cathedral ceilings. Kitchen. Dining area. Sitting area. Master ensuite bedroom. • 1st Floor. Office area. Sitting area. Large bedroom with ensuite shower room. Large bedroom with desk area. Shower room. • Basement. Hall. Bedroom with 4 adult size bunk beds and doors to outside terrace. Sauna. Shower. Toilet and sink. Boot room with outside entrance. Laundry room. Storage areas. Bomb shelter. • Private garage in Lauterbrunnen multi-story car park by separate arrangement. • Plisse blinds on most windows. Designer fabrics and fixtures. Beautiful ethnic wall-mounted carpets. Oriental and Asian carpets. • Sold fully furnished and ready to move in or for use as a rental property. Amenities provided including linens, full kitchen, catering equipment for 12, cleaning equipment. • Pellet central under floor heating. All electric appliances. 2 sets of Miele washers and dryers. • 10 minute walk to/from village. Cable car 8 minutes (all year). Wengen station 10 minutes. Wengwald station 8 minutes. • 5 star Grand Hotel Belvedere and spa 5 minute walk. Bellevue Hotel and restaurant 2 minute walk. Sina's Pizzeria and Asian Restaurant 6 minute walk. • For sale by owner.

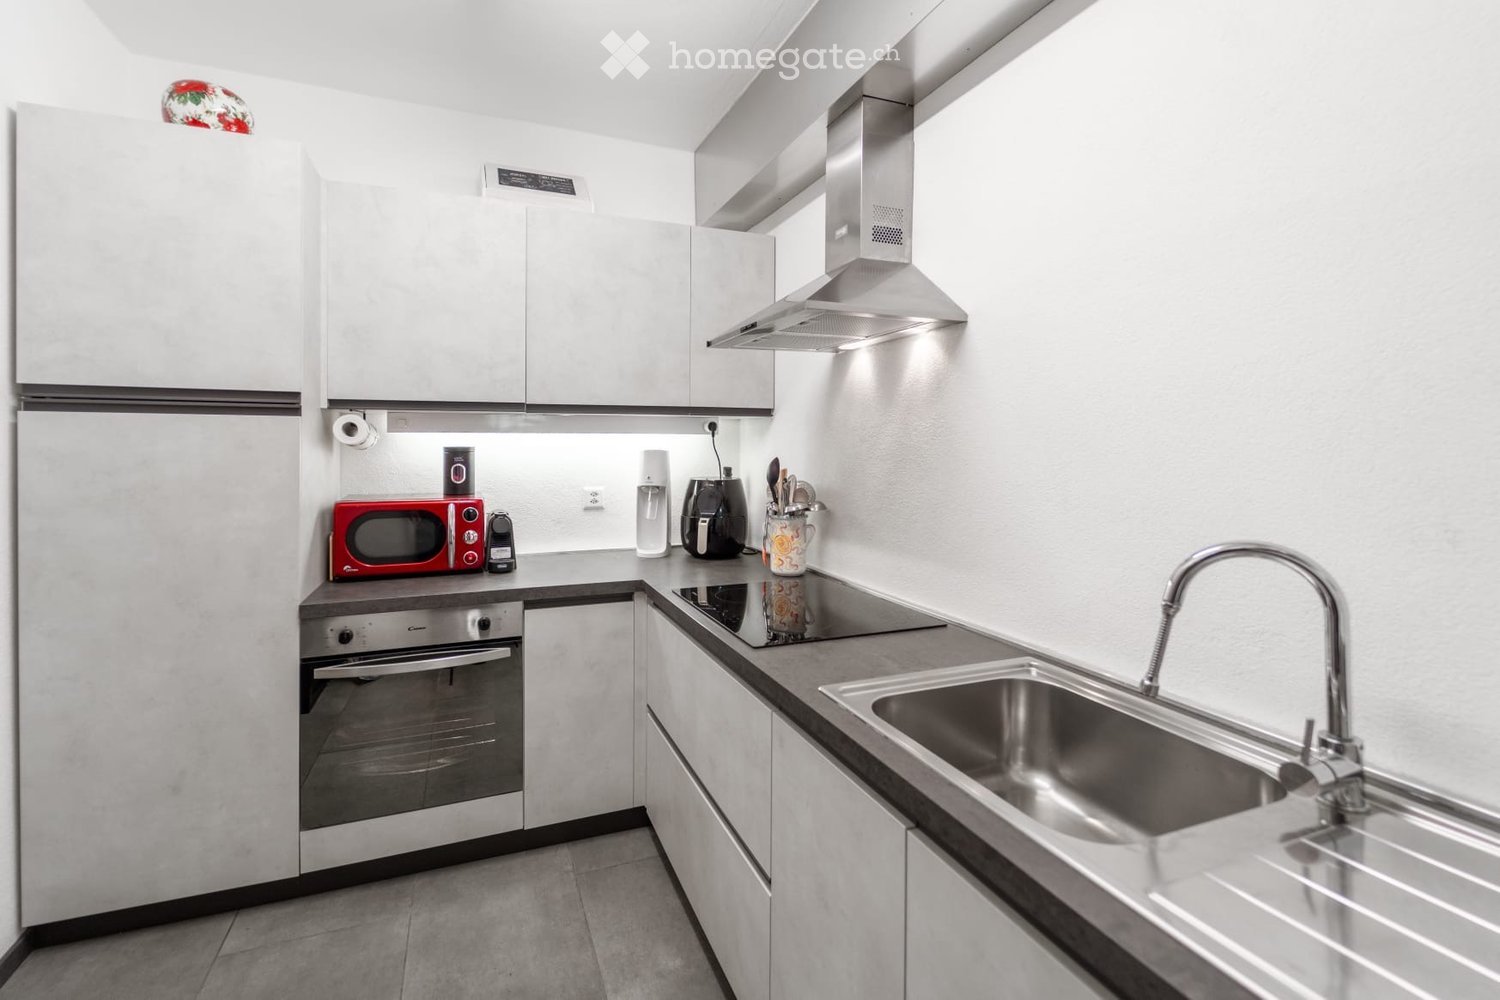
  • Modern kitchen with white cabinets, stainless steel appliances, and a sleek design. Features include a refrigerator, oven, microwave, sink with a modern faucet, and a range hood.
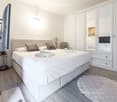
  • Modern bedroom with a large white bed, pillows, a wardrobe, a chair, a screen, a table, and a rug.
  • Modern bedroom with a red upholstered headboard bed, white linens, decorative pillows, nightstand with lamp, and a view through large windows.
  • Outdoor garden area with a swimming pool, surrounded by green grass, potted plants, and a scenic mountain view in the background.
  • Modern living room with a teal sectional sofa, fireplace, decorative vases, and colorful artwork on the wall.
  • Bright living room with a teal sectional sofa, colorful abstract painting, and large windows offering a scenic view of the water.
  • Living room with a brick fireplace, red cushions, a teal sofa, two tall gold vases, a coffee table with magazines, and decorative shelves with a Buddha head and small items.
  • Dining room with a glass table, modern chairs, decorative vases, candle holders, and artwork on the walls. Large windows offer a view of the outdoor area.
  • Living room with a teal sofa, glass coffee table, decorative candle holders, a wooden cabinet, and artwork on the walls. Large windows offer a scenic view.
  • Dining area with a glass table, chairs, a sofa in the background, decorative cabinets, a lamp, and artwork on the walls.
  • Dining room with a glass table, chairs, a decorative vase, a wooden cabinet, and artwork on the walls. Large windows offer a view of the sea.
1 / 11
Modern bedroom with a large white bed, pillows, a wardrobe, a chair, a screen, a table, and a rug.
Modern bedroom with a red upholstered headboard bed, white linens, decorative pillows, nightstand with lamp, and a view through large windows.
Outdoor garden area with a swimming pool, surrounded by green grass, potted plants, and a scenic mountain view in the background.
Price on requestPremium
4.5 rooms84m² living space
Via Giovan Pietro Poma 27, 6827 Brusino Arsizio

Casa a schiera a Brusino Arsizio

BRUSINO ARSIZIO - CHICCA con VISTA MOZZAFIATO sul Lago di Lugano - 70mq di TERRAZZE + GARAGE DOPPIO + PISCINABrusino Arsizio, la perla più esclusiva del Ceresio.In vendita una vera CHICCA, non il solito appartamento.82.40 m2 di puro potenziale con una vista che toglie il fiato sul Lago di Lugano.Composizione 4.5 locali:- 2 ampie camere da letto- Grandissimo soggiorno / salotto con camino scenografico- Cucina non abitabile, perfetta per creare una cucina a vista di design- Pratica cabina armadio- Bagno con docciaIl vero lusso è fuori:- Grande terrazzo abitabile + ulteriore terrazzo ai piani per un totale di 70 M2! Colazione, aperitivo e tramonto sempre sul lago.- Piscina condominiale per le tue estati da sogno.Comodità rara:- Garage XXL lungo 8 metri, comodo per 2 auto + moto / deposito. A Brusino vale oro.Immobile con GRANDE POTENZIALE, ideale sia come prima casa di prestigio che come investimento di altissimo livello per casa vacanze.Prezzo su richiesta.Solo per seri interessati. No perditempo.Contattami in privato per visita.VERSIONE 2 - CORTA E CATTIVA PER SOCIAL / GRUPPI WHATSAPP🔥 OCCASIONE BOMBA - BRUSINO ARSIZIO 🔥VISTA LAGO DA URLO!Hai sempre sognato svegliarti sul Lago di Lugano? Eccolo.📍 Brusino Arsizio - TI🏠 4.5 locali | 82.4 mq | 2 camere🔥 Salotto con CAMINO XXL👗 Cabina armadio☀️ 70 MQ DI TERRAZZE - vivi all'aperto tutto l'anno🏊♂️ PISCINA CONDOMINIALE🚗 GARAGE 8 METRI x 2 AUTO - rarissimo!Non è un appartamento, è una CHICCA con un potenziale enorme. Da ristrutturare a tuo gusto e far esplodere di valore.Prezzo su richiesta - se devi chiedere quanto costa per curiosità, non fa per te.📩 Solo seri interessati. Scrivimi ora per info e visita privata BRUSINO ARSIZIO - EIN JUWEL mit ATEMBERAUBENDEM Seeblick auf den Luganersee - 70m2 TERRASSEN + DOPPELGARAGE + POOLBrusino Arsizio, die exklusivste Perle am Luganersee.Zum Verkauf steht ein echtes JUWEL, nicht die übliche Wohnung.82.40 m2 pures Potenzial mit einem atemberaubenden Blick auf den Luganersee.Aufteilung 4.5 Zimmer:- 2 grosse Schlafzimmer- Sehr grosses Wohnzimmer / Salon mit imposantem Kamin- Separate Küche, perfekt um eine Design-Küche zu gestalten- Praktische Ankleide / begehbarer Kleiderschrank- Badezimmer mit DuscheDer wahre Luxus ist draussen:- Grosse Terrasse + zusätzliche Terrasse auf den Etagen, insgesamt 70 M2! Frühstück, Aperitif und Sonnenuntergang immer mit Seeblick.- Gemeinschaftspool für traumhafte Sommer.Seltener Komfort:- XXL-Garage, 8 Meter lang, bequem für 2 Autos + Motorrad / Lagerraum. In Brusino Gold wert.Liegenschaft mit GROSSEM POTENZIAL, ideal sowohl als prestigeträchtiger Erstwohnsitz als auch als erstklassige Ferienwohnung mit hoher Wertsteigerung.Preis auf Anfrage.Nur für ernsthaft Interessierte.Kontaktieren Sie mich privat für eine Besichtigung.

Travel time
-

Suggested properties for you based on search results