36765 results - Property for buy

New building
1 / 13
CHF 940,000.– Top
5.5 rooms136m² living space
Friedstrasse 23, 5734 Reinach AG

All on one level. All for life.

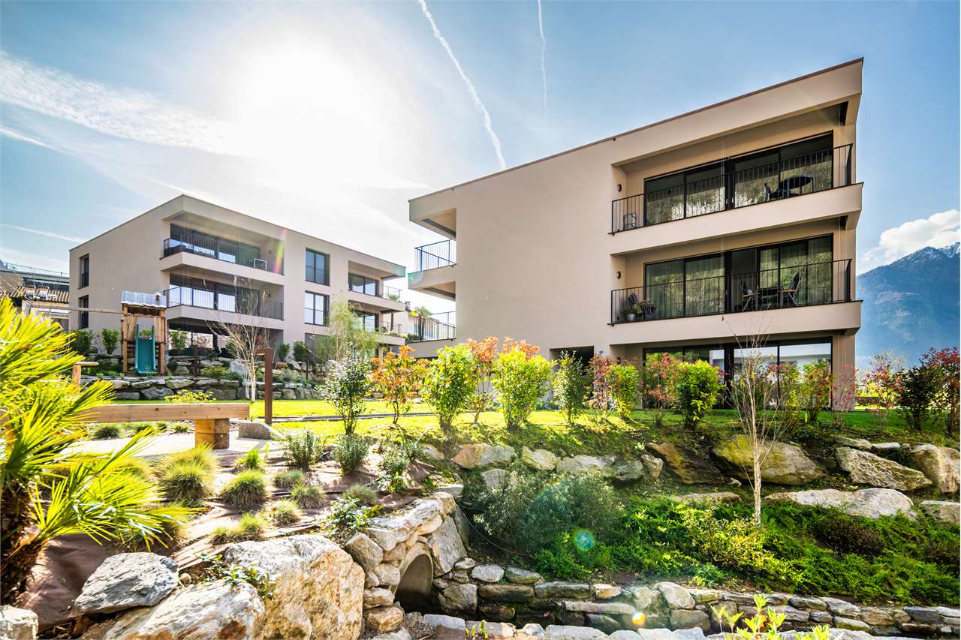
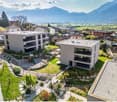
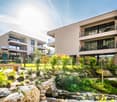
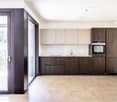
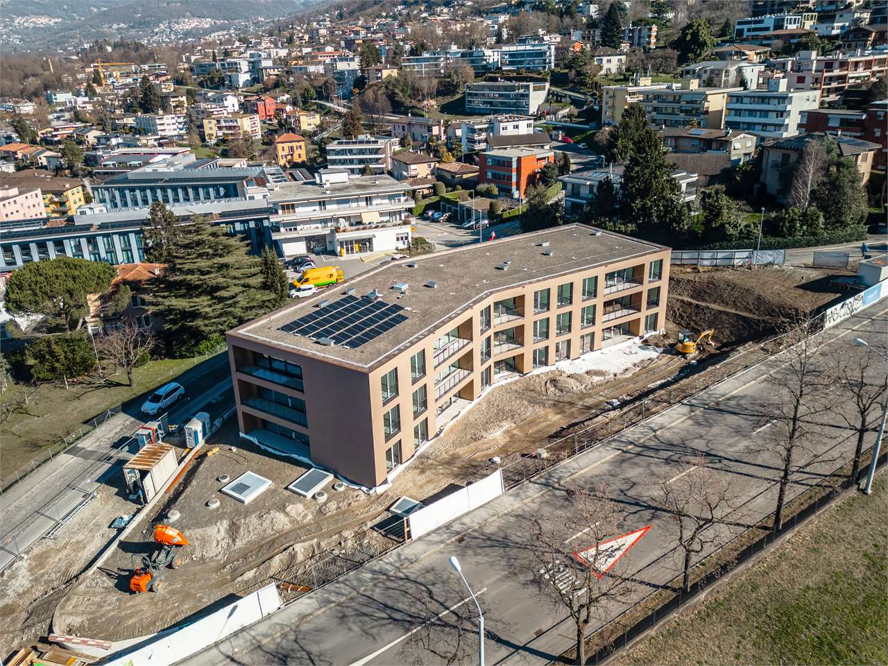
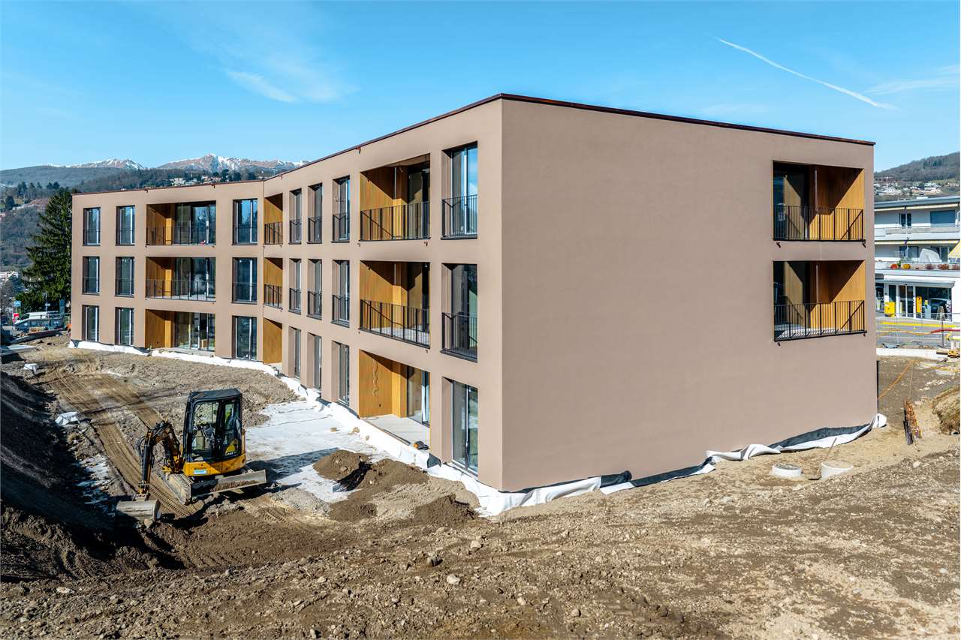
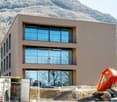
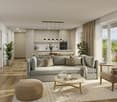
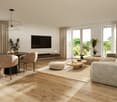
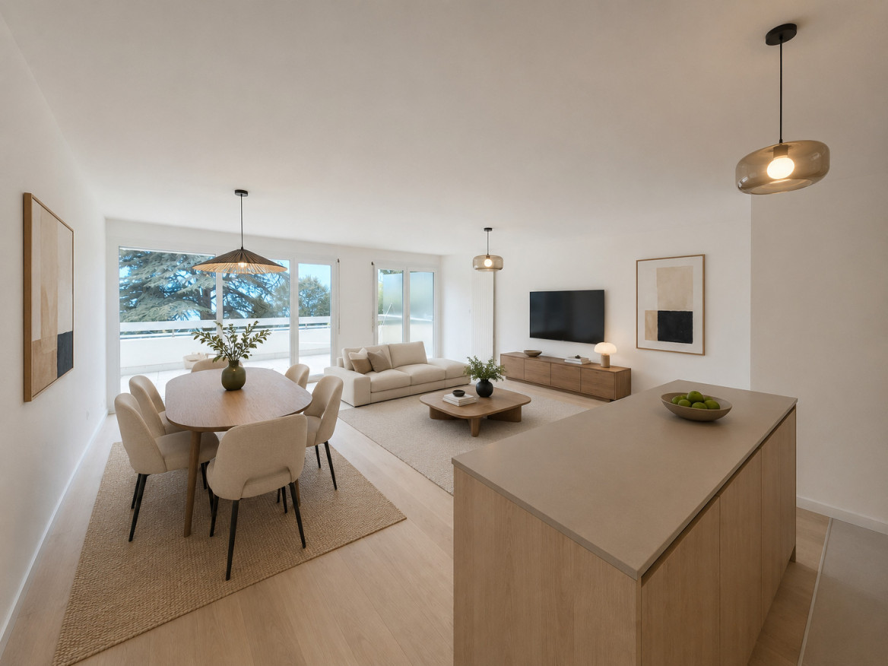
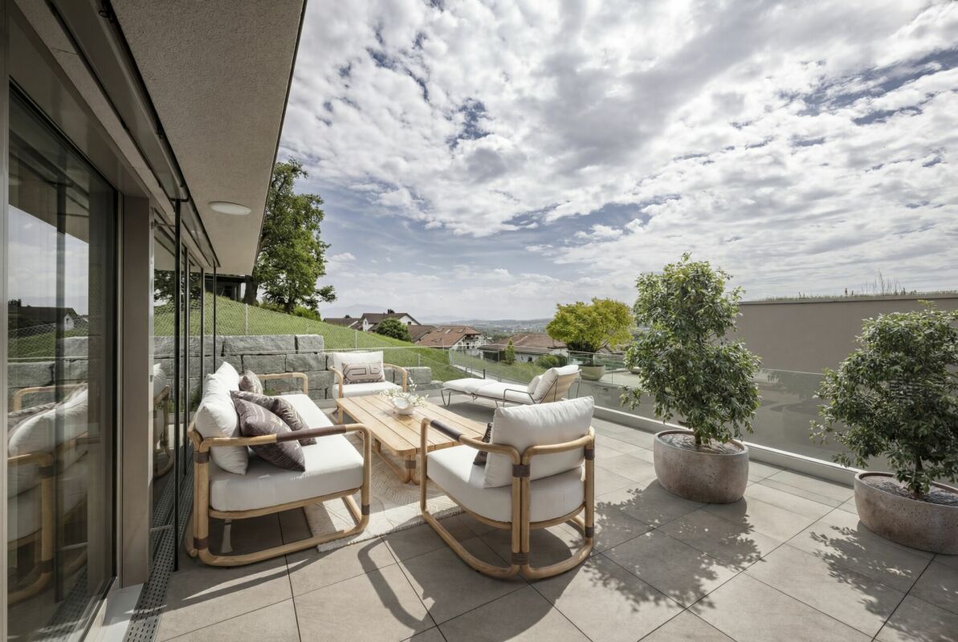
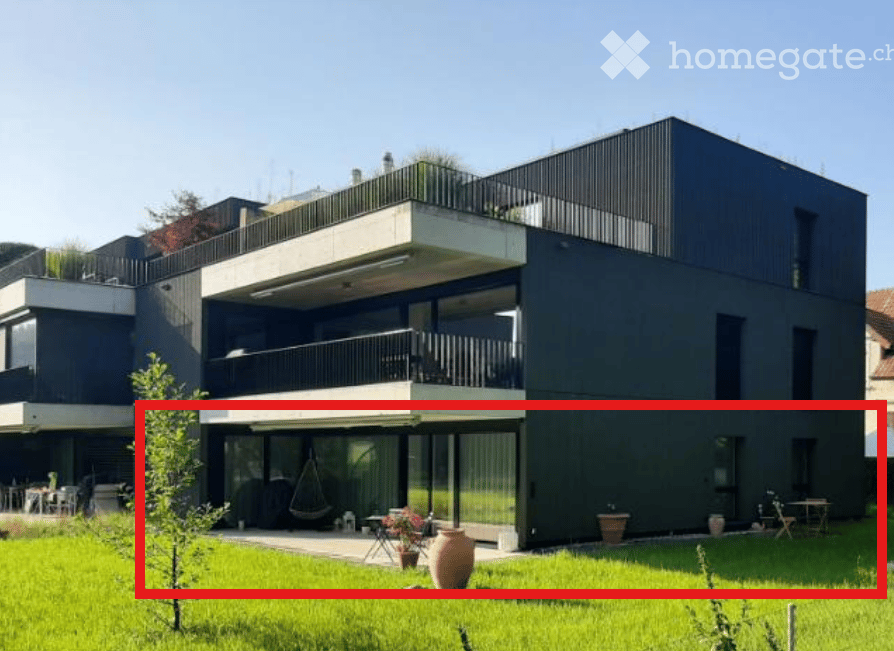
WOHNÜBERBAUUNG FRIEDSTRASSEA modern new building project with 13 condominiums and 8 single-family homes is being built on Friedstrasse. The WOHNALLEE FRIEDSTRASSE and the MEHRFAMILIENHAUS CHILEBREITI are part of this project and offer different forms of living for various life situations.In the Chilebreiti multi-family house, nine condominiums with 3.5, 4.5, and 5.5 rooms are being built. The different apartment sizes create suitable opportunities for couples, families, single occupants, and all those who appreciate comfortable living on one level. 5.5-ROOM APARTMENT WITH BALCONY OR GARDEN SEATThe 5.5-room apartment offers spacious conditions on approximately 144 m² of living space - and this comfortably on one level. The open living and dining area forms the heart of the apartment and offers plenty of space for shared hours with family and friends.A spacious balcony or a private seat with a garden share extends the living area outdoors. Here, a large dining table, cozy seating furniture, and personal design ideas find their place.Through the stairwell with a lift, you can easily reach the common underground garage from the apartment level. MUCH SPACE FOR SHARED AND PRIVATE MOMENTSThe apartment is particularly suitable for families who want space for shared life and at the same time personal retreat possibilities. The additional rooms can be used as children's rooms, home offices, guest rooms, hobby rooms, or quiet retreats.Couples with a generous space requirement or people who want to exchange their single-family home for comfortable living on one level will also find plenty of space for their habits, furniture, and personal ideas.When it comes to room design, you have additional leeway: Non-load-bearing interior walls and thus the room layout can be adapted to your personal needs within the structural possibilities. HIGH-QUALITY EQUIPMENT ACCORDING TO YOUR WISHESOak parquet, carefully selected materials, and modern equipment create a stylish and at the same time cozy atmosphere. The kitchen, floor coverings, and sanitary facilities can be selected according to your personal ideas. This creates a home that combines generosity with your personal style. SUSTAINABLE AND FUTURE-ORIENTEDThe building project convinces with modern building technology for sustainable and comfortable living: • Photovoltaic systems for own power generation • Ground probes heat pumps for heating and hot water • Floor heating with Free Cooling • Preparation for Smart Home and E-Mobility QUALITY OF LIFE IN THE GREENThe naturally designed environment with green spaces, play areas, and meeting zones offers space for movement, relaxation, and a pleasant togetherness. Children find space to play, while the communal outdoor areas invite you to meet and relax in the fresh air.Collected rainwater is used for resource-saving irrigation of the green spaces. CONVENIENT FROM THE APARTMENT TO THE CARWith the lift, you can easily reach the common underground garage. Parking spaces in the garage can be purchased for CHF 35,000 each. PEACEFUL LIVING, CENTRAL LIFEThe residential building on Friedstrasse is located in a quiet and family-friendly residential area of Reinach. Schools and kindergartens are in the immediate vicinity. Shopping facilities for daily needs and bus stops are easily accessible.Reinach offers a diverse range of leisure activities with sports facilities, clubs, and local recreation areas. By car, you can quickly reach Menziken, Beromünster, and the important connecting axes of the region. RELIABLY PLANNED, SAFELY REALIZEDThe Alberto Casco AG in Cham realizes the project with around 30 years of experience. The construction start is independent of the number of sold units - an important advantage and additional planning security for buyers. DISCOVER YOUR NEW HOMEAre you looking for a home that will give you enough space in the long term? We would be happy to take the time for you and present the project, the apartment, and the various design options to you in person.In our customer center, you can experience on a large-format screen what your new home and its surroundings could look like in the future.Arrange a personal consultation today - we look forward to getting to know you and discovering your new home together.

Travel time
-
New building
1 / 13
CHF 620,000.– Top
3.5 rooms85m² living space
Friedstrasse 23, 5734 Reinach AG

Stylish living, individual design

WOHNÜBERBAUUNG FRIEDSTRASSEOn Friedstrasse, a modern new construction project with 13 condominiums and 8 single-family homes is being built. The WOHNALLEE FRIEDSTRASSE and the MEHRFAMILIENHAUS CHILEBREITI are part of this project and offer different forms of living for various life situations.In the Chilebreiti multi-family house, nine condominiums with 3.5, 4.5, and 5.5 rooms are being built. The different apartment sizes create suitable opportunities for couples, families, single occupants, and all those who appreciate comfortable living on one level. 3.5-ROOM APARTMENT WITH BALCONY OR GARDEN SEATThe 3.5-room apartment offers a well-thought-out home with pleasant space ratios on approximately 89 m² of living space. The open living and dining area forms the center of the apartment and connects cooking, eating, and living in a natural way.A spacious balcony or a private seat with a garden share expands the living space outdoors. Here, the day begins with a coffee in the fresh air and ends relaxed in the evening.Via the staircase with a lift, you can easily reach the common underground parking garage from the apartment level. COMFORTABLE LIVING, VERSATILE LIFEThe apartment is particularly suitable for couples and single occupants who value a spacious living feeling and an additional room. This can be used, for example, as a home office, guest room, hobby room, or personal retreat.Those who want to reduce their space without giving up living comfort and design freedom will also find a home here with short distances and all living areas on one level.When it comes to room design, you have additional leeway: non-load-bearing interior walls and thus the room layout can be adapted to your personal needs within the structural possibilities. HIGH-QUALITY EQUIPMENT ACCORDING TO YOUR WISHESOak parquet, carefully selected materials, and modern equipment create a stylish and at the same time cozy ambiance. The kitchen, floor coverings, and sanitary facilities can be selected according to your personal ideas. Thus, a home is created step by step that reflects your taste. SUSTAINABLE AND FUTURE-ORIENTEDThe construction project impresses with modern building technology for sustainable and comfortable living: • Photovoltaic systems for self-generated power • Ground probes for heating and hot water • Floor heating with free cooling • Preparation for smart home and e-mobility LIVING WITH A LOT OF GREENThe naturally designed environment with green spaces and meeting areas offers space for relaxation and a pleasant togetherness. The communal outdoor areas invite you to spend time outside and talk to the neighborhood.Collected rainwater is used for resource-saving irrigation of the green spaces. CONVENIENT FROM APARTMENT TO CARWith the lift, you can easily reach the common underground parking garage. Parking spaces in the garage can be purchased for CHF 35,000 each. QUIET LIVING, CENTRAL LIFEThe residential construction project on Friedstrasse is located in a quiet residential area of Reinach. Shopping facilities for daily needs as well as bus stops are easily accessible. Schools and kindergartens are also in the immediate vicinity.Reinach offers a versatile leisure program with sports facilities, clubs, and recreational areas. By car, you can quickly reach Menziken, Beromünster, and the important connecting axes of the region. RELIABLY PLANNED, SECURELY IMPLEMENTEDThe Alberto Casco AG in Cham realizes the project with around 30 years of experience. The construction start is independent of the number of sold units - an important advantage and additional planning security for potential buyers. DISCOVER YOUR NEW HOMECould this apartment be the right place for your next life stage? We would be happy to take the time for you and present the project, the apartment, and the various design options personally.In our customer center, you can experience on a large-format screen how your new home and its surroundings could look in the future.Arrange a personal consultation today - we look forward to getting to know you and discovering your new home together.

Travel time
-
New building
1 / 13
CHF 820,000.– Top
4.5 rooms115m² living space
Friedstrasse 23, 5734 Reinach AG

Generosity that fits your life

WOHNÜBERBAUUNG FRIEDSTRASSEA modern new building project with 13 condominiums and 8 single-family homes is being built on Friedstrasse. The WOHNALLEE FRIEDSTRASSE and the MEHRFAMILIENHAUS CHILEBREITI are part of this project and offer different types of living for various life situations.In the Chilebreiti multi-family house, nine condominiums with 3.5, 4.5, and 5.5 rooms are being built. The various apartment sizes create suitable opportunities for couples, families, and all those who appreciate comfortable living on one level. 4.5-ROOM APARTMENT WITH BALCONY OR GARDEN SEATThe 4.5-room apartment combines generous space with modern living comfort on approximately 121 m² of living space. Bright rooms and the open living and dining area create a friendly atmosphere and plenty of space for shared living.A spacious balcony or a private seat with a garden share extends the living area outdoors. Here, there is room for shared meals, relaxing hours, and carefree time in the fresh air.Via the staircase with a lift, you can easily reach the common underground garage from the apartment level. SPACIOUS LIVING, FLEXIBLE LIFEThe apartment is ideal for families as well as for couples who desire additional space for working, guests, or personal interests. The well-utilizable rooms offer space for shared living and create pleasant retreat possibilities at the same time.You also have leeway when it comes to room design: Non-load-bearing interior walls and thus the room layout can be adapted to your personal needs within the structural possibilities. HIGH-QUALITY EQUIPMENT ACCORDING TO YOUR WISHESOak parquet, carefully selected materials, and modern equipment create a stylish and at the same time cozy ambiance. The kitchen, flooring, and sanitary facilities can be selected according to your personal ideas. This gives the apartment an individual character that suits your life and your taste. SUSTAINABLE AND FUTURE-ORIENTEDThe building project impresses with modern building technology for sustainable and comfortable living: • Photovoltaic systems for self-generated power • Ground probes for heating and hot water • Floor heating with free cooling • Preparation for smart home and e-mobility QUALITY OF LIFE IN THE GREENThe naturally designed environment with green spaces, play areas, and meeting zones offers space for movement, relaxation, and a pleasant togetherness. Children find space to play, while the communal outdoor areas invite you to encounters and relaxed moments in the fresh air.Collected rainwater is used for resource-saving irrigation of the green spaces. CONVENIENT FROM THE APARTMENT TO THE CARWith the lift, you can easily reach the common underground garage. Parking spaces in the garage can be purchased for CHF 35,000 each. QUIET LIVING, CENTRAL LIFEThe residential building on Friedstrasse is located in a quiet and family-friendly residential area of Reinach. Schools and kindergartens are in the immediate vicinity. Shopping facilities for daily needs as well as bus stops are easily accessible.Reinach offers a diverse range of leisure activities with sports facilities, clubs, and recreational areas. By car, you can quickly reach Menziken, Beromünster, and the important connecting axes of the region. RELIABLY PLANNED, SECURELY REALIZEDThe project is being realized by Alberto Casco AG in Cham with around 30 years of experience.The construction start is independent of the number of sold units - an important advantage and additional planning security for potential buyers. DISCOVER YOUR NEW HOMECould this apartment become your new center of life? We would be happy to take the time for you and present the project, the apartment, and the various design options to you in person.In our customer center, you can experience on a large-format screen how your new home and its surroundings will look in the future.Arrange a personal consultation today - we look forward to getting to know you and discovering your new home together.

Travel time
-
New building
1 / 13
CHF 1,080,000.– Top
4.5 rooms145m² living space
Friedstrasse 15b, 5734 Reinach AG

More than a home: space for your life plans

WOHNÜBERBAUUNG FRIEDSTRASSEA modern new construction project with 13 condominiums and 8 single-family homes is being built on Friedstrasse. The WOHNALLEE FRIEDSTRASSE and the MEHRFAMILIENHAUS CHILEBREITI are part of this project and offer different forms of living for various life situations.The Wohnallee Friedstrasse includes four 4.5-room and four 5.5-room single-family homes. Each 4.5-room house has an independent 2.5-room garden apartment attached. This special combination opens up additional living possibilities and is suitable, among other things, for multiple generations, adult children, guests, or working in close proximity to one's own home. 4.5-ROOM SINGLE-FAMILY HOME WITH GARDENThe 4.5-room single-family home offers a lot of space and diverse usage possibilities on approximately 150 m² of living space. The three levels create a clear separation of the different living areas. The private garden with a seating area extends the living area outdoors and provides space for playing, relaxing, and enjoying.Through the direct access to the underground garage, you can comfortably enter the house in any weather. FLEXIBLY EXPANDABLE, INDEPENDENTLY USABLEEach 4.5-room house has an independent 2.5-room garden apartment. If it is purchased together with the house, it expands the living possibilities in a special way - for example, for multiple generations, adult children, guests, or a separate workspace. At the same time, the garden apartment remains usable as an independent home. YOUR HOME, YOUR WISHESOak parquet, carefully selected materials, and modern equipment create a pleasant living feeling. The kitchen, floor coverings, and sanitary facilities can be selected according to your personal ideas. The room layout can also be adapted to your needs within the structural possibilities. SUSTAINABLE AND FUTURE-ORIENTEDThe development convinces with modern building technology for sustainable and comfortable living: • Photovoltaic systems for self-generated power • Ground probes for heating and hot water • Floor heating with Free Cooling • Preparation for Smart Home and E-Mobility LIVING WITH A LOT OF GREENThe naturally designed environment offers green spaces, play areas, and meeting zones. The communal outdoor areas create space for play, relaxation, and socializing. Collected rainwater is used for resource-efficient irrigation of the green spaces. CONVENIENT PARKINGThe houses and apartments are easily accessible via the shared underground garage. Parking spaces can be purchased for CHF 35,000 each. PEACEFUL LIVING, CENTRAL LIFEThe residential development on Friedstrasse is located in a quiet and family-friendly residential area of Reinach. Schools and kindergartens are in the immediate vicinity. Shopping facilities for daily needs and bus stops are easily accessible.Reinach offers a diverse range of leisure activities with sports facilities, clubs, and recreational areas. By car, you can quickly reach Menziken, Beromünster, and the important connecting axes of the region. RELIABLY PLANNED, SECURELY REALIZEDThe Alberto Casco AG in Cham realizes the project with around 30 years of experience. The construction start is independent of the number of sold units - an important advantage and additional planning security for buyers. DISCOVER YOUR NEW HOMECould this be your new home? We would be happy to take the time for you and present the project, the single-family home, and the various design possibilities personally.In our customer center, you can experience on a large-format screen how your new home and its surroundings could look in the future.Arrange a personal consultation today - we look forward to getting to know you and discovering your new home together.
Travel time
-
New building
1 / 13
CHF 530,000.– Top
2.5 rooms67m² living space
Friedstrasse 15c, 5734 Reinach AG

My Home. My Garden. My Free Space.

WOHNÜBERBAUUNG FRIEDSTRASSEA modern new building project with 13 condominiums and 8 single-family homes is being built on Friedstrasse. The WOHNALLEE FRIEDSTRASSE and the MEHRFAMILIENHAUS CHILEBREITI are part of this project and offer different forms of living for various life situations.The Wohnallee Friedstrasse includes four 4.5-room and four 5.5-room single-family homes. Each 4.5-room house also has a separate 2.5-room garden apartment. This special arrangement creates interesting possibilities for different forms of living - from independent living to living with multiple generations in close proximity. 2.5-ROOM GARDEN APARTMENTThe 2.5-room garden apartment offers a well-thought-out room layout and a pleasant living atmosphere on approximately 69 m² of living space. The private garden with a seating area extends the living area outdoors and creates additional space for relaxation and enjoyment.The apartment is ideal for singles or couples and also offers an interesting capital investment opportunity. You can easily and weather-protected access your apartment via the direct access to the underground garage. INDEPENDENT LIVINGWITH ADDITIONAL POSSIBILITIESThe 2.5-room garden apartment is an independent living unit and can be purchased and used independently of the adjacent 4.5-room house. It is suitable for single people, couples, or those who appreciate comfortable living on one level.The spatial proximity to the 4.5-room house also opens up interesting possibilities if both units are acquired within a family or together - for example, for multiple generations, adult children, guests, or a separate workspace. YOUR HOME, YOUR WISHESOak parquet, carefully selected materials, and modern equipment create a pleasant living atmosphere. The kitchen, floor coverings, and sanitary facilities can be selected according to your personal ideas. The room layout can also be adapted to your needs within the building possibilities. SUSTAINABLE AND FUTURE-ORIENTEDThe building project impresses with modern building technology for sustainable and comfortable living: • Photovoltaic systems for self-generated electricity • Ground probes for heating and hot water • Floor heating with Free Cooling • Preparation for Smart Home and E-Mobility LIVING WITH A LOT OF GREENThe naturally designed surroundings offer green spaces, play areas, and meeting zones. The communal outdoor areas create space for play, relaxation, and socializing. Collected rainwater is used for resource-efficient irrigation of the green spaces. CONVENIENT PARKINGThe houses and apartments are easily accessible via the shared underground garage. Parking spaces can be purchased for CHF 35,000 each. QUIET LIVING, CENTRAL LIFEThe residential building on Friedstrasse is located in a quiet and family-friendly residential area of Reinach. Schools and kindergartens are in the immediate vicinity. Shopping facilities for daily needs and bus stops are easily accessible.Reinach offers a diverse range of leisure activities with sports facilities, clubs, and recreational areas. By car, you can quickly reach Menziken, Beromünster, and the important connecting axes of the region. RELIABLY PLANNED, SAFELY REALIZEDThe Alberto Casco AG in Cham realizes the project with around 30 years of experience. The construction start is independent of the number of sold units - an important advantage and additional planning security for buyers. DISCOVER YOUR NEW HOMECould this be your new home? We would be happy to take the time for you and present the project, the garden apartment, and the various design possibilities personally.In our customer center, you can experience on a large-format screen how your new home and its surroundings could look in the future.Arrange a personal consultation today - we look forward to getting to know you and discovering your new home together.

Travel time
-
Noa Ruh

Noa Ruh

1 / 10
Noa Ruh

Noa Ruh

  • Balcony / Terrace
  • View
  • Elevator
CHF 850,000.– Top
3.5 rooms93m² living space
Via Muraccio 39b, 6612 Ascona

3.5-Zi-Wohnung mit Balkon, Garten und Parkplatz in Ascona - Zweitwohnsitz

Hinweis: die Wohnung wird unmöbeliert verkauft, kann auf Wunsch aber auch möbeliert werden.In Ascona, an ruhiger und gut erschlossener Wohnlage, steht diese helle 3.5-Zimmer-Wohnung im Hochparterre eines Mehrfamilienhauses mit Lift zum Verkauf. Die Wohnung bietet eine Wohnfläche von ca. 93 m² mit einer durchdachten Raumaufteilung und angenehmen Wohnräumen.Die Wohnung kann sowohl als Erst- als auch als Zweitwohnsitz verwendet werden.Die Innenräume wurden renoviert und zeichnen sich durch eine moderne und einladende Atmosphäre aus. Die Böden in Holzoptik verleihen den Räumen Wärme, während die erneuerte Küche eine hohe Funktionalität im Alltag bietet. Das Badezimmer verfügt über eine bodenebene Dusche. Im Eingangsbereich sorgen Einbauschränke für praktischen Stauraum. Grosszügige Fensterflächen gewährleisten zudem viel natürliches Licht.Einen besonderen Mehrwert bieten die attraktiven Aussenbereiche: Der 12 m² grosse, überdachte Balkonmit Sonnenstore und Blick ins Grüne lädt zu entspannten Stunden im Freien ein. Zusätzlich verfügt die Wohnung über einen privaten Gartenanteil von 35 m² – ideal, um die wärmeren Monate in einer gepflegten Umgebung zu geniessen.Zur Wohnung gehört ausserdem 1 Parkplatz in der Tiefgarage.Die Wärmeverteilung erfolgt über eine Bodenheizung. Für Herbst 2026 ist die Erneuerung der Heizungsanlage durch eine Erdwärmepumpe vorgesehen. Auf dem Dach befindet sich zudem eine Solaranlage. Die Stockwerkeigentümergemeinschaft hat ausserdem die allfällige Installation einer Klimaanlage bereits genehmigt.Die Lage in Ascona ermöglicht eine bequeme Erreichbarkeit sämtlicher Einrichtungen des täglichen Bedarfs, des öffentlichen Verkehrs sowie der wichtigsten Verkehrsachsen. Die Bushaltestelle befindet sich lediglich 120 Meter entfernt, während der Bahnhof Locarno und das Zentrum ebenfalls bequem erreichbar sind.Entdecken Sie weitere Bilder und Videos auf unserer Website!Für weitere Informationen kontaktieren Sie uns gerne per E-Mail unter info@wl-realestate.ch, telefonisch unter +41 (0)91 210 24 00 oder über unser Kontaktformular.Auf unserer Website www.wl-realestate.ch/aktuelle-angebote finden Sie zudem alle unsere aktuellen Immobilienangebote.____________________________Nota: l'appartamento viene venduto non arredato, ma su richiesta può essere fornito anche arredato.Ad Ascona, in una zona residenziale tranquilla e ben servita, è in vendita questo luminoso appartamento di 3.5 locali, situato al piano rialzato di una palazzina con ascensore. L’abitazione offre una superficie ca. 93 m² con ambienti ben distribuiti e piacevoli da vivere.L’appartamento può essere utilizzato sia come residenza primaria che come residenza secondaria.Gli interni sono stati rinnovati e si distinguono per un’atmosfera moderna e accogliente. I pavimenti effetto legno donano calore agli ambienti, mentre la cucina rinnovata garantisce funzionalità nella vita quotidiana. Il bagno dispone di una doccia a filo pavimento. All’ingresso sono presenti armadi a muro che offrono pratico spazio contenitivo. Le ampie aperture assicurano una buona luminosità naturale. Un particolare valore aggiunto è rappresentato dagli spazi esterni: il balcone coperto di 12 m², dotato di tenda da sole, si affaccia sul verde e invita a trascorrere piacevoli momenti all’aperto.L’appartamento dispone inoltre di una porzione di giardino privato di 35 m², ideale per rilassarsi e vivere la bella stagione in un contesto curato. Completa la proprietà 1 posto auto in autorimessa interrata. Il riscaldamento è distribuito tramite serpentine a pavimento; per l’autunno 2026 è prevista la sostituzione dell’impianto con una termopompa geotermica. Sul tetto è inoltre presente un impianto solare e la comproprietà ha approvato l’eventuale installazione di un impianto di climatizzazione.La posizione ad Ascona consente di raggiungere comodamente i servizi quotidiani, i collegamenti del trasporto pubblico e le principali vie di comunicazione. La fermata dell’autobus si trova a 120 metri, mentre la stazione di Locarno e il centro sono facilmente raggiungibili. Scoprite altre immagini e video sul nostro sito web!Per maggiori informazioni, non esitate a contattarci via e-mail all’indirizzo info@wl-realestate.ch, telefonicamente al numero +41 (0)91 210 24 00 oppure tramite il nostro modulo di contatto.Sul nostro sito web www.wl-realestate.ch/aktuelle-angebote trovate inoltre tutte le nostre proprietà attualmente in vendita.

  • Balcony / Terrace
  • View
  • Elevator
Travel time
-
Pierre Coulon

Pierre Coulon

1 / 10
Pierre Coulon

Pierre Coulon

  • Parking space
  • Balcony / Terrace
  • View
  • +2
CHF 630,000.– Top
4.5 rooms120m² living space
1920 Martigny

Magnificent 4.5-room apartment in a sought-after neighborhood

Let yourself be seduced by this superb 4.5-room apartment located in a quiet and secure pedestrian area of Martigny. Benefiting from an unobstructed view of the Dranse and the Rhone plain, this property offers a privileged living environment combining comfort, brightness, and proximity to amenities.The dynamic and welcoming city of Martigny offers all amenities nearby: schools, shops, restaurants, sports and cultural facilities, it allows quick access to ski resorts, Lake Geneva, and neighboring Italy and France. Between nature, culture, and gastronomy, it offers an exceptional living environment.Distribution:o Entrance hall with wall cupboardo Fitted open kitchen with dining areao Bright living room with access to the south-facing balconyo Three bedrooms, including a parental suite with cupboardo Shower room with shower, WC, and sinko Bathroom with bathtub, WC, sink, window, and washing columnThe highlights:o Exceptional unobstructed view of the Dranse and the plaino Quiet, pedestrian, and secure neighborhoodo Very beautiful natural brightnesso Private cellar + Ski cellaro Parking space (additional 30'000.-) in the underground garage with possibility of having a second parking spaceThis apartment constitutes an ideal opportunity for a family looking for a peaceful living environment while benefiting from the immediate proximity of schools, shops, public transport, and other amenities.Detailed information and visit on request.Find all our ads on www.mawee.chmawee, it all starts here!

  • Parking space
  • Balcony / Terrace
  • View
  • +2
1 / 33
CHF 3,600,000.– Top
10.5 rooms450m² living space
Rue du Château-Dessus 2, 1376 Goumoens-la-Ville

Renovated Manor House

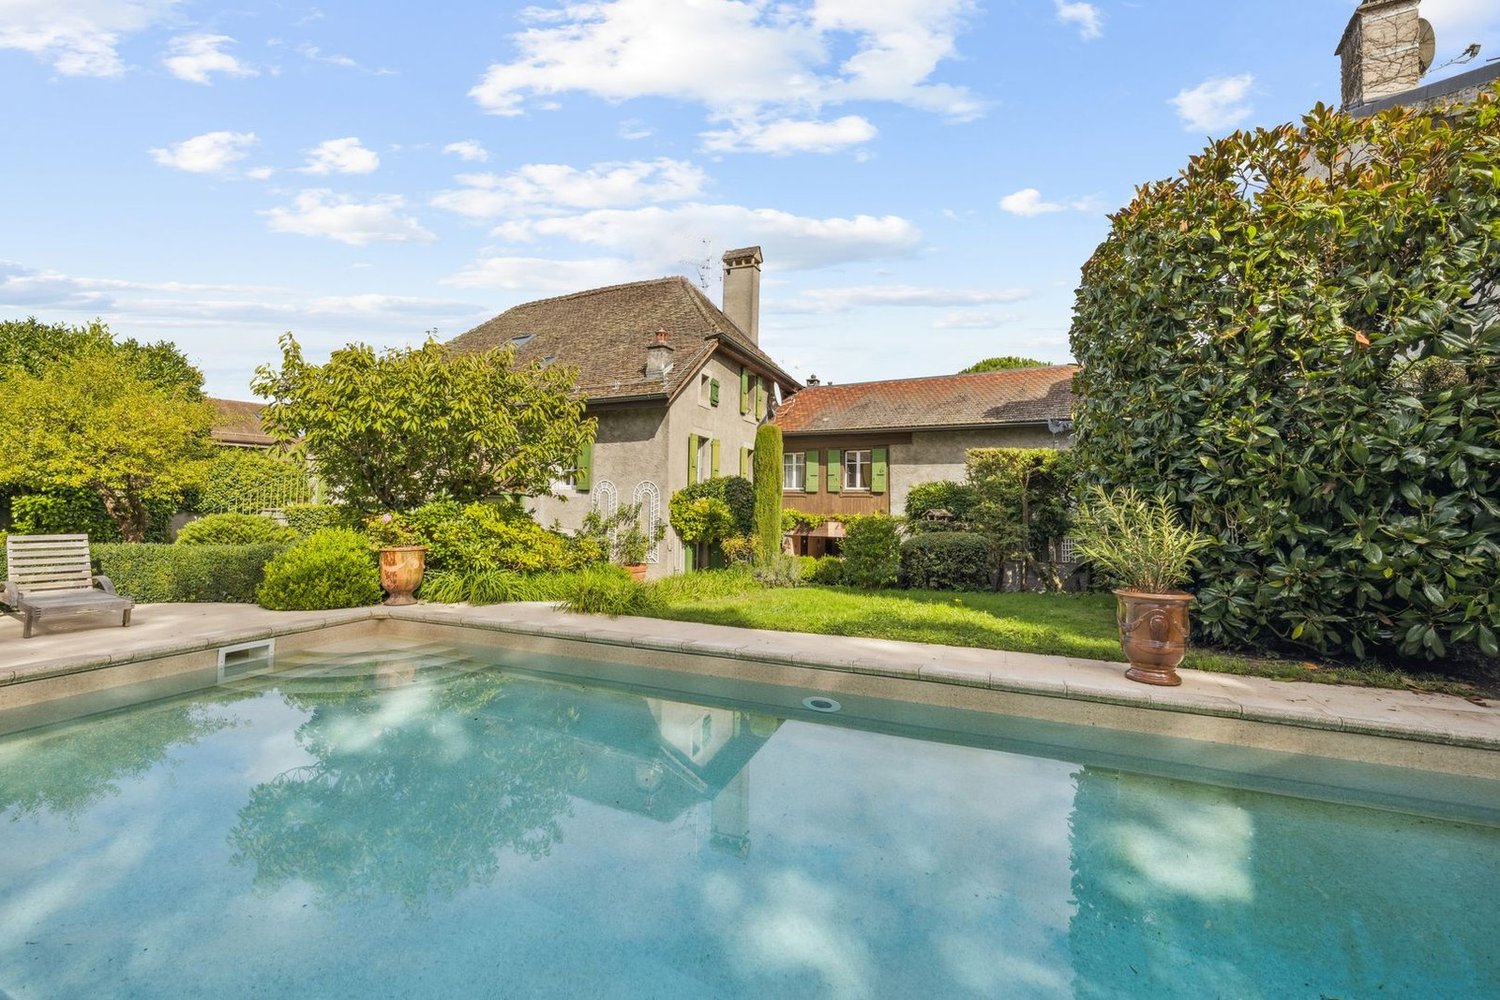
Renovated Manor House in the heart of a charming village For sale in the center of Goumoëns-la-Ville - historic manor house of approx. 575 m2 usable (approx. 450 m2 living), completely renovated to offer you all the comfort of a new construction and situated on a magnificent plot of over 1'000 m2. The chief town of Gros-de-Vaud, Echallens, is 4 minutes by car and Lausanne is 30 minutes.The house perfectly combines the charm of the old with the comfort of the modern. It only remains to choose your interior finishes according to your taste, to allow you to create your tailor-made living space (finishes not included in the sale, indicative estimate available on request). We specify that the walls are already smoothed (Q4 smoothing) and the electrical and sanitary installations are ready, there is only your personal touch missing!This vast residence is distributed as follows:Ground floor:A spacious entrance hall, a large kitchen of approx. 20 m2 which opens onto a living/dining room of approx. 37 m2, a living room of approx. 21 m2 having the possibility of installing a fireplace. This convivial living space, ideal for receiving, opens onto a magnificent terracotta and ceramic tile terrace and a paradisiacal garden. This level also offers a study of approx. 14 m2 and a guest toilet. Practically, a pantry with the possibility of installing a laundry room of approx. 18 m2 is located behind the kitchen to facilitate household chores. Moreover, a studio with its own access offers the possibility of housing staff or obtaining a rental income while preserving your intimacy. Finally, the covered entrance of approx. 10 m2 facilitates access to the villa in rainy weather and a storage room of approx. 6 m2 ensures that you can safely store your bicycles. This level fully benefits from the view of the beautifully landscaped garden.1st floor:A wide corridor leads to the 4 bedrooms. The first is the parental suite of an impressive surface of approx. 47 m2 including a dressing room, a bathroom and a loggia of approx. 6 m2. Then, three beautiful bedrooms enjoy generous surfaces of approx. 19 m2, 18 m2 and 22 m2. Two comfortable bathrooms of approx. 12 and 14 m2 and a laundry room complete this level.Attic:This beautiful building is crowned by a multipurpose space of approx. 100 m2 with exposed beams. These give this level an undeniable charm, which also has a large bathroom. Although the villa is impressive, its outdoor facilities are just as impressive. A large terracotta and ceramic tile terrace equipped with a fabric sunshade will allow you to receive your guests and spend unforgettable moments during the beautiful days. Paved paths invite you to stroll through your garden and fully enjoy it. Everything is centered around the masterpiece, the old fountain.Throughout the day, you can enjoy optimal sunlight thanks to the southwest orientation of the plot. In the evening, the garden lighting will allow you to spend memorable evenings.Practically, the plot being flat, and thanks to a robotic lawn mower and automatic watering, the maintenance of the property is easy. For parking your vehicles, the property has six outdoor parking spaces.In summary, it is a rare opportunity to live in a historic property in the center of a charming village while enjoying all the amenities that are 5 minutes away. An opportunity not to be missed!

Travel time
-
1 / 13
CHF 750,000.– Top
4.5 rooms132m² living space
Titlisstrasse 55, 5734 Reinach AG

Spacious living in the center

THOUGHTFUL LIVING - CENTRAL LIFE This stylish 4.5-room apartment on the 1st floor combines a central location with thoughtful architecture and high-quality furnishings. Everything that makes everyday life pleasant is in the immediate vicinity: shopping facilities, schools, restaurants, public transport, and diverse leisure activities are easily accessible on foot. THOUGHTFUL FLOOR PLANBright, spacious rooms create a pleasant living atmosphere and offer versatile usage possibilities. The openly designed living and dining area forms the heart of the apartment - a place where everyday life and shared time harmoniously come together. An L-shaped ancillary area creates additional usage possibilities and is ideal as a home office or reading room.Particularly successful is the clear separation between the living area and the private retreats. Guests enter the inviting living room directly through the friendly entrance area without gaining insight into the bedrooms. This creates a living concept that combines openness with a pleasant amount of privacy.Two modern wet cells - consisting of a bathroom/WC and a shower/WC - as well as a separate household room with washing machine and tumble dryer offer high living comfort.The high-quality equipment is complemented by numerous details that noticeably increase the living comfort. Carefully selected materials, precise execution, and practical solutions come together to form a coherent overall picture.The building is constructed in certified Minergie standard. BASEMENT AND UNDERGROUND PARKINGThe spacious basement can be used well as a hobby room thanks to solid walls.Optional, up to two parking spaces are available for the apartment - these can be purchased for CHF 35,000 each or alternatively flexibly rented. CENTRAL LOCATIONThe center of Reinach AG is practically located at the front door. Shopping facilities, schools, kindergartens, restaurants, and bus and train are within a few minutes' walk. At the same time, nearby recreational areas and various leisure activities in the surrounding area invite you to enjoy the advantages of the location beyond everyday life. AN APARTMENT WITH ADDED VALUEWhether for couples, families, or people with a desire for spacious living in a central location - this apartment offers versatile possibilities. The successful combination of thoughtful architecture and flexibly usable rooms makes this offer particularly attractive. INTERESTED?I look forward to your contact via the contact form. I will gladly send you the detailed sales documentation and the link to the virtual tour.Thank you for your understanding that viewing appointments can only be arranged through us and not through the online portal Properstar.

Travel time
-
Adrien Grelaud

Adrien Grelaud

1 / 12
Adrien Grelaud

Adrien Grelaud

  • Parking space
  • Garage
  • View
CHF 2,300,000.– Top
8 rooms280m² living space
Gryon, 1882 Gryon

La Bonne Étoile ? Chalet incluant 3 parcelles constructibles

Ce magnifique chalet séduit par son charme alpin, ses volumes généreux et son atmosphère chaleureuse. Idéal pour une grande famille ou pour ceux qui aiment recevoir amis et proches, il offre un cadre de vie paisible dans un environnement naturel préservé. La propriété s'étend sur trois parcelles constructibles, offrant un fort potentiel d'extension ou de développement selon vos projets futurs. Situé dans un quartier résidentiel prisé, à deux pas du centre de Barboleuse, des commerces, des restaurants, des transports et des remontées mécaniques, ce bien bénéficie d'un emplacement privilégié au c?ur des Alpes vaudoises. Son exposition plein sud lui garantit un ensoleillement optimal tout au long de la journée, tandis que ses différents espaces extérieurs ? terrasses, balcon, jardin ? permettent de profiter pleinement de ce décor de carte postale. Une distribution harmonieuse sur trois niveaux : Le rez-de-chaussée inférieurPensé comme un espace autonome et polyvalent, ce niveau accueille un vaste salon/salle à manger ouvrant sur une superbe terrasse de plus de 40 m². Une chambre, une buanderie, une salle de bains, une cave à vin ainsi qu'un espace de rangement complètent cet étage. Il peut facilement être transformé en logement indépendant, salle de jeux, salle de sport ou atelier de création, selon vos besoins. Le premier étage ? pièce maîtresse du chaletBaigné de lumière grâce à ses nombreuses ouvertures, cet étage offre un vaste séjour avec poêle à bois, une salle à manger conviviale et une cuisine semi-ouverte. L'ensemble donne accès à un balcon ensoleillé de plus de 17 m². Un bureau confortable, une chambre avec sa salle d'eau, des toilettes visiteurs et l'entrée principale avec penderie complètent cet espace à la fois fonctionnel et accueillant. Le sas d'entrée avec son perron couvert rendent le tout fonctionnel en toute saison. Le deuxième étage ? espace nuitEntièrement dédié au repos, ce niveau comprend trois grandes chambres avec armoires encastrées, une élégante salle de bains familiale et un balcon supplémentaire avec une vue imprenable sur les montagnes. Calme et intimité sont au rendez-vous. Un cadre extérieur soigné et évolutifUn vaste garage double avec atelier attenant vient compléter l'ensemble. Ce dernier s'ouvre sur un espace de culture comprenant serres et potager, entretenu avec le même soin que l'ensemble du jardin paysager, véritable écrin de verdure rare à cette altitude. La propriété s'étend sur trois parcelles constructibles, offrant un fort potentiel d'extension ou de développement selon vos projets futurs.Adresse exacte disponible après inscription sur neho.ch.VOUS SOUHAITEZ VISITER ? MERCI DE BIEN VOULOIR VOUS INSCRIRE D'ABORD : https://neho.ch/b/1882-26-4This magnificent chalet charms with its Alpine character, generous volumes, and warm atmosphere. Perfect for a large family or for those who love to host friends and loved ones, it offers a peaceful lifestyle in a pristine natural setting. The property extends over three constructible plots, offering significant potential for extension or furt...

  • Parking space
  • Garage
  • View
Manu Wolf

Manu Wolf

1 / 12
Manu Wolf

Manu Wolf

  • Parking space
  • Balcony / Terrace
  • Garage
  • +1
CHF 1,600,000.– Top
5.5 rooms300m² living space
Bulle, 1630 Bulle

Havre de paix lumineux et prestations haut de gamme

Découvrez une propriété rare où l'architecture alpine contemporaine, la qualité des matériaux et un environnement d'une sérénité absolue s'unissent pour créer un lieu de vie unique.Situé dans un environnement paisible et préservé, ce chalet bénéficie d'une situation privilégiée : niché au calme tout en restant facilement accessible, il se trouve à seulement 20 minutes de Bulle, offrant ainsi un équilibre idéal entre tranquillité, nature et proximité des commodités.À l'abri des regards, dans un cadre privilégié sans vis-à-vis, ce chalet offre une intimité remarquable et une atmosphère propice à la détente. Dès l'arrivée, les vastes ouvertures invitent la lumière naturelle à entrer et dévoilent des vues panoramiques exceptionnelles sur les montagnes environnantes, offrant un spectacle permanent au fil des saisons.Réalisé par Schuwey, constructeur reconnu pour l'excellence de son savoir-faire, ce chalet témoigne d'un niveau de finition supérieur et d'une attention particulière portée à chaque détail. Des matériaux nobles soigneusement sélectionnés, une conception pensée pour durer et des prestations haut de gamme reflètent une exigence rare, à la hauteur des attentes les plus élevées.Avec environ 250 m² de surface habitable nette et 300 m² de surface utile, répartis sur trois niveaux, la propriété propose quatre chambres généreuses et trois salles de bains élégamment aménagées. Les espaces de vie offrent des volumes harmonieux, chaleureux et lumineux, créant un équilibre parfait entre convivialité familiale et élégance.Pensé aussi bien comme résidence principale que comme chalet de week-end haut de gamme ou résidence secondaire, ce bien offre un cadre idéal pour profiter pleinement de la montagne tout au long de l'année. Sa configuration permet également d'imaginer un véritable espace de télétravail, dans un environnement calme et inspirant, loin de l'agitation quotidienne.L'une des salles de bains accueille un authentique sauna finlandais, véritable espace bien-être privé, parfait pour prolonger les moments de relaxation après une journée en plein air.Grâce à son exposition est, le chalet bénéficie d'une luminosité exceptionnelle dès les premières heures de la journée, sublimant les espaces intérieurs et mettant en valeur les paysages alpins qui l'entourent.Implantée sur une parcelle de 703 m², la propriété profite également d'un extérieur soigneusement aménagé, idéal pour savourer la tranquillité des lieux, partager des moments privilégiés ou simplement contempler la beauté du panorama.Entre nature, confort absolu et prestations de grande qualité, ce chalet représente une opportunité unique pour celles et ceux qui recherchent un bien d'exception, alliant authenticité alpine, intimité et art de vivre.Une visite s'impose pour découvrir toute la singularité de cette propriété.Adresse exacte disponible après inscription sur neho.ch.VOUS SOUHAITEZ VISITER ? MERCI DE BIEN VOULOIR VOUS INSCRIRE D'ABORD : https://neho.ch/b/1656-26-1Discover this exceptional chalet where tranquility, natural light, and breathtaking mountain views come together to create a truly unique living environment. Nestled in a ?????, private setting with no overlooking neighbors, this property immediately stands out for its warm atmosphere, elegant architecture, and outstanding quality of finishes.Built by Schuwey, renowned for its craftsmanship and high construction standards, the chalet has been designed using carefully selected premium materials throughout. Every detail reflects a strong commitment to quality, comfort, and durability.With a net living area of approximately 250 sqm and a total usable space of 283 sqm...

  • Parking space
  • Balcony / Terrace
  • Garage
  • +1
Rosset Maryline

Rosset Maryline

1 / 12
Rosset Maryline

Rosset Maryline

  • Parking space
  • Balcony / Terrace
  • Garage
  • +3
CHF 560,000.– Top
4.5 rooms85m² living space
A Cousset, 1774 Cousset

Apartment with 4.5 rooms in recent PPE, available from October!

Discover this superb apartment with 4.5 rooms, located on the 2nd floor of a small, recent PPE with only 7 units. Nestled in a calm and family-friendly environment in Cousset, in the heart of the Fribourg Broye, this property offers a bright, comfortable and perfectly adapted living space for everyday life.As soon as you enter, you will be greeted by a functional hallway serving a guest toilet as well as the various living areas. The main room immediately seduces with its volumes and brightness. It consists of a warm living room, a convivial dining area and a fully equipped open kitchen, ideal for sharing moments with family or friends.Direct access to the balcony is a real asset: south-facing and benefiting from an unobstructed view, this outdoor space of approximately 16 m² will allow you to fully enjoy the beautiful days in a peaceful setting. A storage room adjacent to the kitchen complements this space, offering practical storage or the possibility of installing a washing column.The sleeping area offers three well-arranged bedrooms, two of which are of good size, perfect for a family or for setting up an office. A modern bathroom with toilet completes this area.In the basement, you will have a cellar as well as several common areas, including a laundry room, a bicycle room and an outdoor play area for children, reinforcing the convivial and practical side of the residence.Built in 2015, the building benefits from modern equipment such as a lift, a water softener and underfloor heating powered by district heating (Group E wood energy), guaranteeing excellent comfort in everyday life.An indoor parking space, equipped with a charging station, is available for an additional CHF 30,000 to the purchase price.Note that this apartment will be free of any lease by the end of September.Ideally located just two minutes from the CFF train station and in close proximity to amenities, this apartment, which will be lease-free from September 2026, meets all the criteria for a pleasant living environment, between tranquility and accessibility.A great opportunity to discover without delay. Contact us to receive the complete dossier or organize a visit.

  • Parking space
  • Balcony / Terrace
  • Garage
  • +3
1 / 11
  • Parking space
  • Balcony / Terrace
  • Garage
  • +3
CHF 1,590,000.– Top
5.5 rooms160m² living space
Büchelweg 10, 9434 Au

Living with a view – stylish new semi-detached houses

LOCATION • Quiet, child-friendly residential area in a preferred hillside location • Panoramic view of mountains and Rhine - impressive all-round view • Good sunlight thanks to optimal orientation [south-east] • Public infrastructure [shopping, schools, public transport, etc.] and recreational areas in the immediate vicinity • No through traffic due to cul-de-sac SEMI-DETACHED HOUSE • Spacious 5.5-room semi-detached houses [new building] • Architecturally coordinated with the existing environment • Contemporary construction with state-of-the-art technology • Refined room layout concept over three floors - flexible, functional and stylish • Bright rooms with high-quality finishes in a harmonious design • Living concept with a personal touch: interior design according to your own ideas • Bright and open living, dining and kitchen area with direct access to terrace and seating area • Four spacious rooms on the upper floor - quietly located with a beautiful view • Practical room offer in the basement - versatile usable secondary rooms • Well-kept surroundings with seating areas, green spaces and paved areas • Each house has a double garage and three outdoor parking spaces; House B with an additional carport Have we sparked your interest? We would be happy to send you our detailed sales documentation and/or answer any questions you may have.

  • Parking space
  • Balcony / Terrace
  • Garage
  • +3
Travel time
-
Jean-Baptiste Duroc-Danner

Jean-Baptiste Duroc-Danner

1 / 12
Jean-Baptiste Duroc-Danner

Jean-Baptiste Duroc-Danner

  • Parking space
  • Garage
CHF 1,595,000.– Top
10 rooms403m² living space
Ecublens FR, 1673 Ecublens FR

FERME RÉNOVÉE AVEC LOGEMENT INDÉPENDANT ET TERRAIN EN PERMACULTURE

Un havre recréé dans une ancienne bâtisseDerrière les pierres d'une ferme de 1884, une rénovation complète a été réalisée entre 2017 et 2020. Le résultat ? Une maison qui conjugue esprit traditionnel et fonctionnalité contemporaine.Au rez-de-chaussée : deux chambres, un espace de bricolage, une buanderie, ainsi qu'un économat.Le séjour charme par ses volumes généreux et ses fenêtres à claire-voie. L'espace central : une cuisine ouverte avec grand îlot modulable, pensée pour le quotidien. Un poêle à bois avec récupérateur de chaleur complète l'ambiance.Sur ce même niveau : une chambre avec coin bureau, baignée de lumière et ouverte sur le paysage. Une salle de bains familiale et une terrasse fermée avec fenêtres accordéons.Dans les combles : deux chambres supplémentaires et une salle de bains. Un appartement indépendant aux usages variésDoté d'une entrée séparée, ce 2.5 pièces se prête à la location, à l'accueil d'un proche ou à un usage professionnel. Une terrasse privative peut y être ajoutée. Une transformation en 3.5 pièces est envisageable (en intégrant une pièce attenante). Un espace souple à adapter selon vos projets. Un écosystème à part entière, entre terre et natureC'est ici que la propriété dévoile son caractère unique. Le terrain offre un cadre de biodiversité maîtrisée et de vie en autonomie, dans un esprit de permaculture.Parcelle agricole attenante (régie par la LDFR), zone forestière, la Parimbot paisible rivière en contrebas comprise en sus du prix (env. CHF 4.-/m² pour 9'472 m²).Potager, orangeraie/serre, poulailler, enclos à moutons, mare? tout est prêt pour vivre en lien avec la nature.Source privée (3'000 à 4'000 litres), fontaine en service, rétention des eaux pluviales : une gestion réfléchie des ressources naturelles.Cave voutée, tilleul centenaire protégé, tabelle d'été dans le potager, bergerie, espace de jeux pour les enfants. Une zone encore constructible existe au niveau de l'orangeraie et de la place de jeux, un atout rare pour un futur développement.Le four à pain figurant sur les plans n'a pas encore été construit, mais le projet reste réalisable.Les propriétaires, bien qu'non agriculteurs, ont pu acquérir cette zone grâce à une formation BDTA. Le processus pour accéder à ce terrain soumis à la LDFR sera transmis aux prochains acquéreurs. Ce bien va bien au-delà de ses surfaces : il propose une philosophie de vie, entre équilibre naturel, liberté et ancrage. Que vous cherchiez une maison chaleureuse, un projet de famille ou un cadre ressourçant, cette propriété vous ouvre de multiples horizons.Adresse exacte disponible après inscription sur neho.ch.VOUS SOUHAITEZ VISITER ? MERCI DE BIEN VOULOIR VOUS INSCRIRE D'ABORD : https://neho.ch/b/1610-25-6haven recreated in a historic farmhouseBehind the walls of a 1884 farmhouse, an extensive renovation was carried out between 2017 and 2020. The result? A home that skillfully blends traditional character with modern comfort.On the ground floor: two bedrooms, a workshop area, a laundry room, and a pantry used by the owners.The living area captivates with its generous volume and louvered windows. At the heart of the home is an open-plan kitchen with a large modular island, thoughtfully designed for everyday life. A wood-burning stove with heat recovery brings warmth and atmosphere to the space.Also on this level: a bedroom with a home office nook, filled with natural light and opening onto the landscape. A family bathroom and a closed terrace with folding windows complete this floor.In the attic: two additional bedrooms and a bathroom....

  • Parking space
  • Garage
Adnan Alimi

Adnan Alimi

1 / 12
Adnan Alimi

Adnan Alimi

  • Parking space
  • Garage
  • View
  • +1
CHF 1,790,000.– Top
10 rooms350m² living space
Bressaucourt, 2904 Bressaucourt

Luxury Master Villa, large garden and panoramic view

Located in a peaceful environment, just 5 minutes from the airfield and 1 km from the city center, this beautiful individual villa built in 1967 with noble materials seduces with its timeless charm, its generous volumes, and its unique potential.Main characteristics:Plot: 3'292 m², wooded and perfectly maintainedLiving area: 261 m², spread over 2 levelsRooms: 10, including 6 bedrooms and 3 bathroomsPossibility of 2 apartments: independent apartment of 73 m² on the 1st floorParking: 4 outdoor spaces + possibility of a large garage of 40 m² (currently converted into a workspace)Inside:Large living room of 53 m², bathed in light, with a majestic fireplace in the centerFully equipped kitchen in solid wood (Zug, Sam, Vitrocéramique) with direct access to a covered veranda of 30 m², renovated in 2015 with a very large stone fireplace/grill.Many recent renovations, windows changed in 2008 (double glazing) with PVC shutters, veranda built in 2015.Oil heating with hydraulic radiatorsOutside:Huge garden with panoramic viewSwimming pool to be finished according to your wishesQuiet and privileged environmentAdvantages:Villa with undeniable charmElectric gate, pedestrian gate + service gateImmediate proximity to amenities and main roadsRegional airport with hard runway in the municipalityBasel-Mulhouse international airport 50 minutes awayTGV train station 20 minutes awayHighways for all of Europe 3 minutes away8 minutes from the center of PorrentruyUnbeatable view of the entire AjoieHigh security since the villa is located in a dead endTotal silenceBressaucourt? An ideal living environment between nature and comfort. A magical place of high standing not to be missed! Contact us for a visit...Exact address available after registration on neho.ch.YOU WANT TO VISIT? PLEASE REGISTER FIRST: https://neho.ch/b/2904-25-1

  • Parking space
  • Garage
  • View
  • +1
New building
1 / 13
CHF 1,430,000.– Top
4.5 rooms116m² living space
Chemin des Vergers 14, 1023 Crissier

Single-family house by the architect in Crissier

Discover this beautiful modern house with 4.5 rooms at Chemin des Vergers 14 in Crissier. This new construction project, realized by the Outsider.Archi architecture firm and the RealT SA developer, is Minergie-certified and offers an exceptional living environment on three floors with 116.3 m² of living space and a plot of 270 to 820 m² of garden and forest, bounded by a river. 2 parking spaces are included in the price.Price: from 1,430,000 Fr.Main features: • Bright living areas: Modern living room with large windows and outdoor views • Comfortable bedrooms: Bedrooms with beautiful ceiling heights and large openings, offering optimal natural light • Equipped kitchen: Minimalist-inspired kitchen area, fully equipped • 2 bathrooms & separate WC: Modern bathrooms with Italian shower. • Outdoor areas: Large terrace, tree-lined garden, and carport Preferred location:The surroundings are idyllic and sunny, ideal for families. Everything is ideally located, with the "Crissier" bus stop within a 5-minute walk, the Shopin supermarket within a 15-minute walk, and the L'Orée primary school within 13 minutes. This property offers a perfect balance between a quiet residential area and urban amenities.The house is available immediately (construction project on a partial plot), and this townhouse offers a unique opportunity to acquire a new and ecological object in a sought-after district of Crissier.Financing only with Valiant Bank(Construction financing)Contact: Mrs. Chiuminati, Valiant Morges,Questions about the project: info@RealT.swissDeveloper: RealT SA www.RealT.swissArchitect: Outsider.Architecture SA www.outsider.archiBank: Valiant SA https://www.valiant.ch

Travel time
-
New building
1 / 12
  • Parking space
  • Balcony / Terrace
  • View
  • +2
CHF 1,095,000.– Top
4.5 rooms238m² living space
Via Case Tinetti, 6710 Biasca

"Residence Riviera" Modern City of Design

Two independent villas of the new generation.Comfort, light, and design in an exclusive setting.In the reserved green area of Case Tinetti a Biasca, Residence Riviera is being built: a refined project consisting of two villas that are adjacent but completely independent and designed to offer maximum comfort, privacy, and living quality.Distributed over three levels, with 238 m² of living space per house, these homes offer large panoramic windows, covered terraces, private gardens, and ideal spaces for family life.Noble materials, state-of-the-art technical equipment, and complete equipment for Smart Working make these villas a unique and modern offer, perfect for those looking for an elegant, efficient, and forward-looking home.VILLA A • Area: 238 m² • Garden: 111 m² • Price: CHF 1’095’000 • Parking spaces: 1 covered (CHF 30’000) + 2 uncovered (CHF 15’000 each) VILLA B • Area: 238 m² • Garden: 199 m² • Price: CHF 1’150’000 • Parking spaces: 2 covered (CHF 30’000 each) Strategic location: just a few steps from the center of Biasca, nestled in the tranquility and green area, but optimally connected to Bellinzona, Lugano, and the main alpine and tourist destinations.📅 Available from December 1, 2027, they are the ideal choice for those looking for a prestigious residence in a reserved, panoramic, and perfectly equipped area.📞 Contact us today for more information or to book a personal visit.

  • Parking space
  • Balcony / Terrace
  • View
  • +2
Travel time
-
1 / 13
CHF 795,000.– Top
4.5 rooms140m² living space
Rue des Forges 5, 1957 Ardon

Lot A1 - 4.5 rooms with garden

Located in Ardon, this new development of 46 apartments from 3.5 to 4.5 rooms seduces with its generous surfaces, natural light, and a living space designed for the comfort of families. Each apartment benefits from a beautiful south-facing orientation, with an unobstructed view of the surrounding mountains. The spacious living rooms of 40 to 50 m² offer a pleasant and functional living space, ideal for family moments.The residence also offers rare amenities: a 124 m² swimming pool to relax in summer, as well as two carports available to owners for convivial meetings. The finishes are of high standard, included in the price, with high-end parquet, carefully designed tiles, and quality kitchens. All at a very attractive price from CHF 4'600.-/m².Perfectly located, the development benefits from all amenities in the immediate vicinity: bus stop at 150 m, Migros Partner at 240 m, pharmacy, kindergarten, primary school less than 1.2 km, and the CFF train station at 1.3 km. Access to the Conthey highway is possible in a few minutes. A peaceful, practical, and warm living space, ideal for settling down with family.Composition of the apartment:o Entrance hall of 10.12 m²o Two bedrooms of 13.20 m²o One bedroom of 15.65 m²o One bathroom of 6.30 m²o One shower room of 4.86 m²o A large living room with open kitchen of 49.19 m²o A terrace of 31.86 m²o A garden of 186 m²Standard finishes included in the sale price of the apartments:o Parquet CHF 140.-/m²o Tiling CHF 100.-/m²o Kitchens 4.5 rooms CHF 25'000.-o 3.5 rooms CHF 20'000.-Parking spaces are sold separately:o Outdoor parking CHF 16'000.-o Indoor parking CHF 30'000.-

Travel time
-
  • Tall residential high-rise building with multiple floors, surrounded by other buildings and mountains in the background.
  • Spacious open-plan living room with large windows offering a scenic view of the surrounding mountains and countryside. The room features a comfortable gray sectional sofa, a modern glass and metal coffee table, and a dining area with a wooden table and ch
  • Spacious open-plan living room with large windows offering a scenic view, modern gray sofa, marble coffee table, and a sleek black kitchen area with built-in appliances.
  • Spacious open-plan living and dining area with large windows offering a stunning view of the city skyline at night. The room features a wooden dining table with chairs, a comfortable sofa set, and various decorative elements such as plants and lighting fi
  • Dining table set with plates, glasses, and candles, overlooking a scenic night view of a city with mountains in the background. The room has large windows and modern lighting fixtures.
  • Covered outdoor patio with comfortable seating, string lights, and lush greenery. The space features a panoramic view of the city skyline in the background.
  • Large dining room with a wooden table and black chairs, surrounded by floor-to-ceiling wine racks. The room features a modern chandelier and a plant in the corner. The floor is hardwood and the walls are dark, creating a cozy and sophisticated atmosphere.
  • Wooden sauna room with large windows offering a scenic view of the mountains and lake. The sauna has a wooden bench and a central wooden structure that appears to be a sauna heater or control panel. The room has a modern and minimalist design with a sleek
  • Spacious home gym with large windows overlooking a garden, equipped with various exercise machines and free weights, including treadmill, weight bench, and dumbbell rack
  • large room with marble tables, chairs, bar, chandelier, wine glasses, plates, silverware, plant, refrigerator with wine bottles
1 / 10
CHF 2,400,000.– Top
2.5 rooms68m² living space
Am Mattenhof 1, 6010 Kriens

Above the roofs of Lucerne - high up and even further

Your new home in the upper floors of the Pilatus Tower offers more than just a wide view: it gives you space for new perspectives. At over 100 meters high, you can enjoy exclusive living comfort - far beyond the demands of everyday life.SkyLevel Residences combine stylish architecture and spectacular views. Whether on the Pilatus, Lake Lucerne, the Alpine panorama, or the nightly sea of lights of Lucerne - every direction tells your personal story.This bright 2.5-room apartment impresses with a well-thought-out floor plan, high-quality materials, and a clear, timeless aesthetic - created for people who value peace, quality, and expression. Spacious living-dining area, elegant built-in kitchen, en-suite bathroom create the ideal basis - and at the same time leave room for your personal wishes.In the Pilatus Tower, you live in the midst of life - with direct proximity to the Mattenhof, where you can find everything for everyday life: shopping, gastronomy, health, mobility. The city of Lucerne, the Pilatus market, and a diverse range of cultural and leisure activities are just minutes away.Numerous sports, education, and networking opportunities in the surrounding area make the location an ideal starting point for a new phase of life - active, connected, self-determined.The Pilatus Tower offers much more than just high-level homeownership - it's a place full of possibilities. A well-thought-out range of services and communally usable rooms makes your life more comfortable, flexible, and stylish. This is how privacy and community come together in an elegant way - entirely according to your needs.

Travel time
-

Suggested properties for you based on search results